
Peninsula & South Bay · Design–Build
Estate-grade paver driveways, patios & pool decks.
Designed and built by one accountable, licensed team, and backed in writing. Here is exactly how we build them, layer by layer.
Or see what neighbors near you actually paid →
CA Lic #1099847
$2M GL · $5M umbrella
On-time guarantee
BBB A+
On-time completion guarantee, in writing
Reviewed in the open
Our reputation lives in public.
Homeowners leave verified reviews on Google, Houzz and HomeAdvisor, averaging a perfect 5.0. Read every one, unedited, before you ever pick up the phone.
80 review listings and recommendations across six platforms as of 2026-08-30. Browse our separate published review archive.
CMHA Certified Installer
A national certification in current segmental-paving, permeable and retaining-wall standards. Many contractors never earn it, and fewer keep it current. We renew ours and train to the latest methods, so your project is built to today's engineered specs, not dated shortcuts.
BBB Accredited, A+ rating
Our license, bond and insurance are verified and public, and our record is rated A+. If an issue ever arises it is handled transparently and on the record, not swept aside.
Ratings and counts reflect verified reviews published on our reviews page across Google, Houzz and HomeAdvisor; individual platform averages may vary. Reviews are homeowner-submitted and unedited.
What's under the surface
The finish is the easy part. We compete on what you never see.
Anyone can lay pavers. Estate driveways and terraces fail at the base, the drainage, and the details that get covered before you look at them. Here is the assembly we build, every layer engineered to the load it carries. Hover or tap any layer.
Engineered subsurface
Layer 01 · What it does
Interlocking & large-format pavers
The wear course: interlocking concrete units or large-format porcelain, laid to pattern.
Why it matters
Individually replaceable, so a repair is one paver, never the whole surface.
Typical depth60–80 mm units
Every layer is photographed and video-documented before it's covered. The record is yours, not just ours.
Layer 02 · What it does
Bedding layer
A thin, screeded setting bed of bedding sand, leveled to a consistent depth before the pavers are set.
Why it matters
Sets every unit to a true, level plane with no rocking or voids.
Typical depth≈ 1 in / 25 mm
Every layer is photographed and video-documented before it's covered. The record is yours, not just ours.
Layer 03 · What it does
Aggregate base, compacted in lifts
Class II road base, placed and plate-compacted in 2-inch lifts, never dumped in one pass.
Why it matters
The structural layer that carries the load and spreads it to the soil. Depth is set by use: 4 in for pedestrian, 6 in for vehicular, 8 in for an RV pad. Permeable systems vary with site conditions and scope.
Typical depth4–8 in by use
Every layer is photographed and video-documented before it's covered. The record is yours, not just ours.
Layer 04 · What it does
Drainage & conduit sleeves
Drain lines and empty conduit sleeves, run before the base is closed up. Solid pipe moves surface water off a standard install; perforated pipe is used for permeable paving and for french drains behind retaining walls.
Why it matters
Water gets a planned way out, and the empty sleeves let you add low-voltage lighting or power later without cutting the surface.
Typical depthset within the base
Every layer is photographed and video-documented before it's covered. The record is yours, not just ours.
Layer 05 · What it does
Geotextile separation
A woven geotextile membrane laid between the aggregate base and the native soil. Specified by soil condition, not used on every job.
Why it matters
On clay or native soils that tend to migrate up into the base, it keeps the two from mixing, which is what stops a base from "pumping," settling and telegraphing undulations to the surface years later. On clean, stable subgrades it is not always required.
Typical depthwhen soil needs it
Every layer is photographed and video-documented before it's covered. The record is yours, not just ours.
Layer 06 · What it does
Proof-rolled subgrade
Native soil cut to grade, moisture-conditioned and proof-rolled to a target compaction.
Why it matters
Everything above rests on this. Soft spots are found and corrected before a single stone goes down.
Typical depthcompacted to spec
Every layer is photographed and video-documented before it's covered. The record is yours, not just ours.
Documented before it's covered
Every concealed layer is captured on photo and video, so the work you paid for is a matter of record, not trust.
Built to the spec in your contract
The assembly is engineered to your soils, slope and load, then written into the agreement you sign.
Where warranties actually come from
A base done right is why a driveway lasts decades. That's the real warranty, not the fine print.
What we build
Four surfaces, one engineered base.
Installed from $30/sq ft. Smaller, premium or porcelain areas run higher; see real, itemized project costs below.
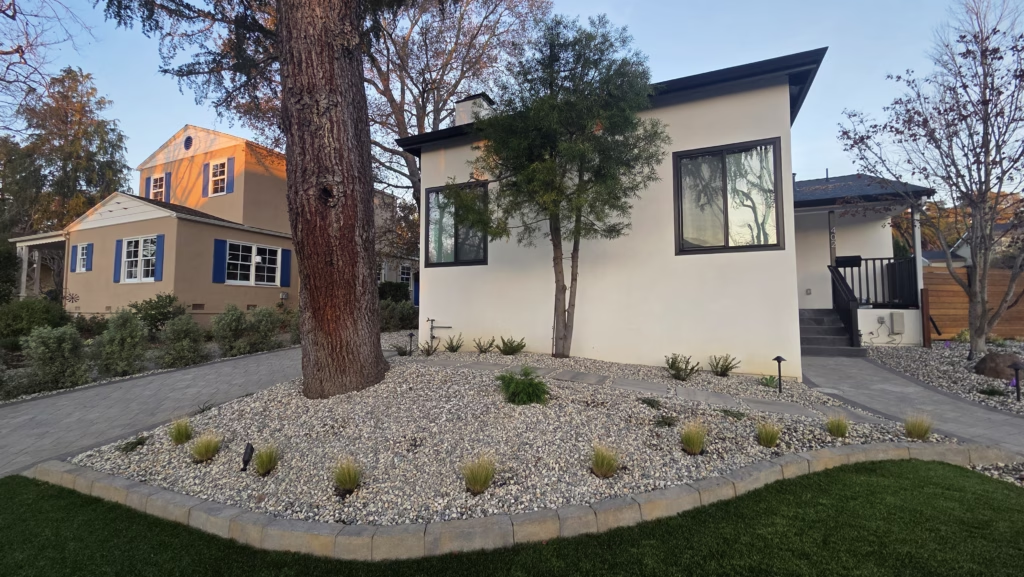
Driveways
Remove & replace, with a base engineered for real vehicle loads and turning.
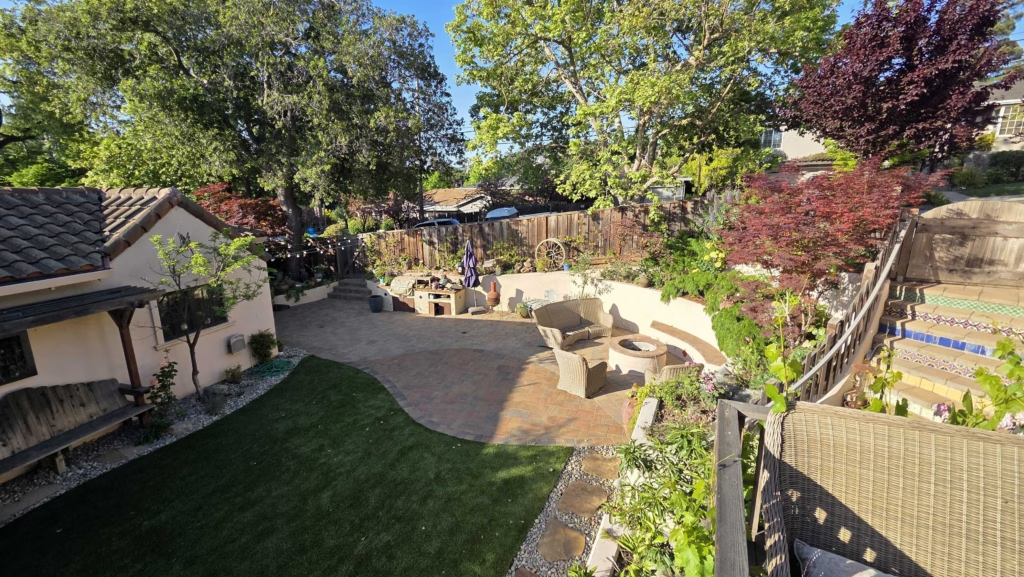
Terraces & patios
Living space, with grade and drainage resolved so it stays flat and dry.
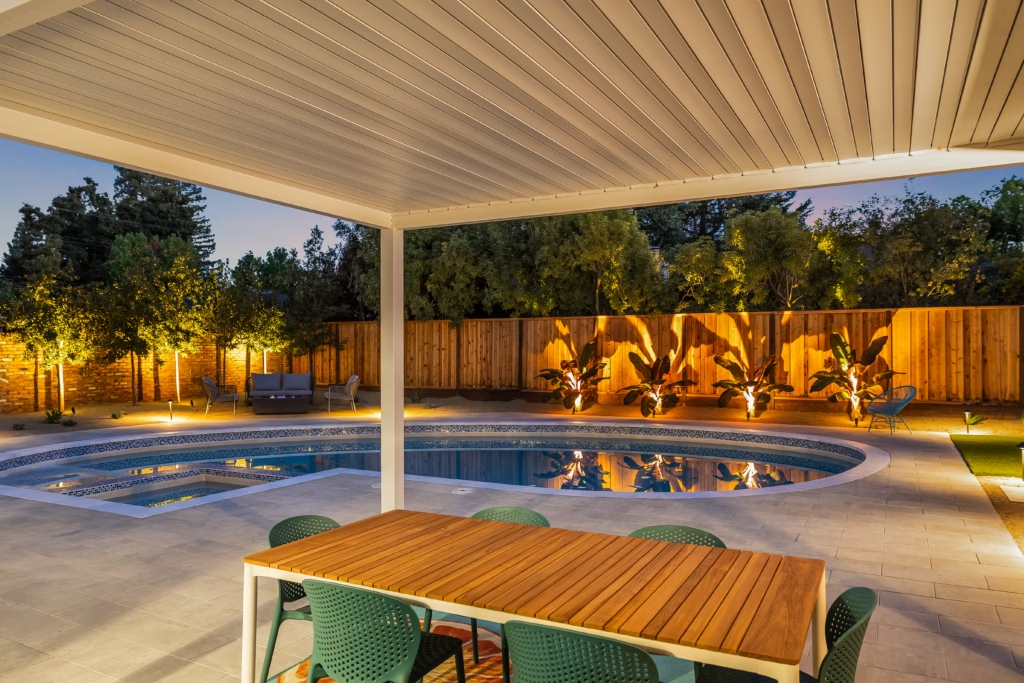
Pool decks
Slip-considered surfaces, coping and deck drains, set to shed water away.
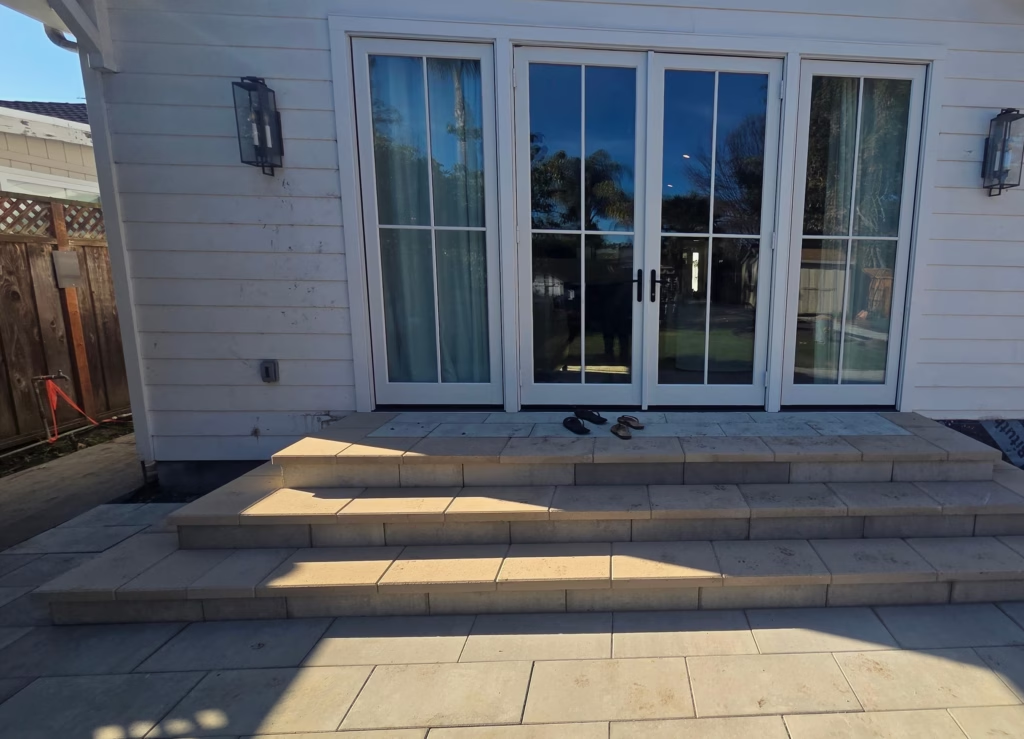
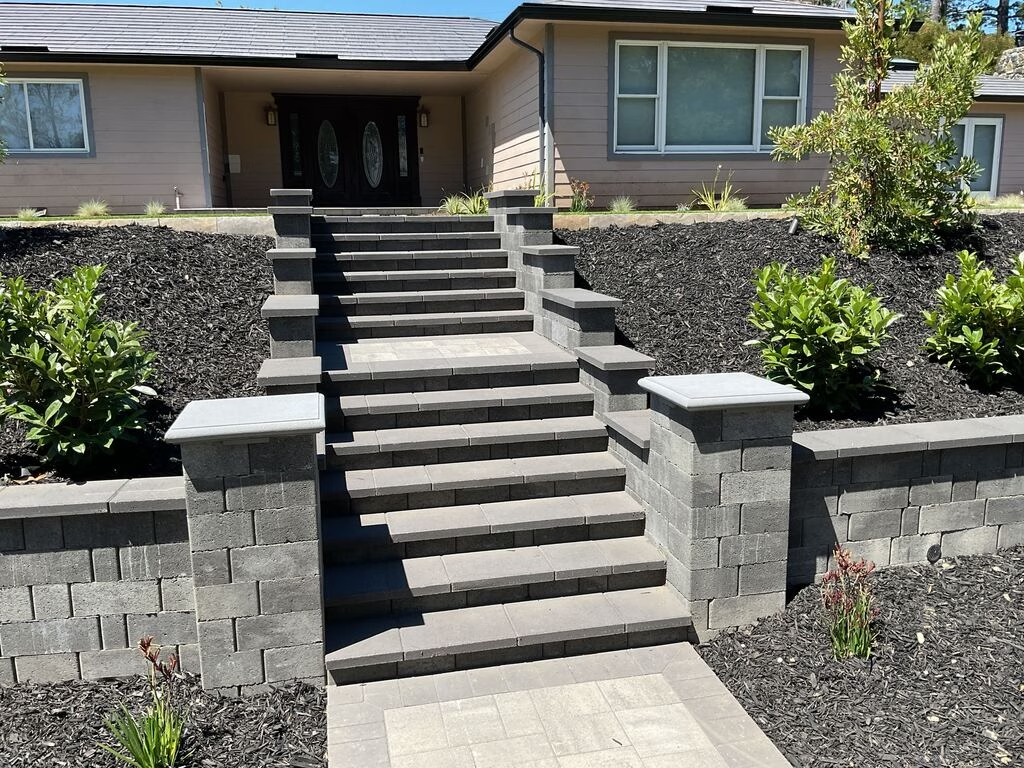
Walkways & steps
Paths, entries and garden steps, detailed to sit true through the seasons.
Explore the possibilities

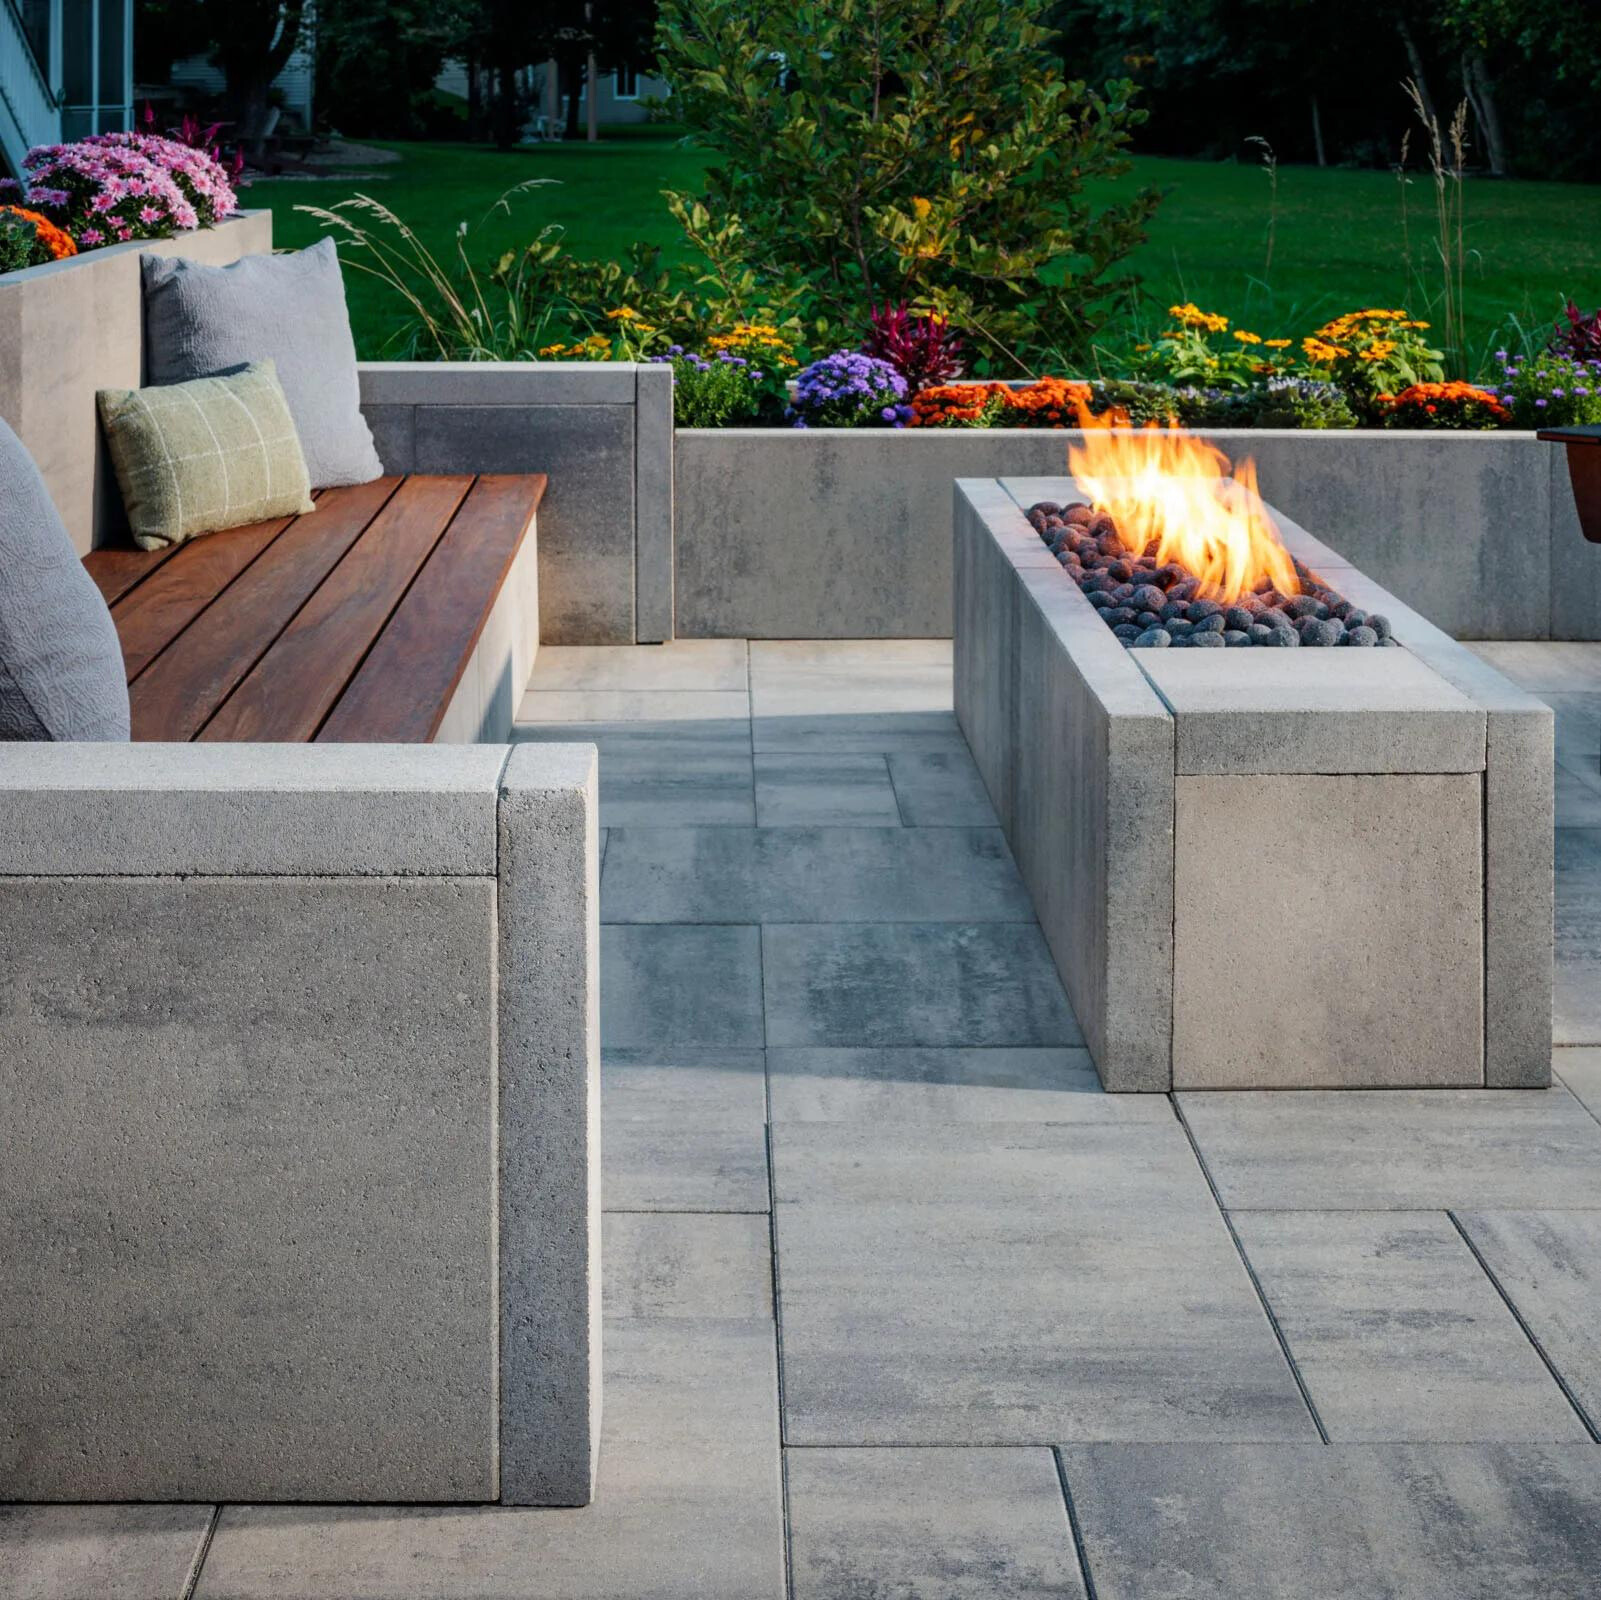



Design concepts to spark ideas.
Modern, clean paver directions we can build with, from large-format patios to pool decks and fire features. Bring the ones you love to your design consultation.

How a project runs
One accountable team, from first call to final sign-off.
One project manager and your live portal from the day we lock your start date, so nothing gets handed off and lost.
Project-fit consult
An honest project range and a candid fit check before anyone commits. Design is a paid engagement that credits toward your build if you proceed within 30 days.
You get
A realistic budget range in the first conversation
Design & approvals
Concept through construction documents, with permit and HOA coordination handled for you, so the plan that gets built is the plan you approved.
You get
Buildable plans, permits and HOA sign-off
Selections & pre-construction walkthrough
Materials are locked, then we walk the site. Once permits, selections, long-lead items and utility locates are cleared, your guaranteed completion date is put in writing and your private project portal opens.
You get
Your guaranteed completion date, in writing
Build, with your live portal
One accountable team on site under owner-level oversight. Every working day you get an update: who is on site, the weather, and the plan, plus progress photos and every document in one place.
Final walkthrough & sign-off
We walk the finished project against a 100-point QA checklist and do not call it done until you have signed off.
You get
A 100-point QA checklist, then your sign-off
Your project in the open
Watch your build in real time.
The day we lock your start date, you get a private project portal. Your guaranteed completion date sits at the top, the schedule moves as we work, and every photo, message and change is logged with a timestamp.
- Your guaranteed completion date, pinned to the top
- A daily update, every day: who is on site, the weather, and the plan
- Progress photos and video as the work happens
- Two-way messages, kept on the record with everything else
One source of truth, not scattered texts and emails. If it is in your portal, it happened, and you can point to it anytime.
Project portal
Your home · Woodside, CAPrep underway, on track for the promised date
Daily update
7:40 AM
On site: 4-person crew. Clear, 72°. Setting the aggregate base in lifts and running the drainage line.
Progress photos from the crew on site today.
Files · all in one place
4 documentsPriced in the open
What Peninsula projects actually cost.
These ranges come from real signed Peninsula proposals and our current price book, rounded for presentation. Map pins show an approximate neighborhood. Your exact figure comes from a site visit and the scope you choose.
Installed pavers, all-in rate
Small areas cost more per foot.
Under ~250 sq ft, small entries and premium or porcelain work run $45 up to $120+/sq ft. Fixed mobilization, cuts and borders spread over fewer feet, so area size drives the per-foot price more than whether it is a driveway or a patio.
Every per-foot number above is an all-in installed rate that includes:
What a project can include
Pool decks price like a large patio for the paver field, with coping and drainage added. Every element is itemized on your proposal, never bundled into a vague per-foot number. To see how real projects broke down dollar by dollar, explore what neighbors invested on the map below ↓
Project minimum $25,000. A front-yard driveway is usually a straight remove-and-replace with material and haul-off right at the curb, so it prices at the low end; backyard patios and pool decks carry more detail, finish and access, so they run higher. Every base is engineered per property, so there is no flat adder. Financing is available.
What neighbors invested
See what projects near you actually cost.
Every pin is a real completed Sequoia project, drawn from more than 100 finished Peninsula and South Bay builds and shown as a rounded range near the neighborhood. Hover a price to find it on the map, click to see the full scope and itemized breakdown, then get an estimate for your own property. Filter by the kind of project you are planning.
Showing current locations from the wider service area.
Atherton
Planting, Pavers & Walls
$96K–106KAll-in range
Where the investment went
Hover a price · click for the breakdown
Browse projects in this view.
projectsShowing current projects from the wider service area.
-
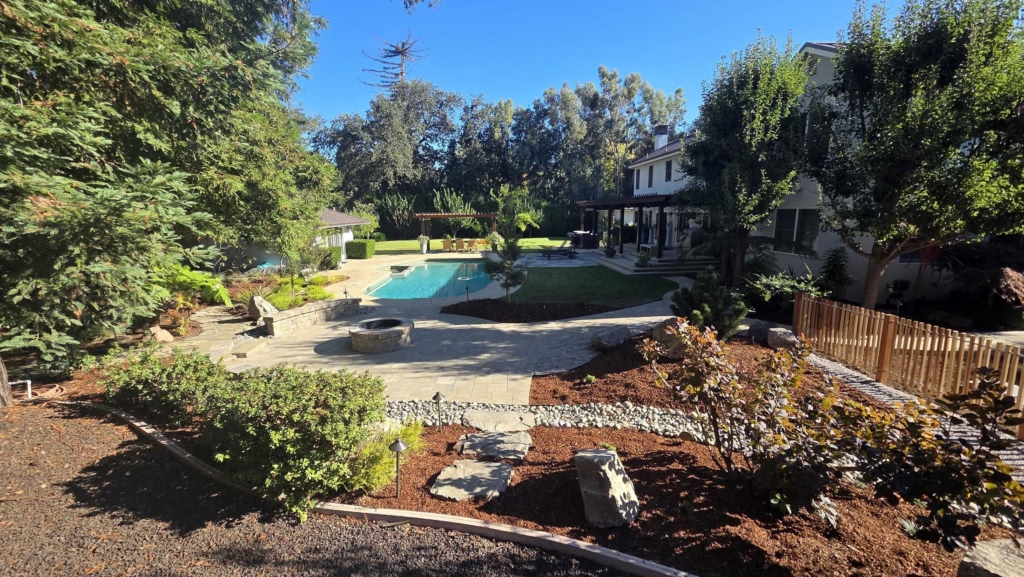
Fire Pit Terrace, Cobble Rock Channel and Sport-Court Surround in Atherton
-
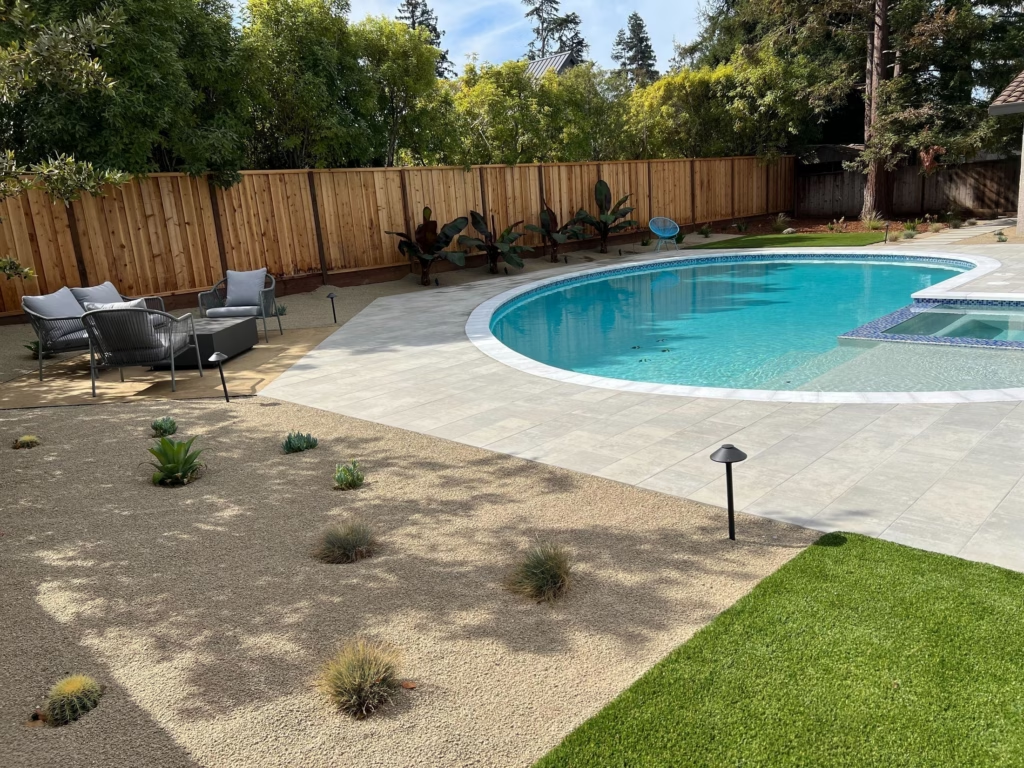
Belgard Pool Deck, Turf Lawn and Drought-Friendly Planting in Los Altos
-
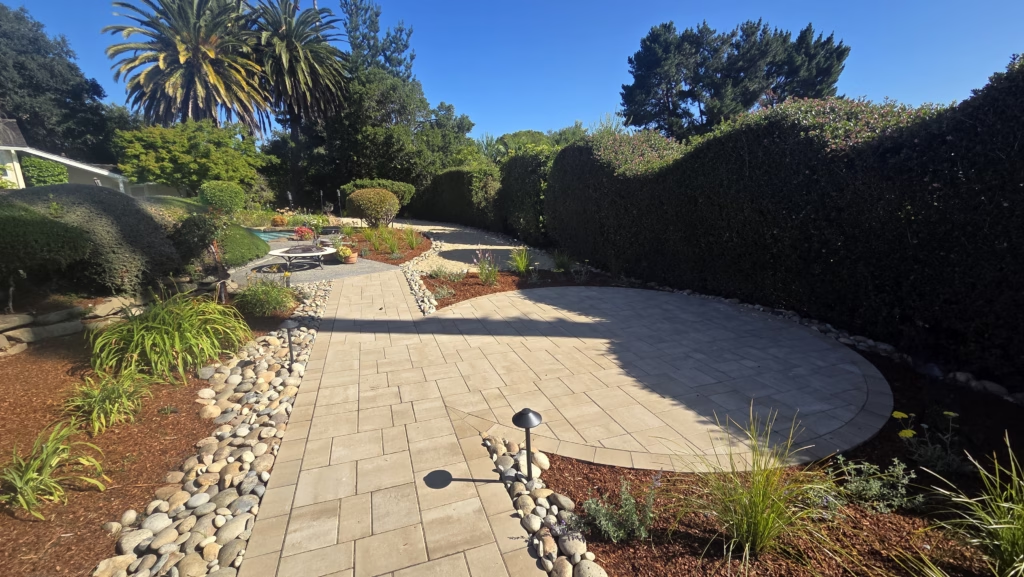
Paver Terrace, Pet Turf Dog Run and DG Courtyard in Los Altos Hills
-
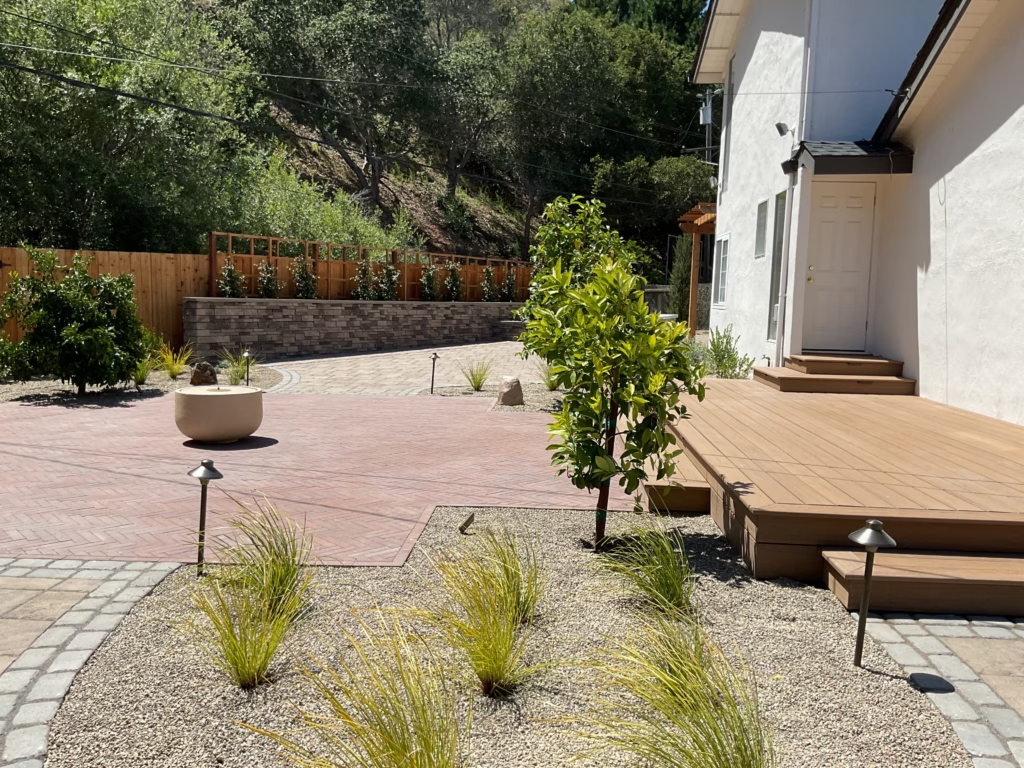
A Hillside Backyard Built Around the Willow
-
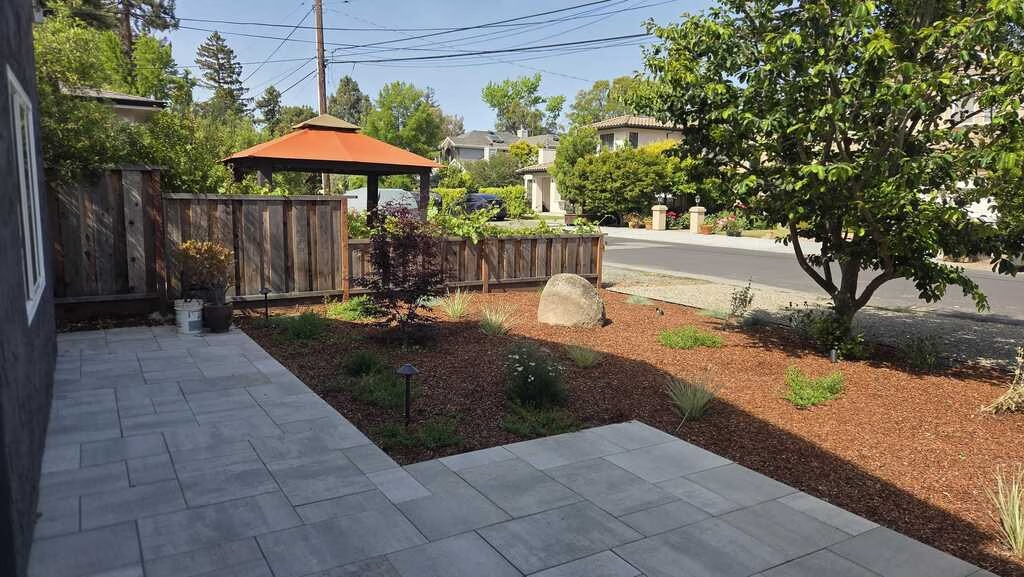
Pavers, Lighting and Planting in Palo Alto
-
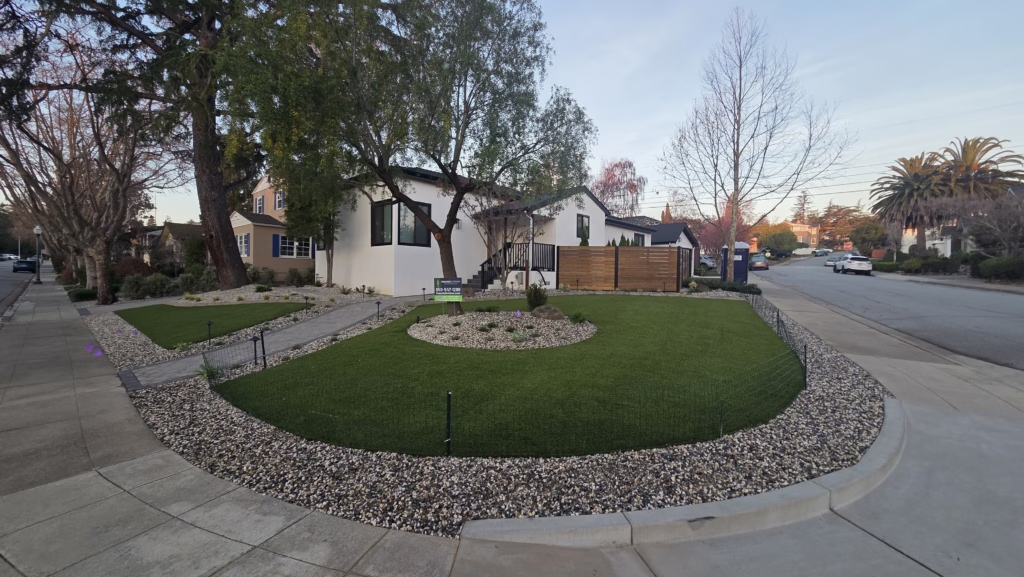
A Cleaner Front Yard With Stronger Edges
-
Pavers, Turf and Walls in Hillsborough
-
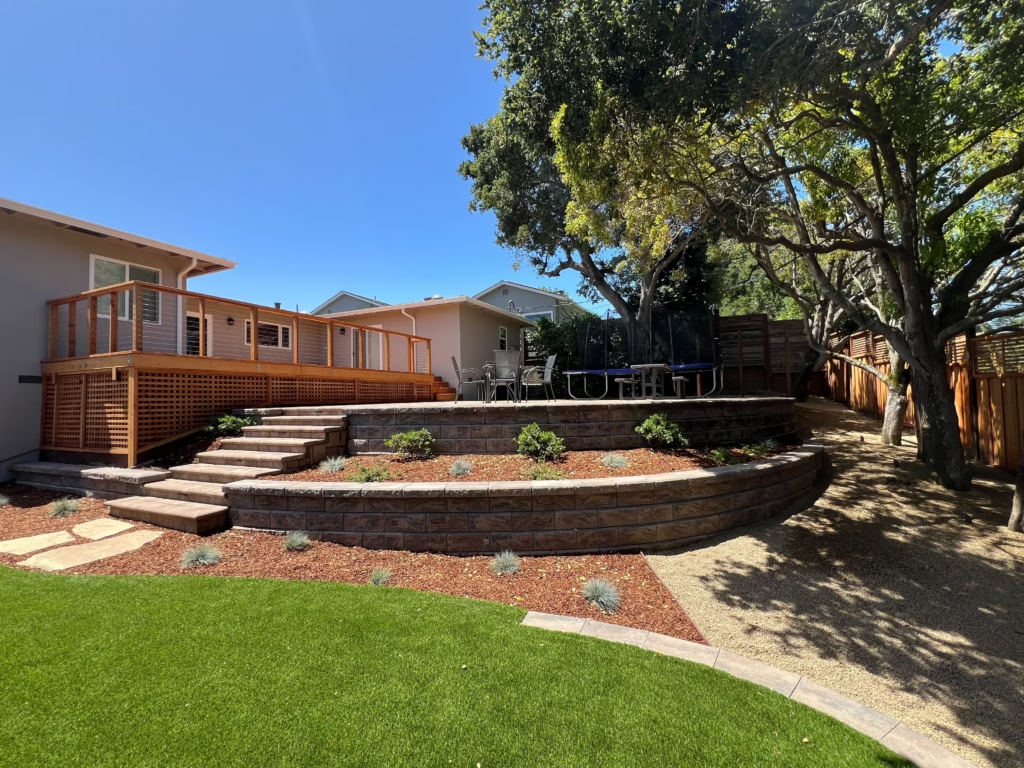
A Terraced Backyard Built Into a San Mateo Hillside
-
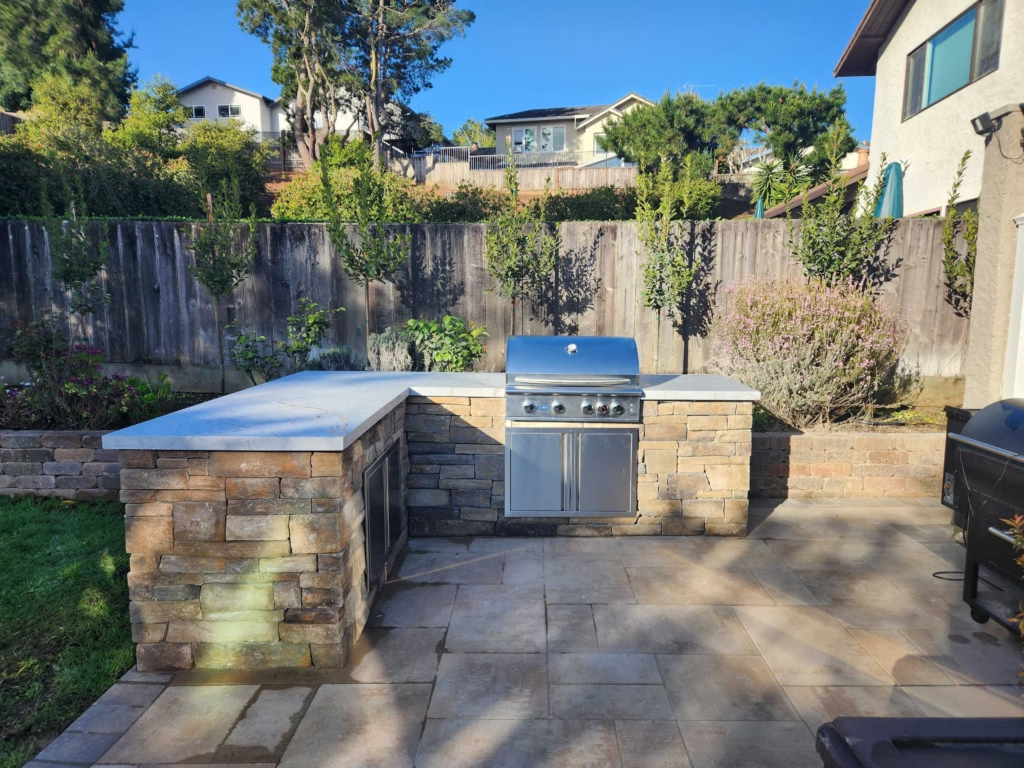
A Belmont Backyard Built Around a Stone Outdoor Kitchen
-
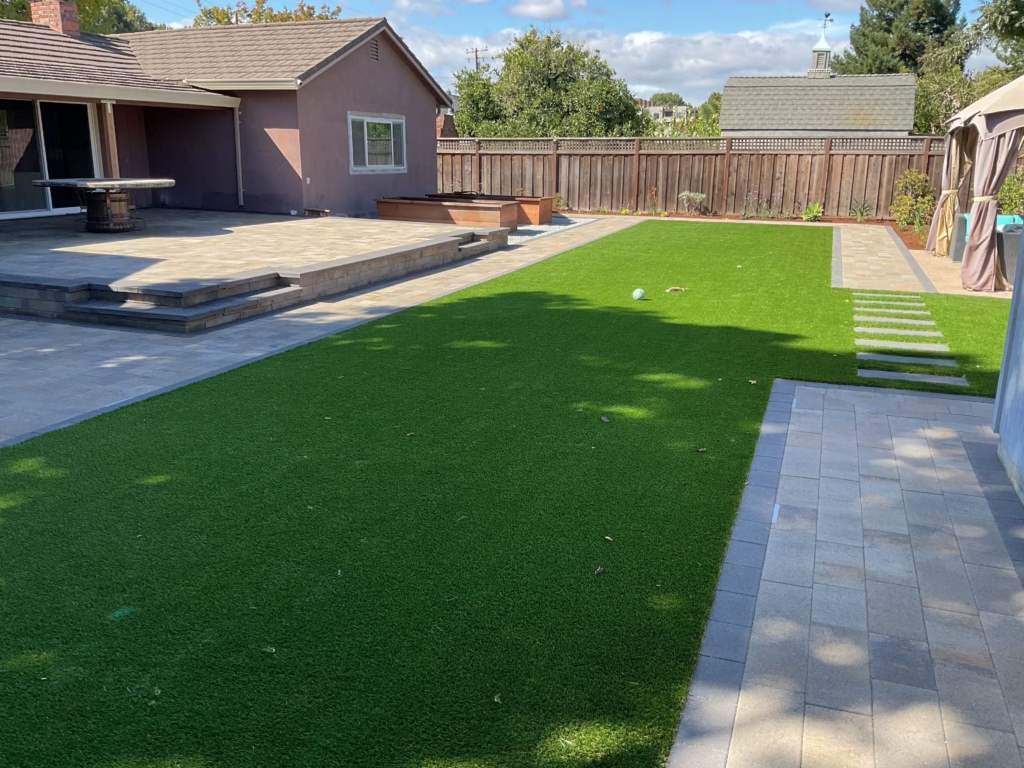
A San Jose Backyard Rebuilt Around Turf, Pavers, Planting, and Gathering Space
-
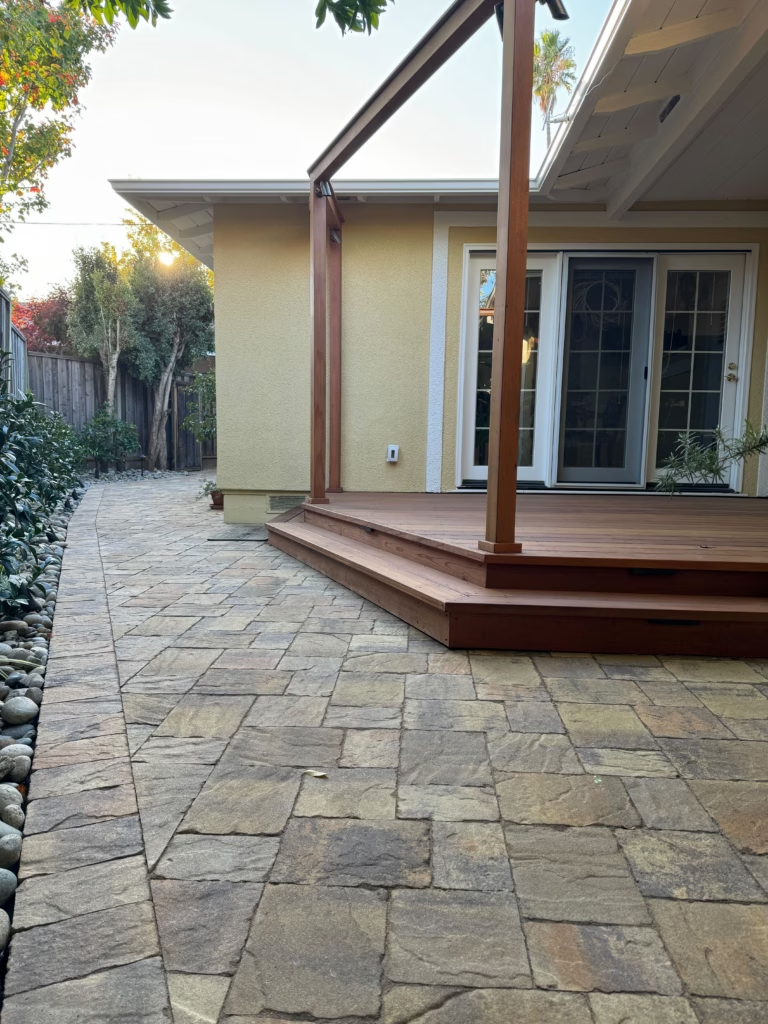
Layered Pavers, Walls, Lighting, and Planting for a San Mateo Home
-
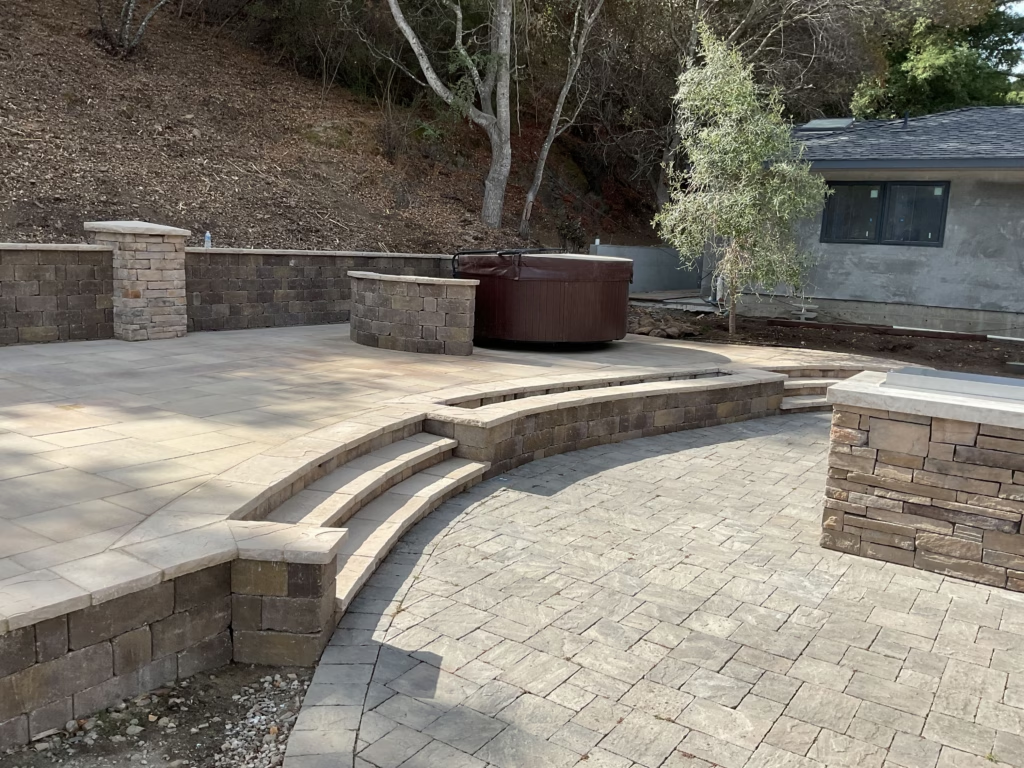
Paver Terrace, Stone Walls and Outdoor Kitchen on a San Mateo Hillside
-
Turf Lawn, Paver Patio and Raised Fire Pit in San Carlos
-
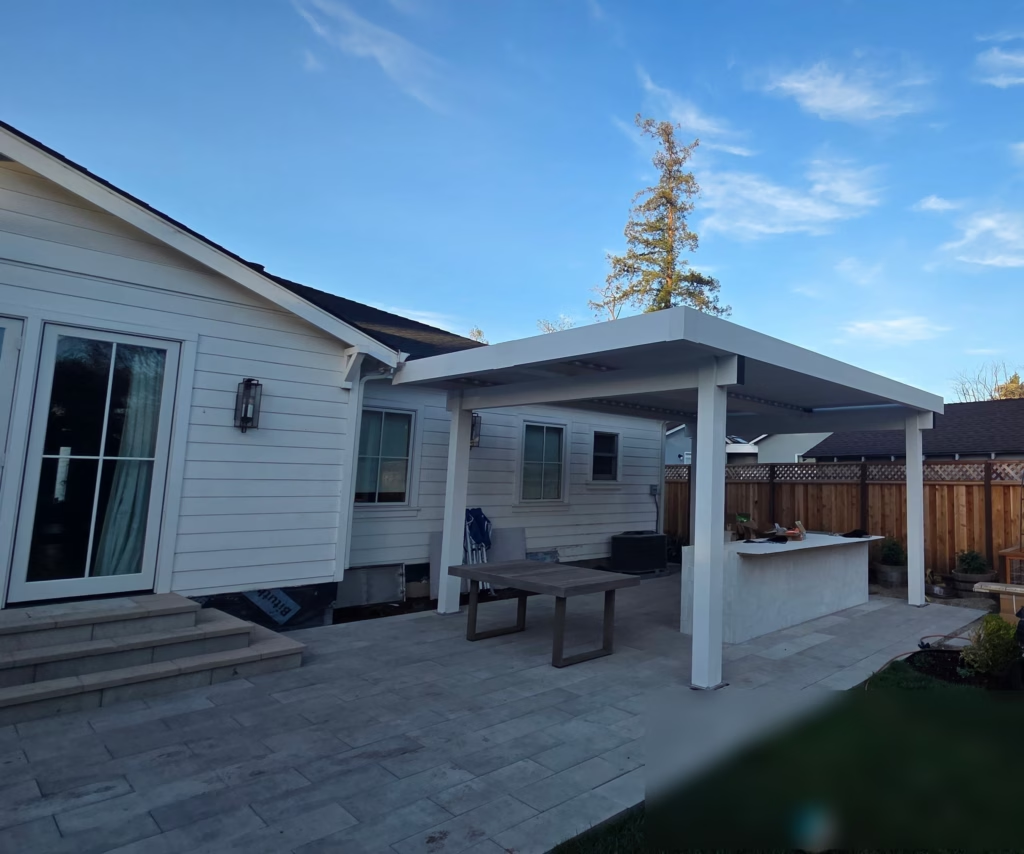
A Louvered Pergola, Paver Patio, and Outdoor Kitchen in Redwood Oaks
-
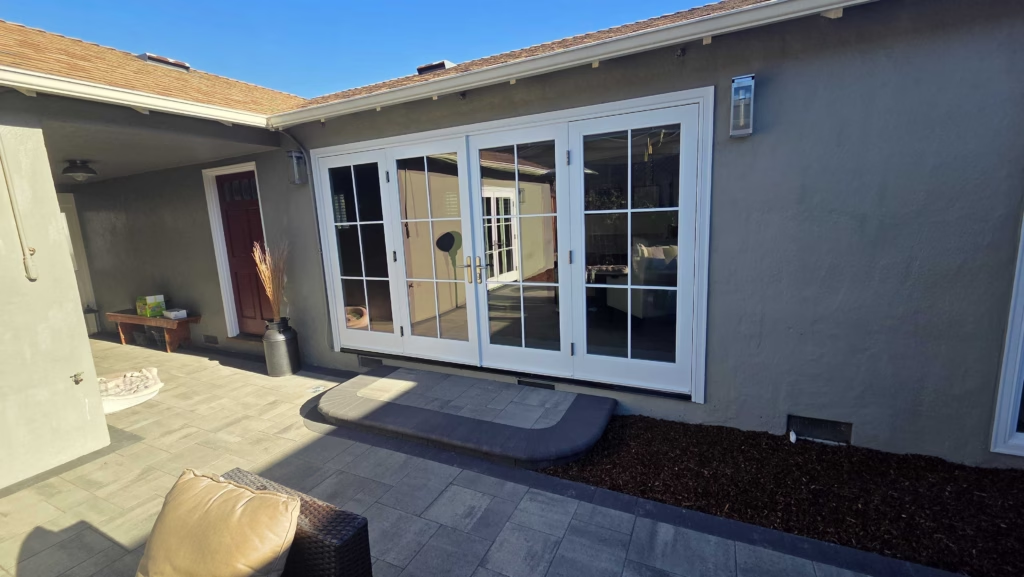
Curved Paver Patio and Side Walkway in San Mateo
-
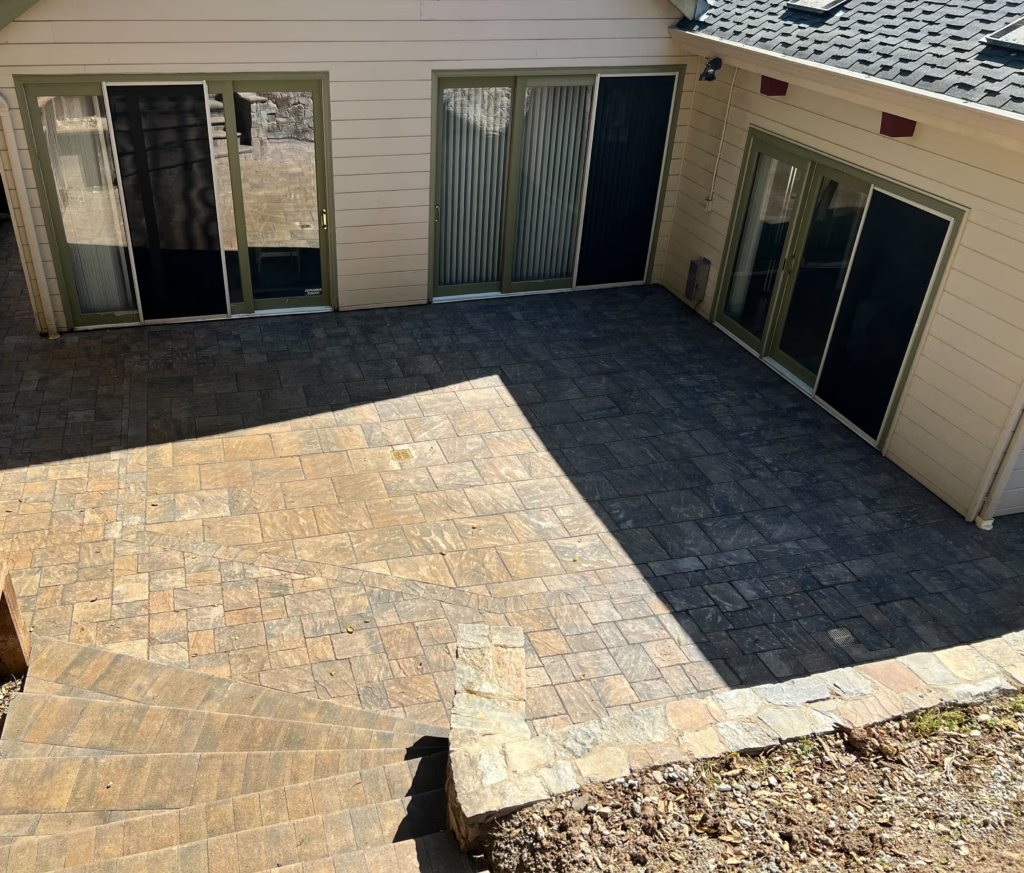
Paver Patio, Steps, and Stone Wall in San Carlos
-
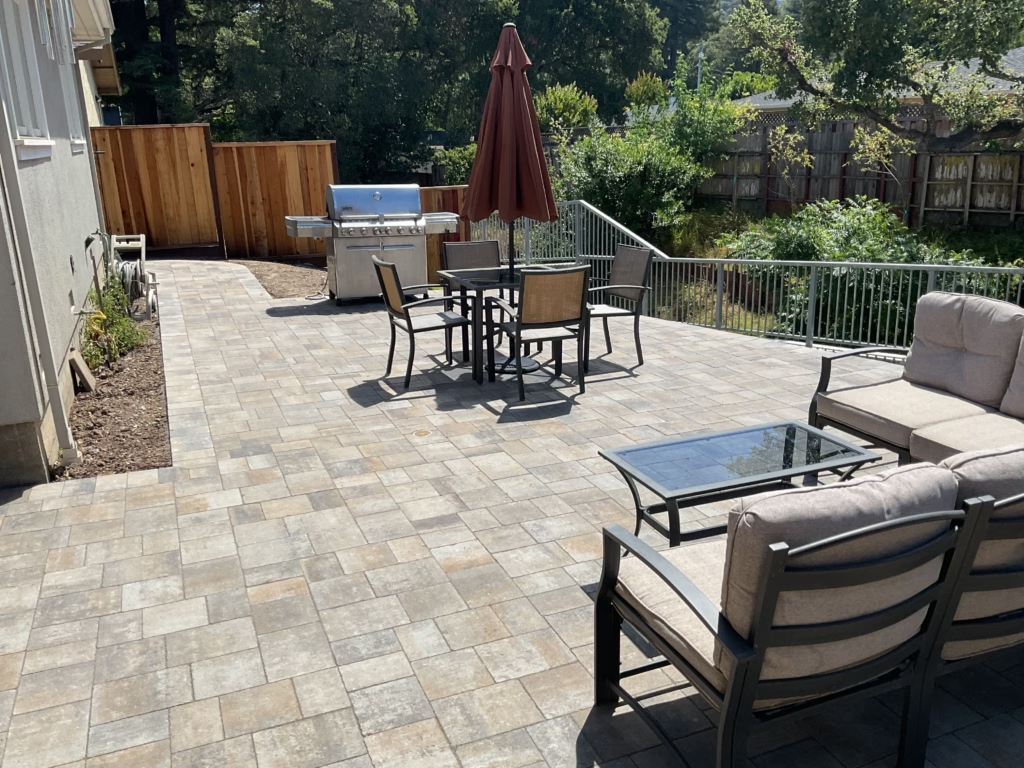
Paver Patio and Raised Garden Beds in Belmont
-
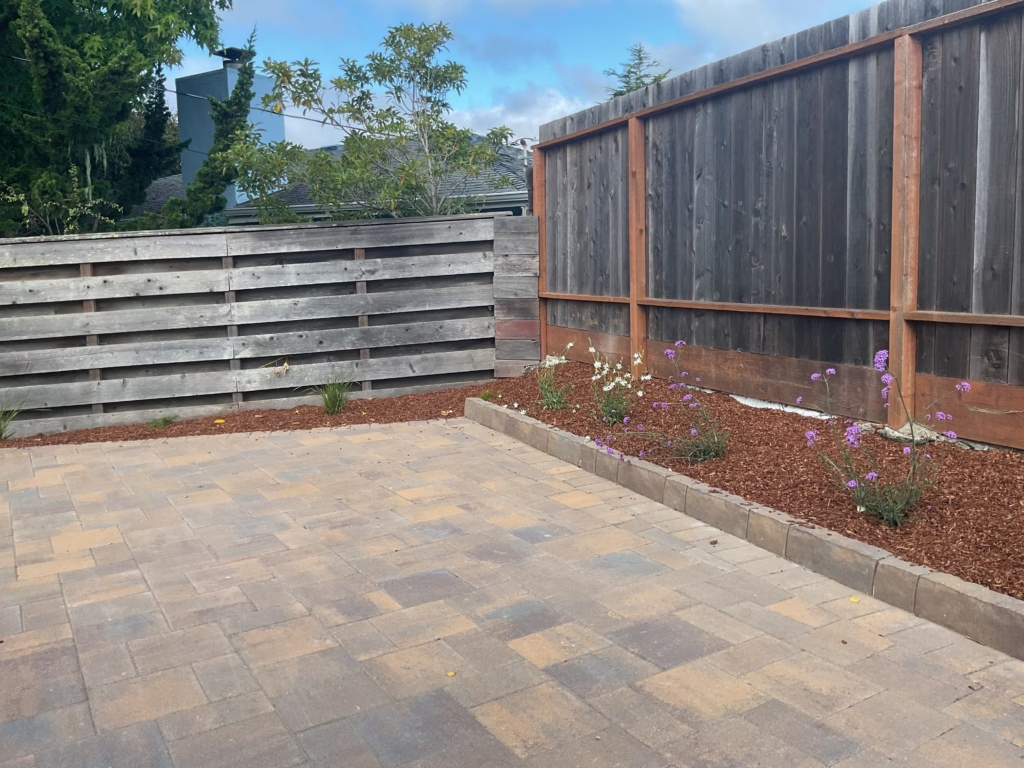
Paver Patio with Mulch Planters in Millbrae
-
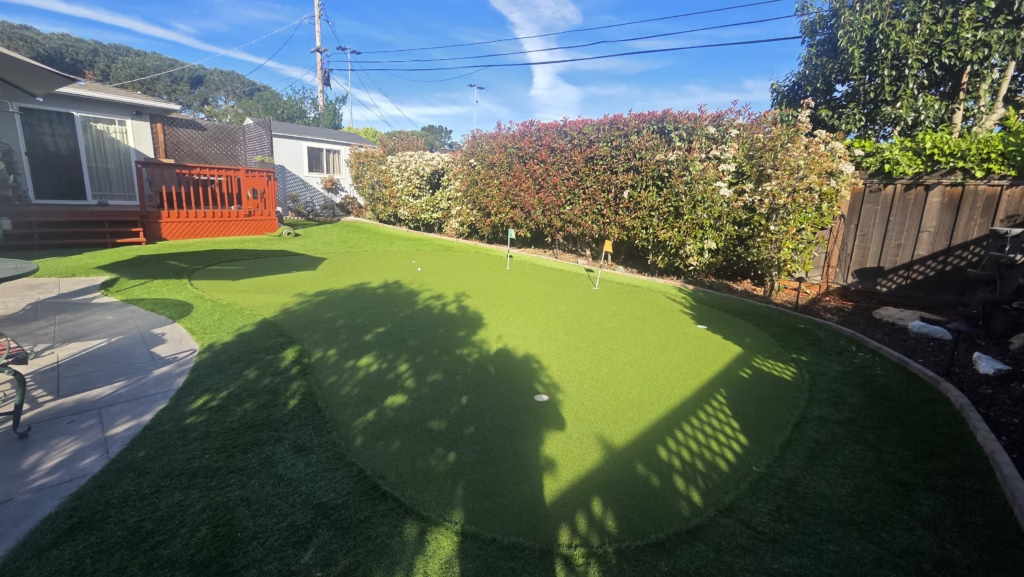
Putting Green and Patio in San Mateo's Beresford Park
-
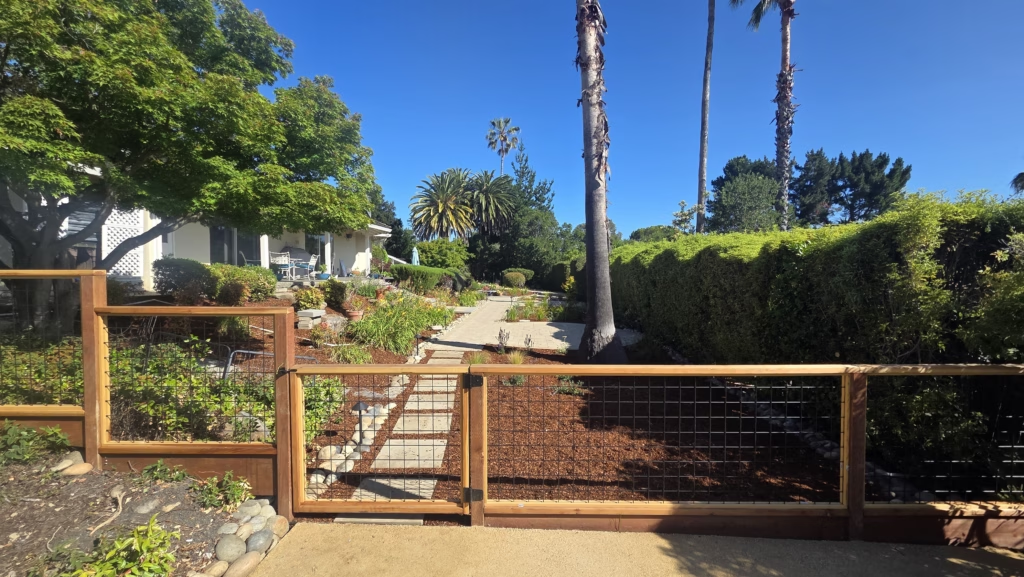
Paver Walks, River Rock, and Turf in Los Altos Hills
-
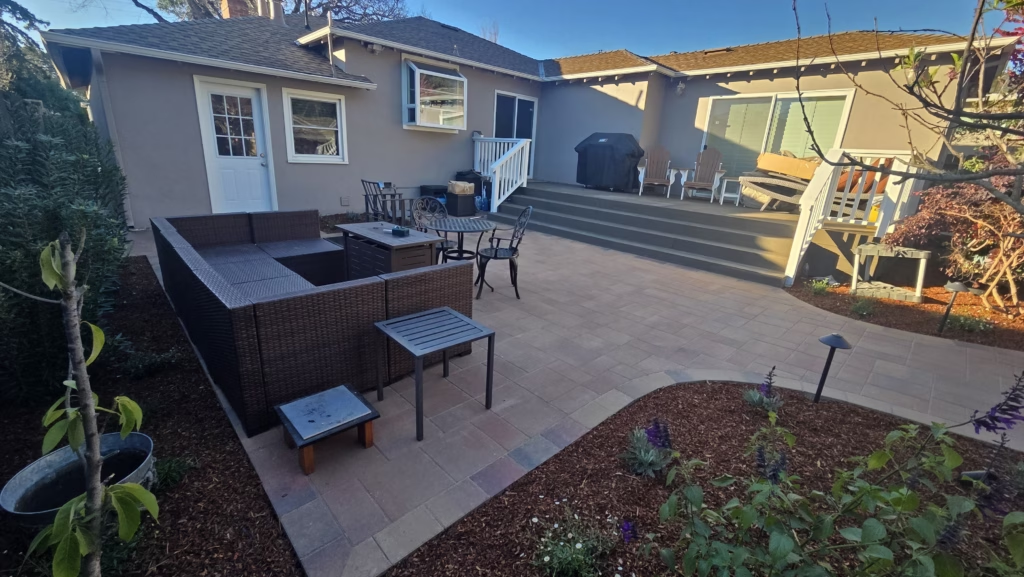
Paver Patio, Fire Pit, and Garden in San Mateo
-
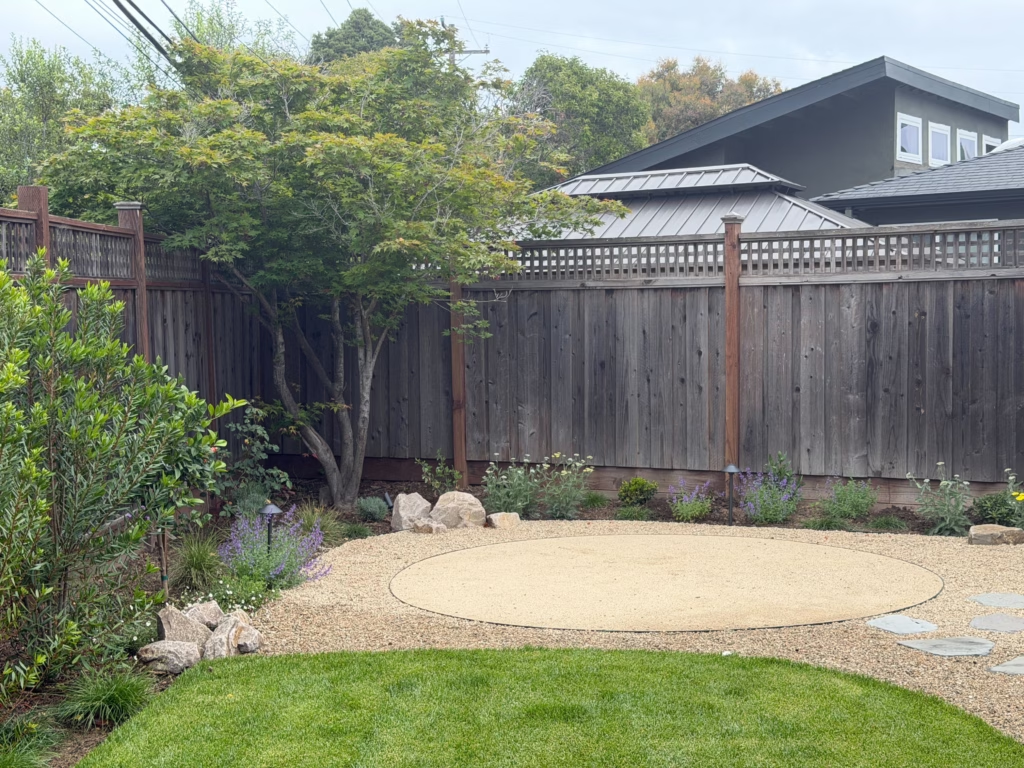
Beresford Park Pavers, Turf, and Timber Beds in San Mateo
-
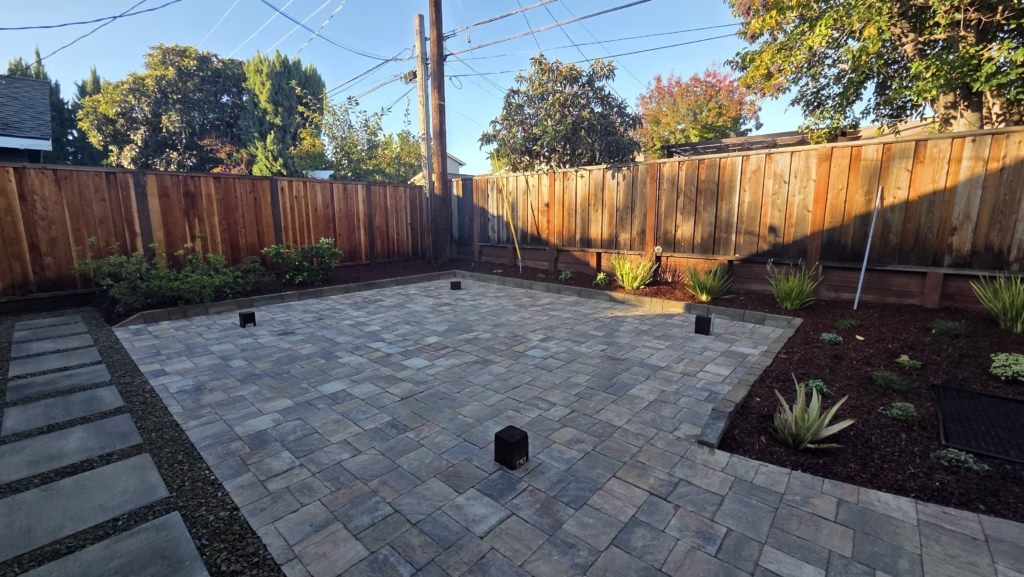
Paver Patio and Fruit Trees in West Valley San Jose
-
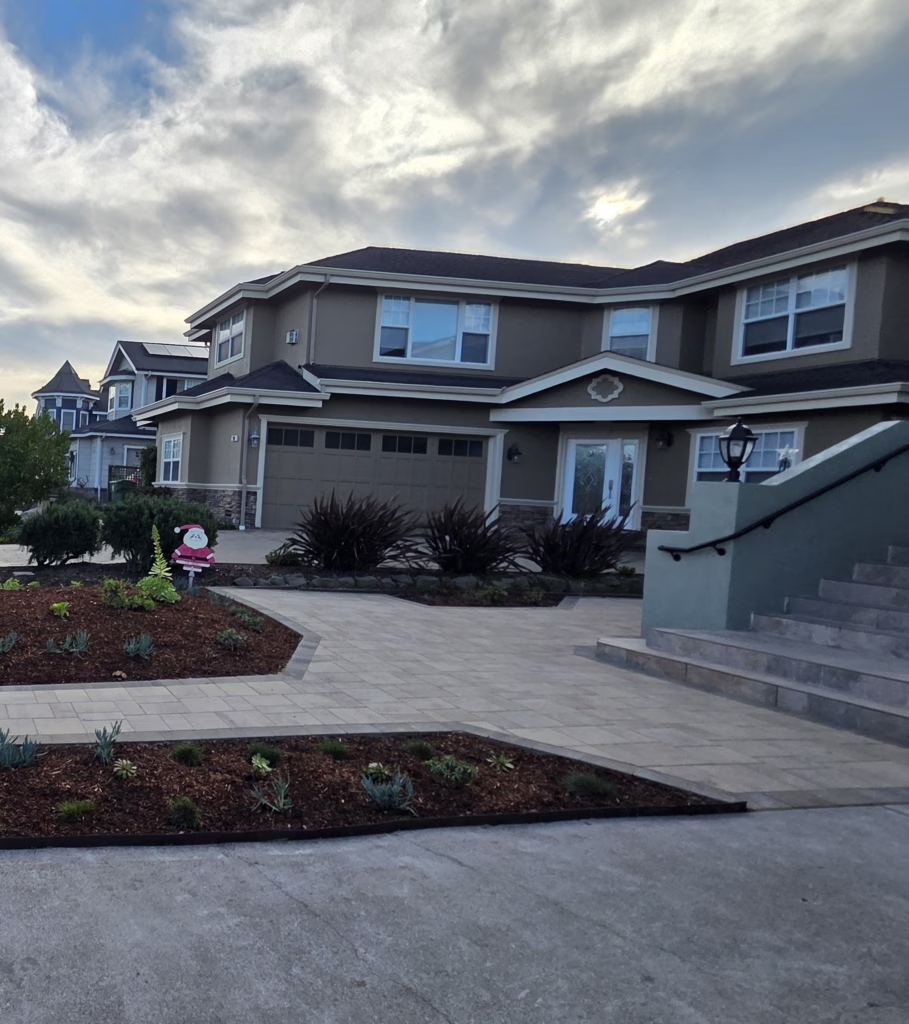
Paver Walkway, Stone Steps and Planting in Half Moon Bay
What your investment returns
Few improvements return as much as the one outside your back door.
Realtor data and the Bay Area climate point the same way. A designed outdoor space is living space you use most of the year, and you recover the large majority of what you invest when the home sells.
Cost recovered at resale, by element
Realtor-estimated share of project cost recouped when the home sells.
92%
of Realtors recommend improving curb appeal before listing a home.
68%
of owners feel a greater desire to be in their home after the project.
60%
report increased enjoyment of their home once it is finished.
The math. On a $125,000 backyard you recover roughly $105,000 at resale, about $2,000 a year over ten years of daily use. An illustration based on Realtor estimates, not a guarantee.
Source: National Association of Realtors and National Association of Landscape Professionals, Remodeling Impact Report: Outdoor Features. Cost recovery is a Realtor-estimated share of a project’s cost recouped at resale, not a guarantee of appraised value; individual results vary by home, neighborhood, design and market.
Signature project · Los Gatos
A back terrace built to be lived in year-round.
Large-format pavers, a louvered pergola, and integrated lighting, resolved against the site's slope and set on the engineered base above. Every concealed layer documented before it was covered.
Buy with your eyes open
The due-diligence checklist we hand every client.
We would rather you hire the right contractor than the cheapest bid. This is the same checklist we give you to compare any company you're weighing, ours included. Where a contractor can't show the documentation, you have your answer.
Take it with you
The full checklist, as a PDF.
Every line item with its “why it matters” in plain language, plus columns to score two other bids. Bring it to every company you interview.
On warranties
A base built right is the real warranty. We back paver installation with a 2-year workmanship warranty, long enough for any install issue to surface, rather than a 25-year number whose fine print excludes the exact failure a bad base causes.
Selected work
Recent Peninsula & South Bay projects.
Showing current projects from the wider service area.
-
Fire Pit Terrace, Cobble Rock Channel and Sport-Court Surround in Atherton
-
Belgard Pool Deck, Turf Lawn and Drought-Friendly Planting in Los Altos
-
Paver Terrace, Pet Turf Dog Run and DG Courtyard in Los Altos Hills
-
A Hillside Backyard Built Around the Willow
-
Pavers, Lighting and Planting in Palo Alto
-
A Cleaner Front Yard With Stronger Edges
The lead promise
An on-time completion date, in writing.
For signed projects at our $25,000 minimum, your guaranteed completion date is set at the pre-construction walkthrough, once permits, selections, long-lead items and utility locates are cleared, and written into your agreement. If we finish late for reasons within our control, you receive a schedule credit.
We'd rather be measured on finishing when we said. Every build is still backed by a full-coverage installation warranty, but the date is the promise we put in writing.
Contract clause · plain language
Eligibility.
Signed projects at or above the $25,000 minimum.
When the clock starts.
Your completion date is set at the pre-construction walkthrough and posted in your portal.
If we run late.
For delays within our control, a credit at substantial completion: $1,000 at 8–14 days, $2,000 at 15–21, and 10% of project value at 22+ (one tier, capped at 10%).
Weather, permits and inspections, HOA timing, change orders and supply-chain delays are excusable and pause the clock. Binding terms live in your signed schedule-credit addendum.
Straight answers
Frequently asked questions.
What areas do you serve?
The San Francisco Peninsula and South Bay: San Mateo and Santa Clara counties, including Atherton, Hillsborough, Woodside, Los Altos Hills, Portola Valley, Menlo Park, Palo Alto, Los Gatos and Saratoga.
Is there a project minimum?
Yes, our project minimum is $25,000.
How is pricing set?
Installed pavers run about $30–38 / sq ft for large driveways and $34–41 / sq ft for larger patio, walkway and pool-deck fields. Smaller areas under ~250 sq ft, and premium or porcelain work, run higher, from about $45 up to $120+/sq ft, because fixed mobilization, cuts and borders spread over fewer feet. Walls, drainage, lighting, turf and other elements are itemized separately. Your exact figure comes from a site visit; see real project breakdowns on the map above.
Are you licensed and insured?
CA contractor license #1099847 (classifications A, C-8, C-27, D-06, D-12), in good standing. We carry $2M general liability, a $5M umbrella, $1M auto, workers' compensation, and professional liability. BBB-accredited, A+.
What is the on-time completion guarantee?
For signed projects at the $25,000 minimum, your guaranteed completion date is set at the pre-construction walkthrough and written into your agreement. If we finish late for reasons within our control, you receive a schedule credit: $1,000 at 8–14 days, $2,000 at 15–21, and 10% of project value at 22+ days (one tier, capped at 10%). Weather, permits, HOA timing, change orders and supply-chain delays are excusable and pause the clock.
Do you charge for design?
Yes. Design is a paid engagement that credits toward the build if you proceed within 30 days. Our CMHA Certified Installer is the acting general manager and a co-owner, and oversees every project from design through sign-off.
Where we work
San Mateo & Santa Clara counties.
From South San Francisco down to Morgan Hill and Scotts Valley, one accountable team covers all of San Mateo and Santa Clara counties. We generally don’t take on work in San Francisco proper.
Start with a conversation
See what your yard could become.
Tell us about the property and we will give you an honest project range before anyone visits, and exactly how we would build it. The consultation and the estimate cost nothing.
Paid design credits toward your build if you proceed within 30 days