
Landscape design-build in Mountain View, California
Landscape Design & Build in Mountain View, CA
Mountain View is at the South Bay end of Sequoia Outdoor’s service area, and our project records show two completed Mountain View construction projects: a Jackson Park front and side yard of planting beds and pavers in 2023, and a backyard of large-format pavers with a charcoal border, artificial turf and lighting in 2025. Both are photographed below. We design and build the whole yard as one coordinated project: pavers, walls and steps, decks and pergolas, outdoor kitchens, planting, drainage and lighting.
Mountain View lots are mostly flat, so the questions are the base under the paving, where the water goes, and the trees: the City protects any oak, redwood or cedar from a trunk circumference of just 12 inches, and every removed heritage tree must be replaced with two. Whether you want a focused improvement or a full outdoor living build, the process begins with the site, your priorities and a realistic scope.
Construction projects start at $25,000. Design is quoted separately. Qualifying design fees may be credited toward construction.
Mountain View snapshot
Service area
Mountain View, Peninsula & South Bay
Completed Mountain View construction projects since 2023
2, from company project records
Documented Mountain View work
2 photographed builds; written case studies pending
Construction project minimum
$25,000
Review footprint
80 review listings and recommendations across six platforms as of 2026-08-30
Two Mountain View Builds, Photographed on Site
The two completed Mountain View construction projects in our records, each photographed after completion, with the completion month and the project size the records give. Neither has a written case study yet, so no scope beyond the photographs and no price is quoted for either here; the pricing section below gives what our records show, and the case studies nearby carry published ranges because they have write-ups.
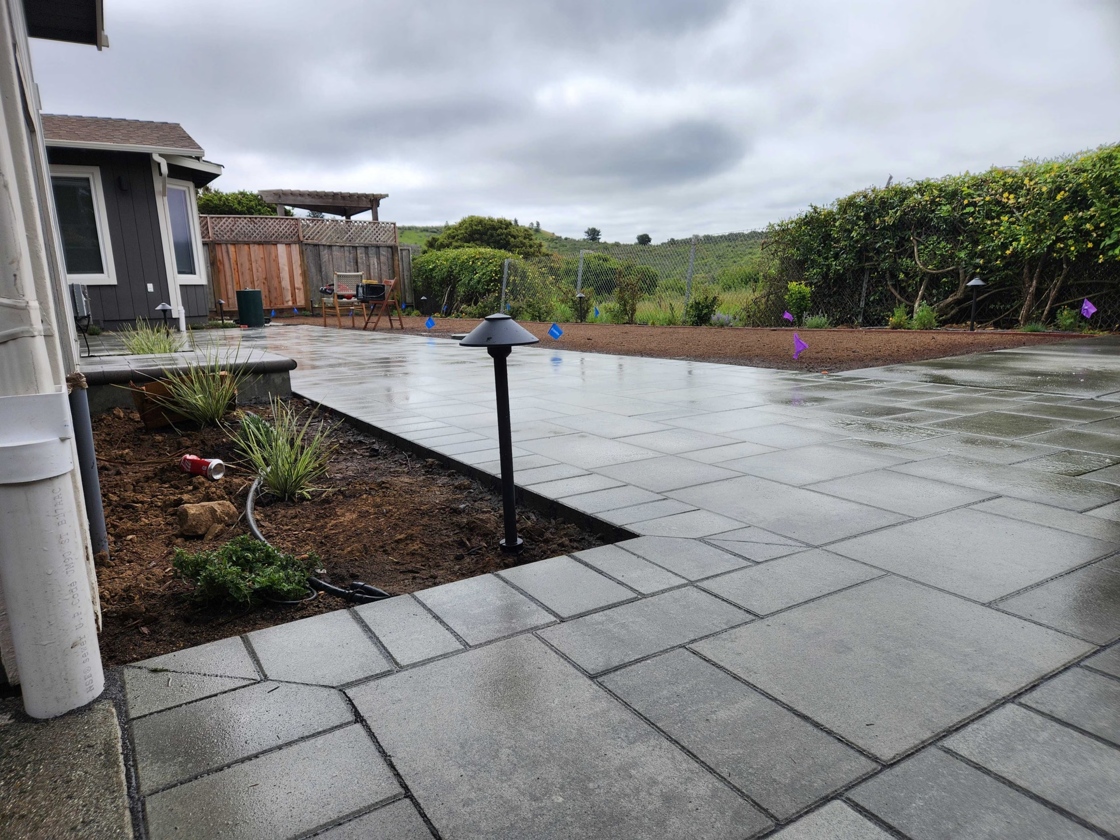
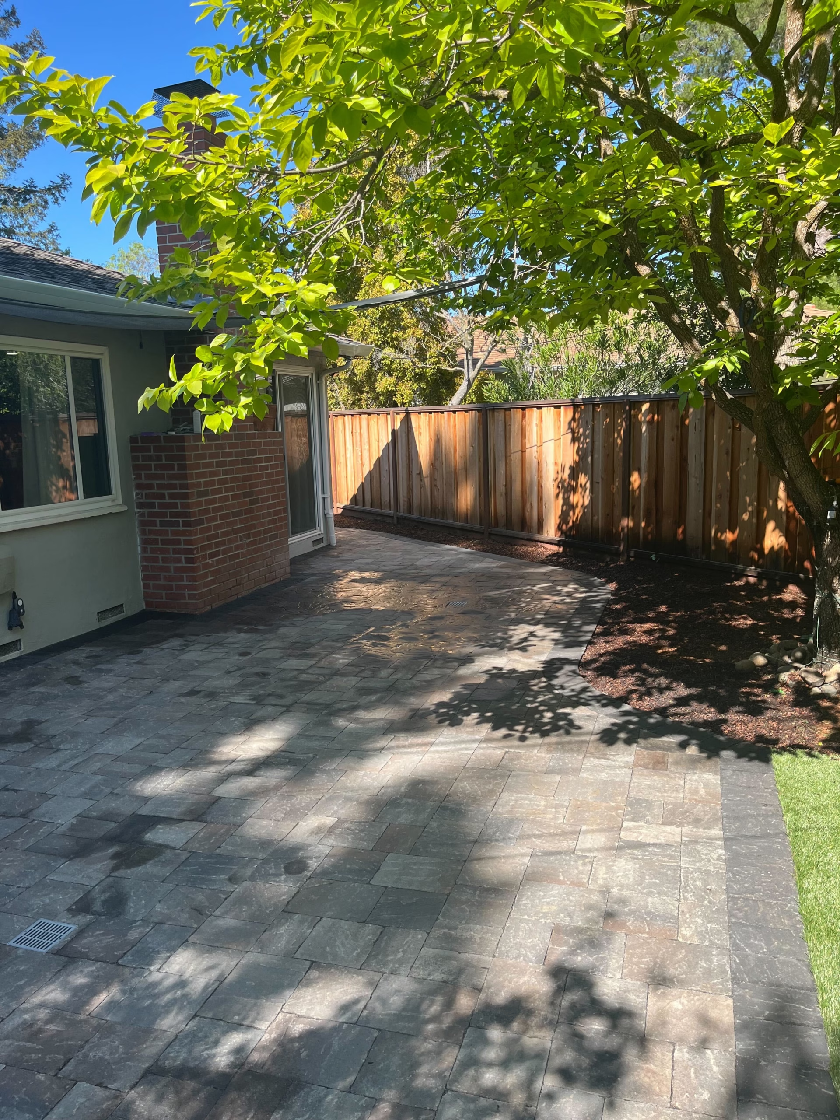
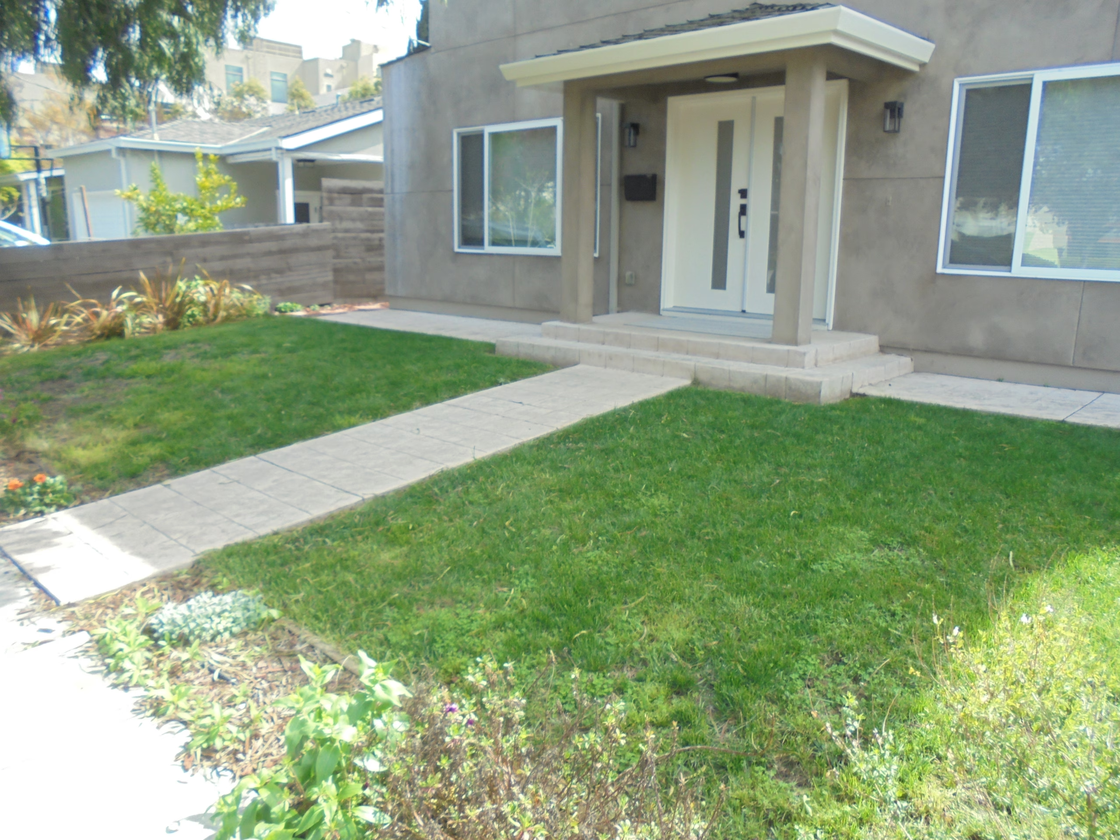
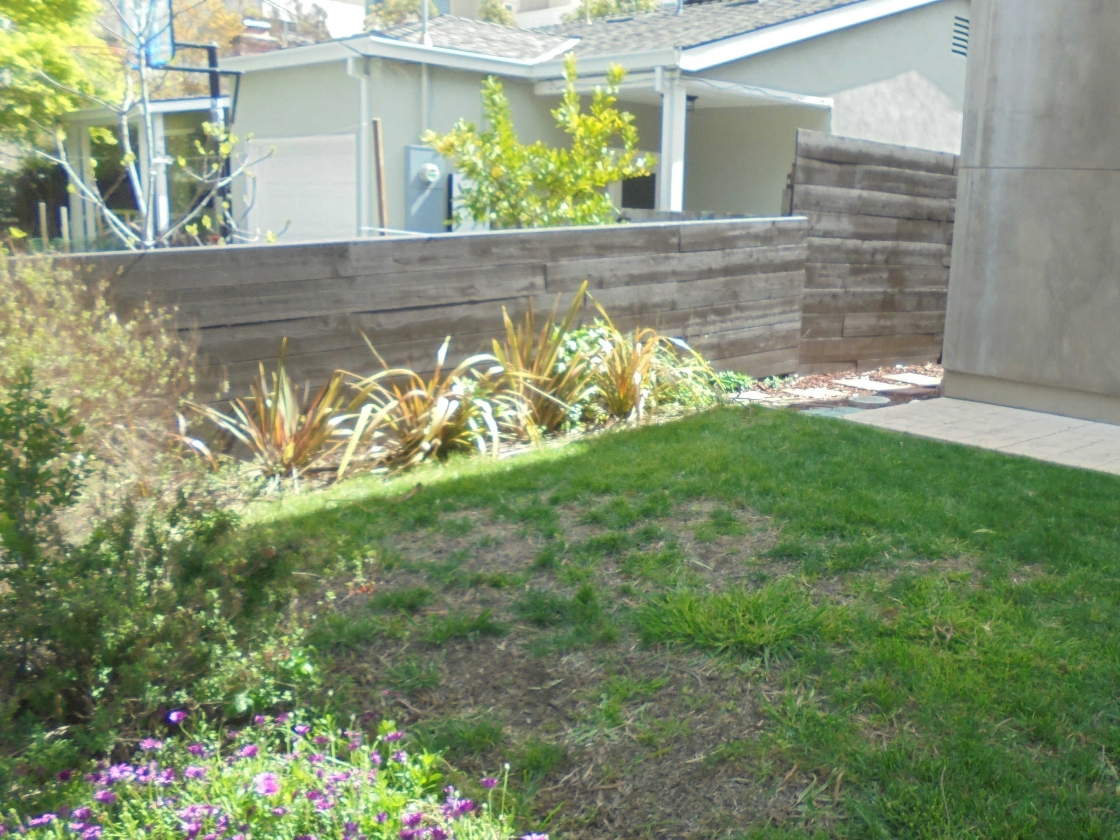
Why there is no Mountain View range here. A published range on this site is the sum of a written-up project’s cost rows, rounded from its signed proposal. Neither of these has a write-up yet. Browse every documented Sequoia project.
Three published case studies in Los Altos, Los Altos Hills and Palo Alto
Los Altos borders Mountain View to the west and Palo Alto to the northwest. Each has its own tree, drainage and permit rules, and each range is the sum of that project’s published cost rows, rounded from its signed proposal: not Mountain View pricing and not a quote for another property. See the full case-study library.
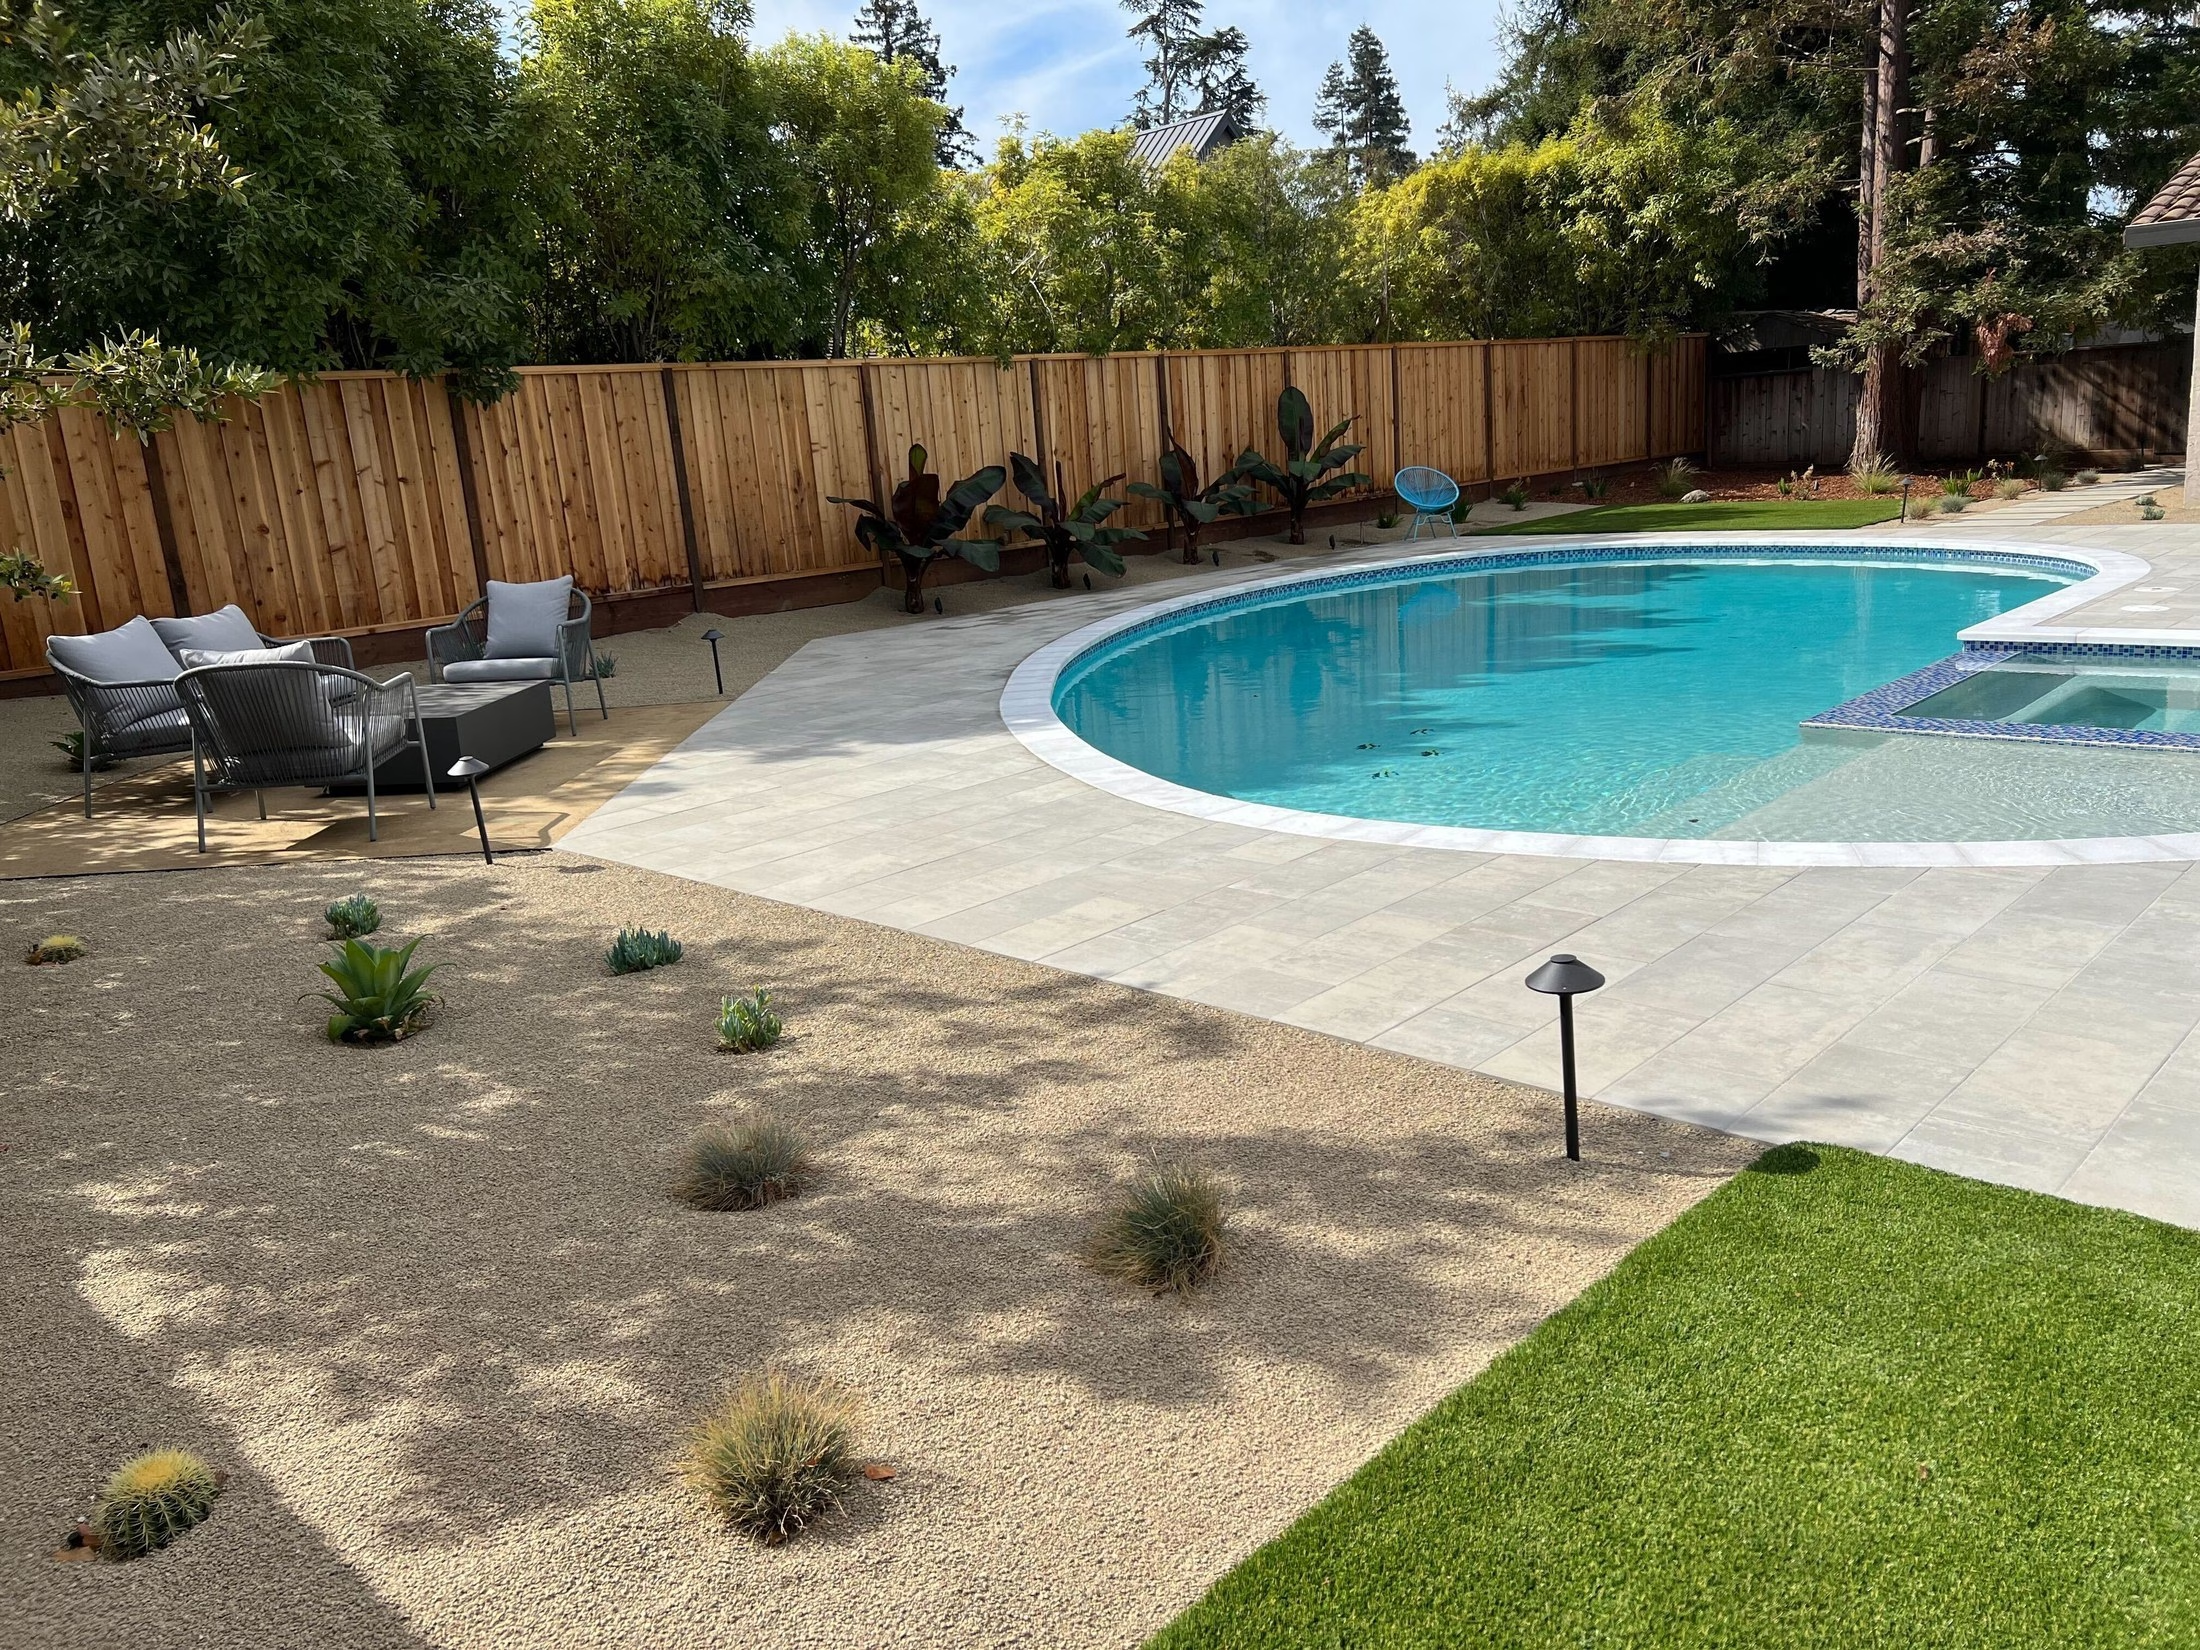 Los Altos
Poolside Pavers, Turf and Planting
Belgard pavers around an existing pool, a turf area, drainage, irrigation, planting, privacy screening and 19 low-voltage fixtures, completed October 2024.
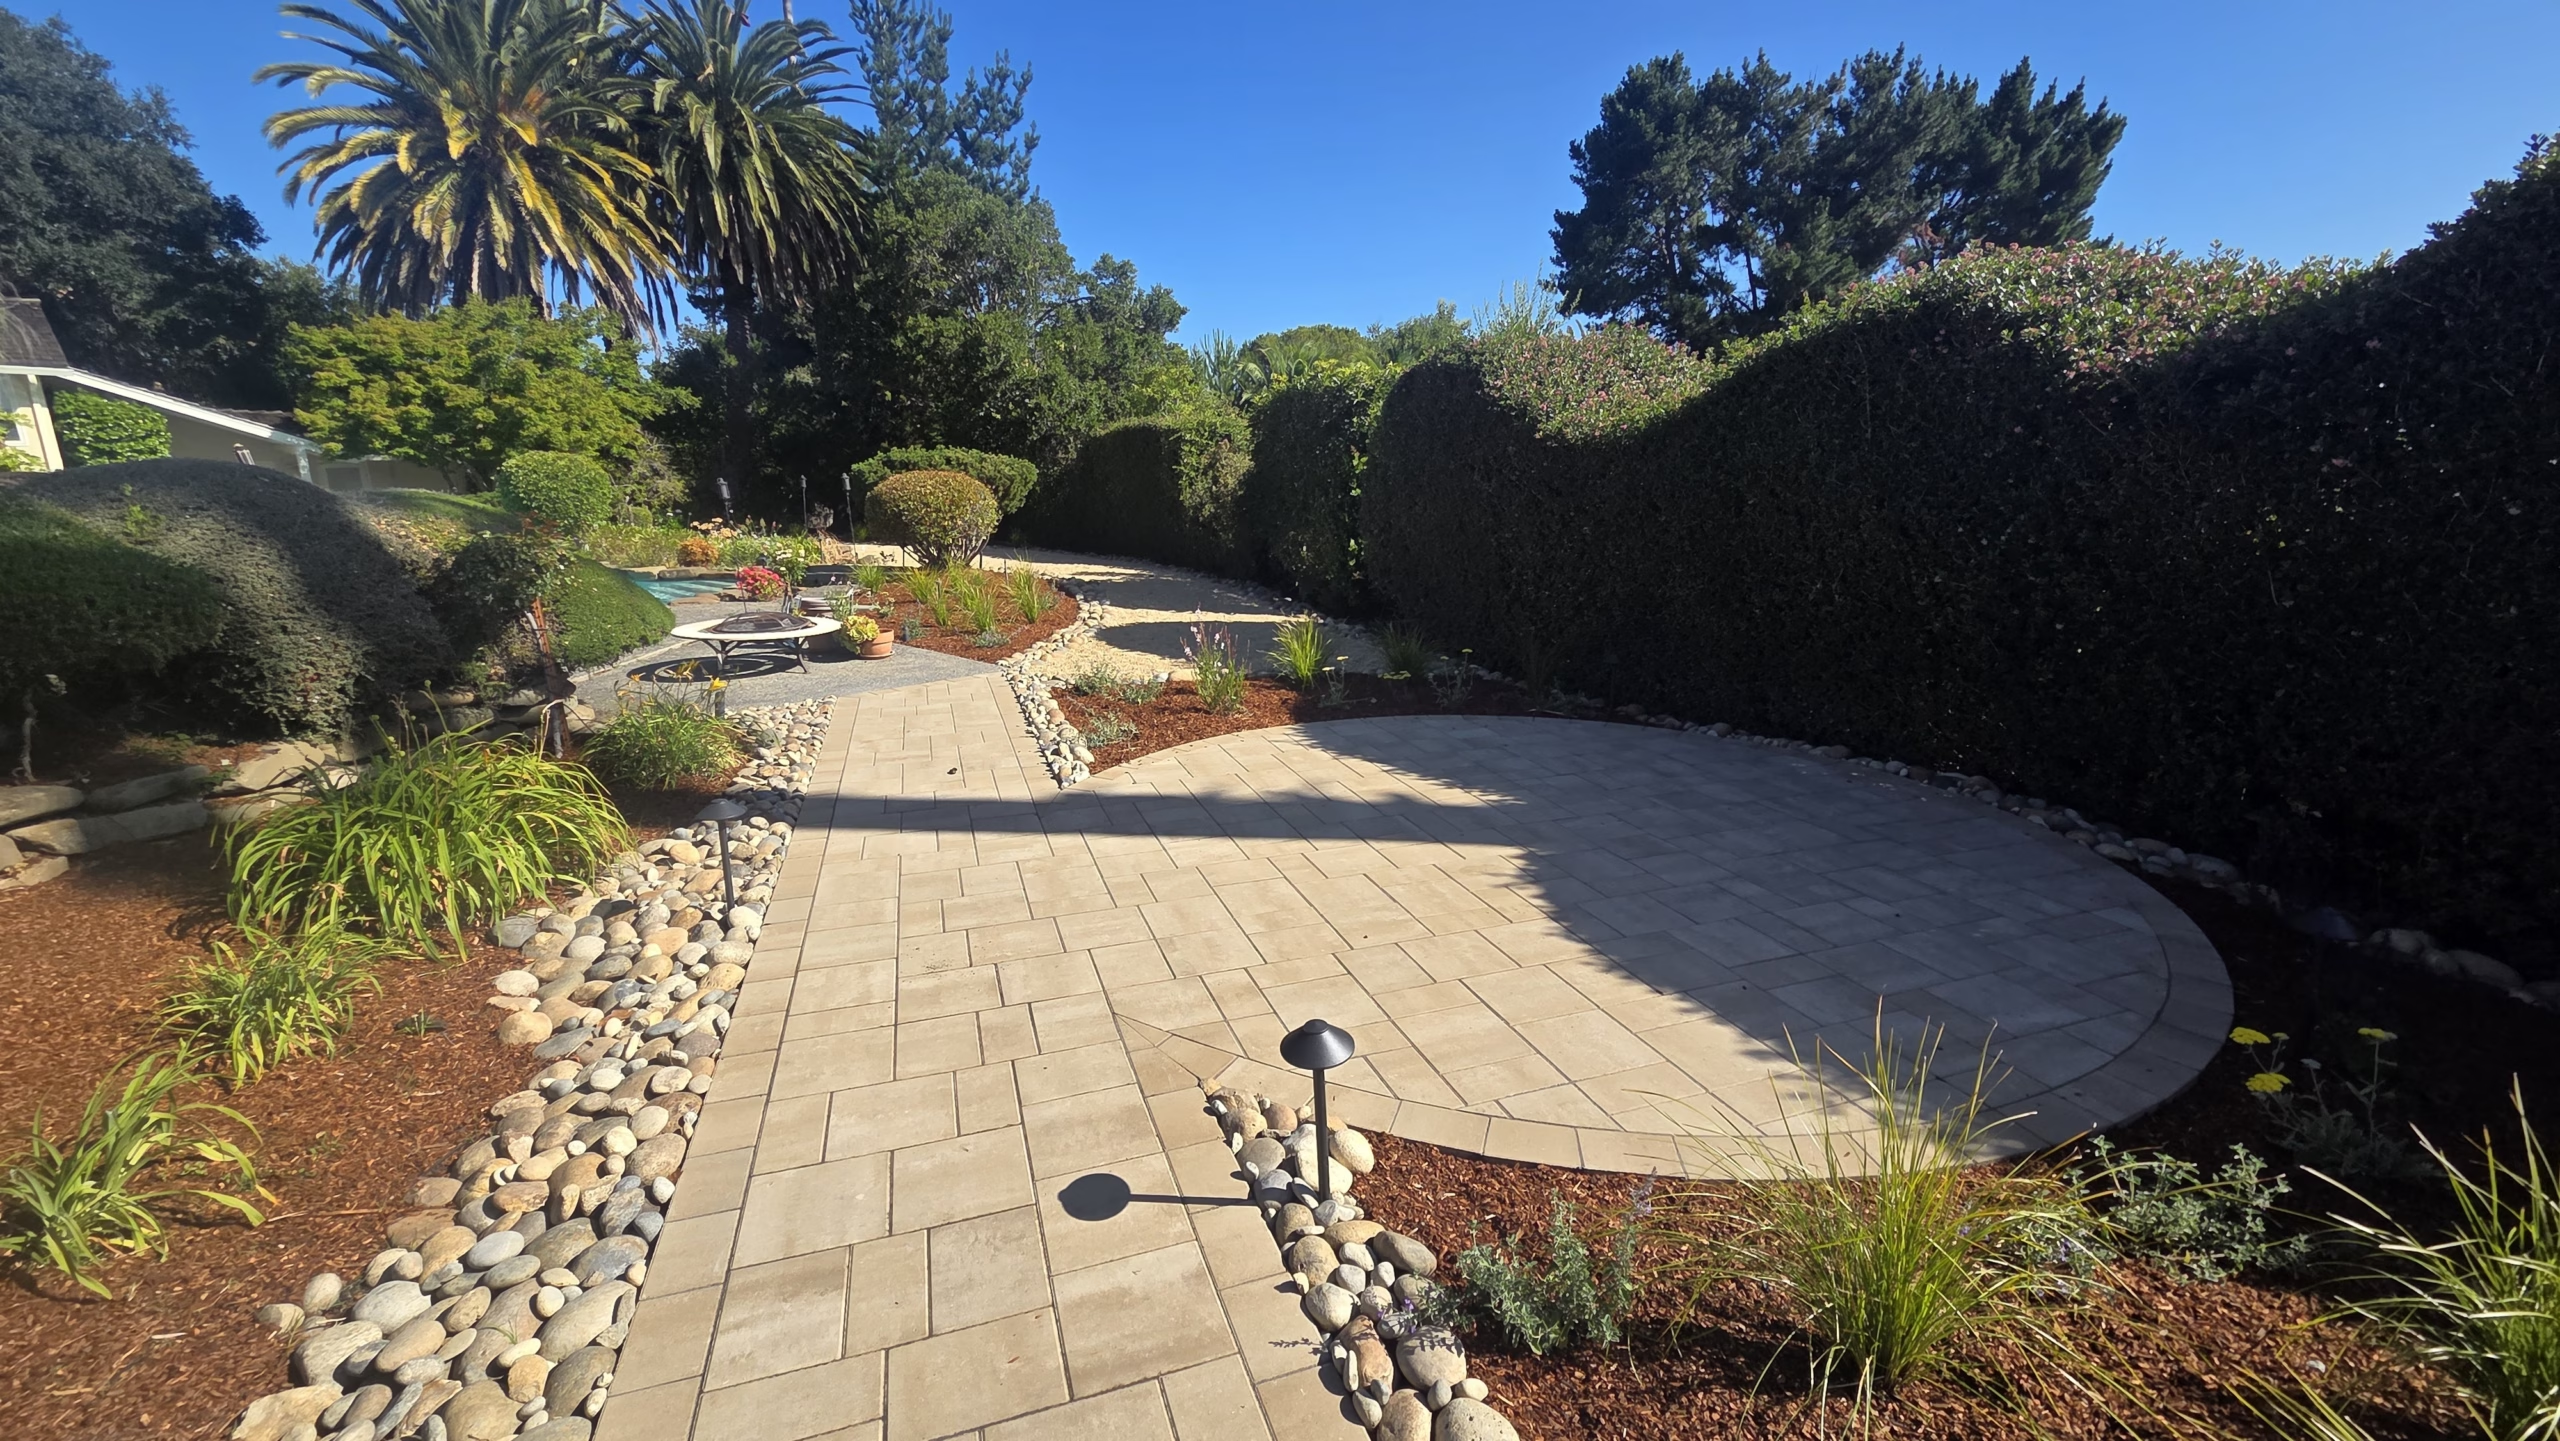 Los Altos Hills
Paver Terrace, Pet Turf Dog Run and DG Courtyard
740 sq ft of Belgard paving with step treads, a fenced pet-turf dog run, stabilized decomposed granite, planting, drip irrigation and 15 low-voltage fixtures, completed June 2026.
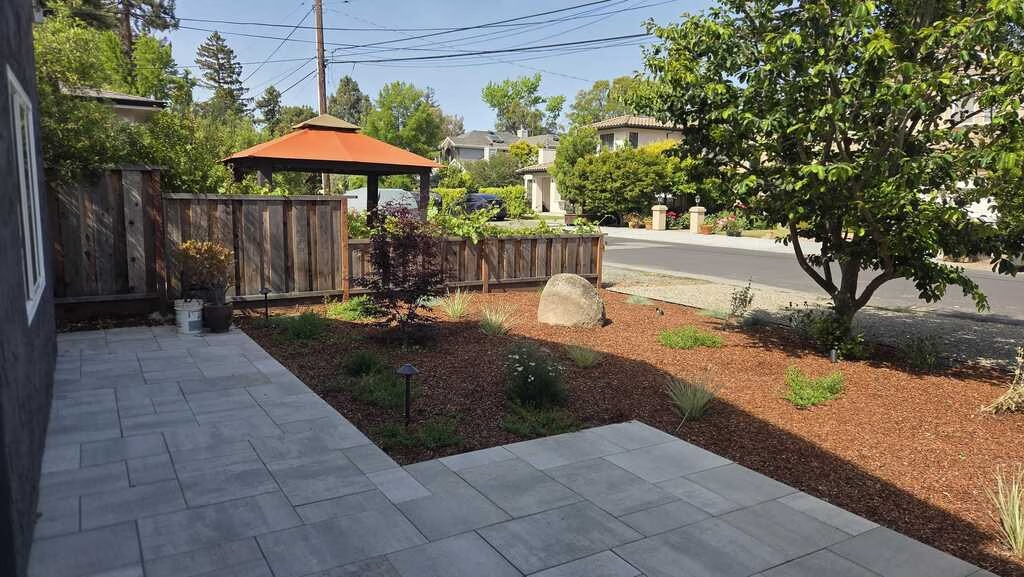 Palo Alto
Pavers, Lighting and Planting
About 3,800 sq ft of Belgard paving with drainage, irrigation, fencing, planting beds and low-voltage lighting, completed February 2025.
Planning a Landscape Around Your Mountain View Property
Six things worth settling before materials are chosen. The tree rule reaches further than most homeowners expect, the fence heights are fixed, and the rebates have a sequence that cannot be run backwards.
Twelve inches around for an oak, redwood or cedar
Mountain View’s heritage tree rule has two thresholds. Any tree is a heritage tree at a trunk circumference of 48 inches measured 54 inches from the ground; an oak, a redwood or a cedar is one at a circumference of just 12 inches, which is a trunk under four inches across, so a young oak in a side yard already counts. A multi-branched tree qualifies at 48 inches measured just below the first major fork, and the City Council can designate a grove. A permit is required to remove a heritage tree, and every removal permit requires two new trees for each one removed, or an in-lieu fee if the site cannot take them. A stand-alone application goes to Urban Forestry online, with a City Arborist inspection usually within two weeks; a removal tied to a Planning application needs an arborist report by an ISA certified arborist evaluating each tree. We do not employ a certified arborist; where a report is required it comes from a private arborist. Heritage tree definitions and removal permits.
Flat lots, so the base and the water decide
Most Mountain View lots are flat, and on a flat lot the things that decide how long a patio or driveway lasts are invisible when it is finished: the compacted base under the pavers, the edge restraint, and where the water goes when it rains. Drainage is designed to leave the property through an approved route rather than onto a neighbor, and a drain line to the gutter is right-of-way work with its own permit. The City’s own list of work that needs no building permit is a useful measure of scale: sidewalks and driveways not more than 30 inches above grade, and detached decks up to 200 sq ft and 30 inches above grade, are exempt; above those, or attached to the house, a permit is in the schedule. Substantial grading, drainage changes, walls or structures may need review or professional input, and where engineering is needed it comes from a licensed professional named in the scope. Projects that do not require permits.
Excavation and encroachment permits
Work in the public right-of-way, which for a landscape project means a new or widened driveway approach, sidewalk or curb work, and a drain line to the gutter, needs an excavation or encroachment permit from Public Works. All applications and resubmittals go through the City’s ePermitsMV portal, the forms are on the Public Works forms page, and the City says review takes about three weeks, so the permit belongs in the schedule before the driveway does. Public Works permits.
Three feet at the front, six at the side, and two answers on walls
A residential fence in the first 20 feet from the front property line may be no more than 3 feet high; at the side and rear the maximum is 6 feet, or 7 with a Planning permit and the written consent of the adjacent neighbors. A wood fence of 6 feet or less on a single-family lot needs no permit; any non-wood fence, in metal, stucco or masonry, needs a building permit, and so does any wood fence over 6 feet. On retaining walls the City’s pages give two answers: the fences page says a building permit is required for any retaining wall, and the list of exempt projects says walls of 4 feet or less measured from the bottom of the footing need none. Confirm with the Building Division before the design assumes either. Fences and walls.
SFPUC water, Valley Water rebates
About 87% of Mountain View’s water comes from the San Francisco Public Utilities Commission, about 10% from Valley Water and about 3% from the City’s own wells; a few small areas are served by Cal Water. The landscape rebates are Valley Water’s: the Landscape Rebate Program for converting lawn to low-water planting and for water-efficient irrigation equipment, which requires a written Notice to Proceed before any work starts and does not rebate artificial turf; a Landscape Design Assistance consultation of up to two hours for a front-yard conversion; the Rainwater Capture rebate for barrels, cisterns and rain gardens; and the free Lawnbusters conversion for veterans, seniors, low-income customers and persons with disabilities. The City’s own water-conservation landscape regulations apply to projects that need a Planning permit with 500 sq ft or more of new or modified landscaping, and single-family homes and duplexes are exempt from them. Water sources, rebates and programs, Valley Water portal and landscaping regulations.
One portal for building and public works
Public Works permits go through the City’s ePermitsMV portal, and the City’s residential permit pages direct building permit applications, for fences, walls and the rest, to the same portal. Which permits a landscape project needs depends on the scope: a retaining wall, a deck above the exempt size, a pergola attached to the house, gas and electrical for an outdoor kitchen, a drainage connection and a heritage tree can each involve a different review, and a building-permit exemption does not remove an encroachment or tree permit. Confirm the set for your address before construction. ePermitsMV and exempt projects.
Requirements depend on the property and the proposed work, and not every item above applies to every project. Confirm what applies to your address with the City before construction. Local guidance reviewed 5 September 2026 on mountainview.gov, developmentpermits.mountainview.gov and valleywater.dropletportal.com.
One coordinated plan for the entire outdoor space
Each linked page carries the scope it covers, its pricing floor and the completed projects behind it. Mowing, cleaning and ongoing garden maintenance are not services we sell.
Design, backyard and front yard
How the design phase works and what it costs, then gathering spaces, planting, lawn areas and circulation drawn as one scheme rather than a list of features.
Pavers: driveways, patios, walkways and pool decks
Base, drainage and levels settled before the pattern is chosen. A driveway approach or a drain to the gutter needs a Public Works excavation or encroachment permit.
Retaining walls and steps
Level changes evaluated alongside drainage and structural requirements rather than after them.
Outdoor kitchens, bars and fire
Cooking, serving and fire features placed within the layout, with gas and electrical routed during base work.
Lighting, shade and water
Evening use, shade and sound considered as part of the plan, not added at the end.
Artificial turf
Where a low-water lawn makes sense and where it does not, including rebate eligibility.
Budget and design fees
What does a Mountain View landscape project cost?
Construction and design are contracted separately, so they are quoted separately and shown separately here.
Sequoia Outdoor offers a free initial one-hour onsite consultation, and the presentation that follows it is free as well. Concept plans start at $1,000, and more detailed design work is quoted according to the project. Construction projects have a $25,000 minimum, and qualifying design fees may be credited toward construction: if you enter into a construction contract with us within 30 days of your final design being delivered, an amount equal to the design fee is deducted from that contract.
The two completed Mountain View construction projects in our recordsAbout $36,000 and about $56,000The Jackson Park planting beds and pavers, completed June 2023, signed for about $36,000; the charcoal-border pavers, turf and lighting across a backyard and side yard, completed April 2025, for about $56,000. Two projects are not a base for an average, so none is given. The construction minimum is $25,000.
The three published case studies nearby$95,540 to $180,000A Los Altos poolside rebuild at $95,540 to $105,300, a Los Altos Hills terrace and dog run at $98,100 to $115,200 and a Palo Alto pavers, lighting and planting project at $155,000 to $180,000, each range the sum of its own published cost rows. Not Mountain View pricing and not quotes for another property.
The eventual price depends on scope, access, grading, drainage, materials, structures, utilities, planting, approvals and other property-specific requirements. In Mountain View the items most likely to move a budget are a heritage tree, which adds two replacement trees or an in-lieu fee to any removal, and a rebate claimed in the wrong order, which is forfeited.
Ask for the split before you commit. A proposal should separate design services, construction, specialist work such as arborist input or engineering, and anything excluded. If those sit in one number, you cannot tell what a change to one of them costs.
What 16 signed proposals cost shows the full spread across the Peninsula and South Bay.
Pricing reviewed 5 September 2026.
From first visit to completed landscape
- 01
Initial consultation
The property, your priorities, intended use, timing and investment expectations.
- 02
Site discovery
Access, grade, drainage, existing trees, utilities, structures and the other visible constraints.
- 03
Concept and design
Layout, features, materials and planting direction, to the design scope you selected.
- 04
Scope and construction proposal
The work Sequoia will perform, with assumptions, allowances and exclusions identified.
- 05
Approvals and preparation
Which City or County, fire, utility, engineering, arborist or other approvals may apply, and which of those services are inside the scope. Sequoia does not perform every specialty itself.
- 06
Construction and walkthrough
The approved scope coordinated, progress communicated, and the finished work reviewed with you.
The scheduled completion date is confirmed after the preconstruction walkthrough, not at the initial consultation. Schedule credits apply only to qualifying company-controlled delays and remain subject to the signed agreement and its exclusions. Read the schedule-credit terms.
Every claim here links to the thing that backs it
Sequoia Outdoor’s website currently reports 80 review listings and recommendations across six platforms as of 2026-08-30. That is a count of listings and recommendations, not of customers and not of Mountain View projects. Read the review archive. The license is CSLB #1099847, verifiable on the state board’s register. The project counts and figures on this page come from our own project records and are stated as such. The on-time schedule credit is subject to its complete published terms.
Mountain View landscape design and build FAQs
Does Sequoia Outdoor work in Mountain View?
Yes. Sequoia Outdoor is based in San Mateo and serves Mountain View at the South Bay end of its service area. Our project records show two completed Mountain View construction projects, both photographed on this page. Design deliverables and construction work are defined and priced through their respective agreements.
Is the initial consultation free?
Yes, and so is the presentation that follows it. The initial one-hour on-site visit and the live walkthrough of your options and pricing are both free. Design work is separate, with concept plans starting at $1,000 and further deliverables quoted for the project.
What does a landscape project in Mountain View cost?
The two completed Mountain View construction projects in our records signed for about $36,000 (planting beds and pavers, June 2023) and about $56,000 (pavers, turf and lighting, April 2025). Two projects are not a base for an average. The three published case studies nearby, in Los Altos, Los Altos Hills and Palo Alto, are published at $95,540 to $180,000, each the sum of its own cost rows. Construction projects start at $25,000.
Which trees are protected in Mountain View?
Any tree with a trunk circumference of 48 inches or more measured 54 inches from the ground, and any oak, redwood or cedar with a circumference of 12 inches or more at the same height, plus multi-branched trees at 48 inches below the first fork and groves the City Council designates. A permit is required to remove a heritage tree, and every removal permit requires two new trees per tree removed or an in-lieu fee.
Can a heritage tree be removed for a landscape project?
Only with a permit. A stand-alone application goes to Urban Forestry online and a City Arborist inspects, usually within two weeks; a removal tied to a Planning application needs an arborist report by an ISA certified arborist evaluating each tree. Either way the permit requires two replacement trees or an in-lieu fee, so our designs keep heritage trees and work around their roots wherever the layout allows.
How high can a fence be in Mountain View?
Three feet within the first 20 feet from the front property line, and 6 feet at the side and rear, or 7 feet with a Planning permit and written consent from the adjacent neighbors. A wood fence of 6 feet or less on a single-family lot needs no permit; a metal, stucco or masonry fence, or any wood fence over 6 feet, needs a building permit. On retaining walls the City’s fences page says any wall needs a building permit while its exempt-projects list excuses walls of 4 feet or less from the bottom of the footing; confirm with the Building Division.
Do I need a permit for a new driveway approach, sidewalk work or a drain to the street?
Yes. Work in the public right-of-way needs an excavation or encroachment permit from Public Works, applied for through ePermitsMV, with review taking about three weeks.
Can I get a rebate for replacing my lawn in Mountain View?
Through Valley Water, for a planted conversion. Its Landscape Rebate Program covers converting lawn to low-water landscape and installing water-efficient irrigation equipment, requires a written Notice to Proceed before any work starts, and does not rebate artificial turf. Valley Water also offers a design consultation of up to two hours for front-yard conversions and a Rainwater Capture rebate. We install both planted landscapes and artificial turf, so the rebate is part of the decision, not an afterthought.
Can I see examples of your Mountain View work?
Yes. Both completed Mountain View projects are shown on this page as photographs, with the completion month and the project size from our records, and no scope or price beyond that. Three case studies nearby in Los Altos, Los Altos Hills and Palo Alto are published in full, with before-and-after photographs, cost rows and published ranges.
Does Sequoia guarantee the completion date?
Sequoia publishes an On-Time Schedule Credit policy. The scheduled completion date is confirmed after the preconstruction walkthrough, not at the first consultation. Credits apply only to qualifying company-controlled delays and remain subject to the signed agreement, its exclusions and the complete published terms.
The Los Altos page · Mountain View heritage trees · ePermitsMV · Valley Water rebates · Case studies · On-Time Schedule Credit terms
Mountain View and the Cities Around It
Three things are worth confirming for your own address before design begins, because each changes who reviews the work: whether any oak, redwood or cedar near the work is a foot around, whether the plan touches the right-of-way, and whether a rebate is part of the budget, because it has to be approved before the first shovel.
Let’s Plan Your Mountain View Landscape
Tell us what you want to change, how you hope to use the space, and the investment range you are considering. We will visit the property, discuss the appropriate design scope and explain the next step.
Construction projects start at $25,000. Design is quoted separately.