
Paver patios · Peninsula & South Bay
Paver patio installation, Peninsula & South Bay
Custom patios planned around furniture, circulation, drainage and the outdoor features you want to add, built over a documented, site-specific base by one licensed design-build team, with the completion date in writing.
CA Lic #1099847
/
$2M GL · $5M umbrella
/
Completion date in writing
/
CMHA Certified Installer
Planning ballpark
From $36 / sq ft
Large patios price toward the low end. Small, premium and porcelain installations run higher.
Project minimum
$25,000
Completion date
In writing
Verified reviews
80 reviews & recommendations · 6 platforms
Sizing
How much patio space do you need?
These are planning starting points, not rules and not code requirements. They are the areas we usually find ourselves drawing when a client describes how they want to use the space.
The final footprint depends on the actual furniture, the features, house access and the clearances each one needs, so we lay all of it out to scale before the patio dimensions are fixed. Total square footage is also not the same as open floor space: steps, islands, fire features, seat walls, pergola posts and planting cutouts all take area out of the middle of it.
Before the paver color
Plan the patio around how you will use it
A patio should be sized around furniture, doors, steps, circulation and the features you want, before anyone picks a paver. A large footprint can still feel cramped once an outdoor kitchen, pergola posts, a fire feature and real furniture land on it without a scaled layout.
Dining patios
Where the table goes, and what has to fit around it.
- The table at its expanded size
- Chairs seated and pulled out
- A clear route behind occupied chairs
- Movement between house, table and yard
- Grill or kitchen clearances
- Door swings and steps
Lounge and fire-feature patios
Seating, and the clearances a fire feature needs.
- Full furniture dimensions
- Circulation around the seating
- Manufacturer-required fire clearances
- Gas-line routing before the base goes in
- Seat-wall depth and cap width
- Lighting and electrical
Outdoor-kitchen patios
The kitchen decides the paving, not the other way round.
- Appliance and counter dimensions
- Clearance on the seating side
- Gas, water, drainage and electrical routes
- Ventilation and manufacturer clearances
- Space between kitchen and dining
- Sleeves installed before paving
Covered and pergola patios
Structure first. Retrofitting footings means lifting paving.
- Footing size and position
- Post locations against the layout
- Roof drainage and where it goes
- Lighting, heaters and electrical
- Sleeves and conduit before the base
- Headroom against door and step heights
What we build
Six kinds of paver patio
Every one of these is the same construction underneath. What changes is what the surface has to accommodate, and that is what decides the size, the shape, the elevations and where the utilities run.
Dining patios
A defined dining area planned around the table, the chairs, the grill and the route between the house and the yard.
Lounge and conversation patios
Seating zones with room for side tables, real circulation, and views out into the rest of the landscape.
Outdoor-kitchen patios
Paving coordinated with the kitchen foundation, the counters, the utilities, appliance clearances and the dining space next to it.
Fire-pit and fireplace patios
Fire feature, seating, utilities and the required clearances designed together, rather than added after the paving is finished.
Covered and pergola patios
Patios coordinated with structural footings, posts, roof drainage, lighting, heating and electrical sleeves.
Multi-level and sloped-yard patios
Terraces, steps and retaining walls used to make usable outdoor rooms across a change in grade.
Planning a pool surround?
Pool decks need coordination around coping, deck drains and pool-specific product selection, and slip characteristics depend on the exact product and finish rather than on pavers in general. They have their own page.
Under the surface
How a paver patio is built to drain and stay stable
A patio’s performance depends on the prepared subgrade, the compacted base, the bedding layer, the finished slope, the edge restraint and the drainage path. The assembly should reflect this property’s soil, grade, runoff and selected paver, not a one-size-fits-all detail.
Establish finished elevations
Door thresholds, steps, adjacent paving, foundation clearances, yard grade, downspouts, drain inlets and the intended discharge path, all confirmed before anything is dug.
Excavate unsuitable surface material
Remove the existing surface and unsuitable organic material to the depth the assembly needs.
Prepare the subgrade
Compact or stabilize the subgrade as required, with geotextile where the soil and the specified assembly call for it.
Install the aggregate base
For ordinary pedestrian patios over favorable, well-drained soils, CMHA guidance identifies four inches as a typical minimum compacted aggregate base. Weak soil, drainage problems or slope can require a different assembly, and the proposal states the actual compacted depth.
Establish drainage
Build the required surface pitch into the base and direct water to an approved path. Drain lines, inlets and utility sleeves go in before anything is covered.
Install bedding, pavers and edges
Screed the specified bedding layer, lay the approved pattern, complete cuts and transitions, install edge restraint and fill the joints with the specified material.
Document and inspect
Photograph the base, drainage and utility stages before they are covered, then check elevations, transitions, joint fill and any localized movement.
A properly specified base and drainage system reduce the risk of movement and make localized repair possible. No outdoor surface should be promised to stay perfectly level forever: soil, roots, water and later construction next to it all affect how it performs.
Priced in the open
What does a paver patio cost on the Peninsula?
Larger patios of 600 sq ft or more start around $36 per square foot. Medium patios between 250 and 600 sq ft start around $37. Small patios below 250 sq ft start around $53, because mobilization, cuts, edges and detail work are spread across fewer feet.
Large patios
600 sq ft and up, where the field carries the cost.
Medium patios
250 to 600 sq ft, the most common size we build.
Small patios
Under 250 sq ft, where the fixed costs dominate.
Project minimum$25,000Premium concrete, porcelain, complex patterns, difficult access, extensive demolition and drainage all move the rate higher.
The standard patio field includes
- Standard excavation and haul-off
- Specified Class II aggregate base
- Compaction in controlled lifts
- Bedding material
- Paver material within the stated allowance
- Standard edge restraint
- Polymeric or specified joint material
- Delivery
- Installation and cleanup
Itemized separately when they apply
- Permits or engineering
- Soil stabilization
- Additional drainage
- Utility relocation
- Premium or porcelain material
- Complex patterns and borders
- Steps
- Seat and retaining walls
- Pool coping
- Fire features
- Outdoor kitchens
- Pergolas or covers
- Lighting
- Planting and irrigation
- Difficult site access
- Premium or porcelain pavers · material itemized
- Seat or retaining wall · itemized by height and length
- Wall caps · itemized
- Steps · itemized by rise and tread
- Drainage · itemized by component
- Landscape lighting · systems from $4,000
These are floors from completed Peninsula and South Bay patios, rounded for presentation. Your figure comes from a site visit and the scope you choose, and the proposal states the included scope, the allowances and the exclusions line by line. See the parent paver page for driveway, walkway and pool-deck rates.
Choosing a paver
Which paver works best for a patio?
Four systems cover almost every patio we build. What separates them is the setting system, the tolerance the base has to hold, and what the manufacturer will warrant for the way you intend to use the surface.
Interlocking concrete pavers
Dining, lounge and general outdoor-living patios.
Large-format concrete pavers
Modern patios and simple geometric layouts.
Porcelain pavers
Refined patios and selected covered or pool-adjacent spaces.
Permeable paver systems
Sites where infiltration is appropriate and approved. We build these, and every assembly is specific to the soil and the local requirements.
Choose from physical samples, not a screen.
Color reads differently in daylight, against your own walls, and when it is wet. Look at several units together, because natural variation between units is part of the product. The proposal names the manufacturer, product line, color, dimensions, thickness, pattern and joint material, so what arrives is what you chose.
- In daylight
- Beside the house exterior
- Beside coping or other hardscape
- Wet, if it is near water
- Across several units, for natural variation
Completed patios
Three Peninsula patios, and what they cost
Whole-project investment, not the patio line alone, because a patio is almost never the only thing being built. Each links to the full case study with the itemized breakdown.
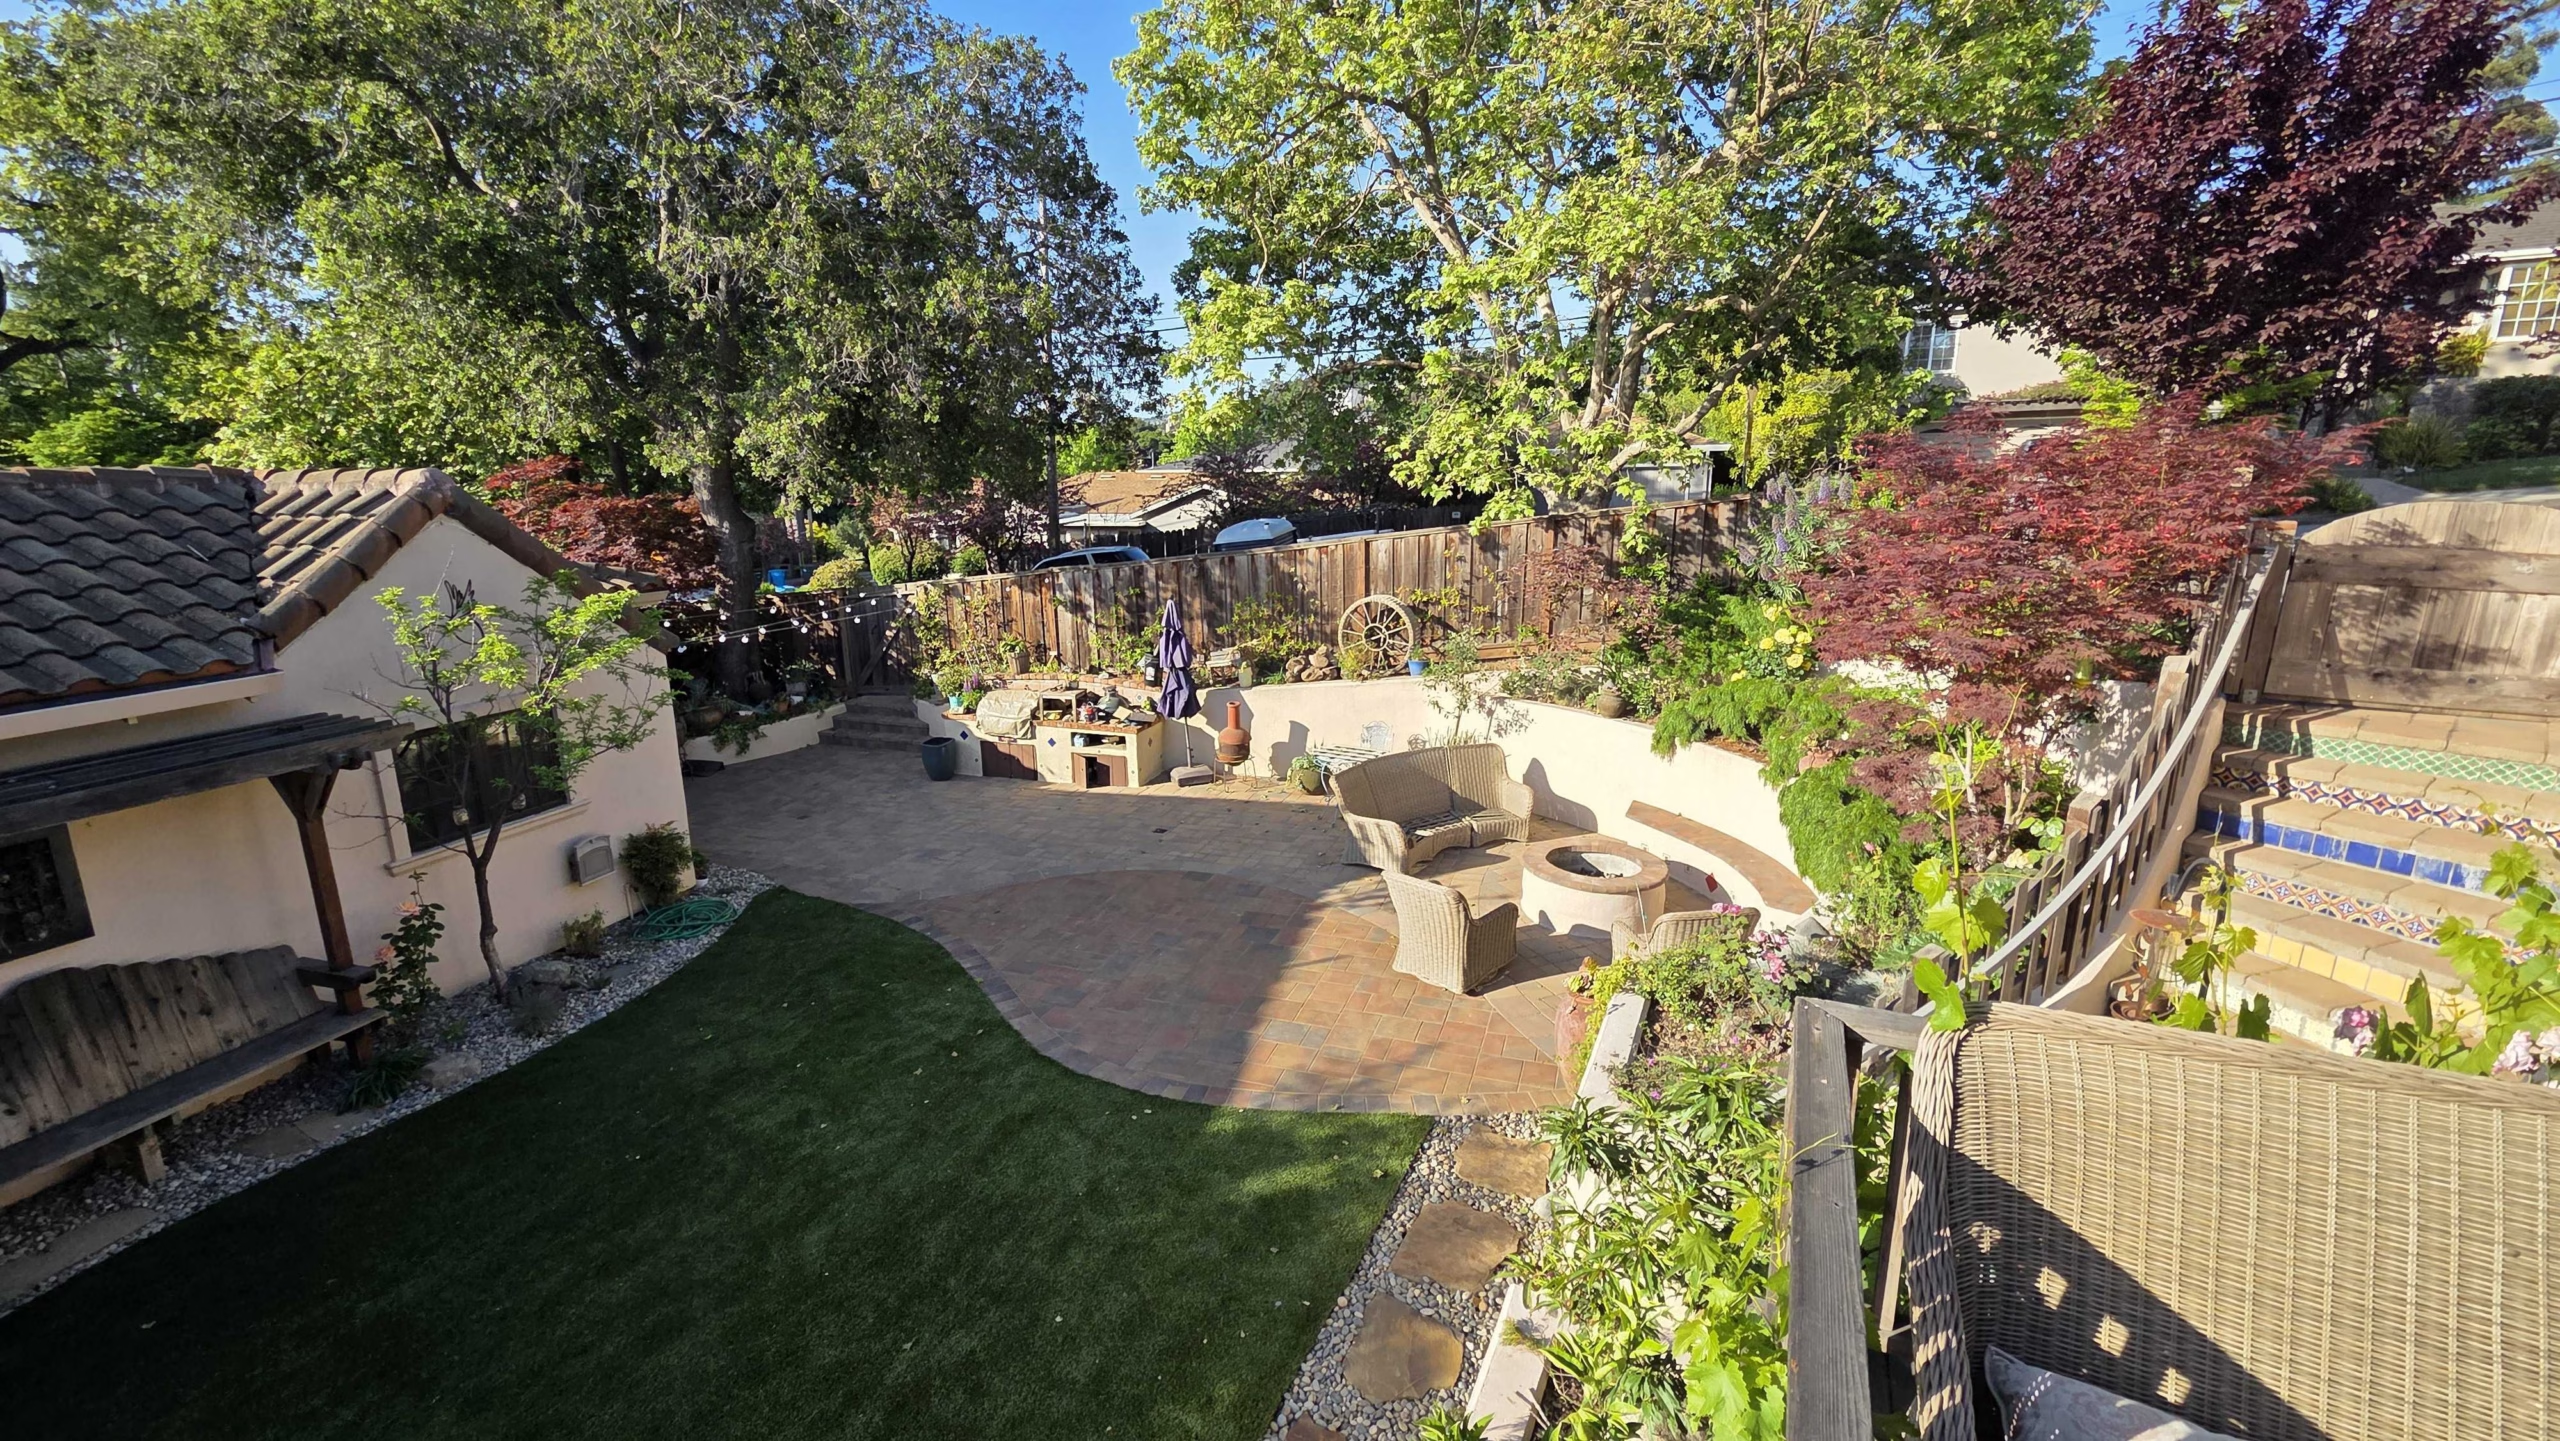
Turf lawn, paver patio and raised fire pit
A 242 sq ft Belgard patio beside 614 sq ft of turf, with tiered retaining walls, drainage, lighting and a raised fire feature.
$50,000–$60,000View case study →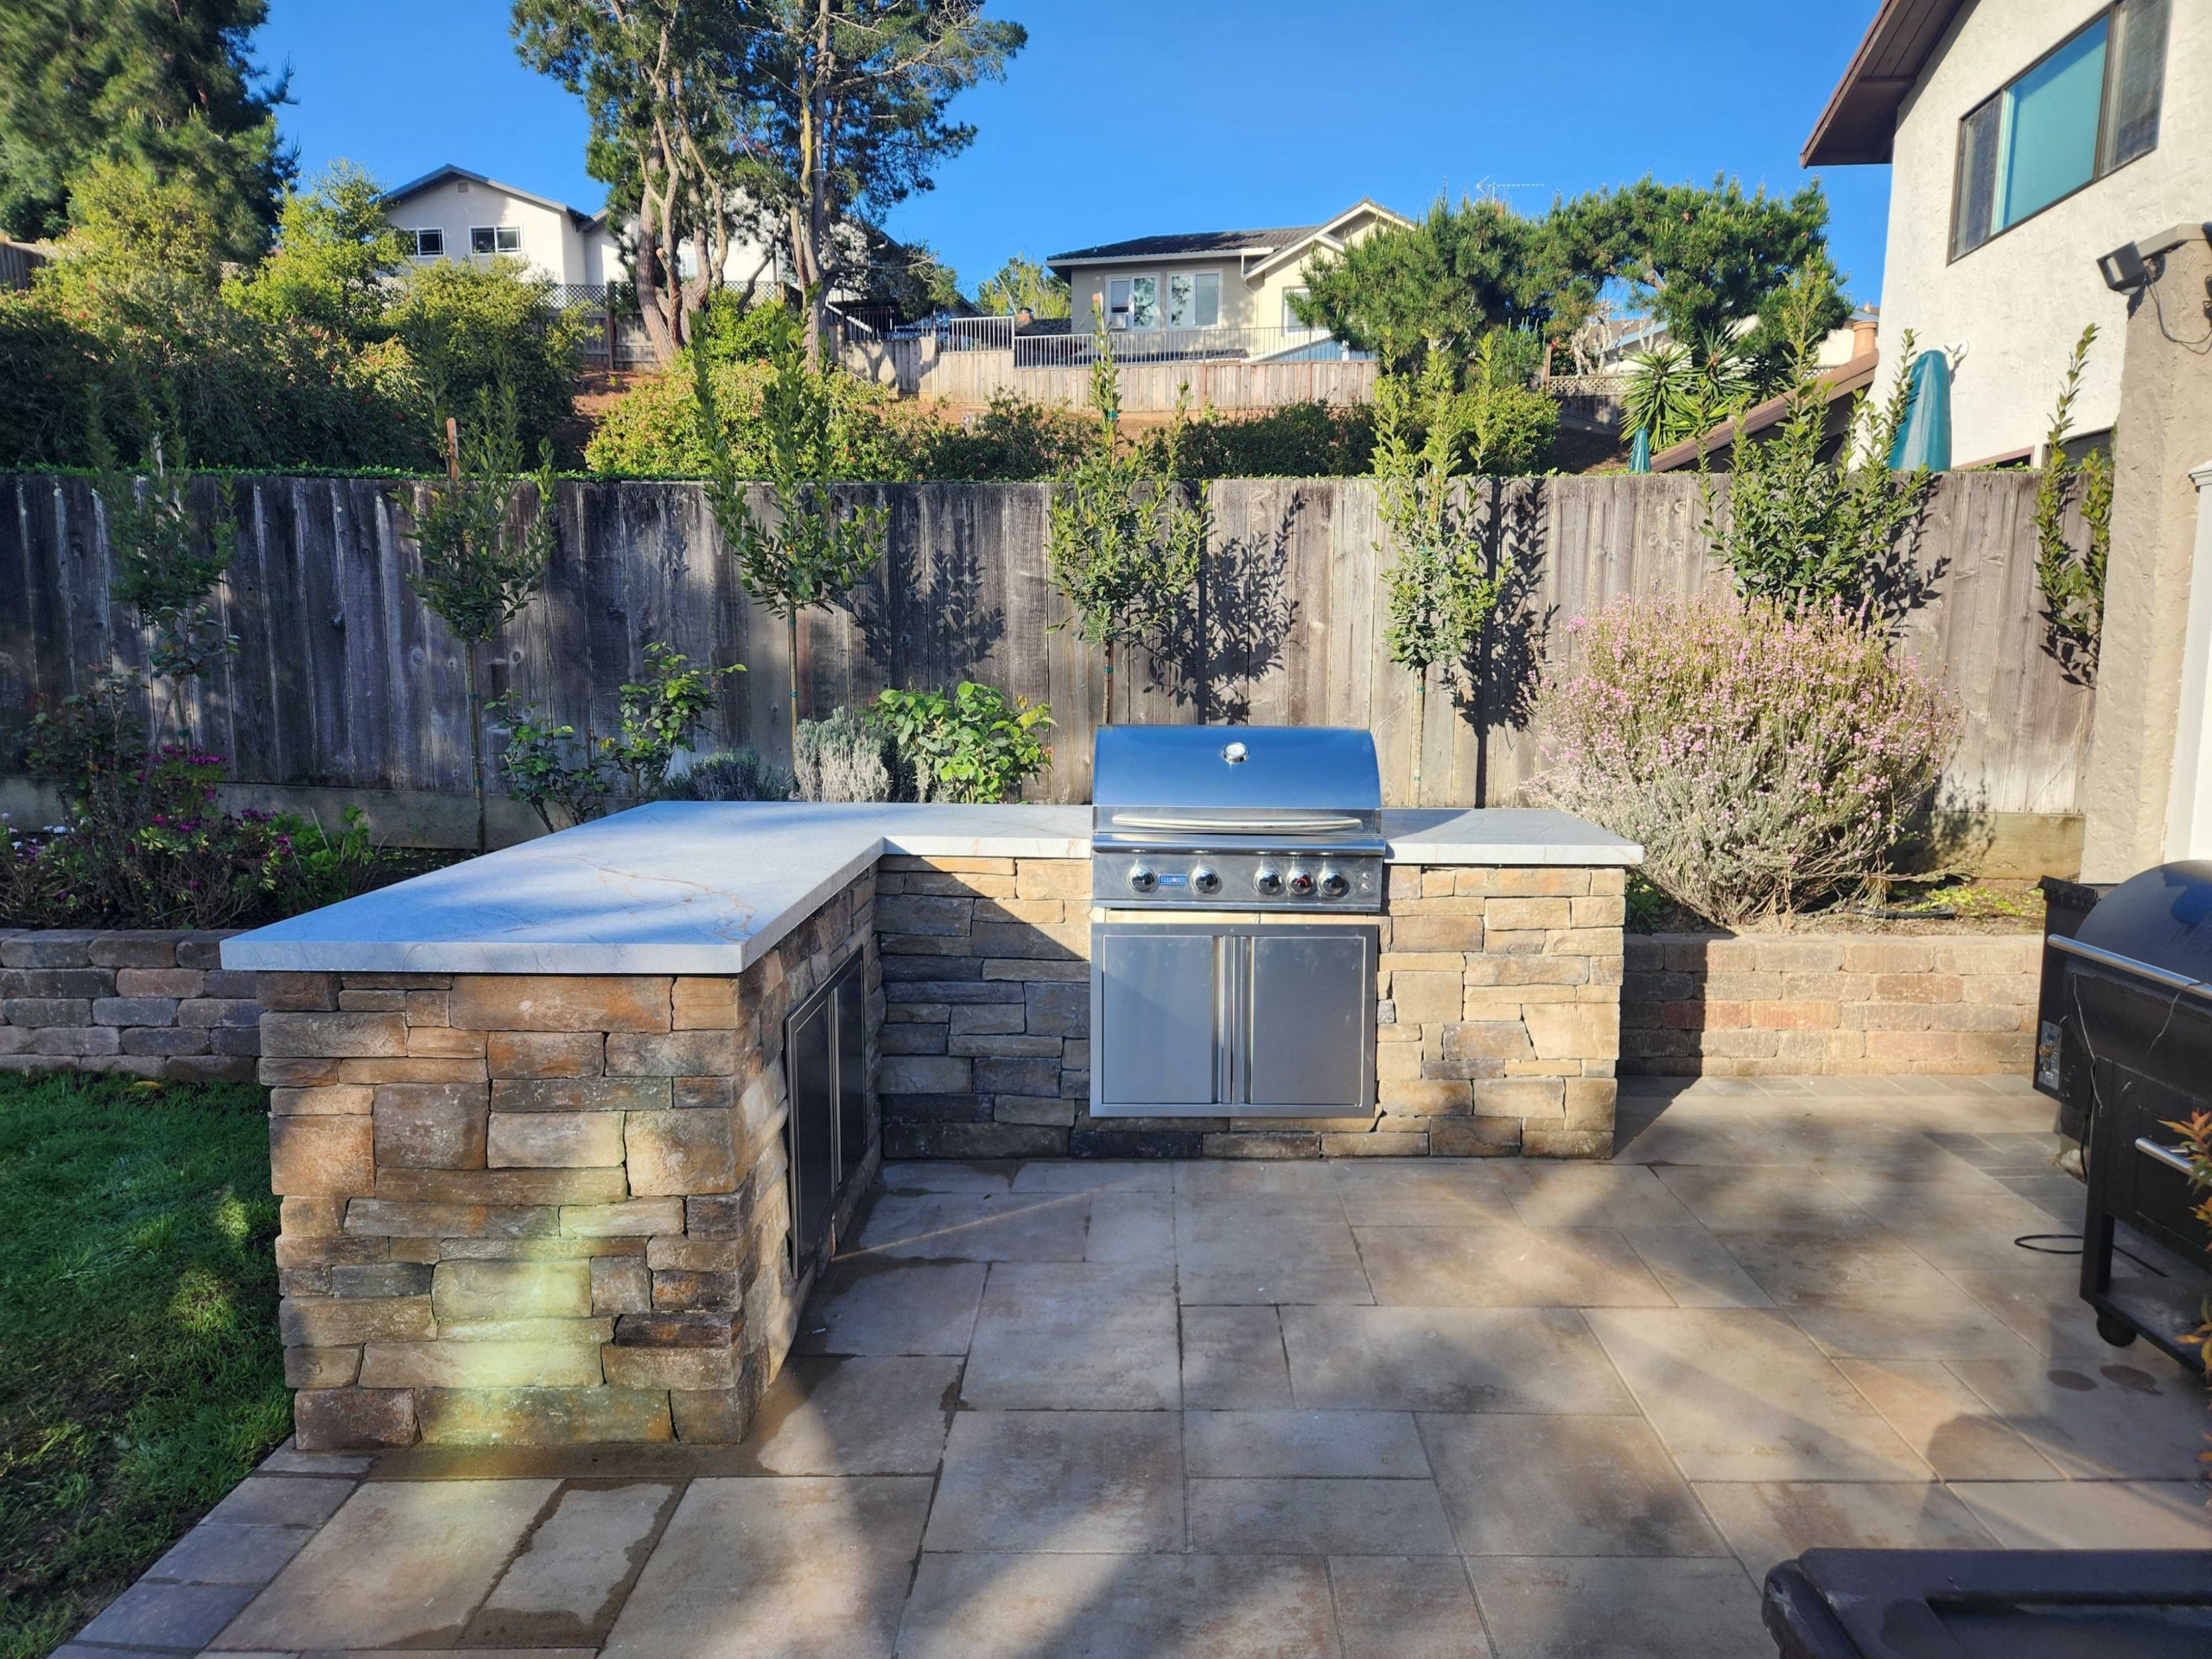
Large-format patio and stone outdoor kitchen
A large-format paver patio built around an L-shaped stacked-stone outdoor kitchen, with the utilities sleeved before the paving went down.
$125,000–$145,000View case study →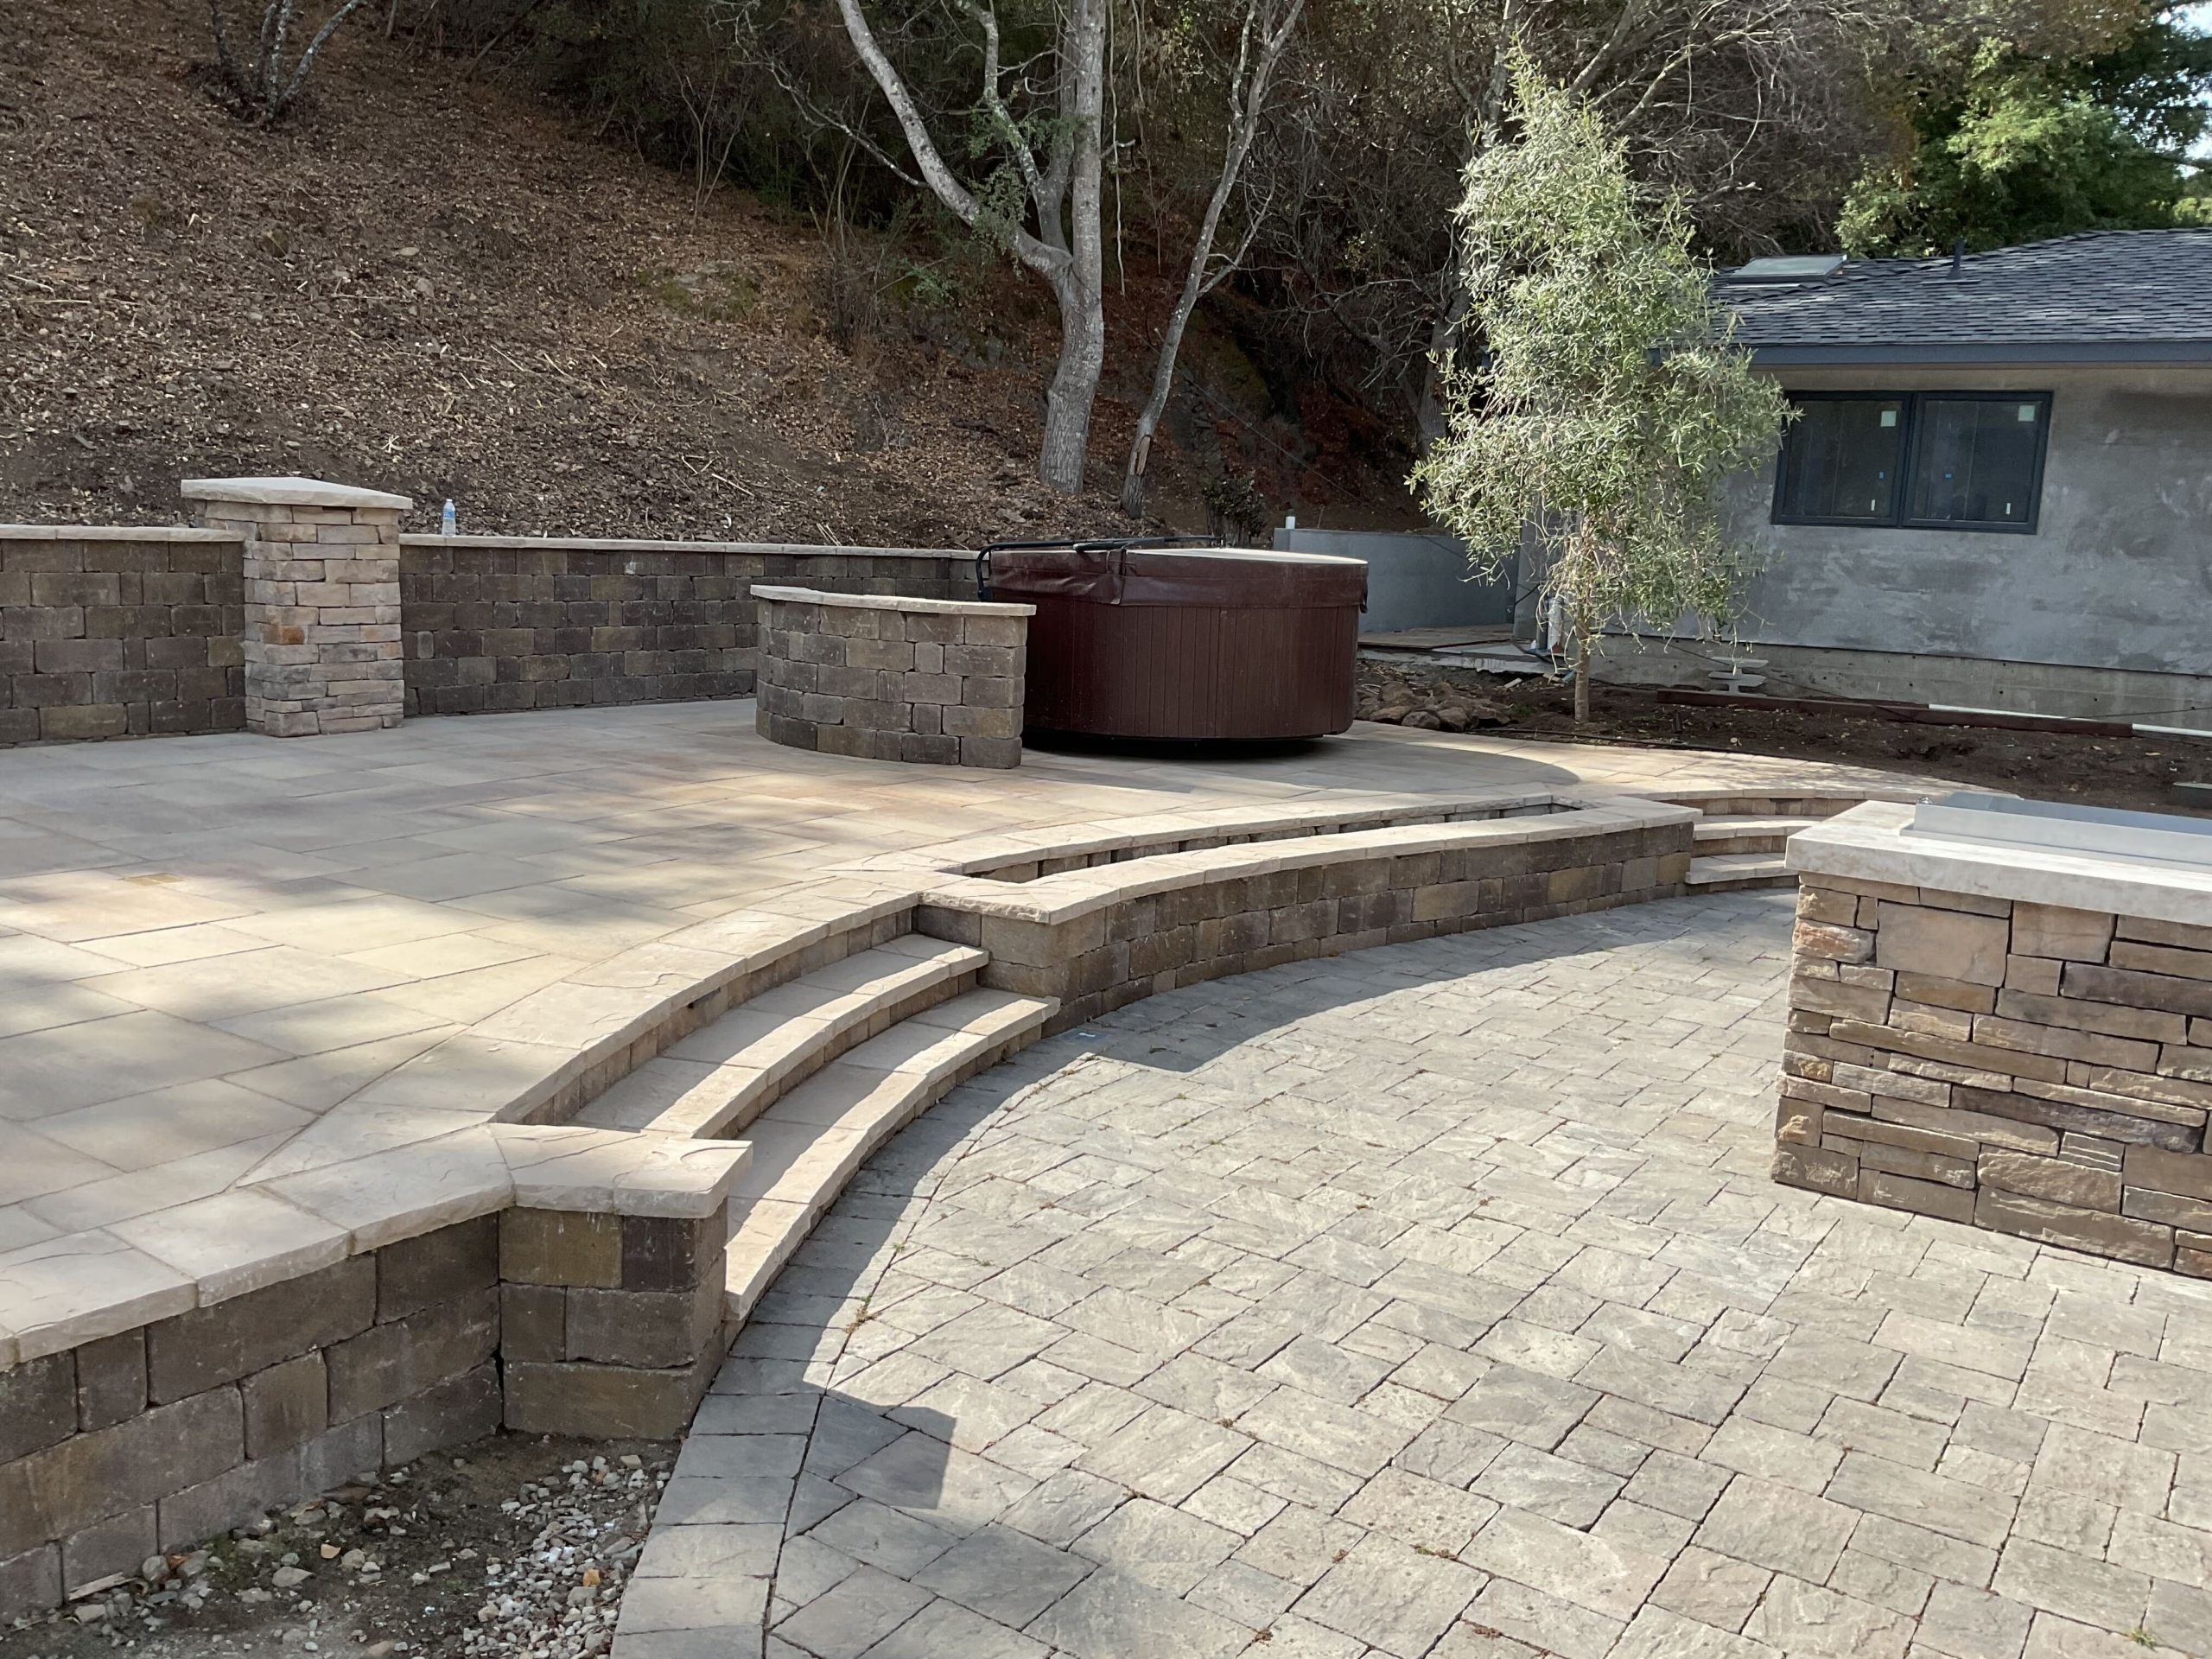
Multi-level terrace on a hillside
A tiered patio in large-format Calstone, with curved bullnose steps, segmental retaining walls and the grade resolved across the whole slope.
$220,000–$250,000View case study →Ranges are whole-project investment, rounded, and published at town level. The patio portion of the San Carlos project was roughly $11,500–$13,500 of the total. See all case studies or what other projects cost.
Published project ranges
Real Paver Patios near you.
Every pin is a completed Sequoia build. Where a range is shown it is rounded from that project’s signed proposal, not a verified final expenditure. Map pins show an approximate neighborhood.
Atherton
Planting, Pavers & Walls
$96K–106KAll-in range
Where the investment went
80 review listings and recommendations across six platforms as of 2026-08-30. Browse our separate published review archive.
Nearby projects of this kind
-
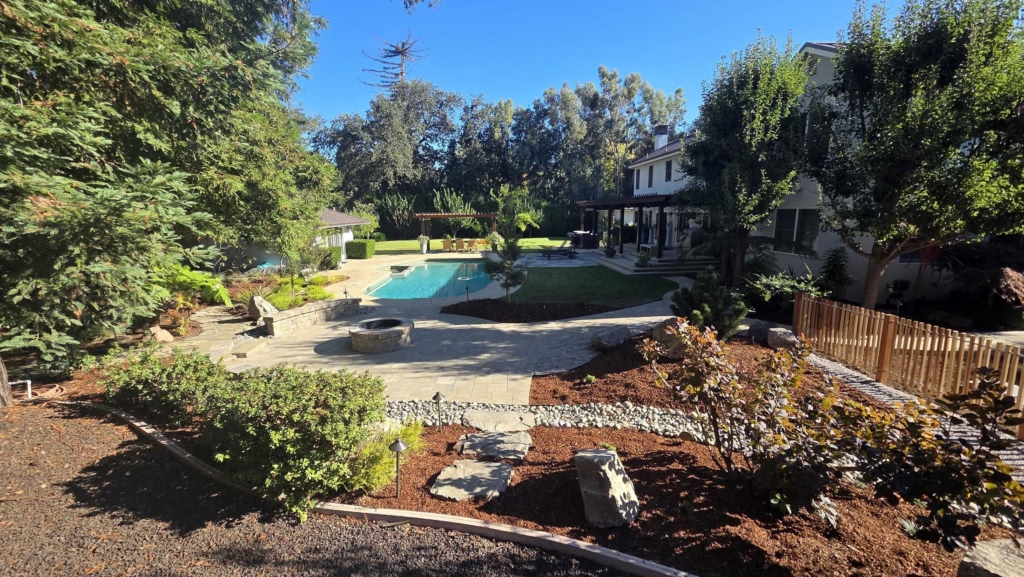
Fire Pit Terrace, Cobble Rock Channel and Sport-Court Surround in Atherton
-
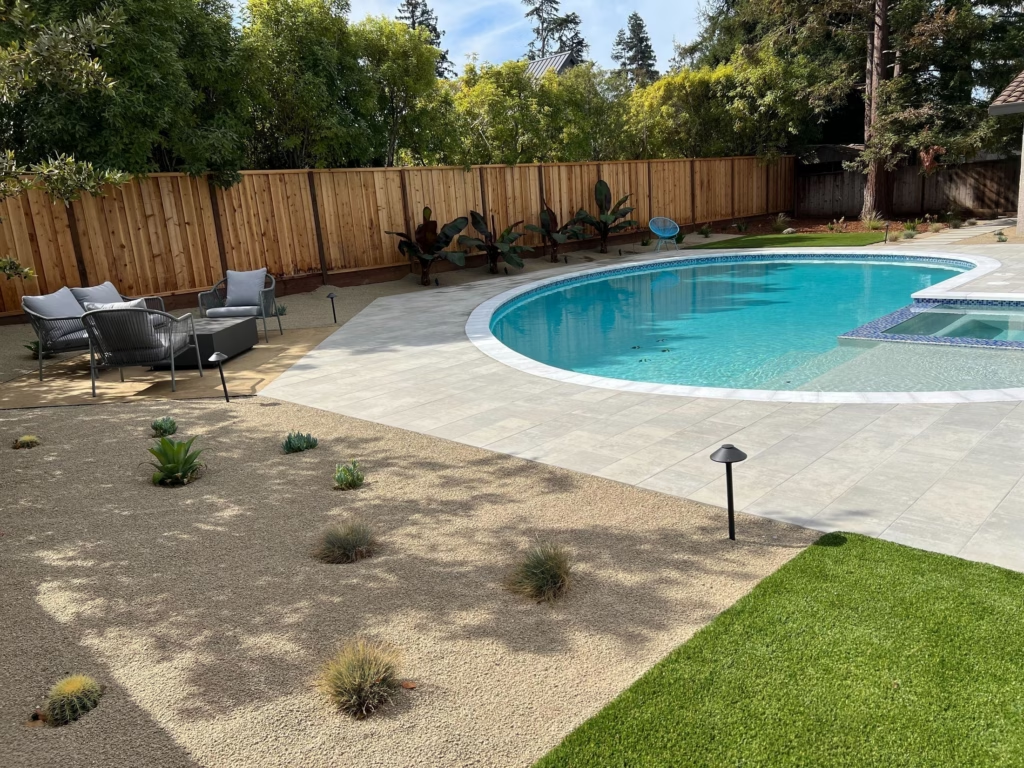
Belgard Pool Deck, Turf Lawn and Drought-Friendly Planting in Los Altos
-
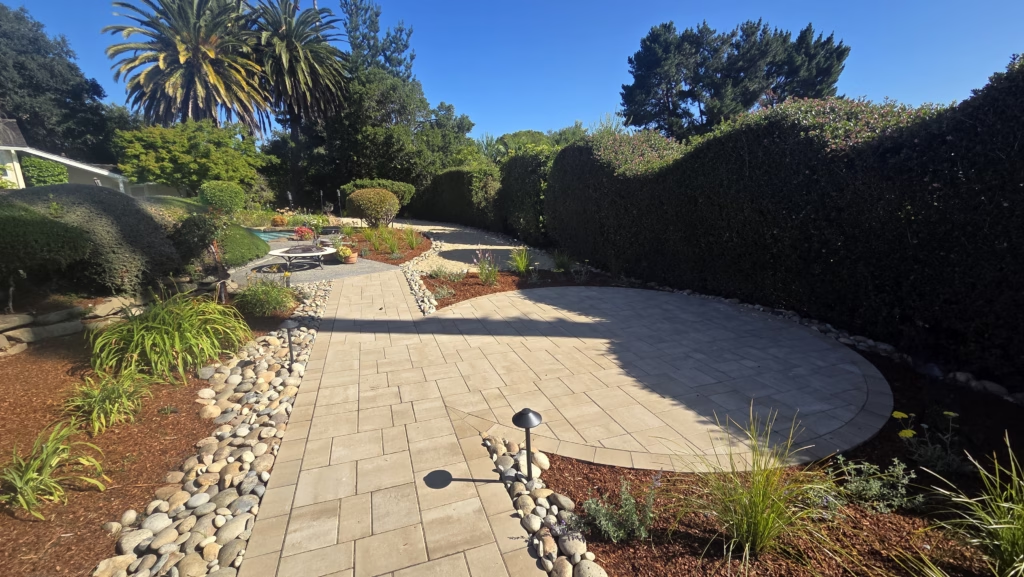
Paver Terrace, Pet Turf Dog Run and DG Courtyard in Los Altos Hills
-
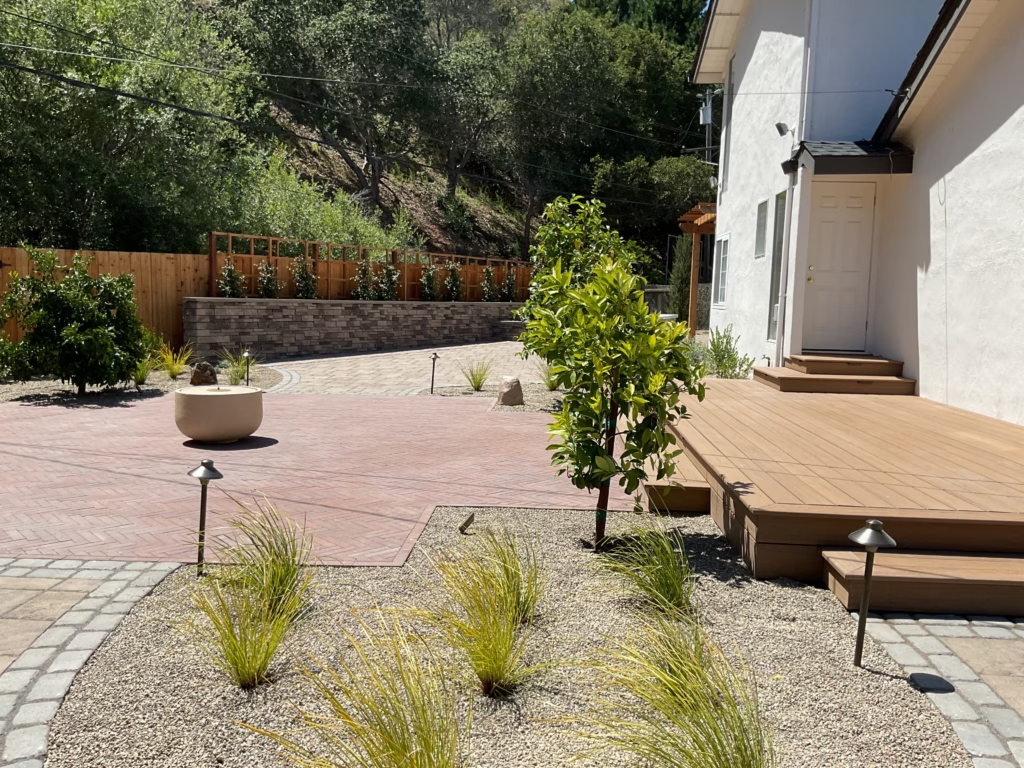
A Hillside Backyard Built Around the Willow
-
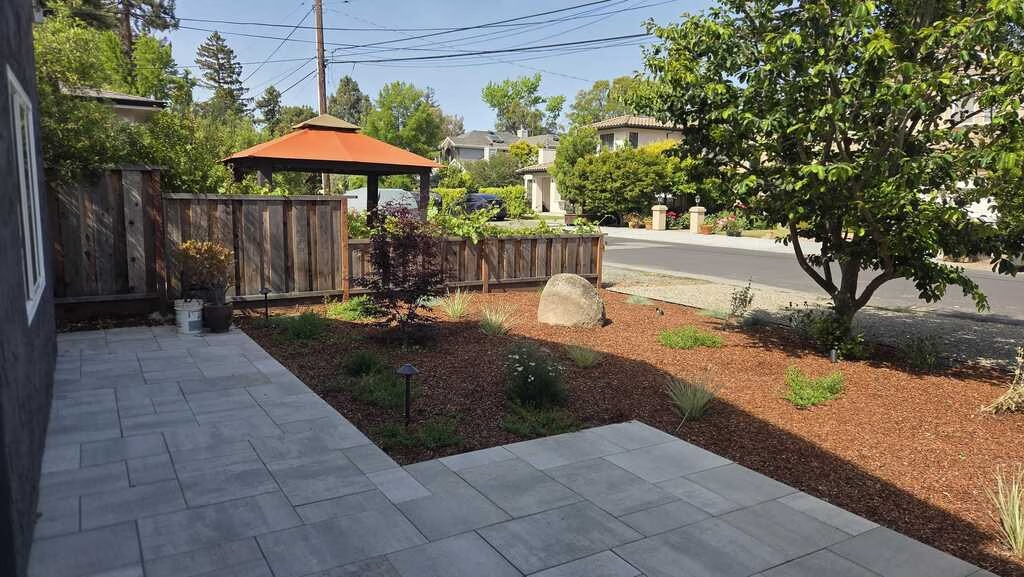
Pavers, Lighting and Planting in Palo Alto
-
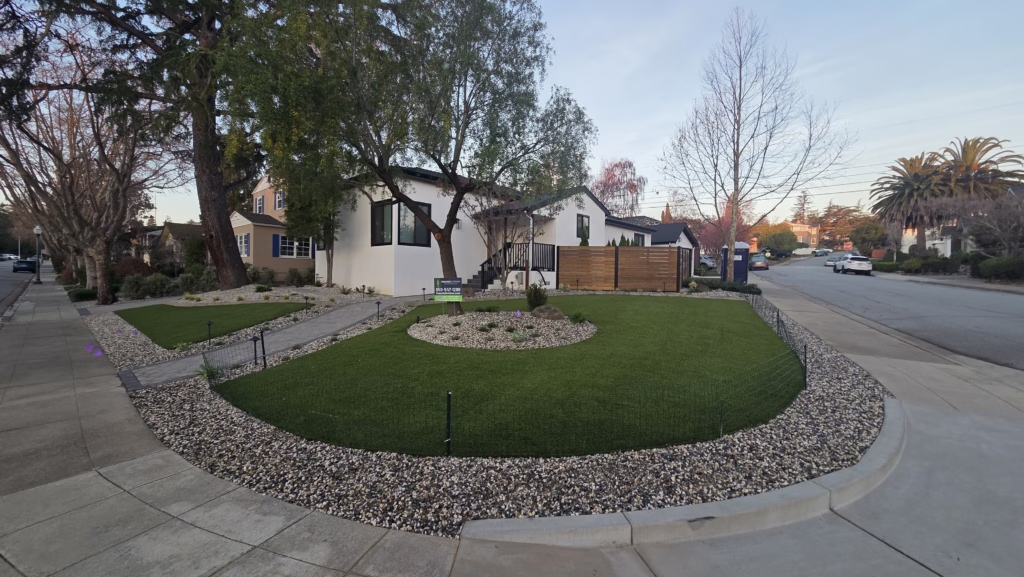
A Cleaner Front Yard With Stronger Edges
-
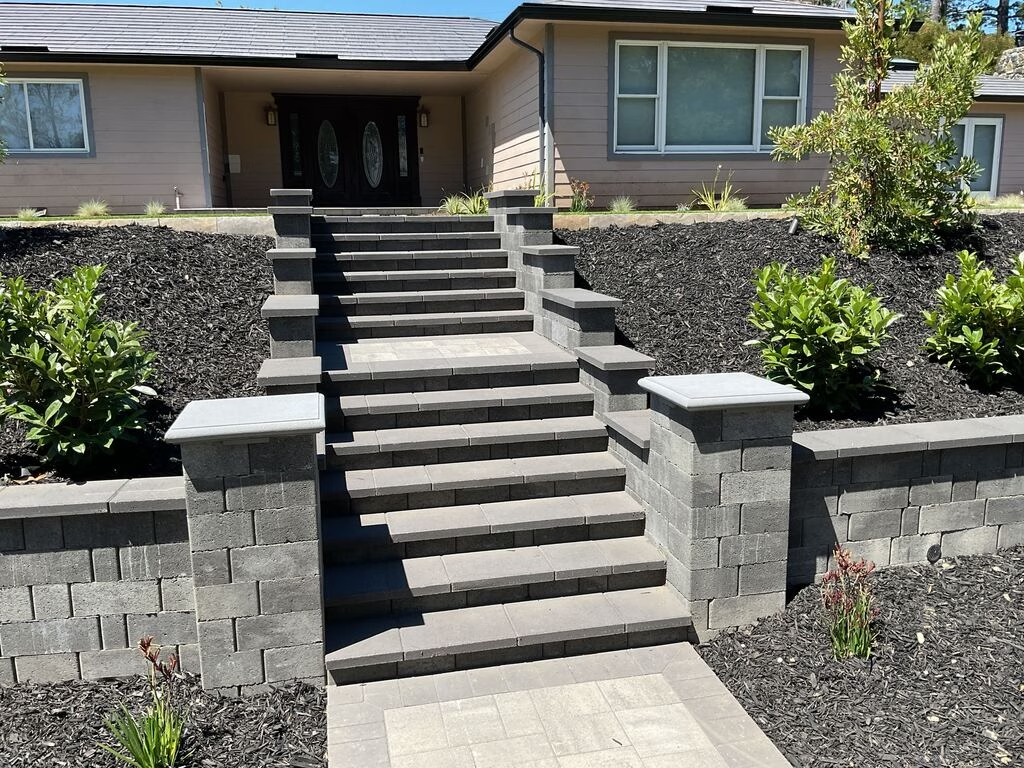
Pavers, Turf and Walls in Hillsborough
-
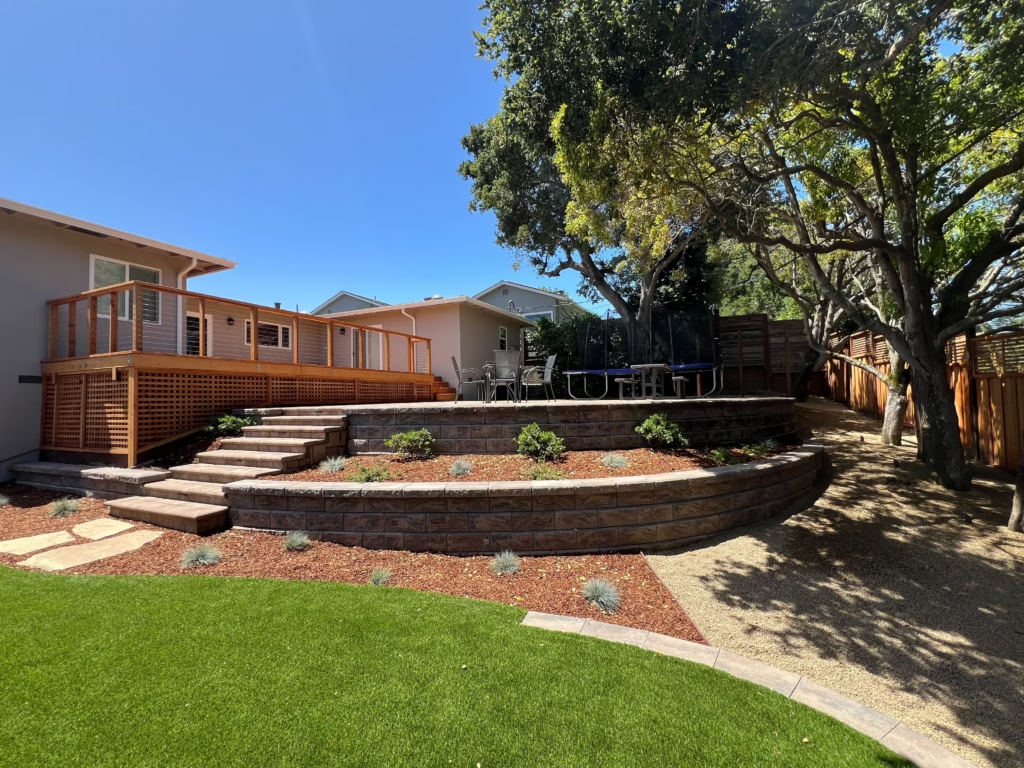
A Terraced Backyard Built Into a San Mateo Hillside
-
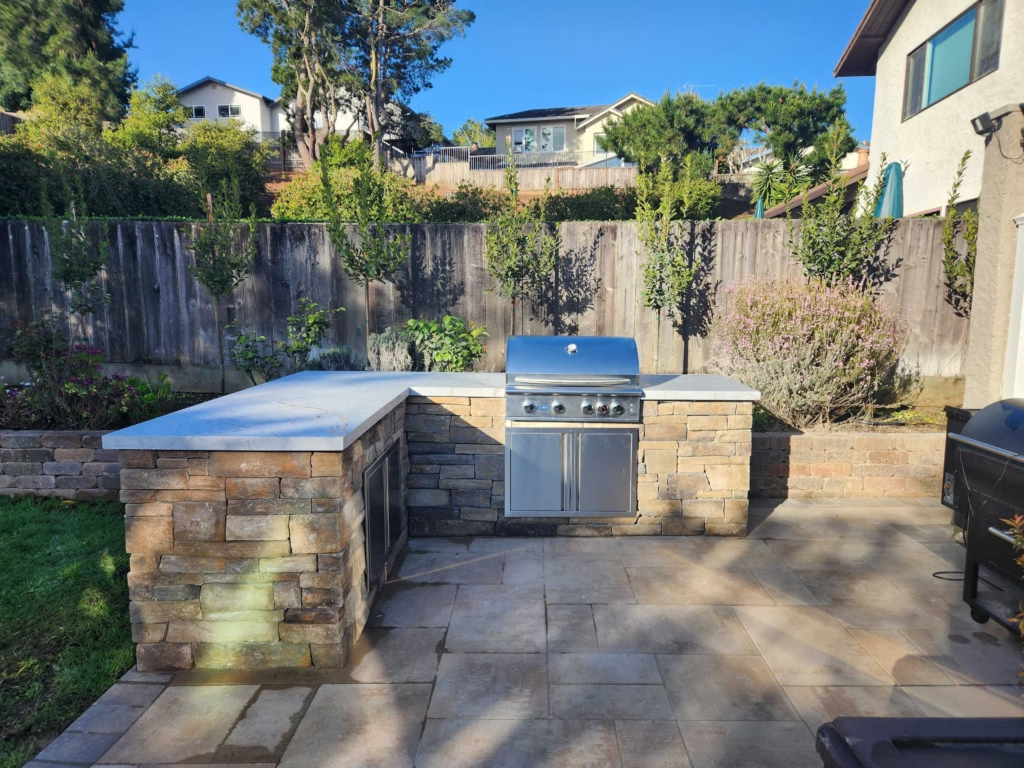
A Belmont Backyard Built Around a Stone Outdoor Kitchen
-
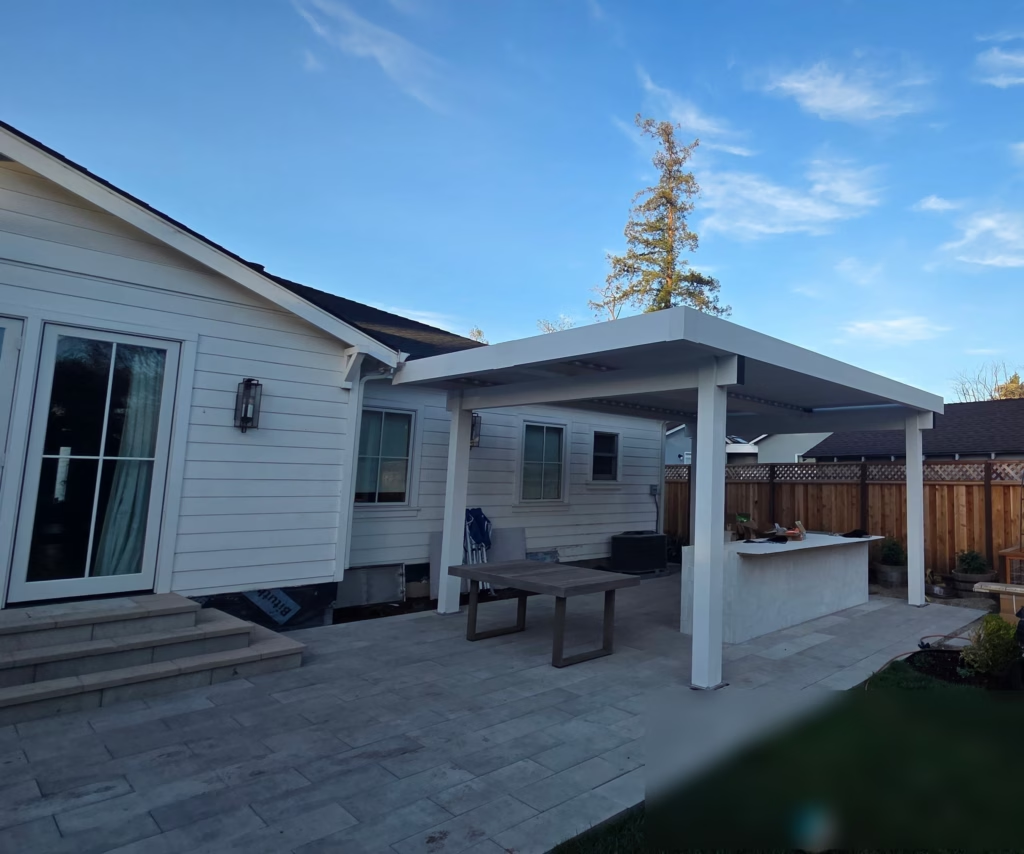
A Louvered Pergola, Paver Patio, and Outdoor Kitchen in Redwood Oaks
-
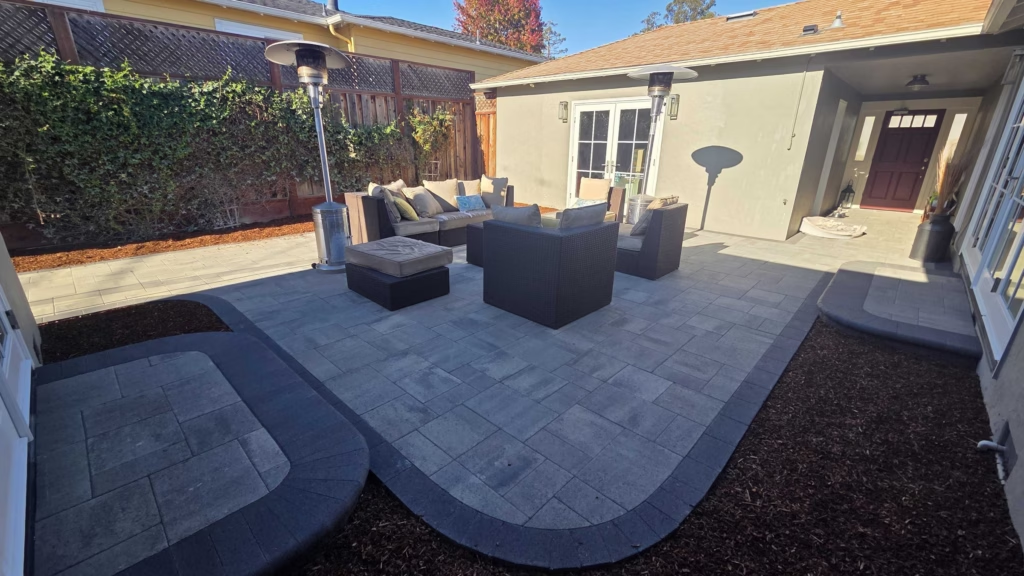
Curved Paver Patio and Side Walkway in San Mateo
-
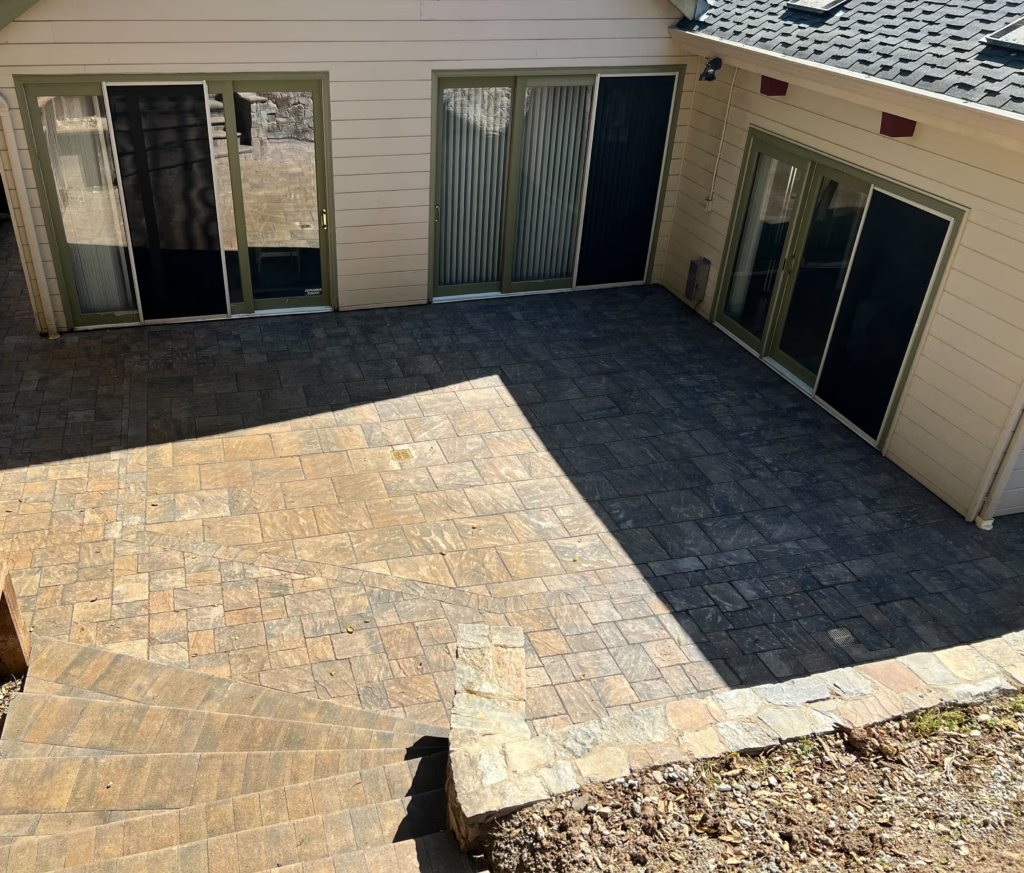
Paver Patio, Steps, and Stone Wall in San Carlos
Recent Peninsula & South Bay projects.
-
Fire Pit Terrace, Cobble Rock Channel and Sport-Court Surround in Atherton
-
Belgard Pool Deck, Turf Lawn and Drought-Friendly Planting in Los Altos
-
Paver Terrace, Pet Turf Dog Run and DG Courtyard in Los Altos Hills
-
A Hillside Backyard Built Around the Willow
-
Pavers, Lighting and Planting in Palo Alto
-
A Cleaner Front Yard With Stronger Edges
An honest comparison
Paver patio or poured concrete?
Neither surface is universally better, and anyone who tells you otherwise is selling one of them. The right choice depends on budget, architecture, drainage, the look you want and how the patio will be maintained.
Individual pavers can chip or crack, and any surface can settle if the base or the drainage fails. What pavers give you is a repair that is a unit rather than a slab.
How it gets built
One accountable team, start to sign-off.
01
Project-fit consult
We walk your property, confirm scope and budget fit, and make sure we are the right team.
02
Design & fixed date
Scaled plan, material selections, and your completion date set in writing.
03
Build & live tracker
Our project manager runs the build, documented layer by layer in your portal with daily updates.
04
Walkthrough & sign-off
We finish on the promised date and walk every detail with you before sign-off.
After the build
What paver maintenance actually involves
Pavers are lower-maintenance than most homeowners expect, and they are not maintenance-free. What the surface needs depends on the paver, the joint material, the trees near it, the drainage and how hard it gets used.
Sweep and clear
Keep organic debris off the surface, especially under trees.
Clean to the maker’s method
Spills come up with the manufacturer-approved product, not whatever is under the sink.
Inspect the joints
Check joint material periodically and replenish it when needed.
Watch the water
Address drainage or settlement early, while it is still small.
Replace single units
A chipped or cracked paver can usually be lifted and swapped rather than patched.
Pressure-wash with care
Use a setting approved for that paver and joint. Too much pressure strips the joints.
Sealing is optional
It suits some products and not others. It is not universally required.
Expect wear, not perfection
Units can chip or crack, and a surface can settle if the base or the drainage fails.
A two-year workmanship warranty.
Sequoia’s paver installation carries a two-year workmanship warranty. The signed agreement controls the coverage, the exclusions, your maintenance responsibilities and how a claim is made.
Manufacturer warranties are separate.
Material coverage comes from the maker of the product you select, not from us, and it varies by product. We name the manufacturer and the product in the proposal so you can read what they actually warrant before you choose.
On-time completion is a separate promise with its own terms: for signed projects at the $25,000 minimum, a company-caused delay past the date in your agreement credits you, on the schedule set out in the signed addendum.
Questions
Paver patio questions.
How much does a paver patio cost in the Bay Area?
Larger patios of 600 square feet or more start around $36 per square foot. Medium patios between 250 and 600 square feet start around $37. Small patios below 250 square feet start around $53. Our project minimum is $25,000, and the written proposal is the only number that binds either of us.
Why do small patios cost more per square foot?
Mobilization, equipment, delivery, saw cuts, edge restraint and cleanup are all necessary whatever the size of the patio. On a small one, those fixed costs are spread across fewer square feet.
How large should a paver patio be?
It depends on the furniture and features actually planned for the space. A compact lounge or dining zone may start around 250–350 square feet, while dining plus a separate lounge commonly needs 450–650. Outdoor kitchens, pergolas and several activity zones can take 600–1,000 square feet or more. These are planning examples, not requirements.
What is included in the installed price?
The standard patio-field rate includes the stated excavation and haul-off, aggregate base, bedding material, the paver allowance, standard edge restraint, joint material, delivery, installation and cleanup. Premium materials, additional drainage, utilities, walls, steps and outdoor-living features are itemized when they apply.
How deep is the base beneath a paver patio?
For pedestrian patios over favorable, well-drained soils, a four-inch compacted aggregate base is a common minimum. The final depth depends on the soil, the drainage, the slope and the selected system, and the actual base specification appears in the proposal.
How is water kept away from the house?
The elevations and the surface pitch are set before any paver is laid, so water is directed away from the house toward an approved landscape or drainage path. Drain inlets or pipes are added where the property needs them.
Will a paver patio stay perfectly level?
It is designed and built to stay stable and to drain as intended, but no outdoor surface should be promised to stay perfectly level forever. Soil, roots, water and later construction nearby all affect it. A properly specified base and drainage reduce that risk, and they make localized repair possible when something does move.
Are pavers better than concrete for a patio?
Pavers give you more pattern and material choice, and an individual unit can often be removed and replaced. Poured concrete frequently costs less up front and gives a continuous surface. Which is better depends on the property, the budget and the look you want.
Does a paver patio need to be sealed?
Not always. It depends on the product, the appearance you want, stain exposure and the manufacturer’s recommendation. Treat sealing as product-specific maintenance rather than something every patio needs.
How long does patio construction take?
It depends on demolition, access, square footage, drainage, cuts, walls, steps and the other features. We set the working schedule and the completion date after design, selections, permits, utility locates and the pre-construction walkthrough are complete.
Do paver patios require permits?
A simple at-grade patio often does not need a building permit, but substantial grading, drainage changes, retaining walls, gas or electrical work, pergolas and other structures can trigger permits or approvals. It varies by jurisdiction and has to be confirmed for the property.
What warranty is included?
A two-year workmanship warranty on the installation, the same as on every paver project we build. Manufacturer material warranties are separate and depend on the product you select. The signed agreement sets out the coverage, the exclusions and the claim process.
Where we work
Paver patios across San Mateo and Santa Clara counties
From South San Francisco through the Peninsula and South Bay. Projects generally begin at $25,000, and a patio is usually built together with drainage, walls, lighting, planting, turf or another outdoor-living feature rather than on its own.
- South San Francisco
- San Bruno
- Millbrae
- Burlingame
- Hillsborough
- San Mateo
- Belmont
- San Carlos
- Redwood City
- Atherton
- Menlo Park
- Woodside
- Portola Valley
- Palo Alto
- Los Altos
- Mountain View
- Sunnyvale
- Cupertino
- Saratoga
- Los Gatos
- San Jose
Ready to plan your paver patio?
Tell us the space and the scope. We will walk your property, set a real date in writing, and show you exactly how it gets built.