
Case study
Paver Terrace, Stone Walls and Outdoor Kitchen on a San Mateo Hillside
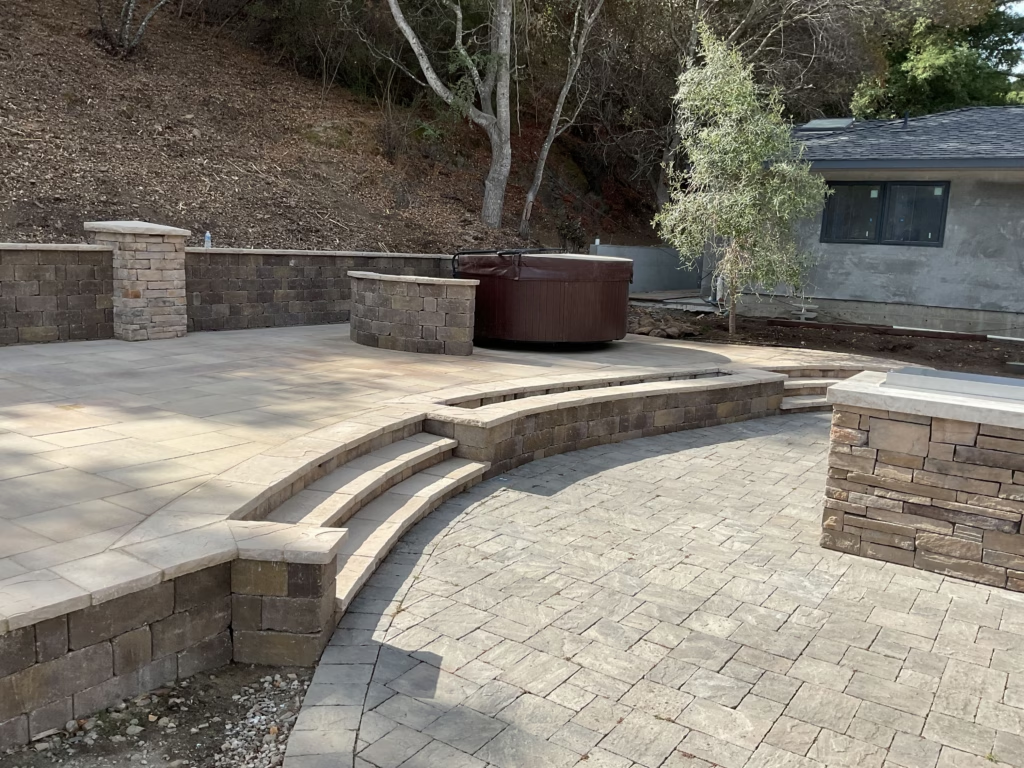
A San Mateo hillside backyard rebuilt around a multi-level patio in large-format Calstone pavers (Antiqued Flat Top 16x16 and 24x24, with a Calstone Mission 6x12 accent), segmental retaining walls and capped pillars with stone veneer running roughly 232 lin ft across the back wall, hot tub wall, low patio walls and a planter wall, an L-shape outdoor kitchen island with a 32-inch built-in grill and bar top, and a full storm-drainage system tying the patio and walls into the curb.
- Location
- Sugarloaf, San Mateo
- Scope
- Lighting
- Completed
- November 2023
- Investment
- $220,000–$250,000
Full project details
- Timeline
- Built across the summer and fall of 2023, from mid-July to completion in November.
The challenge
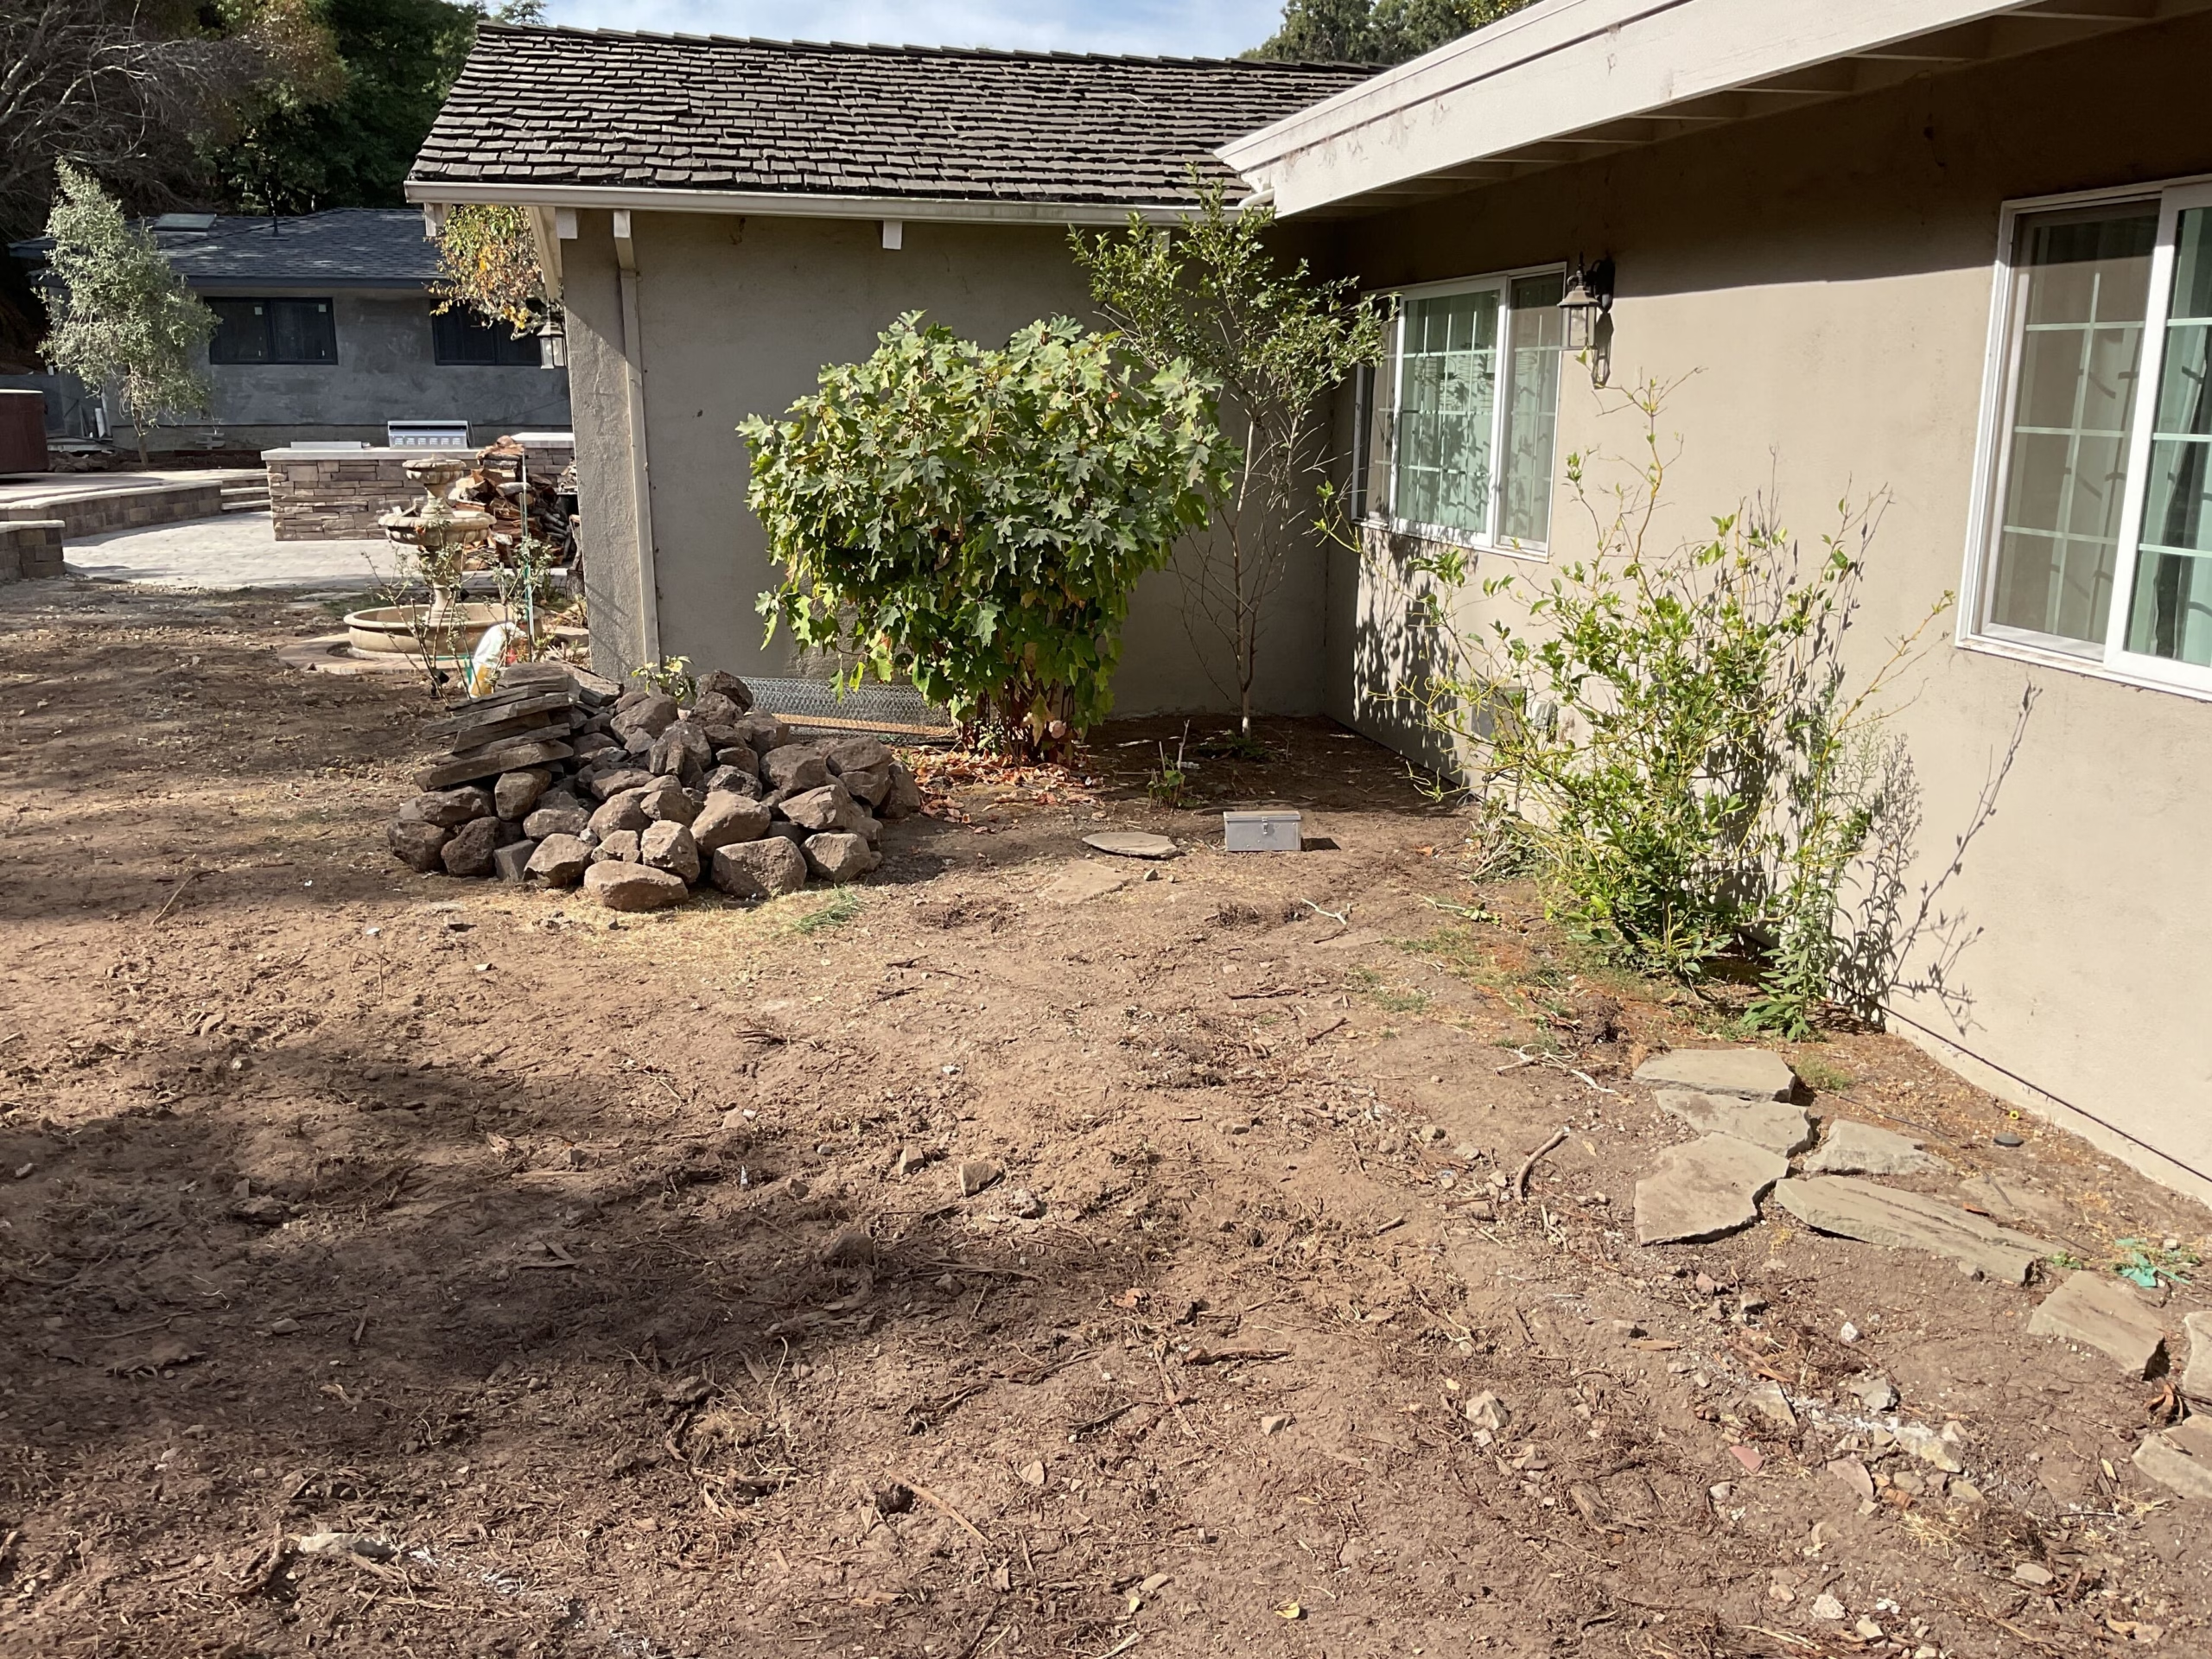
The original backyard was a sloped hillside with old rock walls, a small paver block wall and aging surface pavers that did not hold the grade or define usable patio space.
There was no organized way to move surface and wall-toe drainage off the property, so any new patio had to be designed around a real storm-drainage system that ran out to the curb.
The homeowners wanted an outdoor kitchen and hot tub on the same level as the new patio, which meant the wall, conduit and drainage runs all had to be coordinated before the pavers went down.
Our approach
Sequoia rebuilt the sloped backyard around three connected systems: retaining walls to hold the grade, drainage to move water away from the wall toes and patio, and a Calstone paver terrace sized for the hot tub and outdoor kitchen. The crew coordinated the wall block, veneer, caps, pavers, kitchen island, lighting, and storm-drainage work so the finished patio, steps, walls, and cooking area read as one hillside outdoor room.The outcome
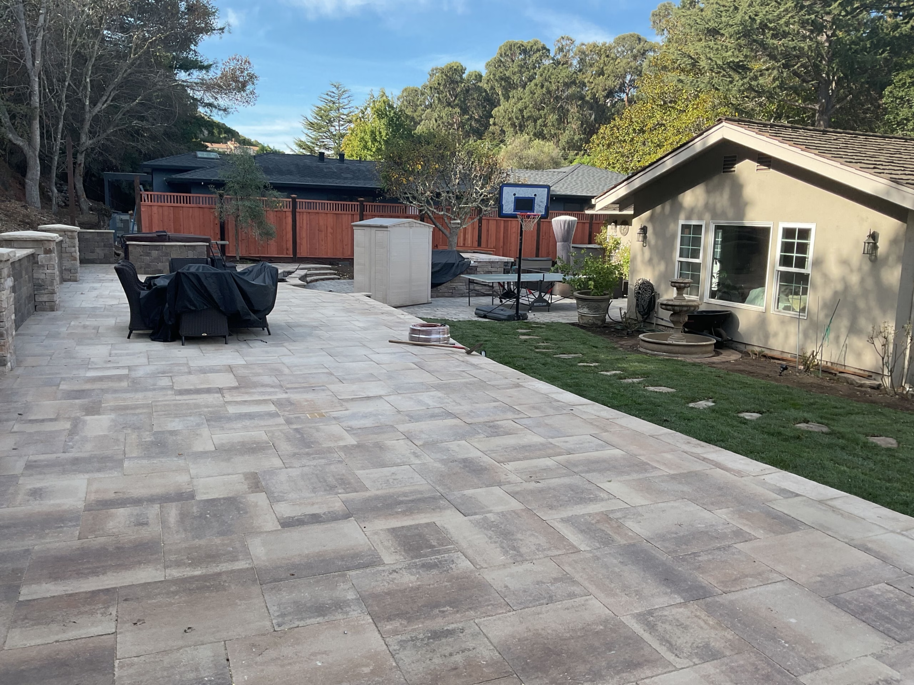
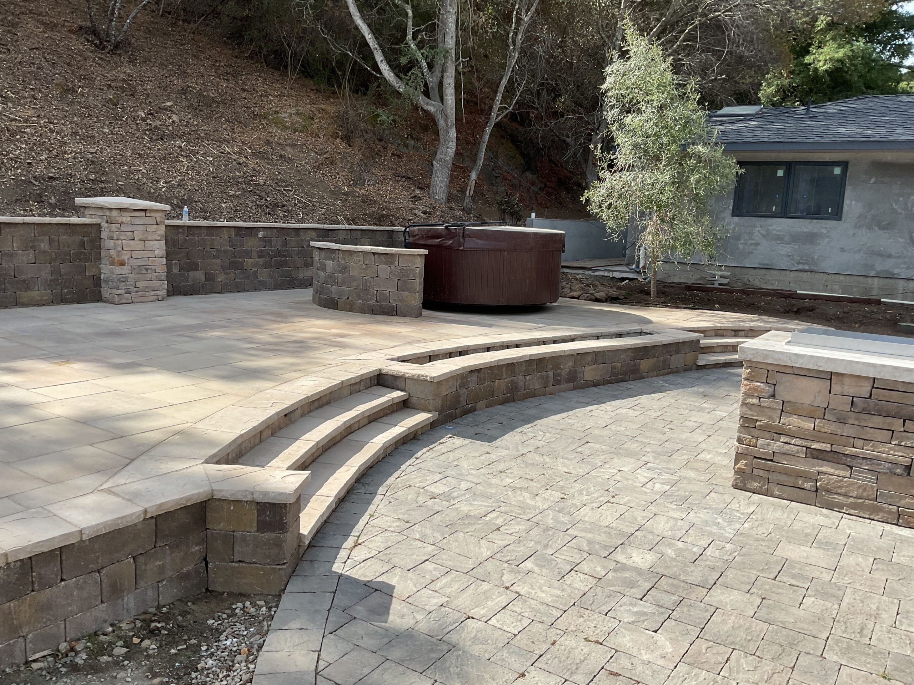
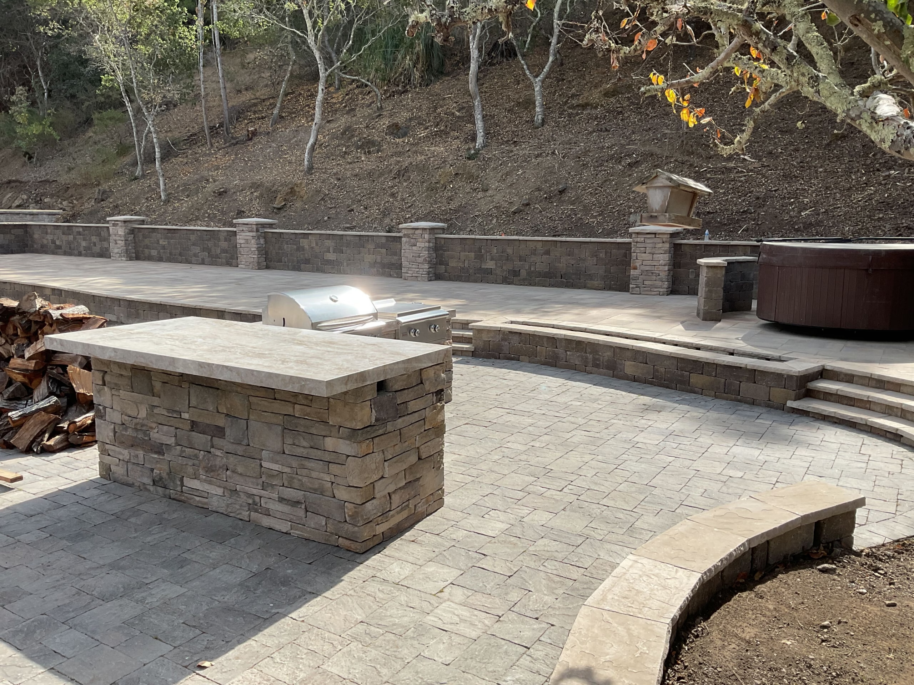
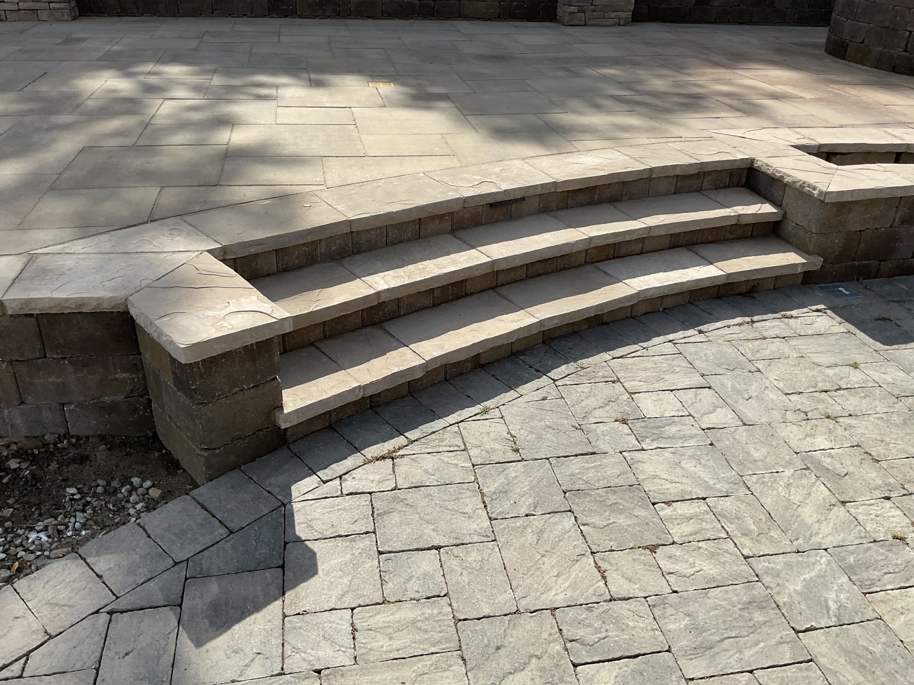
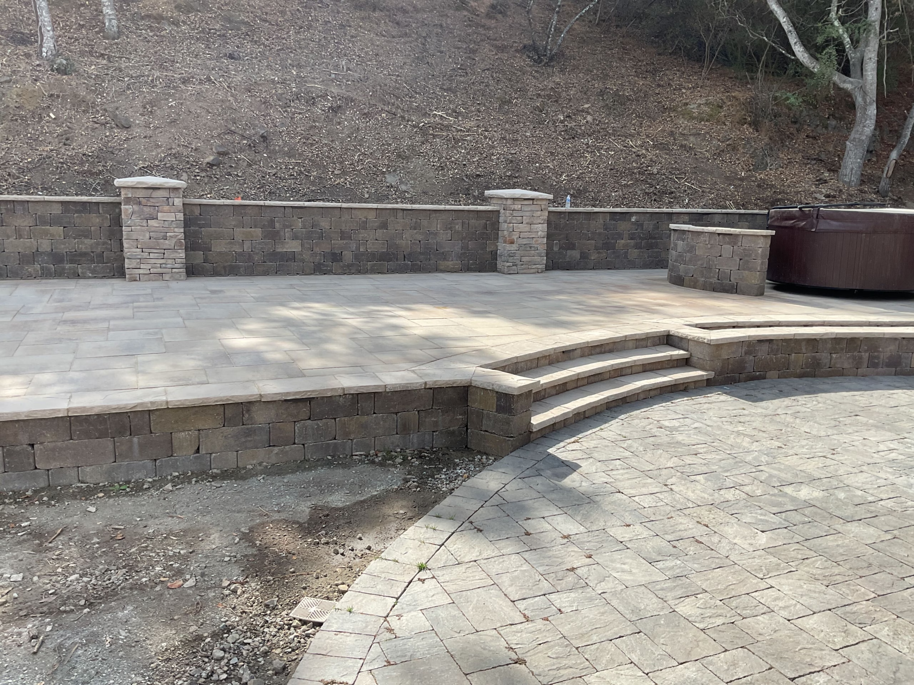
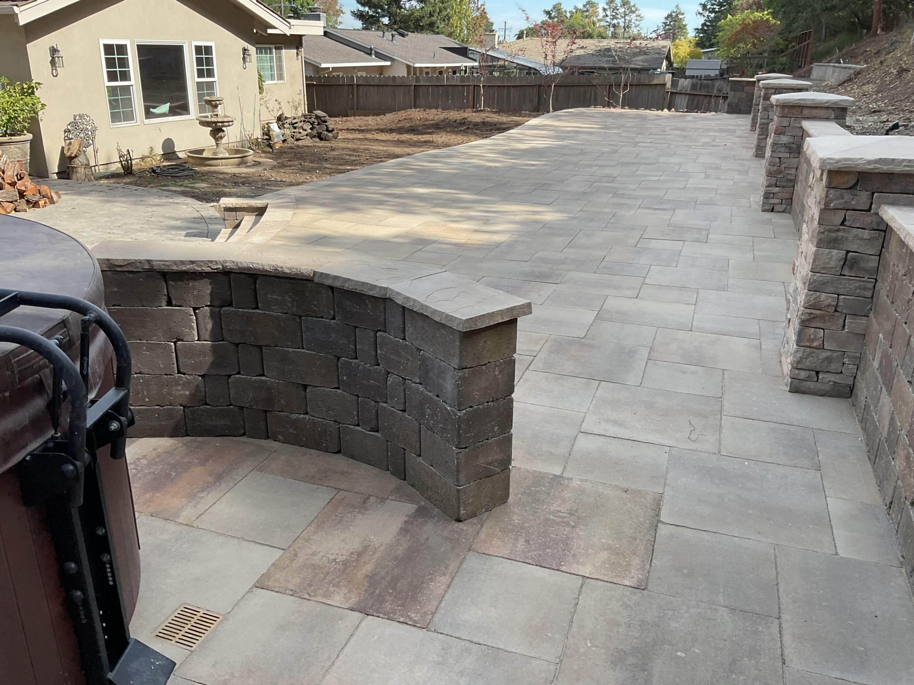
The finished backyard now centers on a multi-level Calstone paver terrace with curved steps, stone-capped retaining walls, a hot tub level, and a stone-veneer outdoor kitchen island. Drainage and low-voltage lighting are built into the hardscape so the hillside patio functions as a connected outdoor living space rather than separate retaining-wall and patio pieces.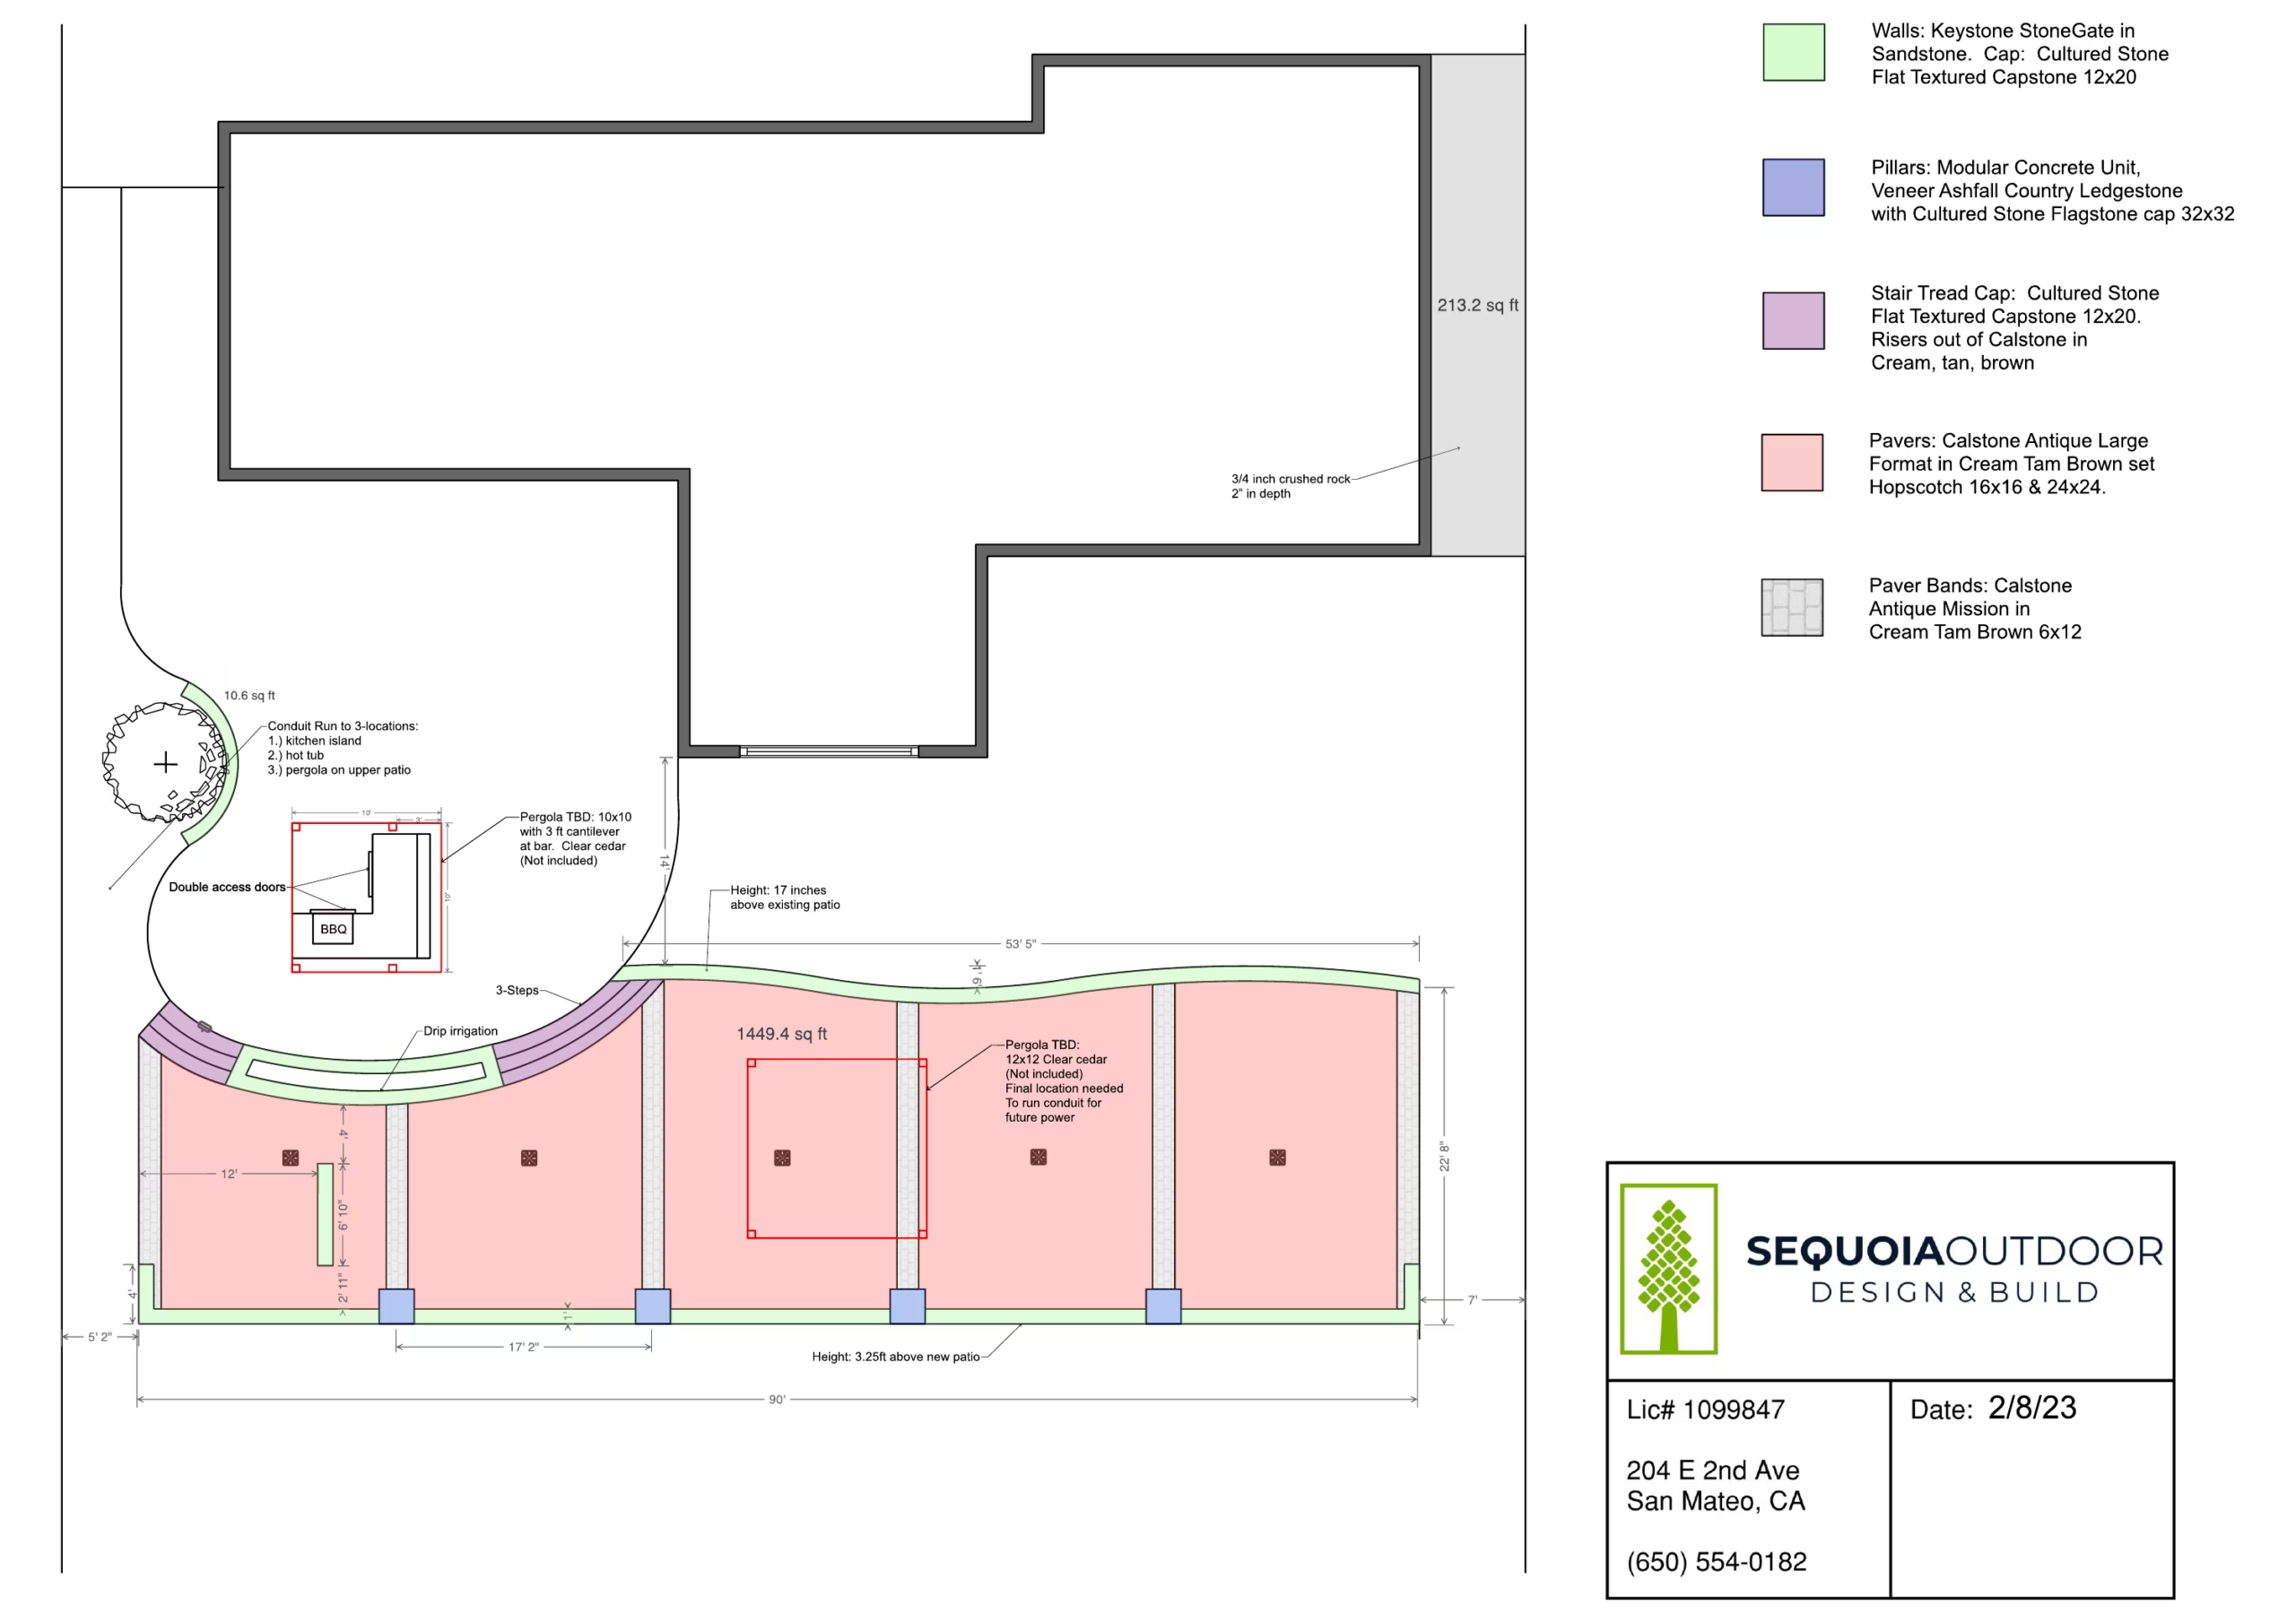
The plan
A multi-level patio in large-format Calstone pavers (Antiqued Flat Top 16x16 and 24x24) with a Calstone Mission 6x12 accent, set against new segmental retaining walls cut into the hillside.
Roughly 232 lin ft of segmental retaining walls finished with stone veneer: a 90 lin ft back wall with 8 lin ft of wing walls (about 368 sq ft of face), a hot-tub wall, a low patio wall, planter walls and a radius wall by the BBQ island, with geotextile fabric layered into the backfill.
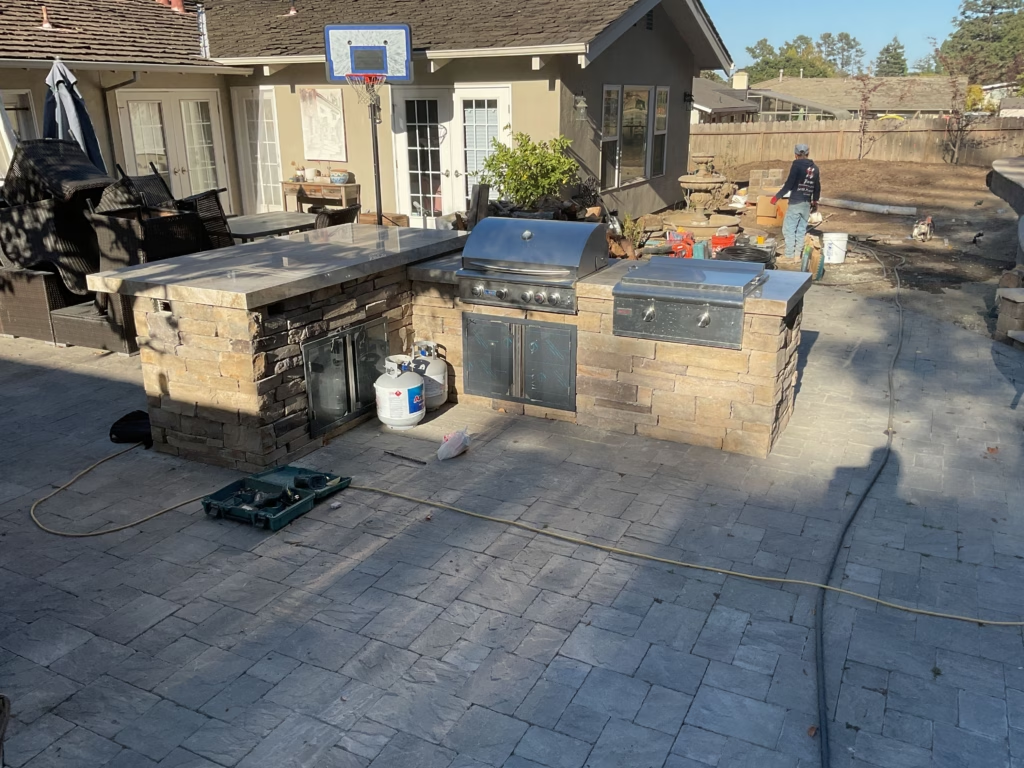
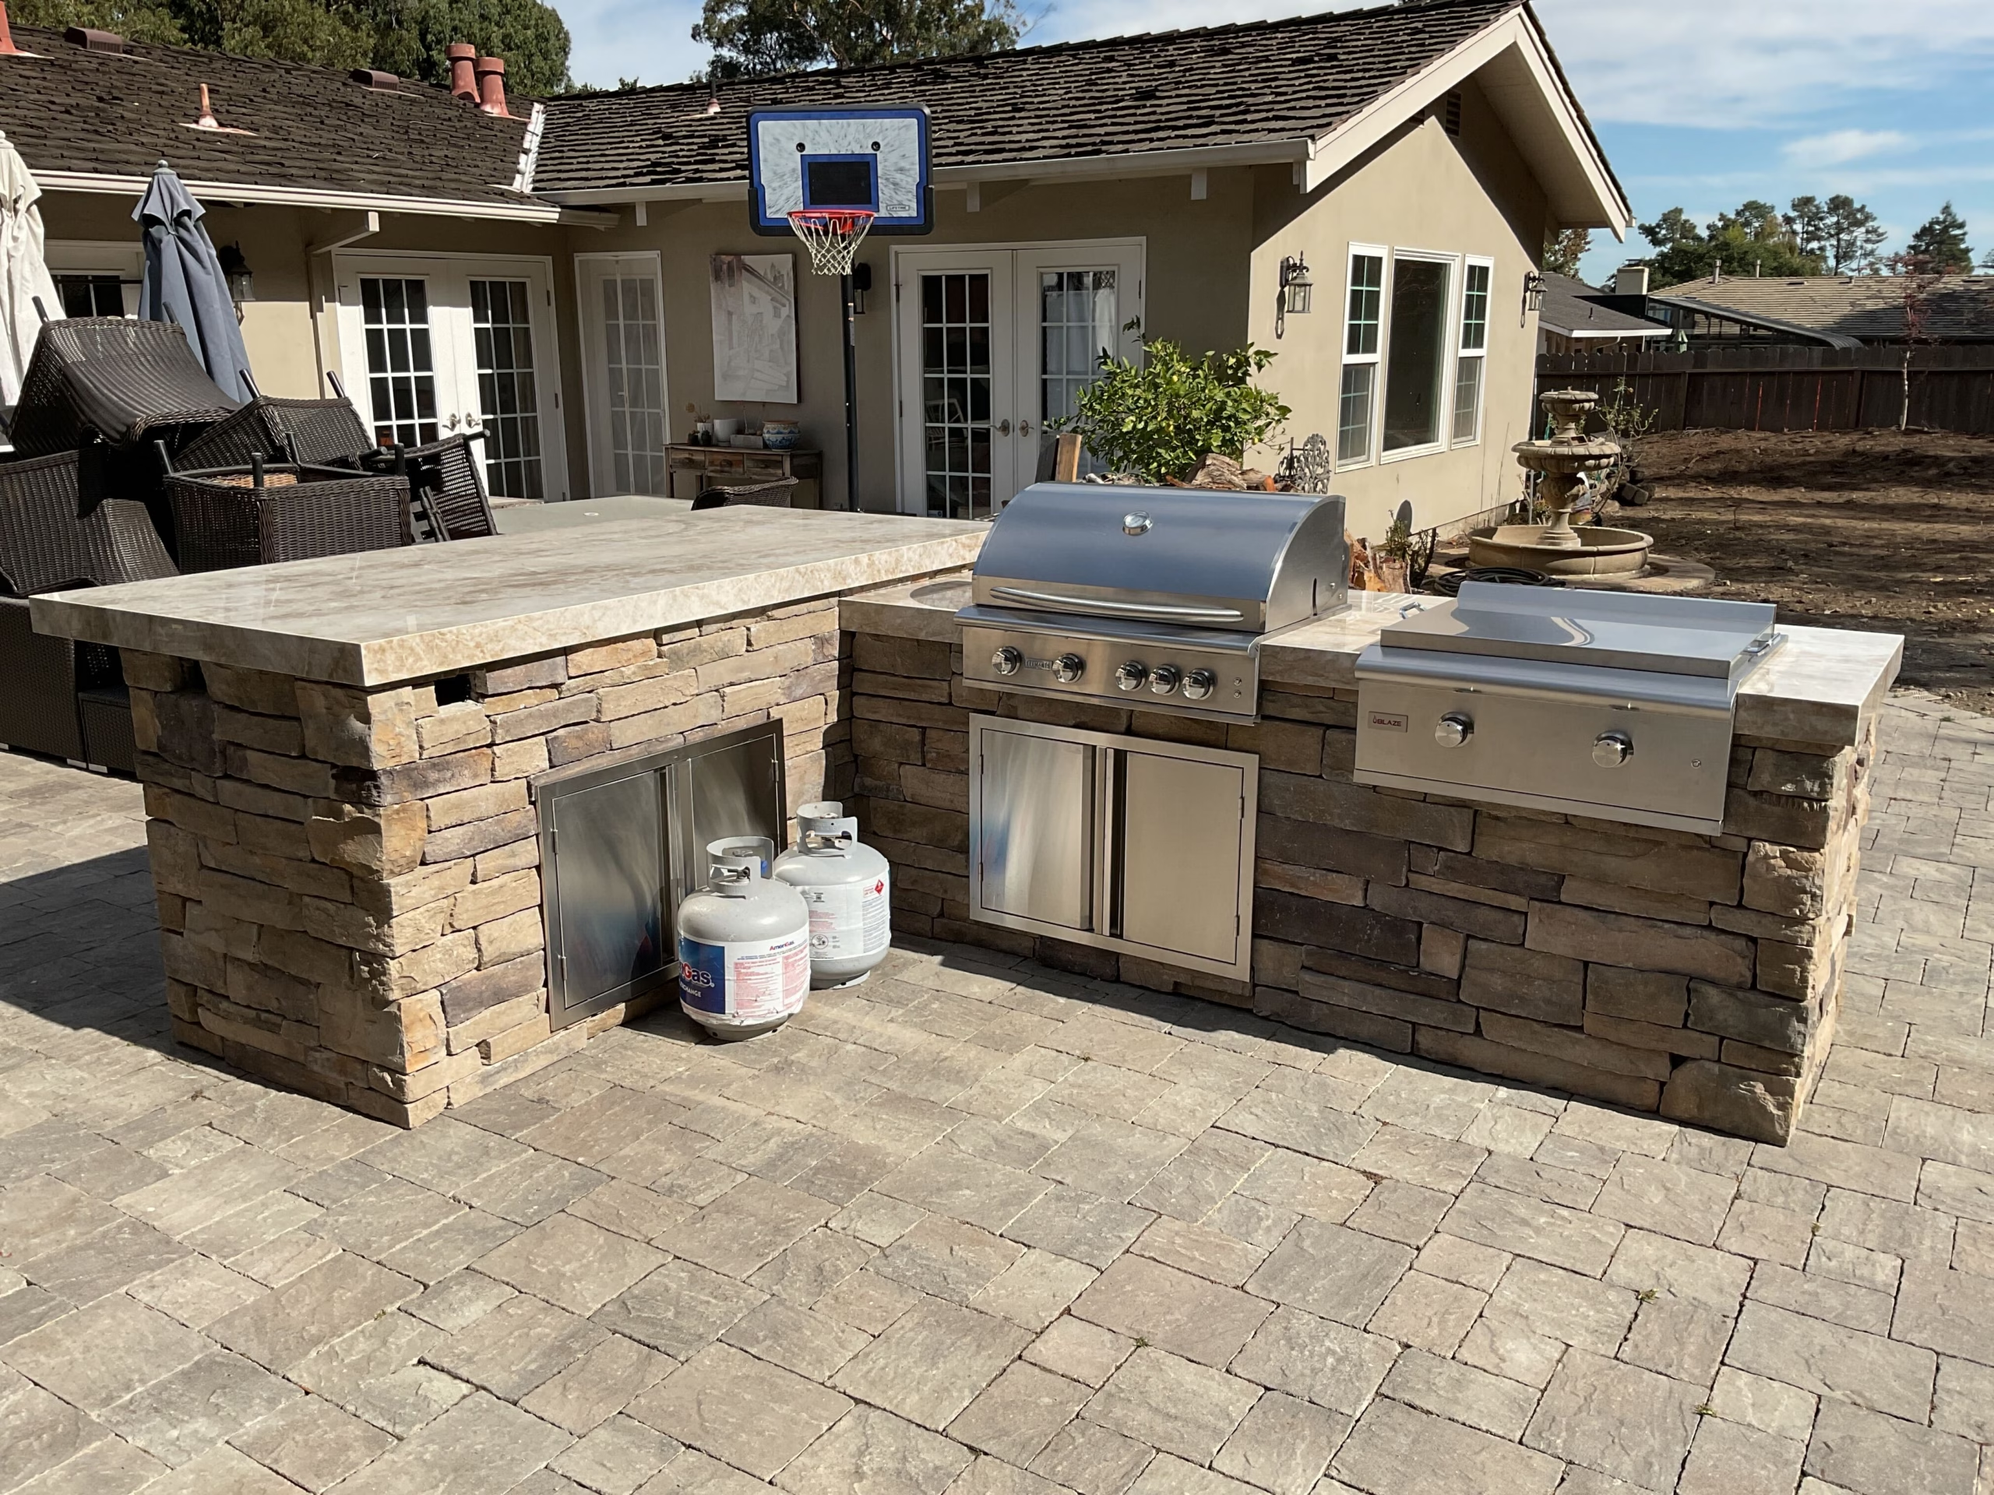
An L-shape outdoor kitchen island with a bar top, concrete cabinet body, 32-inch BBQ on LPG and two stainless-steel double access doors, all faced in Cultured Stone Country Ledge veneer to match the wall pillars; countertop selected by the homeowners separately.
A storm-drainage system with concrete drain bodies on each side of the patio, an overflow pipe under the patio, perforated drain pipe behind the walls, brass area drains in the paver field, a hot-tub conduit run, two downspout connections and a main drain line out to the curb edge.
Low-voltage lighting on walls, steps and landscaping, with a transformer powered from a house receptacle.
Build highlights
Demo, excavation and access
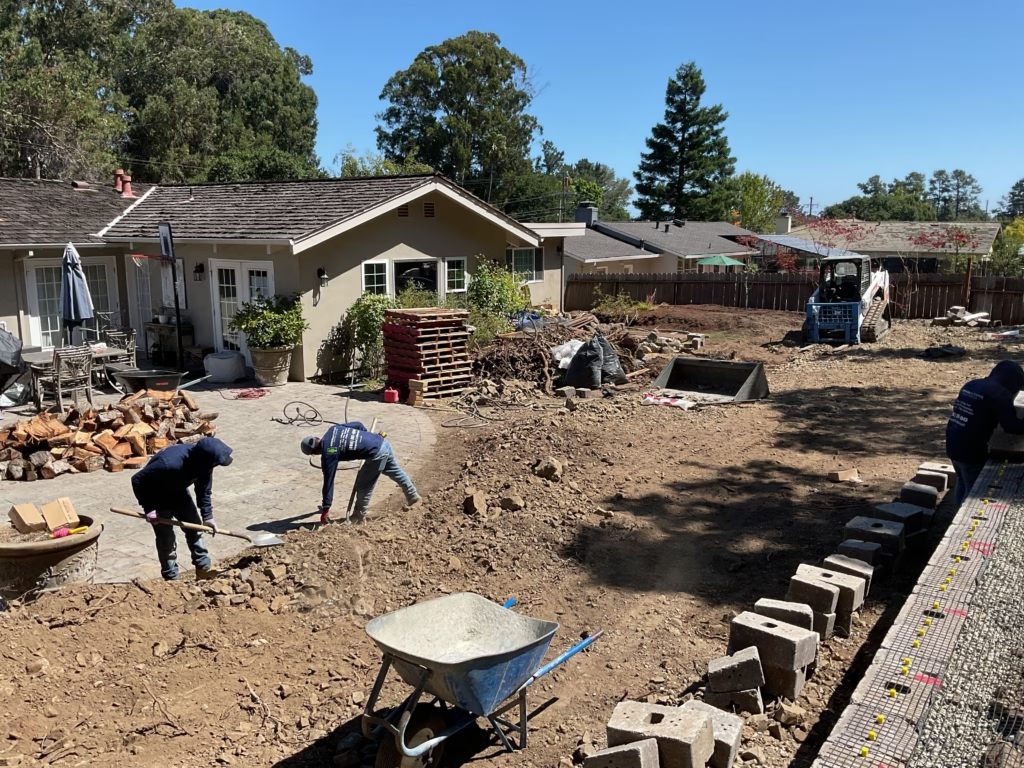
The crew cleared and hauled away the existing backyard landscaping, relocated four small maple trees, demoed the rear fence, removed the old rock walls and the aging paver block wall, hauled away the existing side-yard pavers, removed stumps and roots and cleared the side-yard for access to the back. The hillside was excavated, graded for the patio and backfilled, with 3/4-inch drain rock along the side yard.
Drainage rough-in
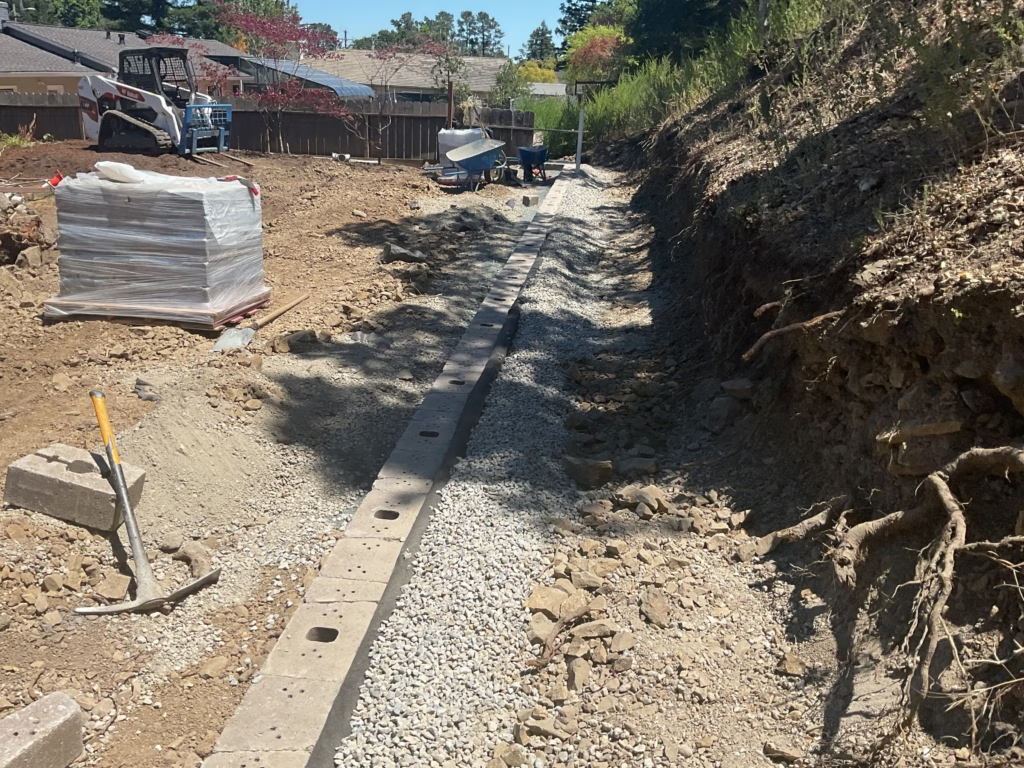
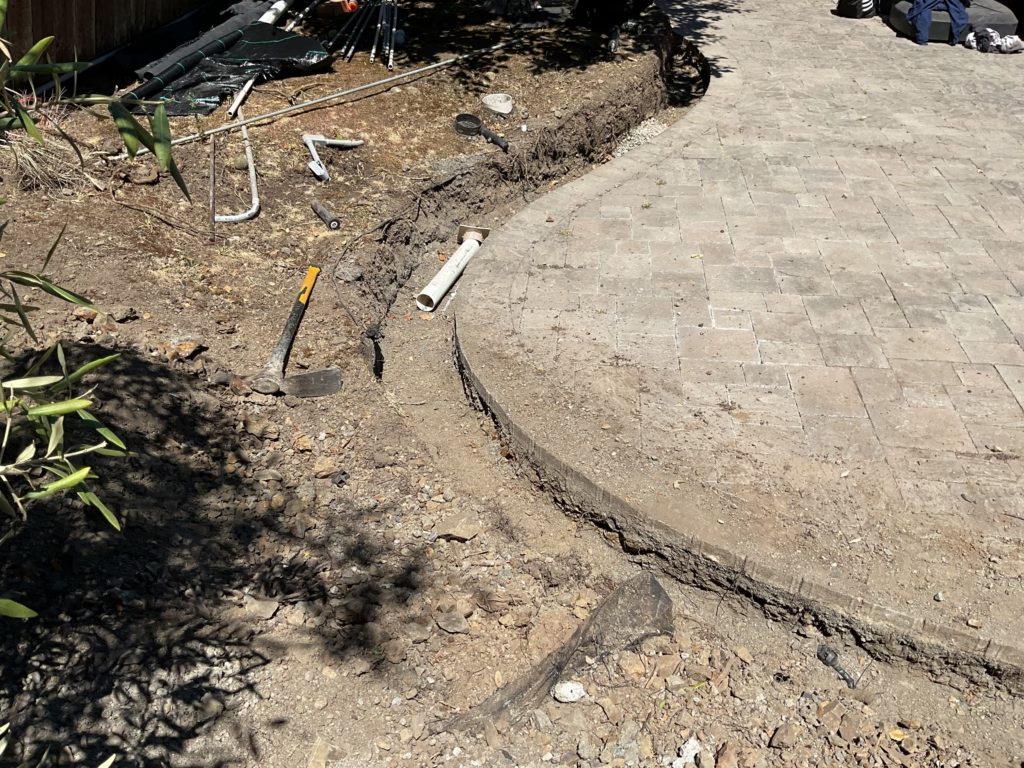
Concrete drain bodies were set on each side of the new patio, perforated drain pipe was run behind the walls and the main drain line was routed out to the curb edge before any wall block went in. The brass area drains, the hot-tub conduit and the downspout connections were stubbed in at this phase so nothing had to be reopened later.
Walls and pillars
The retaining walls were built up to finish height with geotextile fabric layered into the backfill, four block pillars were set, and the wall caps and stair treads were placed. After construction the walls were finished in Cultured Stone Country Ledge veneer to match the pillars.
Pavers, kitchen island and final cleanup
The large-format Calstone paver field was laid in Antiqued Flat Top 16x16 and 24x24 with a Calstone Mission 6x12 accent. The L-shape outdoor kitchen island was set on the new paver field with the 32-inch BBQ, stainless-steel access doors, and stone-veneer face. Low-voltage lighting was wired to the transformer, drainage outlet details were completed, and the space was cleaned for final walkthrough.
Before and after
Project gallery

Frequently asked questions
How much does a hillside paver patio with stone-veneer walls and an outdoor kitchen cost in San Mateo?
This San Mateo hillside refresh falls in the $220,000 to $250,000 range for a multi-trade scope: roughly 232 linear feet of stone-veneer segmental retaining walls and capped pillars, a multi-level Calstone paver patio, an L-shape outdoor kitchen with a 32-inch built-in BBQ and bar top, low-voltage lighting, and a storm-drainage system routed out to the curb.How is drainage handled on a sloped backyard with retaining walls?
Drainage is built before the walls and pavers. On this site, concrete drain bodies were set on each side of the new patio, perforated drain pipe ran behind the retaining walls, brass area drains were placed in the paver field, downspout connections were stubbed in, and the main drain line was routed to the curb edge.How long does a build like this take from start to finish?
Active construction on this hillside build ran across summer and fall 2023. Wall block, storm-drain components, and paver deliveries shaped the schedule because the wall, drainage, and paver phases had to happen in sequence.What walls and pavers are used here, and how do they hold up?
The retaining walls are segmental block faced in Cultured Stone Country Ledge veneer with stone caps. The patio uses large-format Calstone Antiqued Flat Top pavers in 16x16 and 24x24 sizes with a Calstone Mission 6x12 accent. Long-term care is mostly keeping drainage outlets clear and topping up joints as needed.What is included in the outdoor kitchen scope?
The outdoor kitchen is an L-shape concrete-cabinet island with a bar-top layout, a 32-inch liquid-propane BBQ, and two stainless-steel double access doors, finished in Cultured Stone Country Ledge veneer to match the wall pillars.Project topics
Project location
Approximate neighborhood near San Mateo. The pin is displaced by approximately 150 metres to protect client privacy.