
Landscape · Design–Build
Backyard landscaping, Peninsula & South Bay
Full backyard transformations: patios, kitchens, fire, turf and planting, one accountable team.
CA Lic #1099847
/
$2M GL · $5M umbrella
/
On-time guarantee
/
BBB A+
Planning ballpark
From $25,000
by scope and access.
Project minimum
$25,000
Completion date
In writing
Verified reviews
80 review listings and recommendations across six platforms as of 2026-08-30
Eight things a backyard is usually made of.
Most backyard projects here are three or four of these at once, built in one sequence under one contract, on one specified base. Pricing below is for the whole yard, not per item.
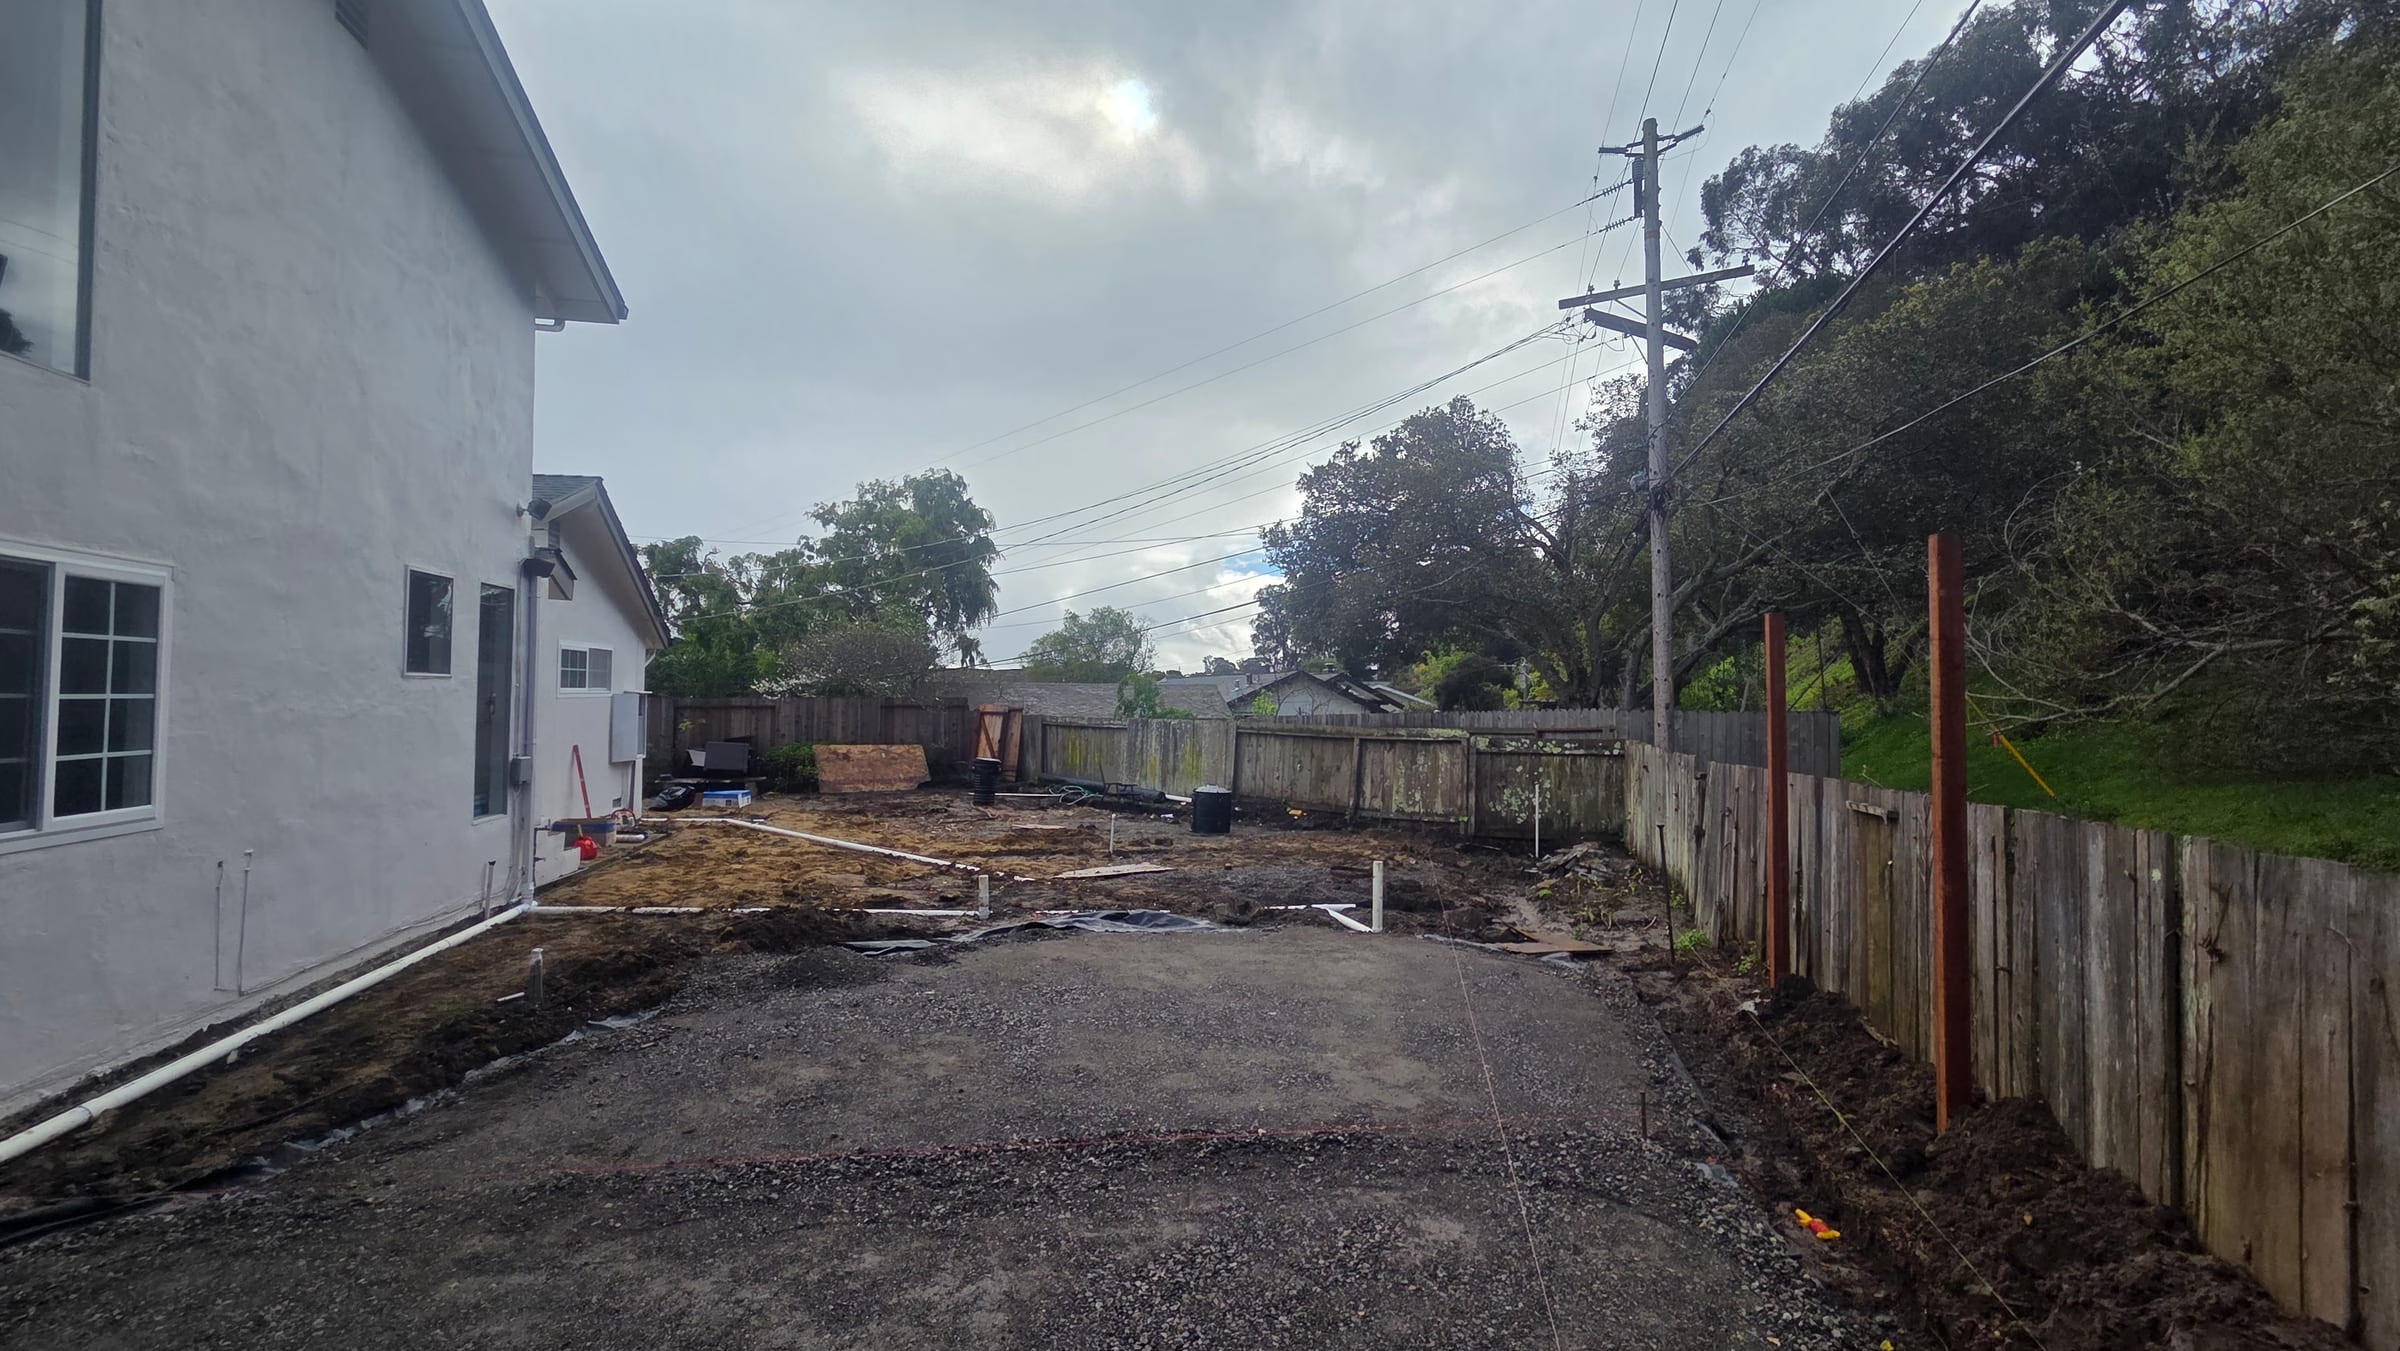 Groundwork
Grading, drainage & retaining
The layer nobody photographs and the one that decides whether the rest lasts. Cut and fill to get the grades right, drain lines and dry wells so water leaves the property rather than sitting against the house, and segmental walls where the yard has to be held back before anything can be built on it.
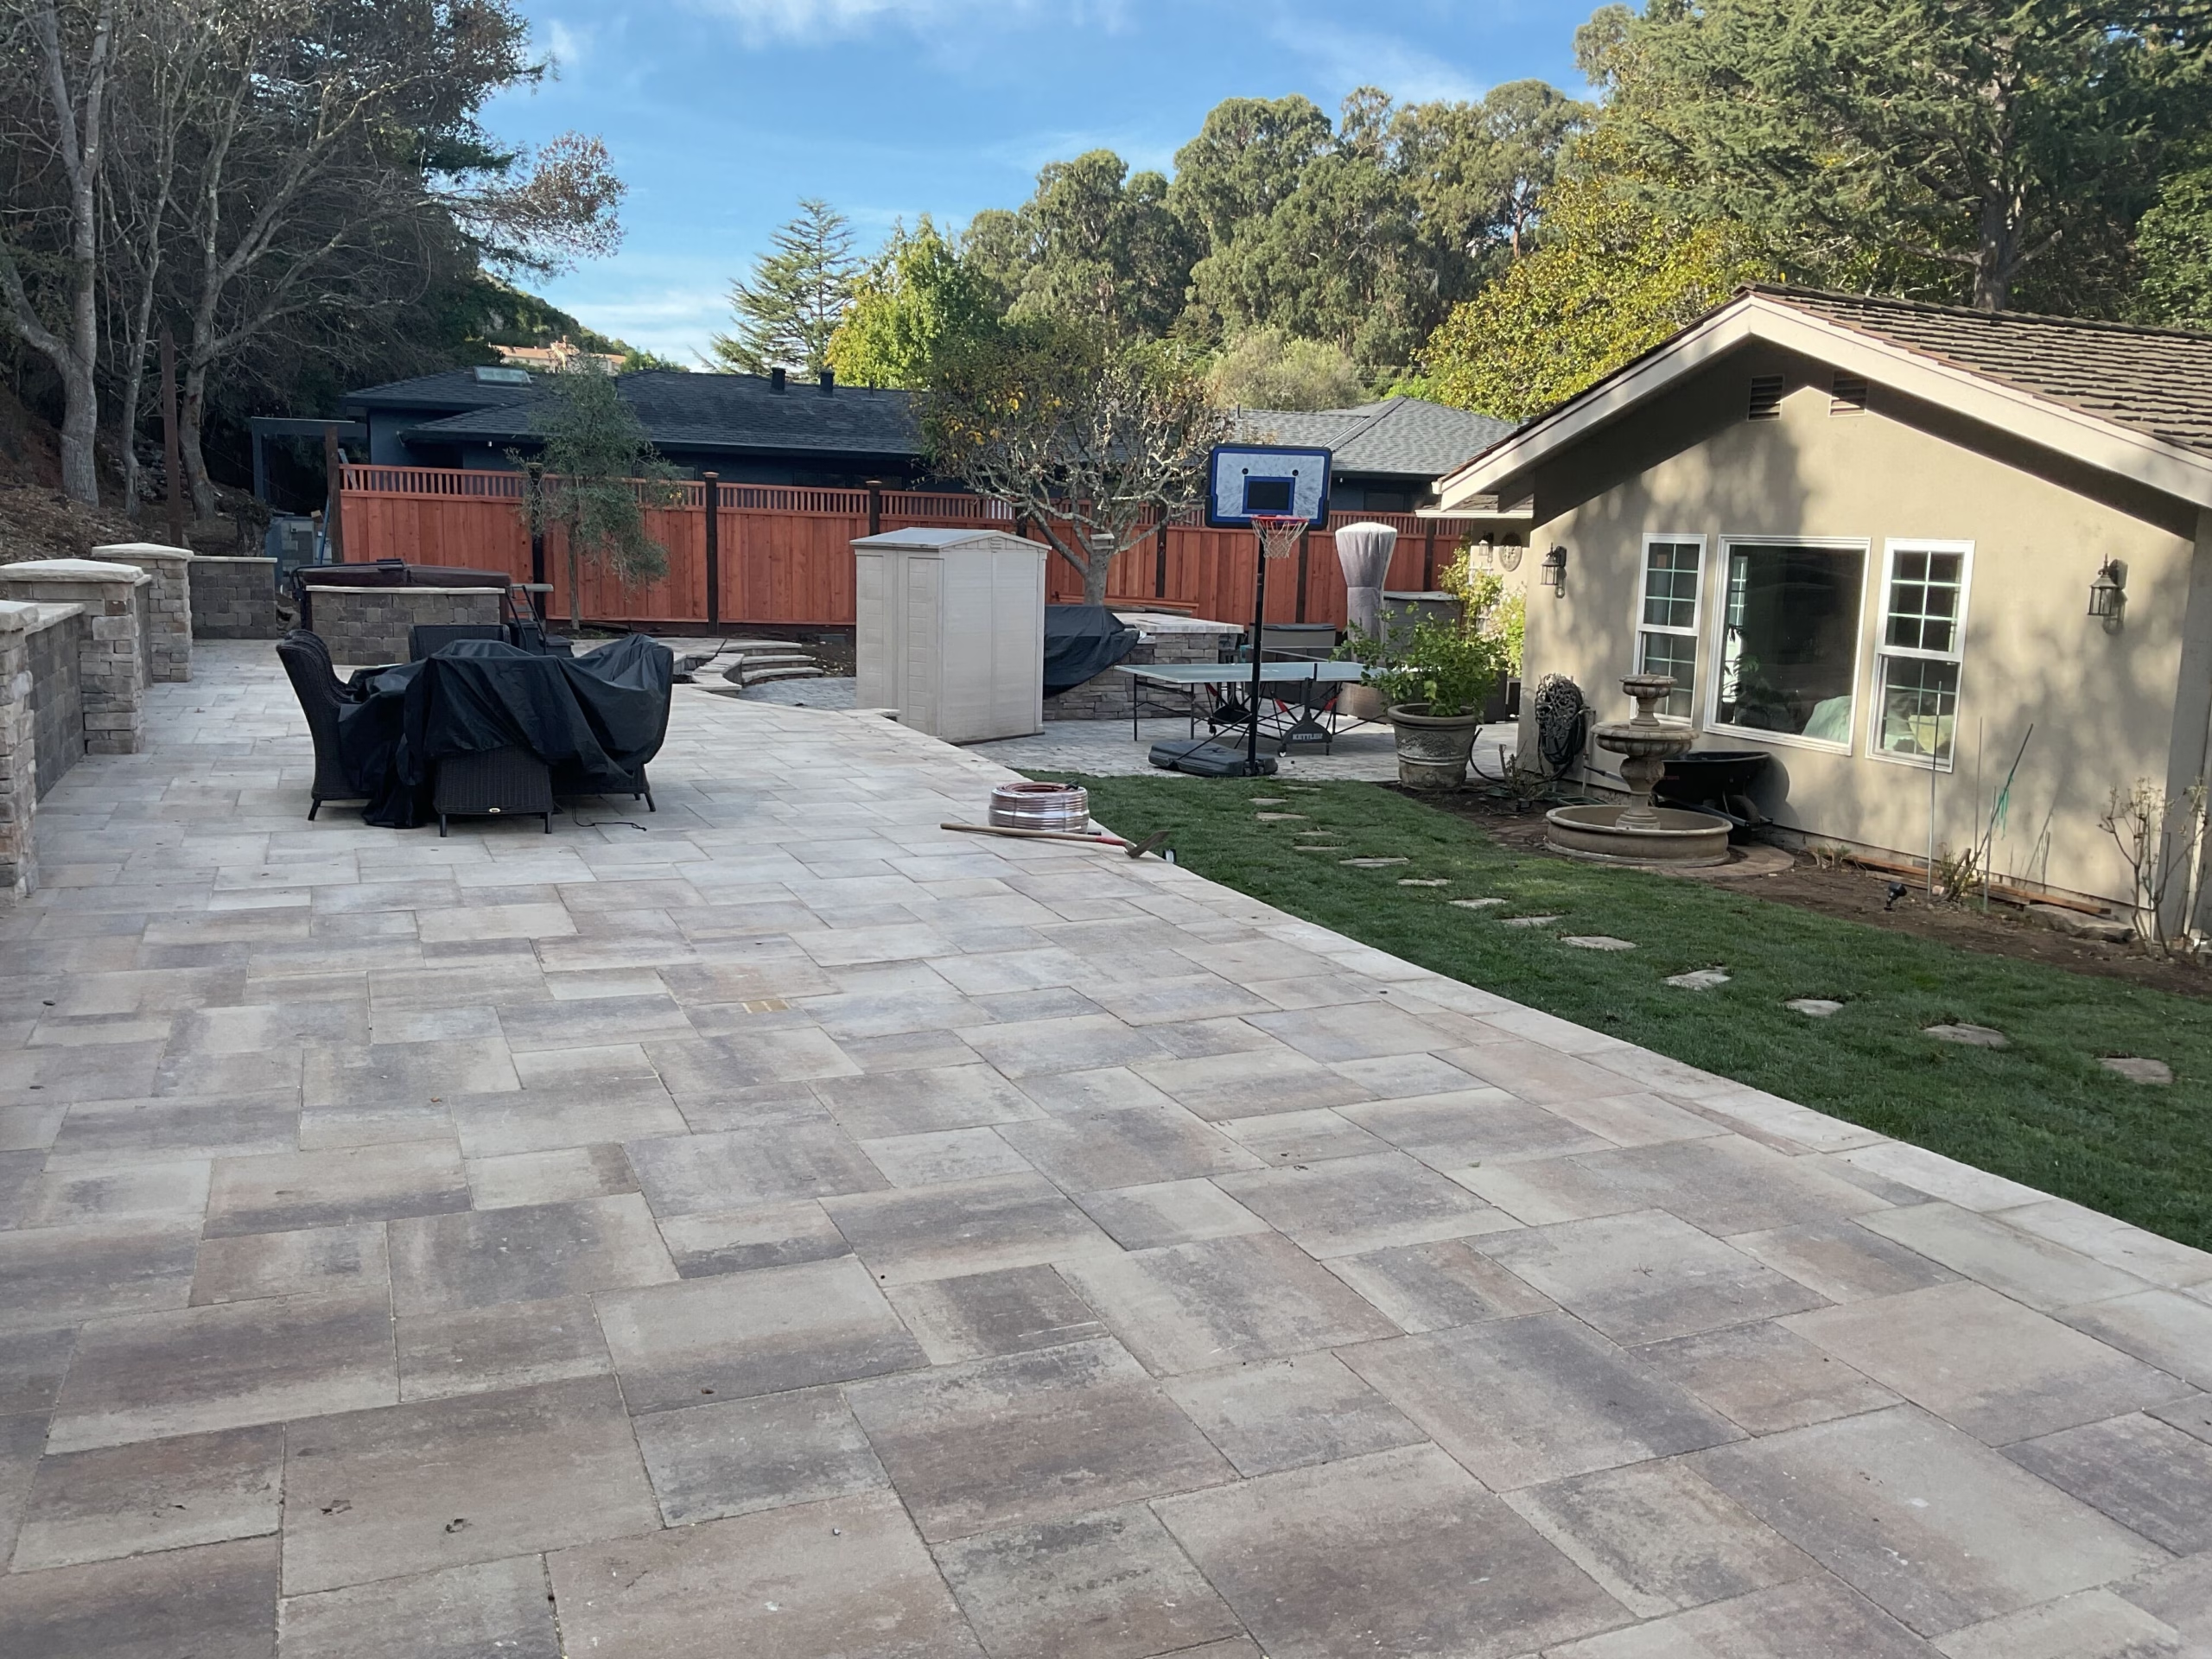 Design & build
Backyard design & build
Every backyard deserves real design before anything is dug. Every senior designer here holds a degree in landscape design or landscape architecture, and they resolve grade, drainage and circulation first, then the finishes, so the plan you approve is the plan that gets built.
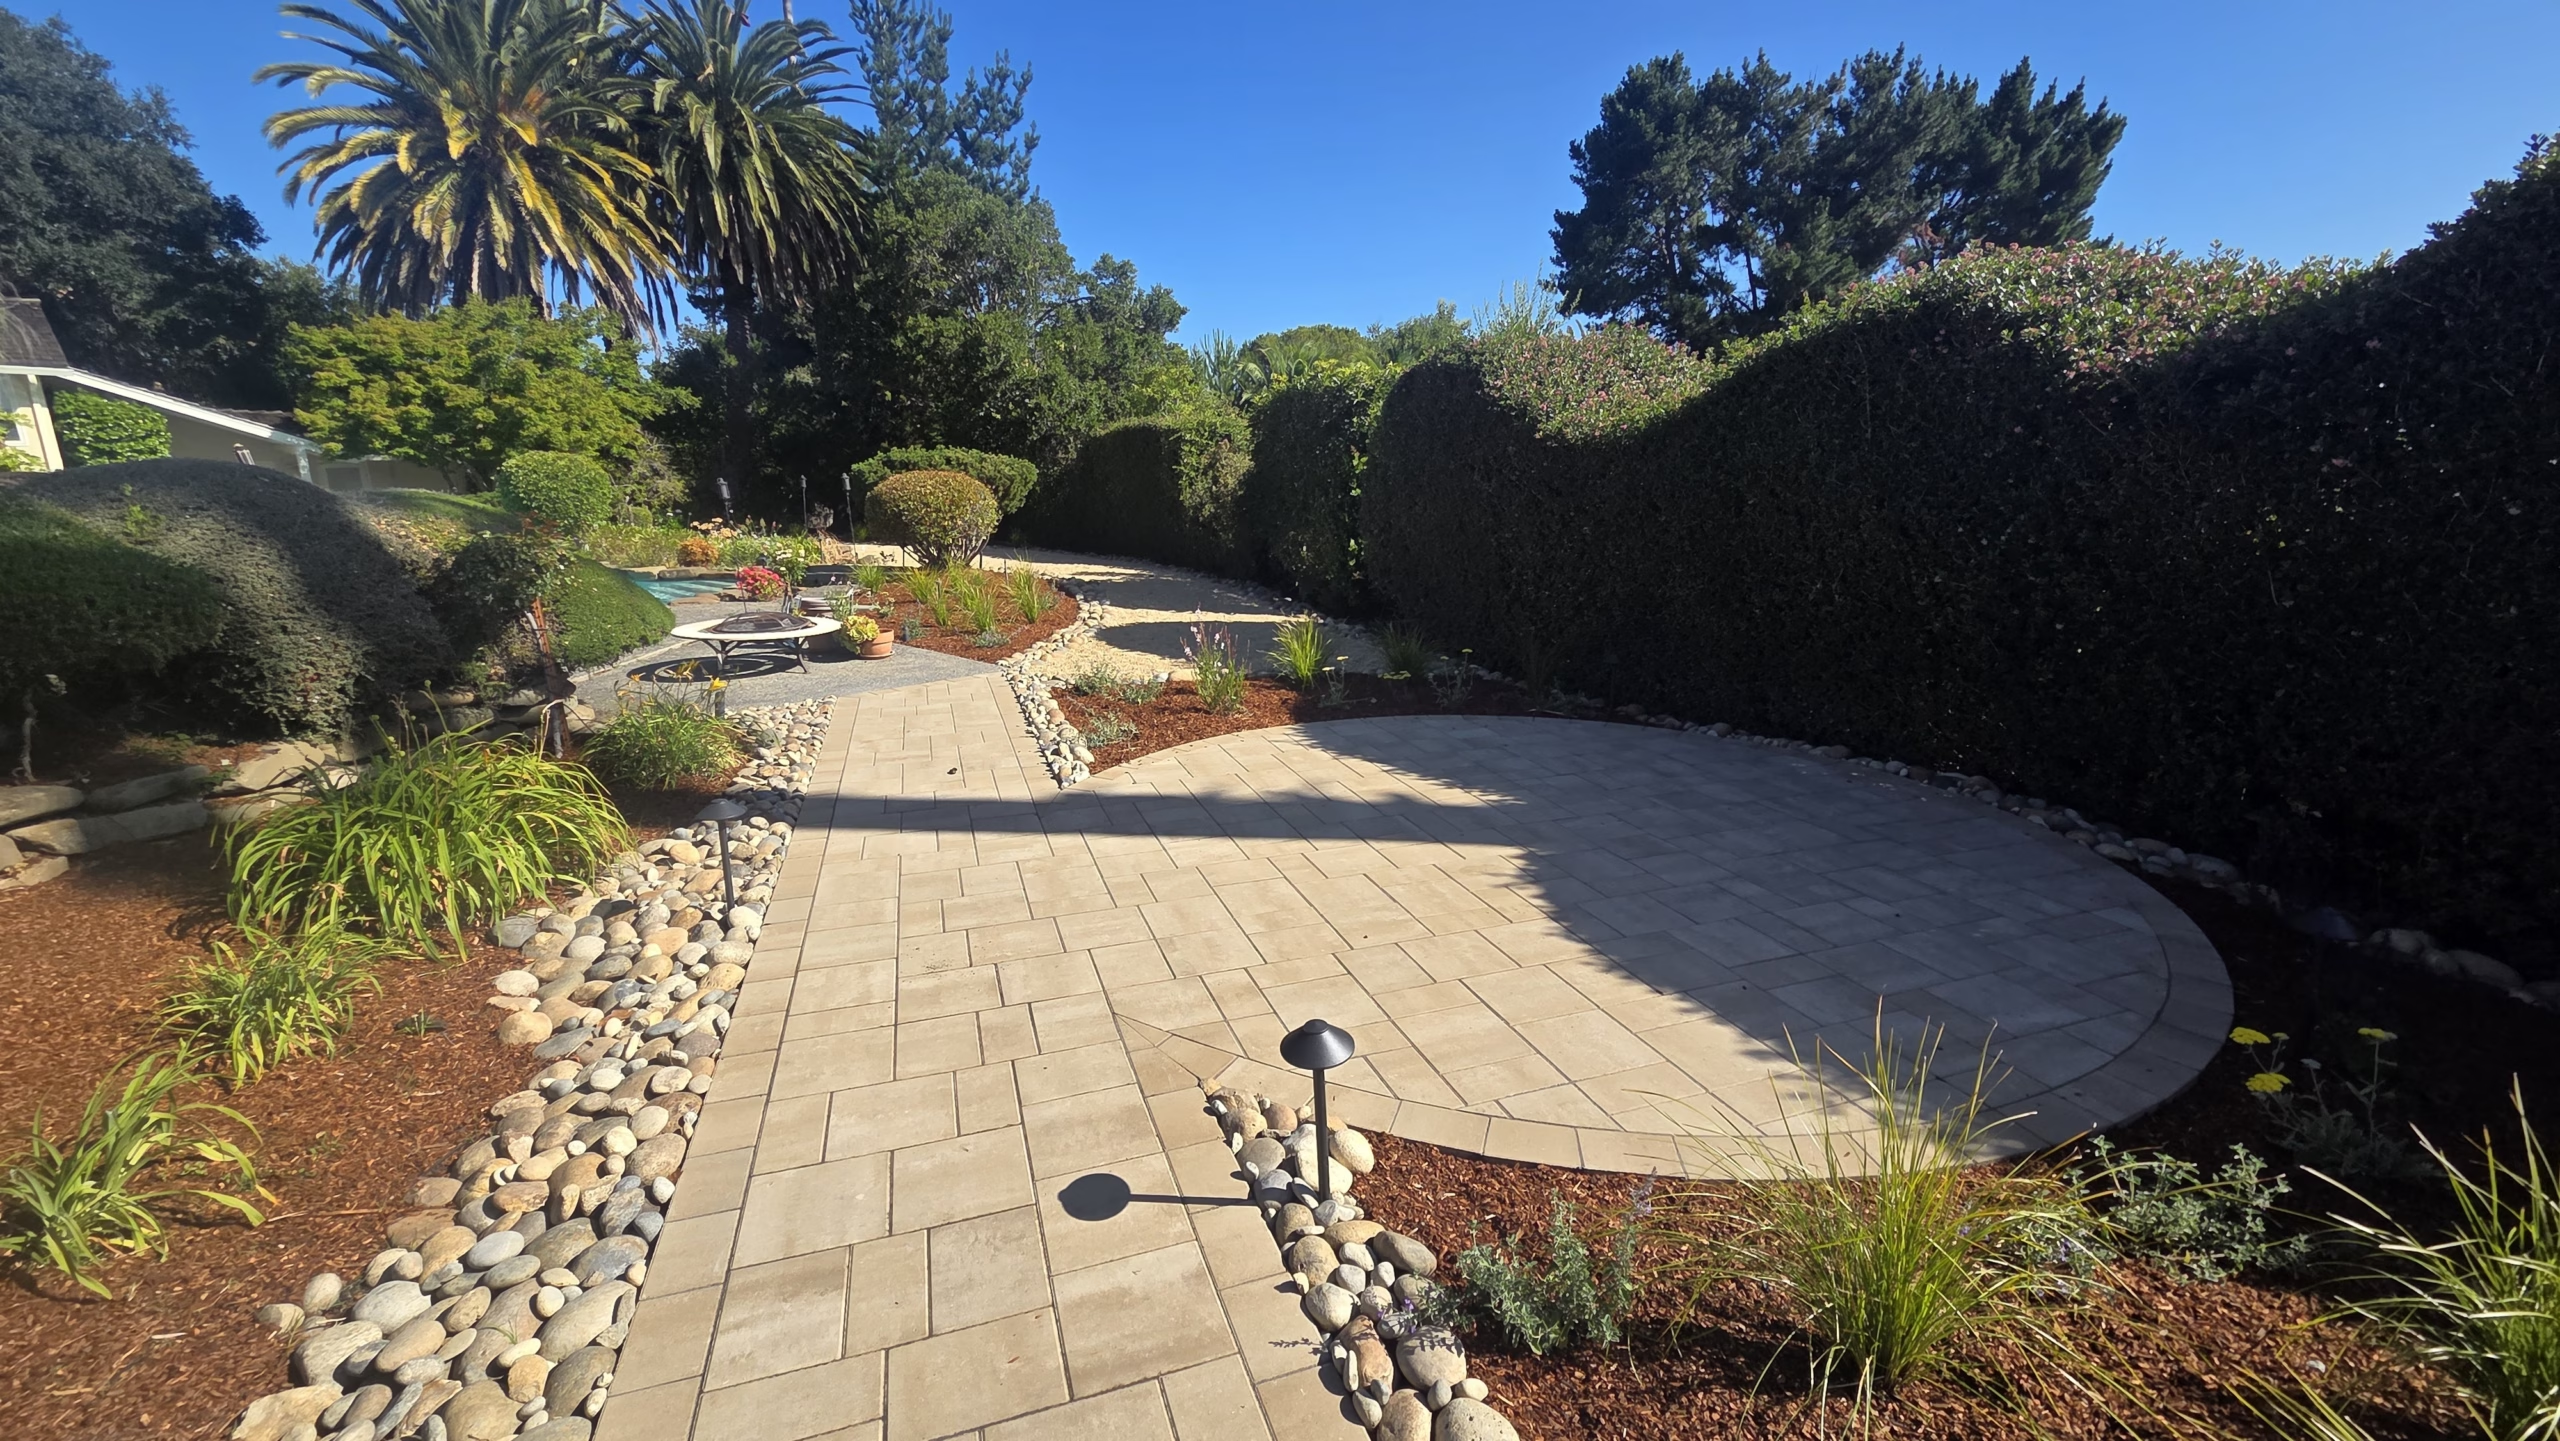 Hardscape
Paver patios & walkways
Custom patios, walkways and architectural walls in natural stone, porcelain and concrete pavers. Each design integrates with the house’s style while maximizing the usable outdoor space you actually get back.
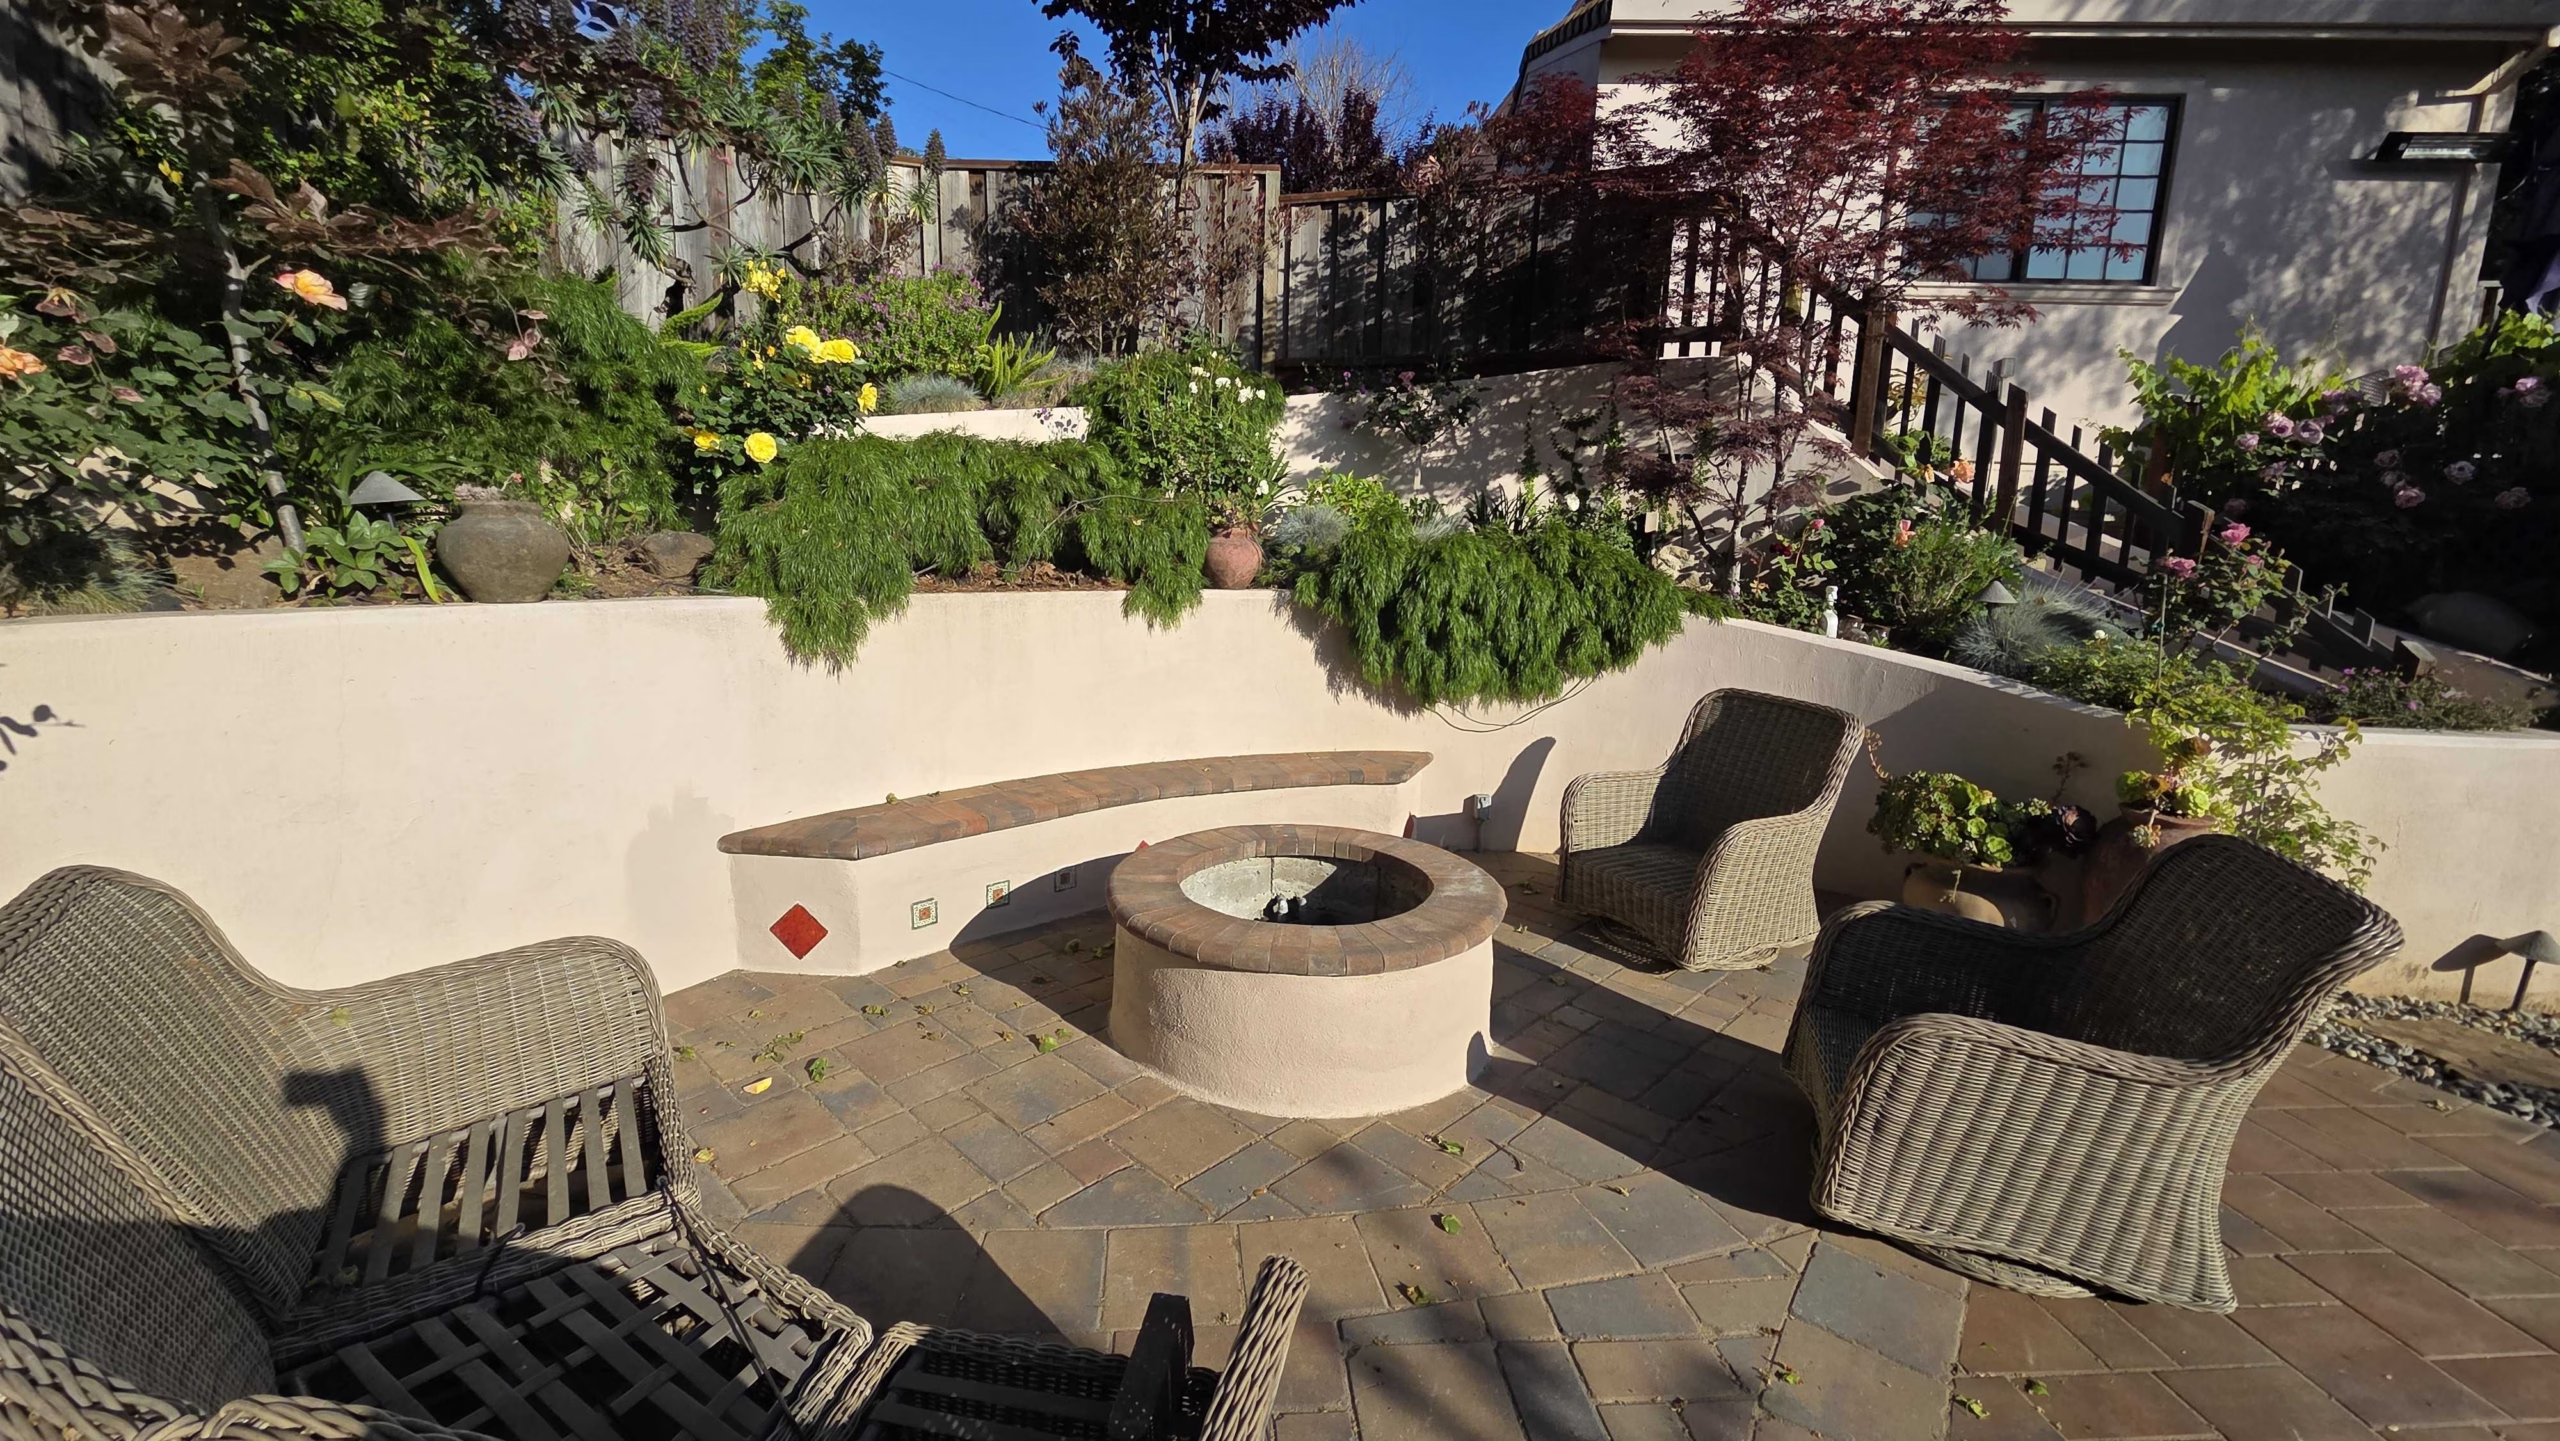 Fire
FireCustom fire pits & fireplaces
A designer fire feature turns the yard into a gathering place. Custom fire bowls, contemporary columns and spacious fire tables, matched to the home’s architecture and detailed for real evening use. Water features run on the same principle: a pump, a basin and a leak you never find, so both get planned with the utilities rather than after them.
 Shade
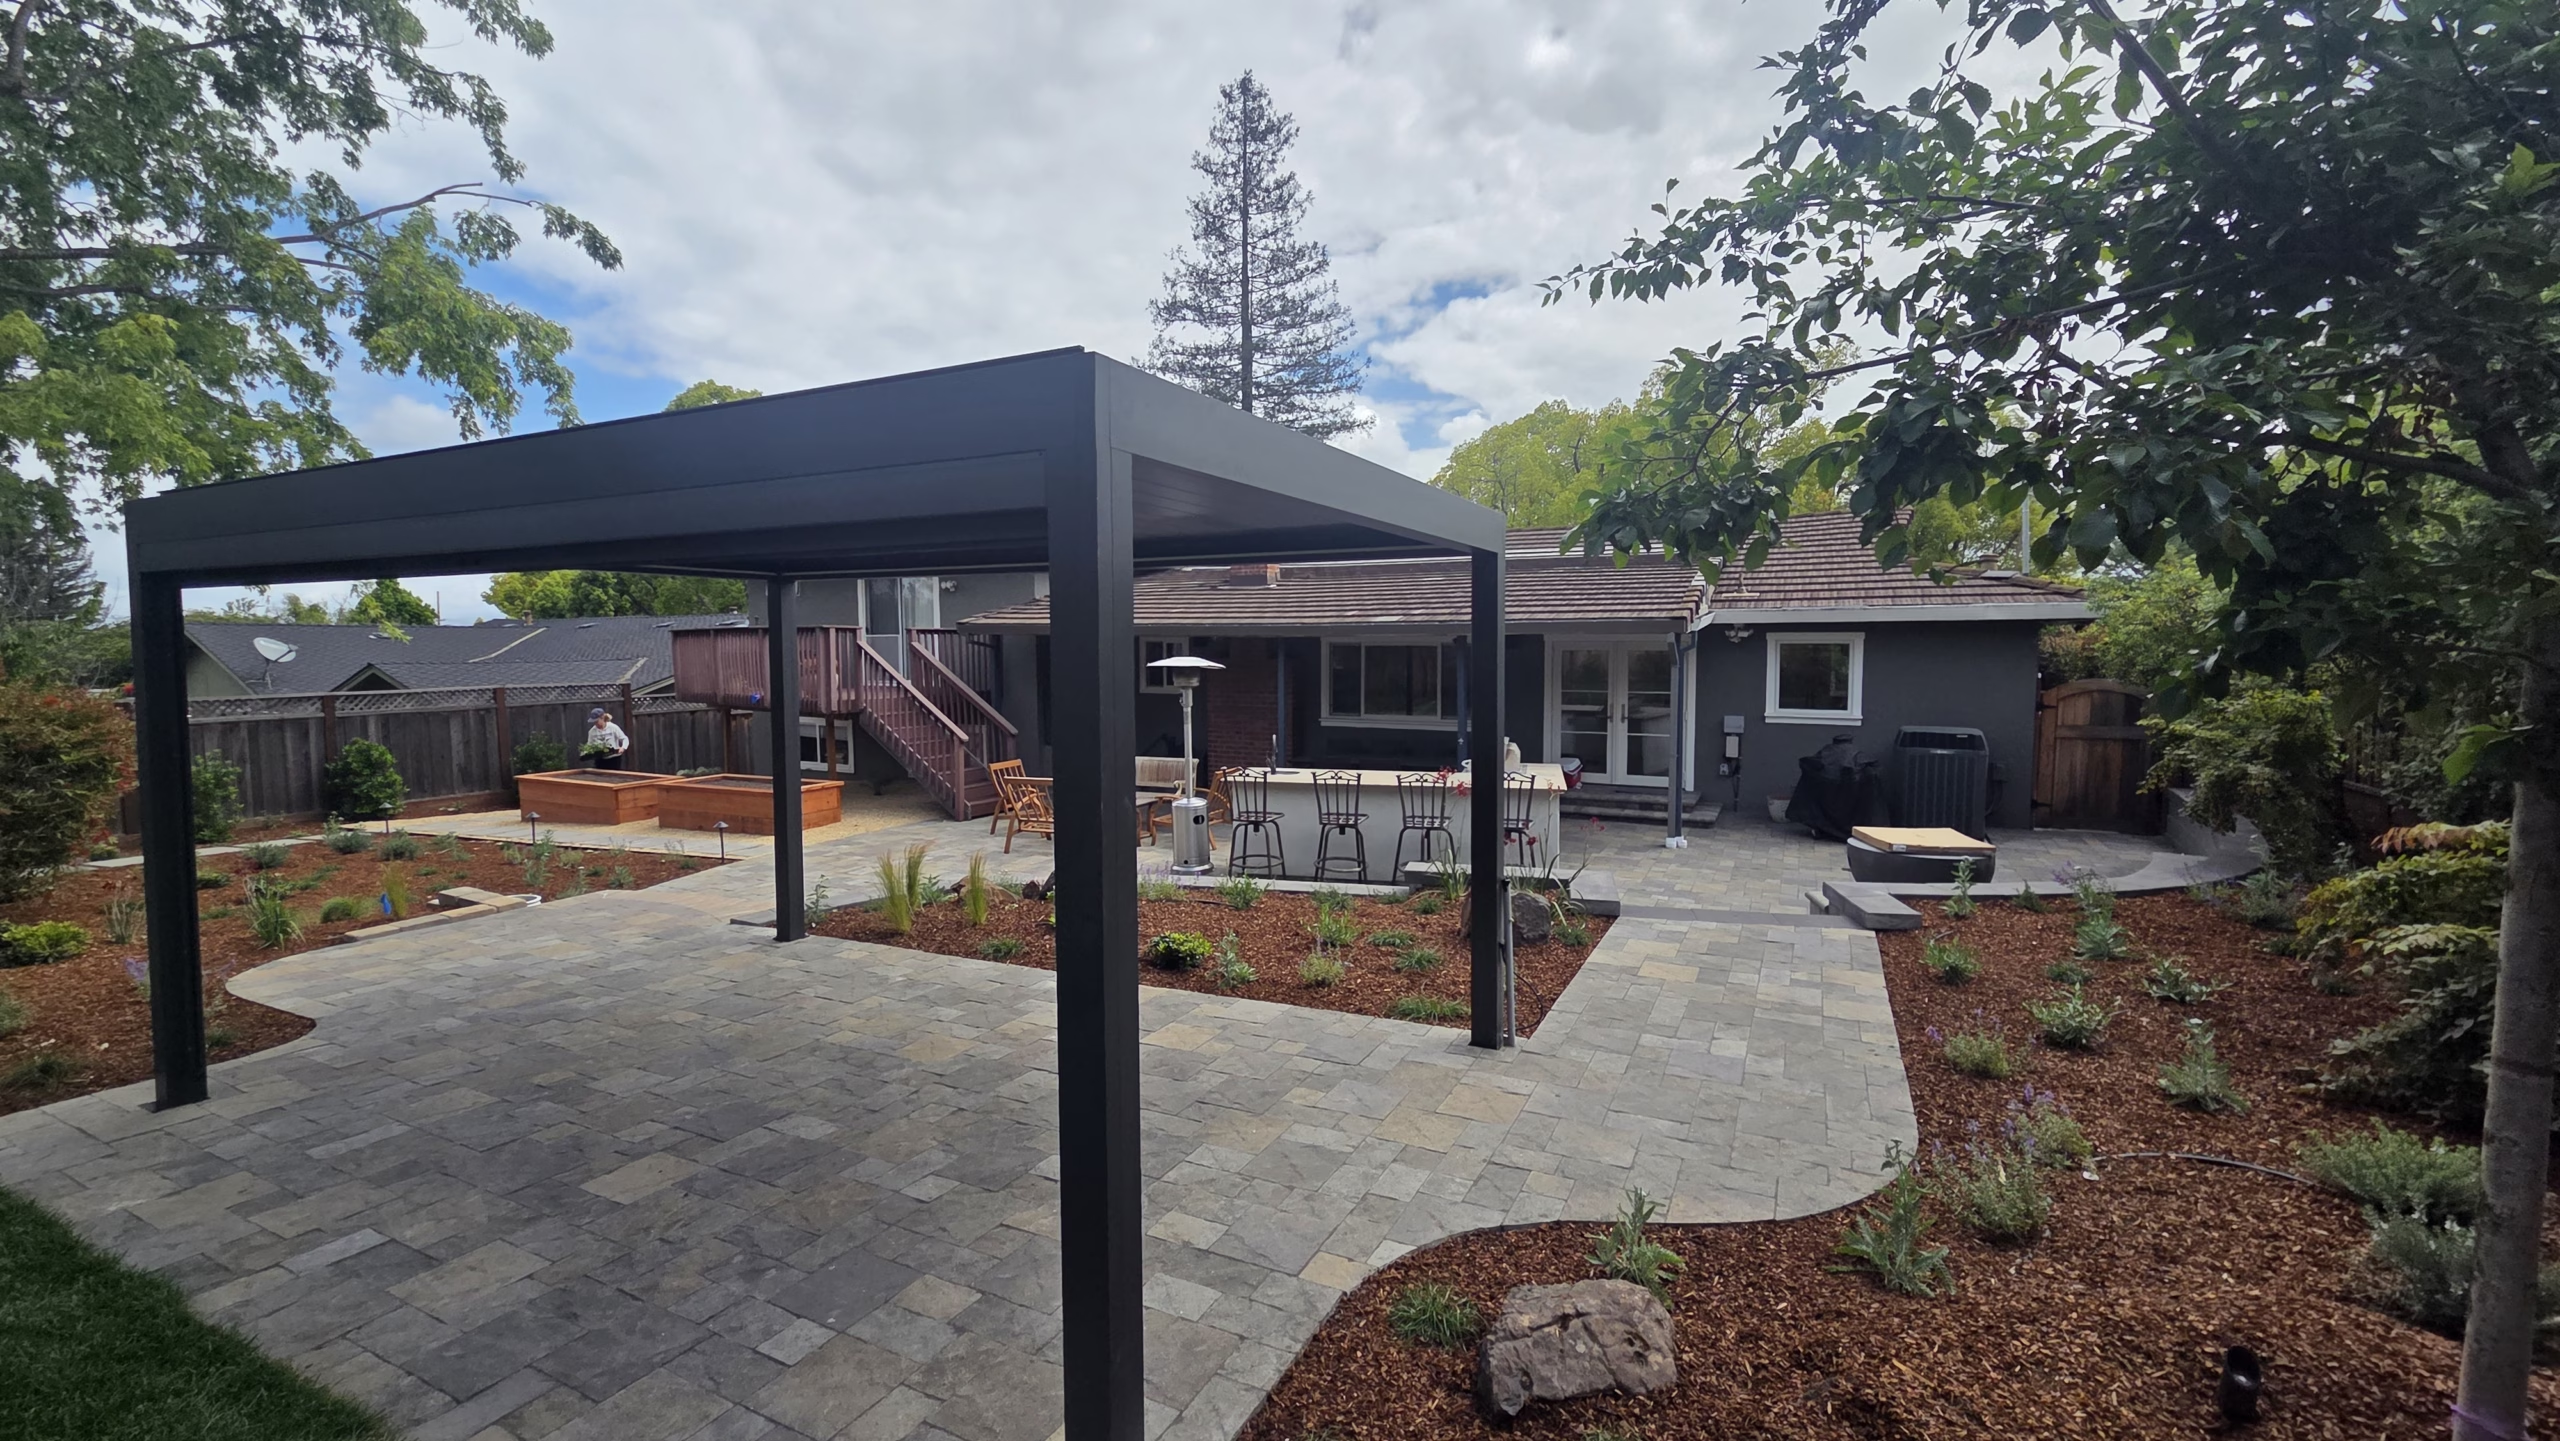
ShadeCustom pergolas & covers
Classic wood structures, modern alumawood installations and louvered covers. Every pergola complements the house while creating the environment that makes the patio usable through the summer.
 Turf
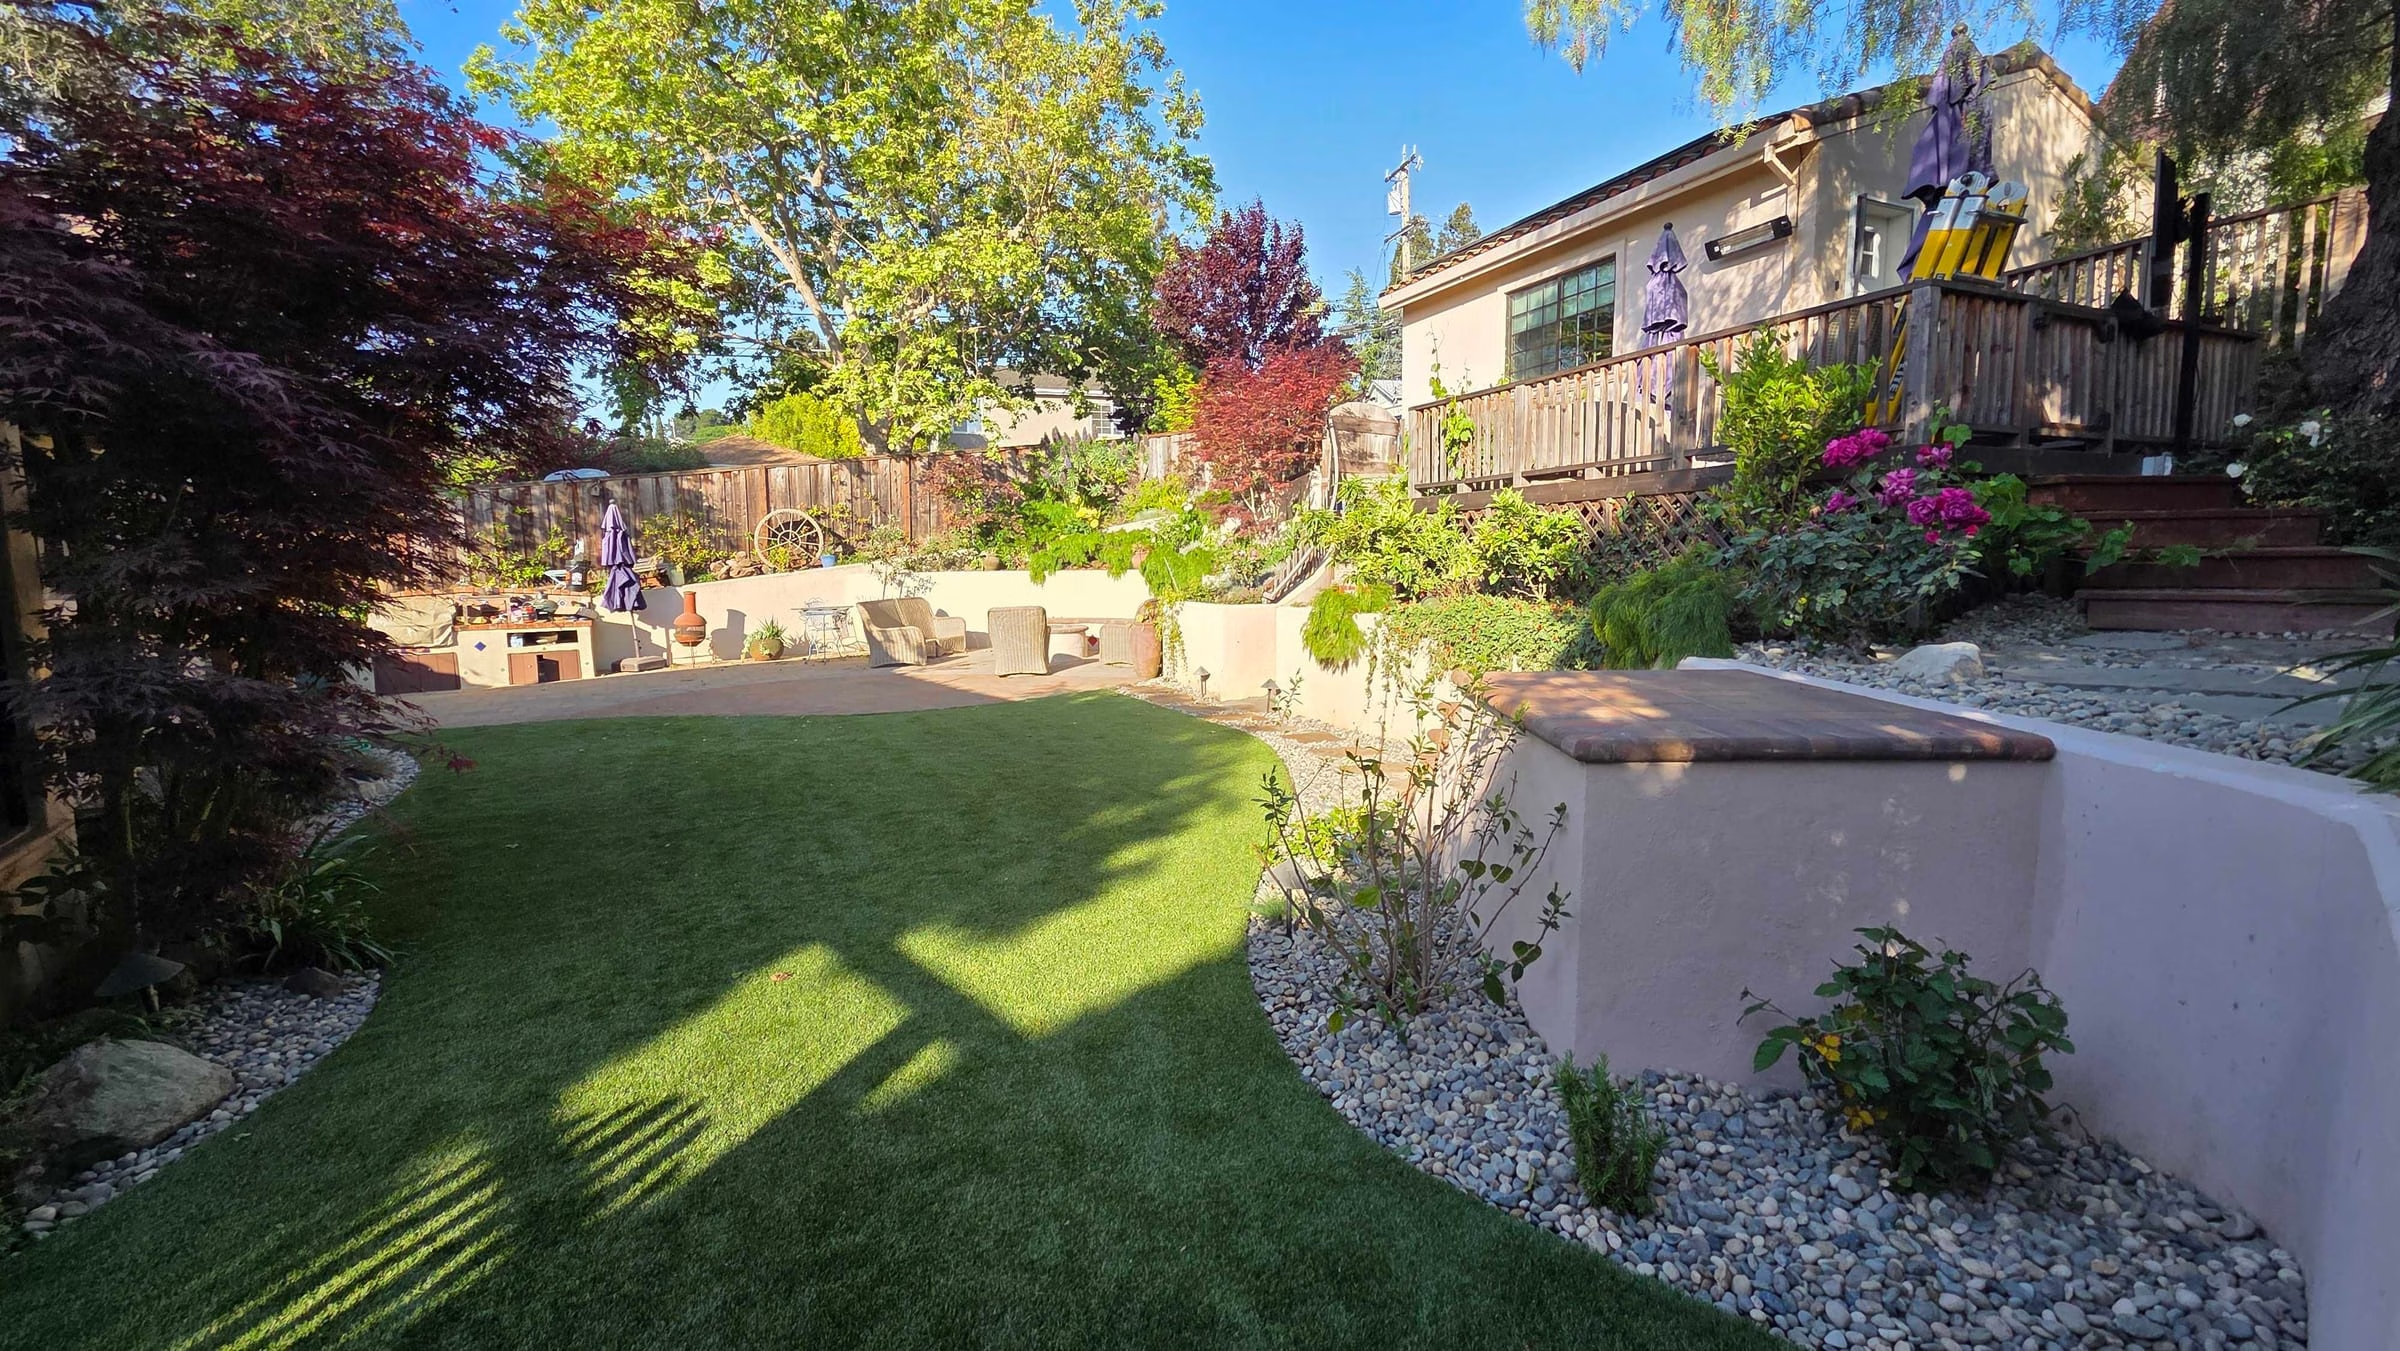
TurfArtificial turf & putting greens
Putting surfaces, chipping zones, pet turf and full lawns. Turf goes over an engineered aggregate base, compacted in lifts and graded to drain, which is why ours stays flat instead of rippling in year three.
 Kitchens
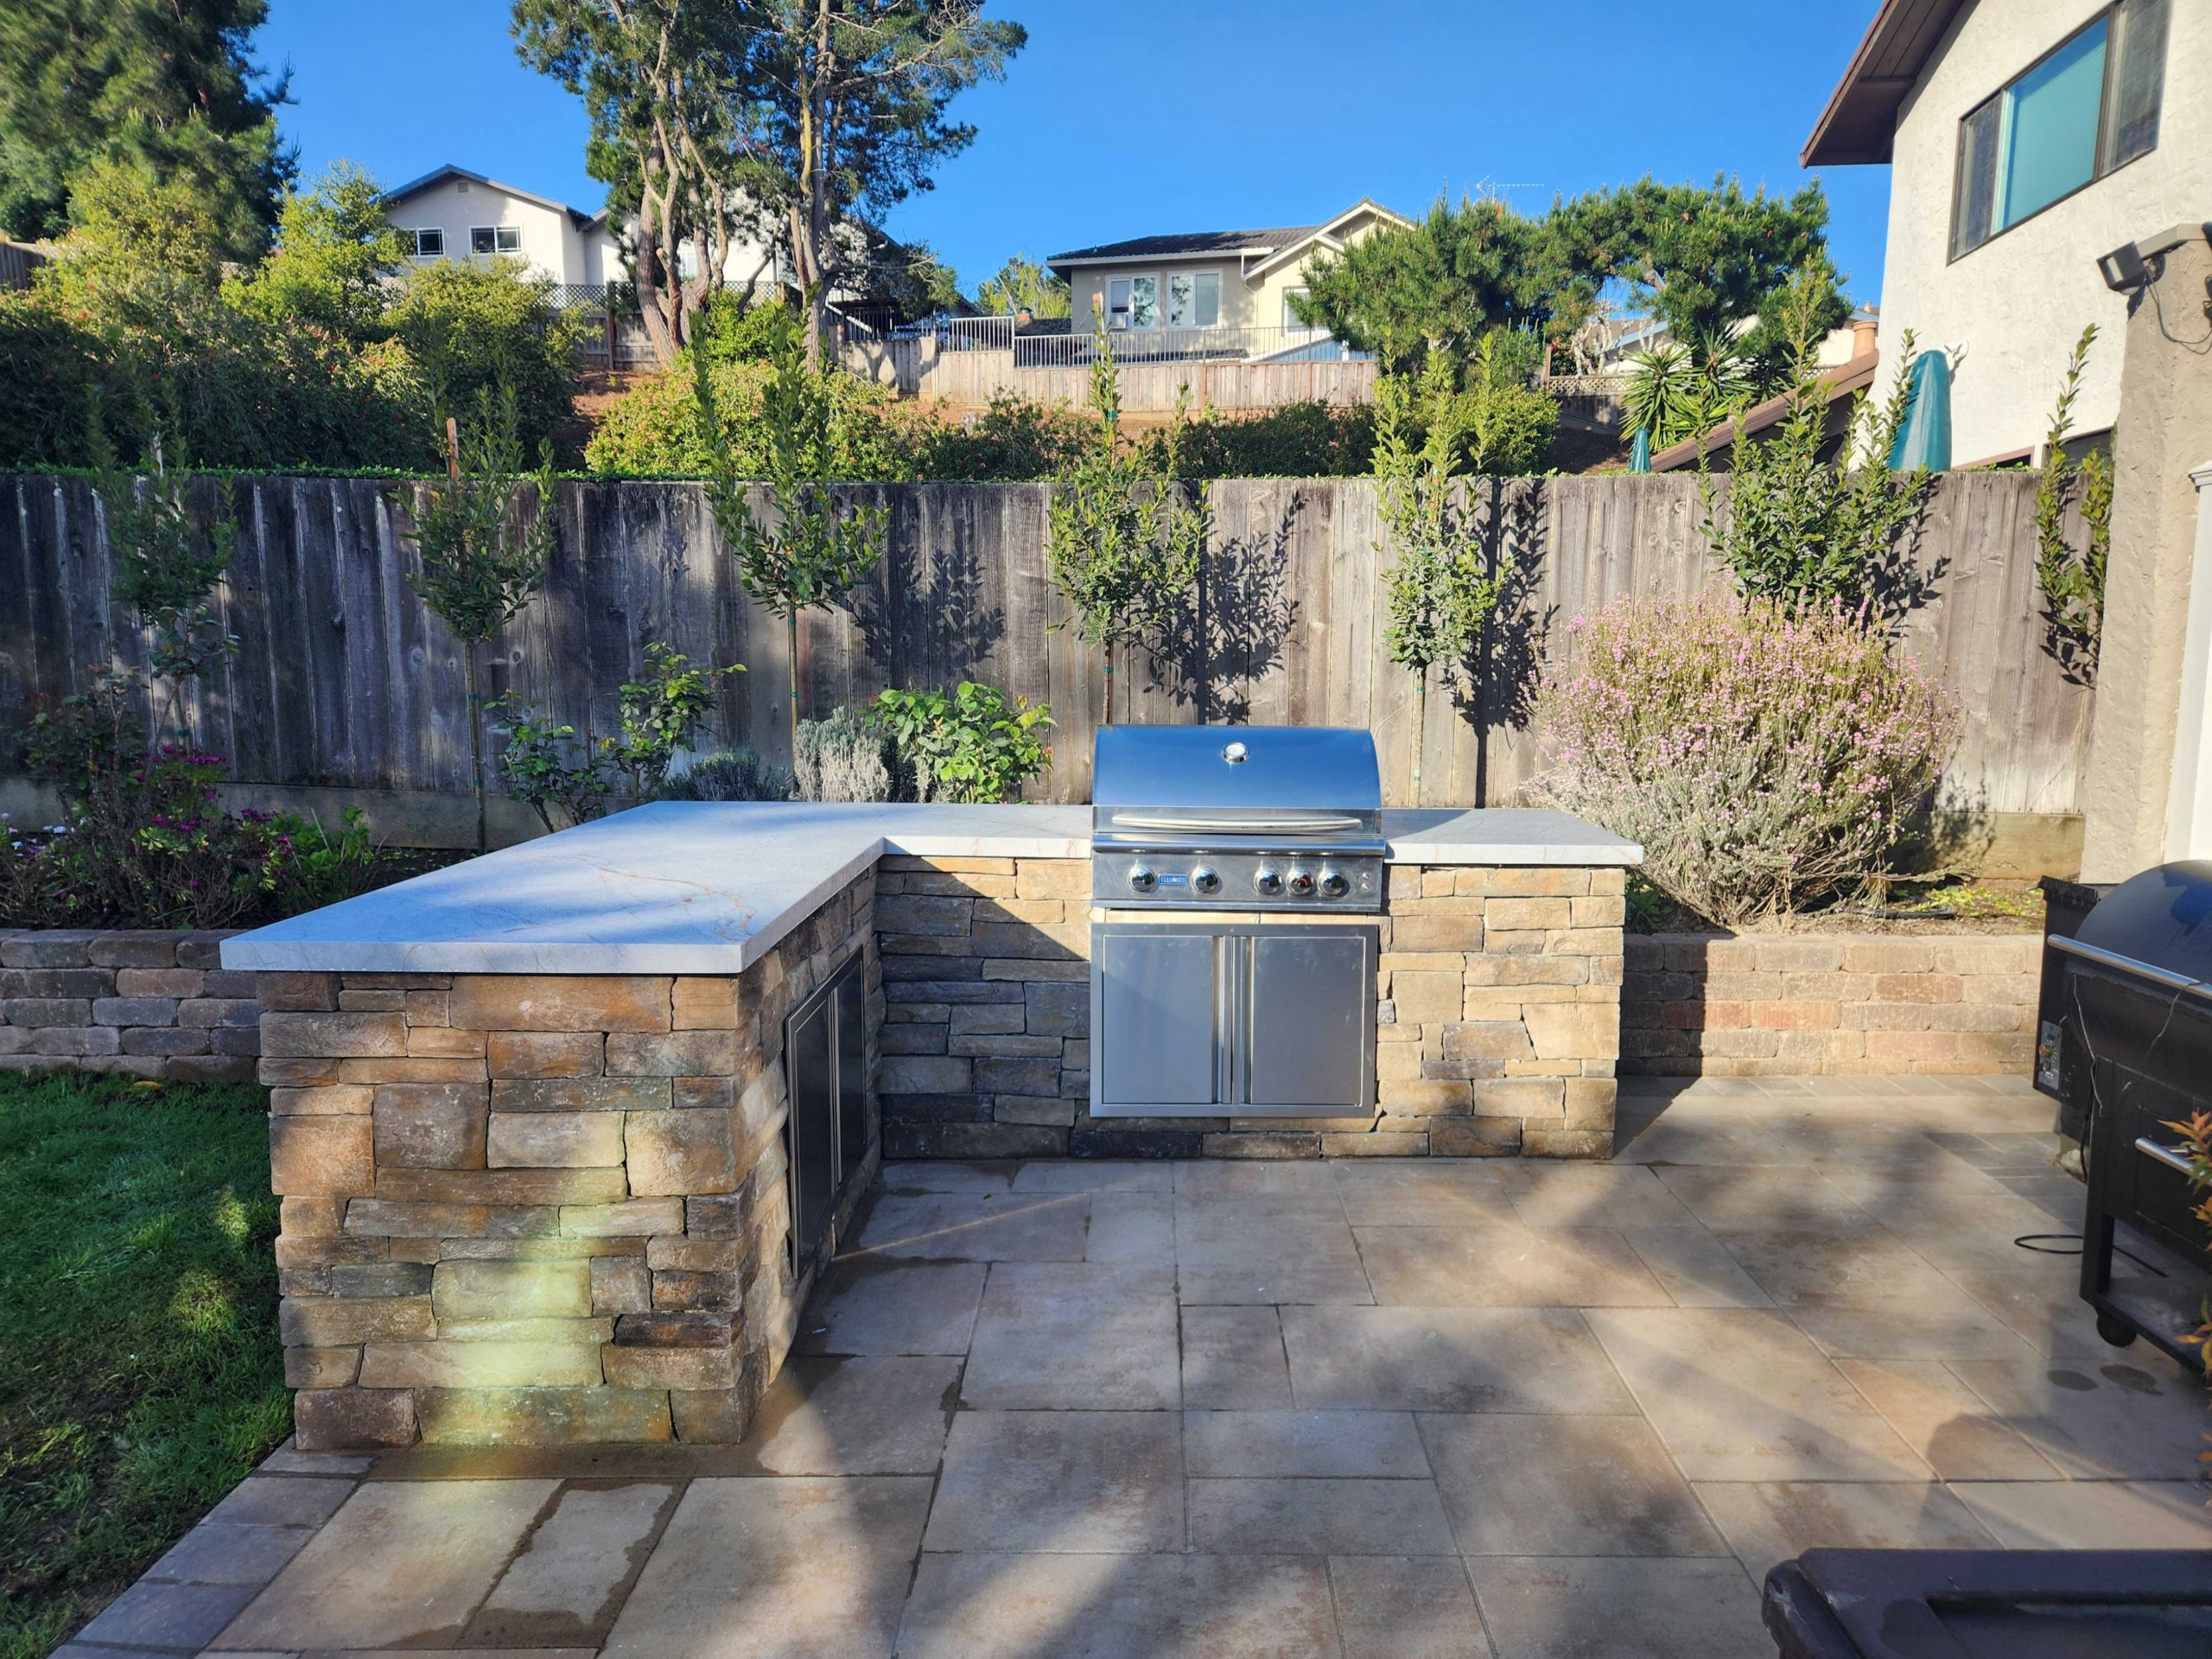
Outdoor kitchens & bars
Built-in grills, stone islands, bar seating and the gas, water and power runs underneath them. Sleeved and stubbed during the base stage, not chased in afterwards.
 Lighting
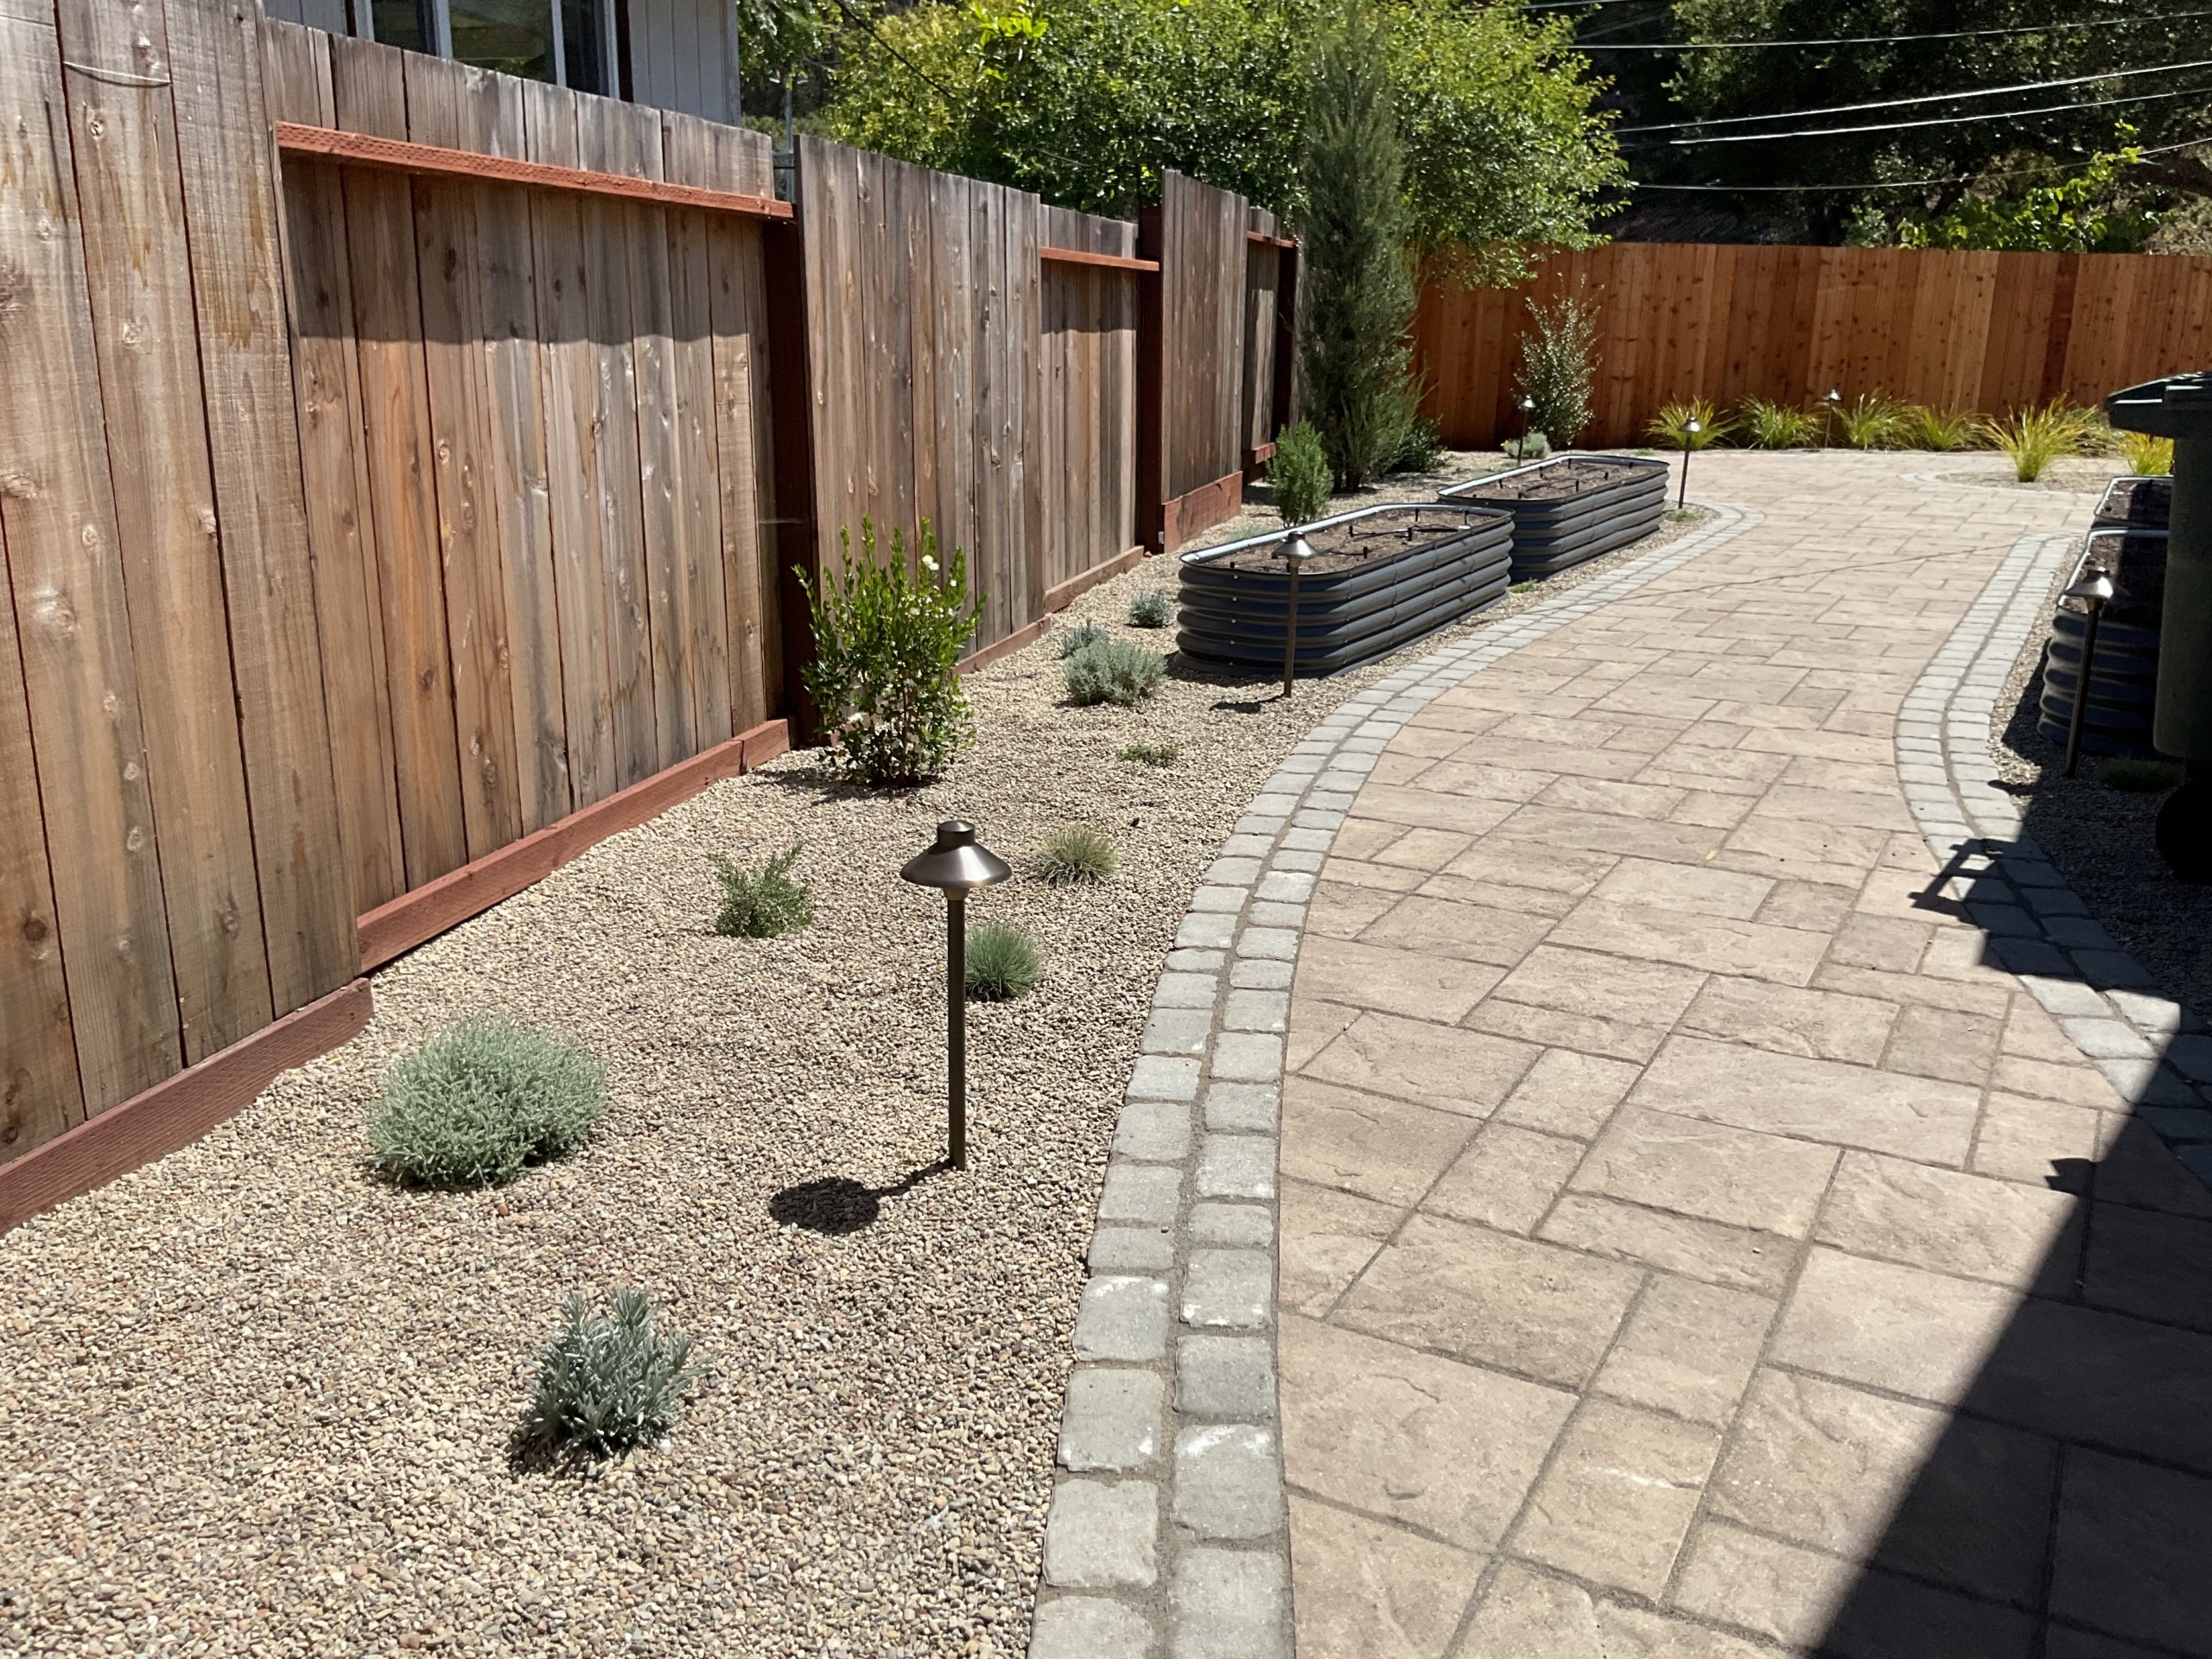
Landscape lighting
The cheapest element that changes a yard, and the one most often value-engineered out of a bid and then missed every evening afterwards. Brass fixtures at the changes in level, uplighting on the specimen trees, conduit run during the base stage so nothing gets trenched back up.
What changes the cost of a backyard project?
Two backyards the same size on the same street can differ by a factor of three, and it is almost never the paver that did it. These are the seven variables we price, in the order they usually matter.
Can a machine reach the work?
The single biggest variable, and the one nobody quotes for until they have stood in the yard. A gate a Bobcat fits through means base rock, spoil and pavers move by machine. A side return too narrow for one means the same tonnage moves by wheelbarrow, and the labor line can double on an otherwise identical patio.
What has to come out first
Old concrete, footings, dead lawn, a deck, a failed wall. Removal is a haul-off cost per yard before a single new material arrives, and slab-on-grade concrete with mesh in it is slower and heavier than anyone expects.
How far the ground has to move
A flat yard needs base and compaction. A sloped one needs cut and fill, retaining, and somewhere for the displaced soil to go. Retaining is priced by height, length and what sits above it, and doubling a wall’s height more than doubles what it costs: the face area, the footing, the excavation behind it and the reinforcement all grow together.
Where the water goes
Grading, catch basins, drain lines, dry wells and a legal discharge point. This is the work that is invisible on completion and the reason a patio is still flat in year ten, and it is the first thing a cheaper bid leaves out.
Area, material and pattern
Patio and terrace starts around $36 per square foot and rises with the paver, the pattern and the cuts; pool deck from about $36 per square foot plus coping. Borders, steps and radius cuts add labor that a flat rectangle does not.
Utilities under the finishes
A kitchen, a fire feature, a water feature or lighting each need something sleeved before the base goes down: gas sized to the burner load, a GFCI circuit, hot and cold supply, a drain that actually runs somewhere. A fire feature starts around $8,000. Retrofitting any of it means lifting finished paving.
Permits, engineering and HOA
Structures, retaining walls over a certain height, grading and drainage changes can each pull in a permit, an engineer or an architectural review board, and they run in sequence rather than alongside each other. We identify which apply to your address during design rather than after the contract is signed. The detail town by town is in our Peninsula permits and HOA playbook.
Real, as-sold pricing
What a backyard really costs here.
Backyards range widely, and access is the driver: if we cannot get a Bobcat in, the work is far more labor-intensive. Pool decks and detailed patios add up. Real ranges are on the map.
Patio / terrace
Area-banded
From $36 / sq ft
Access-limited sites
No-Bobcat means hand work
higher labor
Features (kitchen/fire/water)
By component
itemized
Backyards combine hardscape, features, turf and planting. Access and detail drive the number.
What's included
Demo and grading
Patios and walkways
Outdoor-living features
Turf and planting
Drainage and lighting
Common add-ons, itemized
Outdoor kitchen · from $20,000, components itemized
Fire feature · from $8,000
Pool deck · from $36/sq ft plus coping
Retaining walls · from $4,500 as a wall-and-steps scope
Published project ranges
Published ranges from nearby projects.
Every pin is a completed Sequoia build. Where a range is shown it is rounded from that project’s signed proposal, not a verified final expenditure. Map pins show an approximate neighborhood.
Atherton
Planting, Pavers & Walls
$96K–106KAll-in range
Where the investment went
80 review listings and recommendations across six platforms as of 2026-08-30. Browse our separate published review archive.
Nearby projects of this kind
-
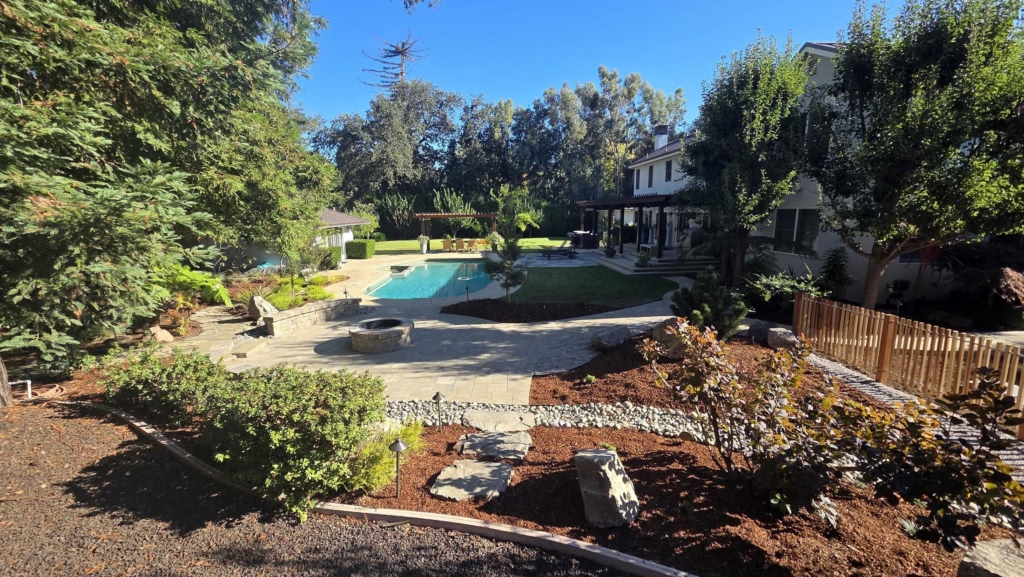
Fire Pit Terrace, Cobble Rock Channel and Sport-Court Surround in Atherton
-
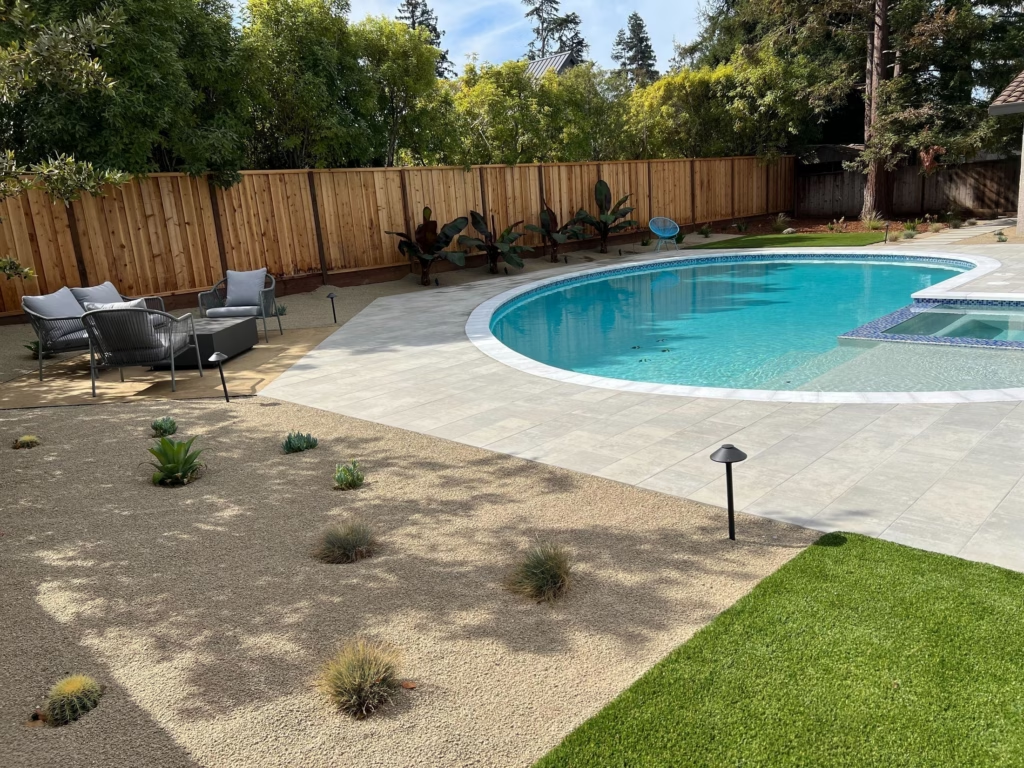
Belgard Pool Deck, Turf Lawn and Drought-Friendly Planting in Los Altos
-
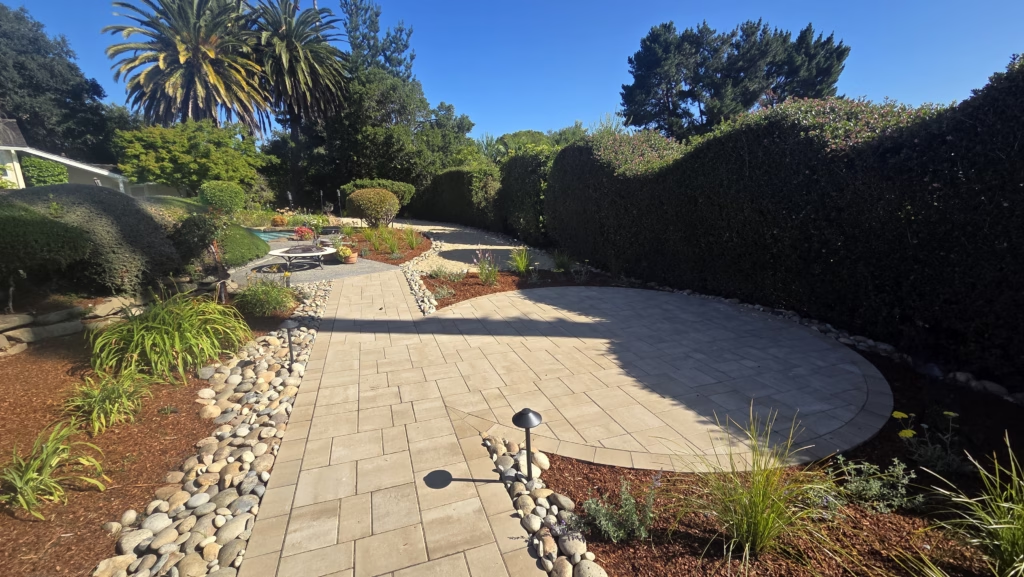
Paver Terrace, Pet Turf Dog Run and DG Courtyard in Los Altos Hills
-
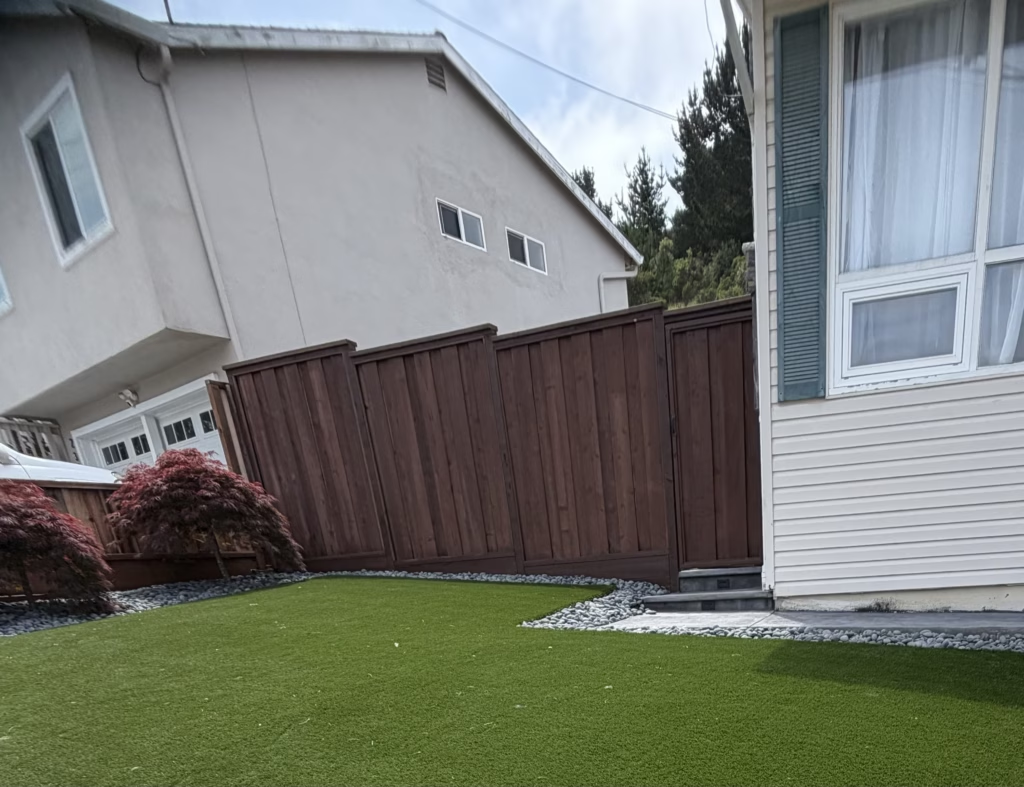
Finished Turf Yard in San Bruno
-
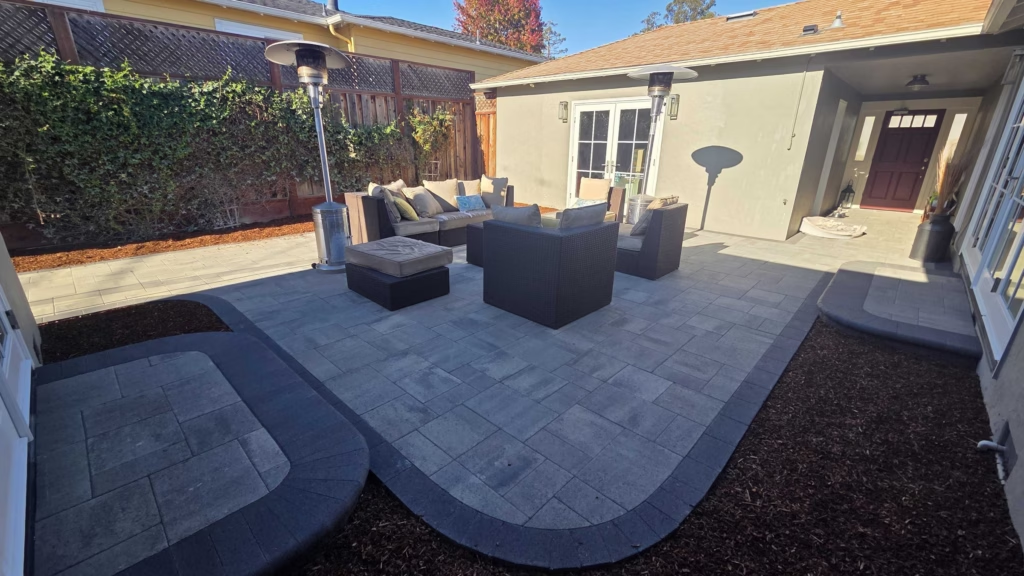
Curved Paver Patio and Side Walkway in San Mateo
-
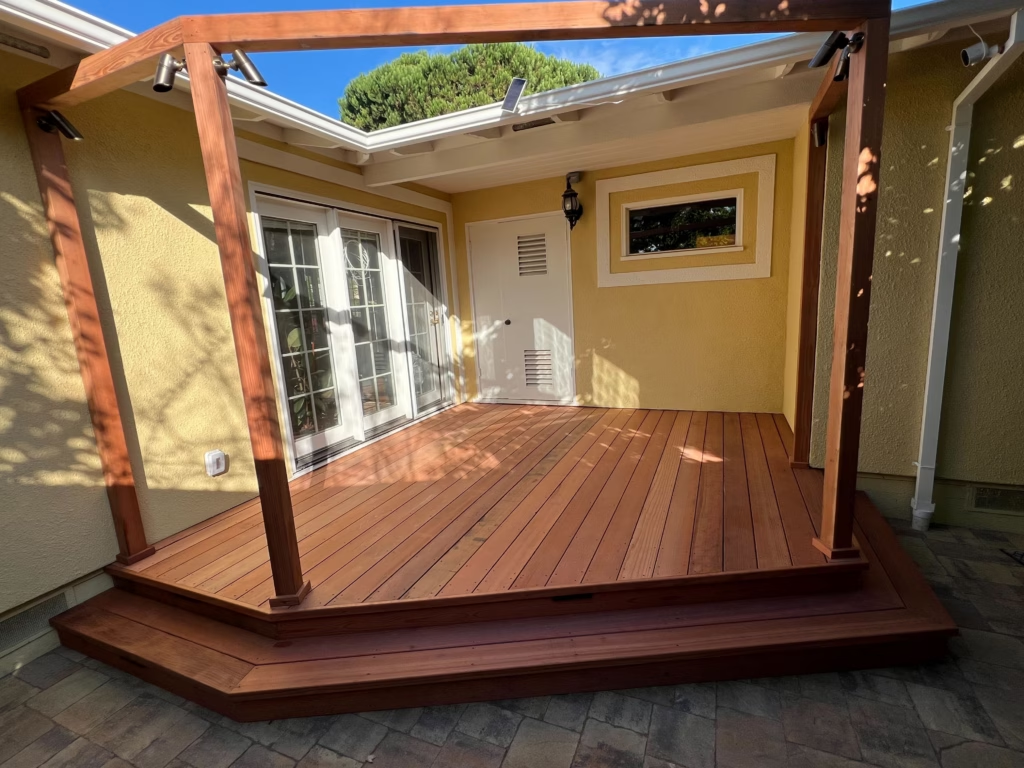
Deck and Pergola in San Mateo
-
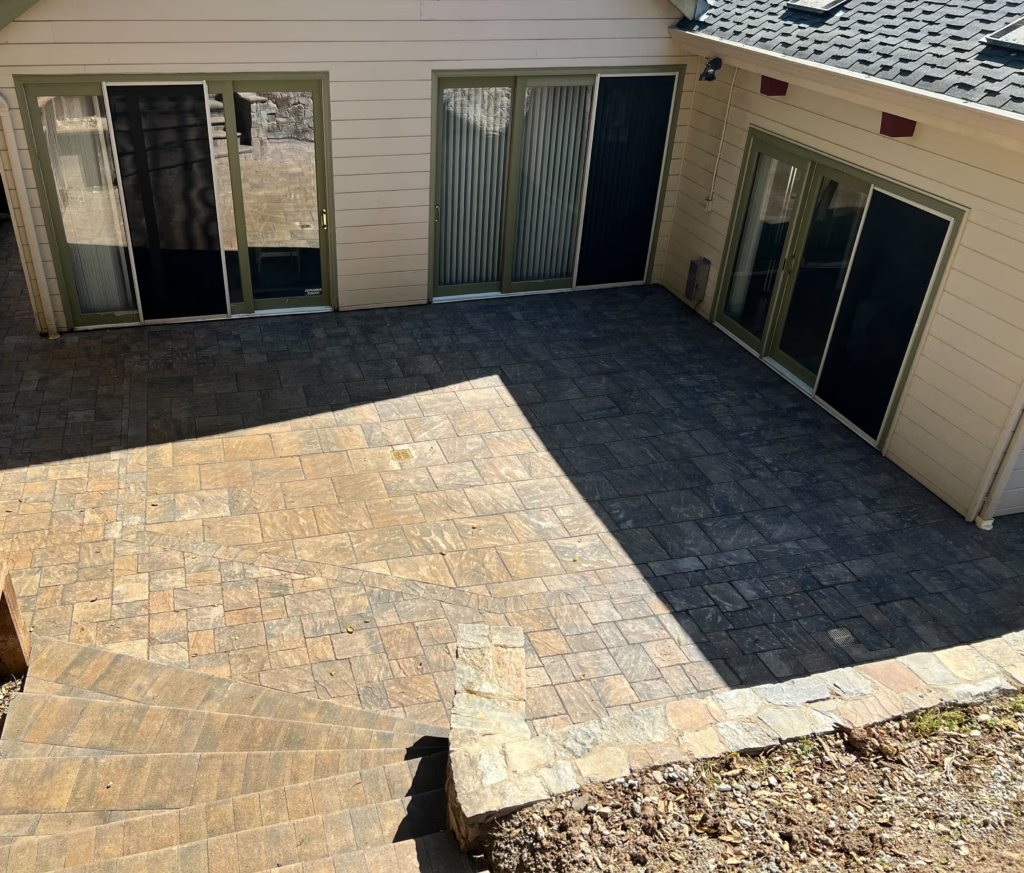
Paver Patio, Steps, and Stone Wall in San Carlos
-
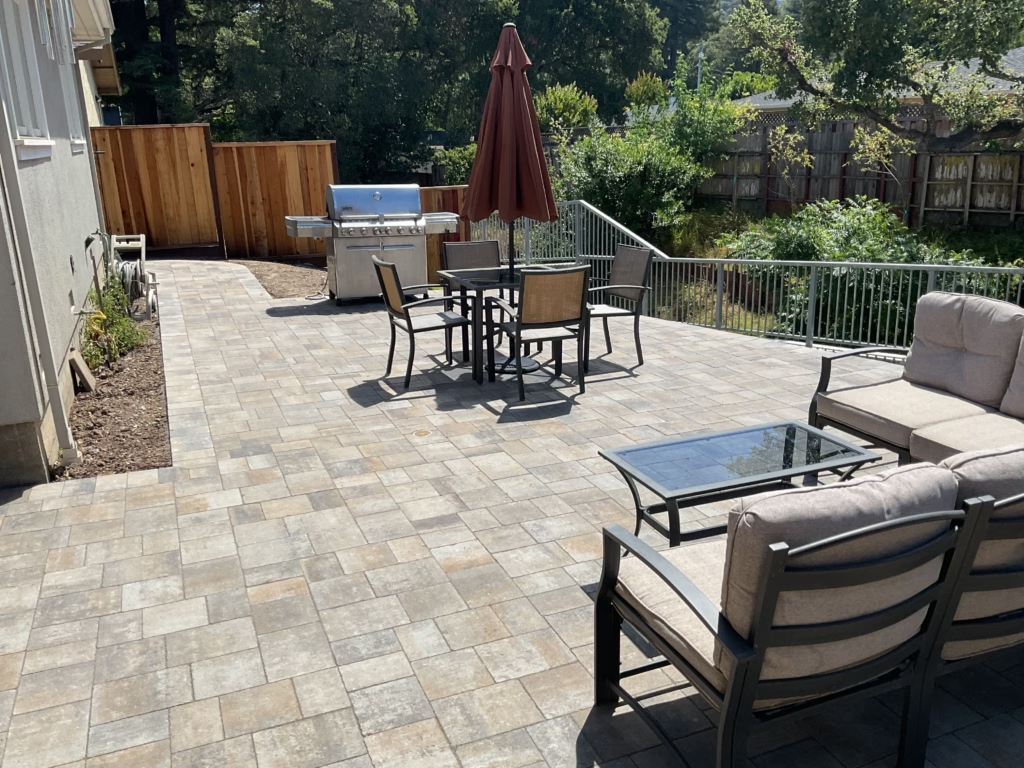
Paver Patio and Raised Garden Beds in Belmont
-
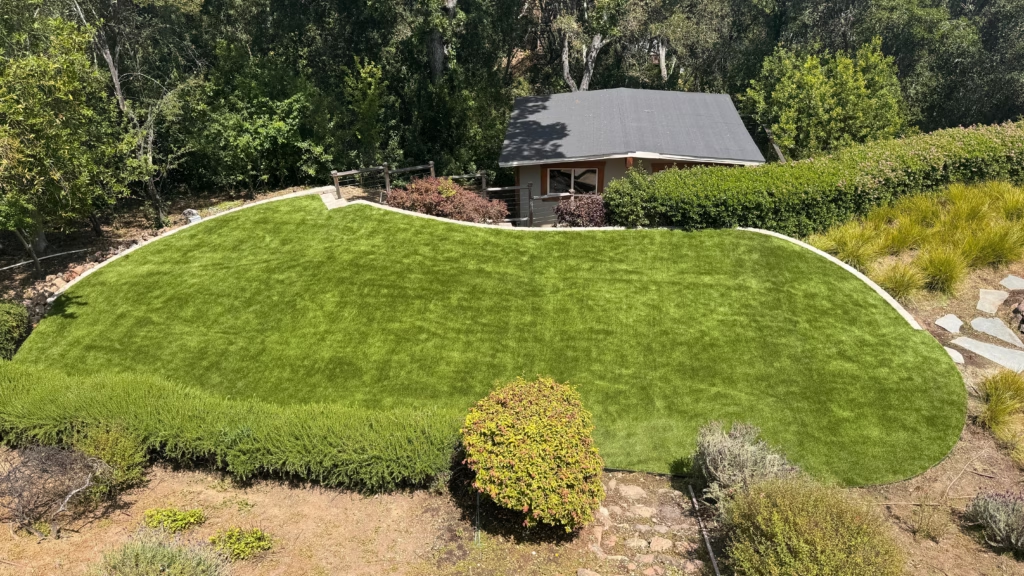
Curved Hillside Turf and Stone Walls in Woodside Glens
-
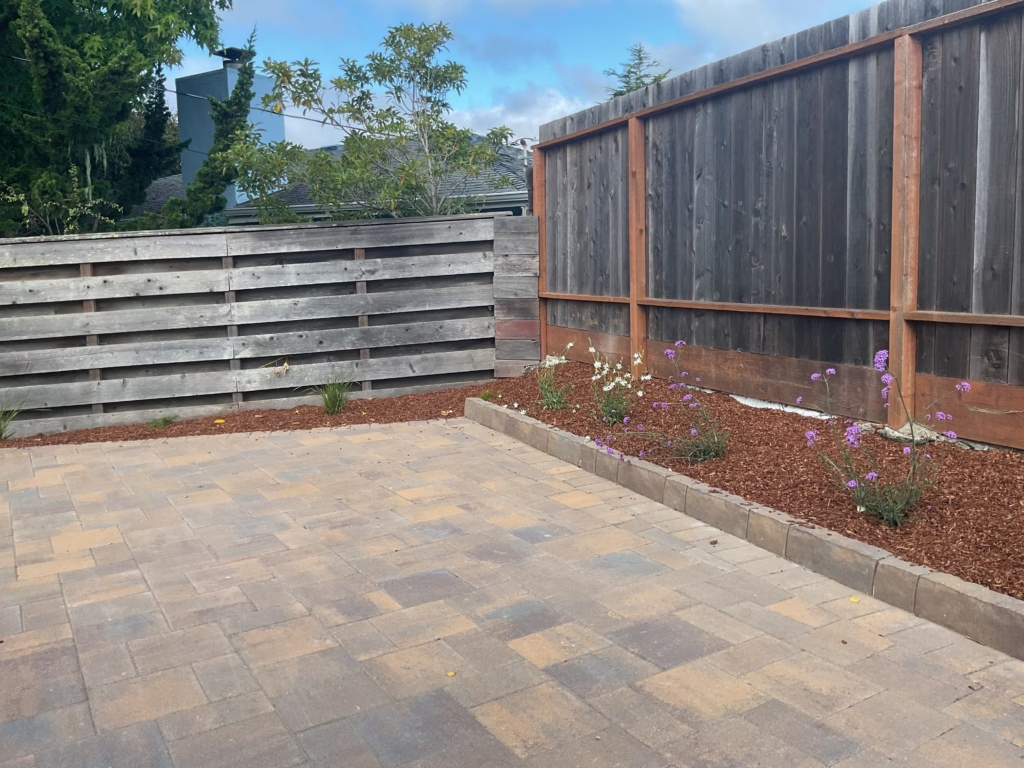
Paver Patio with Mulch Planters in Millbrae
-
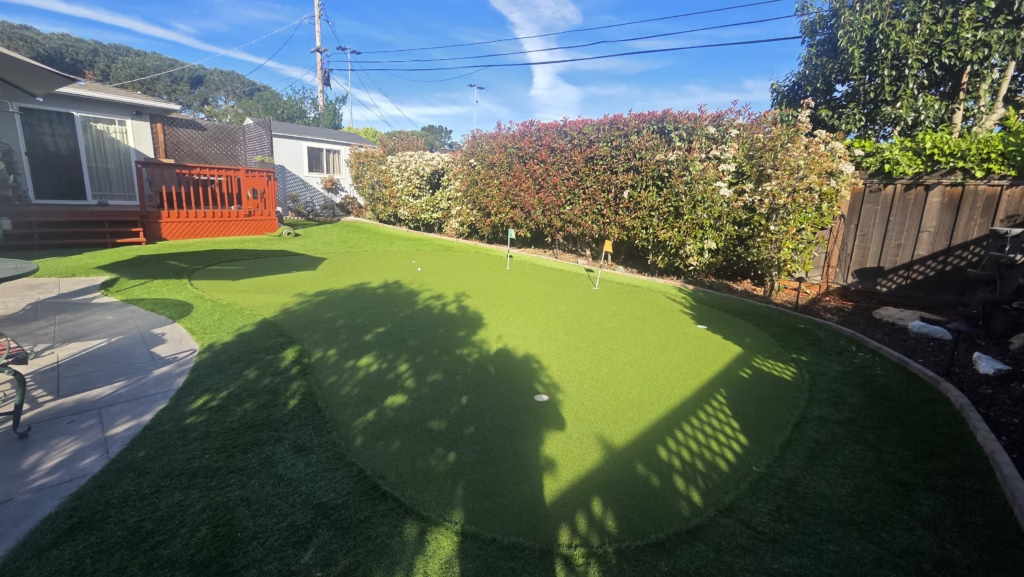
Putting Green and Patio in San Mateo's Beresford Park
-
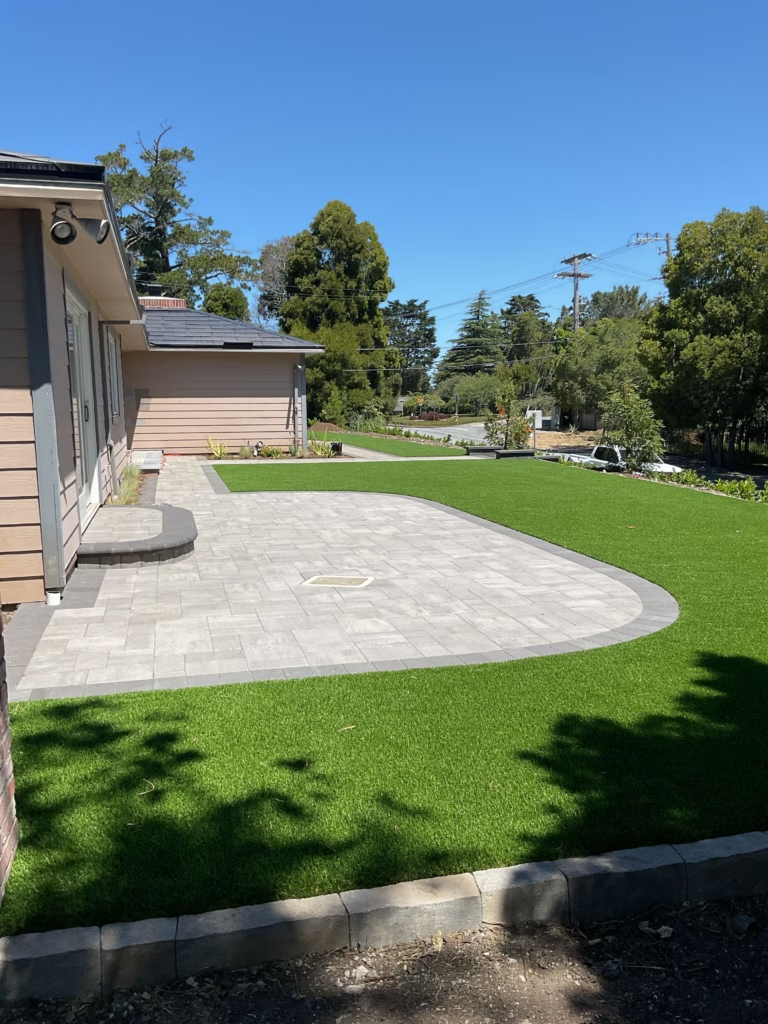
Landscape project in Hillsborough
Recent Peninsula & South Bay projects.
-
Fire Pit Terrace, Cobble Rock Channel and Sport-Court Surround in Atherton
-
Belgard Pool Deck, Turf Lawn and Drought-Friendly Planting in Los Altos
-
Paver Terrace, Pet Turf Dog Run and DG Courtyard in Los Altos Hills
-
Finished Turf Yard in San Bruno
-
Curved Paver Patio and Side Walkway in San Mateo
-
Deck and Pergola in San Mateo
How it gets built
One accountable team, start to sign-off.
01
Project-fit consult
We walk your property, confirm scope and budget fit, and make sure we are the right team.
02
Design & fixed date
Scaled plan, material selections, and your completion date set in writing.
03
Build & live tracker
Our project manager runs the build, documented layer by layer in your portal with daily updates.
04
Walkthrough & sign-off
We finish on the promised date and walk every detail with you before sign-off.
Questions
Straight answers, before you call.
Is there a project minimum?
Yes, $25,000, though most backyard builds run well above it.
How much does a backyard remodel cost in the Bay Area?
Published Sequoia backyards on this site have run from about $50,000 to $431,000, against a $25,000 construction minimum. There is no useful average because the spread is driven by access, demolition, grade and how many utility-fed features are in the scope rather than by square footage. The map on this page shows rounded ranges from completed builds near you, and every proposal is itemized rather than quoted as a single number.
Why can a backyard cost more than a front yard the same size?
Access, almost every time. A front yard opens onto the street, so base rock, spoil and pavers move by machine. If the only route to the back is a side return too narrow for a Bobcat, the same tonnage moves by wheelbarrow through the gate, and the labor line on an otherwise identical patio can double. Backyards also tend to carry the features that need utilities underneath them, which front yards usually do not.
What does a backyard design-build contractor actually do?
One company holds the plan and the build instead of handing drawings to a stranger to bid. Depending on scope that covers demolition, grading, drainage, retaining, patios and walkways, planting, irrigation, artificial turf, outdoor kitchens and bars, fire and water features, pergolas and lighting. It also means the completion date is in one contract rather than being renegotiated between trades.
Can a backyard be built in phases?
Yes, and it is often the right answer on a large property. The phases have to be planned together rather than decided one at a time: the groundwork, the drainage and every conduit and sleeve for a future kitchen, fire feature or lighting run go in during the first phase, because retrofitting any of them means lifting finished paving. Phase one is nearly always groundwork and hardscape.
How much of the budget is the part I will never see?
On a sloped or poorly draining lot it is routinely a quarter to a third of it. Cut and fill, compaction, drain lines, dry wells and retaining all happen before a single finish material arrives, and retaining alone is priced by its height, its length and what it holds back. A bid that comes in dramatically under the others has usually removed this, not found a cheaper paver.
What does a patio cost per square foot here?
From about $36 per square foot for a patio or terrace, banded by area, and from about $36 per square foot plus coping for a pool deck. Where you land above that depends on the paver, the pattern and how many cuts the shape demands. The part worth knowing: a square-foot number covers the paved area and not what has to happen before it. Demolition and haul-off, grading, drainage and any retaining are itemized separately on your proposal, which is why two quotes using the same rate can still total very differently.
Do backyard projects need permits or HOA approval?
It depends on what is in the scope, not on the size of the budget. Covered structures, retaining walls above a certain height, grading, drainage changes and new gas or electrical runs are the usual triggers, and an HOA architectural packet commonly takes two to six weeks on its own. We identify which apply to your address during design and sequence them against the completion date rather than discovering them afterwards.
How is drainage handled on a backyard build?
It starts with where the water goes now: the existing grade, the roof discharge, the neighboring properties and whether there is a legal outfall. From there the plan can include regrading, catch basins, drain lines, a dry well, permeable paving or a connection to an approved existing route. It is designed before the hardscape layout is finalized, because the falls decide where the paving can go.
Can the design keep a mature tree?
Often yes, and it usually makes the yard better. Our San Bruno hillside project was built around an existing weeping willow rather than removing it. What has to be checked first is the tree’s health, its root plate against where you want hardscape, and whether it is protected under the town’s tree ordinance, which several Peninsula cities enforce at a specific trunk circumference.
Ready to plan your backyard?
Tell us the space and the scope. We will walk your property, set a real date in writing, and show you exactly how it gets built.