
Hillsborough · Landscape design-build
Landscape Design & Build in Hillsborough, CA
From a hillside entry to a connected backyard, Sequoia Outdoor designs and builds landscapes around the property’s grades, drainage, architecture and everyday use. Our team coordinates pavers, retaining walls, planting, irrigation and outdoor living features within one design-build project.
Construction project minimum: $25,000. Design services quoted separately.
Hillsborough snapshot
Service area
Hillsborough, Peninsula & South Bay
Published Hillsborough case study
1, plus 2 photographed builds
Construction project minimum
$25,000
Verified reviews
80 review listings and recommendations across six platforms as of 2026-08-30
A closer look at our Hillsborough work
Three Sequoia projects in Hillsborough are documented with photographs taken on site. One is published as a full case study with its scope and investment; the other two are gallery examples, shown here as photographs rather than written case studies. Nearby San Mateo projects are in their own section below and are not counted as Hillsborough work.
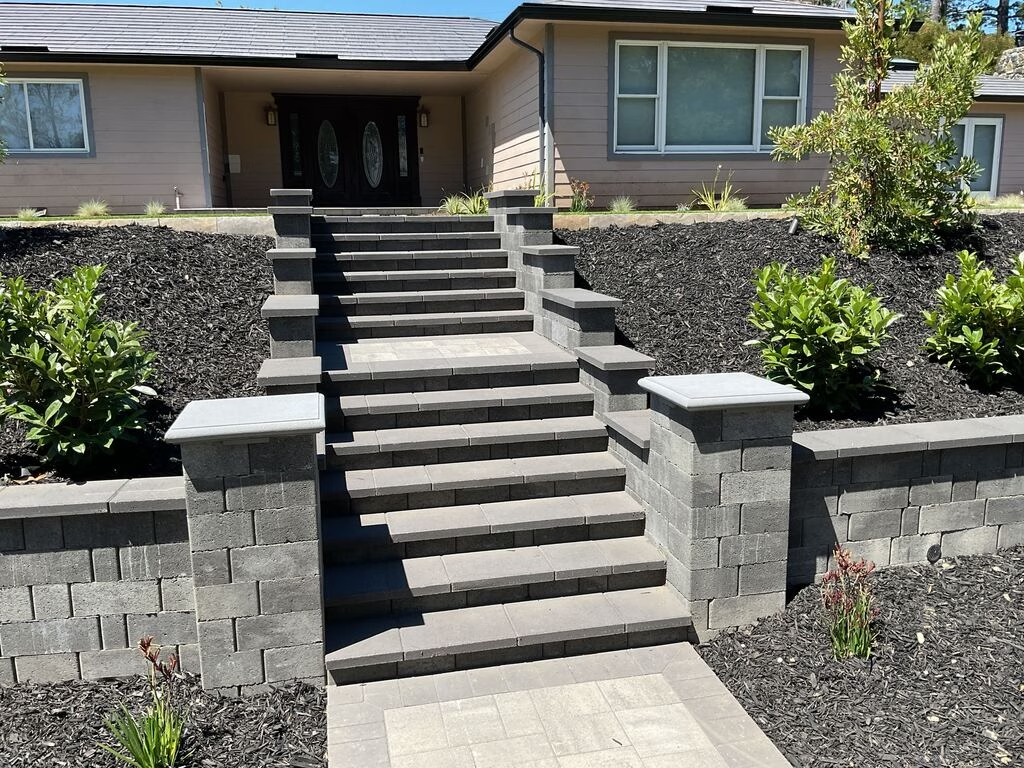 Hillsborough · published case study
Pavers, Turf and Walls in Hillsborough
This Hillsborough frontage renovation combined tiered retaining walls, a new entry staircase, roughly 1,300 square feet of paving, artificial turf, planting areas, drainage, irrigation and lighting. Completed in July 2024, it shows how grade changes and underground systems shape the finished landscape.
- Location
- Hillsborough
- Completed
- July 2024
- Walls and steps
- About 180 lin ft of tiered Belgard Melville wall standing three feet high, a 22 ft stair-wall run, two capped pillars and nine landing steps
- Surfaces
- Roughly 1,300 sq ft of Belgard paving (about 1,068 sq ft Catalina Grana, about 225 sq ft Quarziti 2.0 accent), artificial turf held by about 184 lin ft of Anglia edging
- Underground
- 3-inch SDR-35 storm drain with perforated pipe and pop-up emitters, drip irrigation on new anti-siphon valves, low-voltage lighting on the wall faces and steps
- Schedule
- About 17 weeks of active construction inside a longer calendar. The Town’s administrative landscape review and Fire Department approval were cleared over the winter before the spring build
Rounded from the signed proposal
View the Hillsborough project and scopeTwo more Hillsborough builds, as gallery examples
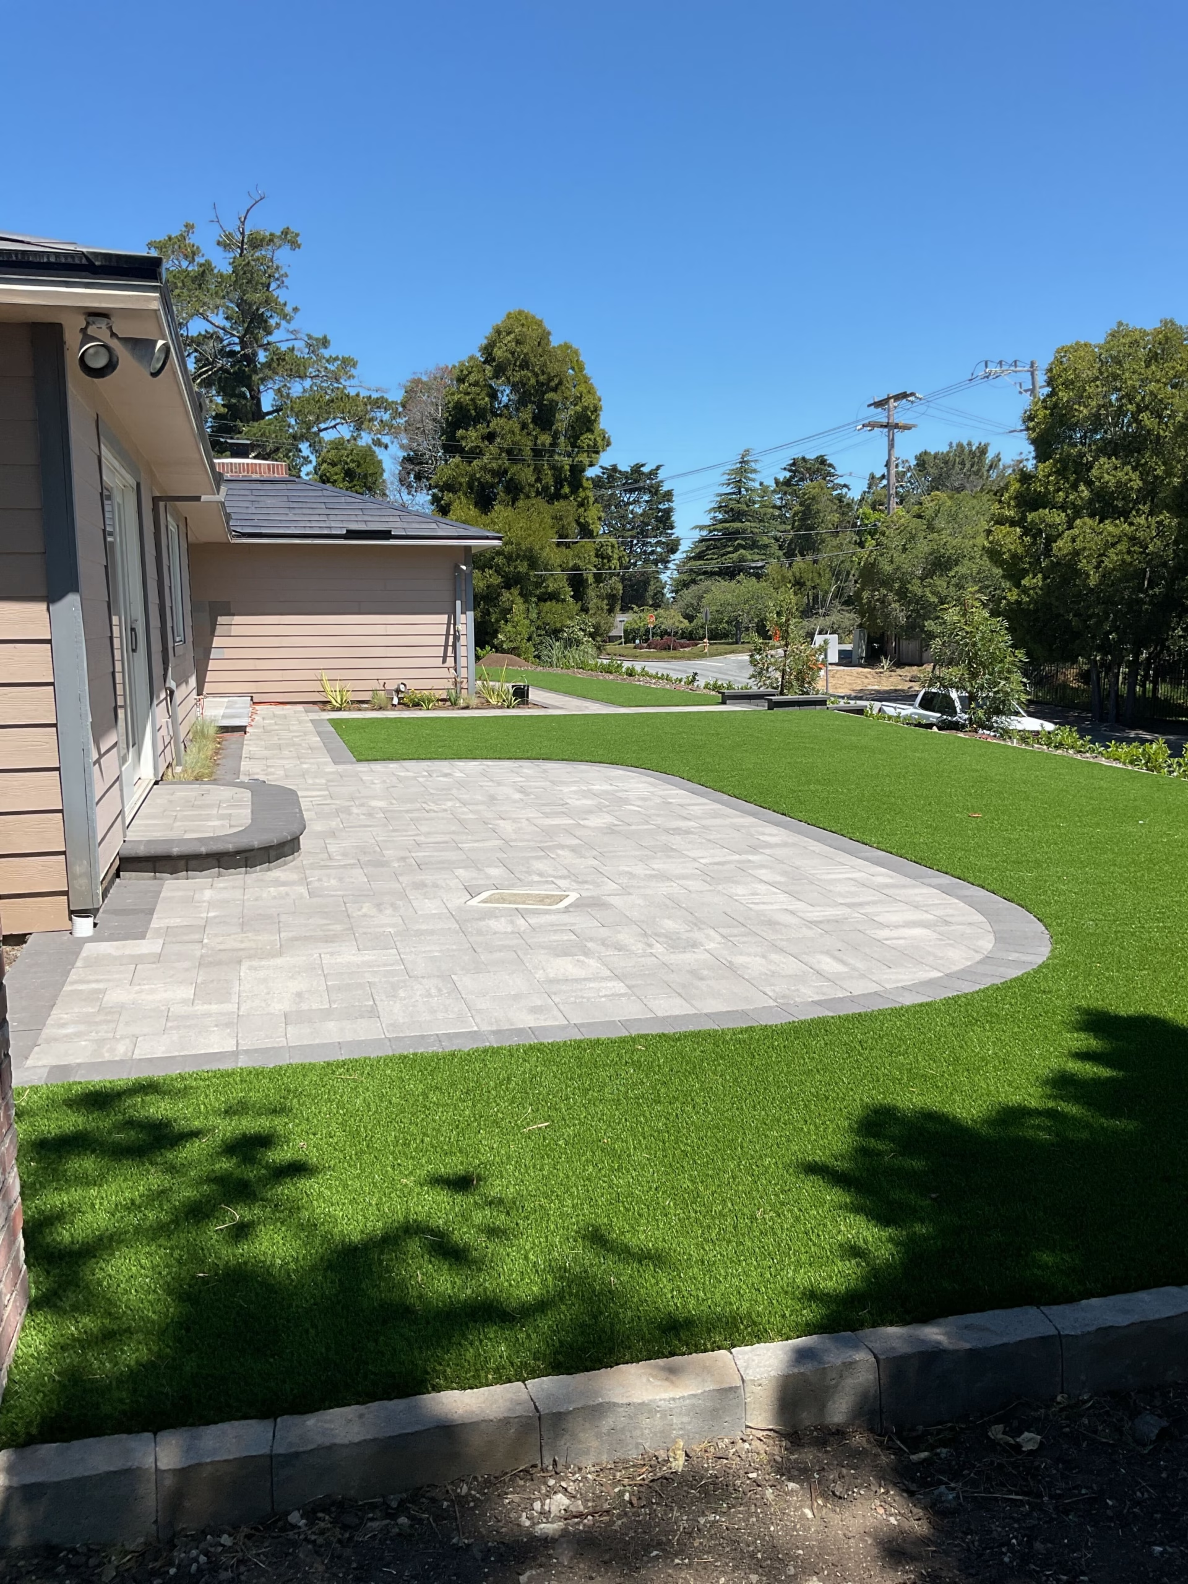
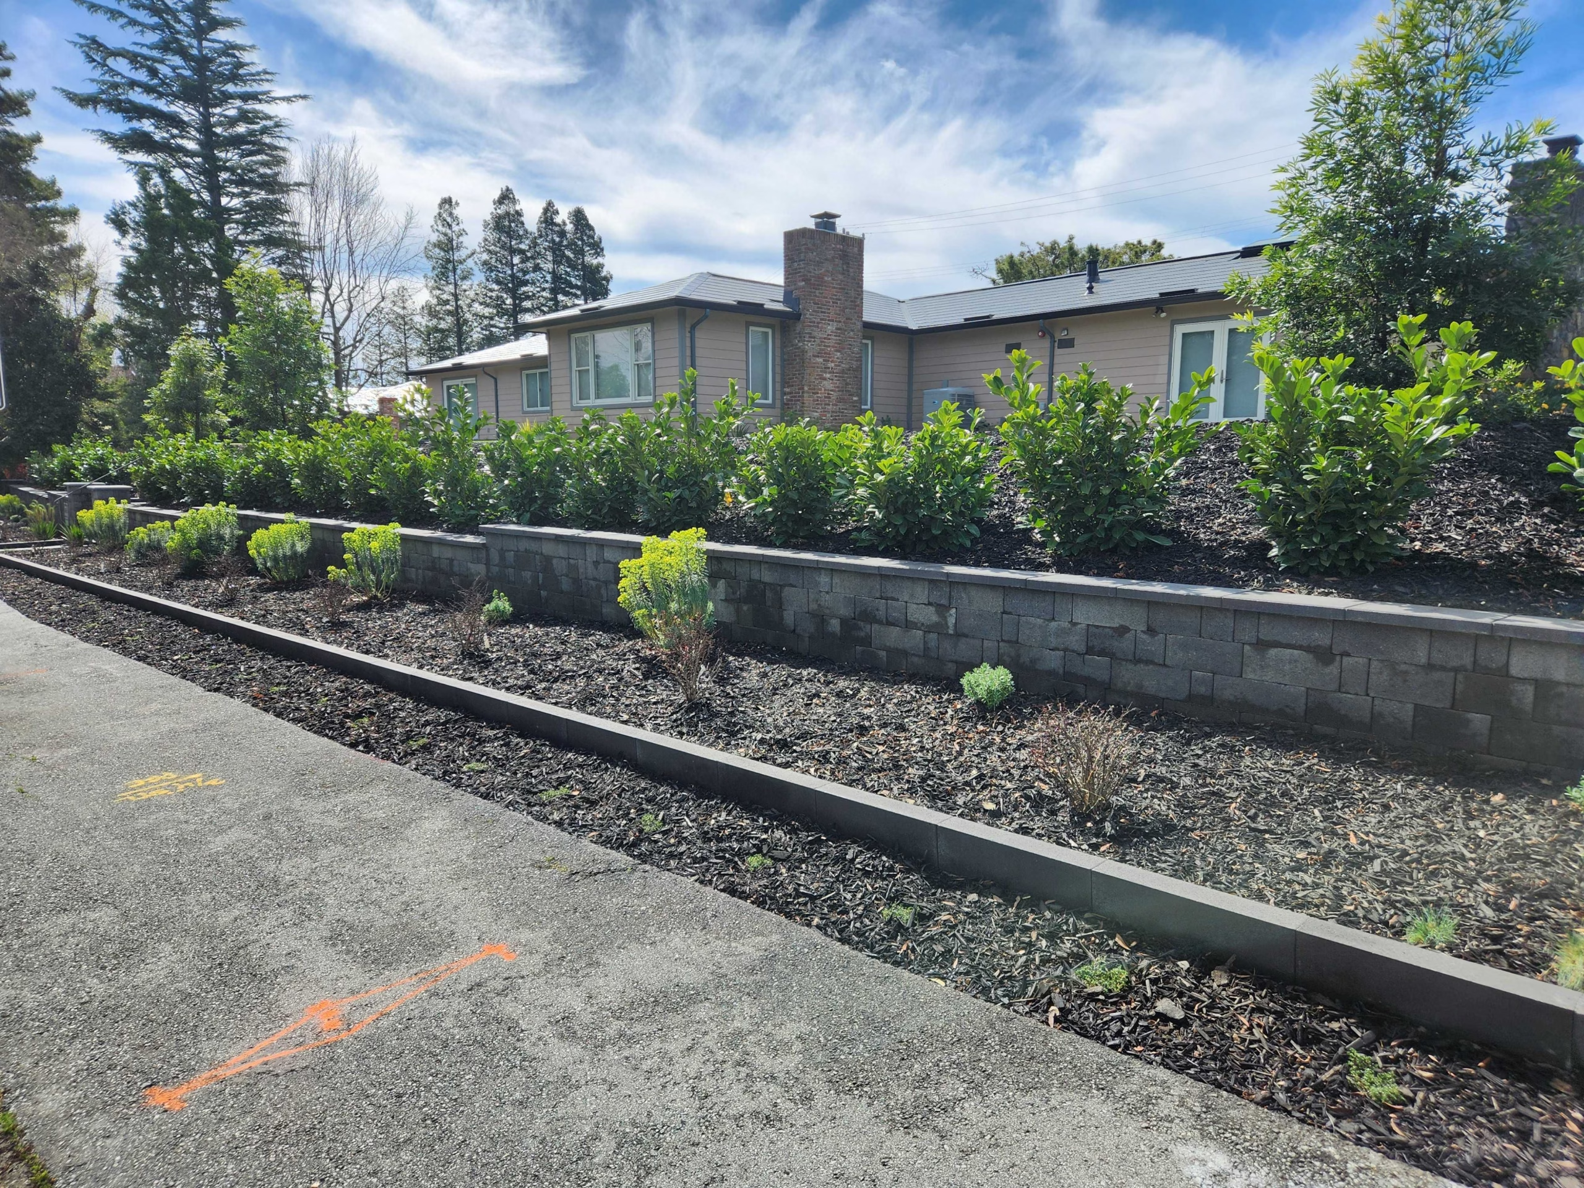
These two are photographed builds without a written case study or a cost breakdown, so there is nothing further to link to. The month comes from the project record. See every published Sequoia case study.
Two comparable hillside projects in San Mateo
Both are published case studies from San Mateo, not Hillsborough. They are here because the grade changes, wall scope and drainage are the closest match to what a Hillsborough hillside lot usually needs. Ranges are rounded from the signed proposals.
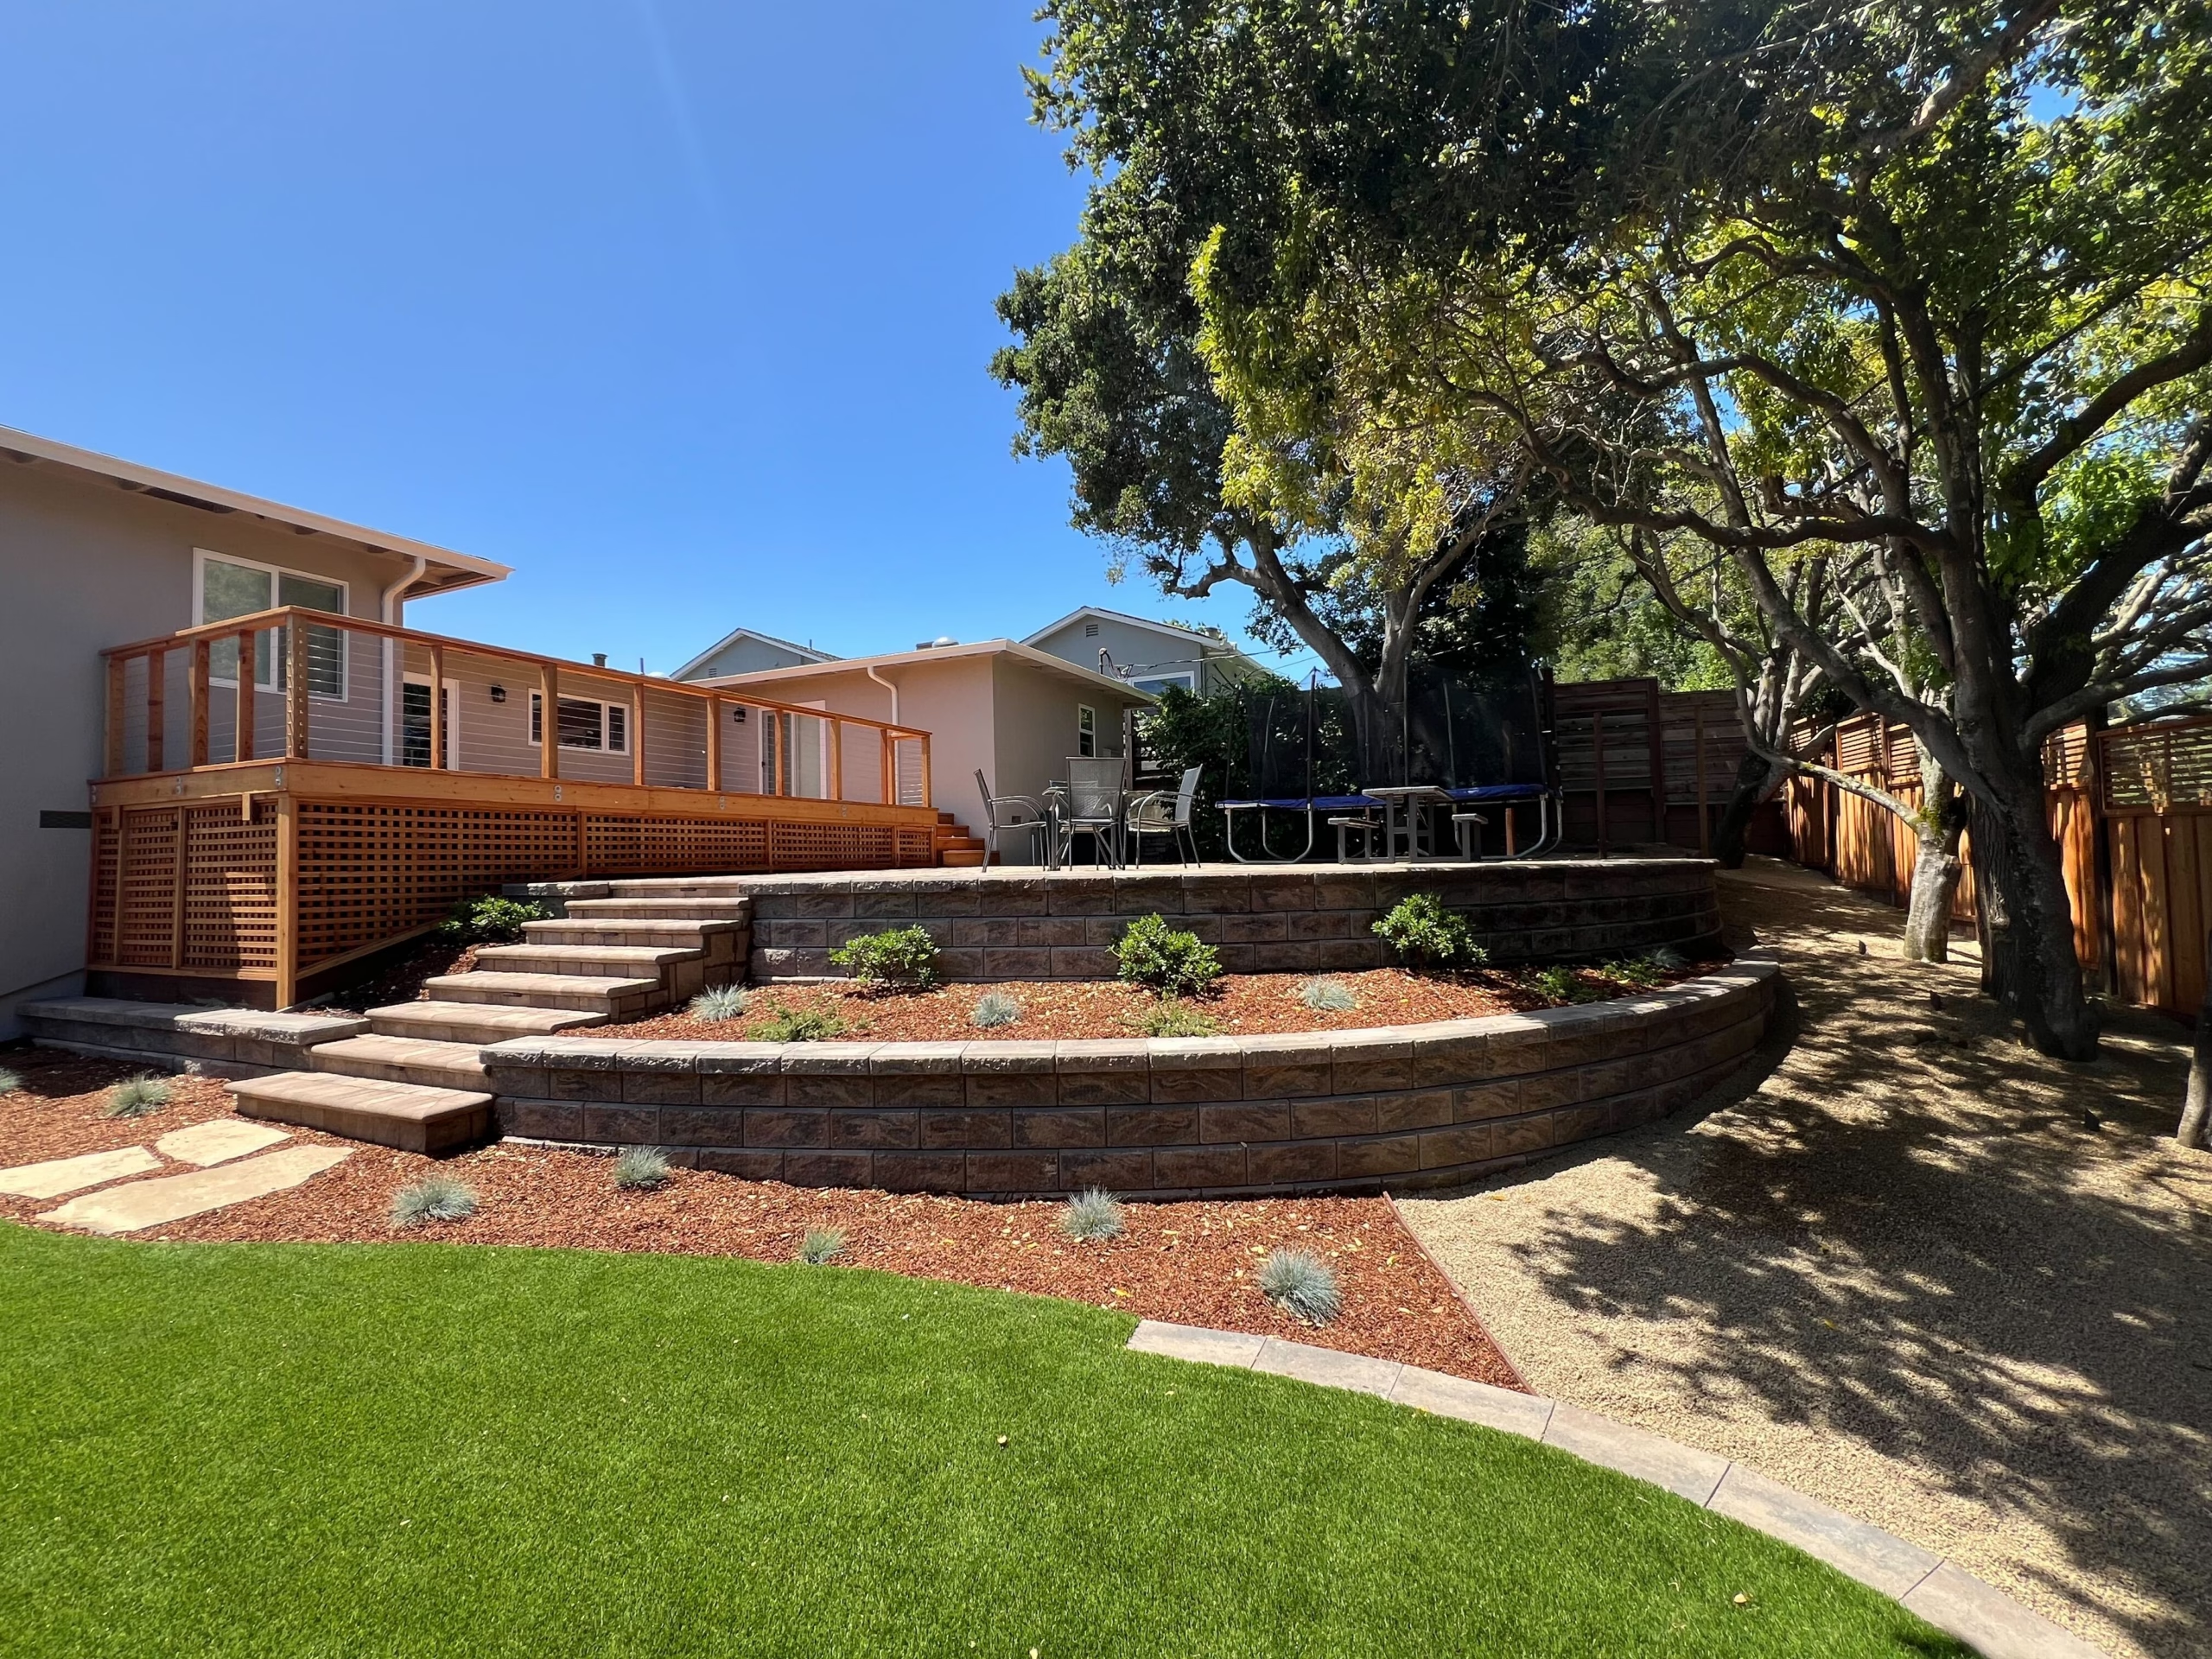 San Mateo
A Terraced Backyard Built Into a San Mateo Hillside
Calstone hardscape, artificial turf, curved segmental retaining walls, drainage, planting and low-voltage lighting on a hillside lot.
 San Mateo
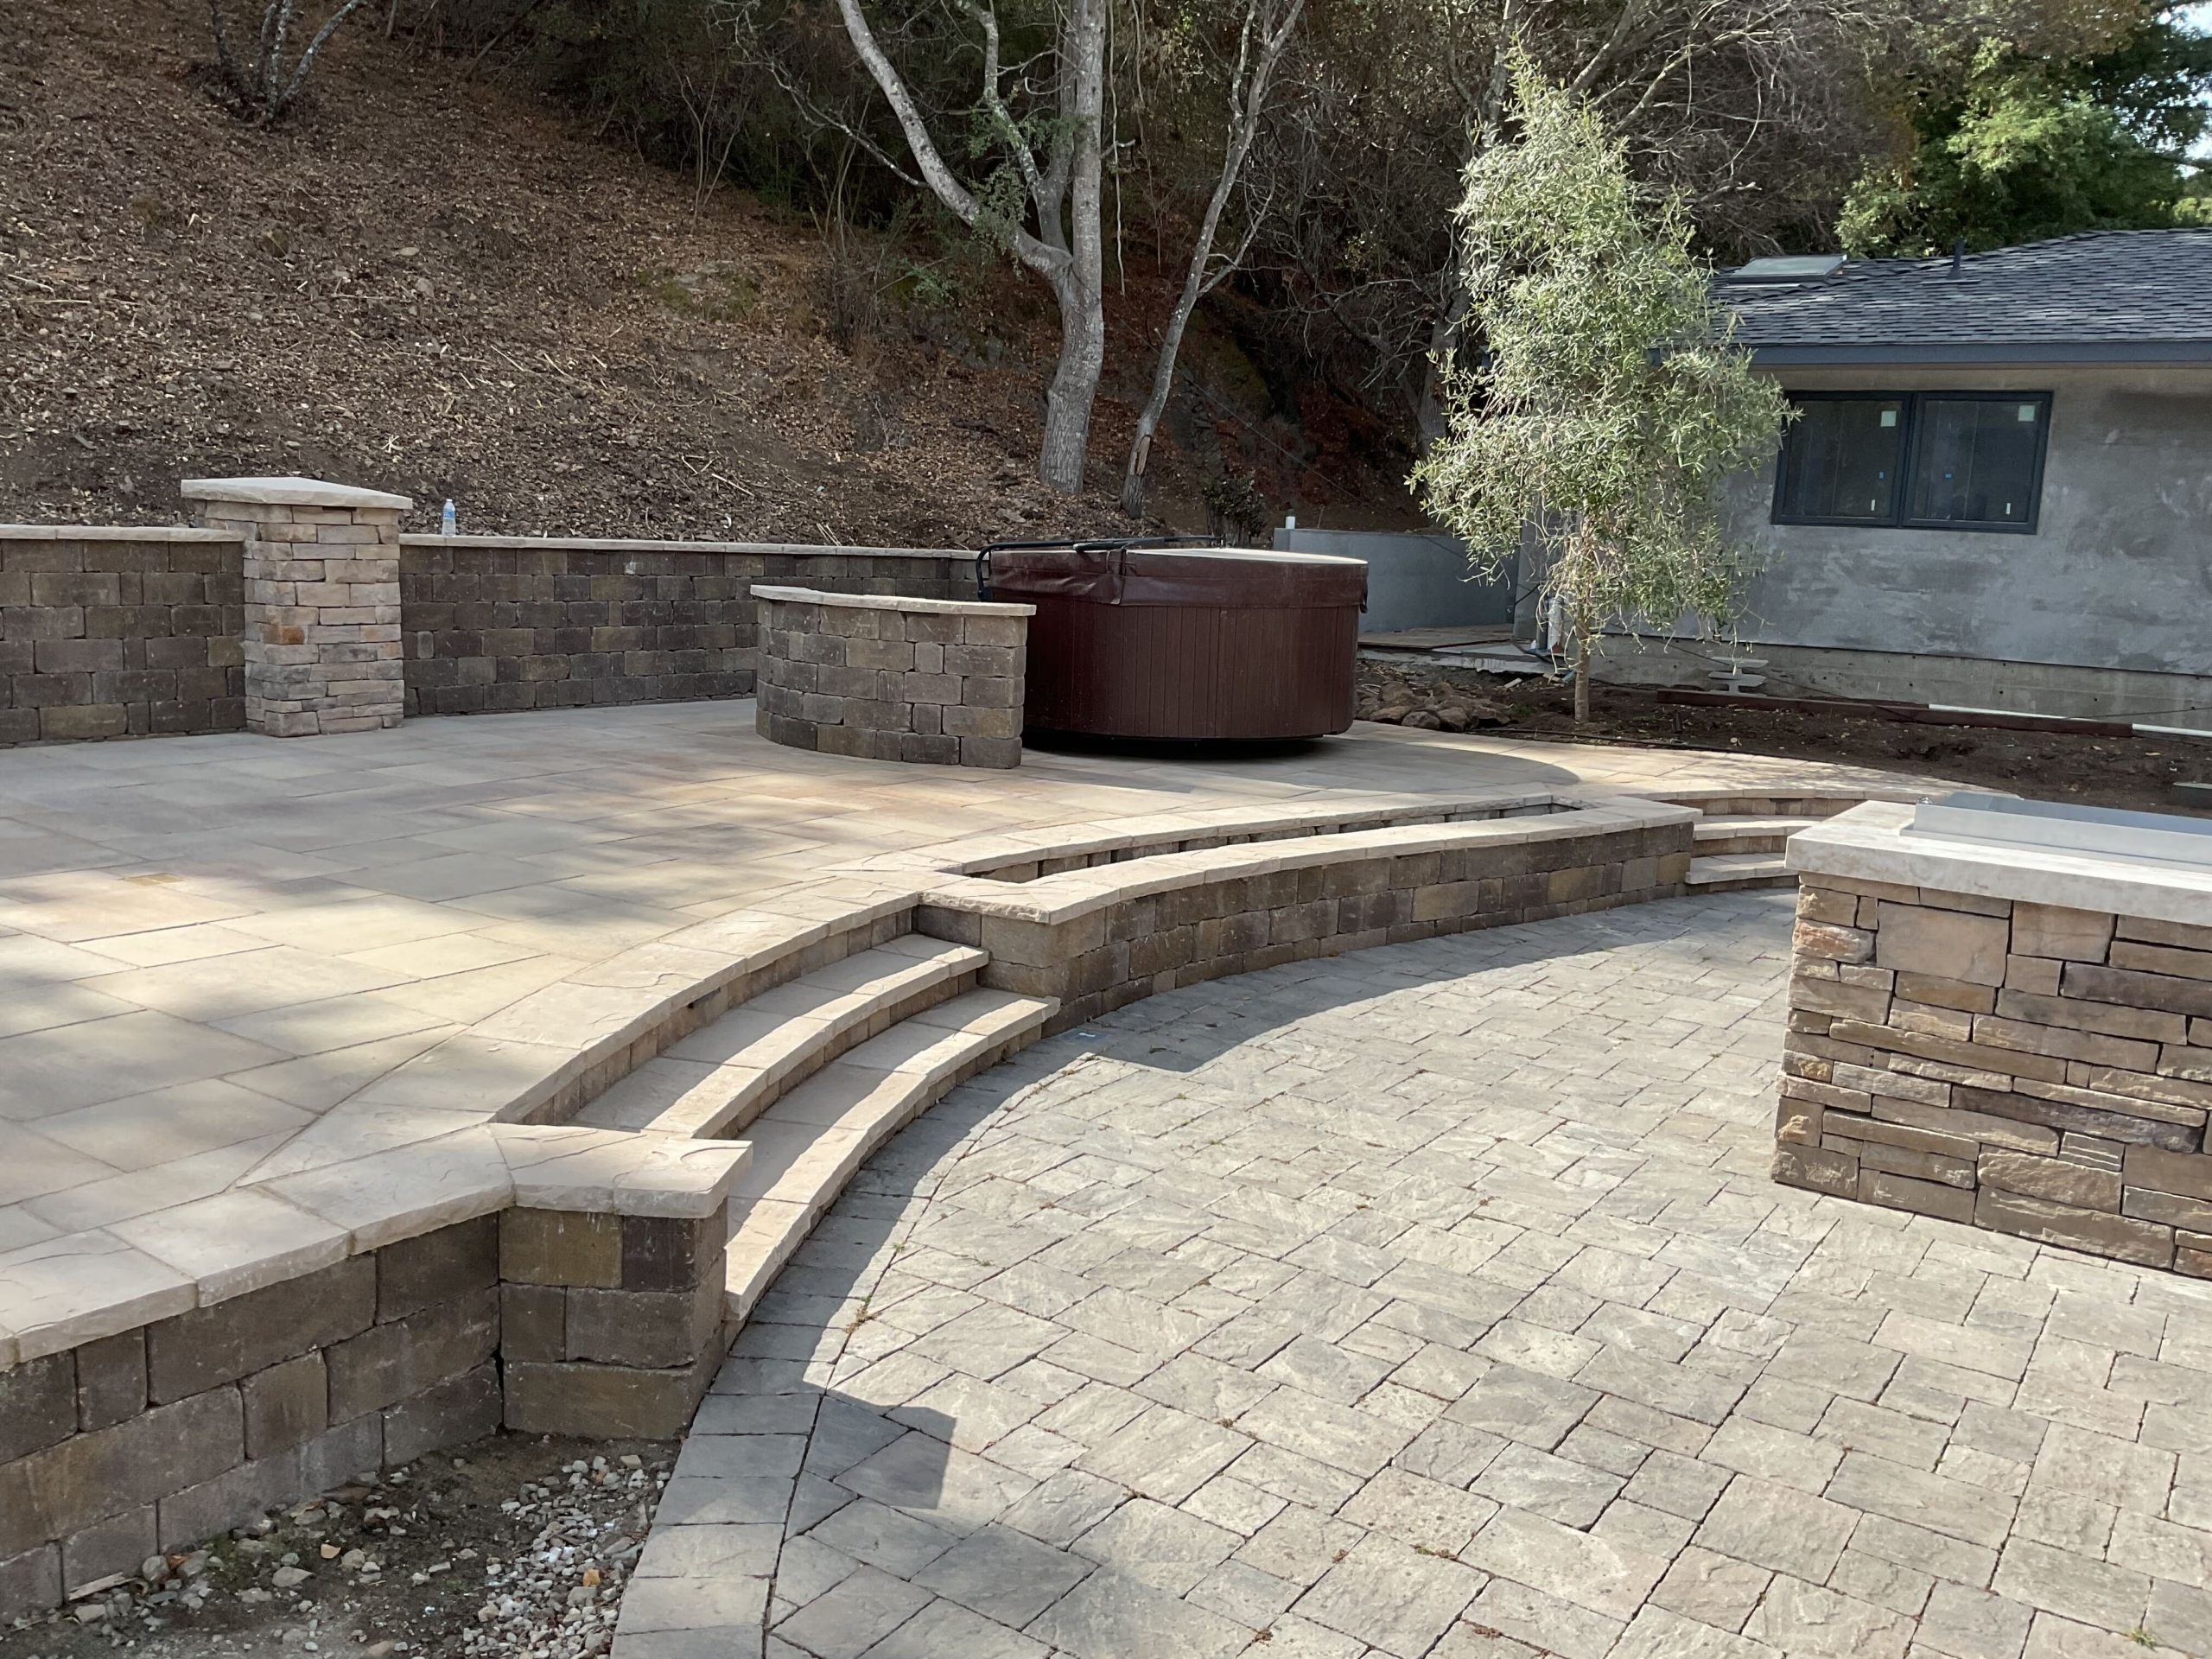
Paver Terrace, Stone Walls and Outdoor Kitchen on a San Mateo Hillside
A multi-level Calstone terrace, roughly 232 lin ft of stone-veneer walls and pillars, an outdoor kitchen island and a full storm-drainage system tied to the curb.
Landscape construction services in Hillsborough
Each service has its own page with the scope it covers, its pricing floor and the completed projects behind it.
Complete landscape design-build
The whole property drawn and built by one licensed team, with grades, drainage, hardscape and planting resolved on a single plan.
Retaining walls
Segmental and stone-veneer walls, stair walls, capped pillars and the drainage behind them. On a Hillsborough frontage the wall usually sets the line everything else follows.
Front-yard renovations
Entry stairs, driveway aprons, walks and planting, planned around the grade change between the street and the front door.
Backyard design and construction
Terraces, lawns, planting and outdoor features built as one backyard scheme rather than added a piece at a time.
Paver driveways
Remove-and-replace driveways detailed for vehicle loads, with base depth and edge restraint written into the proposal.
Paver patios
Patio fields on a compacted aggregate base, with finished elevations and drainage settled before the first paver.
Walkways and entry paths
Paths and landing steps connecting the drive, entry and garden at comfortable rises in consistent materials.
Pool-deck pavers
Deck surfaces and coping around an existing pool, chosen for grip and heat and detailed to drain away from the water. We surface pool decks; we do not build pools.
Artificial turf
Low-water lawns on a drainage base, edged to the planting beds, specified against the water rules that apply to the property.
Outdoor living
Outdoor rooms coordinated with the hardscape: outdoor kitchens, pergolas, landscape lighting, fire pits and water features.
What to plan before renovating a Hillsborough landscape
Five things that shape a Hillsborough project before taste does. The Town publishes its own requirements and they change, so this section points at the current source rather than quoting a threshold at you.
Determine the review path before finalizing the design
Landscape work in Hillsborough can involve more than selecting materials. The Town provides an administrative landscape design review for work that is not attached to a larger application, while landscaping tied to a project already going to the Architecture and Design Review Board follows that board’s review instead. Approvals, construction permits and inspections are separate stages, and the schedule has to allow for all three. Confirm the applicable path before you fix a construction start date. Town planning applications.
Plan slopes, walls and drainage together
On a sloped property, a new patio or planting terrace changes more than the surface appearance. Evaluate finished grades, retaining-wall loads, steps, drainage routes and construction access together. Existing and proposed elevations, the relationship between walls and stairs, where water is collected and discharged, excavation and hauling access, erosion protection during construction and any work near a utility or the public right-of-way all belong in the same conversation. Where engineering or geotechnical input is needed, identify that work before committing to a final scope. Town engineering and grading resources.
Design planting and irrigation for water efficiency
Plant selection and irrigation should be designed as one system: group plants by water need, account for sun exposure and mature size, and identify any required documentation early. Hillsborough publishes its own Water Efficiency in Landscaping ordinance with its own submittal checklists, water-budget worksheets and a certification form, and a tier II landscape plan has to be reviewed and certified by a certified landscape irrigation auditor. Which tier applies depends on the project, so it is confirmed against the Town’s current checklists rather than assumed. Hillsborough landscape requirements.
Preserve trees, privacy and access
Mature vegetation, screening, easements, utility routes and equipment access all shape where hardscape can go. A protected tree needs Town review before it is removed, and a tree conflicting with a proposed patio is not grounds for removing it. The Town updated its tree protection ordinance in 2023 and its published diameter threshold has changed, so the current threshold and the removal path are confirmed for the specific property rather than quoted from an older handout. Where an arborist or another qualified professional is required, that work is identified during design. Tree protection ordinance update and the Town’s tree removal guidelines.
Incorporate wildfire-aware planning where applicable
Where a property’s conditions or fire designation call for it, consider vegetation spacing, material placement, access and ongoing maintenance alongside the landscape design. Hillsborough is a recognized Firewise USA community and its volunteers offer property consultations, but that is a community program rather than a plan approval, and no planting scheme makes a landscape fireproof. Confirm what applies to your address with the Town and Central County Fire Department. Firewise Hillsborough.
Local guidance reviewed 3 September 2026. Links go to the Town of Hillsborough.
Design fees, the minimum and one real project
What does landscape design and construction cost in Hillsborough?
Three different things get confused in one number: what the drawings cost, the smallest project we take, and what a specific completed project came to. They are kept apart here.
Design services
Consultation and presentation
An hour on the property with the design team: existing conditions, grade, access, irrigation and what has to come out. You leave with an exact figure for the design work. The presentation that follows, where we walk you through your options and their pricing live, is free as well. Design work itself begins after a design agreement.
Concept plan
A scaled plan of the finished property, dimensioned and called out. On a simple lot this is the document a submission wants and the one the crew builds from.
3D visualization
Multiple viewpoints of the finished landscape when a plan drawing is not enough to picture it. It is an option quoted with your package, not something produced during the first visit.
Fuller design documentation
A hillside frontage with walls, stairs and a Town submittal needs more than a concept plan. The additional drawings, and any engineering or arborist input, are quoted against the actual scope.
The concept-plan figure is the floor, not the price: the fee scales with the deliverables, and a complete documentation set for a large or complex hillside property runs into the tens of thousands. It is the starting fee for the drawing itself. It does not cover engineering, geotechnical work, arborist reports, Town submittals or the documentation a complex hillside property needs; those are quoted with the scope. Each design package includes two rounds of small revisions, the adjustments that come up on any design: rounding a corner, nudging a scope. Revisions beyond those, and changes to the design layout or planting plan, are billed hourly at the rate stated in your design agreement, agreed in writing before any extra work starts. If you enter into a construction contract with us within 30 days of your final design being delivered, an amount equal to the design fee is deducted from that contract. Full detail is on the landscape design-build page.
Construction minimum
Sequoia’s construction project minimum is $25,000. A complete landscape renovation is priced from its actual scope and site conditions, not from a town-wide average.
One real Hillsborough project
Published range$240,000–$275,000The frontage project above: tiered walls, entry staircase, roughly 1,300 sq ft of paving, turf, planting, drainage, irrigation and lighting. Rounded from the signed proposal, and one project rather than a Hillsborough average.
What moves the number
- Retaining-wall and stair scope. The largest line on the published Hillsborough project, at $85,500 to $97,500 of a $240,000 to $275,000 total.
- Excavation, access and hauling. How equipment and material reach the work, and what leaves the site.
- Drainage and irrigation. Collection, the discharge route and the valves and lines that go in before any surface.
- Paving area and material selection. Field size and whether the surface is a standard paver, a stone accent or porcelain.
- Planting and screening. Plant sizes, quantities, soil preparation and mulch.
- Lighting and outdoor features. Fixture count, transformer capacity and any kitchen, fire or water feature.
- Documentation and approvals. Town submittals, water-efficiency documentation and any engineering or arborist reports.
Where the unit rates live
Per-square-foot rates are published on the service page for each scope, because a paving rate covers paving. It does not include walls, coping, steps, stairs or the drainage underneath, all of which are itemized separately on a proposal. What 16 signed proposals cost shows the full spread across the Peninsula and South Bay.
Pricing reviewed 3 September 2026.
From property assessment to final walkthrough
- 01
Site consultation and project fit
We walk the property and review priorities, existing conditions, access and budget, and confirm whether the project is a fit before anyone draws anything.
- 02
Design, documentation and approvals
Layout, materials and scope are established along with the applicable review path, and any specialist input such as engineering, geotechnical or arborist work is identified at this stage.
- 03
Pre-construction and installation
Logistics and the schedule are confirmed, then site preparation, underground systems and finish work are coordinated by one project manager.
- 04
Walkthrough and closeout
We review the installation and how it operates, and hand over care expectations and the warranty documentation that applies to your scope.
The scheduled completion date is confirmed after the pre-construction walkthrough. Eligible delays within Sequoia’s control are addressed through schedule credits under the published terms and signed addendum. Town review and permit time sits outside that date. Read the schedule-credit terms.
Hillsborough landscape design and build FAQs
Do you provide landscape design and construction in Hillsborough?
Yes. Sequoia Outdoor serves Hillsborough with coordinated landscape design and construction, including pavers, retaining walls, planting, irrigation and outdoor living features.
How much should I budget?
Sequoia’s construction project minimum is $25,000. The final proposal depends on the scope, access, grade changes, drainage, materials and required documentation. Published projects provide examples, not a quote for another property.
Does my landscape project need Town review?
It may. Hillsborough has landscape-review procedures, and the applicable process depends on the proposed work and any associated development application. Confirm the review path and required permits before construction.
Can you redesign a sloped yard?
A sloped yard may be improved through a coordinated plan for usable spaces, walls, steps, planting and drainage. The proposed solution depends on site conditions and may require engineering or geotechnical input.
Can you work around established trees?
Tree retention should be evaluated during design. Identify potential effects from excavation, utility work and equipment access, and coordinate any required Town review or arborist involvement.
Can the landscape use less irrigation water?
Plant selection, irrigation zoning, soil preparation and maintenance all influence water use. The system is designed around the site and against Hillsborough’s water-efficiency requirements. A specific reduction is not promised without supporting calculations.
How long will the project take?
Design and approval time is separate from active construction. The schedule depends on scope, reviews, material availability and site conditions. The published Hillsborough frontage ran about 17 weeks of active construction inside a longer calendar that included Town review. Each project receives its own documented schedule.
Can I see completed Hillsborough work?
Yes. This page includes local photographs and one published Hillsborough case study with its scope and range. Additional homeowner references may be provided with permission.
Serving Hillsborough and the surrounding Peninsula
Sequoia Outdoor serves Hillsborough from its Peninsula and South Bay operation. There is no Hillsborough office; crews, trade partners and deliveries reach the town on a normal working drive.
- Burlingame
- Millbrae
- San Mateo
- San Bruno
- South San Francisco
- Foster City
- All service areas
Ready to plan your Hillsborough project?
Tell us the property and the scope. We will walk it with you, confirm the fit and set a real completion date in writing.