
Paver walkways + entry steps
Paver walkways & steps, Peninsula & South Bay
Front-entry walks, side-yard paths and coordinated steps designed around circulation, thresholds, drainage and the conditions below the surface. See real local pricing and completed Sequoia projects.
CA Lic #1099847
/
$2M GL · $5M umbrella
/
On-time guarantee
/
BBB A+
Planning ballpark
From $37 / sq ft
installed, for walkways of 250 sq ft and up. Small paths, steps and tight access move it up.
Usually built with
A driveway, patio or front yard
Project minimum
$25,000
Completion date
In writing
Verified reviews
80 reviews & recommendations · 6 platforms
Start with the route
A walkway is a circulation system, not a strip of patio pavers
A walkway that works connects real destinations comfortably, sheds its water, resolves thresholds and grade changes, and lines up with the house and the landscape. Its width, route, surface, base and edges should come from how people, bins, bikes, pets and equipment actually move through the property.
The route to the front door
The primary run from sidewalk or driveway to the door. It should feel intentional, take the traffic it actually gets, and resolve the landing and threshold cleanly. Width, border alignment, lighting and planting edges are designed together, not added later.
Bins, bikes, gates and access
A utility path has to fit how the space is really used: trash and recycling, bicycles, garden equipment, pets, gate swings, drainage access and the utility meter. Clear width matters far more here than decorative complexity.
Stepping stones and slabs
Individual stones or slabs make a softer route through planting, gravel or decomposed granite. Stride spacing, individual stability, the planting interface, irrigation overspray and ongoing weeding all need thinking about before it is set out.
A continuous modular surface
Interlocking concrete pavers over a compacted aggregate base give a continuous walking surface that can be repaired by lifting and resetting an area rather than patching a slab. This is the default for a front walk.
A drainage system you walk on
A permeable walkway uses open joints and open-graded aggregate to move and temporarily store water. It is a complete drainage assembly, not a standard walkway with wider joints, and it is chosen for a stormwater reason rather than as an upgrade.
Where the grade changes
Steps, risers, landings, walls and the walk itself should be designed as one circulation sequence. At a front entry on a sloped property this is usually the part that decides whether the whole route feels right.
Under the surface
Three walkway assemblies that should not be confused
These get sold interchangeably and they are not interchangeable. They use different aggregate, different joints, different depths and different drainage logic, and the one you are quoted should match what the walkway is actually being asked to do.
Standard interlocking walkway
A continuous pedestrian paver surface.
- Prepared subgrade
- Separation fabric where specified
- Compacted dense-graded aggregate base
- Bedding sand
- Pedestrian-rated pavers
- Product-appropriate joint material
- Edge restraint
- Surface drainage
CMHA gives 4 inches of compacted base as a minimum for pedestrian areas over well-drained soils, compacted to 98% of standard Proctor density (ASTM D698) in 4 to 6 inch lifts. Weak, wet or disturbed soil needs more.
Gravel-set slabs or stepping stones
Individual units through planting or gravel.
- Stable individual bearing
- Consistent stride spacing
- Gravel or planting interface
- Weed and vegetation management
- Irrigation overspray
- Movement at stone edges
- Stated maintenance expectations
This is not automatically permeable and not automatically accessible. Water may pass through the gravel around the stones, but the assembly, the subgrade and the drainage path decide what actually happens.
Permeable interlocking concrete pavement
A designed stormwater system.
- Evaluated subgrade
- Geotextile or liner where specified
- Open-graded subbase or reservoir
- Open-graded base
- Open-graded bedding, ~2 in
- Permeable joint stone, ASTM No. 8, 89 or 9
- PICP units
- Overflow or underdrain where required
A different assembly end to end. CMHA puts the pedestrian base at a minimum of 6 inches with the subbase optionally omitted, and the joints are angular open-graded stone. Polymeric sand has no place in a PICP.
Sources: CMHA PAV-TEC-002, Construction of Interlocking Concrete Pavements and PAV-TEC-018, Construction of Permeable Interlocking Concrete Pavement Systems. Whether a proposed system receives impervious-area or stormwater credit depends on its complete design and on the reviewing jurisdiction, and we will not tell you a city will count it before the city has.
Priced in the open
What does a paver walkway cost on the Peninsula?
Roughly $37 to $52 per square foot for walkways of 250 square feet and up. Small paths run higher and are quoted per project. Both numbers below come from work we have built and published, and the table shows the thing a single rate cannot.
Per square foot installed. Our Los Altos Hills project, 740 square feet of paver terrace and walkway with 60 linear feet of step treads, landed at $44 to $51 per square foot.
Quoted per project. Mobilization, excavation, cuts, borders and delivery spread across less area. The smallest paved area in our published work is a 242 square foot patio at $48 to $56 per square foot, and a narrow path carries more edge per foot than a compact patio does.
Signed project value, before permits and engineering. Walkways are almost always built with a driveway, front yard, patio, lighting or planting scope rather than on their own.
Area does not predict the rate. Detail does.
Read the list in order and the pattern is not a straight line. Our 740 sq ft walkway costs more per square foot than the 1,679 sq ft pool deck and more than the 2,352 sq ft patio. That is not an anomaly. A walkway is nearly all edge. A path four feet wide has a border on both sides of every single foot of its length, where an open patio field has border only around its perimeter. The cuts, the borders and the hand work per square foot are simply higher.
And why we will not quote you a rate over the phone
A 60 foot entry walk and a 60 foot side path with three gates, two grade changes and a bin route are not the same job at the same rate. The width, the number of transitions, the border treatment and the access all move it. Your figure comes from a site visit and the scope you choose.
We do not publish a per-linear-foot step price. Steps are itemized by their run, geometry, landings and finish, because a single riser at a back door and a nine-tread entry stair are not the same product. For scale: the Los Altos Hills project below included 60 linear feet of Belgard Melville step treads inside its $32,500 to $38,000 hardscape line. Figures are as-sold, rounded, and taken from the itemized breakdowns on our published case studies.
These are planning ballparks, not a rate card. Any figure shown for a completed project is what that specific job cost, on its own site, with its own access, selections and scope. Yours is priced from yours, and the written proposal is the only number that binds either of us.
The walkway itself
740 sq ft of walkway, terrace and steps in Los Altos Hills
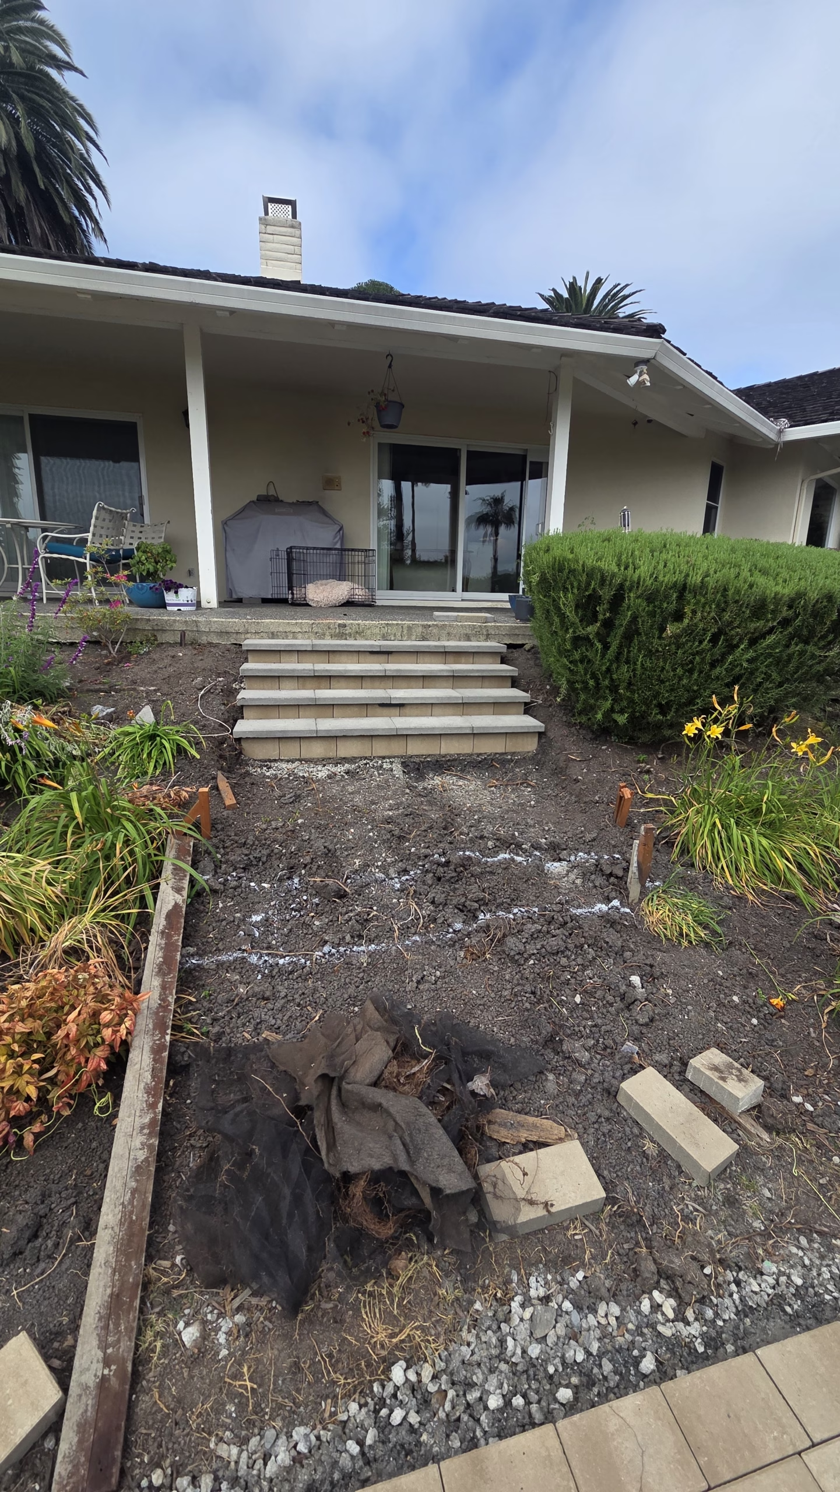
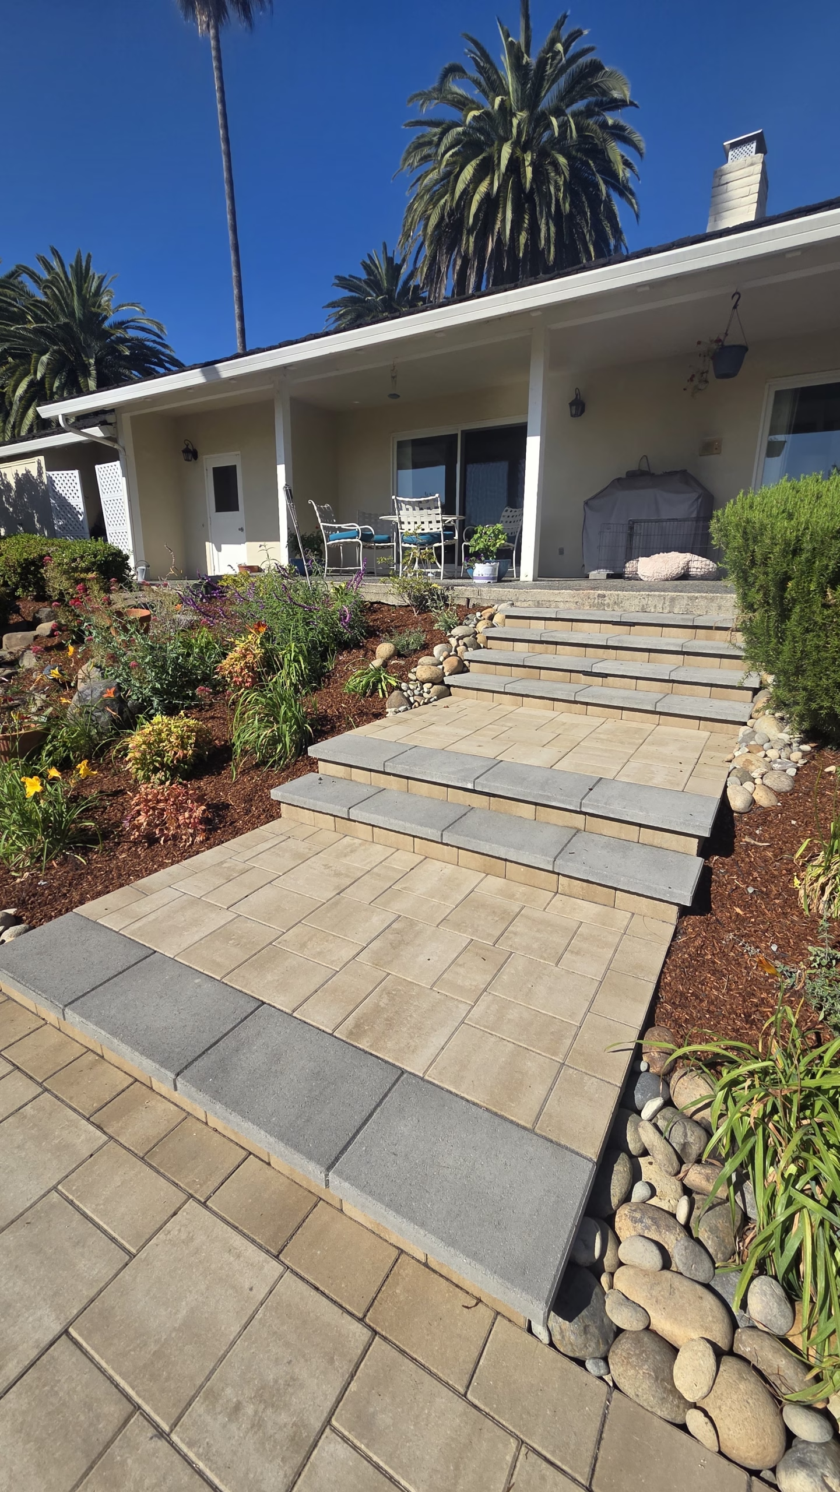
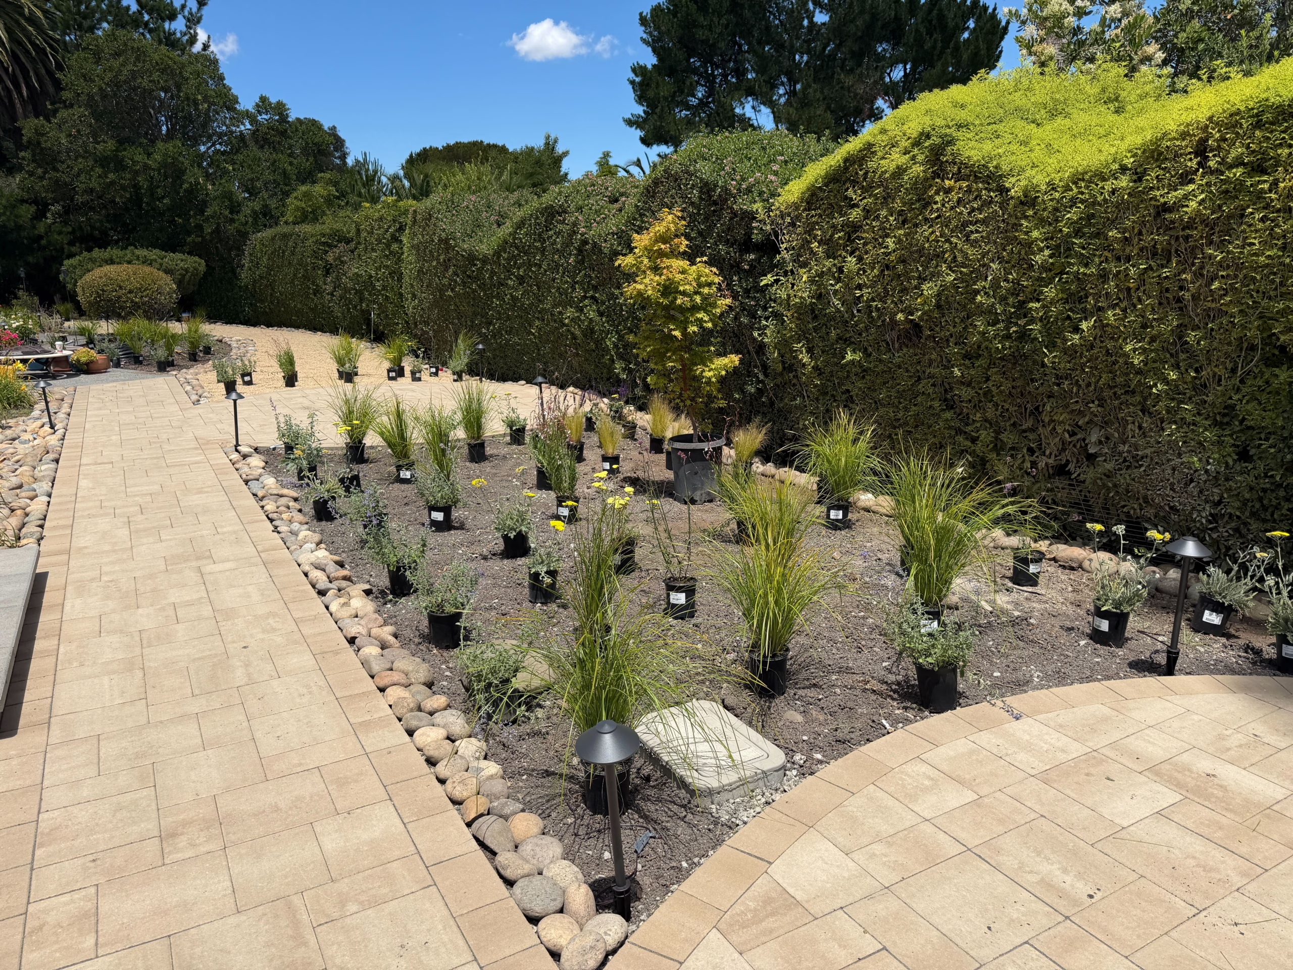
The clearest walkway-and-steps project we have published, and the one the pricing above is measured from. Old back steps rebuilt as paver landings with Melville treads, tying the covered porch directly into a new walkway that runs to a circular terrace and on toward the pool.
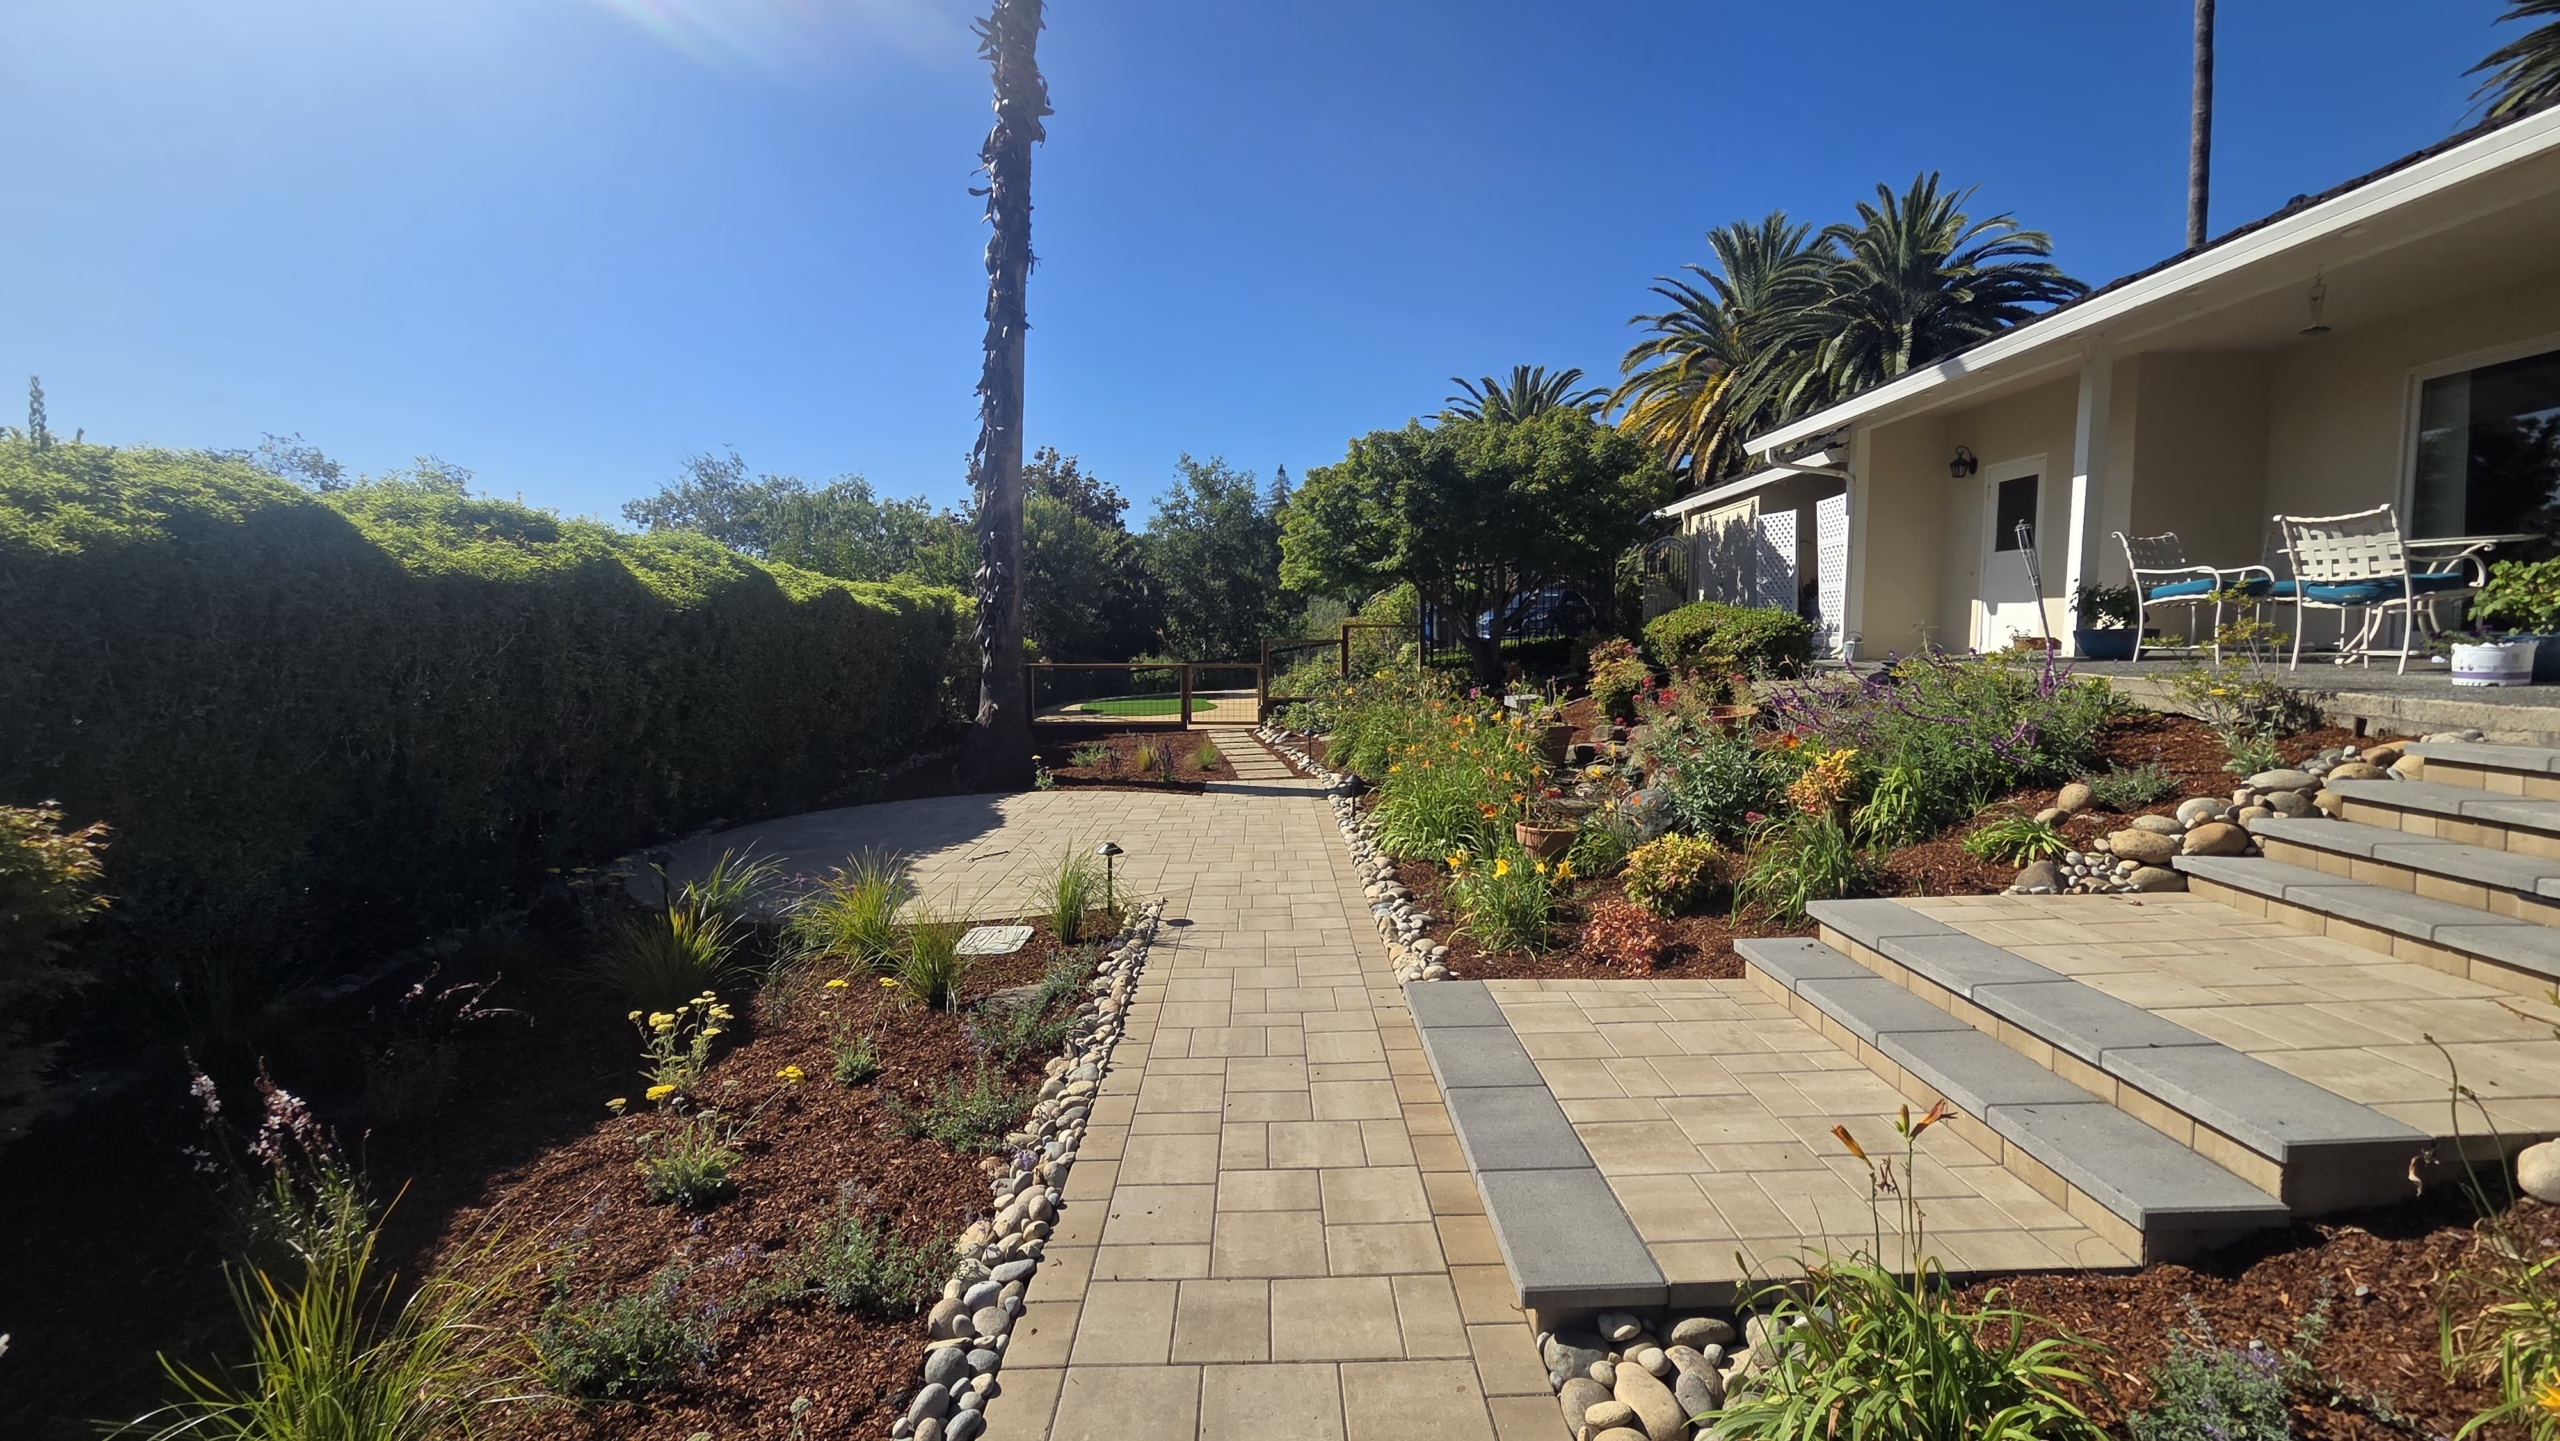
- Belgard Catalina Grana paving740 sq ft
- RouteBack door, terrace, pool
- Step treads60 lin ft of Belgard Melville
- Joint materialG2 polymeric sand
- Steel edging215 lin ft
- Stabilized decomposed granite670 sq ft
- Low-voltage fixtures15 on a WiFi transformer
- Planting90 plants on drip
- Terrace, walkway and steps$32,500–$38,000
- Per sq ft of paving$44–$51
- Complete Sequoia scope$98,100–$115,200
It is the only completed project where the walkway, the steps and the terrace are one line item with a stated area, which makes it the only one we can honestly divide. 740 square feet at $32,500 to $38,000 is $44 to $51 per square foot, and that figure carries 60 linear feet of step treads inside it. A walkway with no steps in it would sit lower in the range.
More completed walkways
Three more Peninsula walkways, with the paving scope separated
Each was part of a larger project, so the complete investment and the paving line are shown separately. A walkway on its own is rarely what gets built.

A side-yard walkway beside a capped wall
A two-tone paver walkway running the side yard against a capped stone retaining wall, built with the patio field as one hardscape scope.
- Complete project
- $125,000–$145,000
- Paver patio field and side-yard walkway
- $33,000–$38,000
- Demo, grading and base prep
- $11,000–$13,000
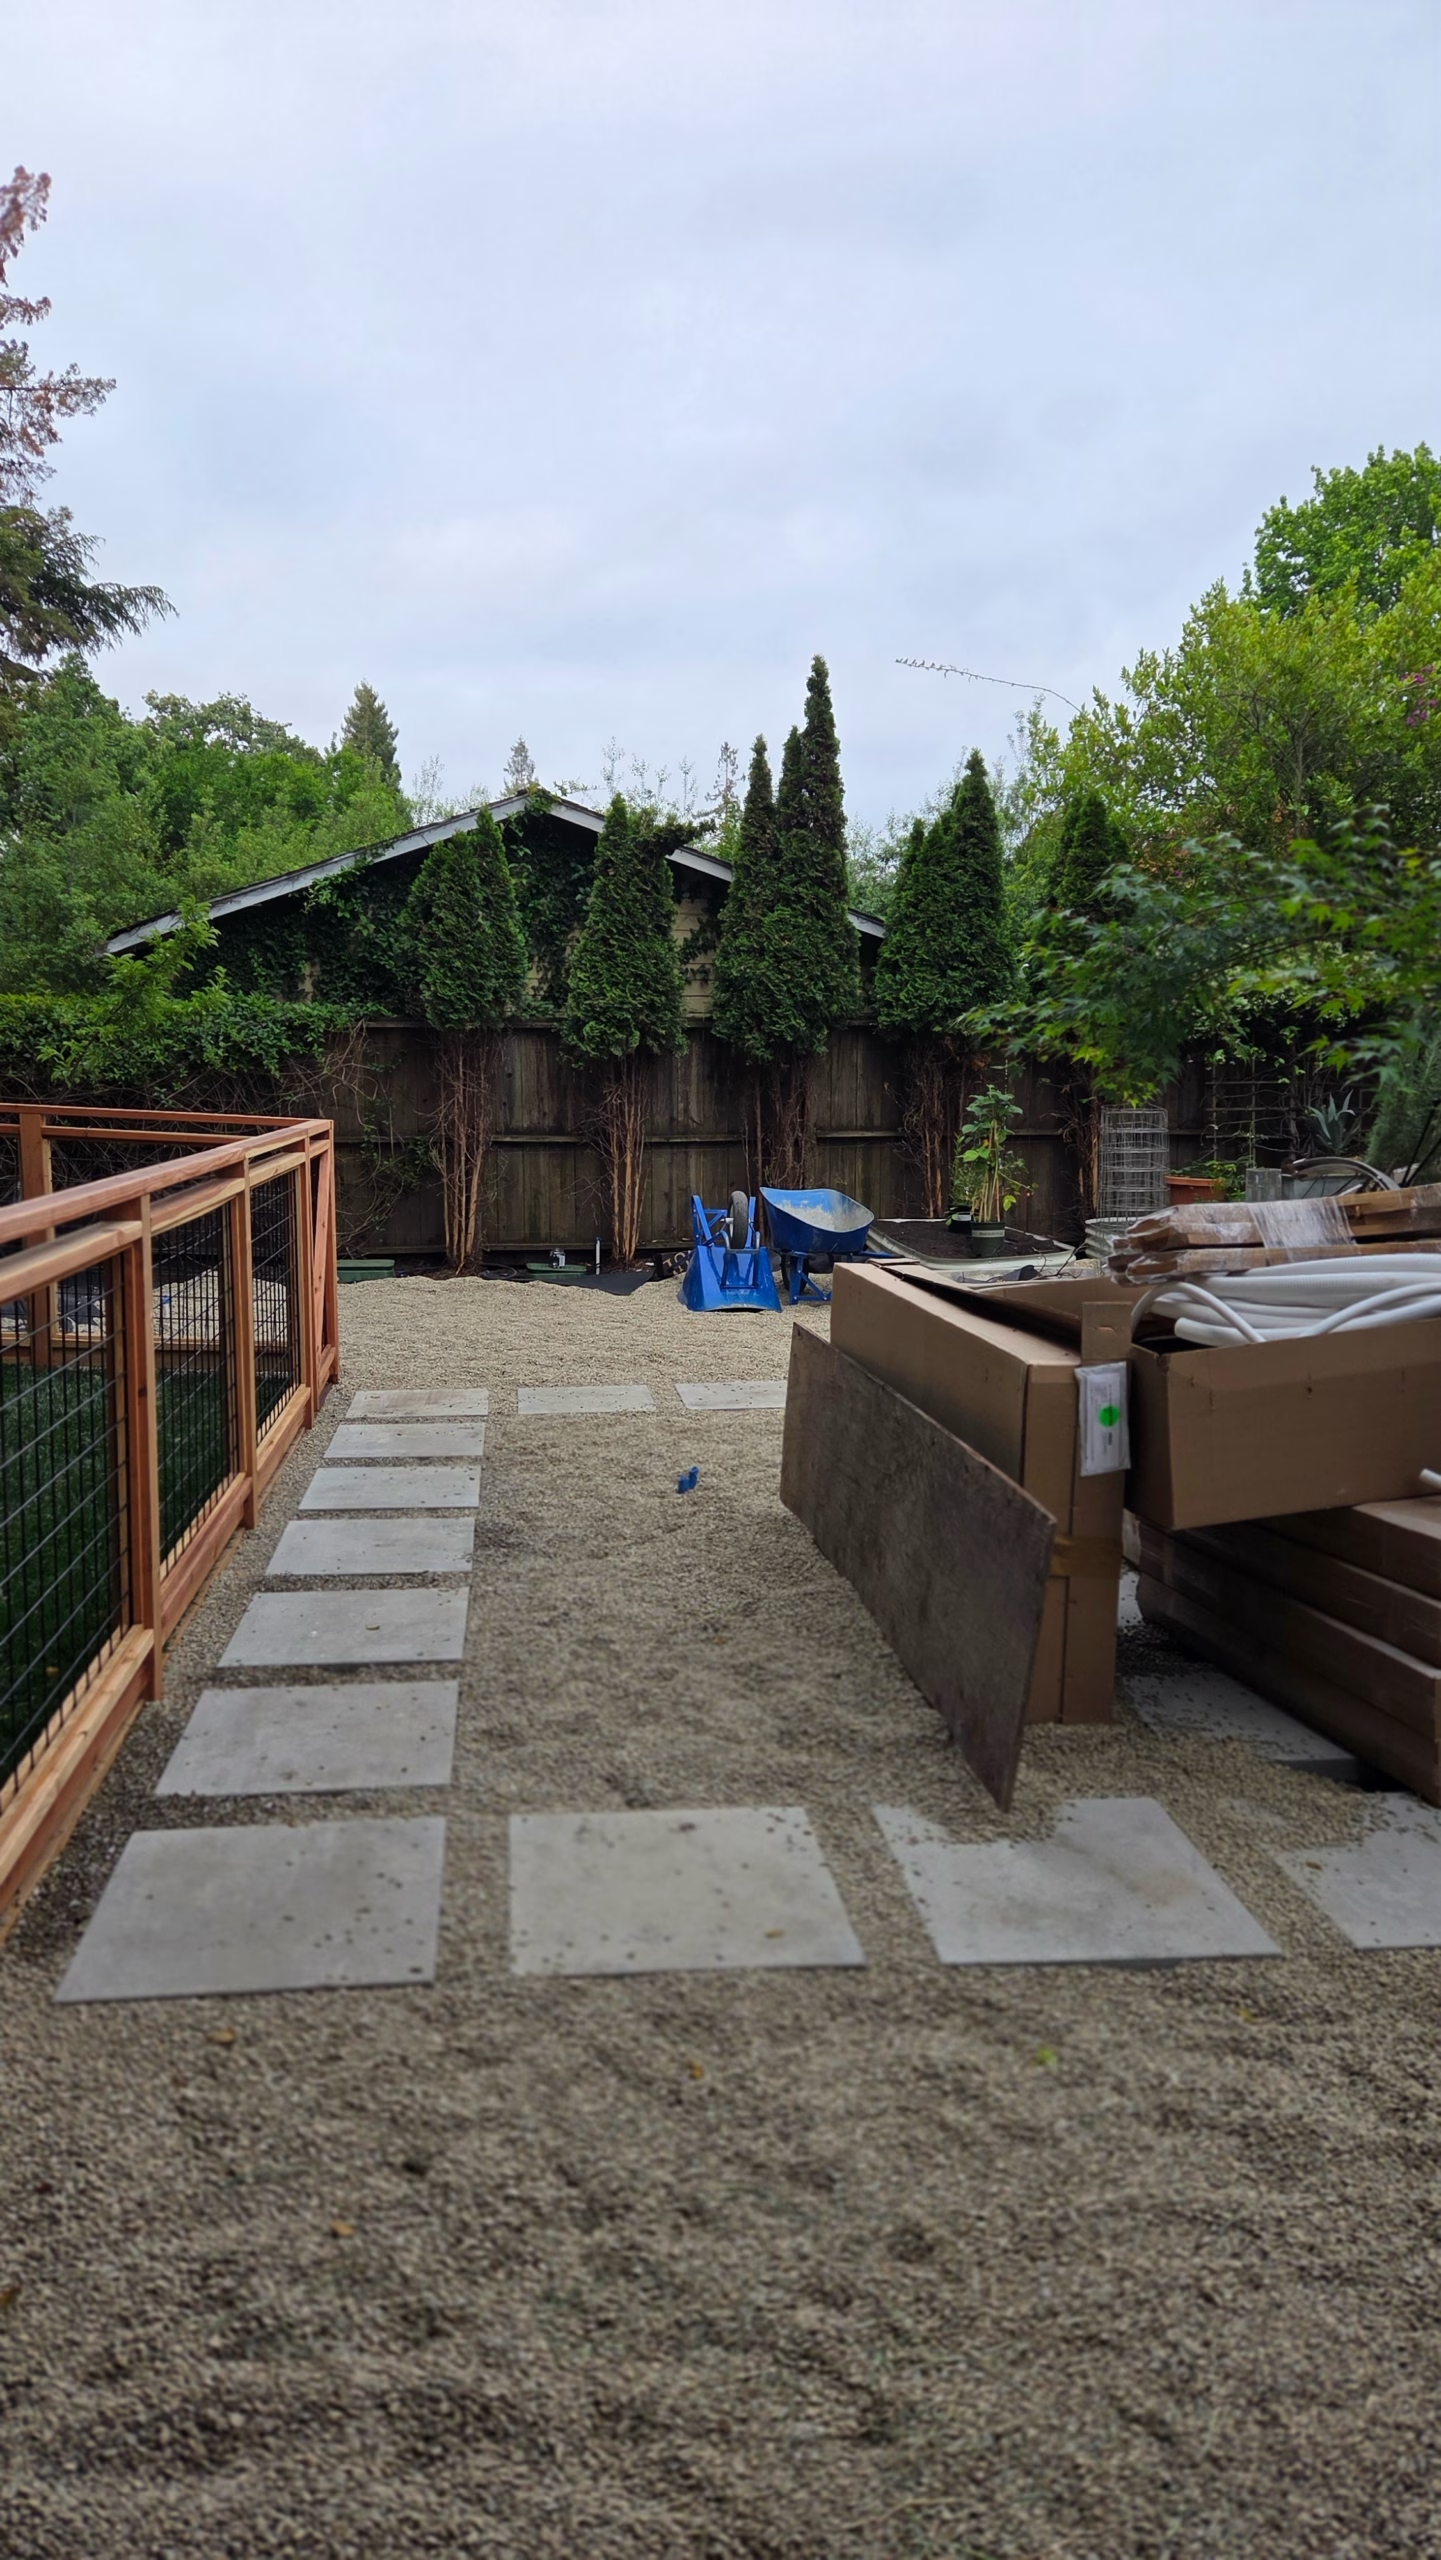
Stepping stones set over a gravel base
Garden paths through planting, with concrete steppingstones set over gravel rather than laid as a continuous field. A different assembly, priced from its own scope.
- Complete project
- $105,000–$120,000
- Stone paths, paving and site prep
- $30,500–$34,500
- Irrigation and drainage
- $18,500–$21,000
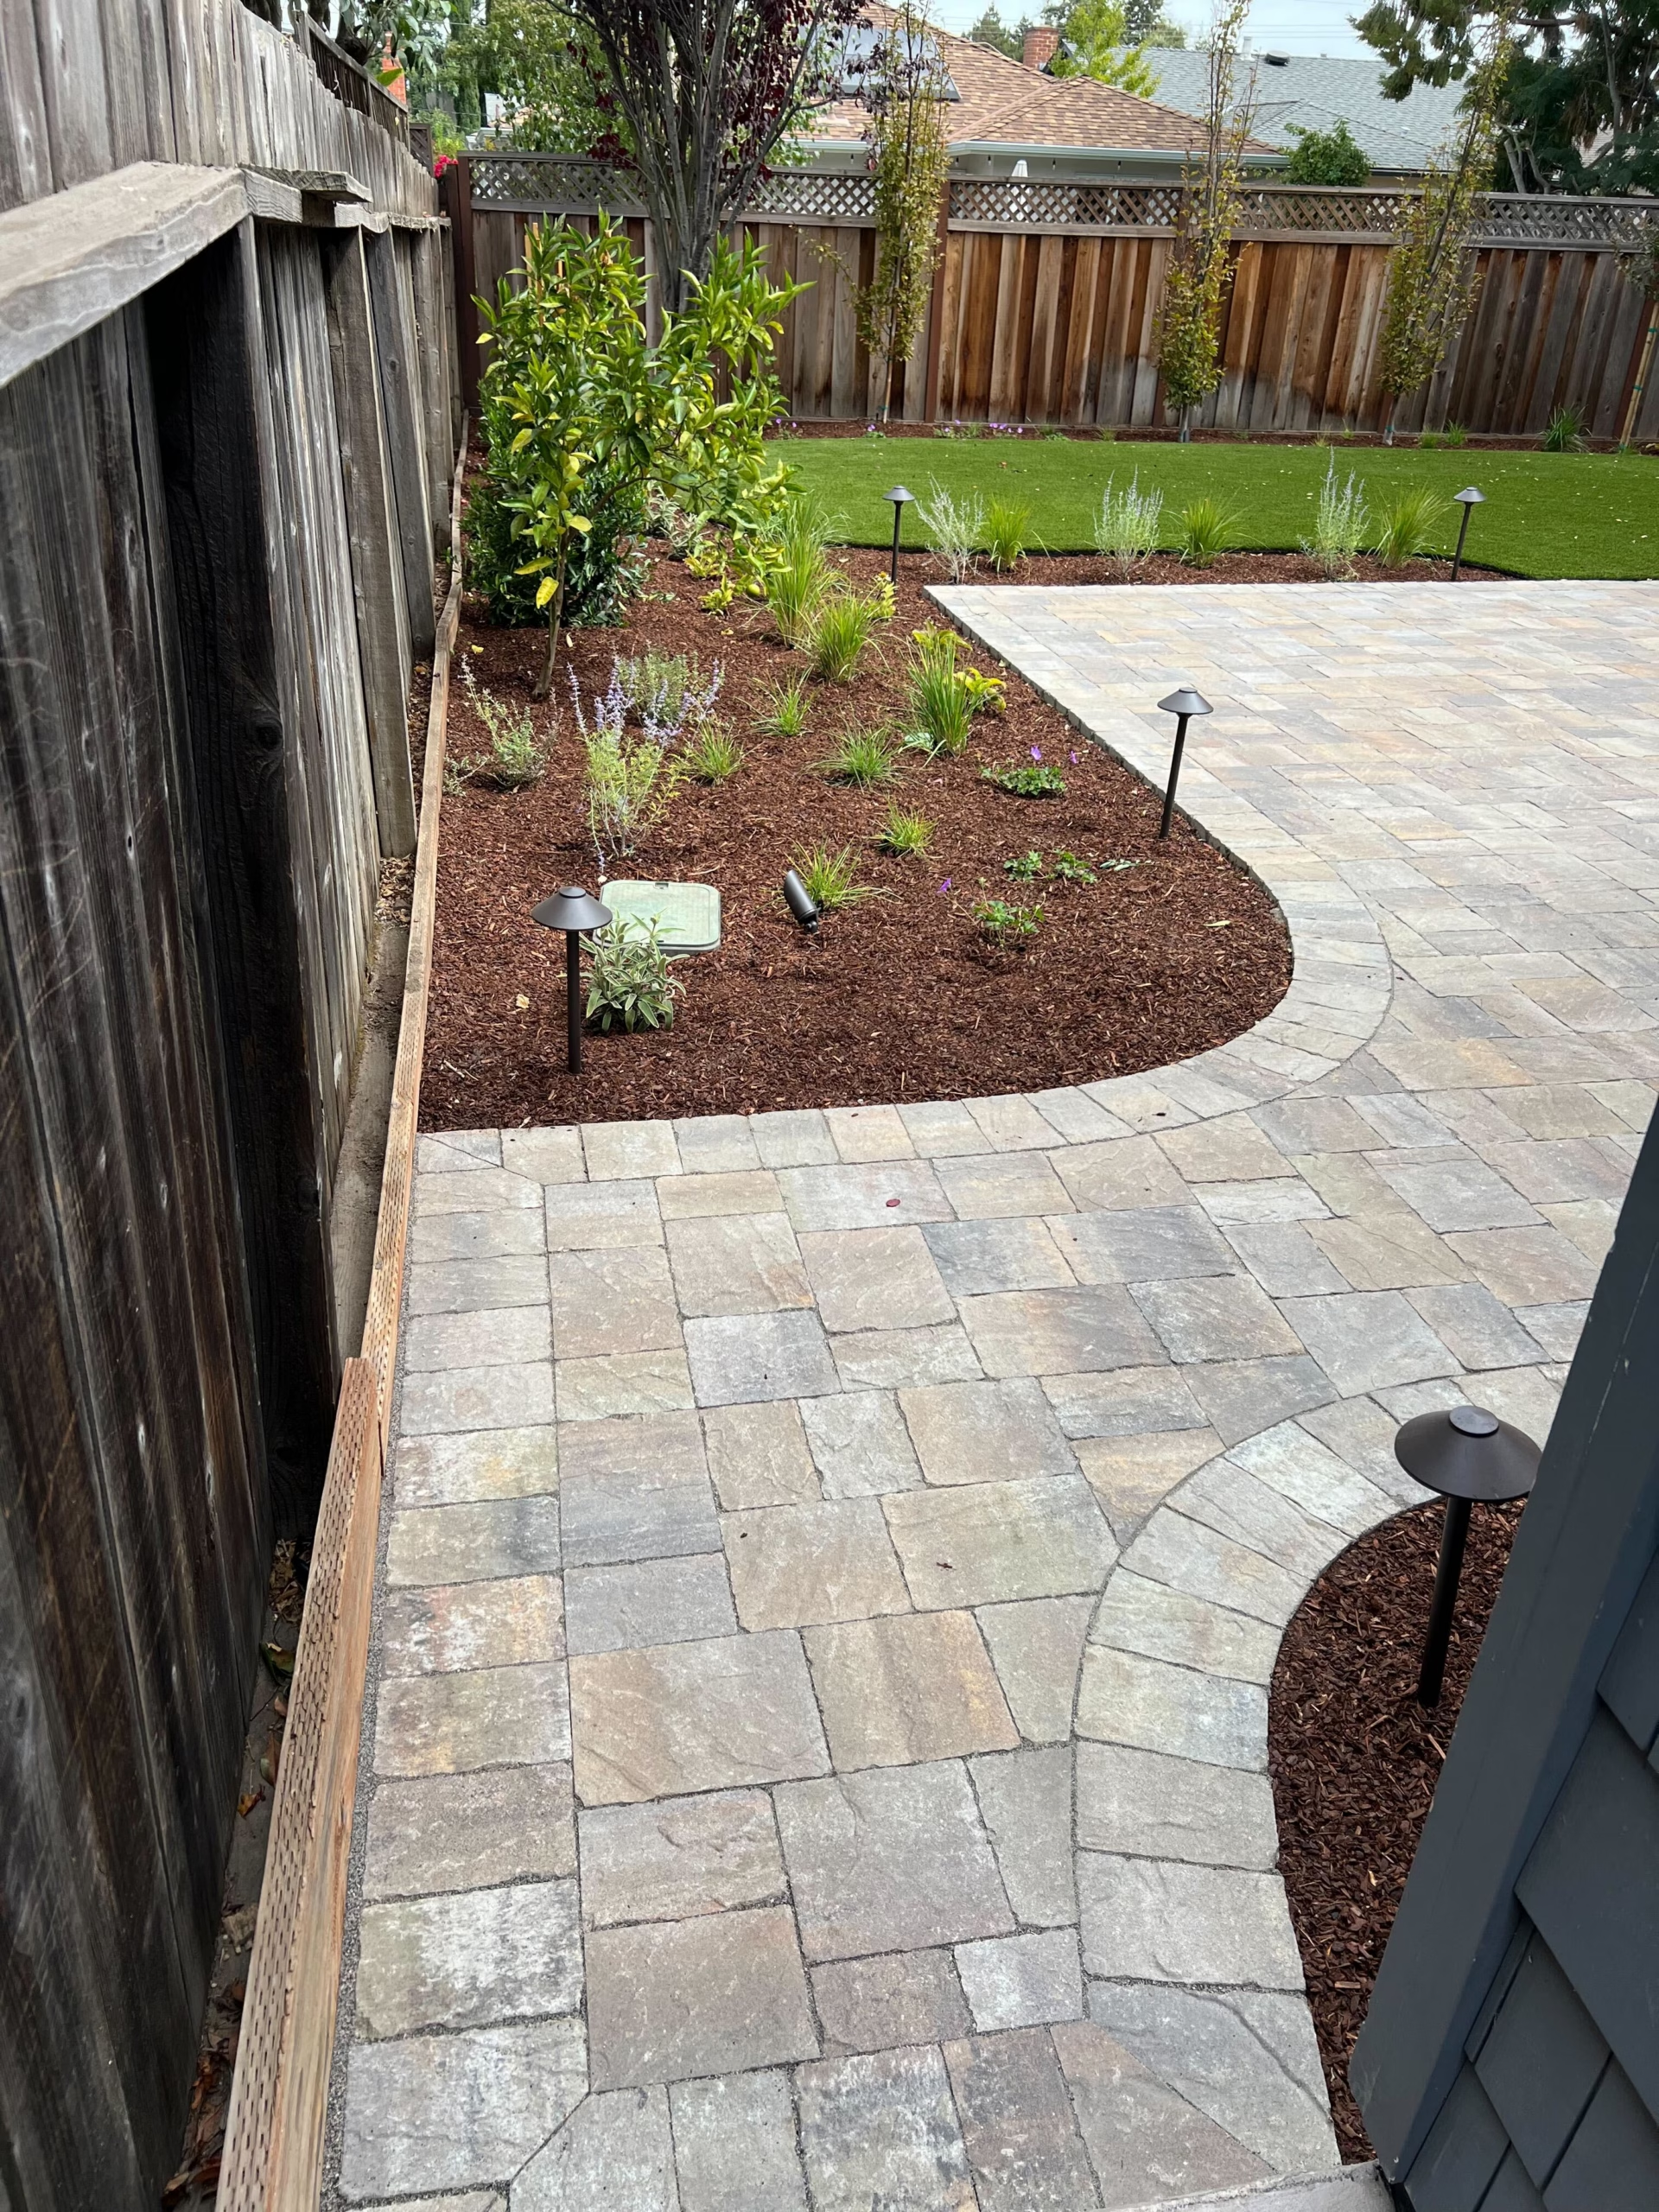
An entry walkway with the driveway
614 sq ft of driveway and entry walkway in one run of Calstone, with 30 linear feet of bullnose step caps finishing the grade transitions.
- Complete project
- $70,000–$80,000
- Driveway and walkway pavers, 782 sq ft
- $21,000–$23,500
- Bullnose coping and step work
- $6,500–$7,500
Ranges are as-sold, rounded, and published at town level, taken from the itemized breakdowns on the case studies themselves. See all case studies.
Before anything is cut
Seven decisions that make a walkway work
None of these are about the paver. All of them are decided on the plan, and every one of them is cheaper to get right there than on site.
Purpose and destinations
Where the route starts and where it ends.
Sidewalk, driveway, front door, side gate, patio, pool, bin storage, garden. Naming both ends of every run first is what stops a walkway becoming a path that goes almost somewhere.
Comfortable clear width
About 48 inches is a target, not a minimum.
Roughly 48 inches lets two people walk side by side comfortably, which is why it is a good design target for a front entry. It is not a universal residential minimum. Side-yard and utility paths are often deliberately narrower, and what governs there is the gate, the bin, the equipment and any applicable local requirement.
Route and geometry
Straight where it should be, curved where it earns it.
Unnecessary curves, awkward jogs and narrow triangular cuts are the three things that make a walkway look wrong even when it is built well. Borders should be coordinated with the house, the driveway and the planting layout rather than drawn independently.
Grade changes
Slope, step, or both.
Decide early whether a run should slope, step, or combine the two, and where the landings fall. Handrail and guard interfaces belong in that decision, not after it.
Thresholds and transitions
Doors, gates, driveways and what is already there.
Doors and their clearance, gate swings, the driveway crossing, the patio edge, existing concrete, utility pads and every change of material. Transitions are where walkways fail visually and where they trip people.
Water management
Where the runoff actually goes.
The route is graded away from the house and anything else vulnerable, and the water has to have a destination. A walkway should not solve its own drainage by moving the problem into a planting bed, a foundation or a neighbor’s property.
Trees and utilities
Located before the alignment is final.
Significant roots, irrigation, drains, gas, electrical and communication lines are found before excavation and alignment are locked. Building a walk near a mature tree is sometimes possible and sometimes not, and that is an arborist’s call, not a promise we make in advance.
Scope
What a standard walkway includes, and what is itemized
This list describes a standard interlocking walkway. It does not describe a stepping-stone path or a permeable system, which are priced from their own assemblies. One universal inclusions list across three different pavements is how a bid ends up meaning nothing.
Standard interlocking walkway
- Demolition and disposal where specified
- Excavation
- Subgrade preparation
- Compacted aggregate base at the specified depth
- Bedding layer
- Paver material within the stated allowance
- Edge restraint
- Product-appropriate joint material
- Surface grading
- Delivery and cleanup
Commonly separate or site-dependent
- Steps and landings
- Handrails or guards
- Drainage structures and discharge piping
- A permeable pavement system
- Tree-root mitigation
- Utility relocation
- Retaining or seat walls
- Landscape and path lighting
- Irrigation changes
- Public sidewalk or right-of-way work
- Premium borders and special-order material
- Permits and engineering
Steps
Designing entry steps and the walk as one route
An attractive walkway can still feel wrong when the steps, the landing and the threshold were treated as separate jobs. The route gets evaluated from where it starts to the door: width, slope, riser consistency, tread depth, drainage, landings, edge visibility, lighting and any handrail or guard required.
Consistent geometry
Riser height and tread depth held consistent through the whole flight. Inconsistency is what people actually catch a toe on.
Surface pitch, not level
Treads are built with a controlled pitch so they shed water. A tread set dead level holds it.
Top and bottom landings
Where the flight starts and ends, sized so the door, the gate or the walk below has somewhere to happen.
Door clearance
The threshold, the swing and the drop below it resolved on the plan.
Nosing and edge visibility
The leading edge readable in daylight and at night, which is partly geometry and partly lighting.
Handrails and guards
Coordinated where the geometry or the local requirement calls for them, rather than added afterward.
Step and path lighting
Wired before the treads go down. Retrofitting light into a finished stair means taking it apart.
Local requirements
Confirmed for the property, because they vary and they change.
Tell us before the layout is set.
If the goal is aging in place, wheelchair use or simply an easier route, say so before the layout is finalized rather than after. Clear width, running slope, cross slope, joints, changes in level, landings and thresholds have to be designed together as one route, and retrofitting that into a finished walk usually means rebuilding it.
A residential paver path is not automatically ADA-compliant.
The ADA applies to particular categories of property and project, and a standard private residential walkway is generally not one of them. We will design for easier access when that is the goal, and we will not market a garden path as meeting a legal standard that does not apply to it and has not been verified.
We do not guarantee that steps are “safe” on the basis of how they were built. What we can commit to is consistent geometry, a surface that drains, landings that work, and lighting that lets you see the edges.
An honest comparison
Paver walkway or poured concrete?
Neither is universally better and anyone who says otherwise is selling one of them. Pavers earn the higher initial cost where modular repair, design detail and coordination with other hardscape matter. Concrete is a sensible choice for a simpler continuous path at a lower initial price.
Things we will not tell you: that pavers never crack, that they are maintenance-free, that they are always slip-resistant, that they automatically improve drainage, or that they always increase home value. Individual units can chip or crack, any surface can settle if the base or the drainage fails, and no exterior surface is slip-proof when wet.
How it gets built
One accountable team, start to sign-off.
01
Project-fit consult
We walk your property, confirm scope and budget fit, and make sure we are the right team.
02
Design & fixed date
The approved project plan, the walkway assembly, material selections, and your completion date set in writing.
03
Build & live tracker
Our project manager runs the build, documented layer by layer in your portal with daily updates.
04
Walkthrough & sign-off
We finish on the promised date and walk every detail with you before sign-off.
After the build
What paver maintenance actually involves
Pavers are lower-maintenance than most homeowners expect, and they are not maintenance-free. What the surface needs depends on the paver, the joint material, the trees near it, the drainage and how hard it gets used.
Sweep and clear
Keep organic debris off the surface, especially under trees.
Clean to the maker’s method
Spills come up with the manufacturer-approved product, not whatever is under the sink.
Inspect the joints
Check joint material periodically and replenish it when needed.
Watch the water
Address drainage or settlement early, while it is still small.
Replace single units
A chipped or cracked paver can usually be lifted and swapped rather than patched.
Pressure-wash with care
Use a setting approved for that paver and joint. Too much pressure strips the joints.
Sealing is optional
It suits some products and not others. It is not universally required.
Expect wear, not perfection
Units can chip or crack, and a surface can settle if the base or the drainage fails.
A two-year workmanship warranty.
Sequoia’s paver installation carries a two-year workmanship warranty. The signed agreement controls the coverage, the exclusions, your maintenance responsibilities and how a claim is made.
Manufacturer warranties are separate.
Material coverage comes from the maker of the product you select, not from us, and it varies by product. We name the manufacturer and the product in the proposal so you can read what they actually warrant before you choose.
On-time completion is a separate promise with its own terms: for signed projects at the $25,000 minimum, a company-caused delay past the date in your agreement credits you, on the schedule set out in the signed addendum.
Questions
Walkway and step questions.
How much does a paver walkway cost?
Roughly $37 to $52 per square foot installed for walkways of 250 square feet and up. Our Los Altos Hills project, 740 square feet of paver terrace and walkway with 60 linear feet of step treads, landed at $44 to $51 per square foot. Small paths run higher and are quoted per project. Our project minimum is $25,000.
Why can a walkway cost more per square foot than a patio?
Because a walkway is nearly all edge. A path four feet wide has a border on both sides of every foot of its length, where an open patio field has border only around its perimeter, so the cuts, the borders and the hand work per square foot are higher. Across our published projects a 740 square foot walkway ran $44 to $51 per square foot while a 1,679 square foot pool deck ran $31 to $34 and a 2,352 square foot patio ran $26 to $30. Area alone does not predict the rate.
What is a comfortable walkway width?
About 48 inches lets two people walk side by side comfortably, which makes it a good design target for a front entry. It is not a universal residential minimum. Side-yard and utility paths are often deliberately narrower, and what governs there is the gate, the bin, the equipment you need to get past and any applicable local requirement.
How deep should a walkway base be?
CMHA gives 4 inches of compacted aggregate base as a minimum for pedestrian areas over well-drained soils, compacted to 98% of standard Proctor density (ASTM D698) in 4 to 6 inch lifts. That is a starting point, not a specification for your property. Weak, wet or disturbed soil can mean more excavation, separation fabric or a different pavement section entirely.
Do permeable walkways use the same base?
No, and this is the most consequential misunderstanding on the subject. A permeable interlocking concrete pavement is a different assembly end to end: open-graded bedding, an open-graded base reservoir, and angular open-graded joint stone rather than sand. CMHA puts the pedestrian PICP base at a minimum of 6 inches, deeper than a standard pedestrian walkway, and polymeric sand has no place in one.
Are gravel-set slabs or stepping stones permeable?
Not automatically. Water may pass through the gravel around the stones, but the complete assembly, the subgrade and the drainage path decide what actually happens, and whether a jurisdiction treats it as permeable is the jurisdiction’s determination rather than ours. We will not tell you a city will count a surface as permeable before the city has.
How are exterior steps designed?
Consistent riser height and tread depth through the whole flight, a controlled surface pitch so the treads shed water rather than hold it, landings at the top and bottom, door clearance resolved on the plan, a readable leading edge, lighting wired before the treads go down, and handrails or guards where the geometry or the local requirement calls for them.
Will my steps be level?
The geometry will be consistent, and the tread surfaces will be pitched slightly so water runs off them. A tread set dead level holds water, which is worse in every season and dangerous in one of them. We do not guarantee that steps are safe on the basis of how they were built; what we commit to is consistent geometry, a surface that drains, working landings and lighting that lets you see the edges.
Can pavers make an accessible walkway?
Pavers can be used for an easier-access route when clear width, running slope, cross slope, joints, changes in level, landings and thresholds are designed together as one route. Tell us before the layout is finalized rather than after, because retrofitting it usually means rebuilding. A standard private residential paver path should not be assumed to be ADA-compliant; that standard applies to particular categories of property and project.
Can pavers be installed near mature trees?
Sometimes. The route and the excavation have to be planned around significant roots and any tree-protection requirements, and on a protected tree that is an arborist’s call rather than ours. We locate roots, irrigation and utilities before the alignment is final, and we will not promise a route past a mature tree before anyone has looked at what is under it.
Will a paver walkway settle?
It can, and when it does the cause is usually the subgrade, the base, the drainage, the edge restraint or a utility trench that was not compacted properly. What pavers give you is that the surface can often be lifted and reset once the underlying cause is corrected, rather than the patch-and-hope a concrete slab needs.
Do walkway pavers need sealing?
Not universally. It depends on the product, the appearance you want, the stain exposure the route actually gets and the joint system. An entry walk under a tree and a side path behind a gate are not the same case.
How long does a walkway take?
It depends on the area, the demolition, the steps, the access, the drainage, material availability and whatever else is being built at the same time. We give you the project-specific construction schedule in writing rather than a number on this page.
Is there a project minimum?
Yes, $25,000. Walkways are almost always built together with a driveway, a front-yard renovation, a patio, lighting or planting rather than on their own.
Where we work
Paver walkways and steps across San Mateo and Santa Clara counties
From South San Francisco through the Peninsula and South Bay. Projects begin at $25,000, and a walkway is almost always built together with the driveway, front yard, patio, lighting or planting it connects to.
- South San Francisco
- San Bruno
- Millbrae
- Burlingame
- Hillsborough
- San Mateo
- Belmont
- San Carlos
- Redwood City
- Atherton
- Menlo Park
- Woodside
- Portola Valley
- Palo Alto
- Los Altos
- Mountain View
- Sunnyvale
- Cupertino
- Saratoga
- Los Gatos
- San Jose
Ready to plan your paver walkway?
Tell us the space and the scope. We will walk your property, set a real date in writing, and show you exactly how it gets built.