
Case study
A Belmont Backyard Built Around a Stone Outdoor Kitchen
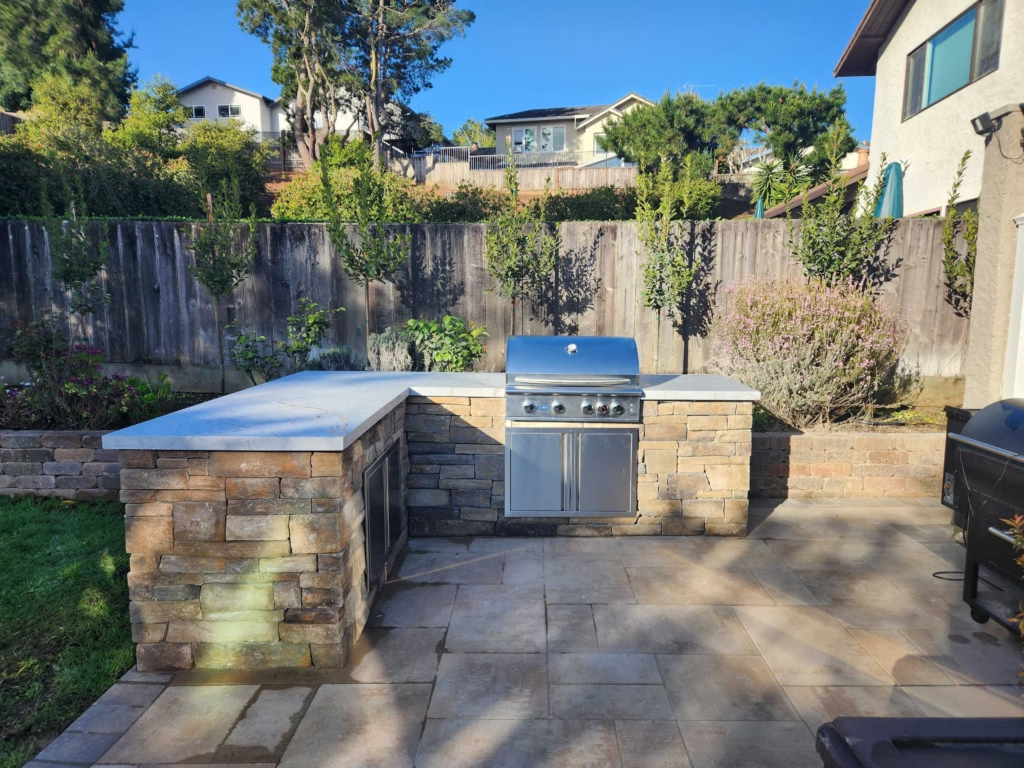
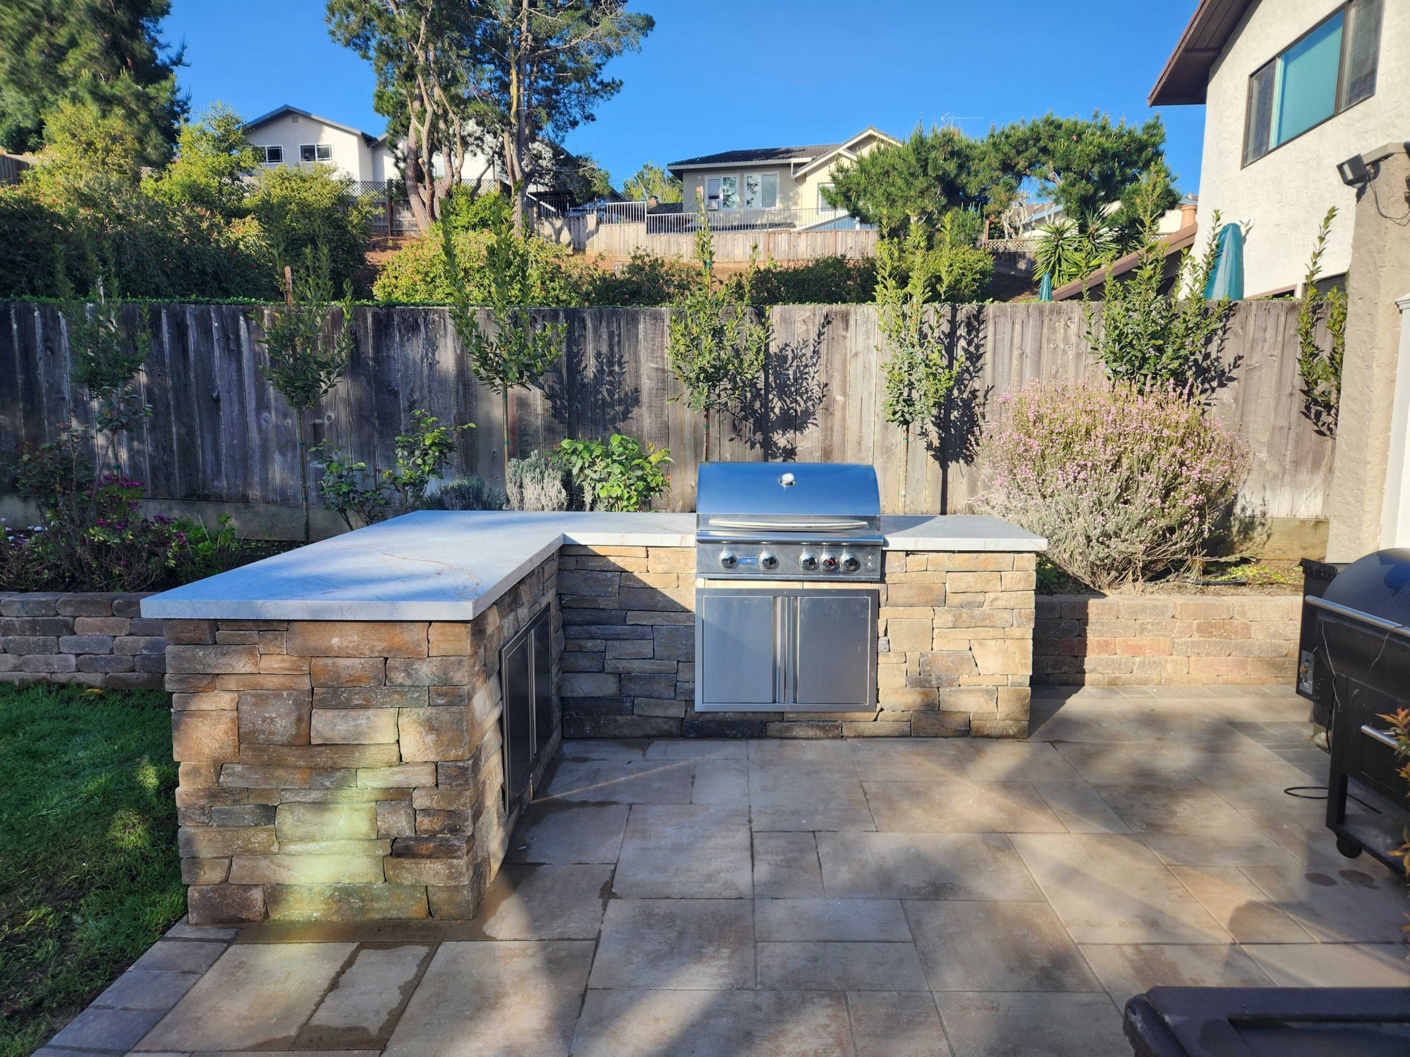
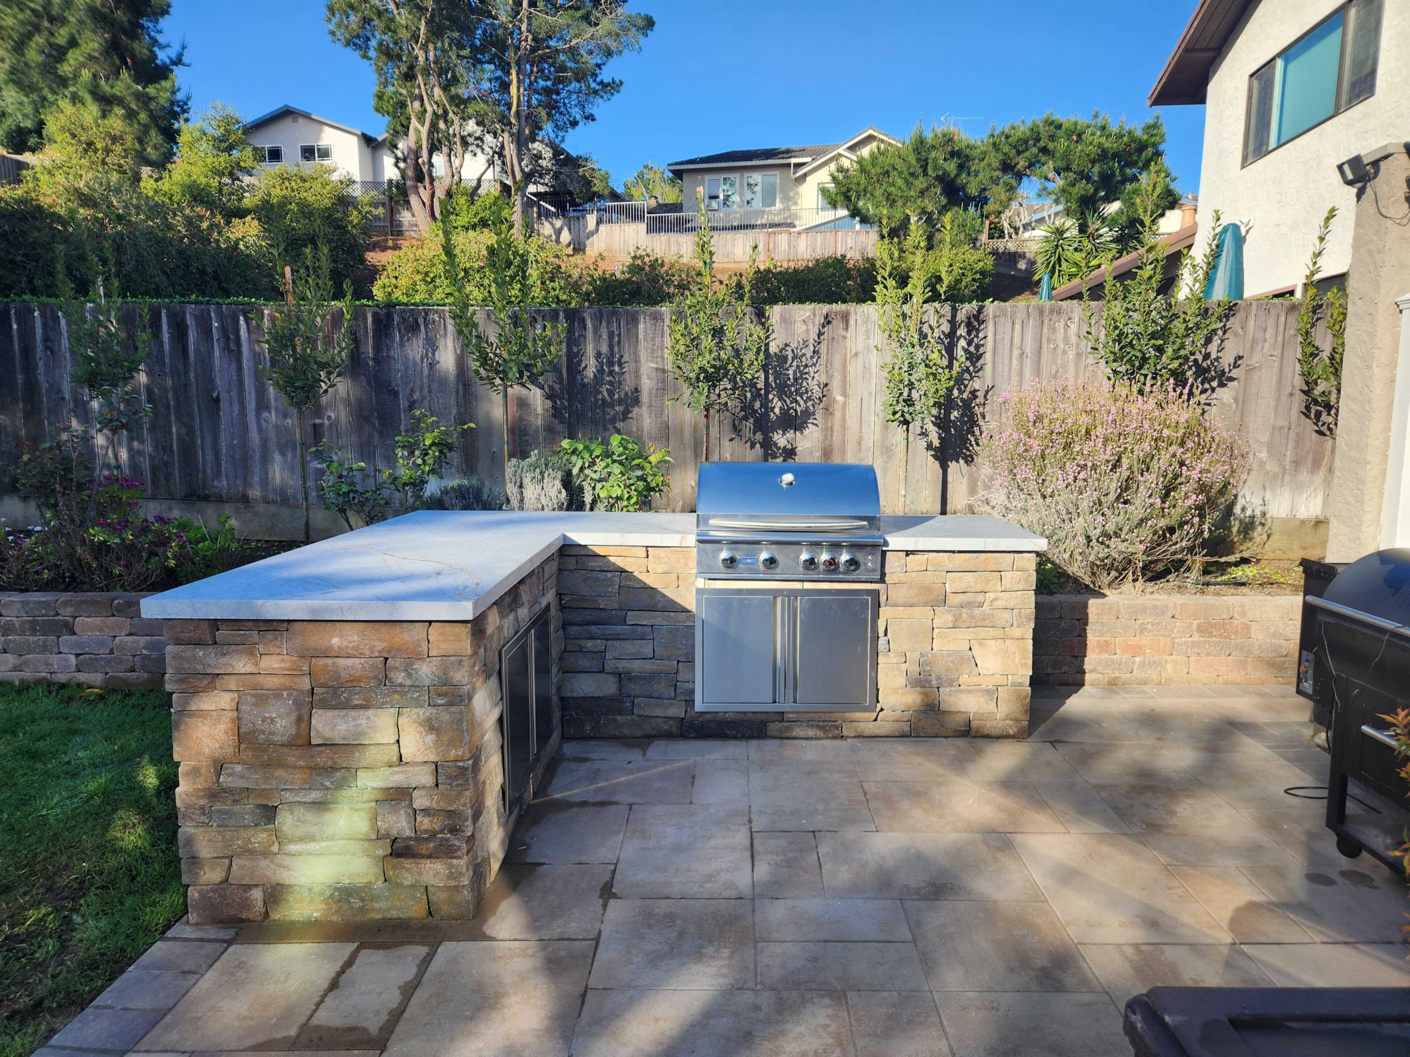
A Belmont backyard was rebuilt with a large-format paver patio, an L-shape stacked-stone outdoor kitchen with a stainless grill, a wide composite-deck step, segmental retaining and seat walls, and new planting with screening hedges.
- Location
- Highlands, Belmont
- Scope
- Lighting
- Completed
- April 2025
- Investment
- $125,000–$145,000
Full project details
- Timeline
- Active construction ran March 10 to April 4, 2025.
The challenge
The existing ex-aggregate patio and narrow red-stained wood-deck step were dated and broke the rear elevation into mismatched zones.
The corner against the ivy fence was used for an old propane grill and a wood seat-planter; there was no built outdoor kitchen.
The lawn and side-yard circulation needed clearer hardscape definition and a tidier, more usable lawn.
Our approach
The team replaced the ex-aggregate field with a large-format paver patio, built an L-shape stacked-stone outdoor kitchen with a stainless grill and a honed countertop, installed a wide composite-deck step in place of the narrow wood step, added segmental retaining and seat walls with caps, ran a two-tone paver walkway on the side yard, and reworked the lawn and planting beds, adding screening hedges.The outcome
The finished backyard now centers on the stacked-stone outdoor kitchen in the corner that used to hold a propane grill, with the paver field running from a wide composite step at the house out to a lawn edged by the capped segmental walls.
The plan
Anchor the backyard on the outdoor kitchen in the ivy-fence corner and pull a unified paver field across the patio to tie zones together.
Widen the deck-to-patio transition with a composite step flanked by symmetric topiaries.
Use segmental walls with caps to manage grade between the patio, the planting zone, and the lawn.
Refresh the lawn and planting beds alongside the patio for an everyday, low-maintenance, usable yard.
Build highlights

Demo and base prep
Remove the ex-aggregate patio, set new grades, and compact aggregate base for the paver field and planting areas.

Walls and outdoor kitchen frame
Build the segmental retaining and seat walls and frame the L-shape outdoor kitchen island.

Stone veneer and grill set
Wrap the outdoor-kitchen island in stacked-stone veneer and set the stainless grill into its cabinet run.

Setting the countertop
Set the honed stone countertop slab on the finished stacked-stone island.

Pavers, composite step, planting, and finish
Lay the large-format paver field with a soldier-course border, install the composite-deck step, restore the lawn, and complete planting and clean-up.
Before and after


Project gallery




Frequently asked questions
Why build the outdoor kitchen in that corner of the yard?
That corner against the ivy fence already held the old propane grill and a wood seat-planter, so it was the natural spot for a built cooking zone. Anchoring the stacked-stone kitchen there kept the rest of the paver patio open for seating and gathering.What investment range should homeowners expect?
Homeowners planning comparable scope in Belmont should expect a $125,000 to $145,000 range. Figures on this page are rounded from signed proposals and published as a range rather than an exact total.Were there any issues during the project?
The main surprises came up during demolition, when the crew found unforeseen site conditions — aging deck framing and footings that needed strengthening and existing drainage that needed to be reworked. These were reviewed with the homeowner and addressed through customer-approved change orders, and the project still closed out on schedule with the homeowner happy with the result.Are permits or HOA approvals documented?
Permit and HOA records weren't part of this project writeup. Belmont homeowners should verify current City of Belmont and HOA requirements for hardscape, walls, and outdoor kitchens with a licensed contractor before starting comparable work.Who managed the project?
The project was managed by Darin, the assigned project manager on the Sequoia Outdoor team for the Highlands area.Project topics
Project location
Approximate neighborhood near Belmont. The pin is displaced by approximately 150 metres to protect client privacy.