
Paver driveways · Peninsula & South Bay
Paver driveway installation, Peninsula & South Bay
Remove-and-replace paver driveways built to the CMHA base and compaction specification for vehicular loads, on the depth your soil actually calls for, with the completion date set in writing.
CA Lic #1099847
/
$2M GL · $5M umbrella
/
On-time guarantee
/
BBB A+
Planning ballpark
From $30 / sq ft
installed, including demolition, excavation and drainage. Smaller areas, difficult access and site conditions move it up.
Paver field only
$21–$30 / sq ft
Project minimum
$25,000
Completion date
In writing
Verified reviews
80 reviews & recommendations · 6 platforms
Two approaches
What changes on top, and what never changes underneath
The pattern, the border and the entrance are where a driveway gets its character. The part that decides whether it is still flat in ten years is the same either way, and it is under the pavers.
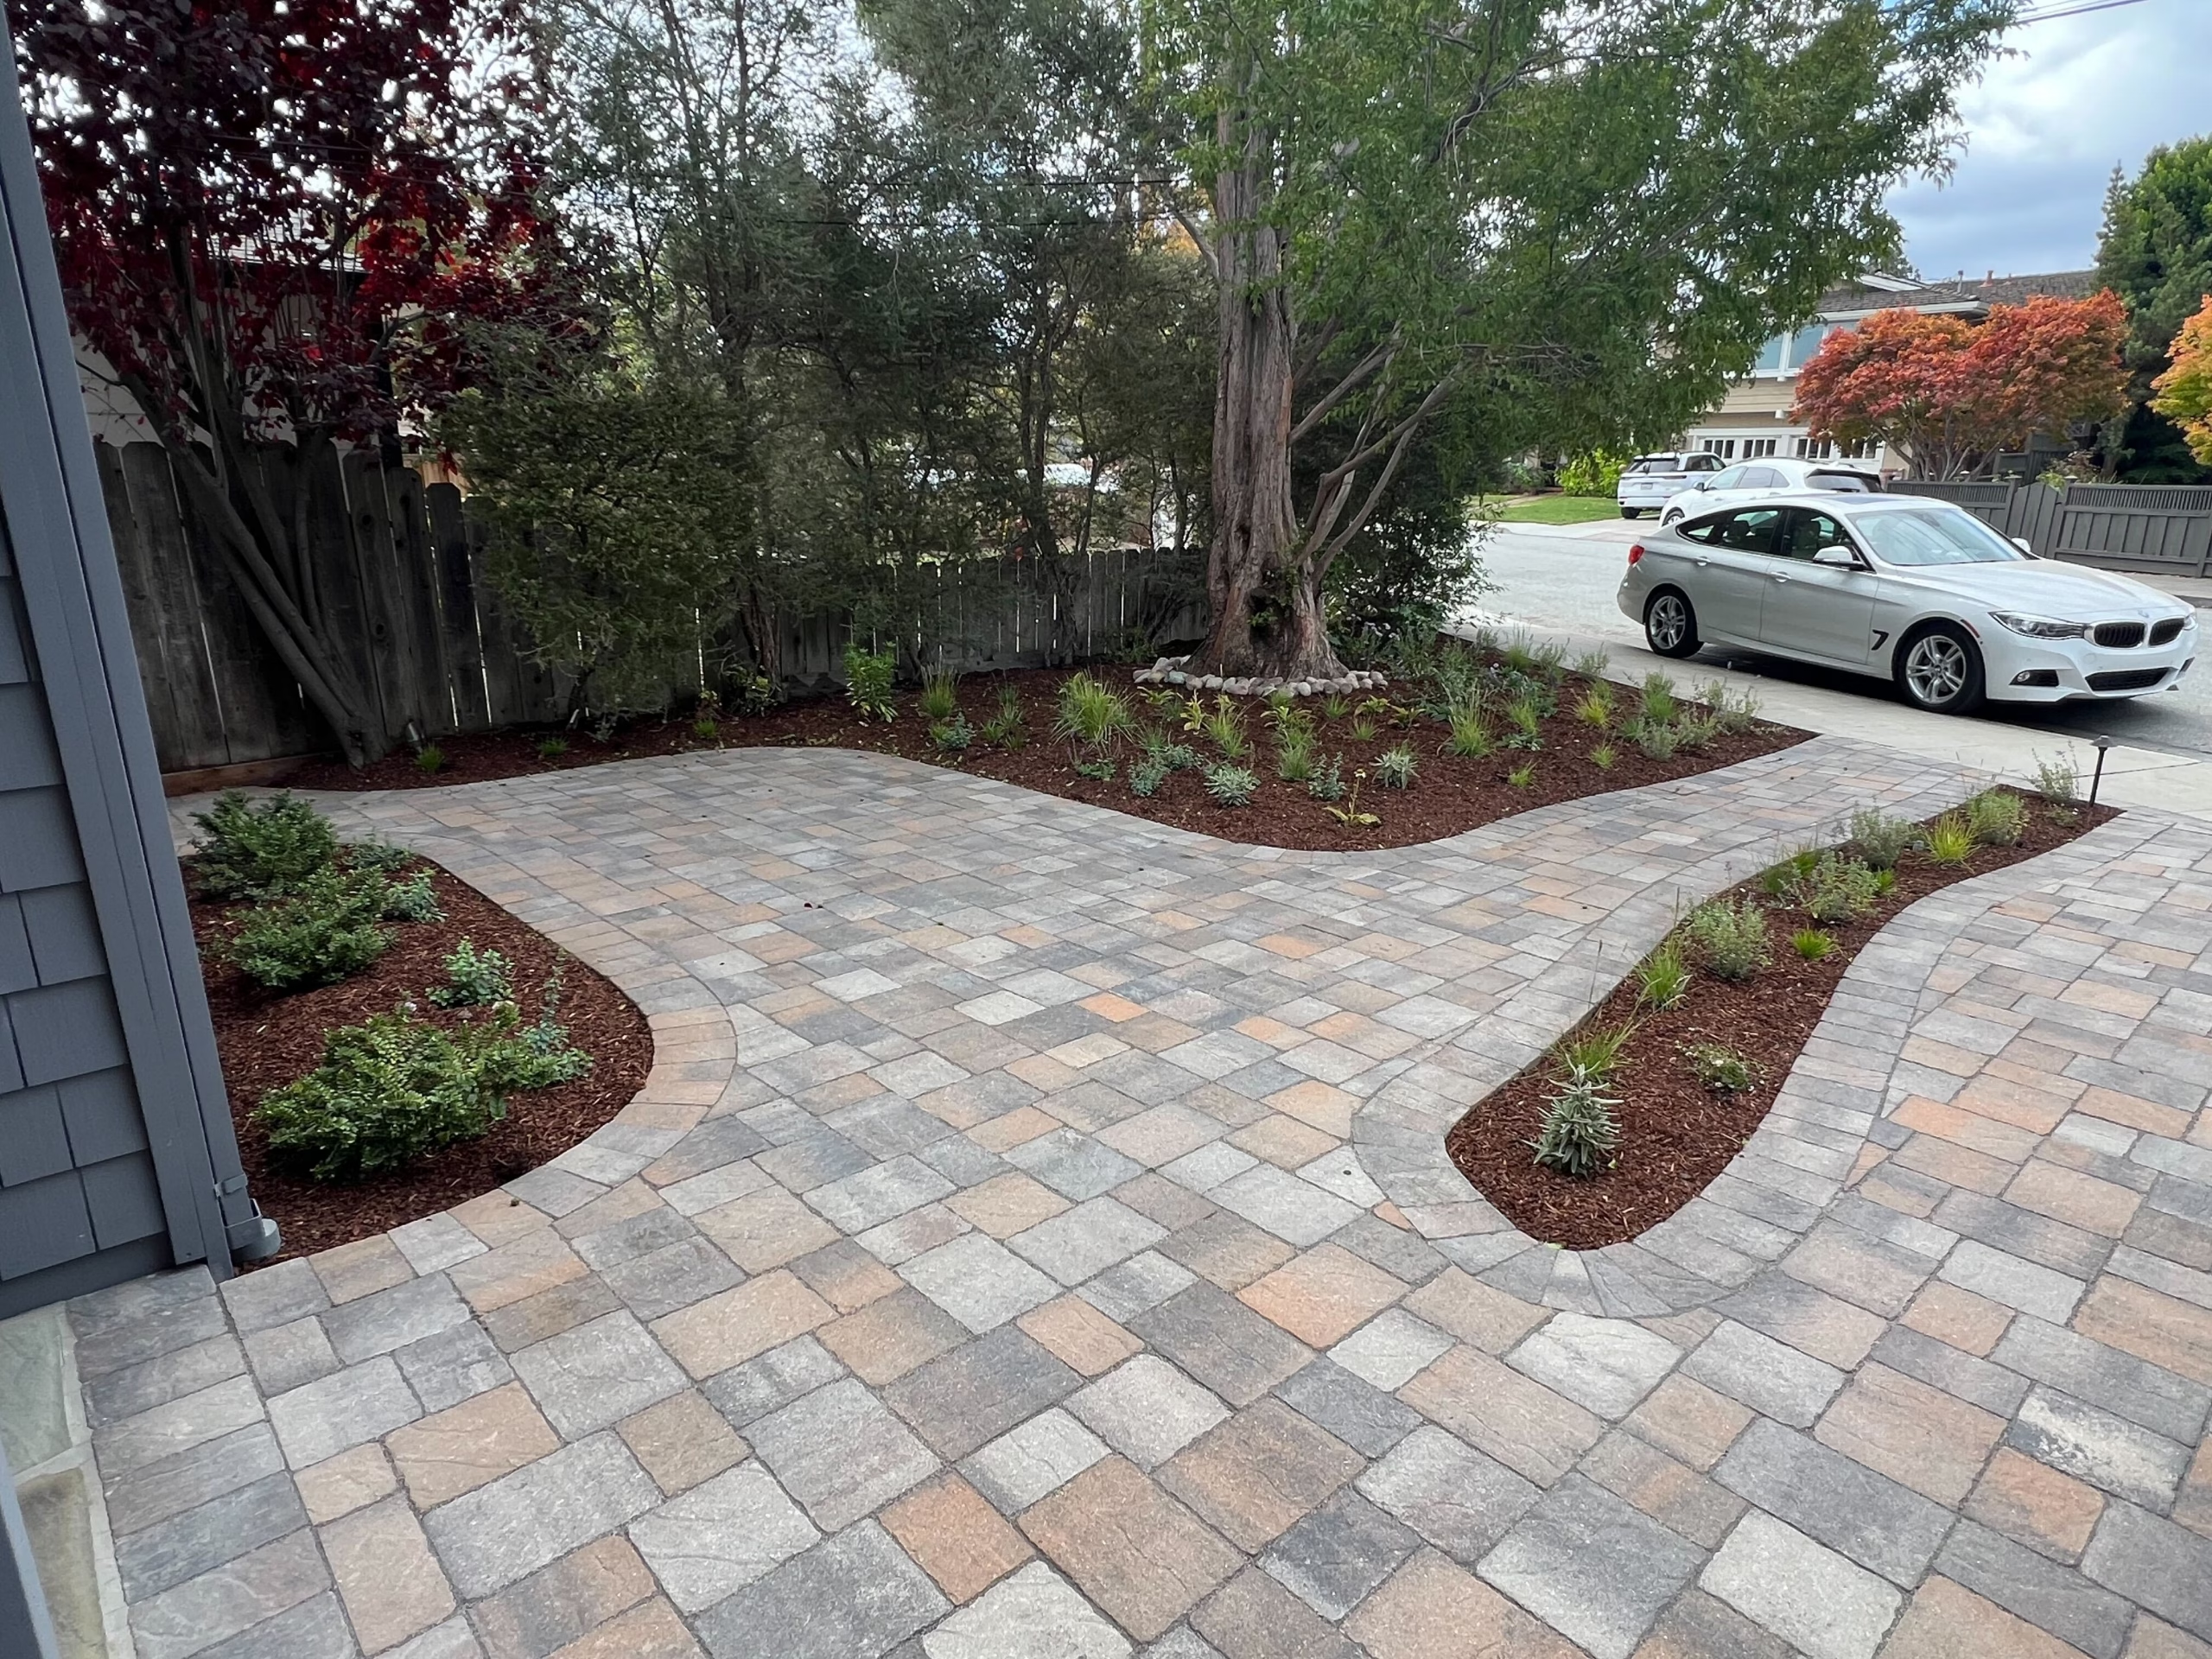
Large-format, quiet joints
Larger units and a restrained pattern, so the drive reads as one clean plane rather than a field of small blocks. It suits modern and mid-century houses and shows dirt less than a busy pattern does.
- Large-format and plank units
- A single field color, or a soft two-tone
- Minimal banding, so the geometry stays calm
- Wider units need a flatter base tolerance
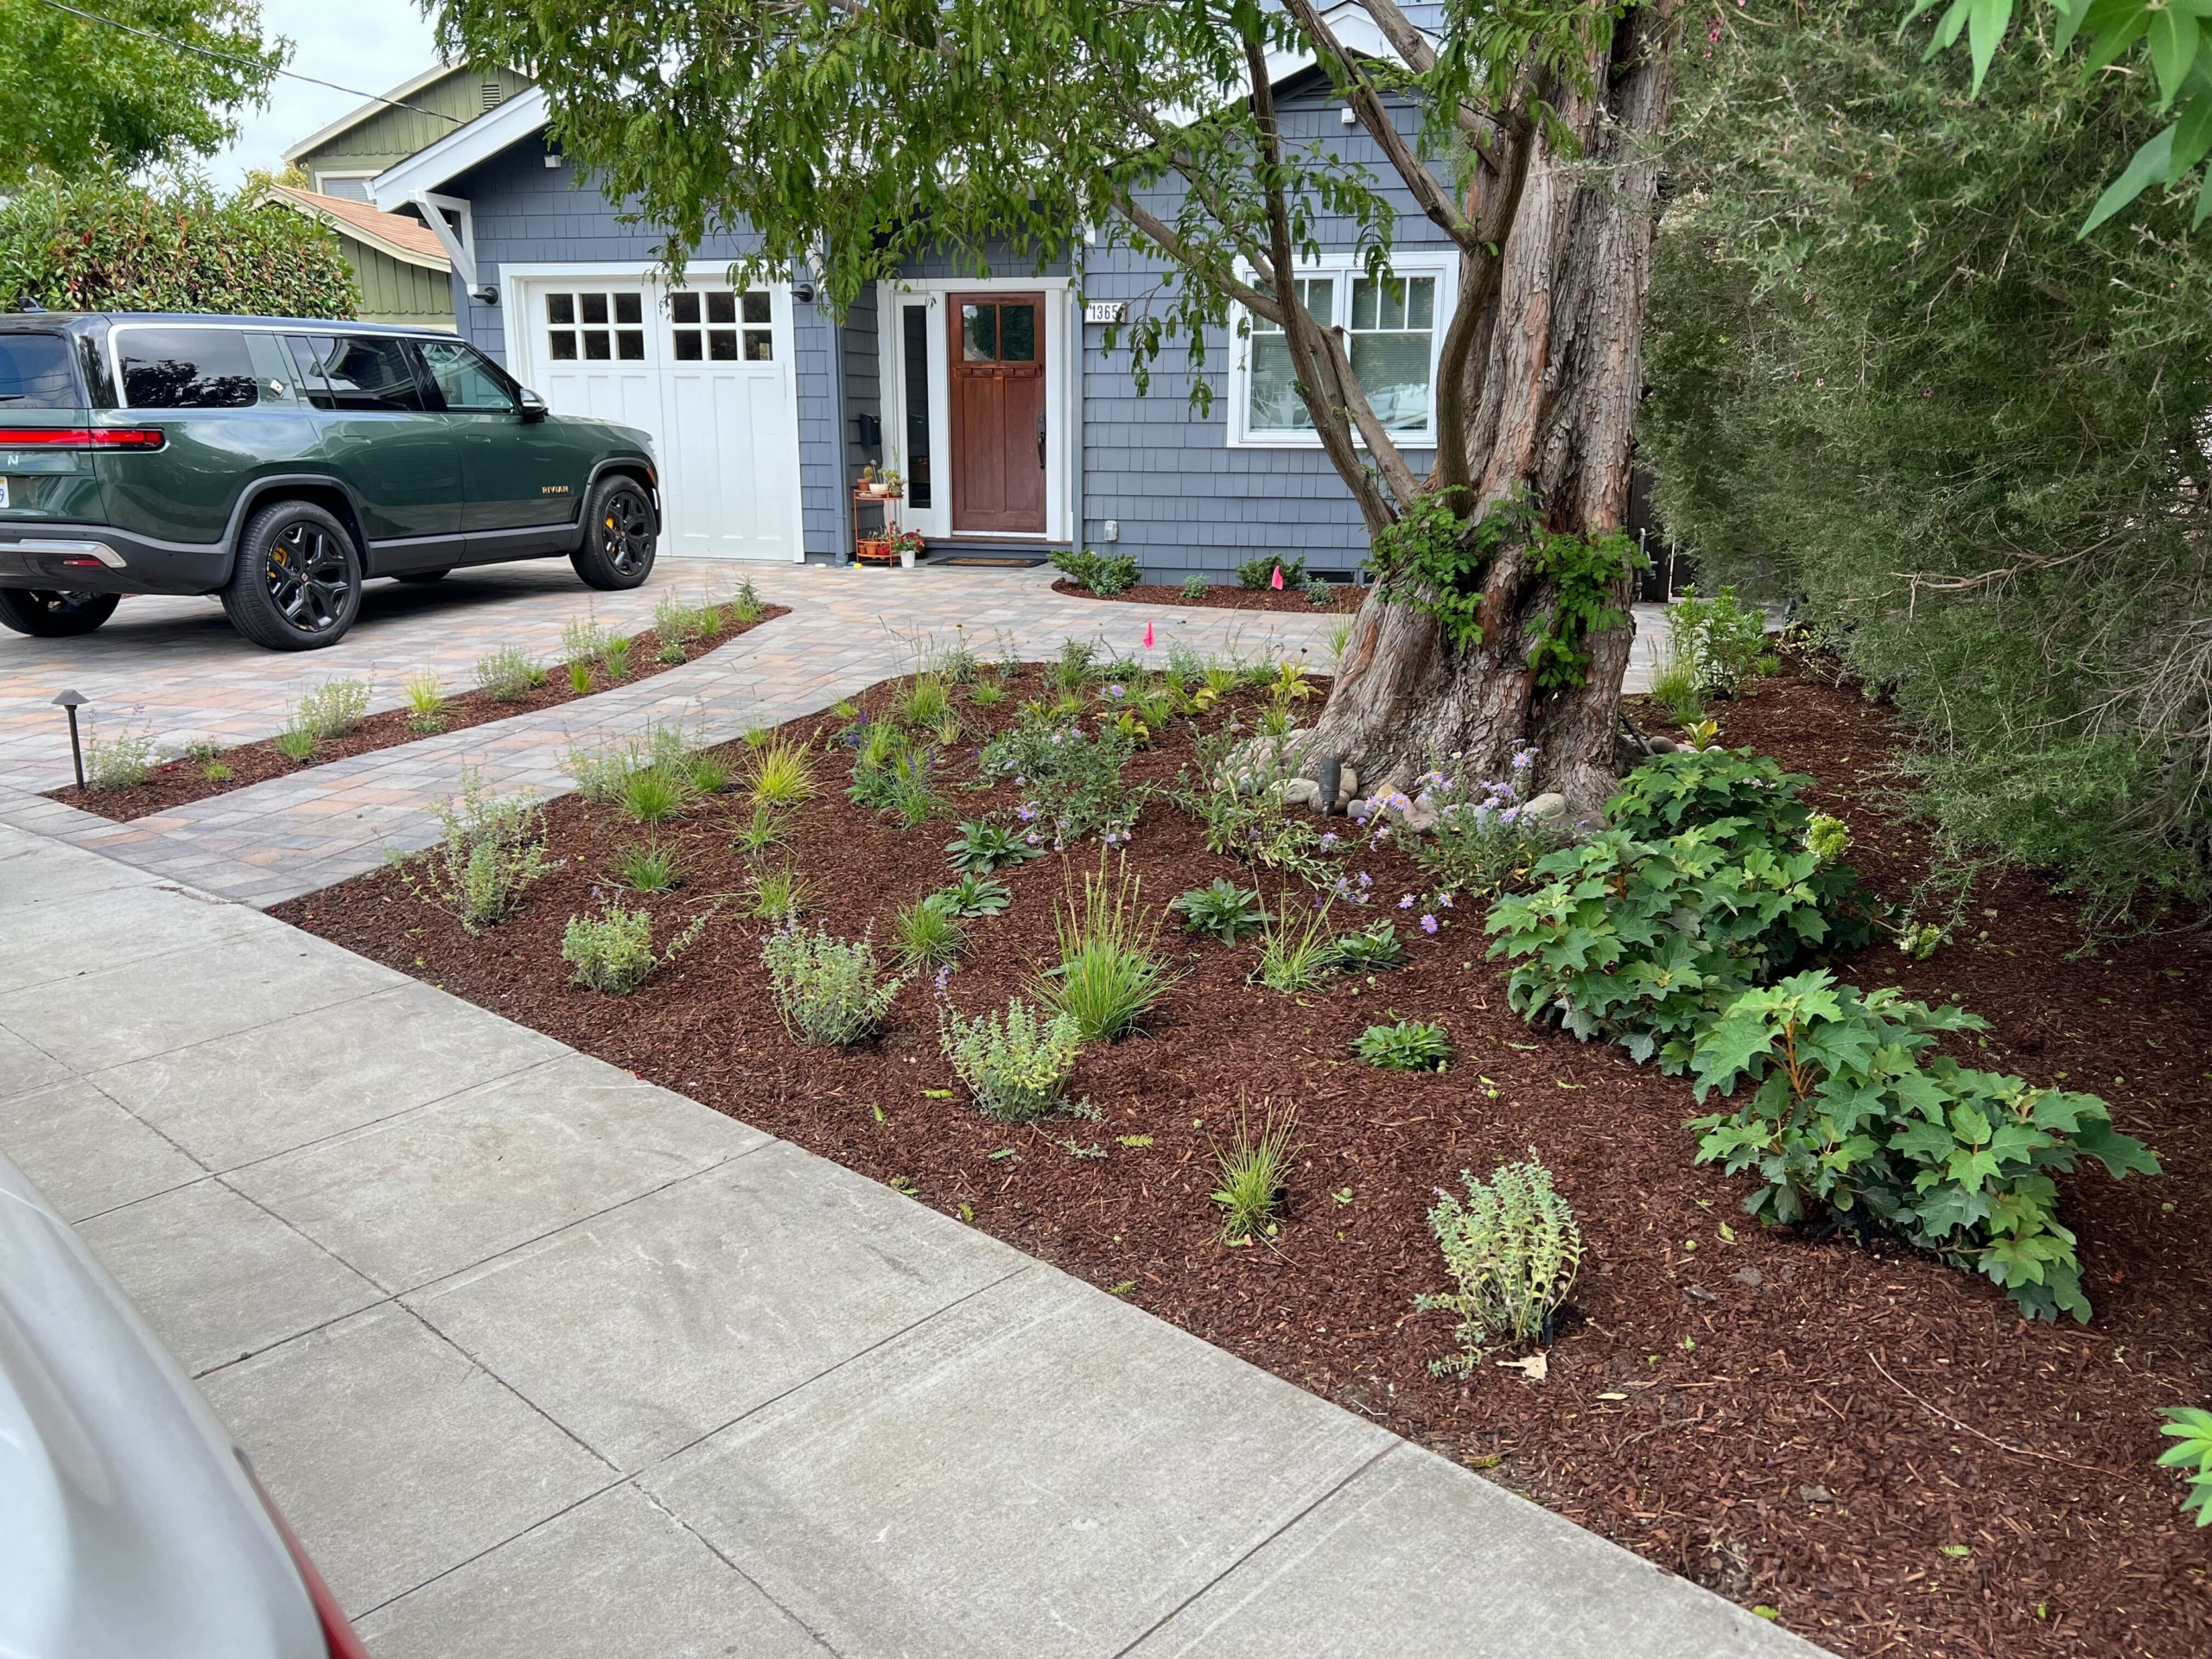
Borders, aprons and a defined arrival
A contrasting border, an entry apron and, where the property allows, a motor court or pillars. The paving stops being a surface and starts framing the approach to the house.
- A contrasting border band around the field
- A defined entry apron at the street
- Bullnose caps where the grade steps
- Banding and pillars priced by the run, not by area
Both photographs are Sequoia projects on the Peninsula. We do not illustrate this page with manufacturer inspiration imagery.
Under the pavers
How deep the base goes, and who says so
A driveway carries vehicle loads, so its base is thicker and harder-compacted than a patio’s. These are not our house numbers. They are the minimums published by the Concrete Masonry & Hardscapes Association, the body that writes the specification for interlocking concrete pavement in North America.
Foot traffic only. This is the depth under a patio, and it is not enough under anything a car drives on.
Cars and light trucks. This is the minimum for a normal Peninsula driveway on soil that drains, and it is the depth most of this page is about.
Repeated heavy axle loads, an RV pad, or a drive that doubles as parking. Deeper base, and usually a harder compaction target with it.
Compaction
CMHA specifies a minimum of 98% of standard Proctor density (ASTM D698) under pedestrian areas and residential driveways, and 98% of modified Proctor (ASTM D1557 or AASHTO T180) under heavier vehicular areas. A percentage with no Proctor standard named beside it does not mean anything, because 95% modified is a denser base than 98% standard.
Lifts
Base is spread and compacted in 4 to 6 inch lifts, not dumped and rolled once. A 6-inch driveway base is normally one or two lifts, each compacted before the next goes on, with a reversible plate compactor sized for the work.
The soil decides
Every depth above is a minimum over well-drained soils. Clay, fill, a high water table or a failed old base can all mean more excavation, more base, geotextile, or stabilization. Any contractor quoting a depth before seeing your soil is quoting a brochure.
Source: CMHA PAV-TEC-002, “Construction of Interlocking Concrete Pavements”, and its published base depth guidance. Your proposal names the depth, the aggregate and the compaction target for your specific driveway, so you can hold us to a number rather than to an adjective.
Priced in the open
What does a paver driveway cost on the Peninsula?
About $30 to $37 per square foot all-in, with the middle of our completed driveways near $34. All-in means the paved surface plus the demolition, the excavation and the drainage that a driveway replacement actually needs. The paver field on its own is cheaper than that, and both numbers below come from jobs we have built and published.
The paved surface itself: excavation to grade, the specified aggregate base at the depth your soil calls for, compaction, bedding, the paver allowance, perimeter edge restraint, joint material, delivery, installation and cleanup.
Removing the old driveway. Concrete slab, asphalt or an existing paver field, broken out, loaded and hauled. On a driveway this is a material line rather than a rounding error, and it is why the all-in rate sits well above the field rate.
An individual inlet or catch basin. A complete system, with channel drain, pipe run, trenching, downspout tie-ins, pop-up emitters or a dry well, is priced by the components the property needs and routinely totals several times the visible drain.
Contrasting border bands, the entry apron at the street and bullnose caps at a grade change are priced by the run, not by the area of the field.
Signed project value, before permits and engineering.
The field rate includes
- Demolition and haul-off of the existing driveway where specified
- Excavation to grade
- Specified aggregate base at the stated depth
- Compaction to the stated target
- Bedding layer
- Paver material within the stated allowance
- Perimeter edge restraint
- Specified joint material
- Delivery
- Installation and cleanup
- Planned finished elevations and surface drainage
Itemized or excluded when they apply
- Permits, encroachment permits and engineering
- Work in the public right of way
- Soil stabilization and geotextile beyond the base spec
- Additional excavation for poor soil
- Channel drains, catch basins, piping and trenching
- Dry wells or discharge systems
- Premium, porcelain or natural-stone materials
- Retaining walls and steps
- Landscape lighting
- Gate, fence or column work
- Planting and irrigation
- Utility relocation
Palo Alto, 3,800 sq ft of driveway, walkway and patio
- Pavers and hardscape
- $81,000–$94,000
- Demolition and site work
- $16,000–$18,500
- Drainage
- $22,500–$26,000
San Carlos, 782 sq ft of driveway and entry walkway
- Calstone driveway and walkway
- $21,000–$23,500
- Share of site demolition and excavation
- about $4,600–$5,300
- Share of drainage
- about $1,250–$1,500
Two things this table shows that a price range cannot. Area drives the rate. A 242 sq ft patio costs roughly twice per square foot what a 3,800 sq ft driveway costs, because the fixed costs of mobilizing, excavating and finishing spread across more area. And complexity beats area. The 3,182 sq ft San Bruno patio is the most expensive per foot on the list because it was laid in three different paver styles. A driveway is usually the value end of paver work: it is large, and it is mostly one pattern. Figures are as-sold, rounded, and taken from the itemized breakdowns on our published case studies. Yours comes from a site visit and the scope you choose.
These are planning ballparks, not a rate card. Any figure shown for a completed project is what that specific job cost, on its own site, with its own access, selections and scope. Yours is priced from yours, and the written proposal is the only number that binds either of us.
The driveway itself
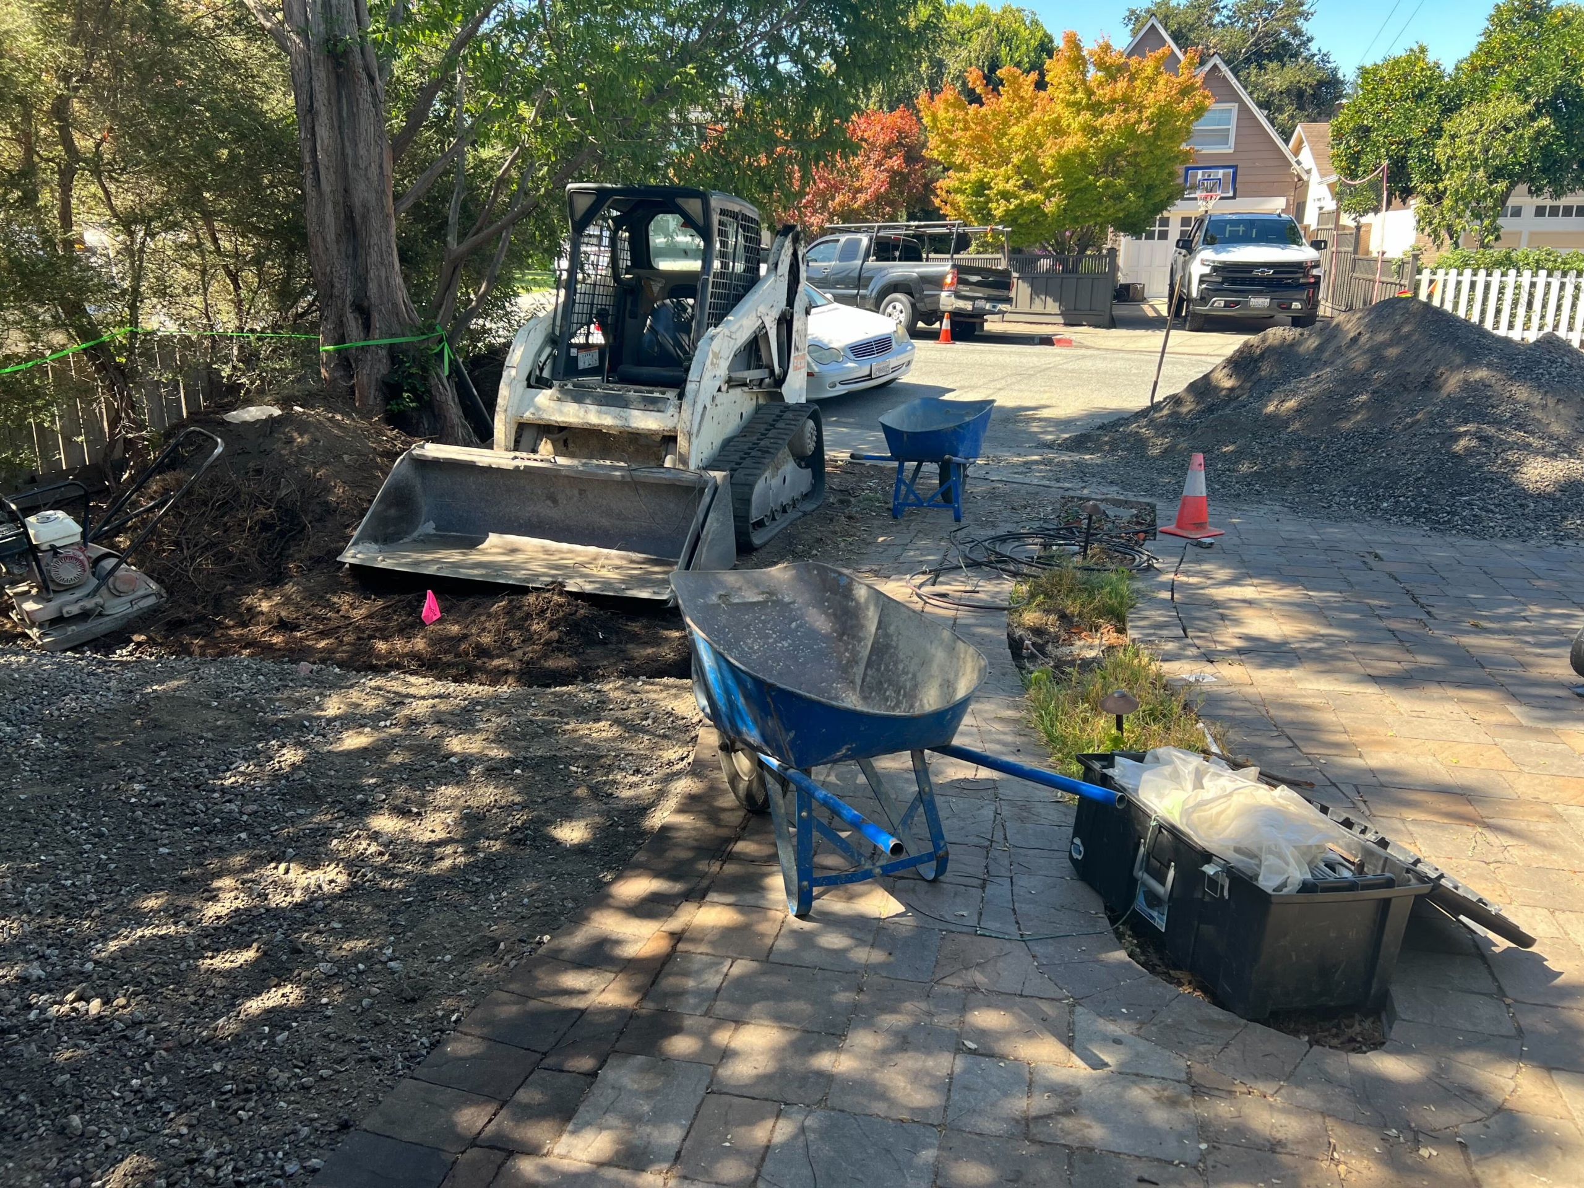
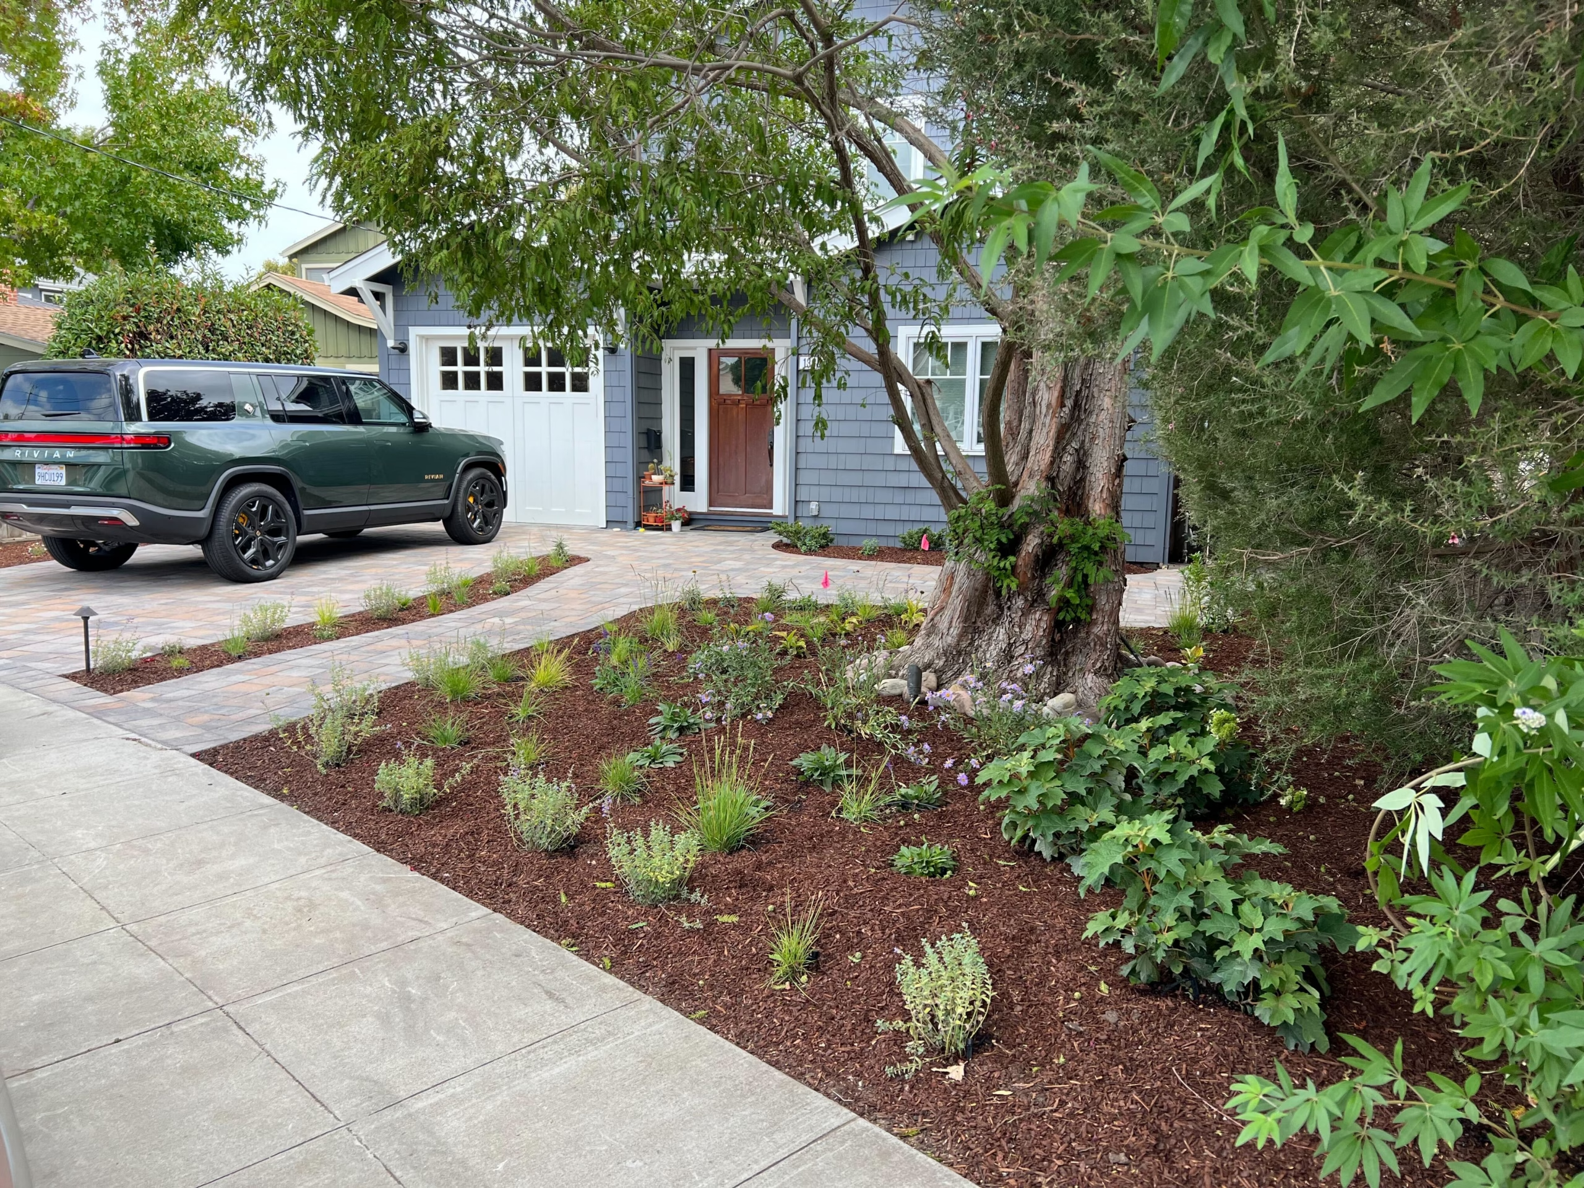
782 sq ft of Calstone in a San Carlos front yard
An aging paver field, patchy turf and two downspouts discharging onto the surface became a new driveway and entry walkway, with the drainage tied in properly and the sound half of the existing paving kept rather than replaced.
- Calstone pavers, driveway and walkway782 sq ft
- PatternMixed-size ashlar
- Bullnose step caps30 lin ft
- Existing front paver field733 sq ft, washed and re-jointed
- Drainage2 downspout tie-ins, NDS offset adapters
- Drain pipe25 lin ft of 3 in SDR-35
- Artificial turf, rear yard577 sq ft
- Steel landscape edging76 lin ft
- Low-voltage fixturesPro-Trade up and path lights, 7 reused
- Active installAbout 9 working days
- Driveway and walkway pavers$21,000–$23,500
- Demolition, excavation and site prep$14,000–$16,000
- Complete Sequoia scope$70,000–$80,000
The driveway and walkway pavers were $21,000 to $23,500 across 782 square feet, which is $27 to $30 per square foot for the paved surface. Demolition, excavation and site prep were a separate $14,000 to $16,000 covering the whole property, and drainage and irrigation another $5,000 to $6,000. That is the shape of nearly every driveway job: the pavers are the visible number, and what it costs to get the ground ready underneath them is the one that moves.
More completed driveways
Three more Peninsula driveways, and what they cost
Whole-project investment, not the driveway line alone, because a driveway is almost never the only thing being built. Each links to the full case study with the itemized breakdown.
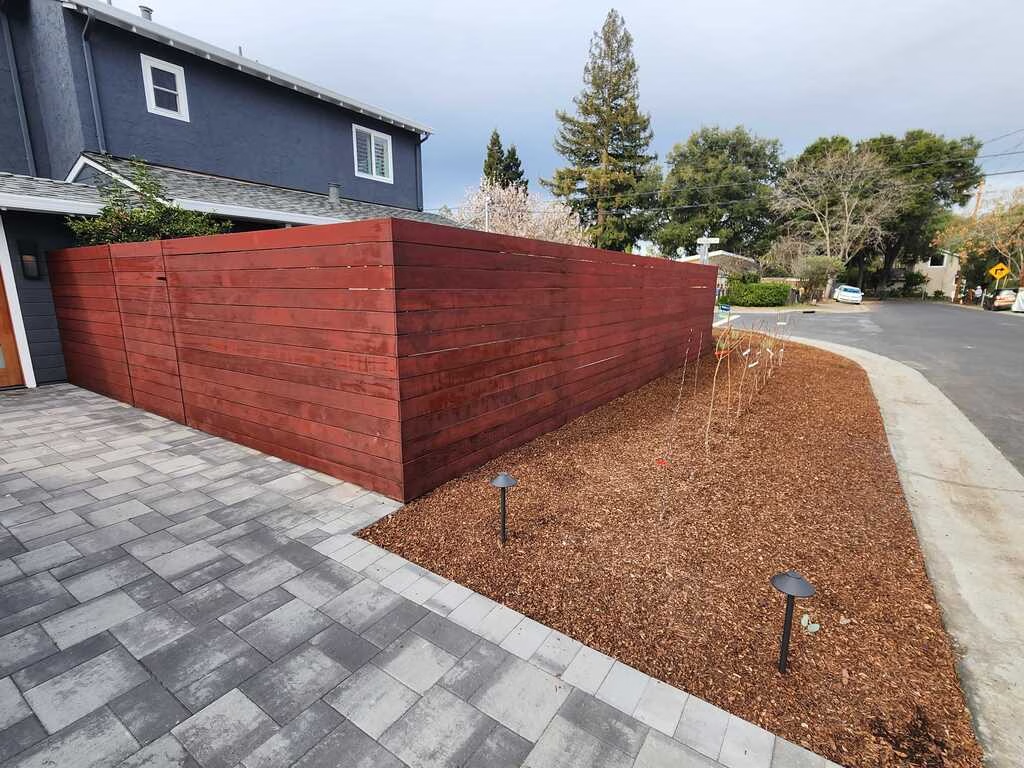
3,800 sq ft across driveway, walkway and patio
The largest paver field we have published. Front driveway demolished and rebuilt, with 260 linear feet of drain pipe, channel and grate drains and a dry well routed under it.
$155,000–$180,000View case study →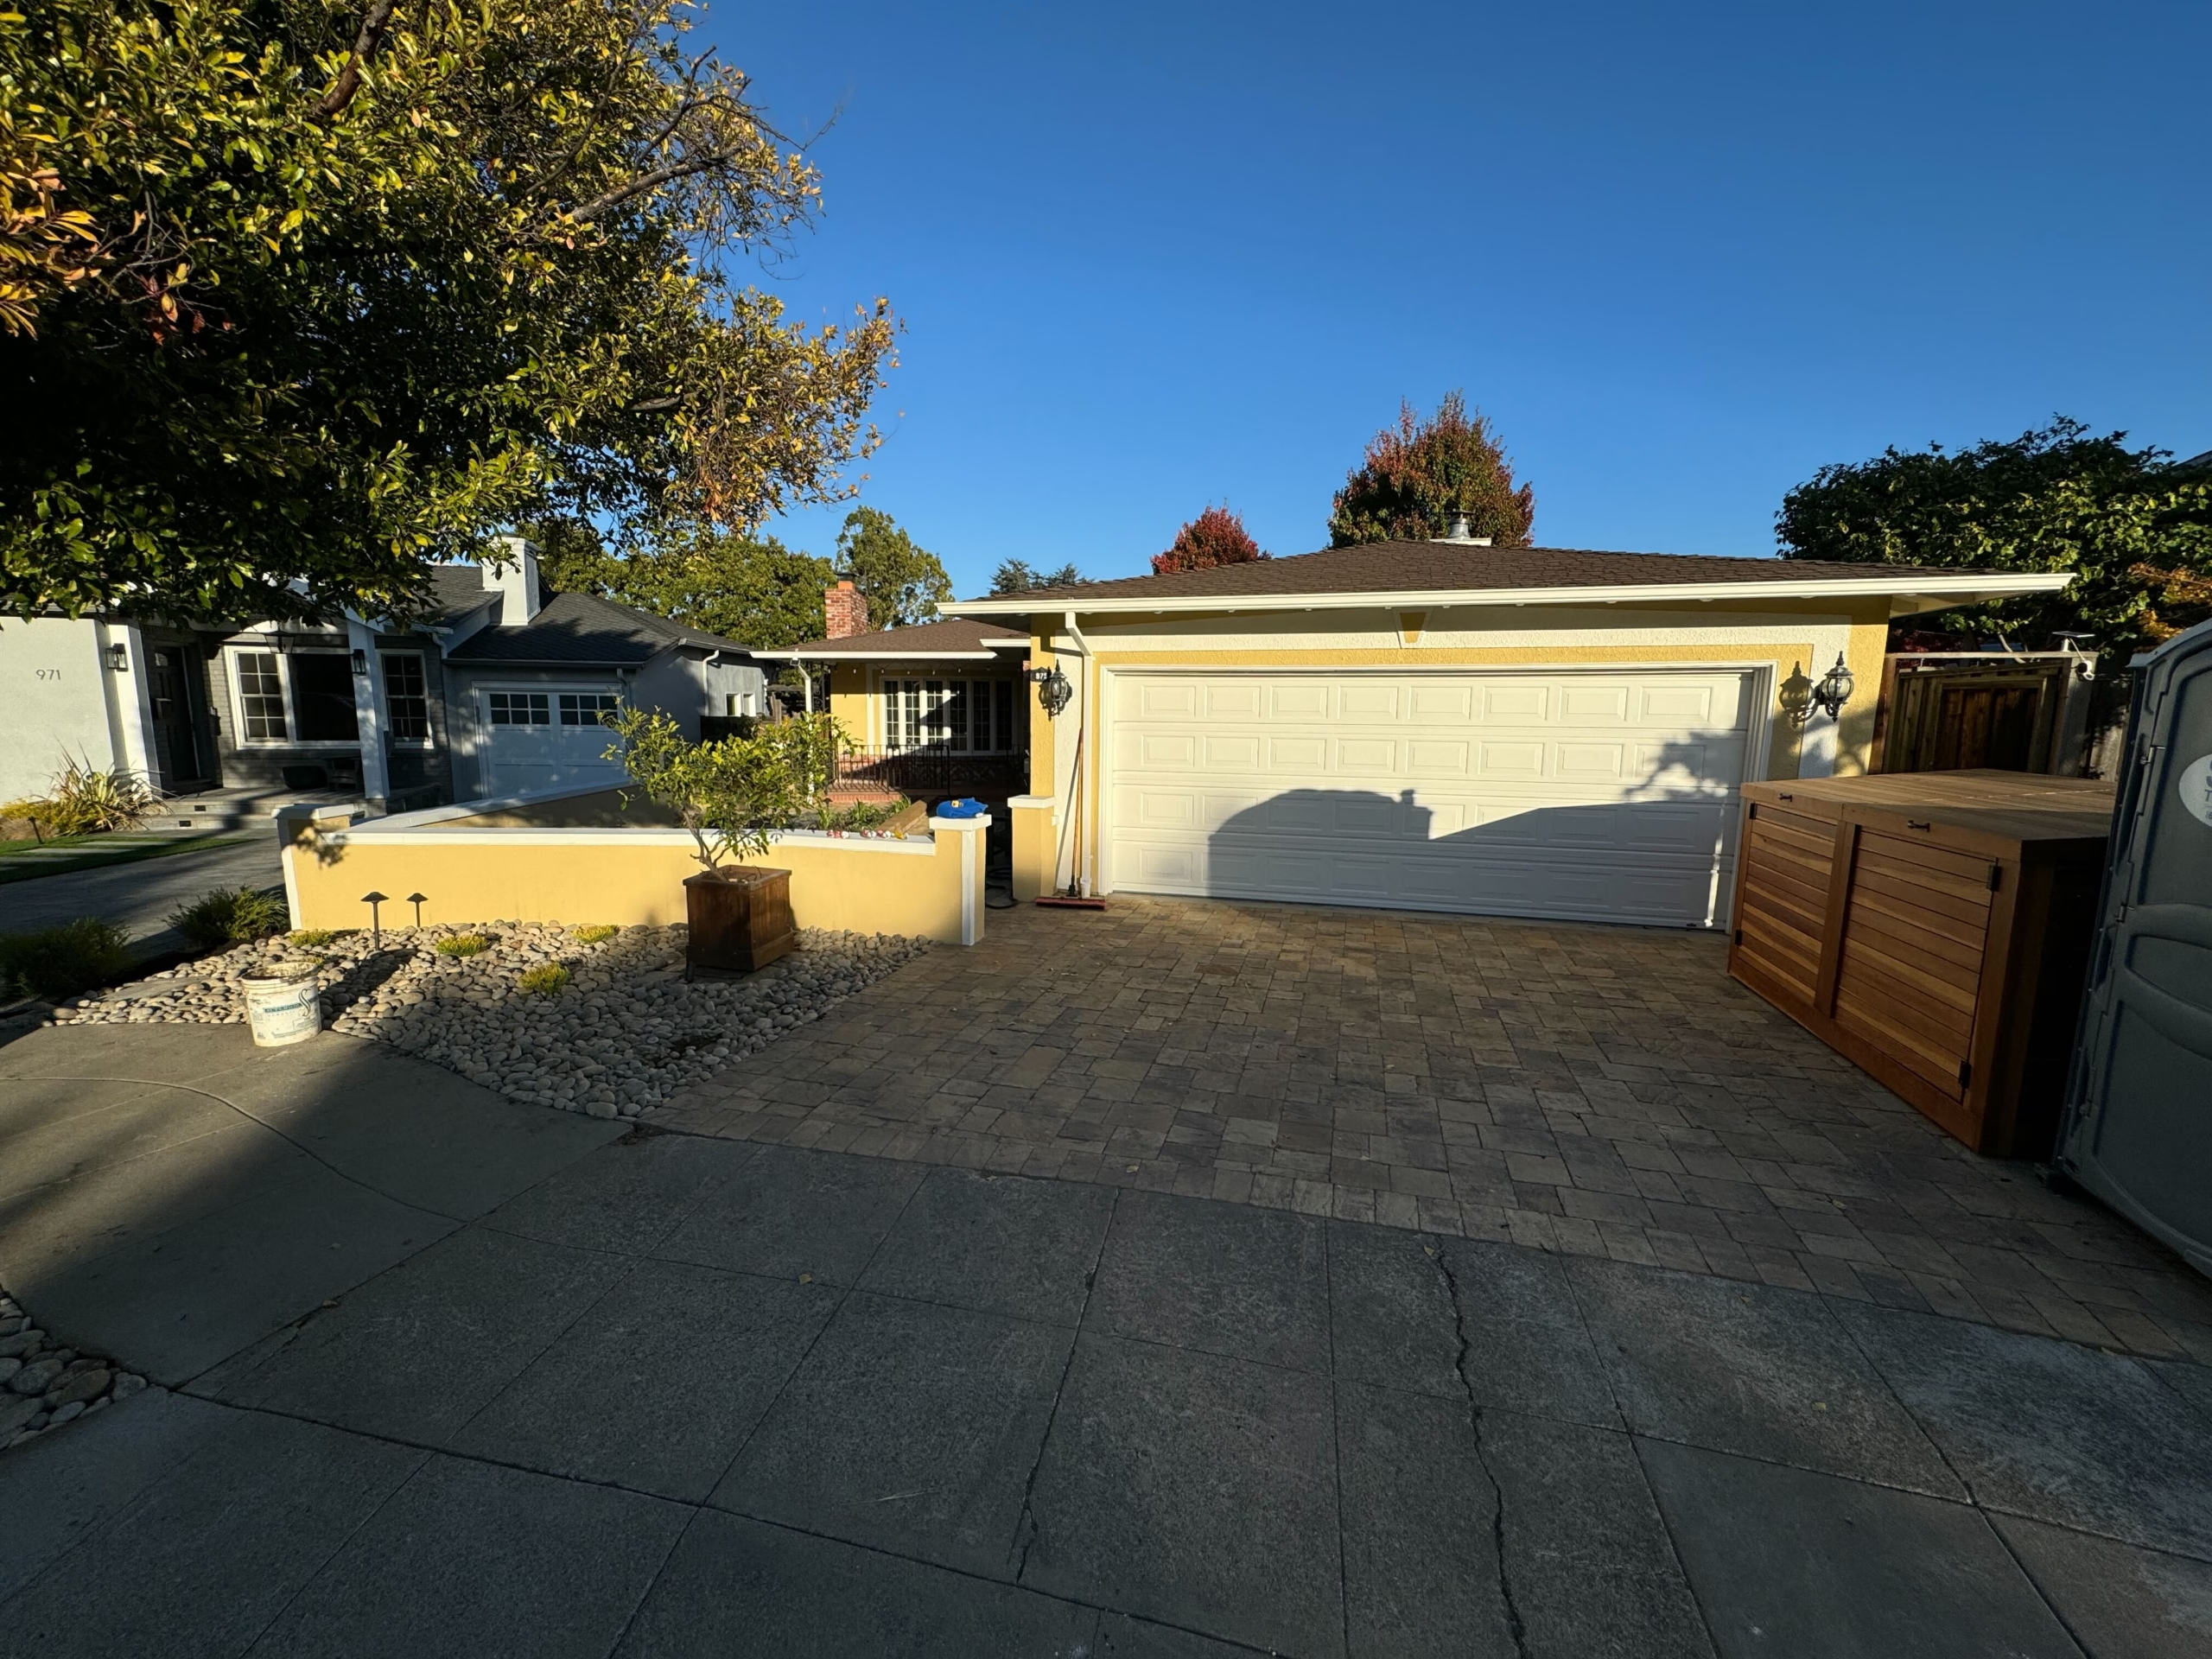
Driveway, walls and a front-yard rebuild
Calstone Quarry Stone driveway and hardscape tied into new planter walls, with drainage, irrigation, lighting and planting coordinated front to back.
$180,000–$205,000View case study →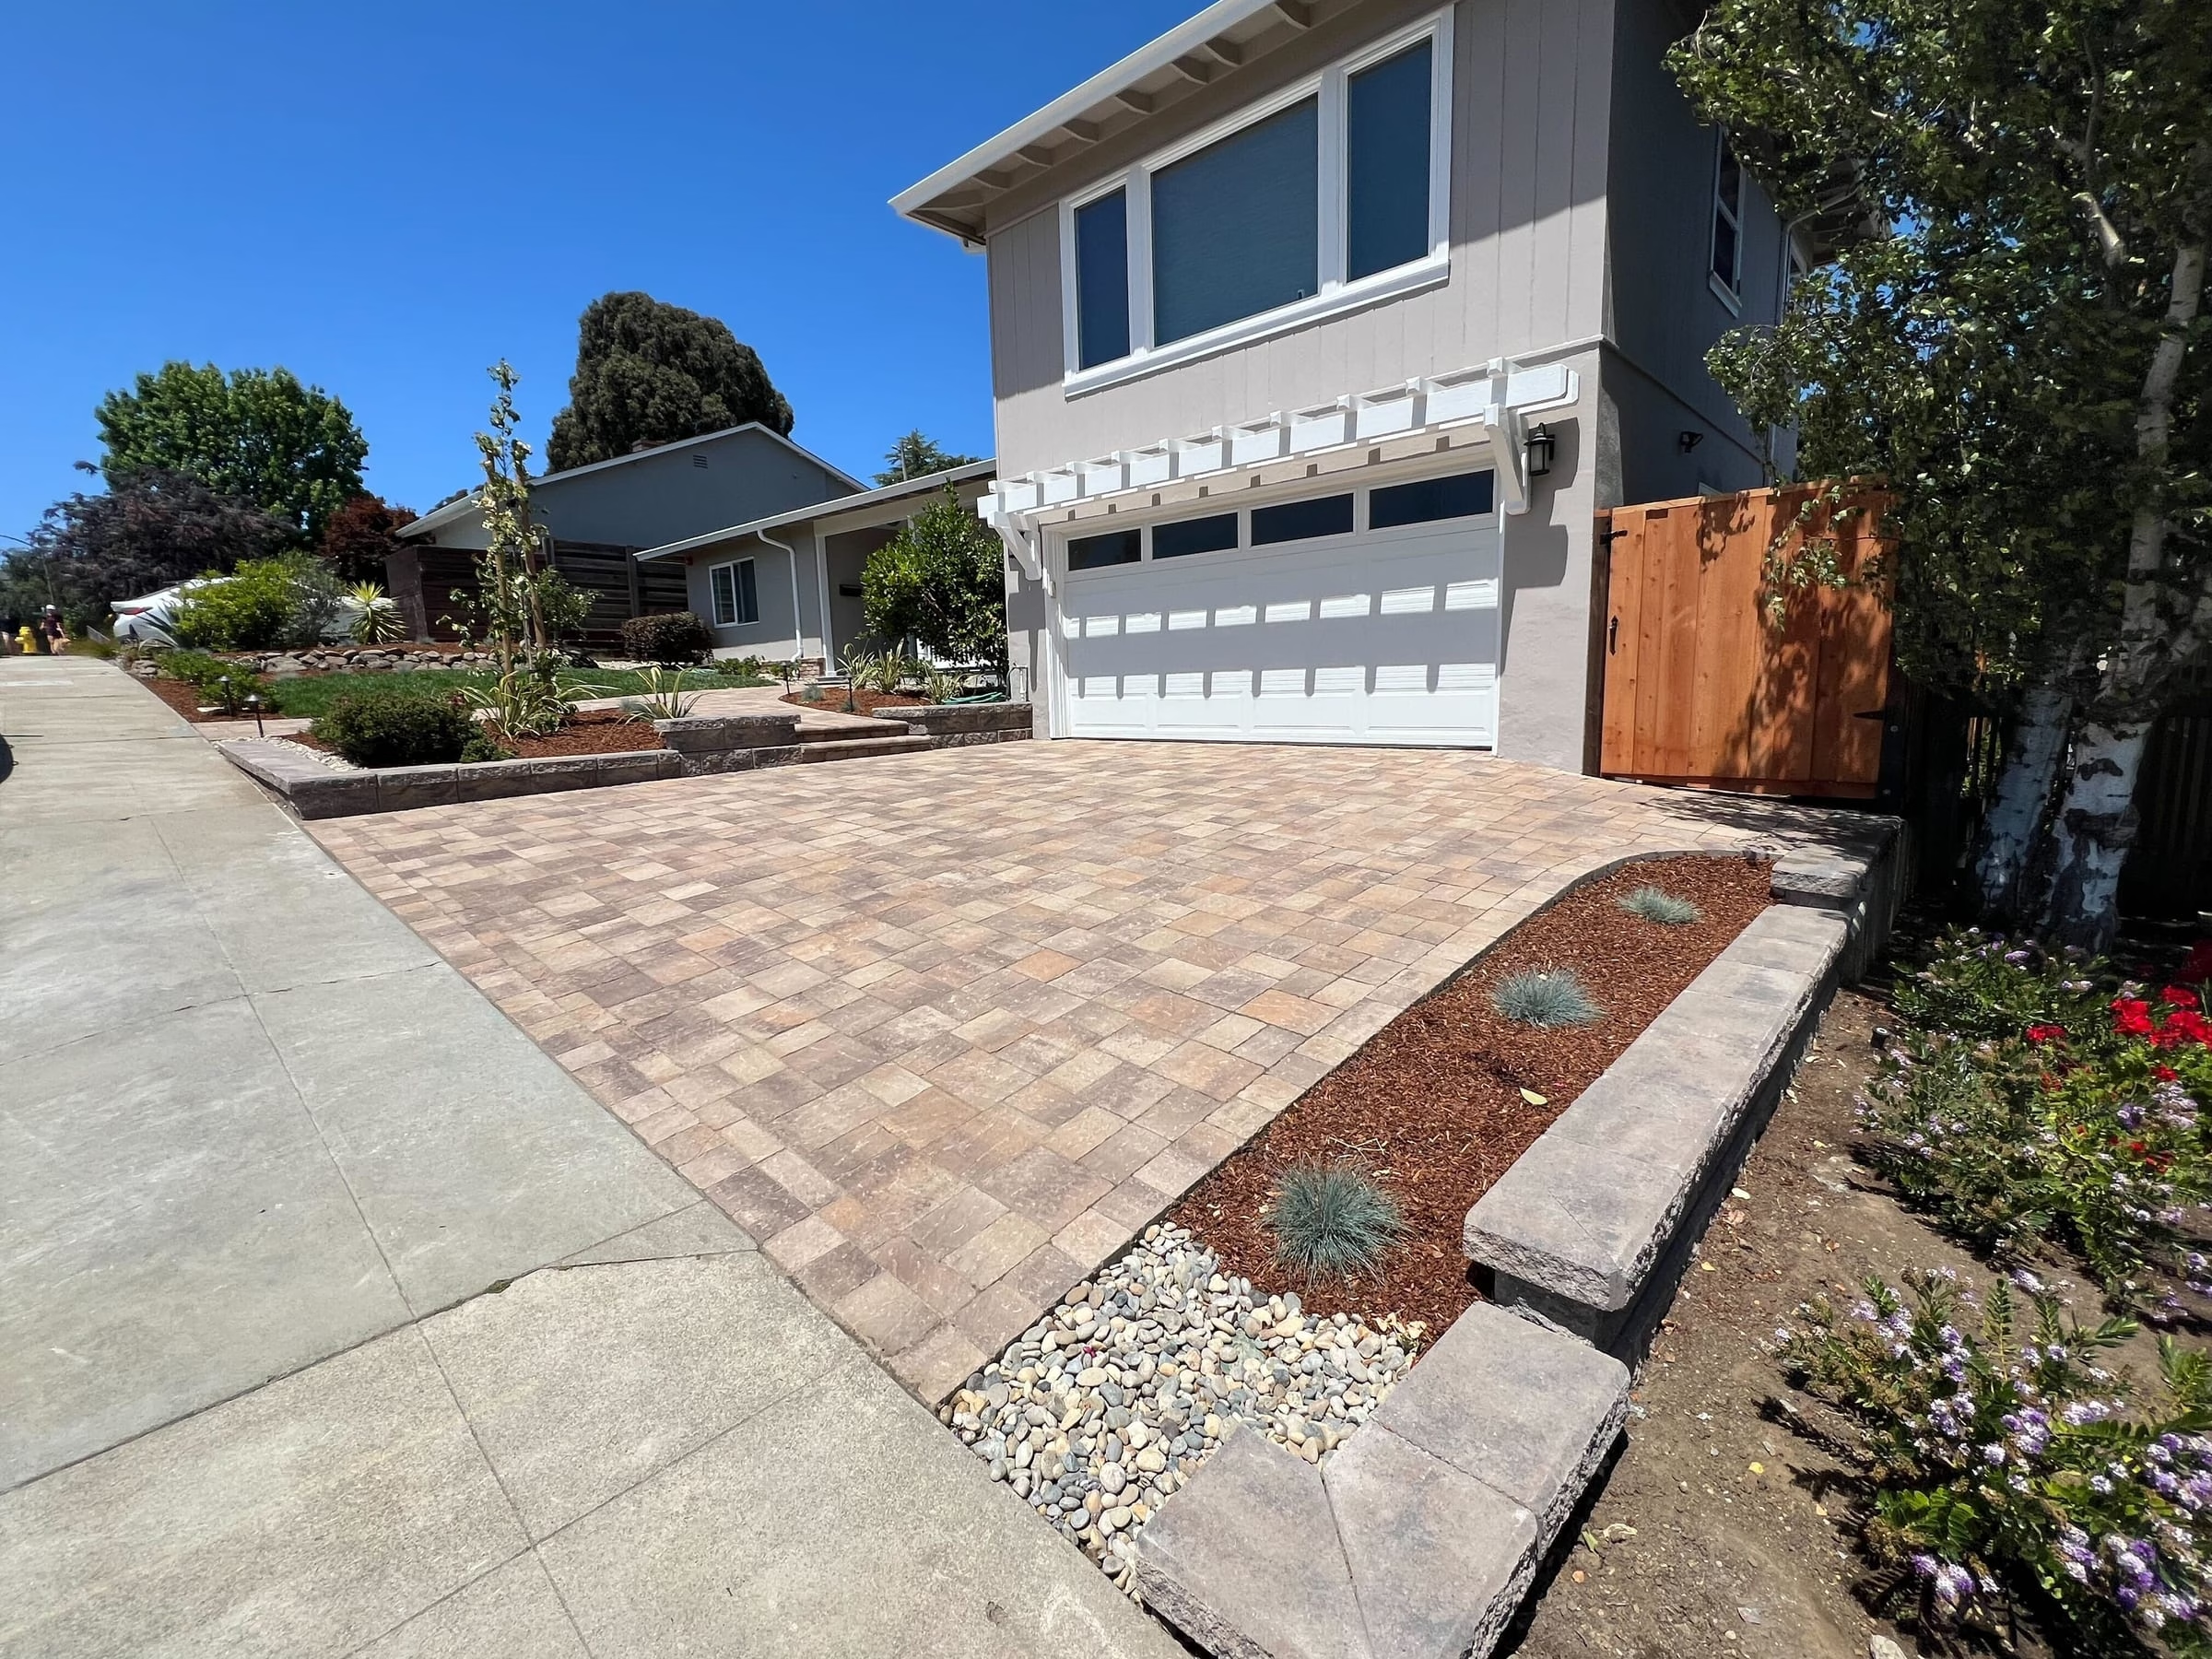
Driveway to the garage, edged by a capped wall
A hillside property where the drive had to be held by segmental walls on geogrid before the paving could be set, with a 370 foot drain network under the hardscape.
$230,000–$265,000View case study →Ranges are whole-project investment, rounded, and published at town level. On the Palo Alto project the paving line alone was $81,000 to $94,000 of the total. See all case studies or what other projects cost.
What actually decides a driveway
Six things that change the plan and the price
None of these are visible in a photograph of a finished driveway, and every one of them can move a schedule or a number. A proposal that does not mention them has not looked at your property yet.
The apron and the public right of way
The part at the street may not be yours to rebuild.
The apron between the sidewalk and the street usually sits in the public right of way. Depending on the city, rebuilding it can need an encroachment permit, a specified material, an inspection, or all three, and some cities will not allow pavers there at all. We confirm what applies with your city before the design is finalized, and the permit line is itemized rather than buried in the field rate.
Access, and where the material goes
A driveway job blocks the driveway.
Demolition debris leaves and roughly 40 to 60 tons of aggregate and pavers arrive. That needs somewhere to stage and a route in. On a tight lot or a shared drive this changes the sequence, sometimes the price, and always the plan for where you park. We agree it before mobilization instead of discovering it on day one.
Slope, transitions and the garage floor
Water has to leave, and the door still has to close.
The finished surface has to shed water away from the garage and the house, meet the existing garage slab at the right elevation, and clear the door. A steep drive adds traction and runoff considerations at the top and the bottom. These are set on the plan, not adjusted with a saw at the end.
Turning, backing and where the loads actually land
The base is not uniformly stressed.
Vehicles turn in the same places every day, and a turning wheel puts far more lateral force into a paver field than a rolling one. Where the drive is tight, where cars back and fill, and where an RV or a delivery truck parks are the places that need the deeper base and the stronger edge restraint.
Trees, roots and utilities
What is under the old driveway is rarely what was drawn.
Roots, an abandoned oil tank, unmarked laterals, a shallow gas line or a sewer cleanout all turn up under old driveways. Utility marking happens before excavation. Root barriers, re-routing and any hand-digging near a located utility are itemized, because pretending they never happen is how a fixed price becomes a change order.
Permeable paving, if stormwater is the constraint
Sometimes the city asks for it, sometimes the lot does.
A permeable paver system stores and infiltrates runoff through an open-graded reservoir base instead of shedding it to a drain. It is a different assembly with a different base, a different joint material and real ongoing maintenance, and it only works where the soil infiltrates and the design allows it. It is a considered choice, not an upgrade.
Materials
What a driveway can be paved in, and what to check
Not every paver is rated to be driven on. Thickness and the manufacturer’s vehicular-use rating are the first two questions on a driveway, and they are the two most often skipped when a patio product gets specified onto a drive.
Standard concrete pavers
The default, and what most driveways here are built from.
Large-format concrete pavers
Fewer visual joints and a calmer field.
Permeable paver system
Infiltrates stormwater where the soil and the city allow it.
Natural stone
Color and texture manufactured units cannot copy.
Manufacturers we install
We are not tied to one supplier. The product gets chosen for the driveway, the architecture and the budget, and we will tell you when a cheaper line does the same job.
Named in your proposal
- Manufacturer
- Product line
- Color and finish
- Unit dimensions and thickness
- Vehicular-use rating
- Pattern and border layout
- Joint material
- Base depth and compaction target
How it gets built
One accountable team, start to sign-off.
01
Project-fit consult
We walk your property, confirm scope and budget fit, and make sure we are the right team.
02
Design & fixed date
A dimensioned plan, material selections, the base specification, and your completion date set in writing.
03
Build & live tracker
Our project manager runs the build, documented layer by layer in your portal with daily updates.
04
Walkthrough & sign-off
We finish on the promised date and walk every detail with you before sign-off.
After the build
What paver maintenance actually involves
Pavers are lower-maintenance than most homeowners expect, and they are not maintenance-free. What the surface needs depends on the paver, the joint material, the trees near it, the drainage and how hard it gets used.
Sweep and clear
Keep organic debris off the surface, especially under trees.
Clean to the maker’s method
Spills come up with the manufacturer-approved product, not whatever is under the sink.
Inspect the joints
Check joint material periodically and replenish it when needed.
Watch the water
Address drainage or settlement early, while it is still small.
Replace single units
A chipped or cracked paver can usually be lifted and swapped rather than patched.
Pressure-wash with care
Use a setting approved for that paver and joint. Too much pressure strips the joints.
Sealing is optional
It suits some products and not others. It is not universally required.
Expect wear, not perfection
Units can chip or crack, and a surface can settle if the base or the drainage fails.
A two-year workmanship warranty.
Sequoia’s paver installation carries a two-year workmanship warranty. The signed agreement controls the coverage, the exclusions, your maintenance responsibilities and how a claim is made.
Manufacturer warranties are separate.
Material coverage comes from the maker of the product you select, not from us, and it varies by product. We name the manufacturer and the product in the proposal so you can read what they actually warrant before you choose.
On-time completion is a separate promise with its own terms: for signed projects at the $25,000 minimum, a company-caused delay past the date in your agreement credits you, on the schedule set out in the signed addendum.
Questions
Paver driveway questions.
How much does a paver driveway cost on the Peninsula?
About $30 to $37 per square foot all-in, with the middle of our completed driveways near $34. All-in means the paved surface plus the demolition, excavation and drainage a driveway replacement actually needs. The paver field on its own runs about $21 to $30 per square foot. Our project minimum is $25,000.
Why is the field rate lower than the all-in rate?
Because breaking out and hauling away the old driveway, excavating to grade and building the drainage are real costs that have nothing to do with how many pavers you buy. On our San Carlos project the pavers were $21,000 to $23,500 and demolition, excavation and site prep were a separate $14,000 to $16,000. A quote that gives you only a per-square-foot paver number is not telling you what the project costs.
Why does a driveway cost less per square foot than a small patio?
Area and simplicity. Mobilizing the crew, staging material, excavating and finishing cost roughly the same whether the surface is 250 square feet or 2,500, so a large driveway spreads those fixed costs much further. A driveway is also usually one pattern with one border, where a small patio can be mostly cuts and edges. Across our published projects a 242 square foot patio ran $47 to $56 per square foot and a 3,800 square foot driveway field ran $21 to $25.
How deep does a paver driveway base need to be?
CMHA specifies a minimum compacted aggregate base of 4 inches under pedestrian areas, 6 inches under residential driveways, and 8 inches under streets, parking and heavy loads. Those are minimums over well-drained soils. Clay, fill, a high water table or a failed existing base can all mean more excavation, more base or stabilization, which is why the depth belongs in your proposal rather than in a brochure.
What compaction does a driveway base need?
CMHA specifies a minimum of 98% of standard Proctor density, ASTM D698, under residential driveways, and 98% of modified Proctor, ASTM D1557 or AASHTO T180, under heavier vehicular areas. Base is spread and compacted in 4 to 6 inch lifts. A percentage quoted without the Proctor standard beside it does not mean anything, because 95% modified is a denser base than 98% standard.
Can a paver driveway handle a car, a truck or an RV?
Yes, when the paver is rated by its manufacturer for vehicular use and the base is built for the load. Thickness and the vehicular-use rating are the first two questions on a driveway, and they are the ones most often skipped when a patio product gets specified onto a drive. An RV pad or a drive that doubles as parking is the 8-inch case, not the 6-inch one.
Can pavers be installed over my existing concrete driveway?
Usually not, for a driveway. Overlay systems exist and can work on pedestrian surfaces, but under vehicle loads the old slab becomes the base, and if it is cracked, moving or badly drained the new surface inherits every one of those problems. Added height at the garage door and the street apron is the other common blocker. On most driveways the concrete comes out.
Do I need a permit for a paver driveway?
It depends on the city and the scope. The apron between the sidewalk and the street usually sits in the public right of way, and rebuilding it can require an encroachment permit, a specified material or an inspection. Drainage changes and any work affecting the sidewalk can also trigger review. We confirm what applies with your city before the design is finalized, and permits are itemized rather than folded into the field rate.
How long does a paver driveway take?
It depends on demolition, the area, access, drainage and materials. For scale, our San Carlos project put the crew on site for about nine working days of active install, and that covered a 782 square foot driveway and walkway plus turf, planting, drainage and lighting across the whole property. We set the completion date in writing once the scope, selections and any permits are confirmed.
Will I be able to use my driveway during the build?
No, not for most of it. Demolition debris leaves and roughly 40 to 60 tons of aggregate and pavers arrive, and the surface is out of service while the base is built and the field is laid and compacted. We agree where you will park and how material gets staged before mobilization rather than working it out on day one.
Do paver driveways sink or settle?
They can, and the cause is almost always the base or the drainage rather than the pavers. A base built to the wrong depth for the soil, compacted in one thick lift instead of proper lifts, or left to sit in water will move, and the surface moves with it. That is why this page spends more space on what is under the pavers than on what they look like. Individual units can also chip or crack, and a paver can usually be lifted and replaced where a concrete slab has to be patched.
Are permeable pavers an option for a driveway?
Sometimes, and occasionally a city will ask for them. A permeable system stores and infiltrates runoff through an open-graded reservoir base rather than shedding it to a drain. It is a different assembly with a different base, different joint material and real ongoing vacuum maintenance, and it only works where the soil infiltrates and the design allows it. It is a considered choice for a stormwater problem, not an upgrade.
Does a paver driveway need sealing?
Not always. It depends on the product, the exposure, the appearance you want and the manufacturer’s instructions. Sealing can help with oil staining on a driveway specifically, which is a fair reason to consider it, but it is not universally required and it is not permanent. Joint material needs checking and topping up from time to time either way.
What is the project minimum?
$25,000. A front-yard driveway replacement is often a straightforward remove-and-replace, which is the value end of paver work, and it is usually built together with the planting, drainage, lighting or wall work it connects to.
Where we work
Paver driveways across San Mateo and Santa Clara counties
From South San Francisco through the Peninsula and South Bay. Projects generally begin at $25,000, and a driveway is usually built together with the front-yard planting, drainage, lighting or wall work it connects to rather than on its own.
- South San Francisco
- San Bruno
- Millbrae
- Burlingame
- Hillsborough
- San Mateo
- Belmont
- San Carlos
- Redwood City
- Atherton
- Menlo Park
- Woodside
- Portola Valley
- Palo Alto
- Los Altos
- Mountain View
- Sunnyvale
- Cupertino
- Saratoga
- Los Gatos
- San Jose
Ready to plan your paver driveway?
Tell us the space and the scope. We will walk your property, set a real date in writing, and show you exactly how it gets built.