
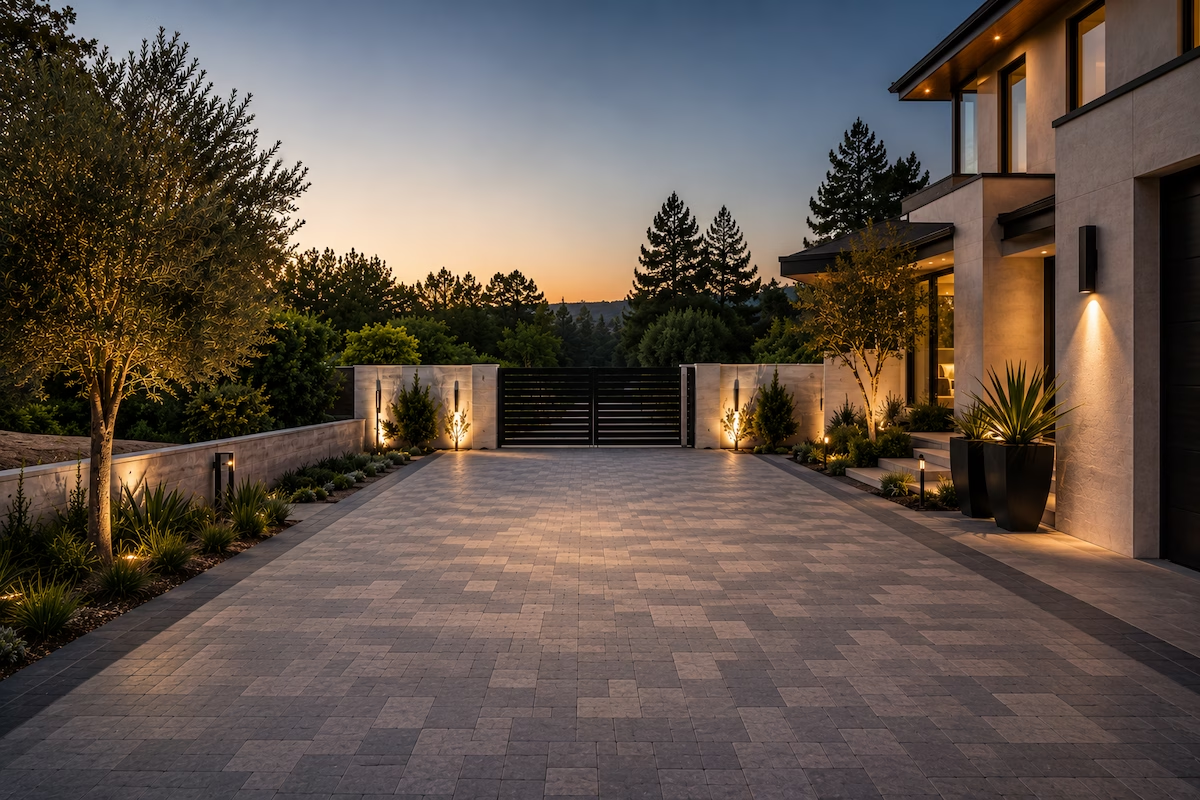


Project Fit & Investment Tiers
Sequoia Outdoor specializes in complete outdoor environments on the Peninsula. We do not provide minor repair services.
- Minimum Project Engagement: $25,000
- Published completed projects: $50,000 to $431,000 on this site, each shown with its scope and rounded investment
- On-Time Guarantee: Applies to eligible projects from our $25,000 project minimum, per the guarantee terms.
A driveway is the ideal focused-scope project on the Peninsula: one surface, one mobilization, and a transformation your whole street notices. It is also a structural project wearing a decorative face. Long-term performance depends on subgrade preparation, the base section, drainage, edge restraint, and a paver system approved for the intended vehicle loads. This 2026 guide prices the complete remove-and-replace from our current price book and original signed contracts.
Figures reflect our current 2026 Peninsula price book and recent original signed contracts, not national averages. Every site differs; final pricing follows a site visit and design.
TL;DR: Peninsula Paver Driveway Costs (2026)
- from $30 per sqft installed: full remove-and-replace including demolition, export, vehicle-rated base, pavers, edge restraint, and surface grading with routine drainage detailing.
- 900-1,400 sqft two-car: roughly $30k and up. 1,400-2,200 sqft long or three-car: roughly $45k and up. 2,200-4,000+ sqft circular or motor court: from roughly $70k well into six figures.
- Biggest cost drivers: demolition and export volume, base engineering for vehicle loads, material selection, access, and any apron or right-of-way work.
- The most expensive mistake: a bid without itemized demolition, base spec, and drainage. That is where incomplete scopes most often produce later cost disputes.
The Direct Answer
A paver driveway remove-and-replace on the San Francisco Peninsula typically costs from $30 per square foot installed in 2026, covering demolition and disposal, excavation, engineered base, the paver system, edge restraint, and surface grading with routine drainage detailing. New drainage systems such as channel drains, catch basins, and discharge runs, plus apron or right-of-way work, agency fees, and any required engineering, price additionally; our drainage and grading guide covers those systems. Where a specific project lands in that range depends on demolition volume, access, base requirements for your soil, material tier, and any work at the apron or right-of-way. The $30 floor is a 2026 Sequoia price-book planning figure for complete remove-and-replace work under typical access, demolition, soil, drainage, and approval conditions; the project-type ranges below also reflect recent original signed-contract values. Do not price a driveway by multiplying its size by a unit rate; the tables state what shapes each number, and the written proposal is the only number that binds either of us.
What It Costs by Driveway Type
| driveway project | Typical Size | Typical Investment | What Shapes the Number |
|---|---|---|---|
| Standard two-car remove-and-replace | 900-1,400 sqft | $30,000 and up | Demo depth of the old slab, machine access, material tier, drainage details |
| Long, side-entry, or three-car | 1,400-2,200 sqft | $45,000 and up | Export volume scales with area; borders and banding; slope management on longer runs |
| Circular or estate motor court | 2,200-4,000+ sqft | $70,000 and up | 80mm vehicular-rated systems, complex geometry and cuts, gate and lighting integration, apron work |
Common add-ons that ride along while crews and materials are mobilized: a matching front walkway, address and pillar lighting, contrasting border bands, and gate infrastructure conduit while the trench is already open. Each typically costs less during the driveway project than as a separate mobilization later.
A Fully Worked Example: 1,200 sqft Two-Car, Mid-Tier Material
| Component (installed values from our 2026 price book) | Amount |
|---|---|
| Demolition + export of existing surface | ~$6,200 |
| Excavation and engineered base, vehicle-rated depth | ~$5,600 |
| Paver material (mid-tier installed-value) | ~$14,400 |
| Installation labor | ~$7,400 |
| Edge restraint, joint sand, delivery, site facilities | ~$3,500 |
| Access allowance (site-dependent) | ~$1,500 |
| Typical total | ~$38,600 (about $32/sqft) |
Premium material, tight access, drainage additions, or apron work move the same driveway toward the top of the band. This example shows how demolition, base construction, materials, labor, access, and site conditions combine into one installed total.
Cost Adders: What Moves a Driveway Budget
| Critical Adder | Why It Increases Cost | The Common Bid Gap |
|---|---|---|
| Demolition depth & export | Thick old slabs, double pours, and buried debris multiply haul-off volume and disposal fees. | Demo quoted as a vague allowance, with buried concrete surfacing later as an extra. |
| Access constraints | Narrow side yards or protected trees force smaller equipment or hand work, slowing production. | No logistics plan; machines that cannot reach the work, mid-project improvisation. |
| Slope and grade | Driveways on grade need engineered transitions, sometimes low walls, and careful water control. | Ignoring runoff until the first storm sends water toward the garage. |
| Apron & right-of-way work | Curb, gutter, and apron work can require encroachment permits, agency standards, and inspection. | Leaving apron scope ambiguous so the homeowner discovers the exclusion at the curb line. |
| Drainage integration | Channel drains at the garage line, catch basins, and legal discharge add real scope. | Sloping everything toward the street and calling it drainage. |
| Borders, banding, inlays | Contrasting bands and complex patterns increase cutting time and material waste factors. | A plain field priced first, with the intended borders and pattern never itemized. |
Spec Tiers: Where Driveway Quality Actually Lives
You can choose your look; you should never downgrade the structure under it. These are the systems that decide how a driveway performs after five winters.
| System Element | Our Typical Specification | Site-Driven Upgrades |
|---|---|---|
| Base section | Excavation to design depth, project-specified aggregate base (commonly Class 2) installed and compacted in lifts, with density testing performed when required by the contract, engineer, or permitting authority. | Deeper sections for expansive soils or heavy vehicles, geotextile separation where soils demand, lift-by-lift installation documentation. |
| Paver system | Products carrying the manufacturer’s vehicular approval for the intended load (commonly 60mm units), installed to that specification in an interlock-oriented pattern such as herringbone. | Heavier-duty vehicular-rated units (commonly 80mm) where loads demand them; large-format or premium products only where the specific product is driveway-approved; contrasting borders and tighter tolerance detailing. |
| Edges & joints | Concrete bond-beam edge restraint, polymeric joint sand. | Reinforced edge details at aprons and radii, upgraded jointing for large-format fields. |
| Water management | Correct surface slopes away from structures. | Channel drains at garage thresholds, catch basins, and engineered discharge; permeable systems where they fit the site and town rules. |
Permeable Pavers: When They Make Sense
Permeable systems drain through the surface into an open-graded base, managing stormwater on-site. How towns treat them under impervious-coverage and drainage rules varies across the Peninsula, and in some reviews they add engineering questions rather than removing them, so we confirm your town’s current treatment during design. On cost, there is no one-size-fits-all permeable install, so we do not publish a flat per-square-foot adder. Permeable driveways are built on a substantially deeper section than standard systems, with multiple layers of open-graded aggregate beneath the pavers: that means more excavation, more haul-off, and more imported stone, and some designs add subsurface storage or catch basins beneath the field. Each system is engineered to the soils, slope, and stormwater needs of the specific property, and the premium over a standard driveway is set by that design. On tight-coverage lots the trade is often worth it; on others, standard systems with engineered drainage perform beautifully for less.
Quote Checklist: Compare Driveway Bids Without Getting Fooled
If it is not written into the bid, do not assume it is included. Driveway bids fail in predictable places.
| Bid Item | What to Demand | The Red Flag |
|---|---|---|
| Demolition & export | Itemized demo, haul-off, and disposal with assumptions about slab thickness. | “Remove existing” with no volume or depth assumptions. |
| Base specification | Excavation depth, base material type, lift thickness, and compaction verification method. | “Standard base prep” with no numbers. |
| Paver spec | Product name, thickness, vehicular rating, pattern, and border details. | “Premium pavers” with no product identified. |
| Drainage plan | Where water goes in heavy rain: slopes, drains, discharge point. | No mention of water at all on a surface that sheds thousands of gallons. |
| Apron & right-of-way | Explicit inclusion or exclusion, and who owns encroachment permits. | Silence about the strip between your property and the street. |
| Schedule & guarantee | A contracted completion date and what happens if the contractor causes delay. | Verbal timelines that appear nowhere in the contract. |
What to Demand in Writing
- Scope boundaries: exactly what is included, excluded, and assumed, including the apron.
- Base and compaction: excavation depth, aggregate type, and verification method.
- Product specification: manufacturer, line, thickness, and vehicular rating.
- Drainage intent: where water goes during heavy rain and what protects the garage line.
- Change orders: pricing method, approval process, and schedule impact language.
- Completion date: in writing, with the On-Time Guarantee terms referenced.
Qualifying Questions (Speeds Up Your Estimate)
- City & Neighborhood: Atherton, Hillsborough, Portola Valley, Woodside, Menlo Park, Palo Alto, Los Altos, Los Altos Hills, Saratoga, Monte Sereno, Los Gatos, Burlingame, San Carlos.
- Scope: Driveway remove-and-replace, motor court, walkway tie-in, borders, lighting, gate conduit, drainage.
- Timeline: Ideal start date and any hard deadlines.
- Budget Range: $30k and up (typical two-car), $60k and up (long or three-car), $95k+ (motor court or combined scope).
- HOA: Yes or no, and known constraints.
Photos: Current driveway photos or a simple site sketch speed up scoping.
Frequently Asked Questions
Is $25,000 enough for a paver driveway?
For a compact single-car or short driveway, sometimes. Most complete two-car remove-and-replace projects land in the $30,000 and up range once demolition, a vehicle-rated base, and drainage details are real. Our project minimum is $25,000.
How much does a paver driveway cost per square foot in the Bay Area?
For Sequoia complete remove-and-replace projects: from $30 per square foot installed in 2026, from our current Peninsula price book and original signed contracts. Material tier, demolition volume, access, and drainage scope determine where a specific project lands.
Are pavers better than concrete for a driveway?
They behave differently. Concrete can develop slab cracking, and repairs are often more visible; paver systems are modular, so individual stones can be lifted and reset if utilities or roots ever demand it. Pavers generally cost more than basic concrete, while comparisons with decorative concrete depend on finish, reinforcement, preparation, and site conditions.
Do I need a permit to replace my driveway?
Sometimes, and the honest answer is town-specific. Same-footprint replacement involves fewer triggers, but impervious-surface rules, drainage changes, and any apron or right-of-way work can each require approvals. We verify your town’s current requirements during design; our Permits + HOA playbook covers each Peninsula town.
What thickness do driveway pavers need?
Manufacturer approval for the intended vehicular application controls the answer, together with unit geometry, laying pattern, and installation spec. Many residential driveways use approved 60mm systems; we specify heavier-duty vehicular-rated products for motor courts and heavier exposure.
How long do paver driveways last?
Properly built systems serve for decades, and the modular surface can be maintained stone-by-stone. Lifespan is set by the whole system: base preparation, drainage, edge restraint, a product suited to the vehicle loads, and joint maintenance over time. We document the base installation before it is covered, with density testing when specified.
Are permeable pavers worth it?
On lots pressed against impervious-coverage limits, sometimes: they may receive different stormwater or coverage treatment depending on the town, subject to current rules. There is no flat upgrade price: permeable driveways sit on a deeper multi-layer open-graded base, sometimes with subsurface storage or catch basins, so the premium is set by the soils, slope, and stormwater design of the specific property. On unconstrained lots, standard systems with engineered drainage usually deliver more value.
Does the On-Time Guarantee apply to driveways?
Yes. Eligible Sequoia projects ($25,000 and up, which is our minimum) receive a written guaranteed completion date under the On-Time Completion Guarantee. Covered delays, exclusions, owner responsibilities, and compensation limits are defined in the published guarantee terms.
Get Your Driveway’s Investment Range
One surface, one mobilization, one contracted completion date. Tell us your city, scope, timeline, and budget range and we’ll scope your driveway against our current price book.