
Outdoor kitchen design + build
Outdoor kitchens, Peninsula & South Bay
Permanent grill islands and complete cook-and-entertain layouts planned around your appliances, utilities, clearances, weather exposure and the patio beneath them. Explore real local projects, scope detail and published investment ranges.
CA Lic #1099847
/
$2M GL · $5M umbrella
/
On-time guarantee
/
BBB A+
Planning ballpark
From $20,000
for the kitchen scope inside a larger project. Appliances move it most; a covered cooking structure runs well above.
Not a fit for
Prefab carts, appliance-only repairs
Project minimum
$25,000
Completion date
In writing
Verified reviews
80 reviews & recommendations · 6 platforms
Priced in the open
What does an outdoor kitchen cost on the Peninsula?
A starting point from real completed work, and the things that move it upward.
Kitchens start around $20,000
For the kitchen scope itself, inside a larger project.
A single island with a built-in grill, storage doors, a veneer body and the utility routing to reach it.
The appliance package is the biggest lever by a distance: refrigeration, a pizza oven, warming drawers, a sink and its plumbing each add both the equipment and the utility work to serve it.
Island size and shape, countertop material, the structural base, how far gas, water and power have to run, and whether the cooking area is covered.
No ceiling is published here because there is not an honest one to publish. A large covered cooking structure runs well above these figures and is quoted from its own drawings.
What our built kitchens came to
Historical line items from signed proposals, rounded.
of $220,000–$250,000 · L-shaped island, concrete cabinet body, 32-inch BBQ on LPG, two stainless double access doors, Cultured Stone Country Ledge veneer. Countertop selected and purchased by the homeowners, excluded from this line. Completed autumn 2023.
of $377,500–$431,000 · Stone-clad island with a built-in 32-inch grill, a countertop pizza oven, storage and a limestone counter. 65 active build days, February to May 2026.
of $125,000–$145,000 · L-shaped stacked-stone island with a stainless built-in grill and a honed stone countertop, built with a new large-format paver patio. March 10 to April 4, 2025.
These are line items inside larger backyard contracts, not standalone kitchen quotes, and they are not a guarantee of current pricing. Each states its date and what it excluded.
$25,000. A kitchen is built as part of a new or rebuilt patio, landscape or outdoor-living project. We do not install prefab grill carts, place standalone prefabricated islands, or take appliance-only and minor utility repairs. If that is what you need, we will tell you in the first conversation.
These are planning ballparks, not a rate card. Any figure shown for a completed project is what that specific job cost, on its own site, with its own access, selections and scope. Yours is priced from yours, and the written proposal is the only number that binds either of us.
A per-square-foot number will not tell you what an outdoor kitchen costs, because the appliances drive the island rather than the other way round. The appliance schedule below is what actually determines your figure, and your proposal itemizes the island, the countertop, the finishes, the utility scope and every appliance line by line with the exclusions stated. Read the complete 2026 outdoor kitchen cost guide →
Plan it as one system
The island, the appliances, the utilities and the patio are one decision
We define the cooking program and select actual appliance models before finalizing cutouts, utility locations, clearances and the island assembly. Doing it the other way round is how an island gets built and then has to be cut open.
Grill, burners, griddle, smoker, pizza oven
The appliances decide the island, not the other way round. Their cutouts, clearances and enclosure requirements are what the structure gets built to.
Uninterrupted landing space
Somewhere to put a tray down beside a hot appliance. This is the zone most often designed out to fit one more appliance, and the one people miss immediately.
Exterior-rated refrigeration and ice
Equipment listed or specified for outdoor installation, with the ventilation, electrical and door swing its manufacturer requires.
Sink, waste, trash and storage
Only if there is an approved water supply and an approved wastewater path. A sink is the single decision that turns a grill island into a plumbing project.
Counter seating and the dining connection
Bar tops sized so people can sit without the counter fouling their knees, and placed so guests are near the cooking without standing in it.
House, kitchen, patio, pool, seating
How people move between the door, the grill, the table and the water, with the hot zone out of the main traffic path.
Four layouts, and what each asks of the space
- Linear. Efficient on a smaller patio and with a simpler appliance package. Everything on one run, so prep space has to be defended against appliance creep.
- L-shaped. Separates the cooking side from the bar seating, which is why both Belmont and Sugarloaf are this shape. It suits a corner and it keeps guests out of the hot zone.
- U-shaped. The most prep and storage, and the most demanding on circulation. It needs enough room inside the U for someone to work without being trapped.
- Galley or parallel. Two runs facing each other. It works in a larger entertaining area when through traffic can stay outside the cooking zone entirely.
What the final layout has to resolve
- Grill lid and appliance door swings
- Landing space beside every hot appliance
- Seating near the cooking zone but not inside it
- Travel between house, grill, dining and pool
- Prevailing wind, smoke and the neighbors
- Evening lighting
- Shade and any overhead construction
- Children, guests and hot surfaces
Before anything is framed
Choose the appliances first
An outdoor kitchen is built around specific equipment. Until the models are chosen the island cannot be dimensioned, because the cutouts, the clearances and the enclosure requirements all come from the appliance rather than from a standard size.
Final construction dimensions come from the selected appliance’s current installation instructions. Not a generic grill size, not the last island we built, and not the dimensions in a brochure. Manufacturers differ from each other and revise their own requirements, so the document that governs is the one that ships with the unit you bought.
Utilities
Planned before the patio closes
Whatever the kitchen needs has to be sleeved and routed while the base is open. Retrofitting gas, water or a circuit into a finished patio means lifting it, which is why the utility plan is settled at design rather than discovered during construction.
Gas or LPG
Sized from the appliance, not from what is already there.
A qualified trade verifies the appliance fuel, the total connected input, supply pressure, meter or regulator capacity, run length, pipe sizing, shutoff location and the required inspections. Do not assume an existing barbecue stub can carry a new appliance package. Natural-gas and propane models are not interchangeable without an approved manufacturer conversion, and our Sugarloaf project ran on LPG rather than a gas line at all.
Electrical
From the load, not from a rule of thumb.
Circuit sizing, GFCI protection, weather protection, disconnects and whether any subpanel is needed are determined from the appliance specifications, the calculated load, the existing service capacity, current code and local review. Some appliances need a dedicated circuit. That does not mean every project needs a new subpanel, and it does not mean every circuit is 20 amps.
Water and wastewater
A sink is a disposal question before it is a supply question.
If the kitchen includes a sink, the proposal identifies the water-supply scope and an approved wastewater disposal path. Sink waste does not go into a planting bed, into soil, or into a storm drain. San Mateo County’s stormwater ordinance (Ordinance No. 4913) exists specifically to eliminate non-stormwater discharges into the county storm-drain system, and washwater from a kitchen sink is exactly that.
Sleeves and access
Coordinated before the finishes go on.
Conduits, sleeves, drains and shutoffs are coordinated before the patio and the island finishes are installed, and accessible service panels are preserved for every connection that will need inspecting or maintaining later. A shutoff you have to demolish stone to reach is not a shutoff.
Gas, plumbing and electrical are coordinated with licensed specialty trades.
Where this work is required, it is performed by appropriately licensed specialty contractors, and your proposal identifies the responsible trade, the permit scope and the inspection responsibilities. California places gas piping and gas appliance connections in the C-36 plumbing classification and electrical work in C-10. We hold CA License #1099847 with classifications A, C-8, C-27, D-06 and D-12.
One accountable contract, named trades inside it.
You get one company responsible for the schedule, the sequence and the result, and a proposal that says plainly who is doing the regulated portions rather than implying one license covers everything. Ask any contractor you are considering for the same thing in writing.
Clearances
Grills, ventilation and covered kitchens
Grill placement and enclosure construction follow the selected appliance’s listing and its current installation instructions. This is the part of an outdoor kitchen where a generic answer is genuinely unsafe, so we do not give one.
What has to be established per appliance
- Required side, rear and overhead clearances vary by model. There is no single number.
- Island ventilation and combustion-air openings sized for the equipment inside.
- Whether the appliance is listed for a combustible enclosure, and the insulated liner it requires if it is.
- Whether a roof, pavilion, louvered cover or partly enclosed wall changes the ventilation or hood requirement.
- Coordination with combustible walls, fences, ceilings, eaves and finish materials.
- Propane-cylinder storage treated as a model-specific enclosure design question.
- Shutoffs and connections left accessible.
“Outdoors” is not one condition
A grill in the open, a grill under an open-slat pergola, a grill under a solid-roof pavilion and a grill in a three-sided alcove are four different installations, and manufacturers treat them differently. Some built-in instructions distinguish open-air from partially covered conditions explicitly. Some require an insulated jacket accessory before the unit may go anywhere near combustible construction. Calling every overhead structure “outdoor” and moving on is how a grill ends up installed outside its listing.
If you want a covered cooking area, say so at the start. It changes the appliance selection, not just the roof.
Structure and materials
How the island is actually put together
The assembly is specified around its weight, its finish and the appliances going into it. What we will not do is publish one construction rule for every kitchen, because the appliance listing is what governs and appliance listings differ.
Island assembly
CMU or an approved exterior framing system, specified around the island weight, the finish and the selected appliances. Noncombustible assemblies are typical for built-in cooking equipment. Where a listed appliance permits installation near combustible construction, its required liner, clearances and ventilation are documented and followed.
Backer and finish
Noncombustible backer where required, then an exterior-rated stone, stucco or tile finish. Belmont is stacked stone, San Bruno is stone-clad, Sugarloaf is Cultured Stone Country Ledge chosen to match the wall pillars.
Countertop
Selected for exterior moisture, UV, staining and heat exposure. Natural stone, porcelain and properly designed concrete all work outdoors and none of them is universally best; seams, support, sealing and maintenance differ.
Cutouts and openings
Appliance cutouts taken from final manufacturer documents, plus the island ventilation and access openings the equipment inside requires.
Overhangs
Support or reinforcement for counter overhangs according to the slab fabricator’s requirements, so the stone is not carrying itself.
Base
A base or footing designed for the site and the completed island weight. What that means varies with the soil, the existing surface and how heavy the finished island is.
We do not claim every kitchen needs engineering, a deep footing or a poured concrete countertop base. Some do. What each project needs is established from the site, the island and the equipment, and it is stated in the proposal rather than assumed from a template.
Completed kitchens
Three outdoor kitchens we have actually built
Every one was a line item inside a larger backyard project, so the kitchen figure and the whole-project figure are shown separately. Each links to the full case study with the itemized breakdown.

L-shaped stacked stone with a stainless grill
Built in the corner that used to hold a portable propane grill, with a large-format paver patio pulled across the yard to tie the zones together.
- Kitchen line item
- $36,000–$41,000
- Complete backyard
- $125,000–$145,000
- Appliances
- Stainless grill
- Active construction
- 26 days, 2025

Stone-clad island with a countertop pizza oven
Part of a hillside backyard built around a willow, with the drainage, dry wells and sump solved before any finish work started.
- Kitchen line item
- $34,000–$39,000
- Complete backyard
- $377,500–$431,000
- Appliances
- Grill + pizza oven
- Active construction
- 65 build days
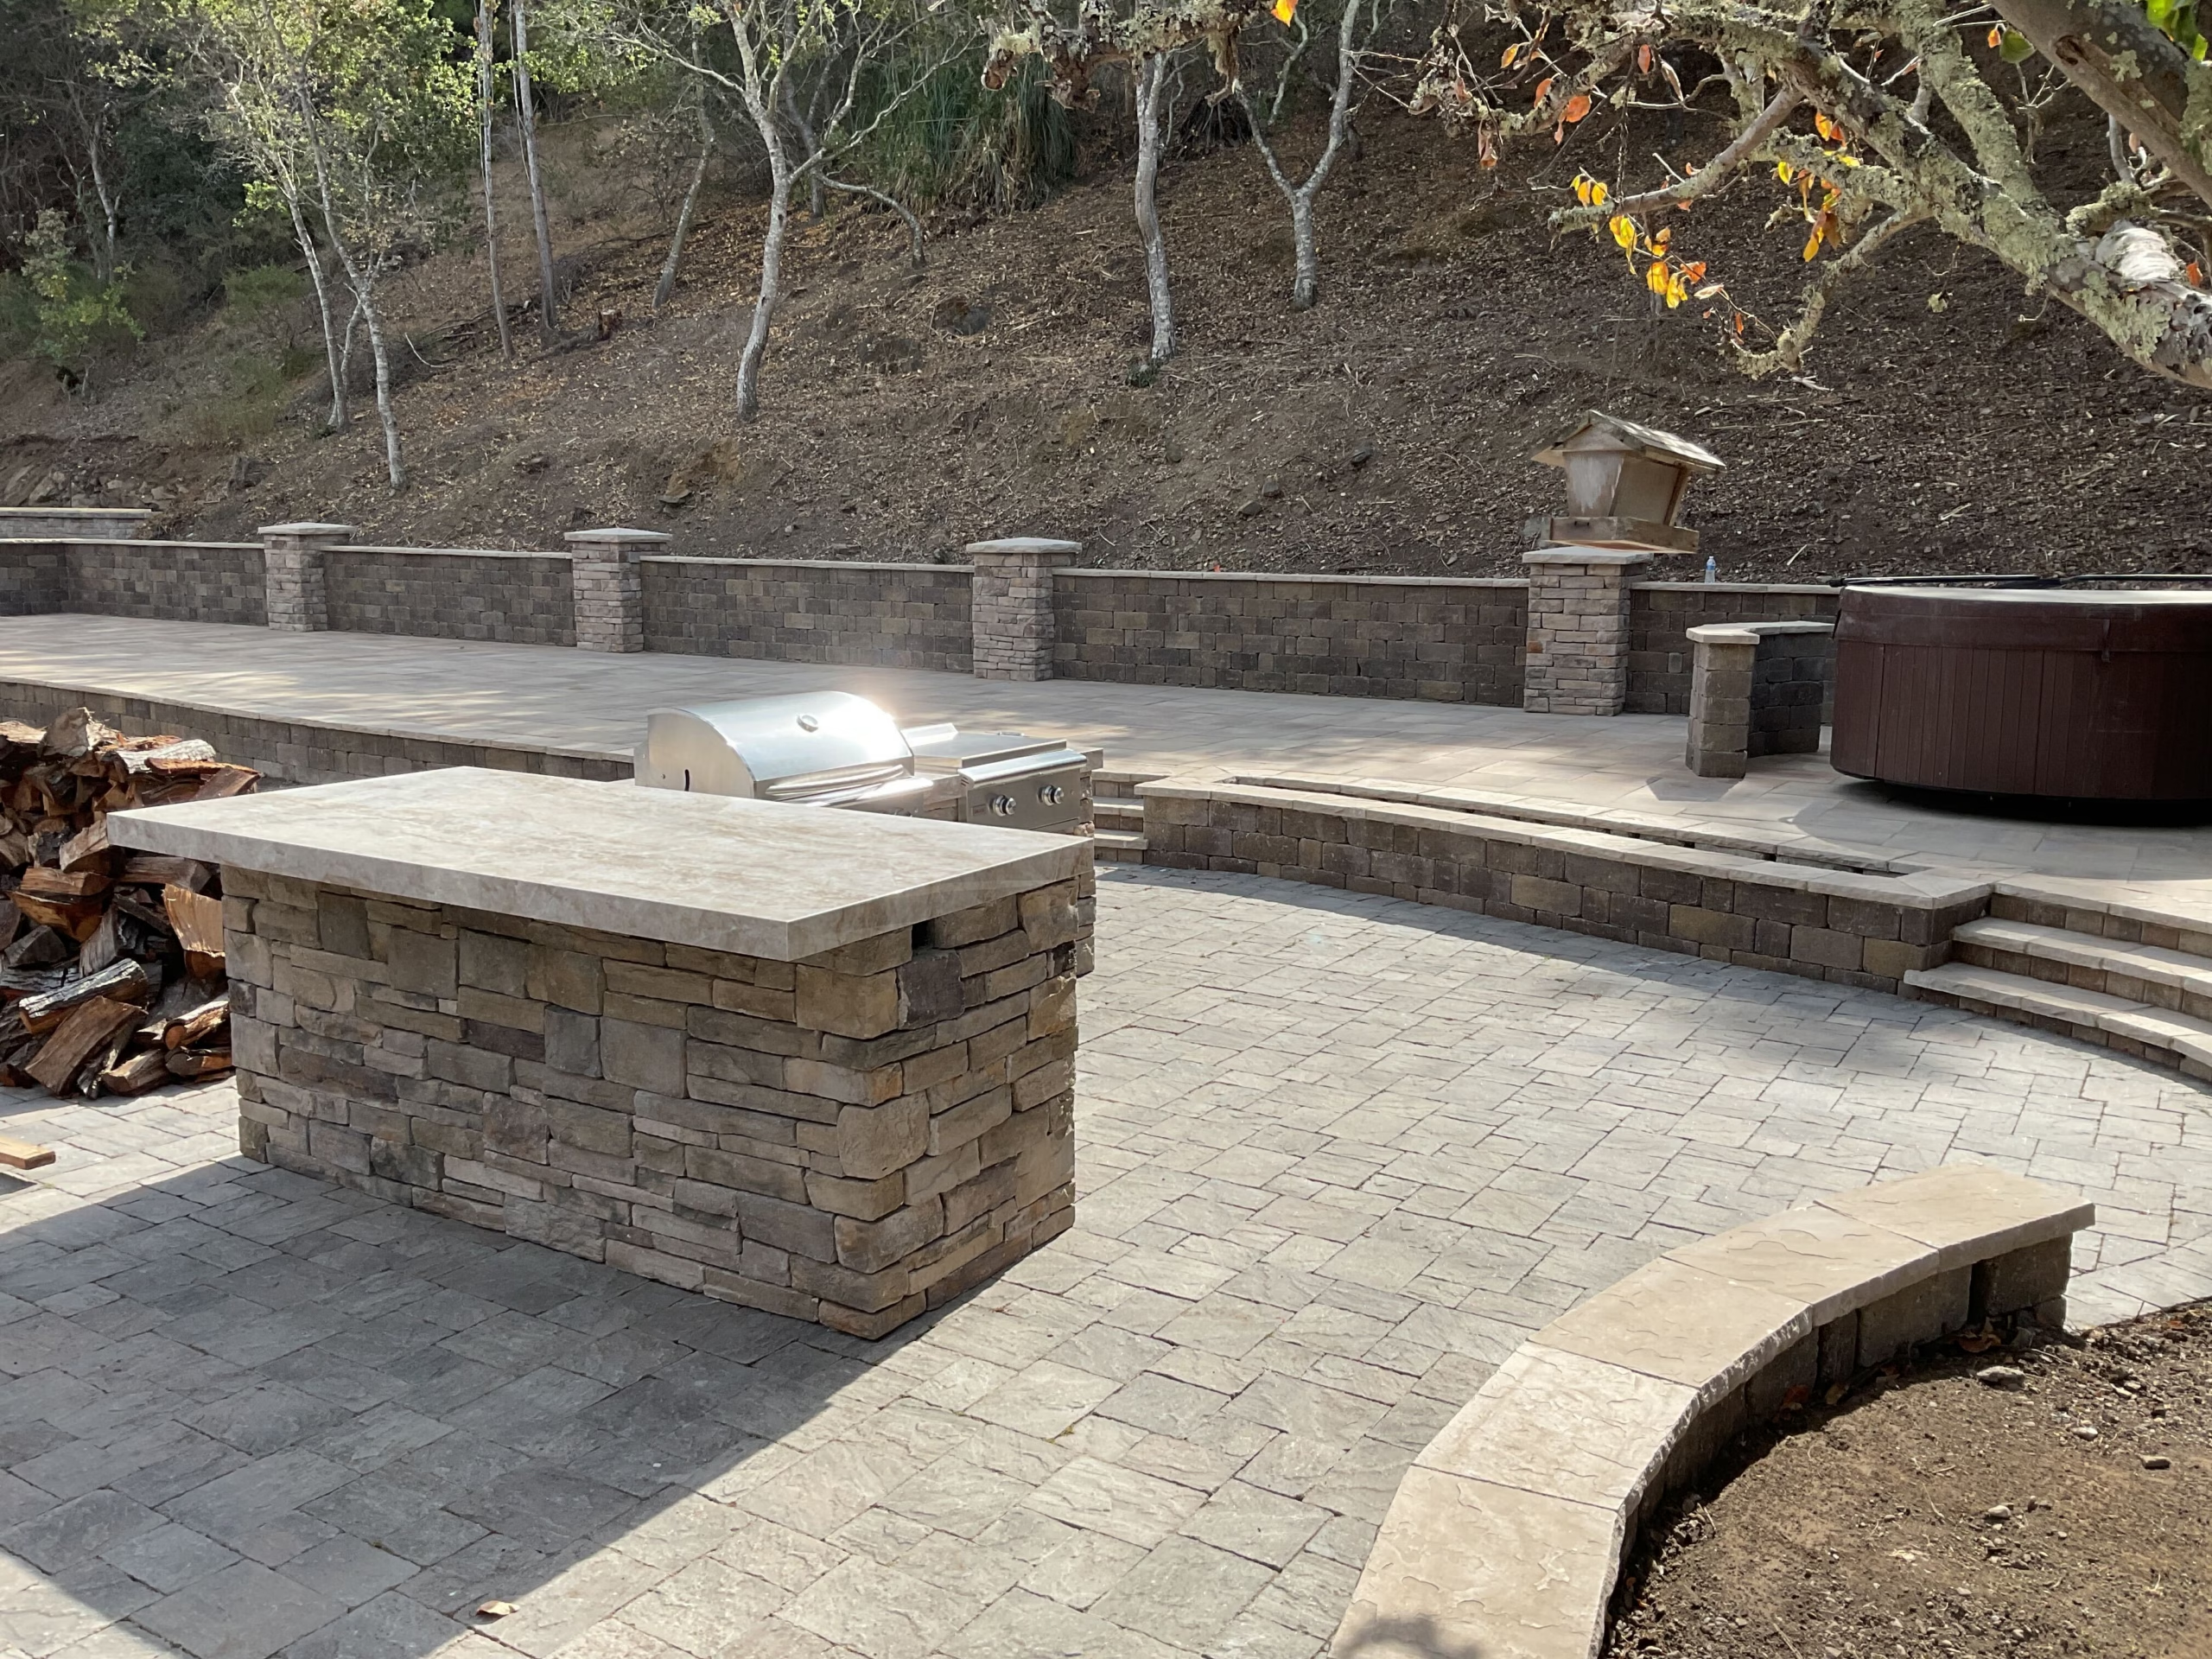
An L-shaped LPG grill island on a hillside terrace
A concrete cabinet body faced in Cultured Stone Country Ledge to match the wall pillars, set on a multi-level Calstone terrace.
- Kitchen line item
- $20,000–$23,000
- Complete backyard
- $220,000–$250,000
- Appliances
- 32in BBQ on LPG
- Excluded
- Countertop
Ranges are as-sold, rounded, published at town level, and taken from the itemized breakdowns on the case studies themselves. They are historical line items, not current standalone kitchen quotes. A fourth completed kitchen in Redwood City ran $27,000 to $30,500 inside a $115,000 to $130,000 project; its case study is not yet published. See all case studies.
Scope and schedule
What we handle, and how long it takes
One accountable contract, with the regulated trades named inside it, and a schedule that separates design and approvals from the time a crew is actually on site.
Typical sequence
- Project-fit consultation and initial scopeabout 1–2 weeks
- Layout, selections and documentationabout 2–8 weeks
- Permit or HOA review, where requiredjurisdiction-dependent
- Active constructionabout 4–12+ weeks
What moves it
Active construction depends on the utilities, the masonry, the adjacent patio work, inspections and material lead times. A kitchen added to a full backyard transformation generally takes longer than an island built on an existing suitable patio. Our Belmont kitchen was inside a backyard that ran from March 10 to April 4; San Bruno was 65 active build days across a much larger program. Your schedule is set in writing once the scope, the selections and any approvals are confirmed.
Approvals
Permits depend on the scope and the jurisdiction
Permit requirements vary by city and by project. New gas, plumbing or electrical work, structural foundations, walls and overhead structures can each trigger separate reviews or permits, and local amendments differ.
Sequoia identifies the anticipated permit scope and the responsibilities in the proposal, then confirms the requirements with the authority having jurisdiction for your property. What we will not tell you is that an outdoor kitchen always needs a permit, or that it never does. Both are wrong, and which one applies to you is a question with a real answer that we go and get.
How it gets built
One accountable team, start to sign-off.
01
Project-fit consult
We walk your property, confirm scope and budget fit, and make sure we are the right team.
02
Design & fixed date
The construction plan, the appliance schedule, material selections, and your completion date set in writing.
03
Build & live tracker
Our project manager runs the build, documented layer by layer in your portal with daily updates.
04
Walkthrough & sign-off
We finish on the promised date and walk every detail with you before sign-off.
Check your project fit
Tell us what you are cooking on
Send the space, the appliances you have in mind and whether the area is open or covered. We will tell you honestly whether it is a fit before anyone visits. Minimum project engagement is $25,000, and kitchens are built as part of a new or rebuilt patio, landscape or outdoor-living project.
Questions
Outdoor kitchen questions.
How much does a custom outdoor kitchen cost?
Kitchens start around $20,000 for the kitchen scope itself. Our three published scopes ran $20,000 to $23,000, $34,000 to $39,000 and $36,000 to $41,000, each a line item inside a larger backyard contract rather than a standalone kitchen quote. The appliance package moves the number more than anything else, and a large covered cooking structure runs well above these figures and is quoted from its own drawings. Our minimum project engagement is $25,000.
What is included in an outdoor-kitchen estimate?
Typically the design work, the island structure, the countertop, the finishes, the utility scope and the adjacent patio or base as contracted. Appliances may be included, allowanced or owner-supplied. Permits, regulated trade work and site-specific conditions are identified separately. Inclusions genuinely vary by proposal, which is why yours lists them line by line with the exclusions stated rather than leaving you to assume.
Does Sequoia install standalone prefab grill islands?
No. We build permanent outdoor kitchens as part of comprehensive outdoor-living projects. We do not place prefabricated grill carts or islands as a standalone job, and we do not take appliance-only or minor utility repairs. If that is what you need we will say so in the first conversation rather than after a site visit.
Do I need a permit for an outdoor kitchen?
It depends on the location and the scope. New gas, plumbing or electrical work, structural foundations, walls and overhead structures can each require permits or separate reviews, and cities amend the code locally. We identify the anticipated permit scope and who is responsible in the proposal, then confirm the requirements with the authority having jurisdiction. Anyone telling you an outdoor kitchen always needs a permit, or never does, is guessing.
Can an outdoor kitchen include a sink?
Yes, when an approved water supply and an approved wastewater connection can be designed for the property. A sink is the single decision that turns a grill island into a plumbing project. The proposal should identify the supply, the disposal path, the responsible licensed trade and the permit requirements.
Can sink water drain into a planting bed?
Do not assume it can. Food residue, soap and washwater should not enter soil or the storm-drain system. San Mateo County’s stormwater ordinance exists specifically to eliminate non-stormwater discharges into the county storm-drain system, and kitchen washwater is exactly that. The disposal method has to be approved for the property and the jurisdiction.
Can I use natural gas or propane?
Both may be possible, but the appliance you select has to be approved for the fuel you intend to use. Natural-gas and propane models are not interchangeable without an approved manufacturer conversion. Supply capacity, pipe sizing, cylinder placement and enclosure ventilation are all evaluated for the specific design. Our Sugarloaf project ran a 32-inch BBQ on LPG rather than a gas line at all.
Can a grill go under a pergola or pavilion?
Sometimes, and only when the appliance listing, the clearances, the ventilation, the overhead materials and any hood requirement support that installation. A grill in the open, under an open-slat pergola, under a solid roof and in a three-sided alcove are four different installations, and manufacturers treat them differently. Being outdoors does not make every covered configuration acceptable.
Does every kitchen need a new electrical subpanel?
No. Electrical requirements depend on the appliance loads, the existing service capacity, the circuit configuration and local review. Some appliances need a dedicated circuit; that is not the same as every project needing a new subpanel, and it does not mean every circuit is 20 amps.
Who does the gas, plumbing and electrical work?
Where that work is required it is performed by appropriately licensed specialty contractors, and your proposal names the responsible trade, the permit scope and the inspection responsibilities. California places gas piping and gas appliance connections in the C-36 plumbing classification and electrical work in C-10. We hold CA License #1099847 with classifications A, C-8, C-27, D-06 and D-12, and we coordinate the regulated trades inside one accountable contract.
What countertop materials work outdoors?
Natural stone, porcelain and properly designed concrete all work outdoors, and none of them is universally best. What separates them is how they handle UV, moisture, heat and staining, how seams and overhang support are detailed, and what maintenance they want. Belmont is a honed stone counter, San Bruno is limestone. Sugarloaf’s homeowners bought their own, which is why that project’s kitchen line item is lower than the others.
Do I need an outdoor-rated refrigerator?
Use equipment listed or specified for the intended outdoor installation. Indoor refrigeration should not be assumed suitable for exterior moisture, temperature swings and the ventilation conditions inside a masonry island.
How long does an outdoor kitchen take to build?
Project-fit consultation and initial scope is about one to two weeks, layout and documentation about two to eight weeks, and permit or HOA review is jurisdiction-dependent. Active construction is roughly four to twelve weeks or more depending on the utilities, the masonry, the adjacent patio work, inspections and material lead times. A kitchen inside a full backyard transformation takes longer than an island built on an existing suitable patio.
Who buys and warranties the appliances?
It depends on the proposal, and it will say which. Appliances may be contractor-supplied, owner-supplied or carried as an allowance. Whoever purchases them, the manufacturer warranty comes from the maker rather than from us, and the proposal identifies who registers it and who handles appliance service after installation.
What maintenance will an outdoor kitchen need?
Countertop sealing where the material calls for it, stainless cleaning, grease management, keeping drain and ventilation openings clear, appliance covers, winterizing anything that holds water, and whatever the appliance manufacturers specify. None of it is difficult and all of it is in the closeout guidance.
Is there a project minimum?
Yes, $25,000. A kitchen is built as part of a new or rebuilt patio, landscape or outdoor-living project rather than on its own.
Ready to plan your outdoor kitchen?
Tell us the space and the scope. We will walk your property, set a real date in writing, and show you exactly how it gets built.