
Case study
A Hillside Backyard Built Around the Willow
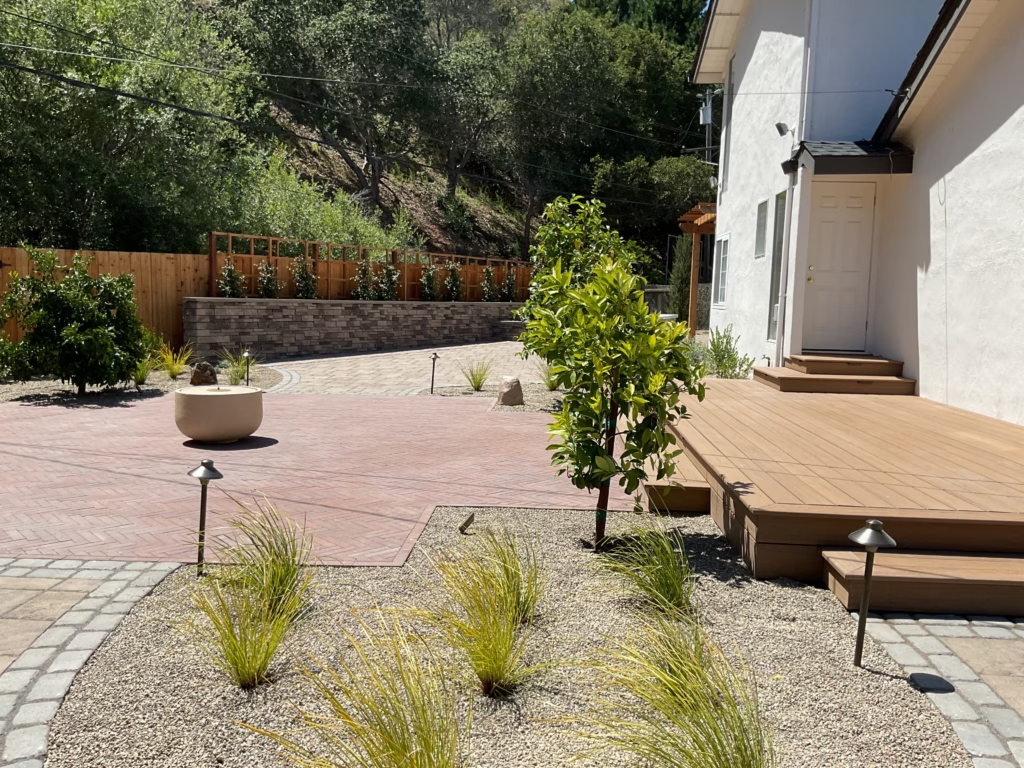
On a hillside lot in San Bruno, an aging concrete patio and a patchy, dried-out lawn gave way to a full outdoor living build organized around the property's mature weeping willow. The work pairs a multi-pattern Techo-Bloc paver patio with stacked-stone seat and retaining walls, a cedar pergola, and a stone-clad outdoor kitchen, all tied together with low-voltage lighting, new drainage, and a planted decomposed-granite border.
- Location
- San Bruno
- Scope
- Lighting
- Completed
- May 2026
- Project size
- 3182
- Investment
- $377,500–$431,000
Full project details
- Timeline
- Crew on site February 18 to substantial completion May 22, 2026 (65 active build days)
The challenge
Our backyard was a cracked concrete patio and a lawn that never really filled in, so most of the space went unused.
Water ran toward the house off the slope, and we wanted it handled before we put money into a new patio.
We wanted real outdoor rooms for cooking and sitting, built around the willow instead of cutting it down.
Our approach
The crew started by solving the slope and water before any finish work went in, trenching new drain lines, dry wells, and a sump system, then built up from there: stacked-stone walls to terrace the grade, a multi-pattern paver patio sized to the yard, a cedar pergola for shade off the back of the house, and a stone outdoor kitchen with a grill and a countertop pizza oven. Lighting, planting, and a small spillway water feature finished the space, and the build was sequenced so work kept moving while the paver material was in transit.The outcome
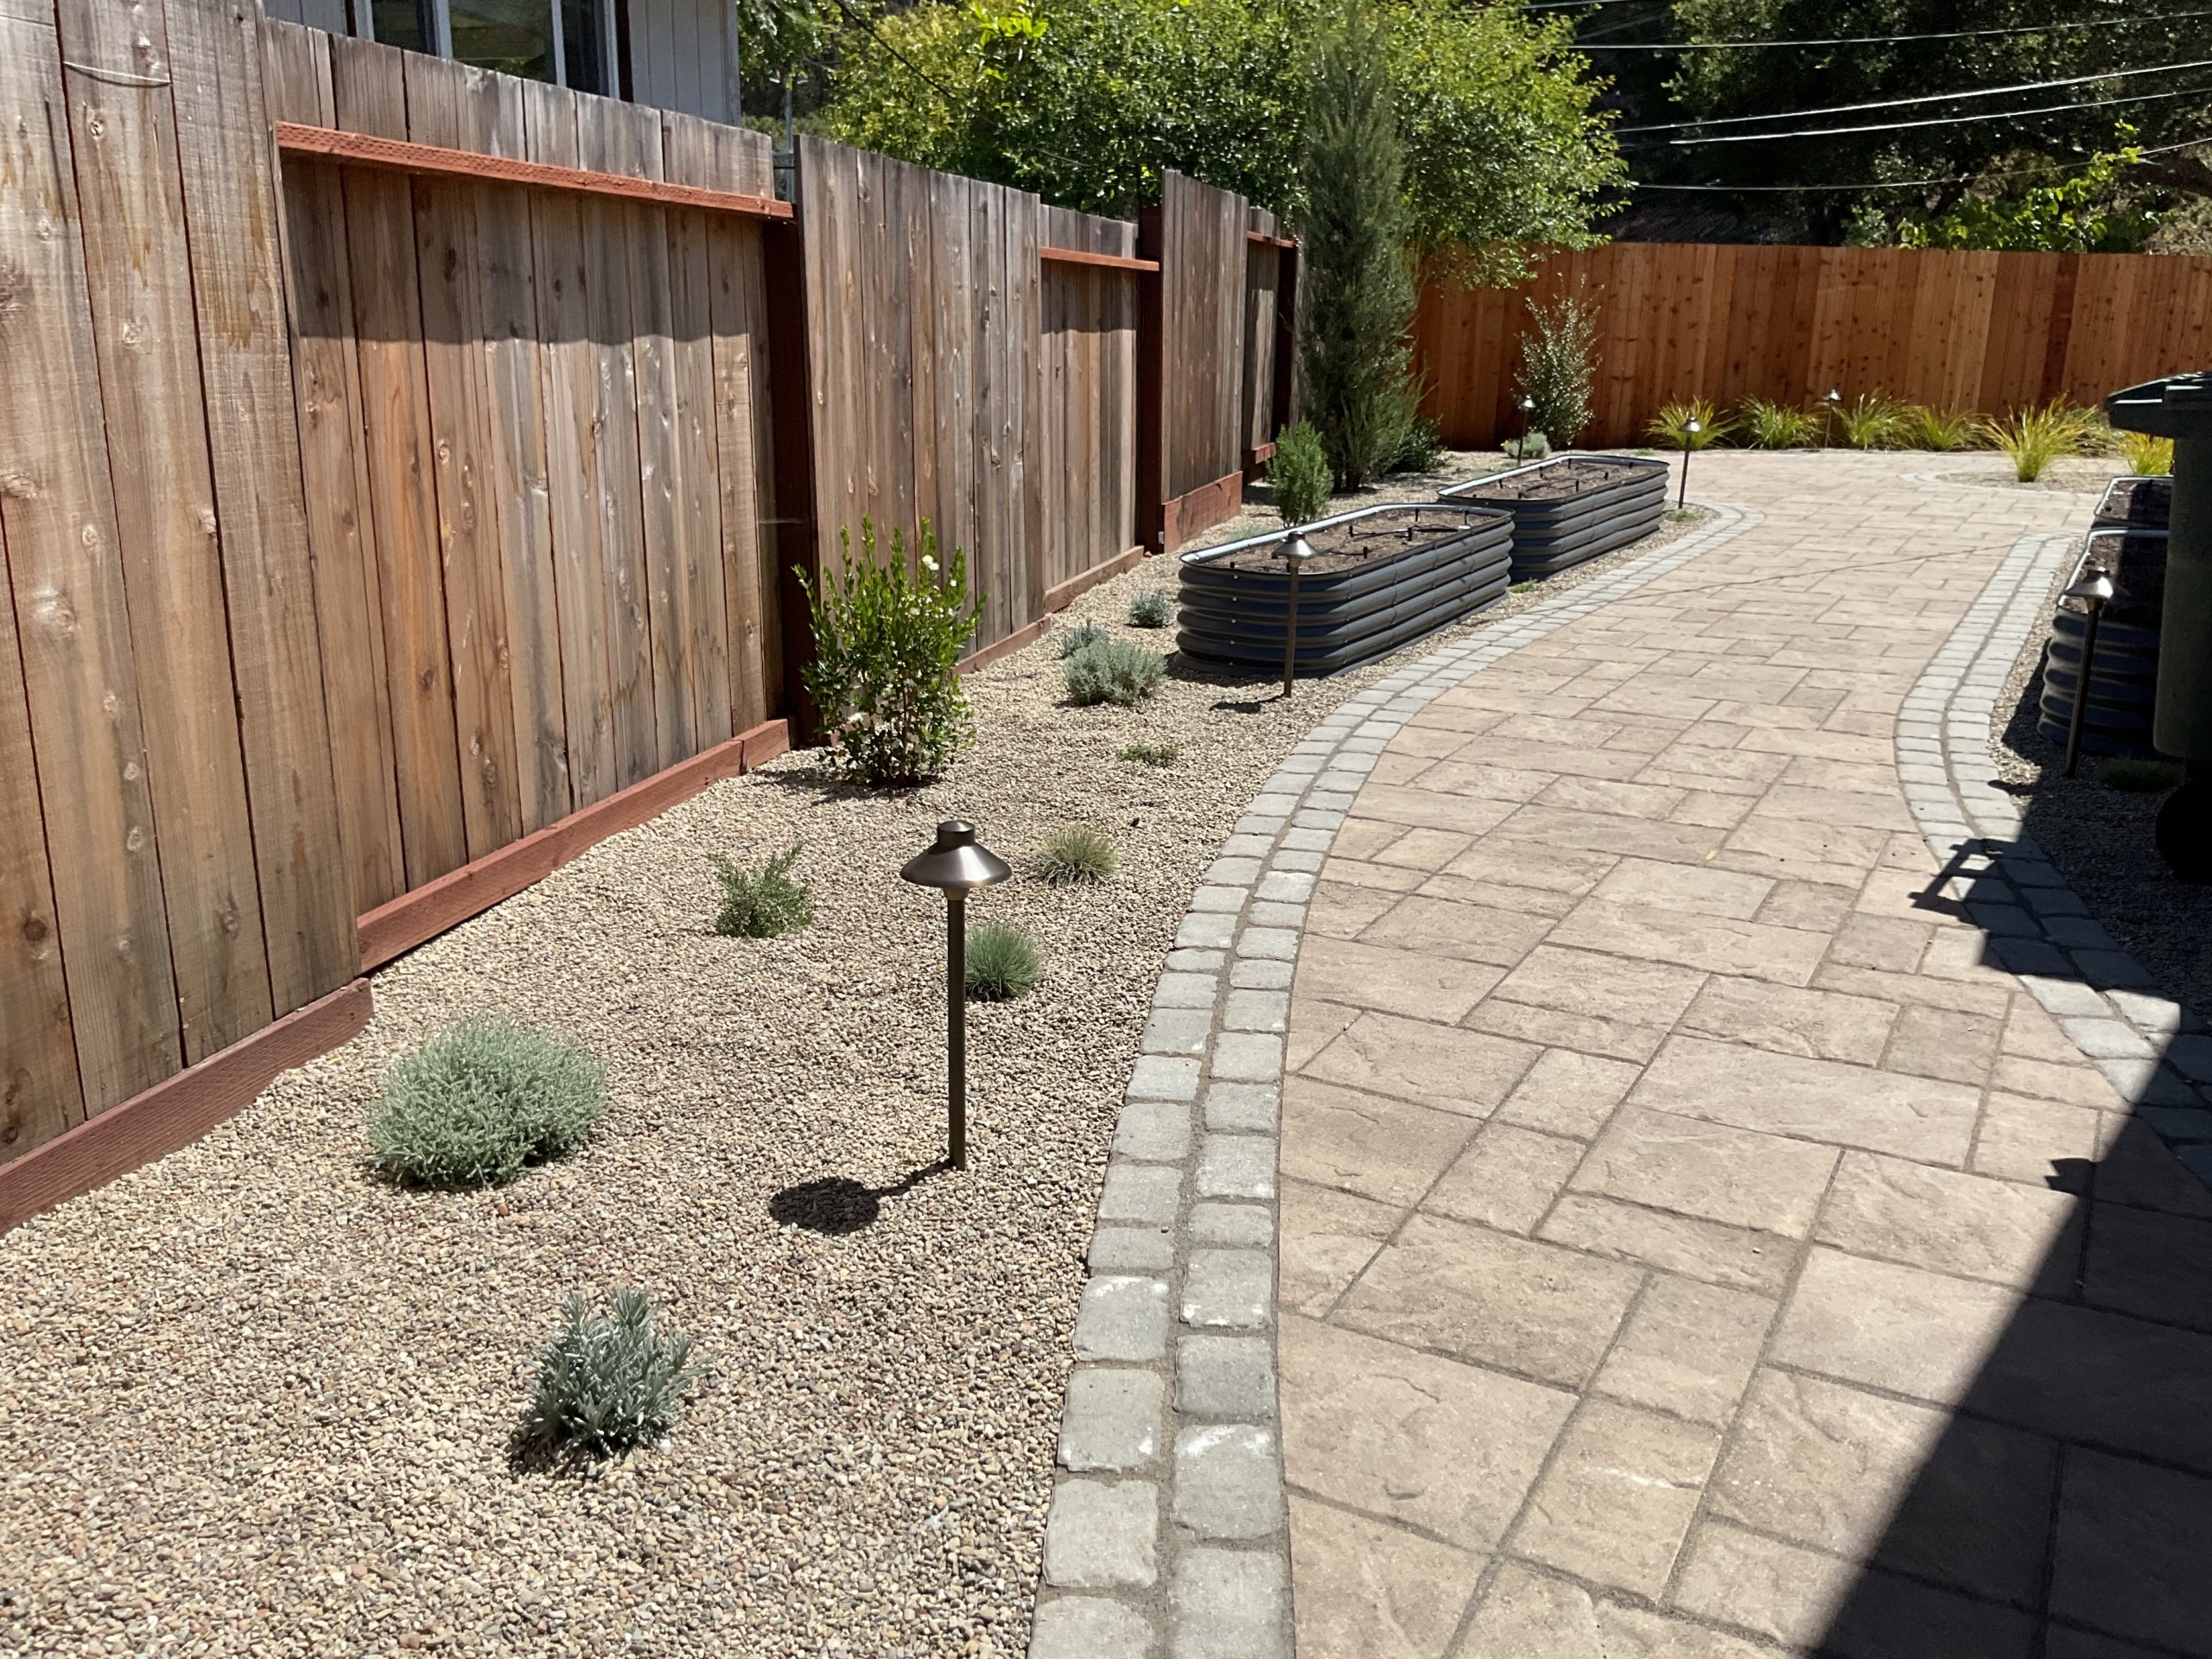
The finished yard reads as a set of connected outdoor rooms under the willow: a wide multi-tone paver patio, a long stacked-stone seat wall with planting pockets, a cedar pergola off the house, and a stone outdoor kitchen with a grill and a countertop pizza oven. A decomposed-granite border with new plantings and path lighting wraps the space, and a small spillway water feature adds movement near the seating.
The plan
Designed the layout around the existing weeping willow, using it as the anchor for the patio and seating instead of removing it.
Addressed grading and drainage first: PVC drain lines, two dry-well leaching systems, and a sump pump with basin to move water off the slope and away from the house.
Terraced the grade with stacked-stone Techo-Bloc Prescott walls (including a long freestanding wall and a built-up seat wall) with concrete caps.
Set a multi-pattern paver field (Blu 60/80 slate, Villagio, and Westmount) over a compacted base, finished with polymeric joint sand.
Built a cedar pergola, a low TimberTech deck, and a stone-clad outdoor kitchen, then layered in low-voltage lighting and planting.
Build highlights

Demo and site prep
Removed the old concrete patio and failing lawn and prepped the sloped site for the new build.

Drainage and dry-well rough-in
Trenched PVC drain lines, set two dry-well leaching systems, and installed a sump pump with basin to move water off the slope and away from the house.

Stone wall construction
Built the stacked-stone Techo-Bloc Prescott walls, including a long freestanding wall and a built-up seat wall, capped with concrete.

Deck and pergola framing
Framed the low TimberTech deck and the cedar pergola off the back of the house.

Paver install and joint sand
Set the multi-pattern paver field (Blu 60/80 slate, Villagio, and Westmount) over a compacted base and finished the joints with polymeric sand, with a cobble border defining the patio edge.

Outdoor kitchen build
Built the stone-clad outdoor kitchen island with a built-in grill, countertop pizza oven, storage, and stone countertop.

Planting, lighting, and final cleanup
Added the decomposed-granite border and planting, installed low-voltage lighting and the spillway water feature, and completed final cleanup.
Before and after


Project gallery




Frequently asked questions
How much does a full outdoor living build like this cost in San Bruno?
The published range for this project is $377,500 to $431,000, rounded from the signed proposal and the added scope approved during the build; it is not a verified final expenditure. The 3,182 sq ft of paver work accounts for roughly $125,000 to $142,000 of that, the outdoor kitchen with its pizza oven for roughly $34,000 to $39,000, and the TimberTech deck for roughly $29,500 to $34,000. The signed base contract was approximately $331,000; the owners approved roughly $75,000 of added scope during the build.What exactly was installed?
3,182 sq ft of pavers (Blu 80 Slate, Westmount, Villagio), Techo-Bloc Prescott seat and retaining walls with Piedimonte caps, a Belgard Elements outdoor kitchen with a 32in grill, pizza oven and refrigerator under Seville limestone, a 389 sq ft TimberTech deck, a cedar pergola and vine trellis, two fountains, 38 low-voltage lights, a sump pump drainage system with two dry wells, 6-valve Hunter WiFi irrigation, a 131 ln ft good-neighbor fence and 150+ plants including seven 24in-box trees.How long did it take?
65 active build days: crew on site February 18, substantially complete May 22, 2026. Planting and detail work ran through June 11 and closeout was June 12. Sequoia's On-Time Schedule Credit applied: the scheduled completion date is confirmed after the preconstruction walkthrough, and credits for qualifying company-controlled delays follow the published terms.Do I need drainage work before installing a paver patio on a slope?
On a sloped lot, yes in most cases. This project trenched new PVC drain lines, two dry-well leaching systems, and a sump pump with basin before the patio went in, so water moves off the slope and away from the house. Verify current grading and drainage requirements with a licensed contractor for your specific lot.Can a patio be designed around an existing tree?
Yes. This backyard was laid out around a mature weeping willow rather than removing it, with the patio and seat wall positioned to keep the tree as the centerpiece. Designing around a healthy mature tree is usually preferable to removal and keeps shade and character in the yard.What goes into a stone outdoor kitchen with a pizza oven?
This outdoor kitchen is a stacked-stone-clad island with a built-in gas grill, a countertop pizza oven, storage drawers and access doors, a compact refrigerator, and a stone countertop. A kitchen like this needs a solid masonry base, a finished countertop, and gas and electrical rough-in coordinated with the rest of the build.What paver brand and patterns were used?
The patio uses Techo-Bloc and Belgard pavers in multiple patterns and tones (Blu 80 Slate, Villagio, and Westmount), set over a compacted base and finished with polymeric joint sand, with a cobble border defining the patio edge.Project topics
Project location
Approximate neighborhood near San Bruno. The pin is displaced by approximately 150 metres to protect client privacy.