
Landscape · Design–Build
Landscape design & build, Peninsula & South Bay
Sequoia Outdoor is a landscape design-build contractor serving San Mateo and Santa Clara counties. Our team plans the layout, documents the details, coordinates permits, and builds the finished outdoor space through one accountable design-build process.
CA Lic #1099847
/
$2M GL · $5M umbrella
/
On-time guarantee
/
BBB A+
Planning ballpark
From $25,000
by scope. Design-build, end to end.
Project minimum
$25,000
Completion date
In writing
Verified reviews
80 review listings and recommendations across six platforms as of 2026-08-30
Landscape designer, landscape architect, or design-build contractor?
These are three different things in California, and only two of them are licensed. Most homeowners are quoted by all three without ever being told what separates them, so here is the line the state actually draws, and where it stops mattering.
| In California | Landscape designerNo state license | Landscape architectLATC licensed | Design-build contractorCSLB C-27 licensed |
|---|---|---|---|
| Licensed by the state | No | Yes, by the LATC | Yes, by the CSLB |
| May be called a “landscape architect” | No, a misdemeanor | Yes | No, unless also LATC licensed |
| Planting plans for a single-family home | Yes | Yes | Yes |
| Conceptual layout drawings | Single-family homes only | Any site | Work they will build |
| Construction documents, details and specs | No, for any site | Yes | Work they build and supervise |
| Plans requiring grading or drainage | No | Yes | Within their own build scope |
| Builds the project | No | No | Yes |
| Contracts you sign and manage | Two or more | Two or more | One |
Where this comes from. The Landscape Architects Technical Committee, the state body that licenses landscape architects, states plainly that “landscape designers are not licensed or regulated by the State of California.” Its guidance sets out that an unlicensed person may prepare conceptual design drawings and planting plans for a single-family dwelling, but may not prepare construction documents, details or specifications for any site, and may not prepare plans of any kind requiring grading or drainage. Using the title “landscape architect” without a license is a misdemeanor under Business and Professions Code section 5640. Section 5641.4 separately allows a licensed landscape contractor to design the systems and facilities for work that contractor will perform and supervise, which is the exemption a design-build company works under. Read it at the LATC consumer FAQ and in the LATC’s Permitted Practices in California.
Which one is Sequoia. The third column. We hold California license #1099847 in classifications A, C-8, C-27, D-06 and D-12, so the drawings we produce are for work we contract, schedule and supervise under that license, and you sign one contract for the design and the build rather than handing a set of plans to a stranger and hoping the bid comes back near the budget. If your project genuinely needs a licensed landscape architect, which is usually a question of grading, drainage or a site that is not a single-family home, we will tell you at the consultation and work alongside one.
Not licensed is not the same as not trained. The plans here are drawn inside a licensed contractor, so every drawing has to survive grading, drainage, base construction and a permit counter before it is priced, and the people who drew it are the people accountable for building it. That is why a trained designer knows where the water will go before a yard of soil is cut, rather than finding out in the field where changes are expensive. At a great many companies the person drawing your yard is a commissioned salesperson with no formal training in any of it, and the plan looks convincing right up until it is built. Ask any contractor who draws the plan, and who is accountable when it does not build as drawn.
What you get, and what the design costs.
Most landscape companies either give the design away and bury it in the build, or refuse to quote it at all. We price it separately and quote an exact figure at the consultation, so you know what the drawings cost before you commit to either the design or the build.
Consultation & presentation
FreeWe meet at your property and walk it together: existing conditions, grade, access, irrigation, horticulture, what has to come out and what the architecture wants. You leave with an exact figure for the design work, not a range. The presentation that follows, where we walk you through your options and their pricing live, is free as well. Design work itself begins after a design agreement.
- In-person walkthrough with the design team
- Site analysis: drainage, access, demolition, irrigation
- Exact design cost quoted before you commit
- Live walkthrough of your options and pricing, also free
Concept plan
From $1,000A scaled plan of the finished property, dimensioned and called out. This is the document your HOA or city wants, and the one the crew builds from, so it is worth having even on projects that feel simple.
- Scaled design with callouts, dimensions and measurements
- Suitable for HOA and planning submission
- Basic revisions included: scope tweaks, rounding corners
3D rendering
Quoted with the planWhen a plan drawing is not enough to picture it. Multiple viewpoints of the finished yard, so you are approving something you can actually see rather than reading a drawing and hoping.
- Multiple viewpoints of the completed design
- 3D+ adds night scenes and flythrough video
- Revisions to the plan included at the same basic level
Feature design package
Varies by projectA site evaluation of one feature and an exact quote to build it. Usually outdoor kitchens, fireplaces, pergolas and water features, where the detail decides the price and a general plan will not do.
- Site evaluation of the specific feature
- Custom package with exact quotes, not allowances
- Set of basic revisions included
Each design package includes two rounds of small revisions, the adjustments that come up on any design: rounding a corner, nudging a scope. Revisions beyond those, and changes to the design layout or planting plan, are billed hourly at the rate stated in your design agreement, agreed in writing before any extra work starts. If you enter into a construction contract with us within 30 days of your final design being delivered, an amount equal to the design fee is deducted from that contract.
Design pricing reviewed 2 September 2026.
Every one of these started as a plan.
The drawings are not the deliverable, the finished property is. These three ran through the same sequence: consultation, scaled plan, then a build run by our project manager to what the plan said. See every completed project and its investment range.
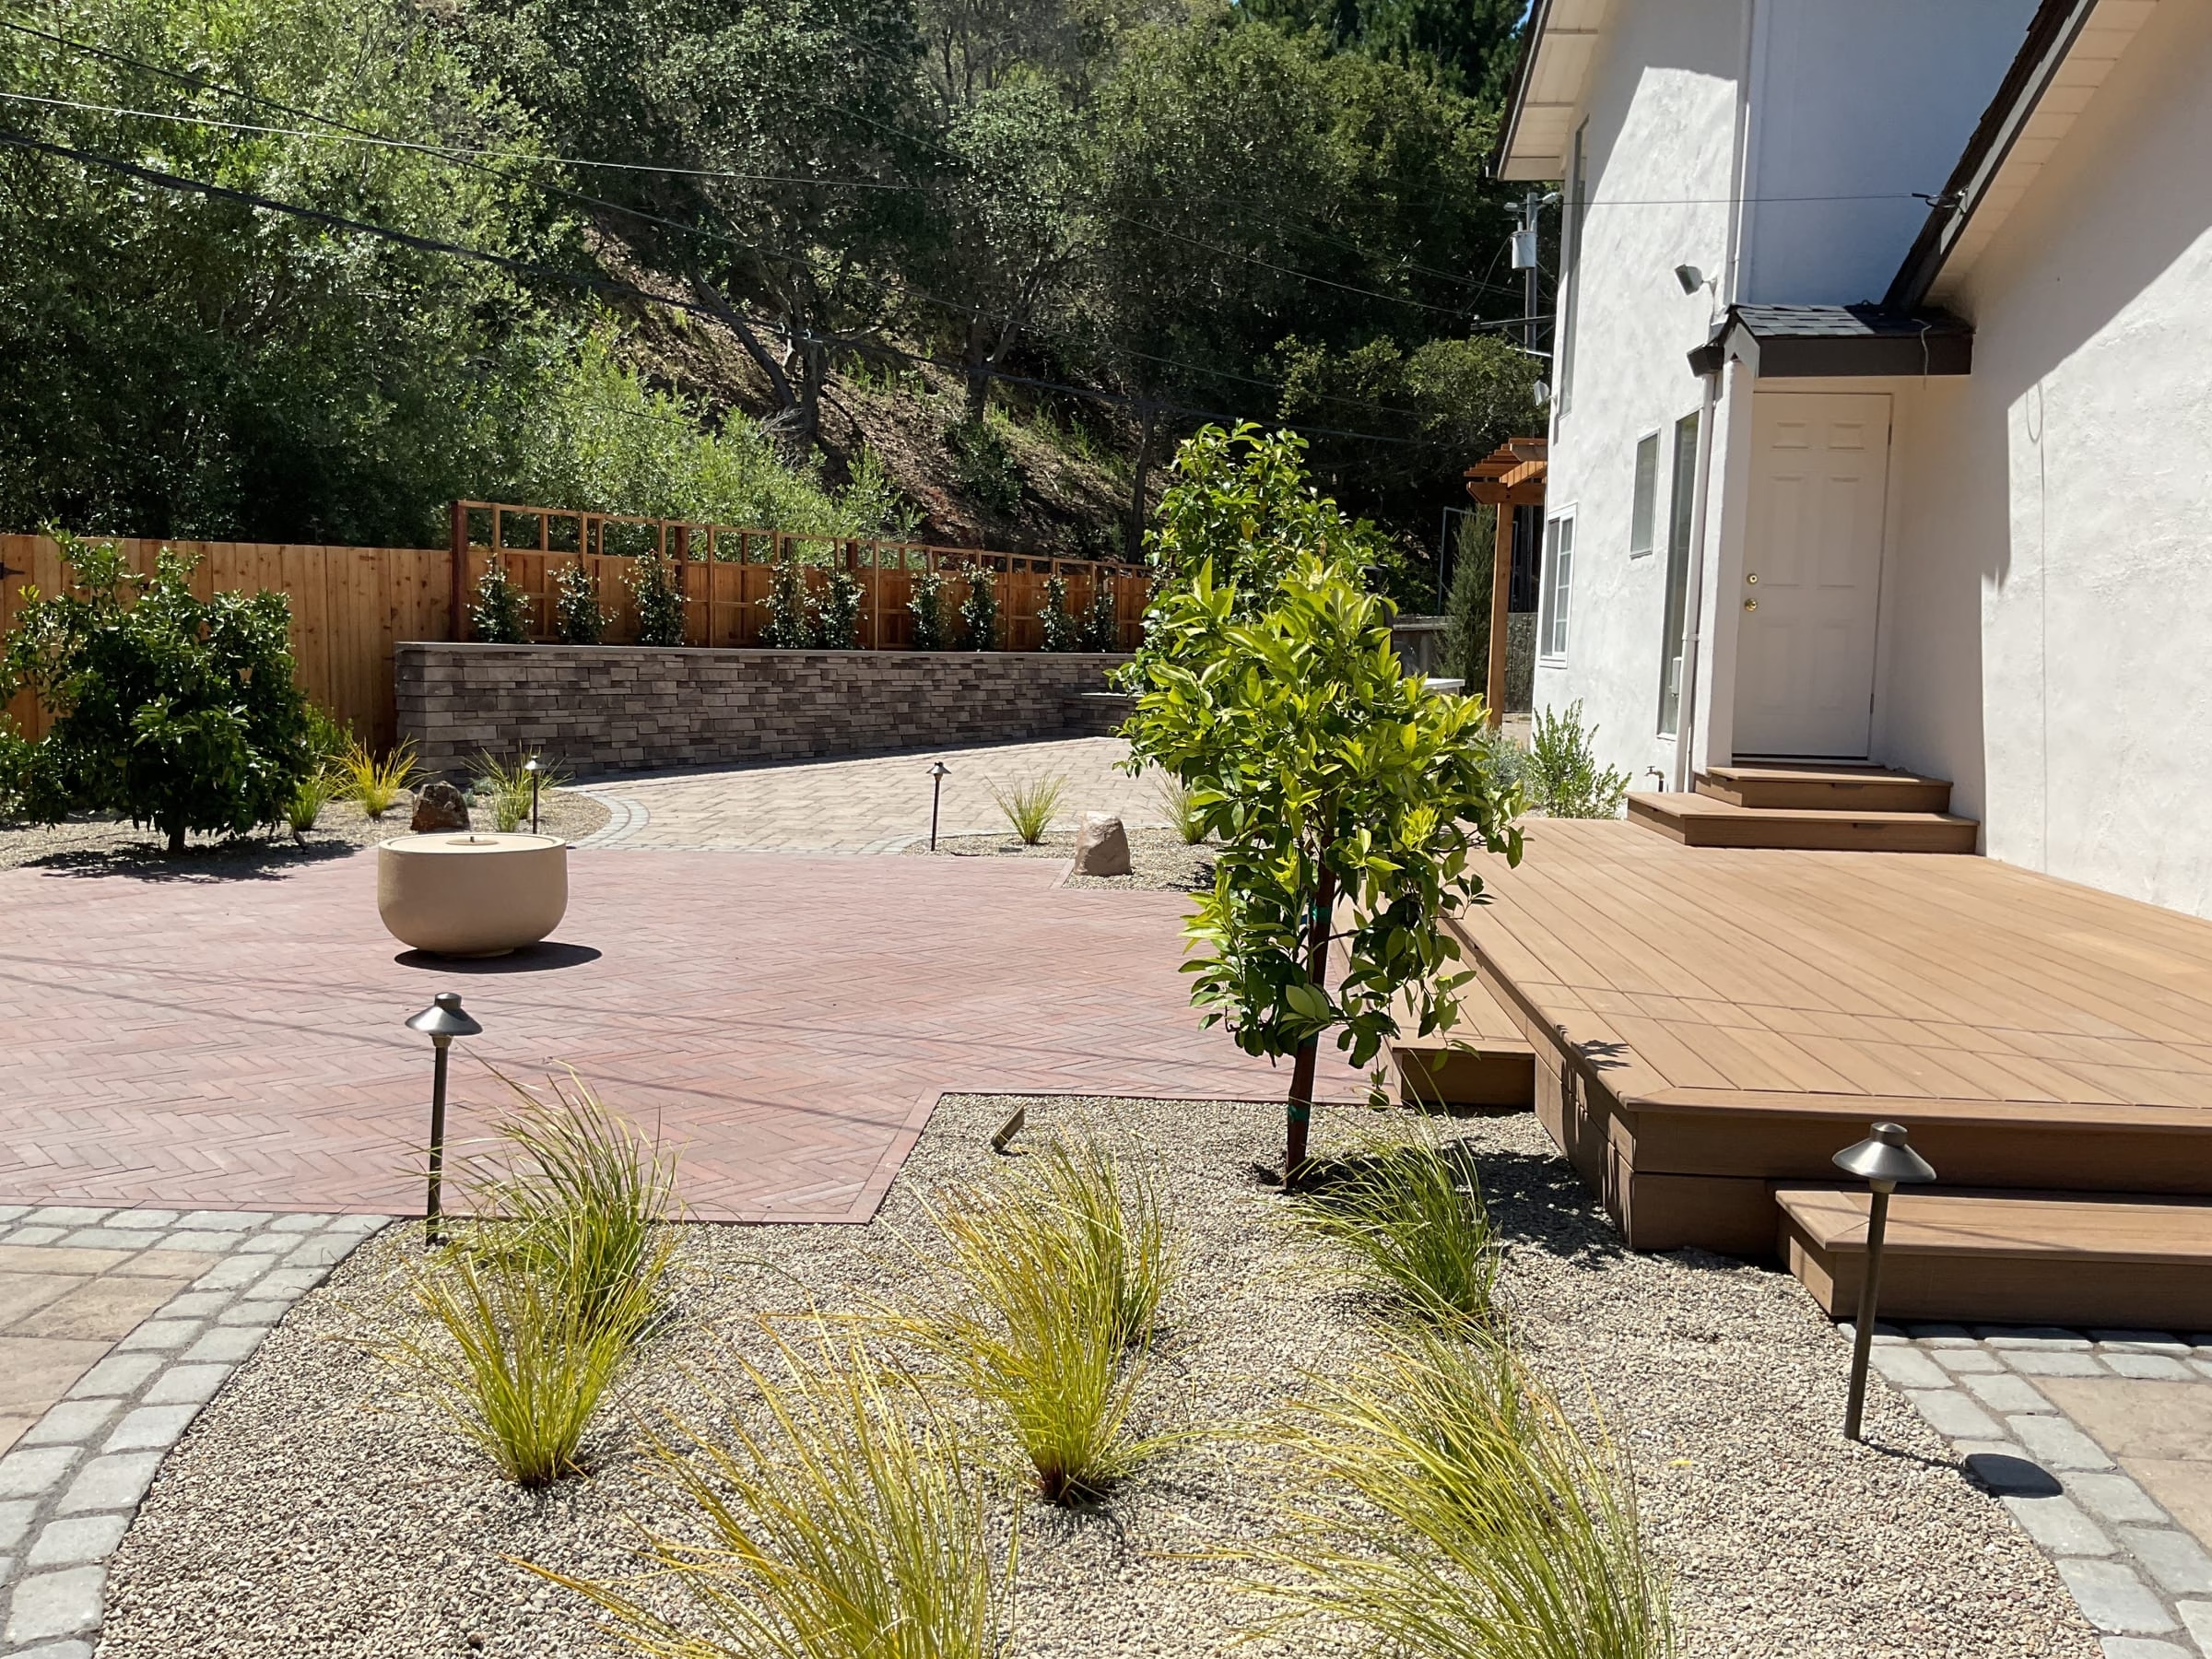 San Bruno
A Hillside Backyard Built Around the Willow
On a hillside lot in San Bruno, an aging concrete patio and a patchy, dried-out lawn gave way to a full outdoor living build organized around the property’s mature weeping willow. The work pairs a multi-pattern Techo-Bloc paver patio with stacked-stone seat and retaining walls, a cedar pergola, and a stone-clad outdoor kitchen, all tied together with low-voltage lighting, new drainage, and a planted decomposed-granite border.
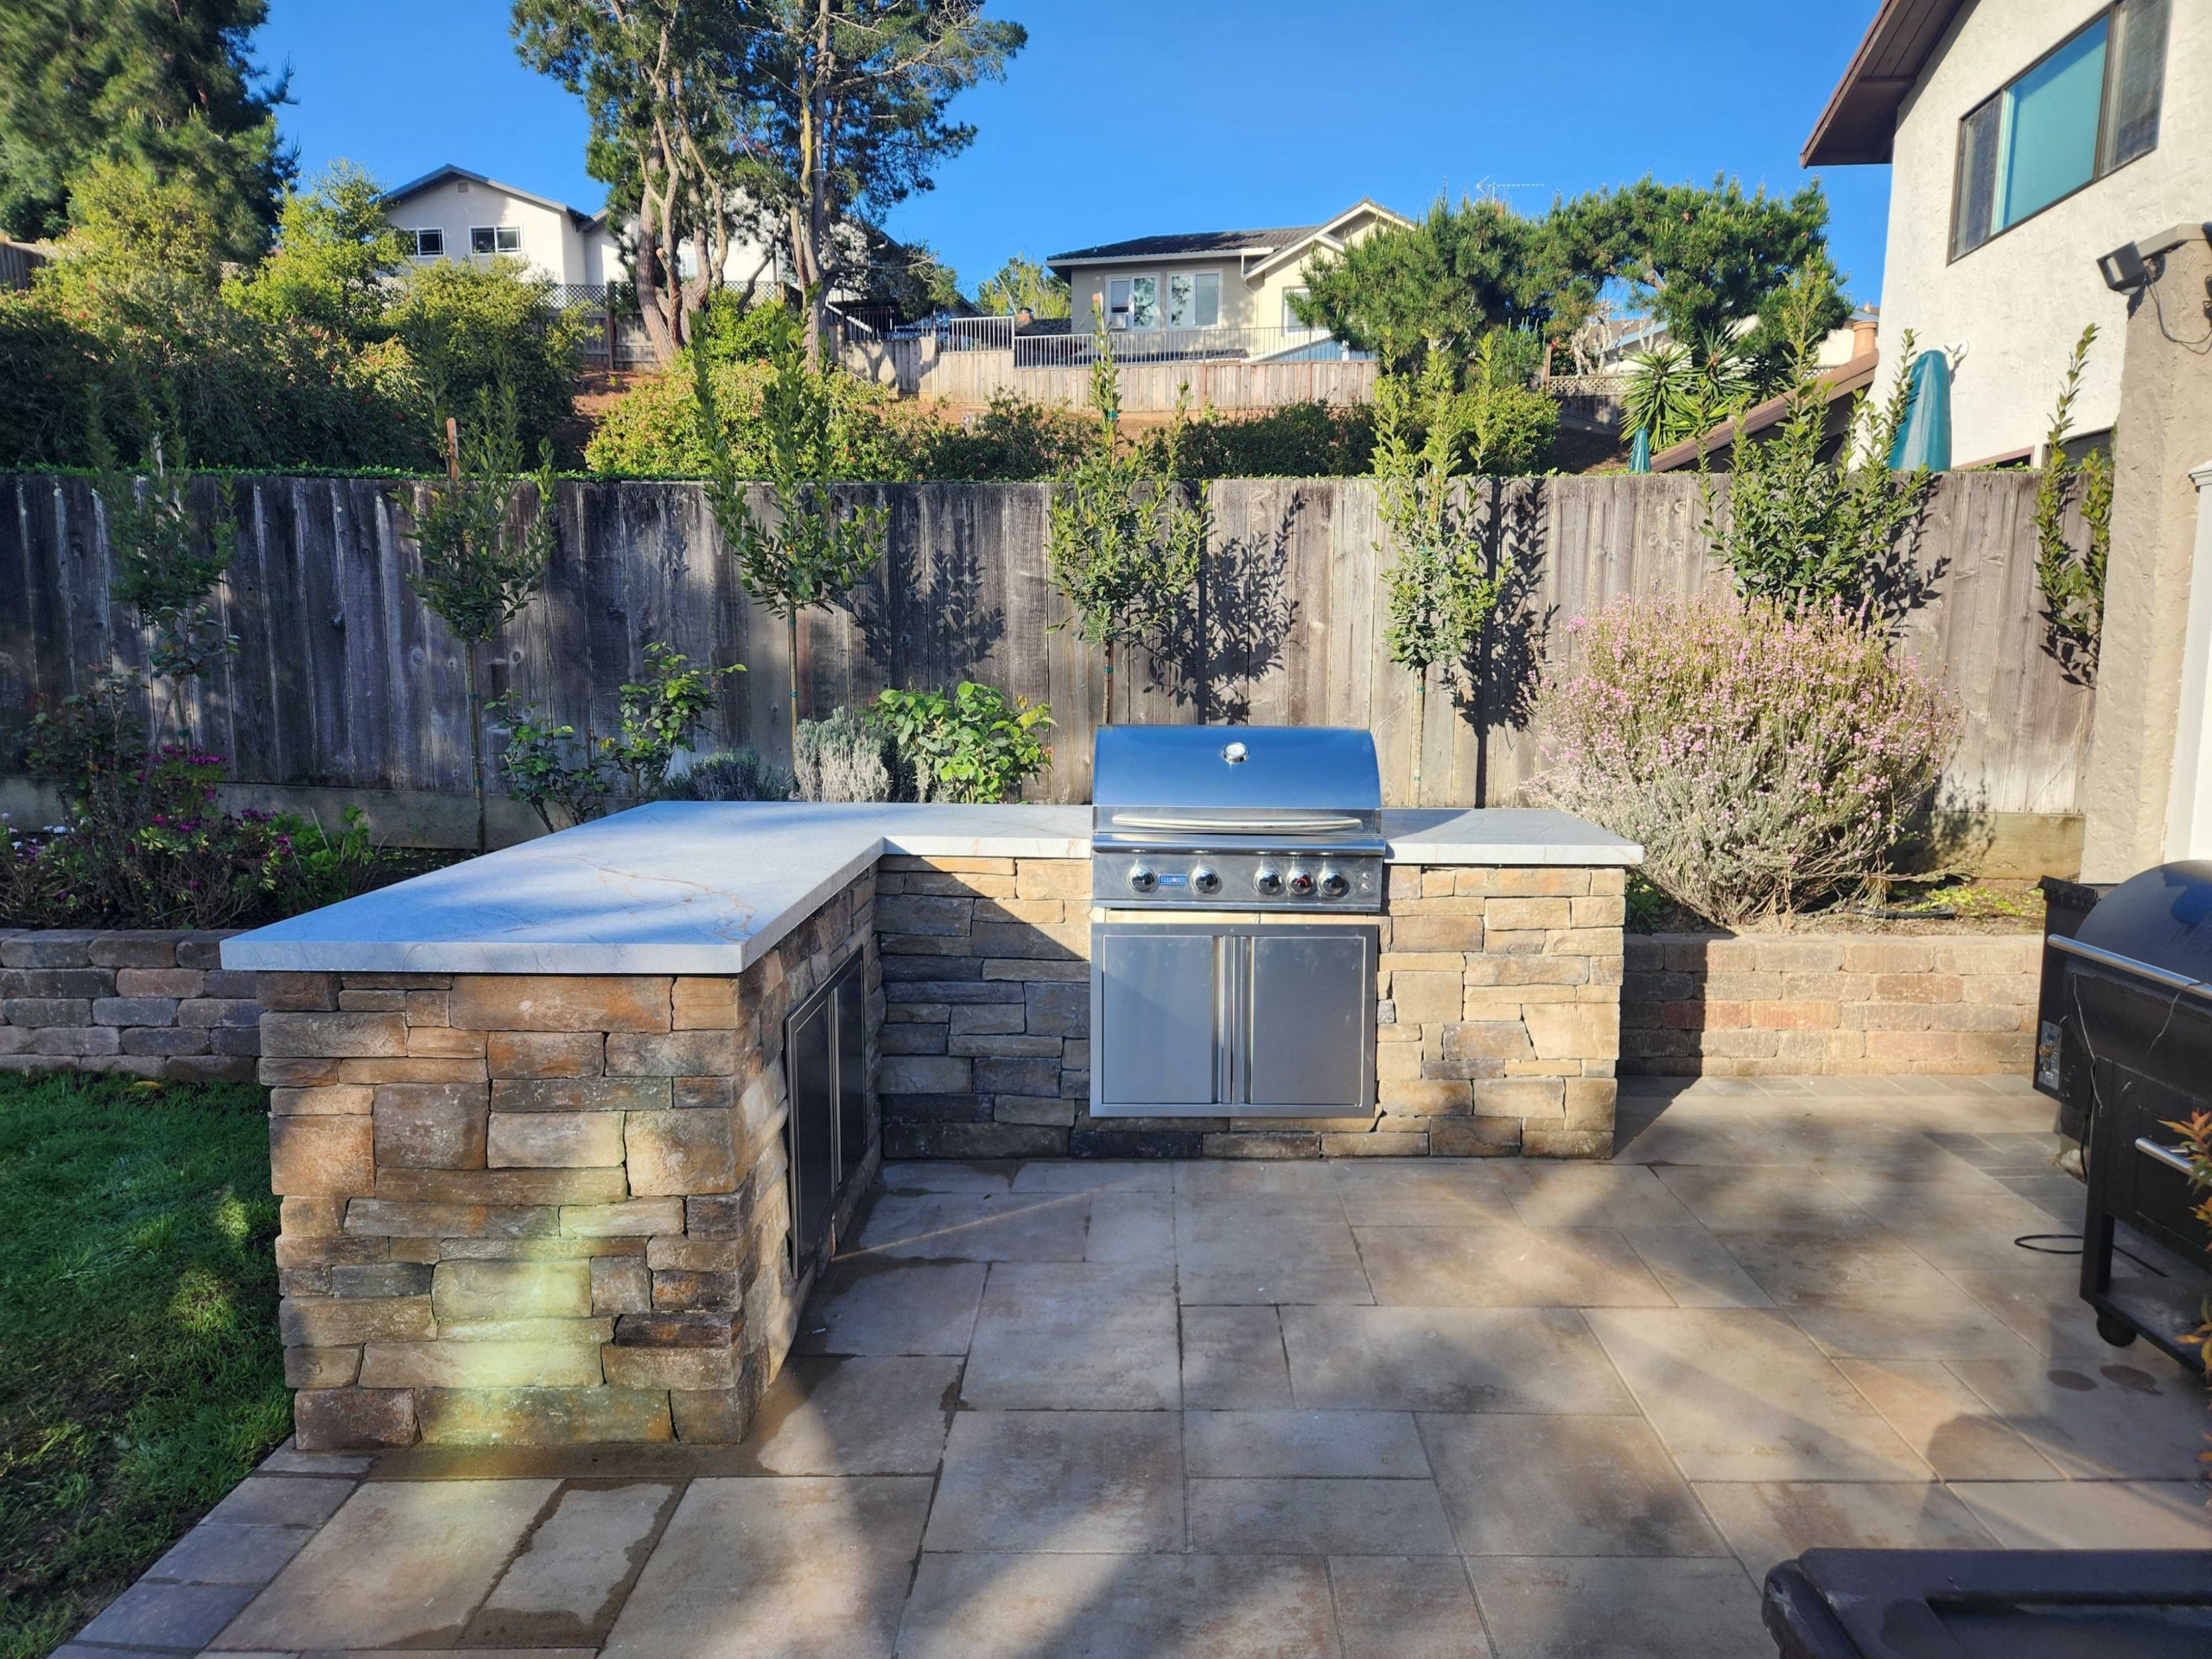 Belmont
A Belmont Backyard Built Around a Stone Outdoor Kitchen
A Belmont backyard was rebuilt with a large-format paver patio, an L-shape stacked-stone outdoor kitchen with a stainless grill, a wide composite-deck step, segmental retaining and seat walls, and new planting with screening hedges.
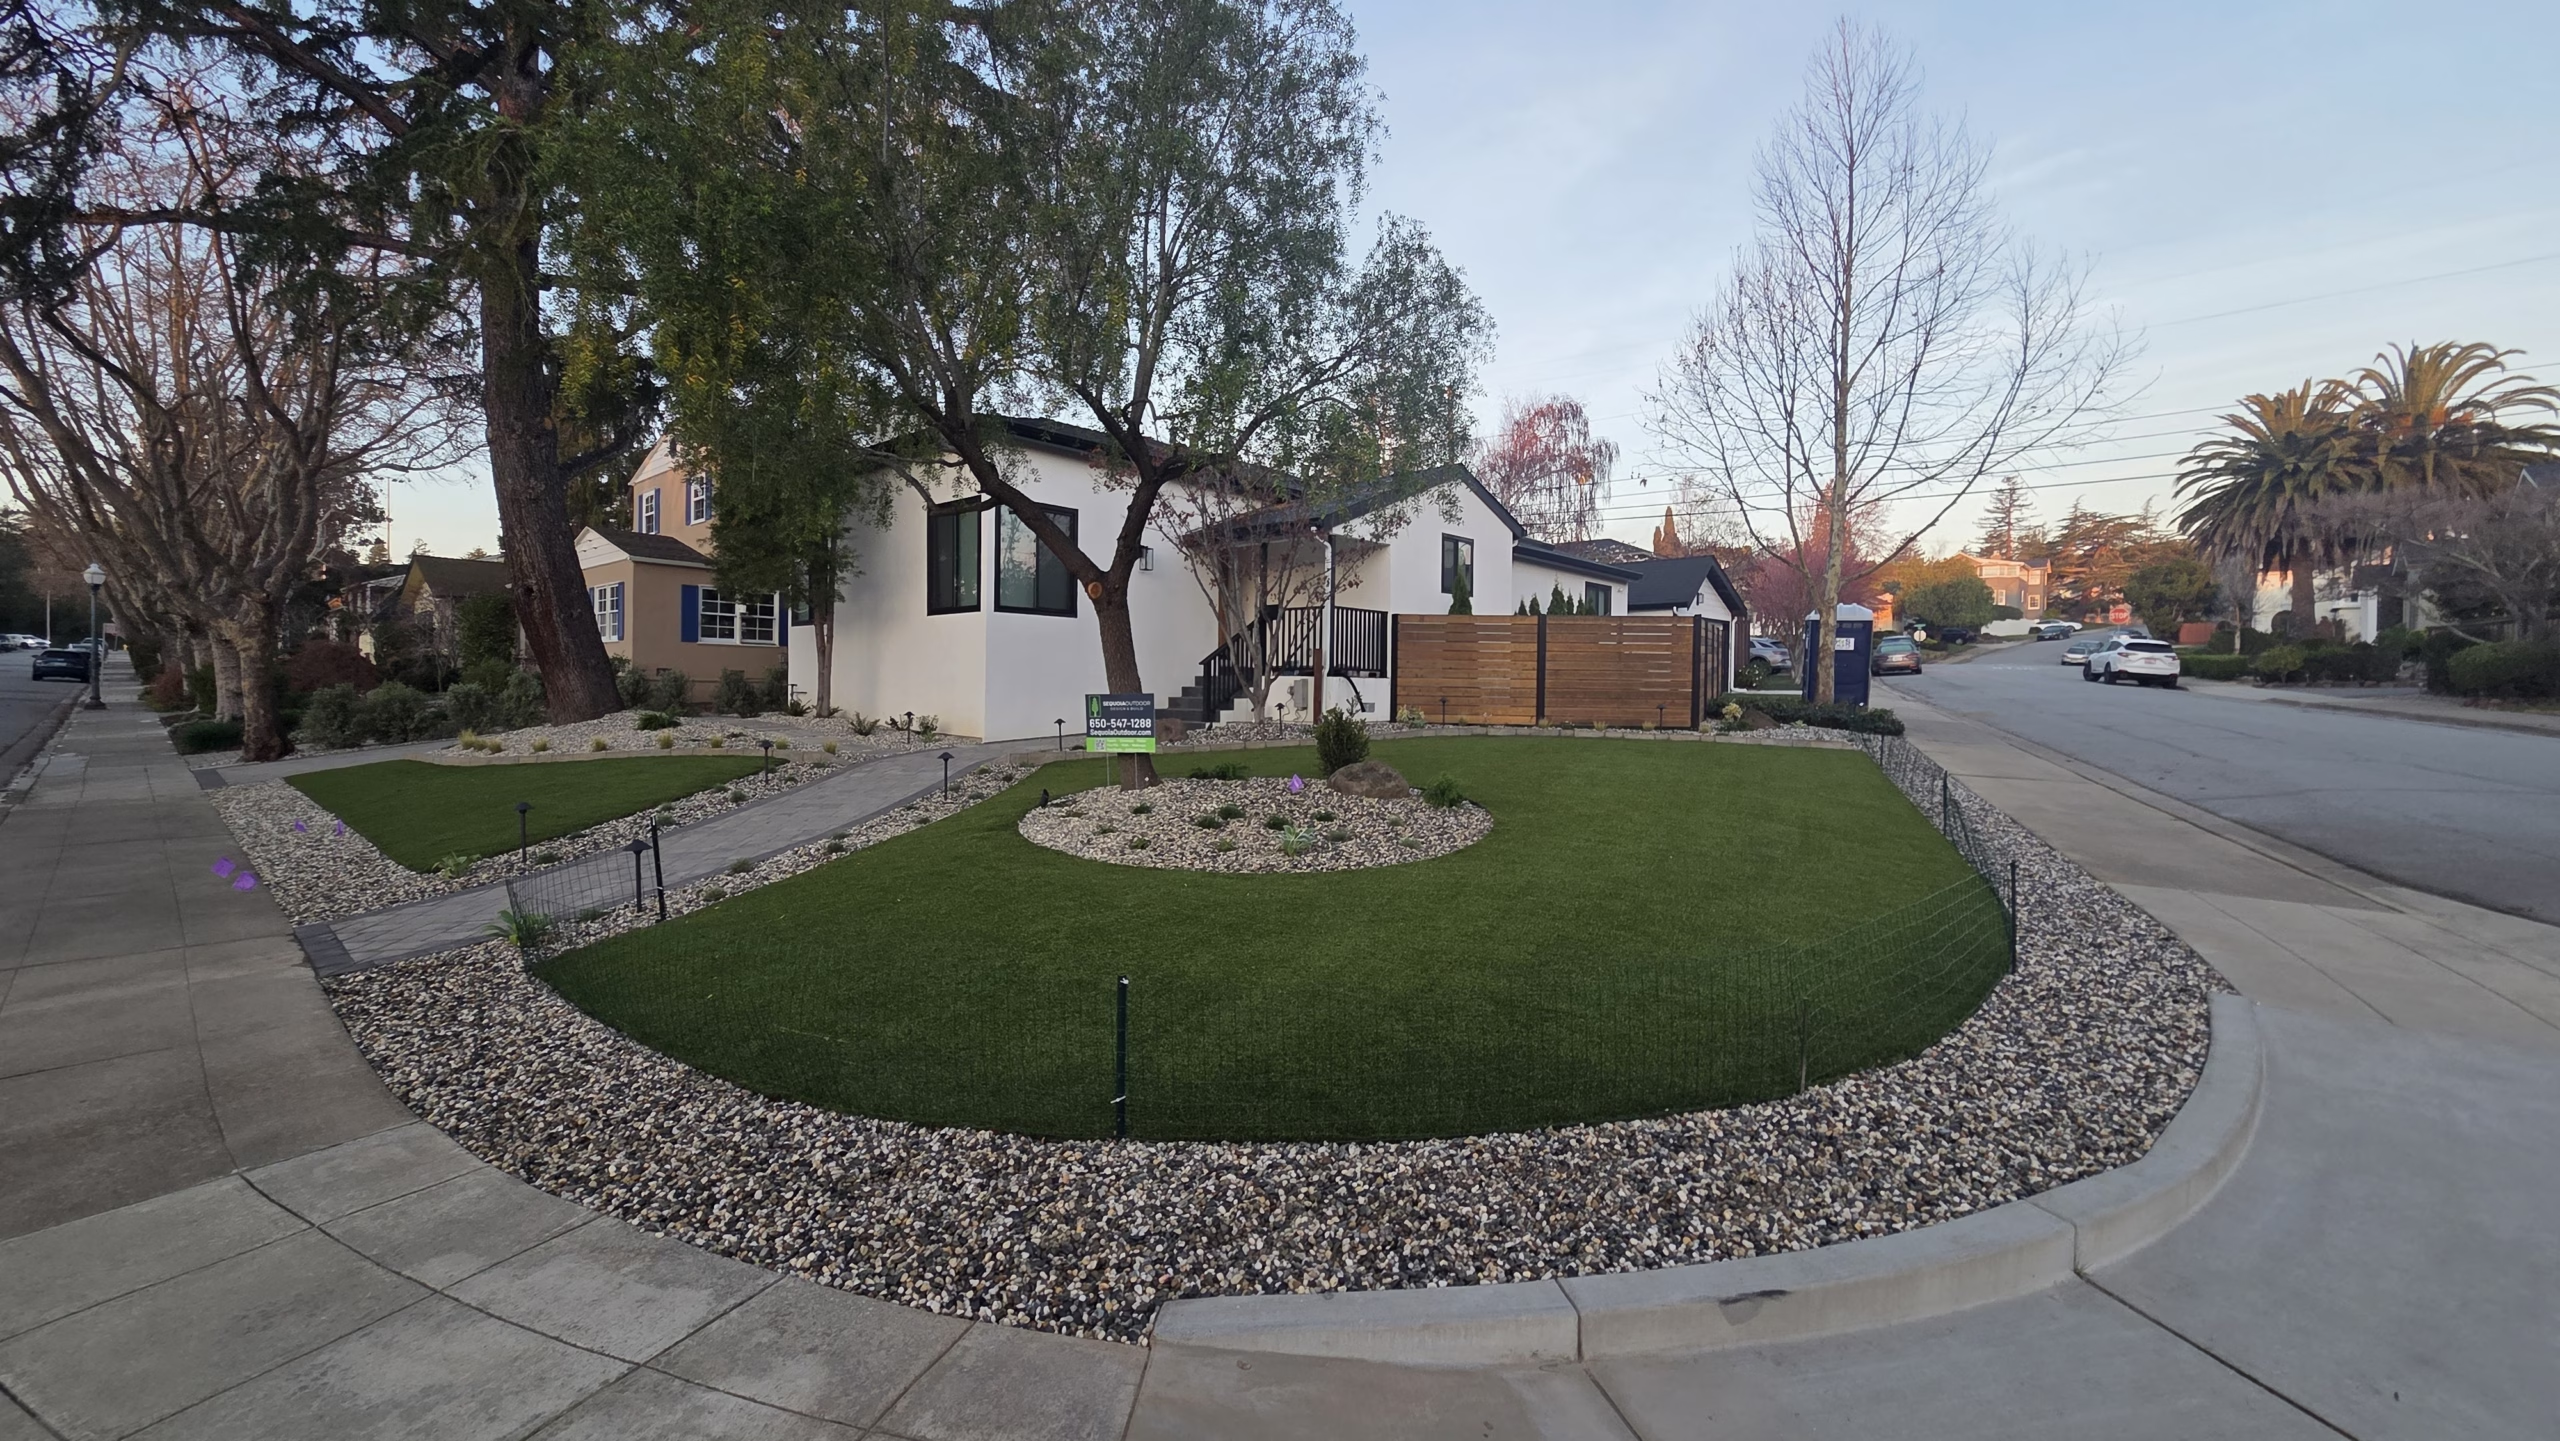 San Mateo
A Cleaner Front Yard With Stronger Edges
This San Mateo front yard was rebuilt with paver circulation, artificial turf, decorative rock, drainage, irrigation, lighting, and fresh planting.
One plan, four kinds of work, one contract.
A landscape plan is only worth what the build makes of it. These are the four kinds of work we contract for and run under one license and one schedule, which is why the elevations, the drainage and the finished details line up instead of being negotiated between three companies on site.
Complete front and back yards
Whole-property plans, curb-appeal renovations and backyard entertaining space, with the planting, irrigation and outdoor features drawn as one scheme rather than bolted together later.
Hardscape, grading and retaining
Paver patios, driveways, pool decks, walkways and steps on a specified base section, plus the grading, drainage and retaining that decide whether any of it is still flat in ten years.
Planting, irrigation and low-water
Climate-appropriate planting, irrigation zoned to what it is watering, artificial turf and decorative rock where a lawn is the wrong answer, specified against the water ordinance that governs your address.
Outdoor living
Outdoor kitchens, bars, fire features, pergolas, water features and low-voltage lighting, sleeved and wired during the base stage so nothing gets trenched back up afterwards.
Real, as-sold pricing
What landscape design & build really costs here.
Design-build spans a focused refresh to a whole-property estate rebuild. The map shows real completed ranges, and every project is itemized on your proposal.
Focused refresh
One or two scopes
From $25K
Full yard
Hardscape + planting + features
From $50K
Estate rebuild
Whole property
From $180K
Floors from real completed builds; yours is priced from your site. Design, permits and a written completion date are part of every project. Pricing reviewed 2 September 2026.
What's included
Design and construction drawings
Hardscape and grading
Planting and irrigation
Features (kitchen, fire, water)
Lighting and drainage
Common add-ons, itemized
Outdoor kitchen / bar · kitchens from $20,000, components itemized
Pool deck · from $36/sq ft plus coping
Retaining walls · from $4,500 as a wall-and-steps scope
Lighting · systems from $4,000
Published project ranges
Published ranges from nearby projects.
Every pin is a completed Sequoia build. Where a range is shown it is rounded from that project’s signed proposal, not a verified final expenditure. Map pins show an approximate neighborhood.
Atherton
Planting, Pavers & Walls
$96K–106KAll-in range
Where the investment went
80 review listings and recommendations across six platforms as of 2026-08-30. Browse our separate published review archive.
Nearby projects of this kind
-
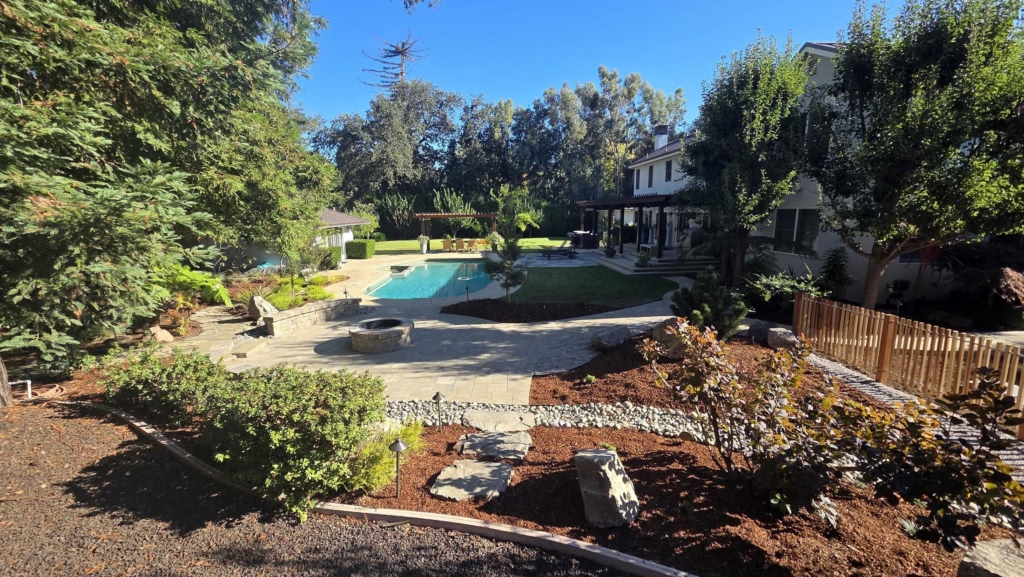
Fire Pit Terrace, Cobble Rock Channel and Sport-Court Surround in Atherton
-
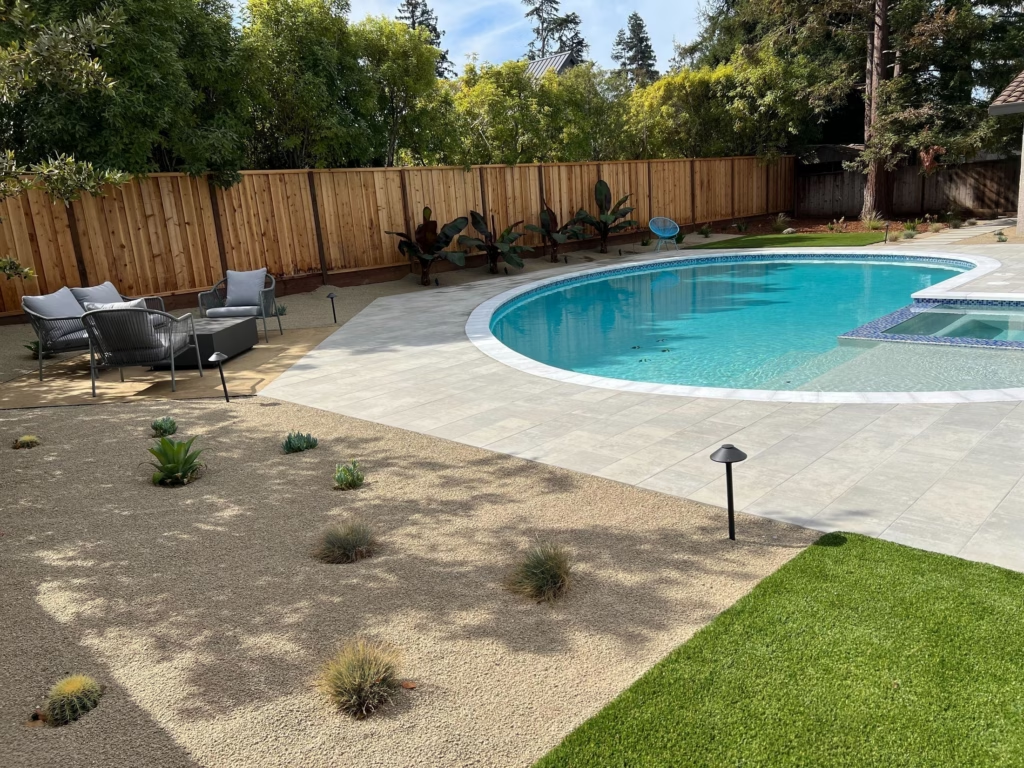
Belgard Pool Deck, Turf Lawn and Drought-Friendly Planting in Los Altos
-
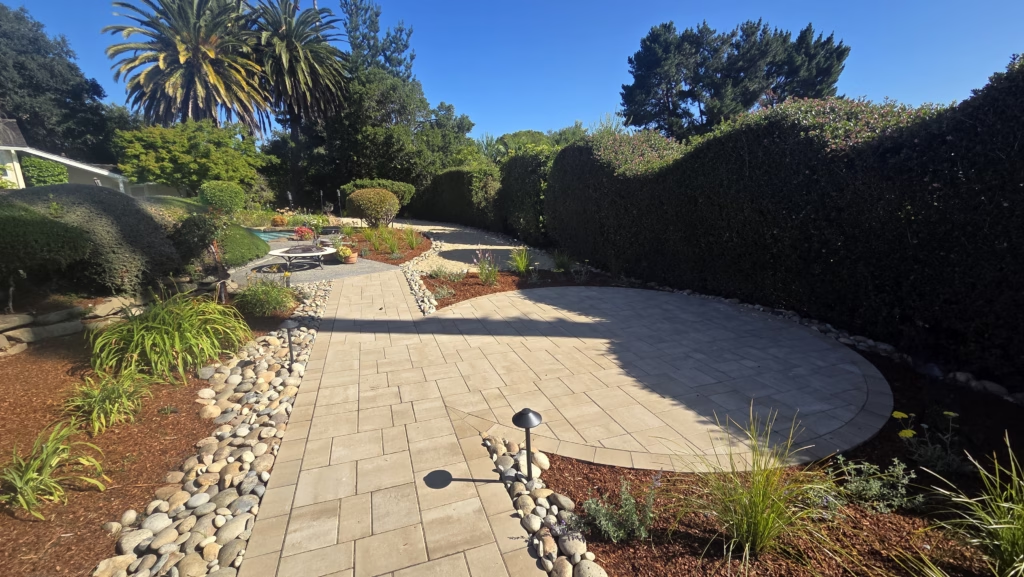
Paver Terrace, Pet Turf Dog Run and DG Courtyard in Los Altos Hills
-
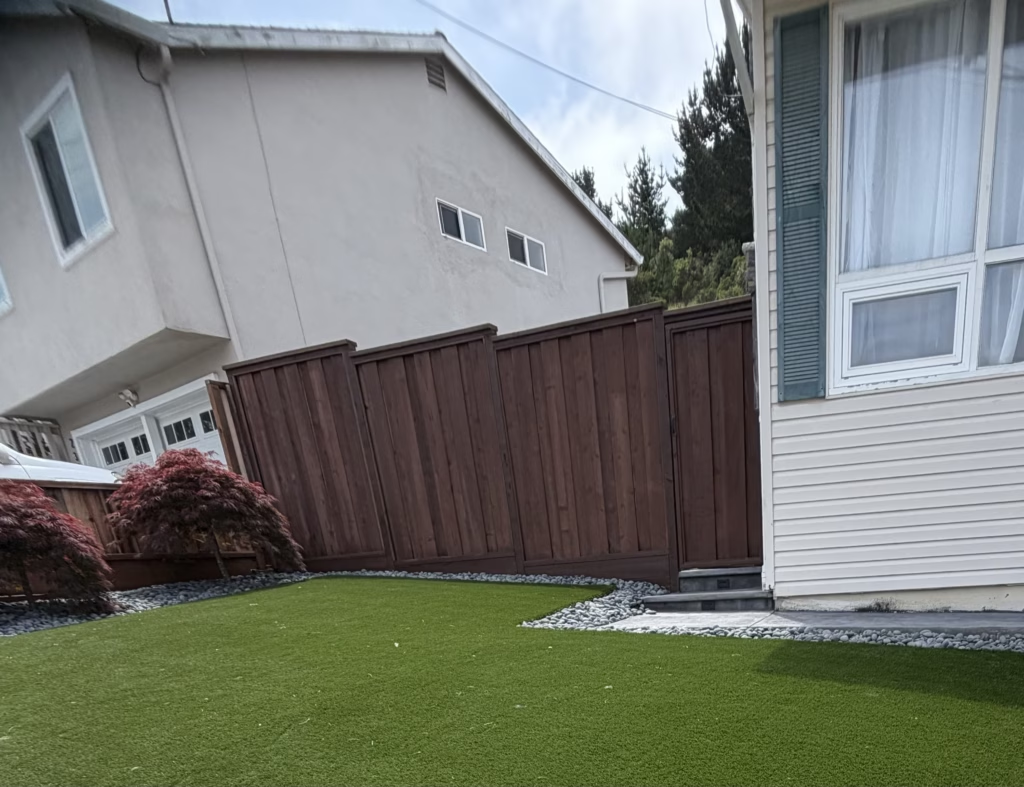
Finished Turf Yard in San Bruno
-
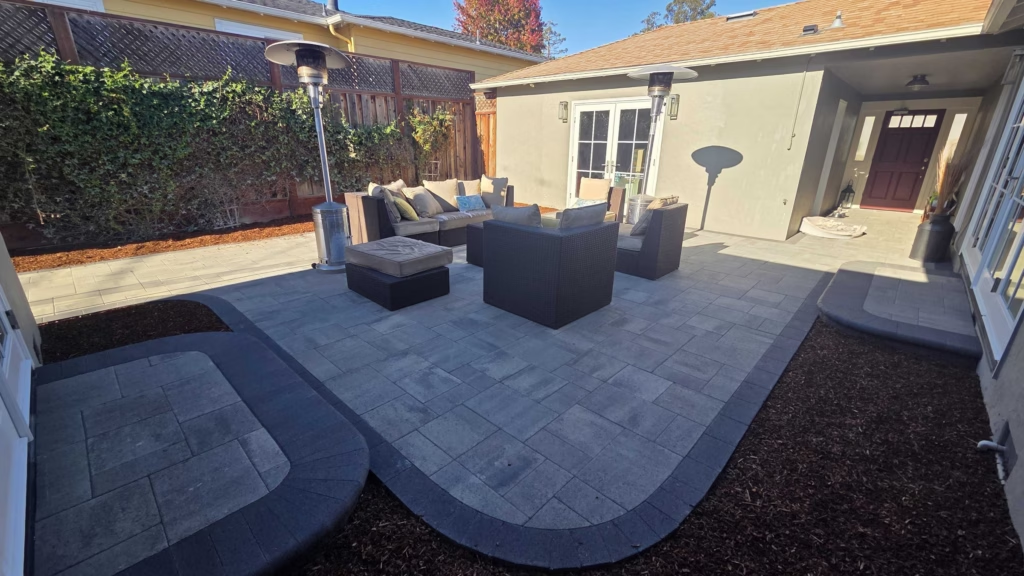
Curved Paver Patio and Side Walkway in San Mateo
-
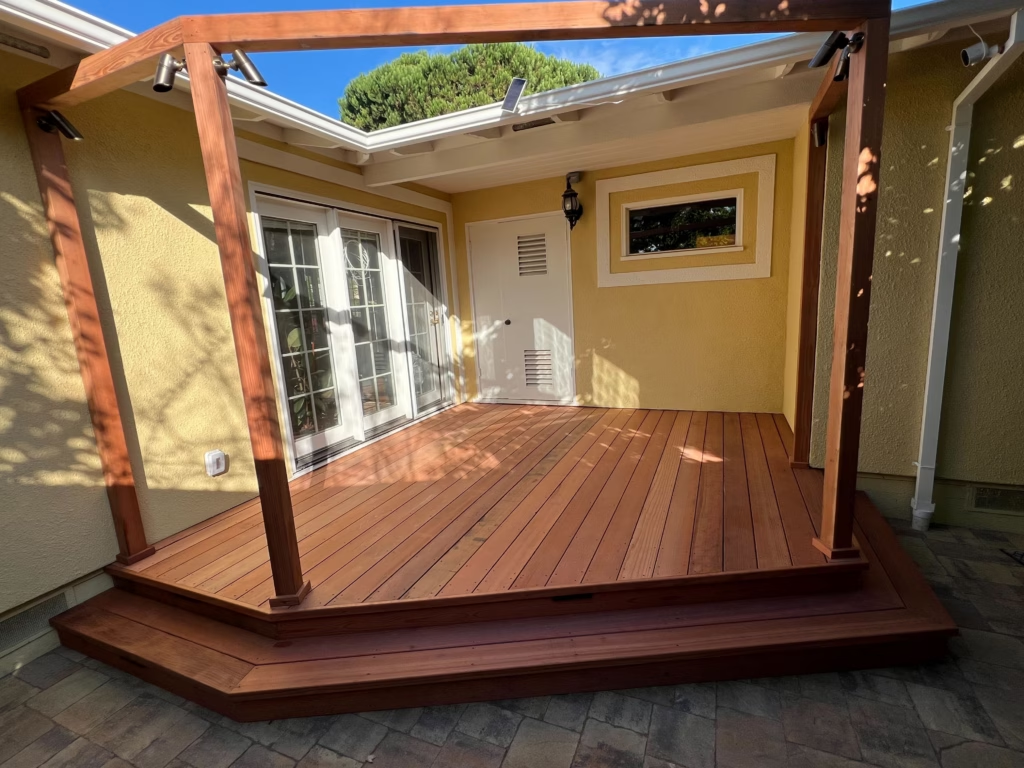
Deck and Pergola in San Mateo
-
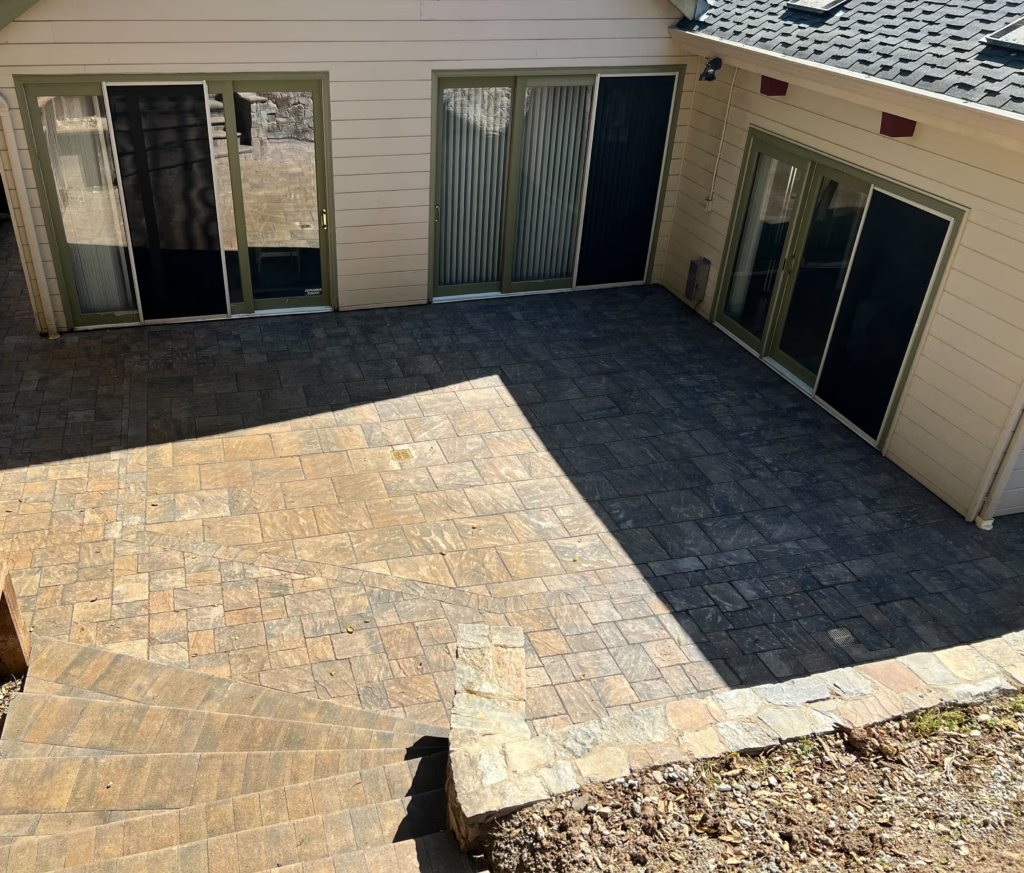
Paver Patio, Steps, and Stone Wall in San Carlos
-
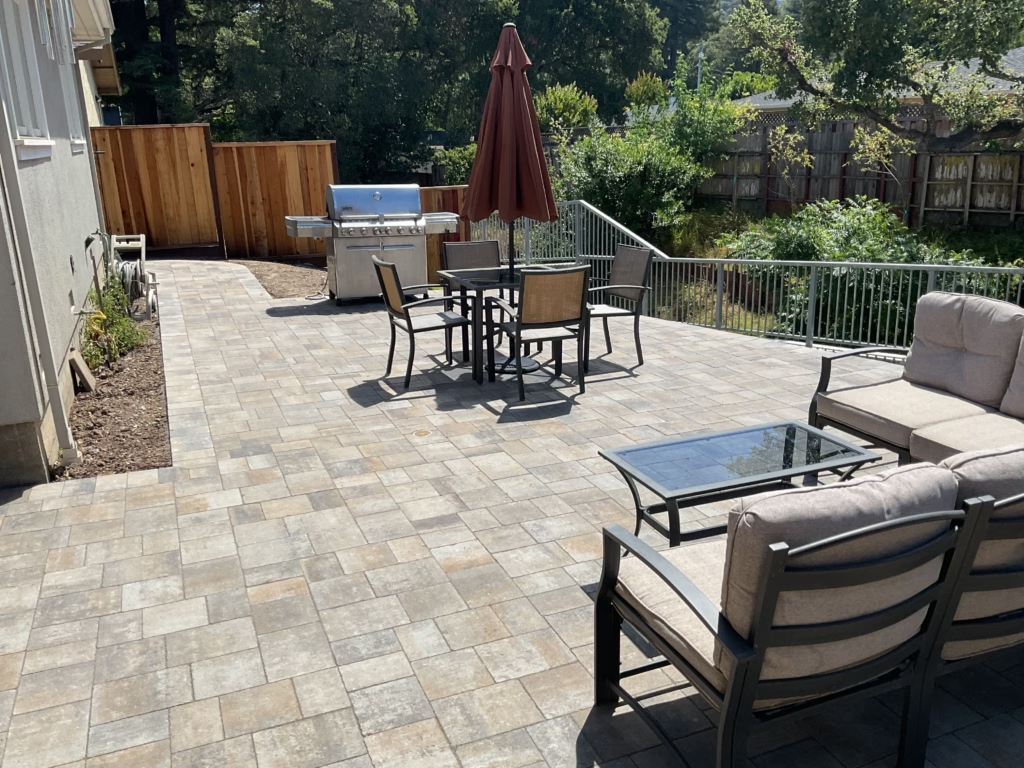
Paver Patio and Raised Garden Beds in Belmont
-
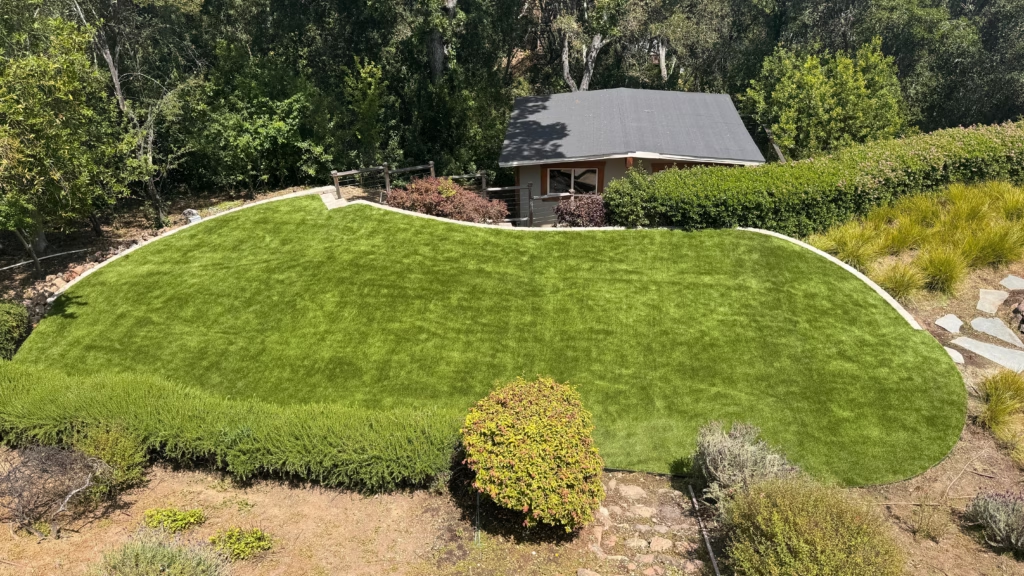
Curved Hillside Turf and Stone Walls in Woodside Glens
-
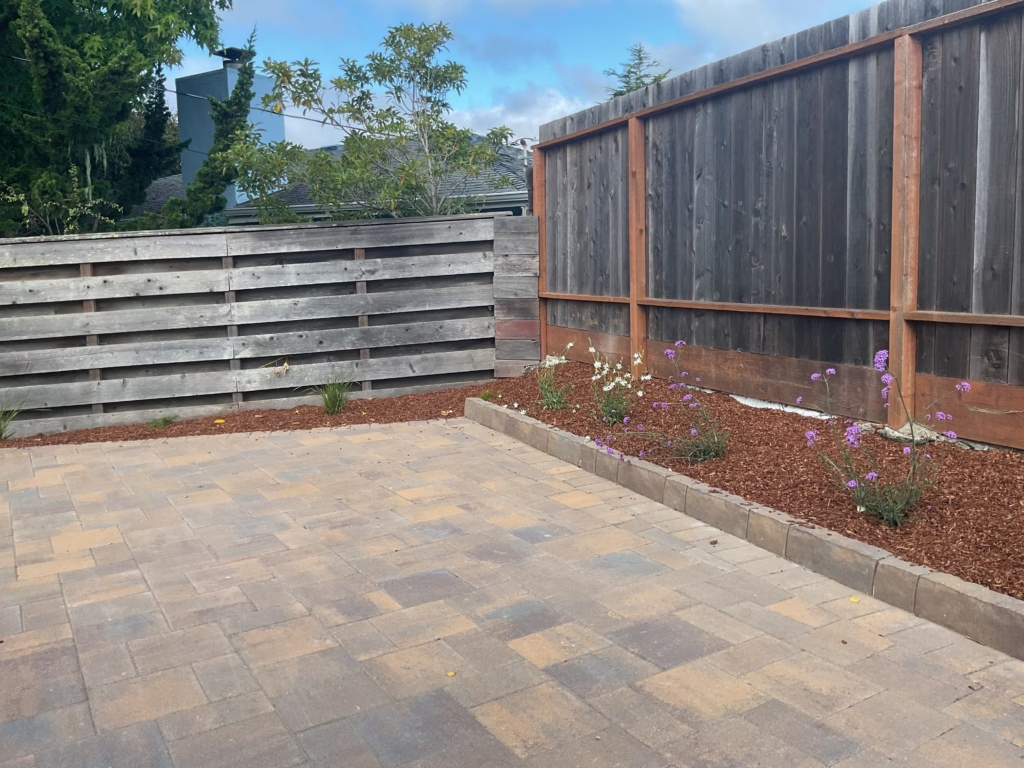
Paver Patio with Mulch Planters in Millbrae
-
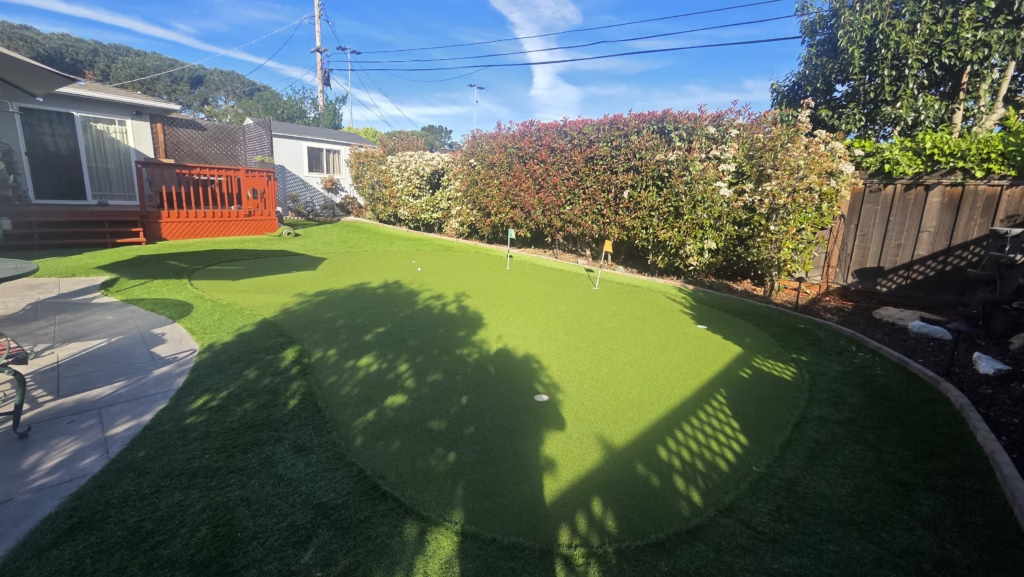
Putting Green and Patio in San Mateo's Beresford Park
-
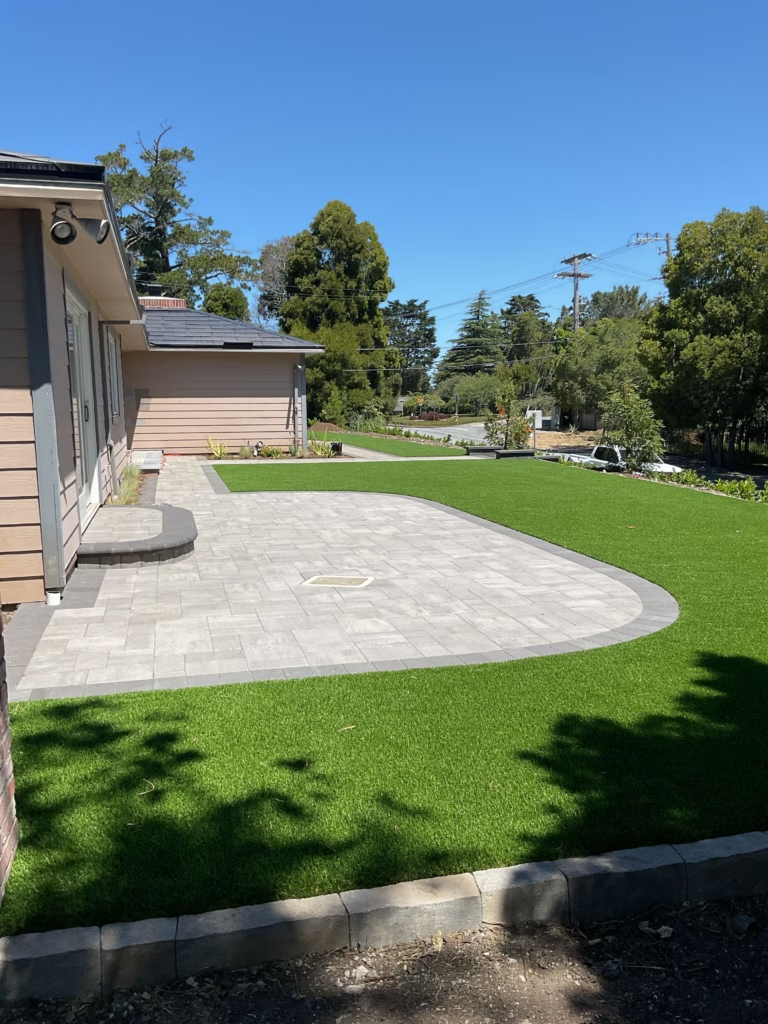
Landscape project in Hillsborough
Recent Peninsula & South Bay projects.
-
Fire Pit Terrace, Cobble Rock Channel and Sport-Court Surround in Atherton
-
Belgard Pool Deck, Turf Lawn and Drought-Friendly Planting in Los Altos
-
Paver Terrace, Pet Turf Dog Run and DG Courtyard in Los Altos Hills
-
Finished Turf Yard in San Bruno
-
Curved Paver Patio and Side Walkway in San Mateo
-
Deck and Pergola in San Mateo
How it gets built
One landscape design-build contractor from concept through construction.
01
Project-fit consult
We walk your property, confirm scope and budget fit, and make sure we are the right team.
02
Design & fixed date
Scaled plan, material selections, and your completion date set in writing.
03
Build & live tracker
Our project manager runs the build, documented layer by layer in your portal with daily updates.
04
Walkthrough & sign-off
We finish on the promised date and walk every detail with you before sign-off.
Three rules that shape every plan we draw here.
Taste decides maybe half of a Peninsula landscape plan. The rest is decided by a water ordinance, a fire zone and a permit counter, and a designer who does not know which ones apply to your address will hand you a drawing that cannot be built as drawn.
The ordinance decides your plant palette
California’s water-efficient landscape ordinance is adopted locally, and in San Mateo County it engages at 500 square feet of new landscape or 2,500 square feet of rehabilitated landscape. Under 2,500 square feet you can usually take the prescriptive route, which fixes minimums rather than asking for calculations: at least four cubic yards of compost per 1,000 square feet and a three-inch mulch layer. Rehabilitated residential landscapes at 2,500 square feet and over do not qualify for that route and need the full documentation package with a water budget worksheet. Individual cities adopt their own versions and several are stricter than the county, so the first thing we confirm is which one governs your address.
Zone 0 is about to redraw hillside planting
On 19 August 2026 the California Board of Forestry and Fire Protection approved the state’s first ember-resistant zone standards, covering the five feet closest to a structure. They apply to State Responsibility Areas and to Very High Fire Hazard Severity Zones inside cities, and they take effect once the Office of Administrative Law completes its review. Within that five feet the rules exclude bark mulch and wood chips, woody shrubs, new trees, combustible fences attached to the wall, and stored firewood. What remains is gravel, stone and paving, lawn or ground cover kept under three inches, and small non-woody plantings in spaced groups. New construction complies on completion; existing homes get a phased window, broadly three years for debris, mulch and tree work and up to five for the vegetation-free buffers. If you are on a hillside lot in the Peninsula or the Santa Cruz Mountains foothills, this changes the first five feet of your plan, and it is cheaper to design for it now than to rip it out later.
Permits, heritage trees and HOA review set the calendar
The design is rarely what delays a project. Approvals are. Review-heavy towns, protected tree ordinances and architectural review boards each add weeks, and they run in sequence rather than in parallel: a straightforward HOA architectural packet commonly comes back in two to six weeks, and a protected tree permit or a plan check queues behind it rather than beside it. That is why we tell people to start the design two to three months before they want crews on site. We hold the approval process rather than handing you a set of drawings and a phone number, and we sequence it against the completion date written into your contract. The detail town by town is in our Peninsula permits and HOA playbook.
Ordinance and fire-zone details reviewed 2 September 2026. Rules change; we confirm the current version for your address before drawing.
Landscape design across the Peninsula and South Bay.
Twenty-seven towns, each with its own permit counter, tree ordinance and soil. Every page below carries the design styles, the site constraints and the completed projects for that specific town rather than a name swapped into the same paragraph.
- Atherton
- Belmont
- Burlingame
- Cambrian Park
- Campbell
- Cupertino
- Emerald Hills
- Foster City
- Hillsborough
- Los Altos
- Los Altos Hills
- Los Gatos
- Loyola
- Menlo Park
- Millbrae
- Monte Sereno
- Mountain View
- Palo Alto
- Portola Valley
- Redwood City
- San Bruno
- San Carlos
- San Jose
- San Mateo
- Saratoga
- Sunnyvale
- Woodside
Not on the list? We still quote it if it is a sensible drive from Redwood City. Ask about your address.
Questions
Straight answers, before you call.
What does design-build mean?
One team designs and builds your project, so the plan, permits, budget and construction all stay under one accountable roof, with your completion date set in writing.
What is the range for a full project?
Focused refreshes start at $25,000, full yards around $50,000 and whole-property estate rebuilds around $180,000. Published completed projects on this site run from about $50,000 to $431,000. The map shows real completed ranges near you.
Is there a project minimum?
Yes, $25,000.
Do I need a landscape architect in California, or is a designer enough?
It depends on what has to be drawn, not on how large the budget is. For a single-family home, an unlicensed landscape designer may legally prepare conceptual layout drawings and planting plans. They may not prepare construction documents, details or specifications for any site, and they may not prepare plans of any kind that require grading or drainage. If your project moves earth, changes where water goes, or needs a stamped set for a plan check, it needs either a licensed landscape architect or a licensed landscape contractor designing the work that contractor will build. Sequoia is the second of those.
Are landscape designers licensed in California?
No. The Landscape Architects Technical Committee, which licenses landscape architects for the state, states that landscape designers are not licensed or regulated by the State of California. Anyone may use the title. That is not a reason to avoid them, but it does mean the license, the insurance and the workmanship record are yours to check, and it is why calling yourself a landscape architect without the license is a misdemeanor under Business and Professions Code section 5640.
How can a contractor draw plans if it is not a landscape architect?
Business and Professions Code section 5641.4 lets a California licensed landscape contractor design the systems and facilities for work that contractor will perform and supervise, including construction documents, drawings, specifications and details. The exemption is tied to building it. A C-27 contractor cannot sell you a plan set for somebody else to build, and that is the trade: you get drawings and a builder on one contract, or you get a designer whose drawings you then have to get bid.
What does landscape design cost on the Peninsula?
A concept plan starts at $1,000, and the fee scales with the deliverables from there: a full master plan is commonly in the low thousands, and a complete documentation set for a large or complex property runs into the tens of thousands. The exact figure is quoted at the consultation, before you commit to either the design or the build. Each package includes two rounds of small revisions; beyond those, revisions are billed hourly at the rate stated in your design agreement. Design is priced and invoiced separately rather than being given away and buried in the build cost, which is how a free design usually gets paid for. If you enter into a construction contract with us within 30 days of your final design being delivered, an amount equal to the design fee is deducted from that contract.
How long does the design phase take?
Plan on starting the design two to three months before you want crews on site. The drawings themselves are the short part and move as fast as your selections and revisions do. Approvals are the long part: a straightforward HOA architectural packet commonly comes back in two to six weeks, and protected tree permits and plan check queue behind it rather than running alongside it. We sequence those against the completion date before the contract is signed rather than discovering them afterwards.
Will my plan have to comply with the water-efficiency ordinance?
In San Mateo County the ordinance engages at 500 square feet of new landscape or 2,500 square feet of rehabilitated landscape. Below 2,500 square feet most residential projects can use the prescriptive compliance route, which sets fixed minimums such as four cubic yards of compost per 1,000 square feet and a three-inch mulch layer, rather than requiring a calculated water budget. Rehabilitated residential landscapes of 2,500 square feet and over must use the full performance approach. Cities adopt their own versions and some are stricter, so we confirm which applies to your address before drawing.
Does the new Zone 0 fire rule affect my landscape plan?
It will if your property sits in a State Responsibility Area or a Very High Fire Hazard Severity Zone. The Board of Forestry and Fire Protection approved the standards on 19 August 2026 and they take effect after Office of Administrative Law review. Inside the first five feet from the house they exclude bark mulch and wood chips, woody shrubs, new trees, combustible fences attached to the structure and stored firewood, leaving gravel, stone and paving, lawn or ground cover kept under three inches, and small non-woody plantings in spaced groups. New construction complies on completion and existing homes get a phased window. We check your property’s designation on the state maps before we draw the planting nearest the house.
Do I own the drawings once I have paid for them?
Yes. The plan set is yours. We would rather win the build on the strength of the design, the written completion date and the price than by holding your drawings hostage.
Do you design projects you will not be building?
Rarely, and we will say so early. The section 5641.4 exemption a C-27 contractor designs under is tied to performing and supervising the work, so a design-only engagement is either limited to what an unlicensed designer may prepare or belongs with a licensed landscape architect. If that is what your project needs, we will tell you at the consultation instead of selling you something that does not fit.
Ready to plan your landscape design?
Tell us the space and the scope. We will walk your property, set a real date in writing, and show you exactly how it gets built.