
Case study
Turf Lawn, Paver Patio and Raised Fire Pit in San Carlos
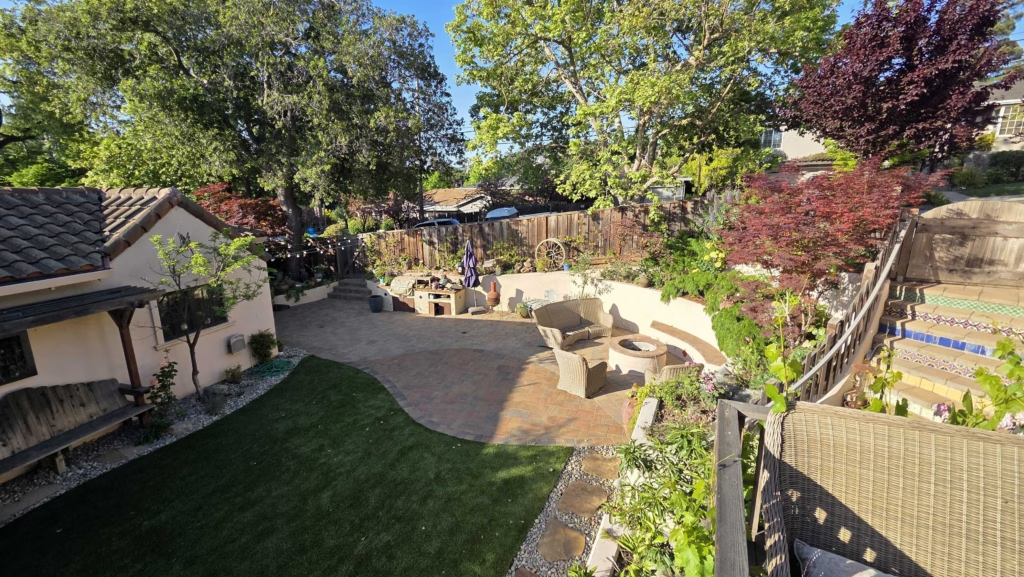
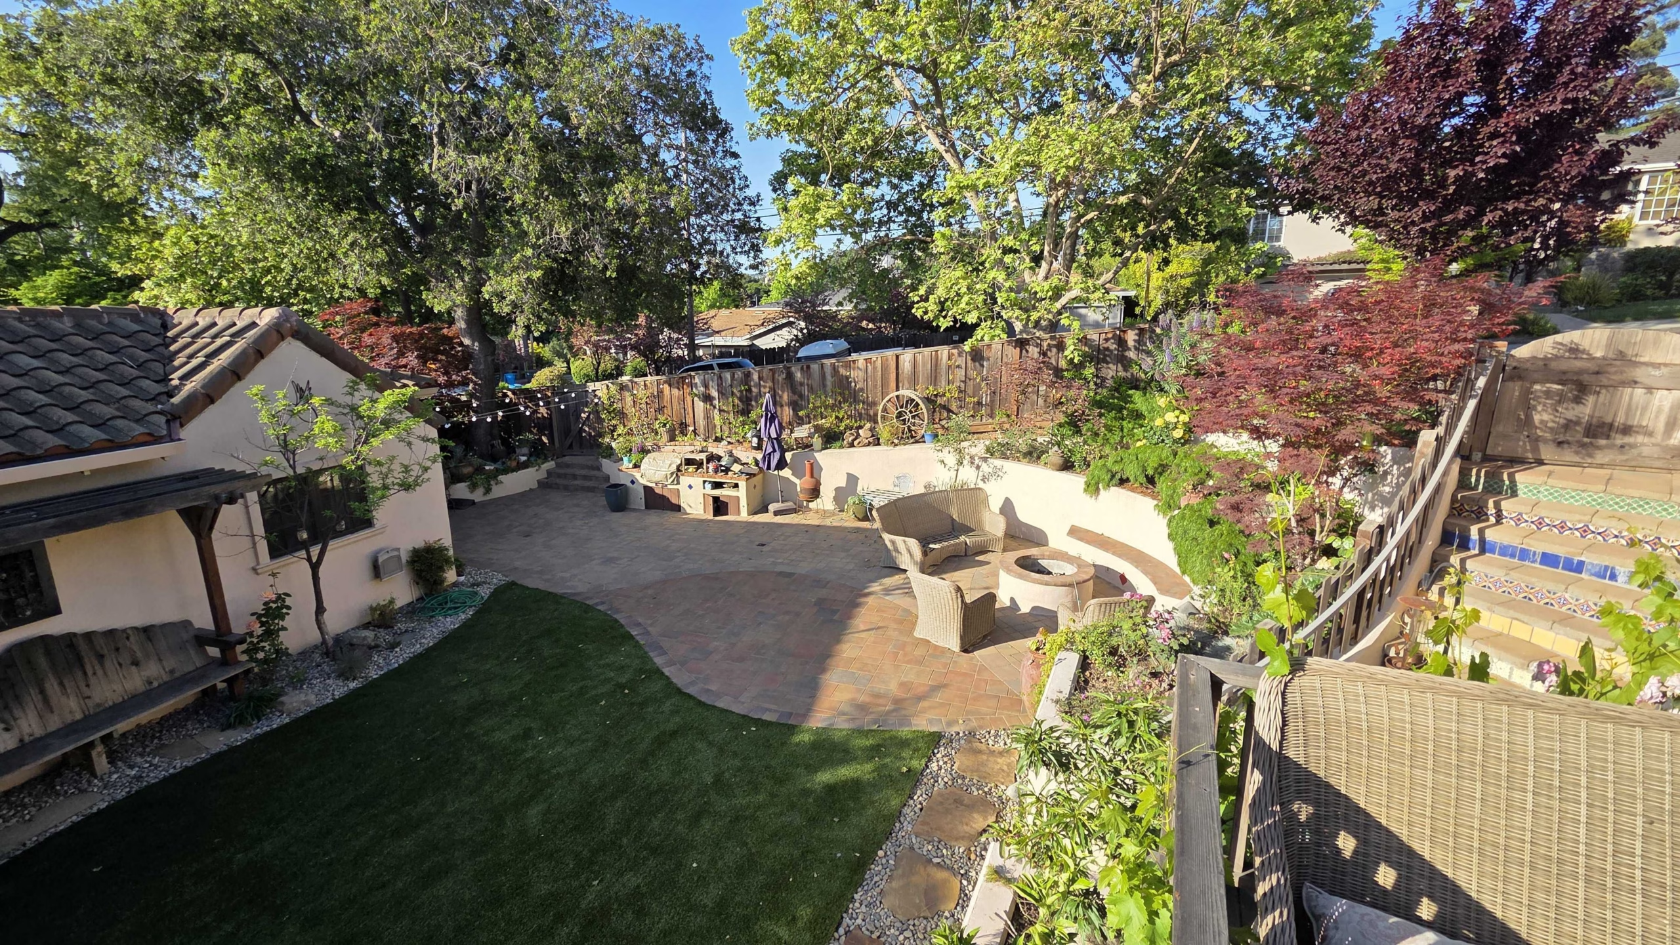
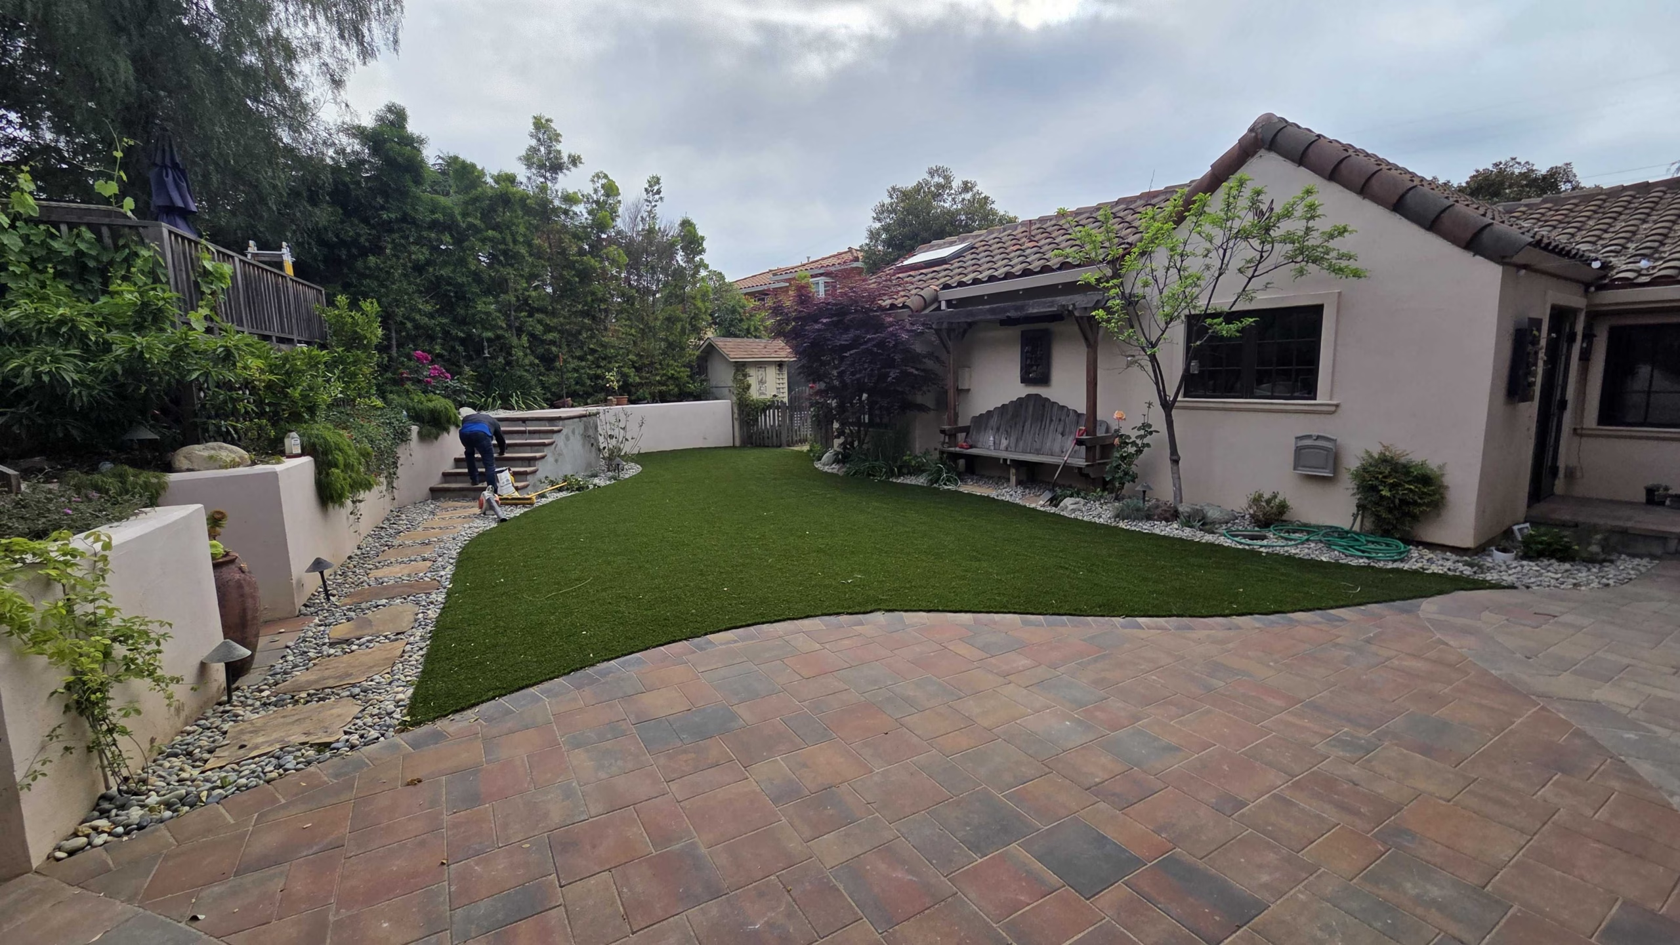
A San Carlos backyard refresh built around 614 sq ft of TigerTurf So Natural 95 lawn, a 242 sq ft Belgard Catalina Grana paver patio, a raised fire pit and seat bench with new bullnose caps, refreshed decorative-rock beds, a stucco-finished CMU wall, a chicken-wire planter enclosure, low-voltage path-and-step lighting, and patio drainage tied into the existing storm drain.
- Location
- San Carlos
- Scope
- Artificial Turf
- Investment
- $50,000–$60,000
Full project details
- Timeline
- Pre-install coordination ran for several weeks of material take-offs, sample review, and a pre-walk locking in delivery dates. The crew mobilized for about four weeks of active install, with a change order for the stucco wall, irrigation valve assembly, fence post, and stair-tile work approved by the homeowners during the install. After main-scope completion, a short irrigation touch-up was completed and confirmed working with the homeowners before final payment.
The challenge
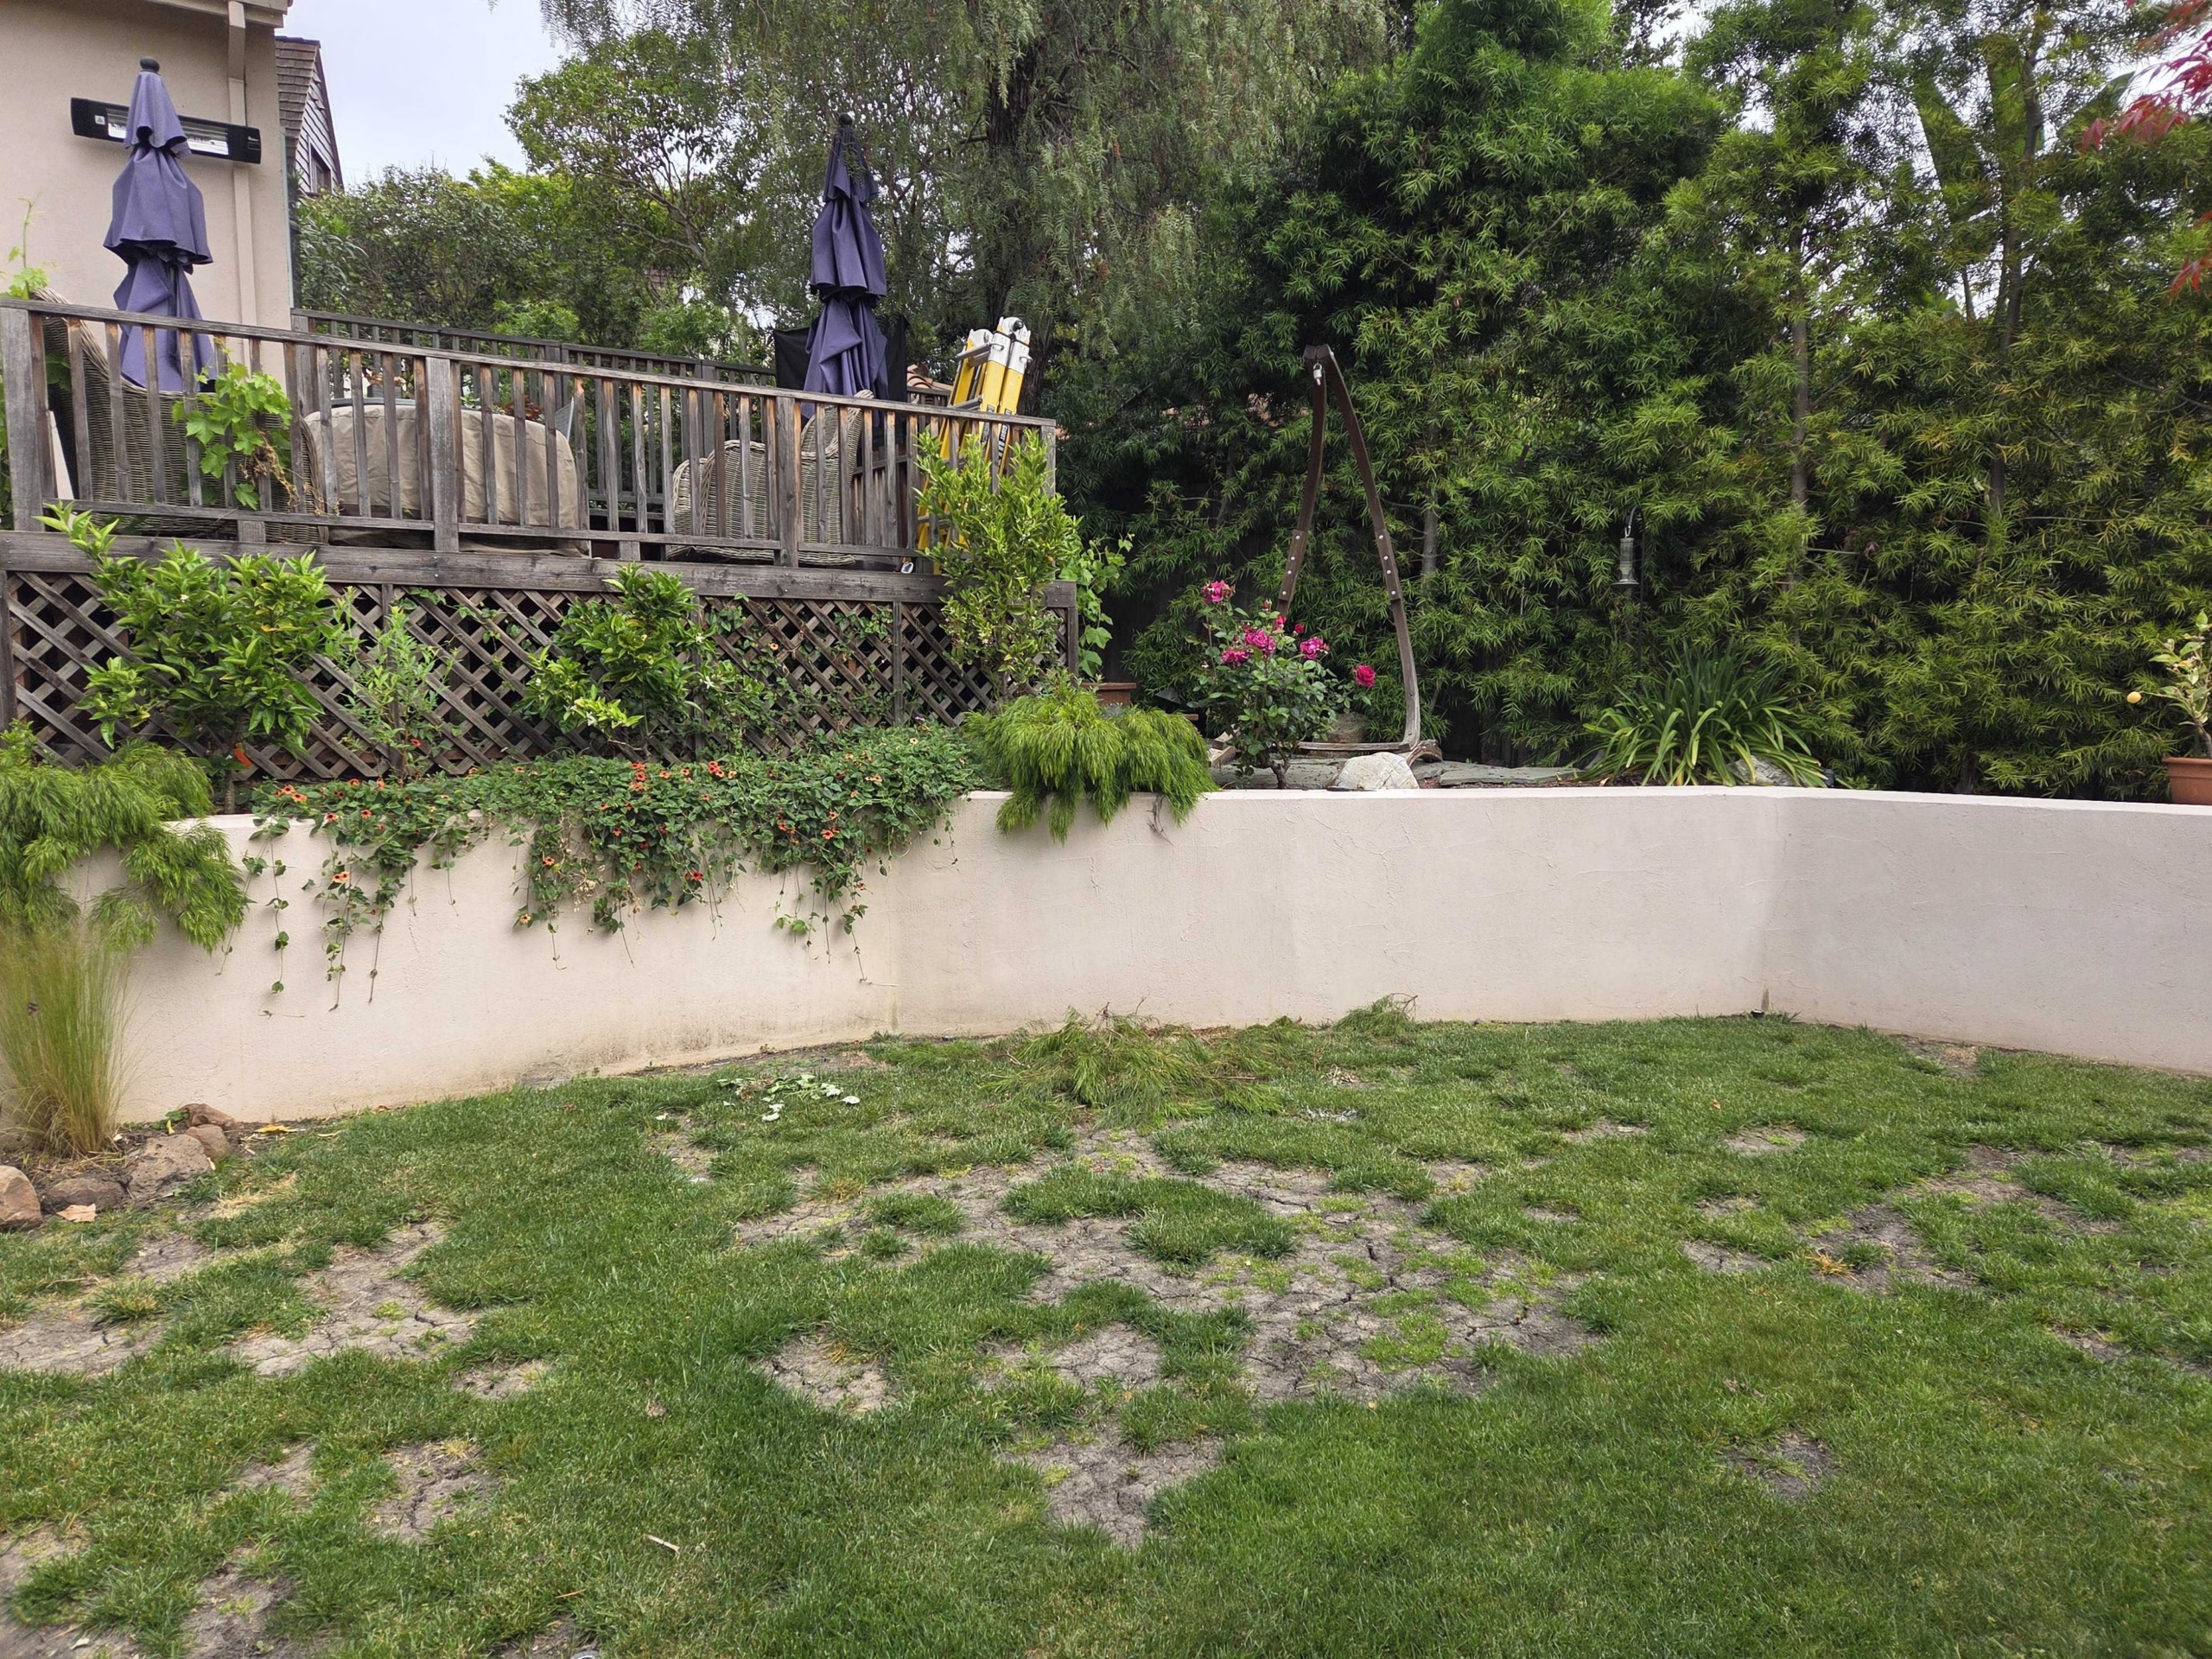
The existing backyard had a patchy worn natural lawn, an aging interlocking paver patio with loose units, and dry-stacked retaining walls that did not match the homeowners' design direction.
Surface and patio runoff had no organized path to the existing storm drain, leaving the patio edge and adjacent beds exposed to pooling.
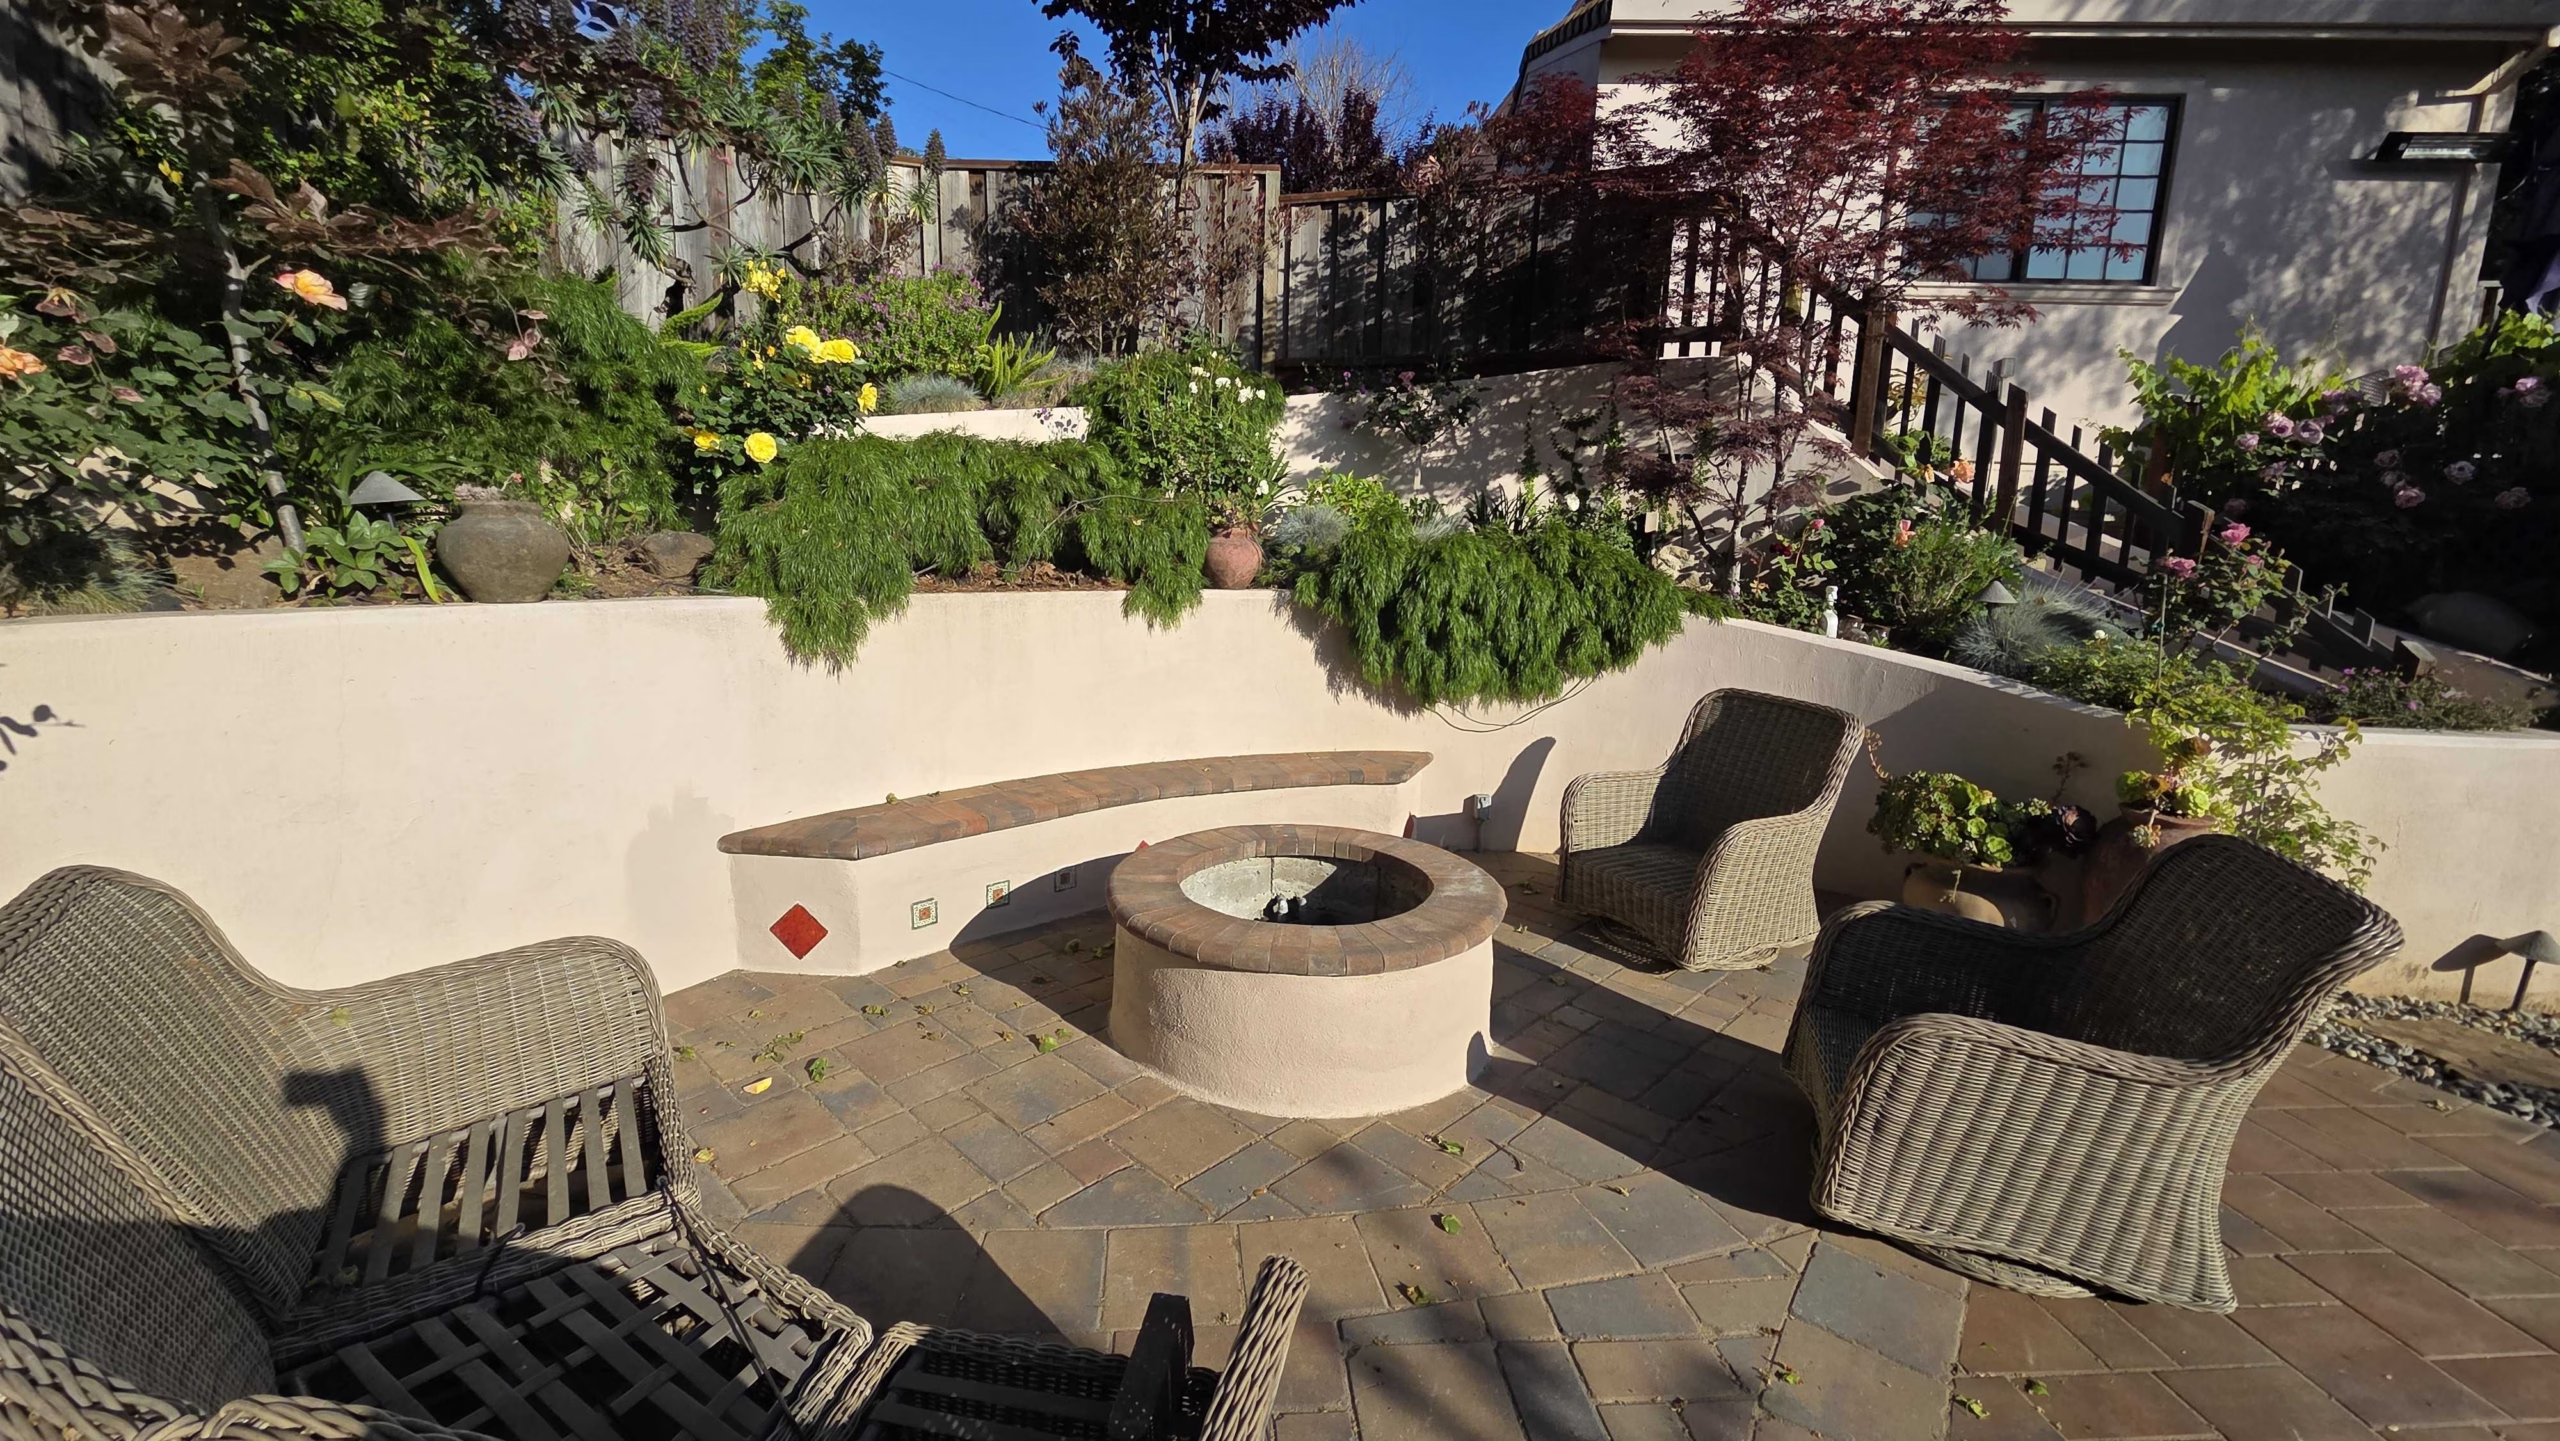
The fire pit and seat bench were already in place but lacked a finished bullnose cap and an updated stucco look that tied into the new hardscape.
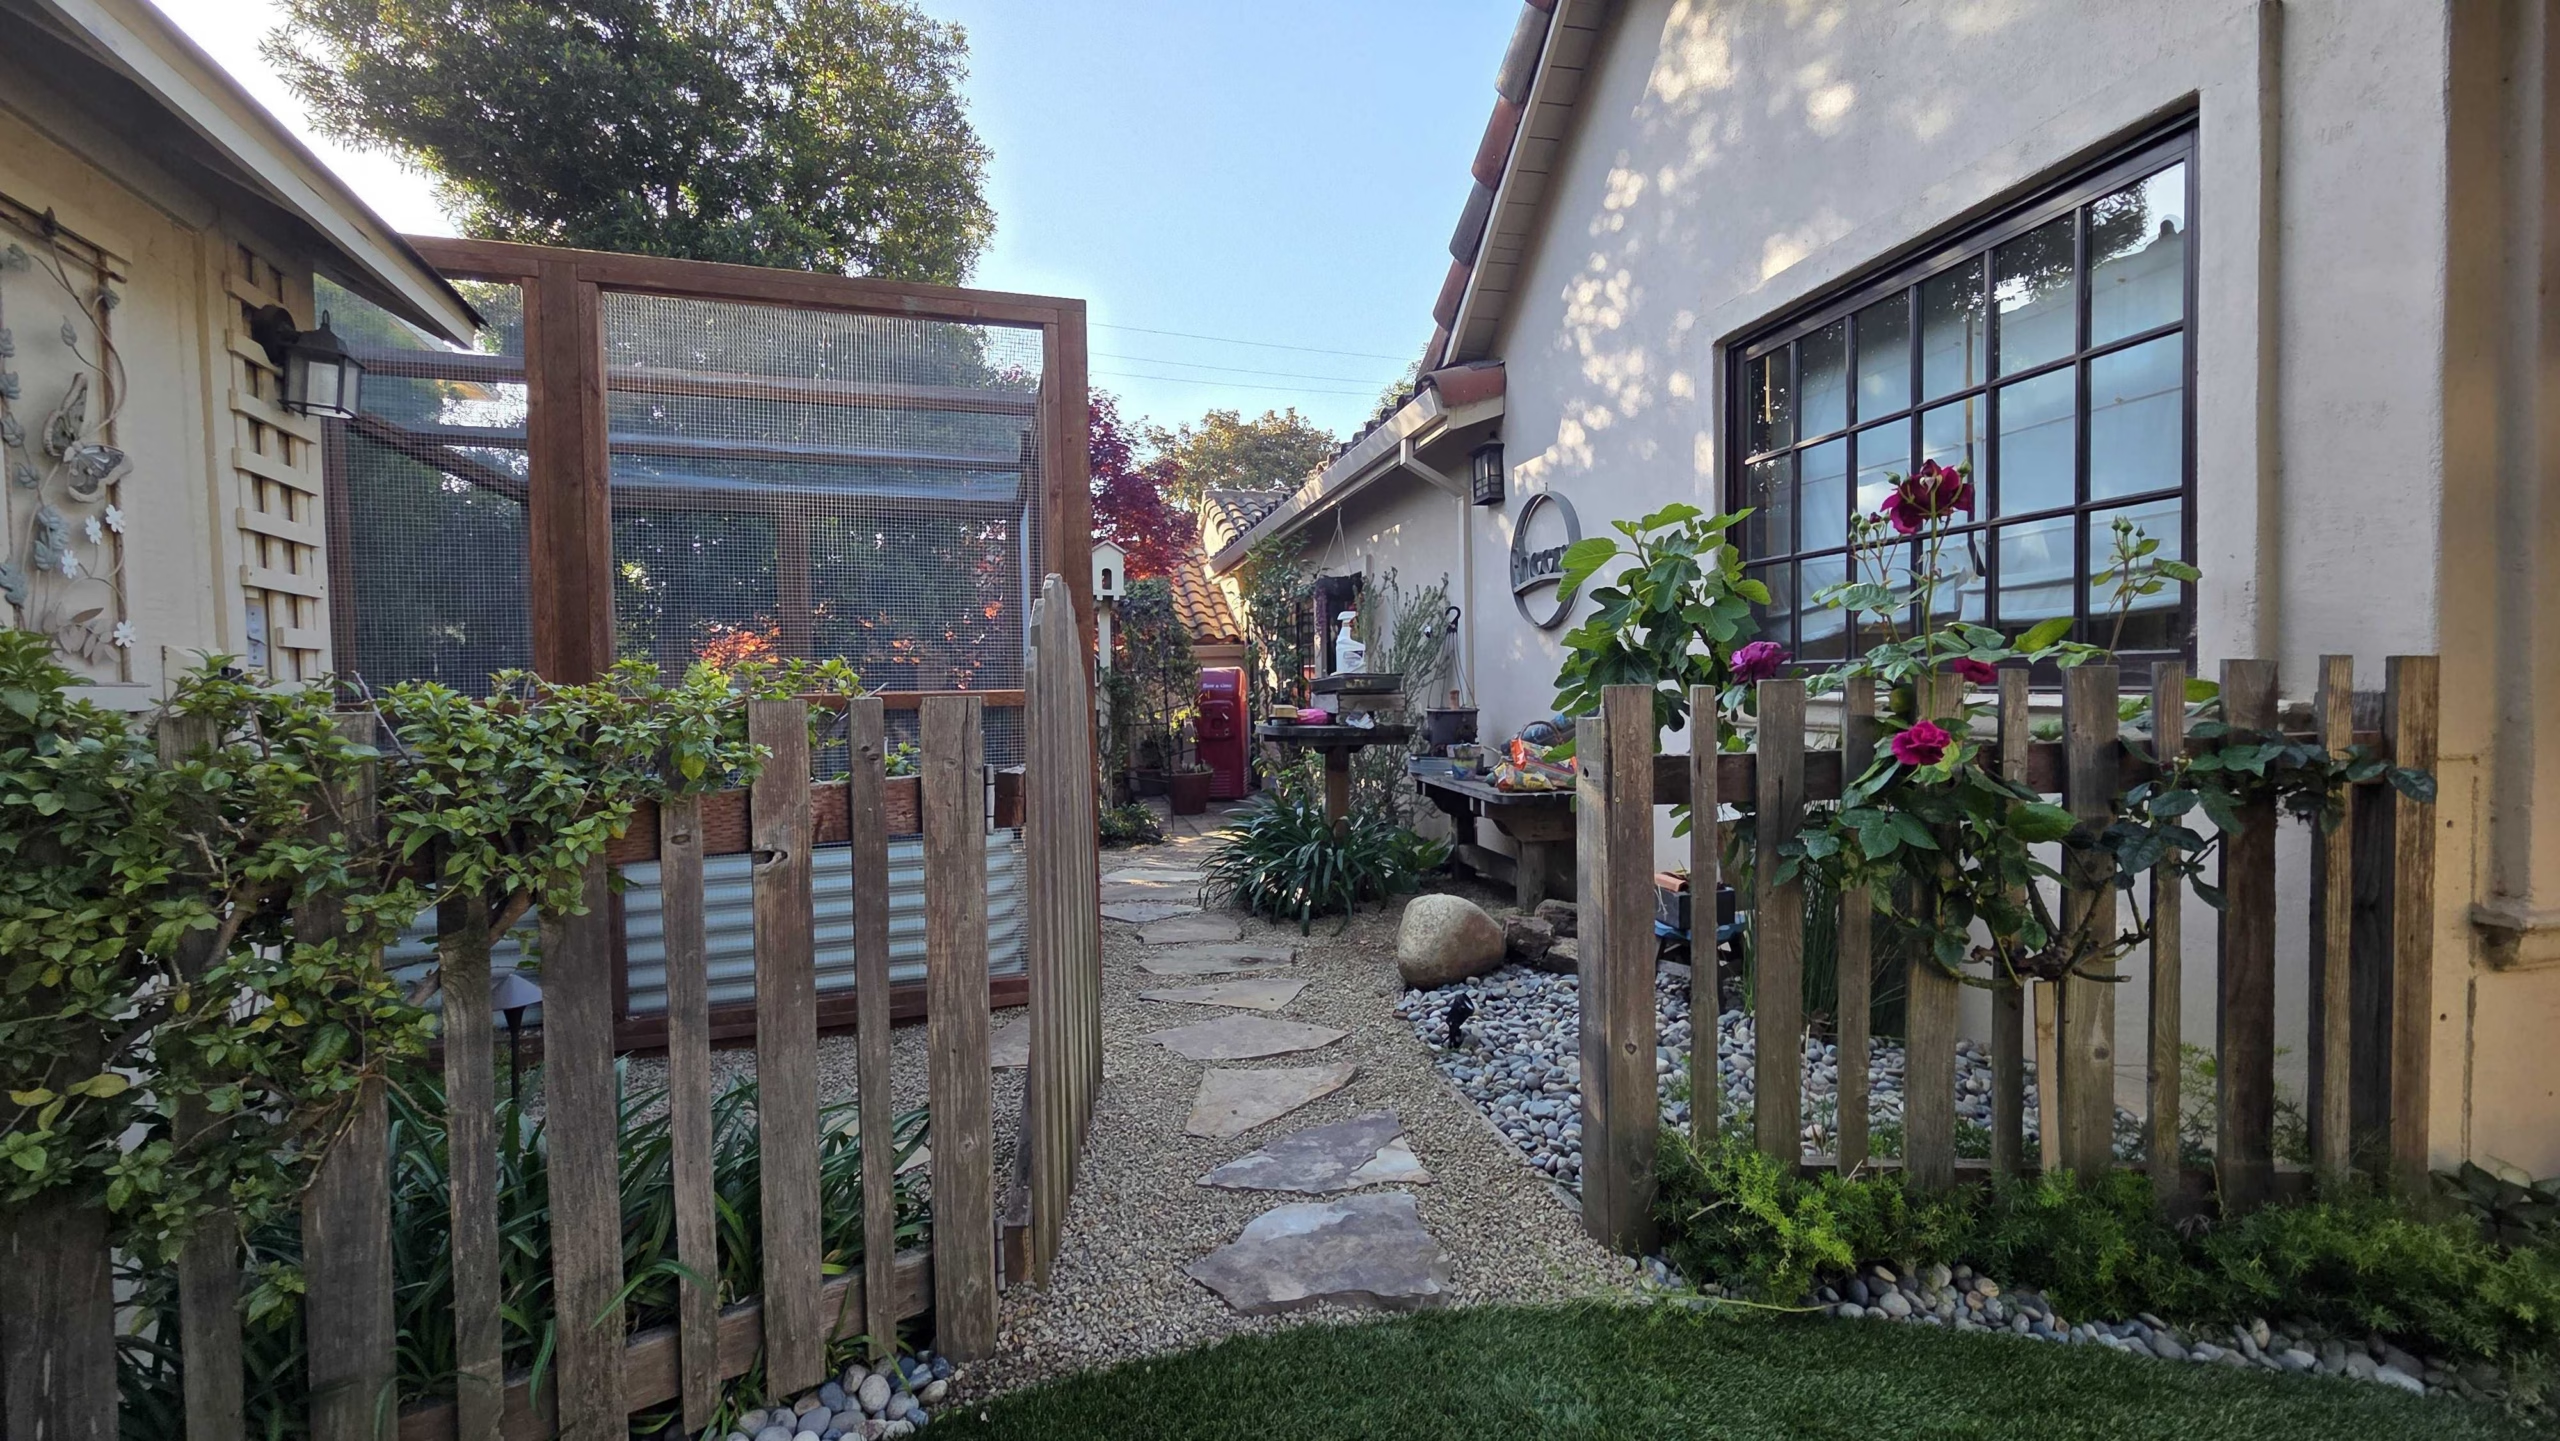
The side garden had raised timber planters and a compacted dirt walkway with no defined enclosure for fruit trees and edible plants.
Step risers along the back patio were unfinished and visually mismatched with the new paver field and seat-wall caps.
Our approach
The homeowners wanted the lawn, patio, fire-pit seating, steps, and planting areas to work as one low-maintenance backyard instead of separate zones. Sequoia Outdoor rebuilt the main outdoor room with Belgard pavers, artificial turf, a raised fire-pit bench, decorative rock borders, mosaic stair details, drainage, lighting, drip irrigation, and a framed garden enclosure, then returned after the main scope to verify the irrigation with the homeowners before closeout.The outcome
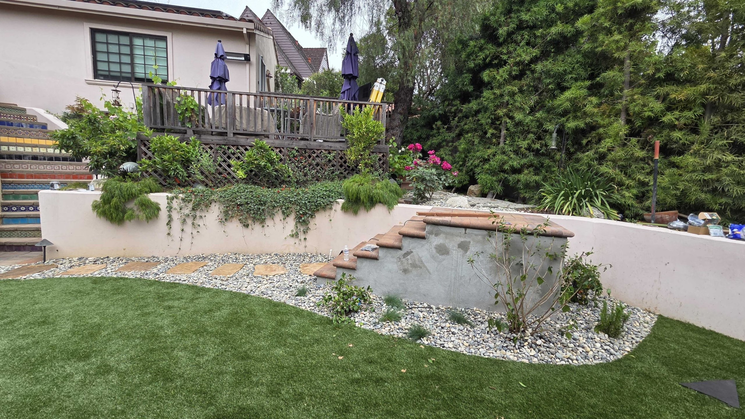
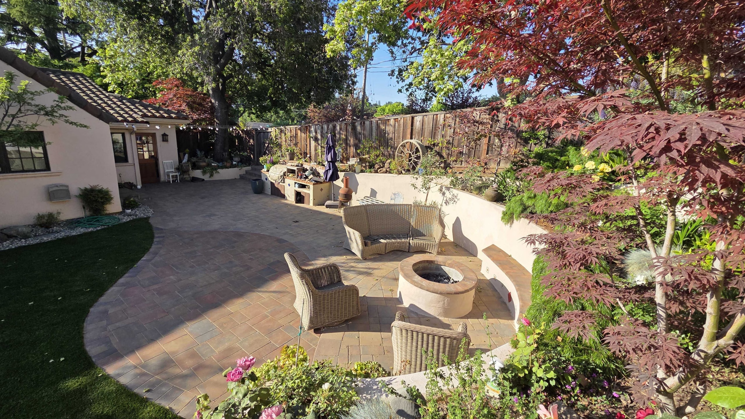
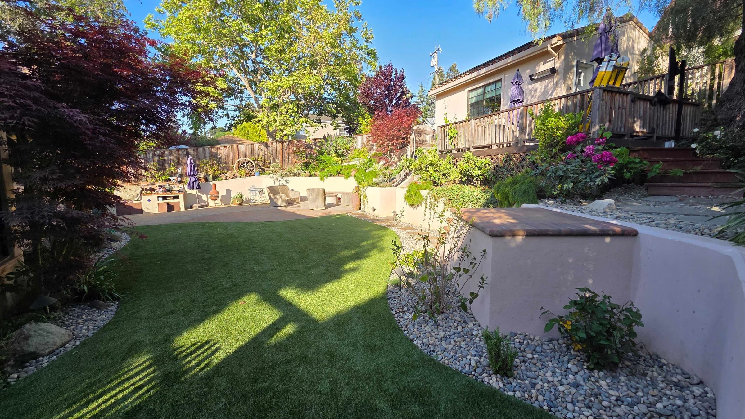
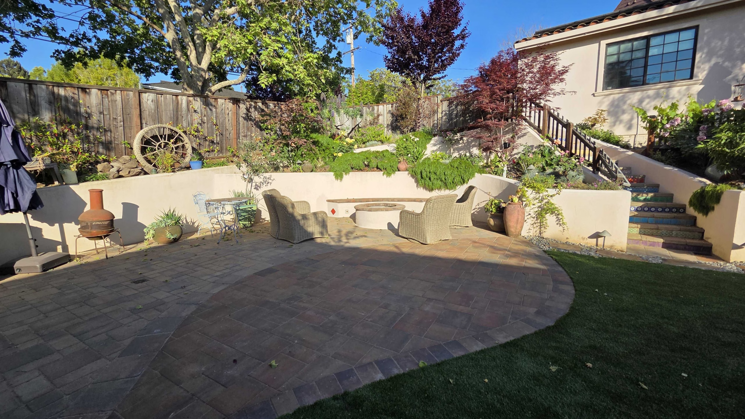
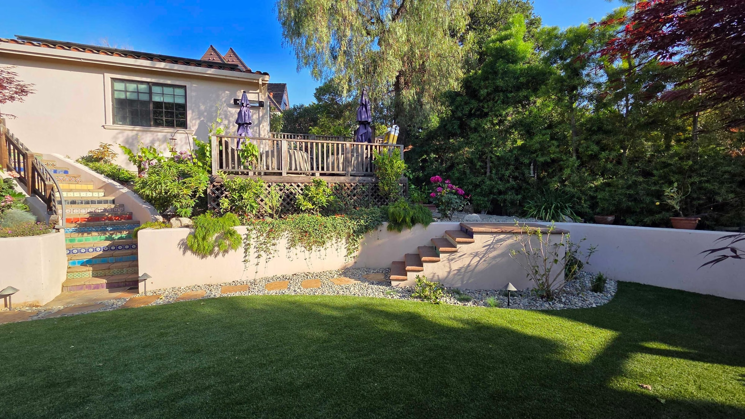
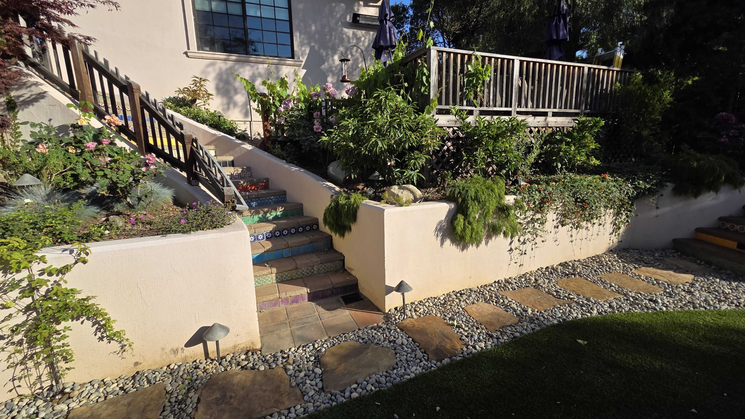
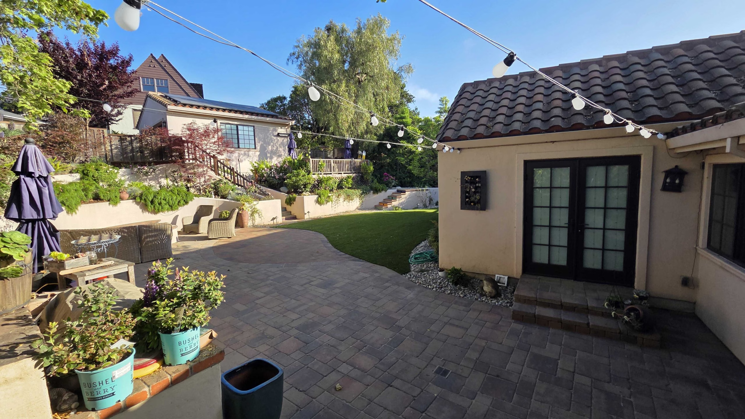
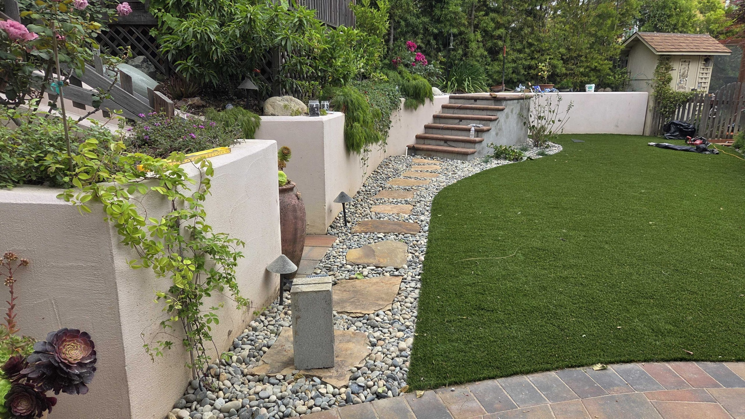
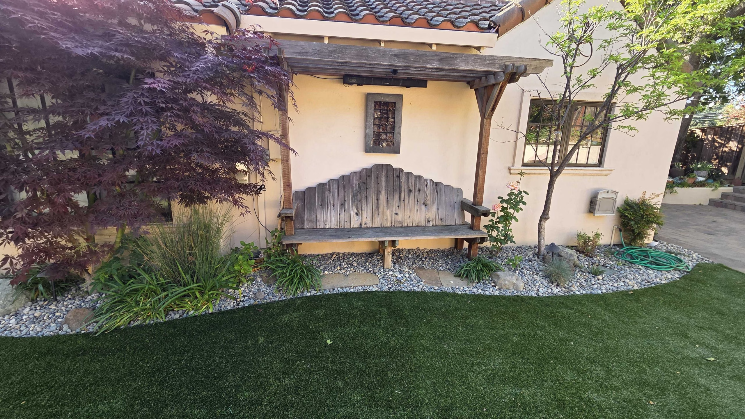
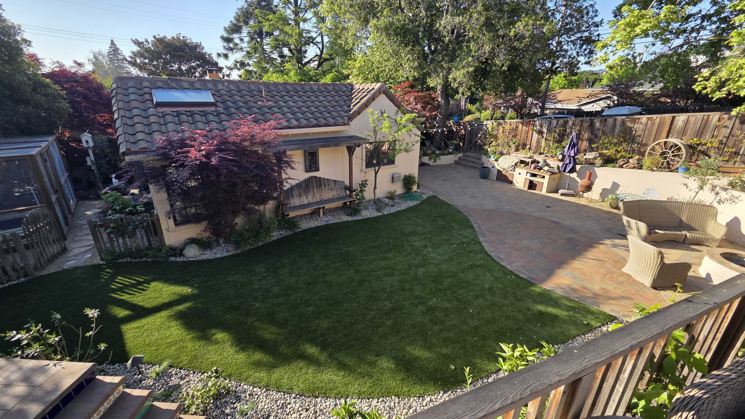
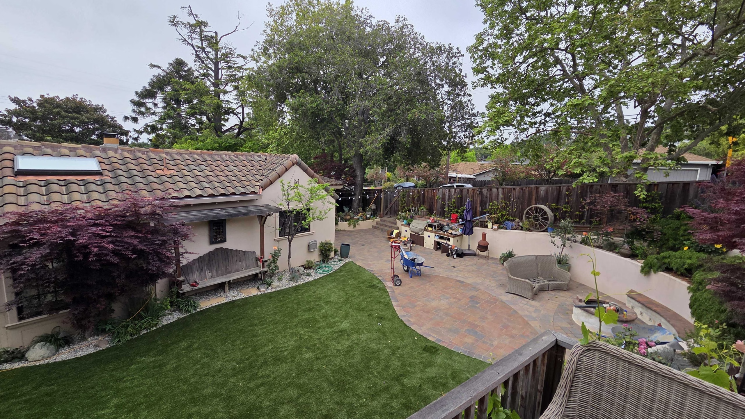
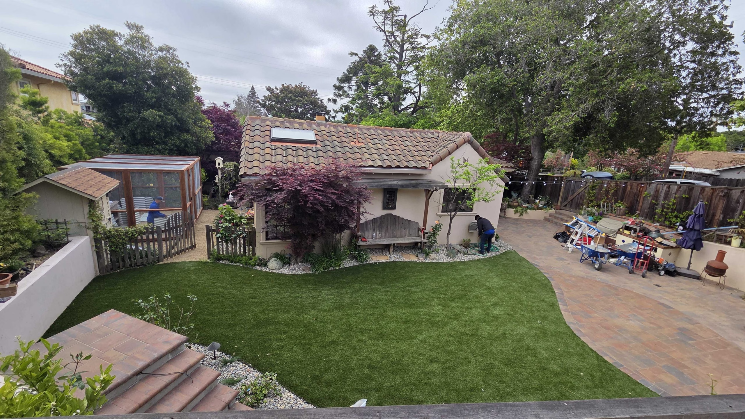
The finished yard now centers on a paver patio and raised fire-pit seating area, with artificial turf, river-rock transitions, planted retaining walls, mosaic steps, path and step lighting, and a cedar-framed garden enclosure tying the upper and lower parts of the backyard together.The plan
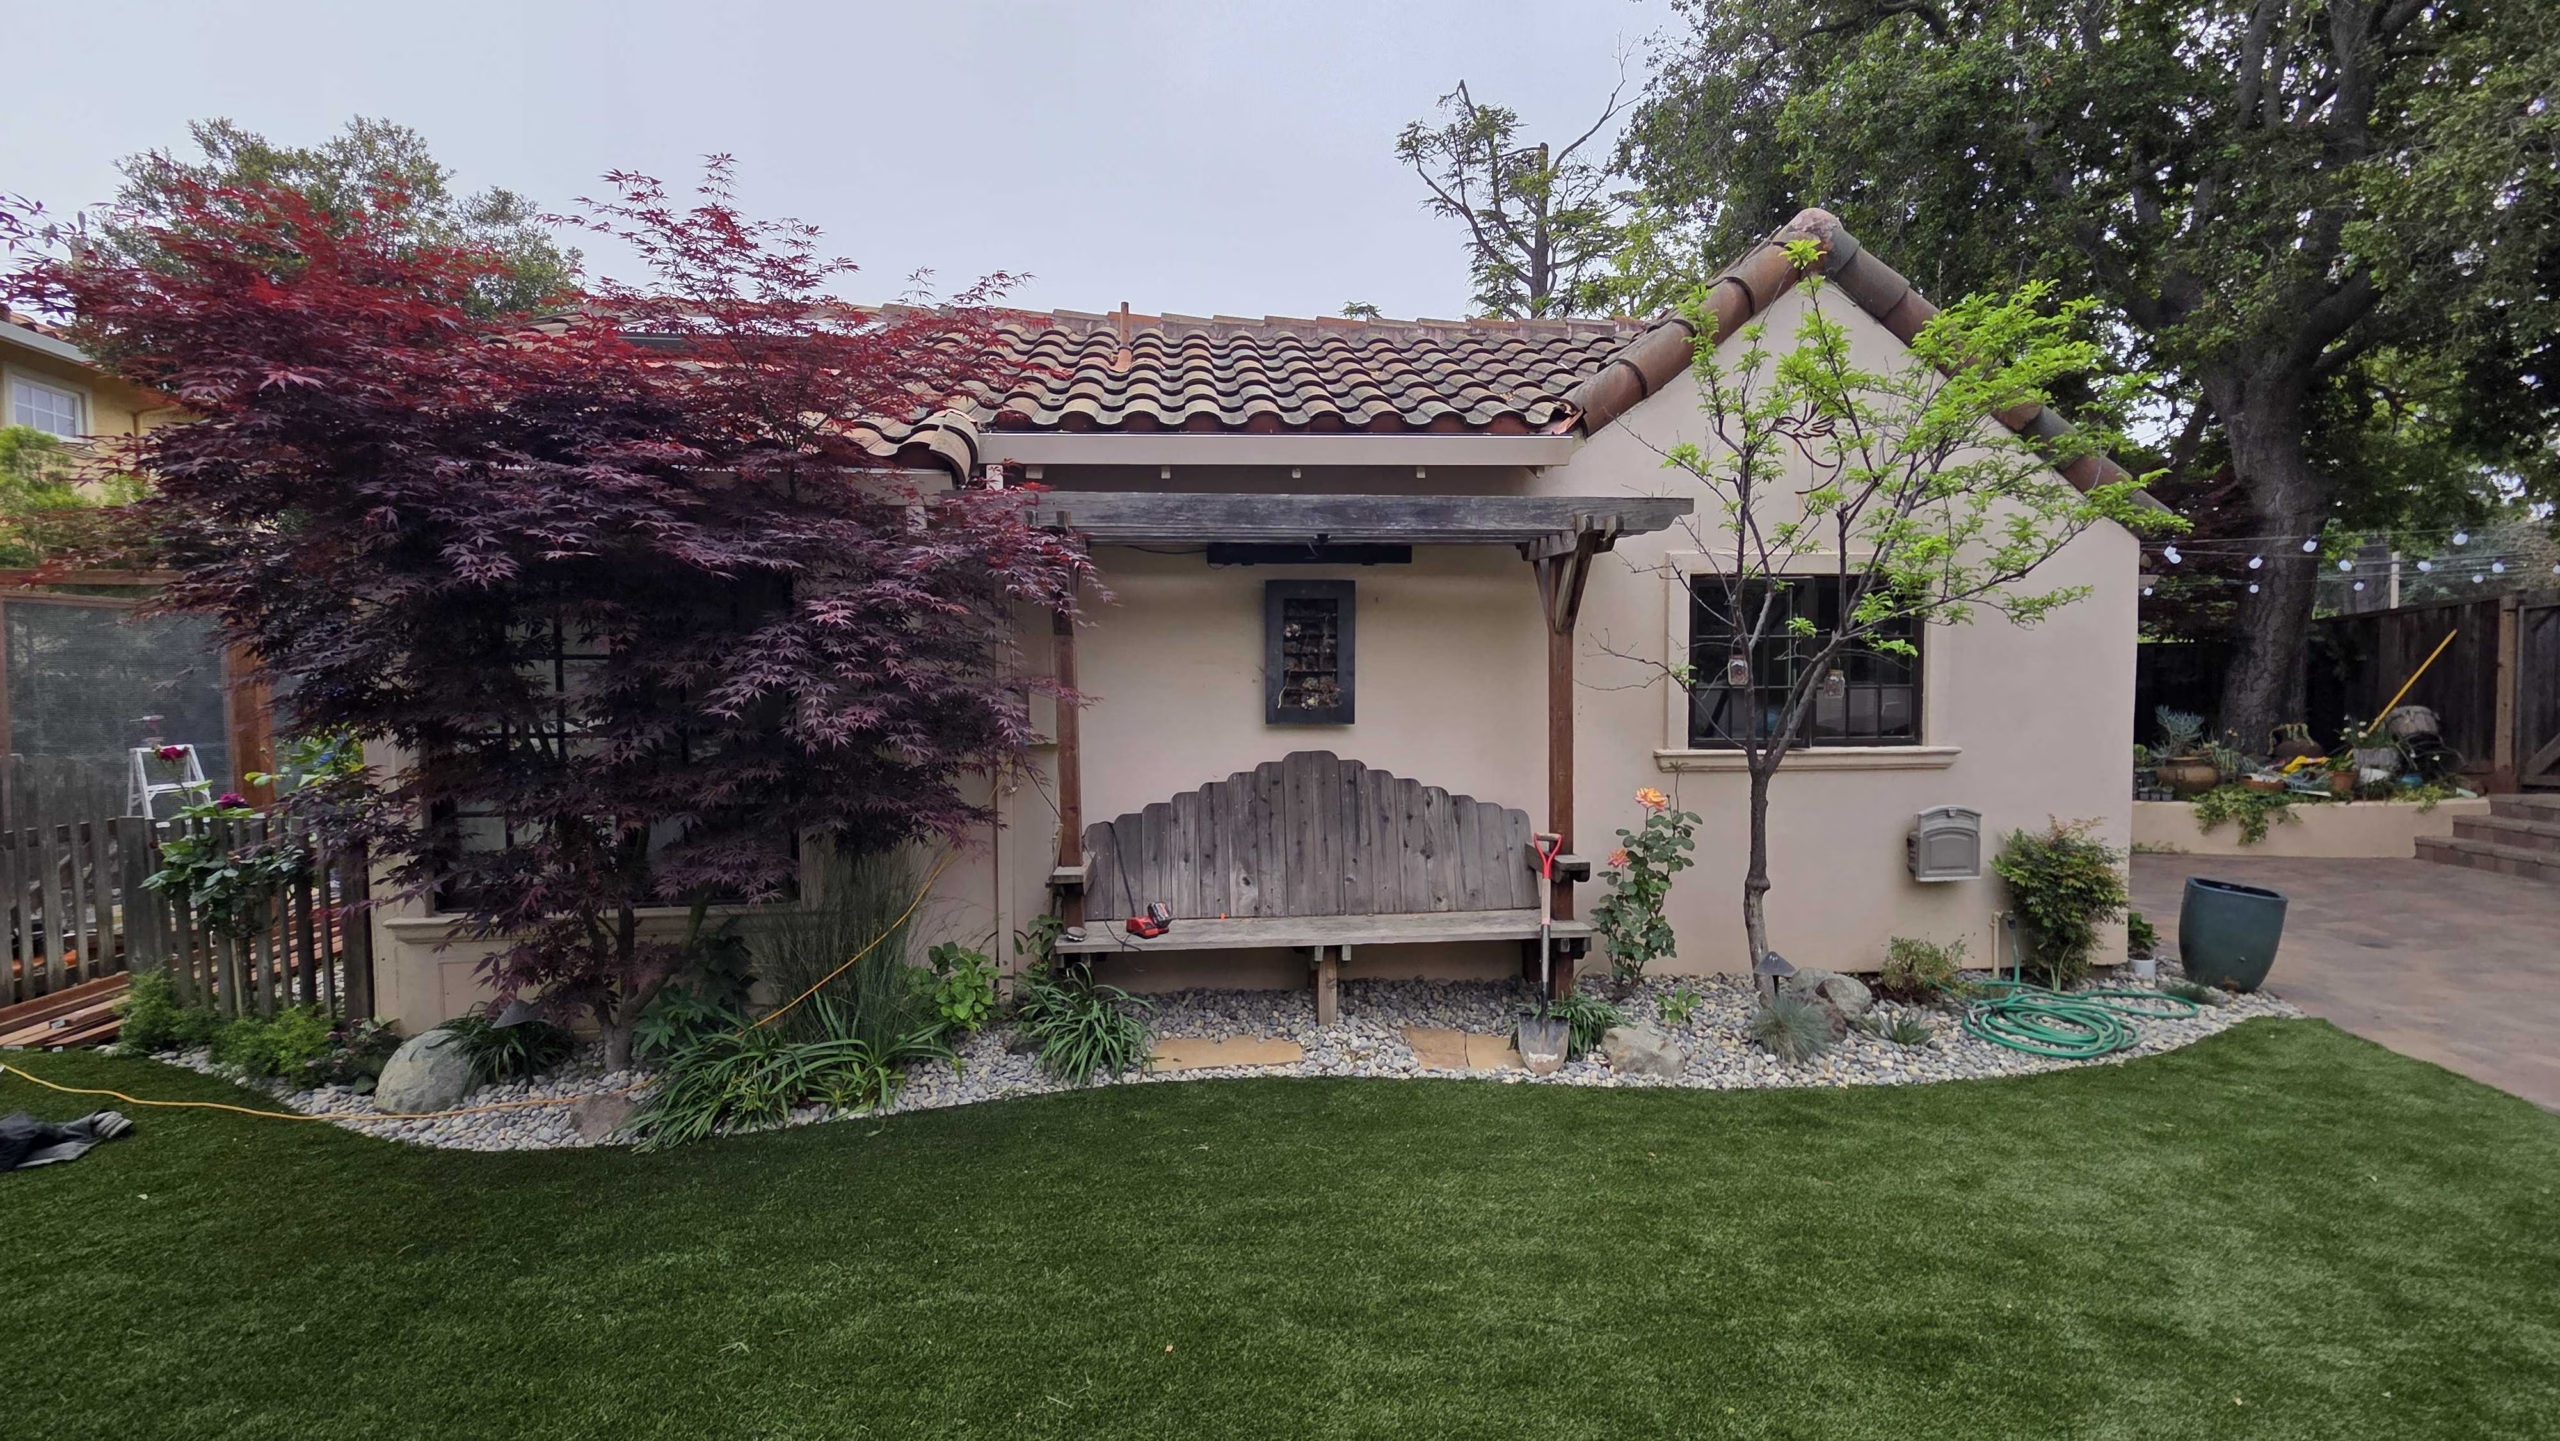
A turf-and-patio yard footprint with 614 sq ft of TigerTurf So Natural 95 set against 242 sq ft of Belgard Catalina Grana 3-Piece pavers, framed by 96 lnft of black steel landscape edging.
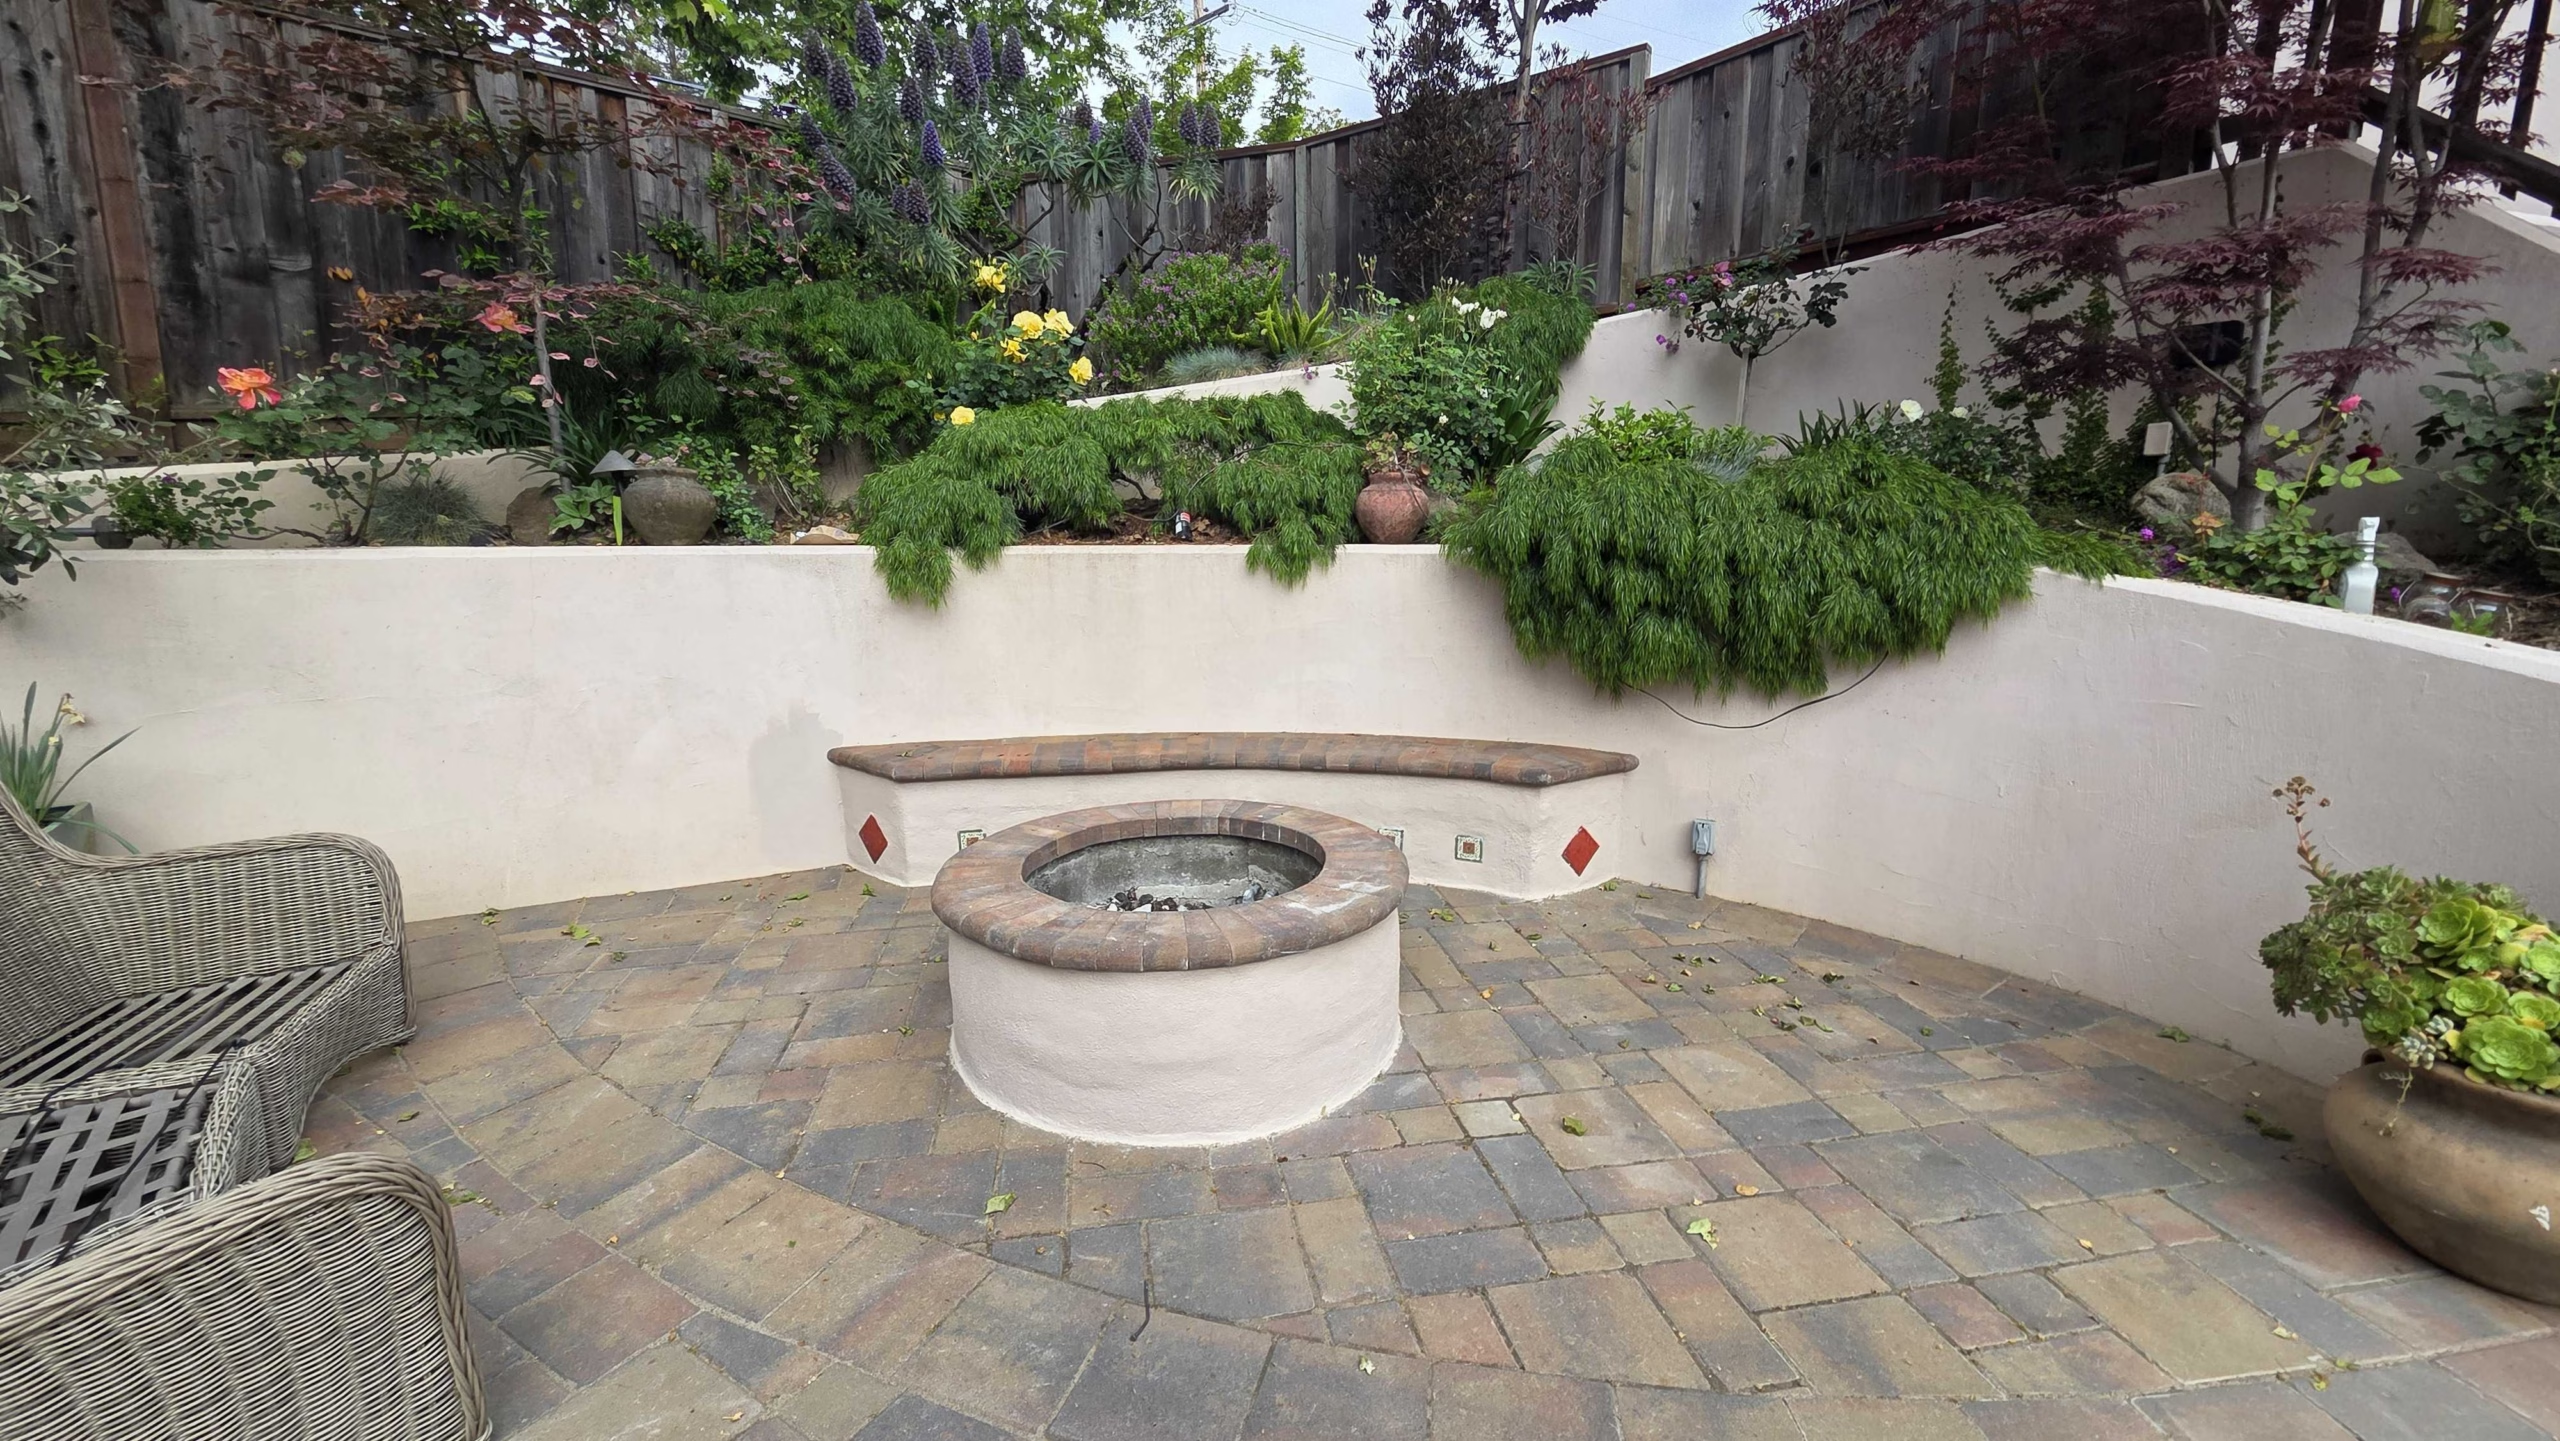
A raised fire pit and seat bench finished in stucco with a new bullnose cap as the social anchor of the back patio, with adjacent stair risers tiled and grouted to match the new hardscape.
Refreshed planting beds across 485 sq ft using Lynn Creek Cobble 1–1.5 inch and 3/4-inch crushed California gold over weed cloth, with a 50 sq ft CMU stucco wall closing one edge of the planted zone.
Two prefabricated planter boxes inside a framed chicken-wire enclosure with a gate, dimensioned for fruit trees and edible plants per the homeowners' brief.
A one-valve anti-siphon drip irrigation assembly feeding Jain Quadra-Vinyl tubing with 23 non-pressure-compensating 1.0 GPH drippers, sized for the new beds and planter boxes.
A low-voltage lighting system on a Pro-Trade TR1 150W stainless steel transformer with Pro-Trade SL1 step lights and a Vista PR-6500 path light, controlled by a Brilliance LED WiFi smart socket on 12/2 low-voltage wire.
Drainage tied into the existing rear-patio storm drain via 3-inch SDR-35 PVC with an NDS catch-basin kit, 6-inch square grates, and perforated pipe in drain rock with filter fabric.
Build highlights
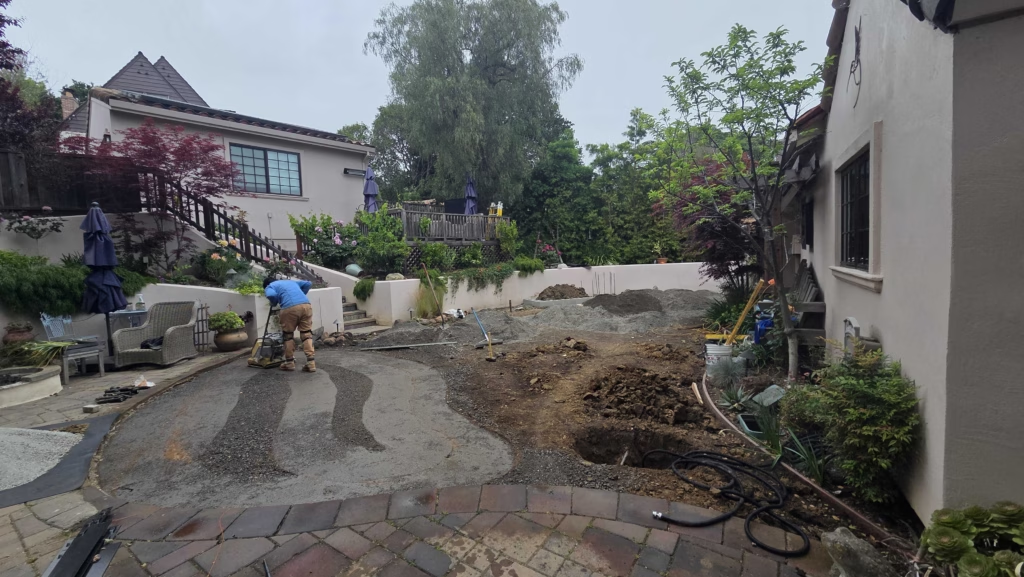
Demo and access setup
The crew demolished the worn lawn, removed loose units from the existing paver area, cleared planter beds and the old timber planter boxes, and set up access through the side gate after re-routing material deliveries from the main driveway to keep pallets and base material out of the front of the property.
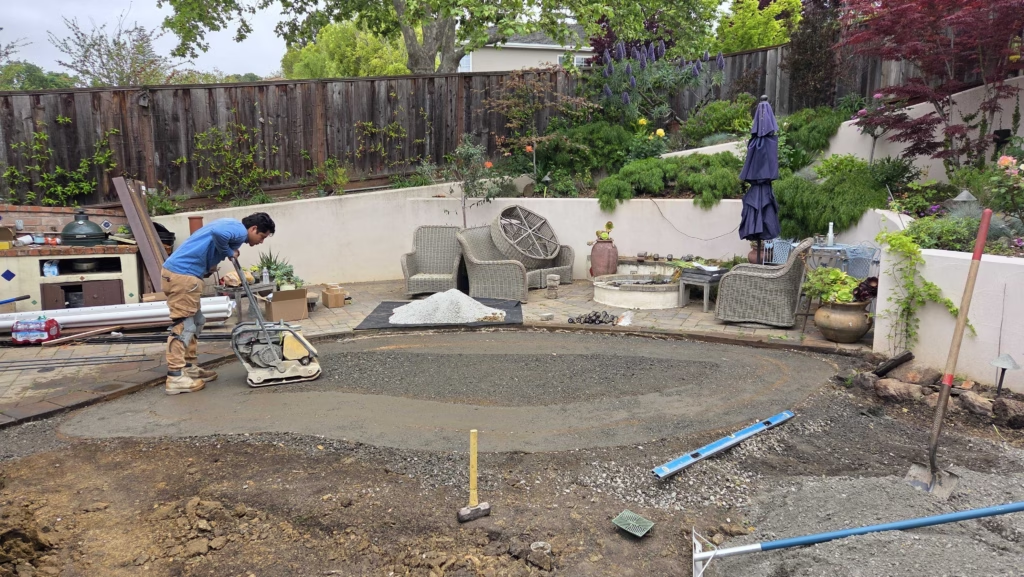
Excavation, base prep and drainage
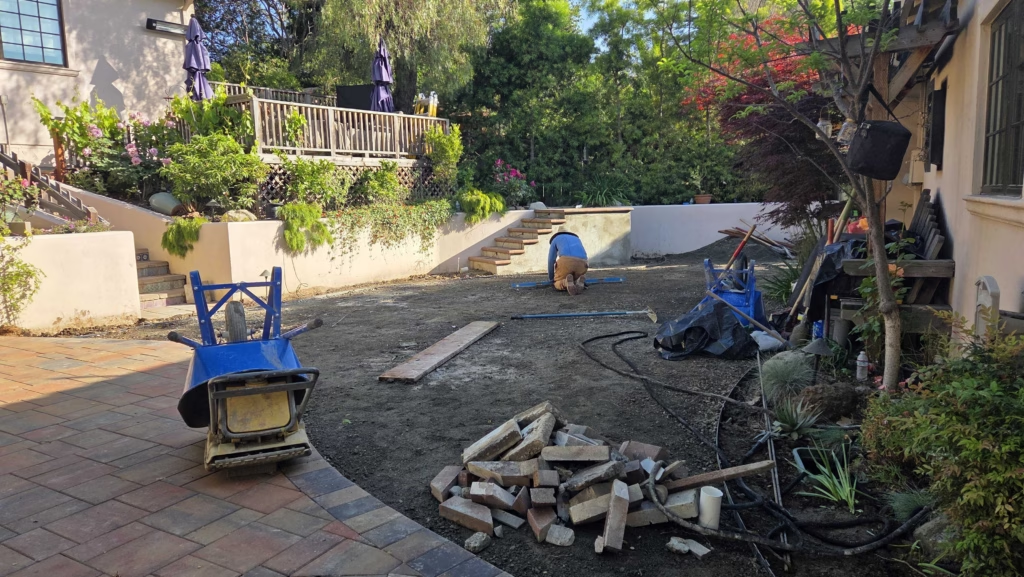
The patio footprint was stripped to subgrade, geotextile fabric was rolled out, and a compacted aggregate base was spread and screeded. Drainage rough-ins, an NDS catch-basin kit and 3-inch SDR-35 PVC were tied into the existing rear-patio storm drain before any pavers were set, so the storm-drain ties were locked in early.
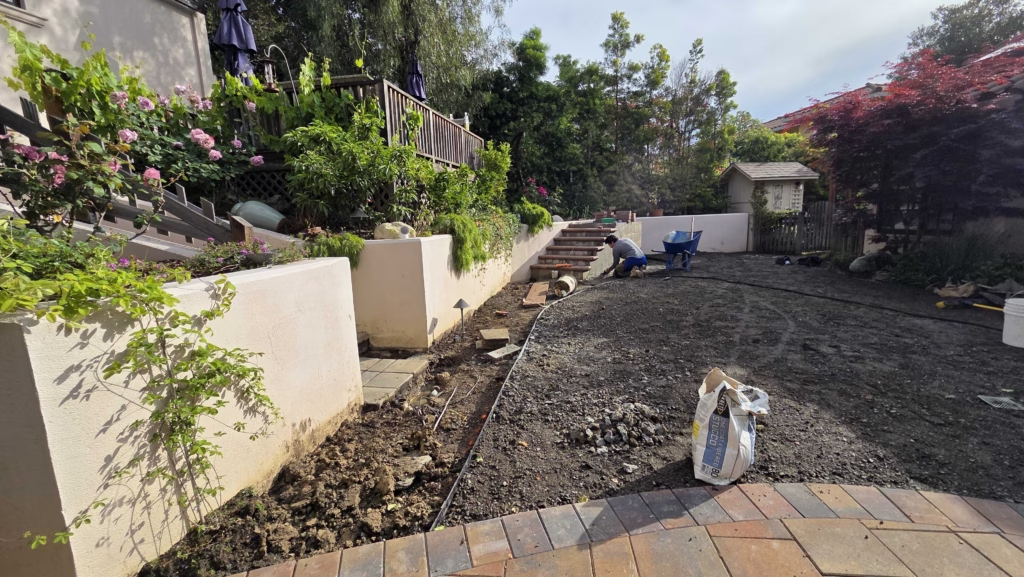
Walls, fire pit and pavers
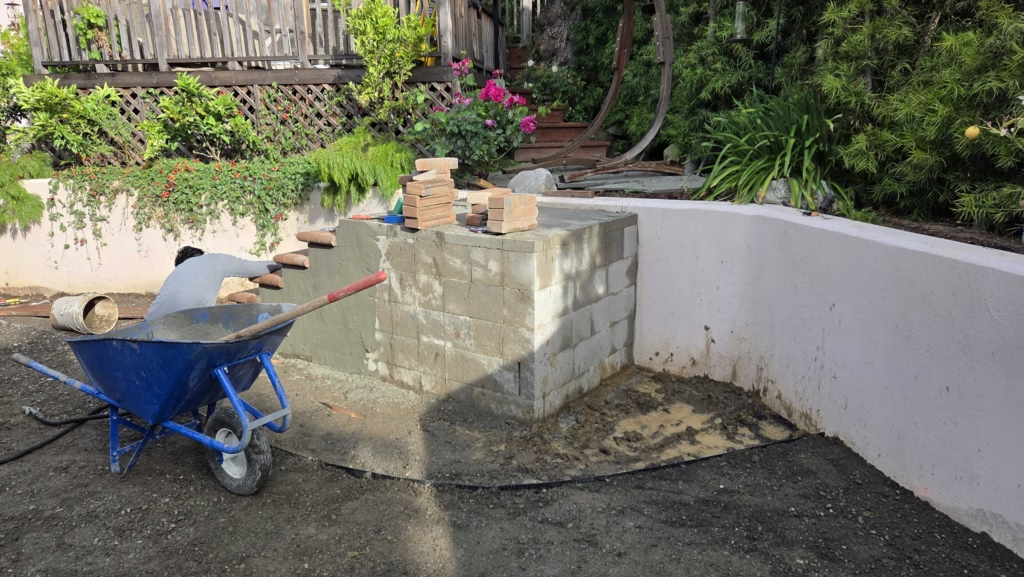
The 50 sq ft CMU block wall was set and finished in stucco, the existing fire pit and seat bench were raised and capped with a new bullnose, and 242 sq ft of Belgard Catalina Grana 3-Piece pavers were laid with polymeric sand joints and 6x12 Bullnose Marina Coping edges. Stair risers were tiled and grouted in to match.
Turf, planter enclosure and lighting
614 sq ft of TigerTurf So Natural 95 was rolled, seamed, nailed and topped with green Envirofill 16/30 infill. The chicken-wire enclosure was framed with a gate and the two prefabricated planter boxes were assembled inside. Low-voltage lighting was wired to a Pro-Trade TR1 150W transformer with Pro-Trade SL1 step lights and a Vista PR-6500 path light, then linked to a Brilliance LED WiFi smart socket.
Decorative beds, irrigation and walkthrough
485 sq ft of decorative-rock beds were laid over weed cloth with Lynn Creek Cobble and crushed California gold, and the one-valve anti-siphon drip system was set with 23 1.0 GPH drippers feeding the new beds. The homeowners walked the finished yard with the project team; an irrigation touch-up on a few zones was completed in a short follow-up visit and confirmed working with the homeowners before final payment.
Before and after
Project gallery
Frequently asked questions
How much does a backyard refresh like this cost in San Carlos?
This San Carlos refresh falls in the $50,000 to $60,000 range for a multi-trade scope including roughly 614 sq ft of artificial turf, 242 sq ft of Belgard pavers, a raised fire pit and seat bench with new bullnose caps, 485 sq ft of decorative-rock beds, a stucco CMU wall, a chicken-wire planter enclosure, drip irrigation, low-voltage lighting, and drainage tied into the existing storm drain. Where a comparable San Mateo County turf-and-paver refresh lands inside that range depends on patio size, wall and fire-pit work, and access constraints.How long does a turf, paver and fire-pit refresh take to build?
Most San Mateo County backyards of this scale, around 600 sq ft of turf plus 250 sq ft of pavers, walls, a raised fire pit, drainage and lighting, run roughly four weeks of active install. On this project the crew was on site for active install for about four weeks, and a short irrigation follow-up was completed before final payment.How is drainage handled when an existing storm drain is already on site?
The new patio drainage was tied into the existing rear-patio storm drain instead of discharging to the surface. We ran 3-inch SDR-35 PVC with an NDS catch-basin kit, 6-inch square grates, perforated pipe with drain rock and filter fabric, and 3-inch tee/elbow fittings. Tying into an existing line is faster than building a new outfall, but only if the existing line is verified open and graded for the added flow.What turf and paver products are used here, and how do they hold up?
The lawn is TigerTurf So Natural 95 over a compacted base, anchored with 5-inch and 6-inch common nails and topped with green Envirofill 16/30 infill for cushion and drainage. The paver field is Belgard Catalina Grana Large 3-Piece 60mm in premium colors over a compacted aggregate base with polymeric sand joints and Belgard 6x12 Bullnose Marina Coping edges. With these materials, ongoing maintenance is mostly leaf clearing on the turf and occasional joint top-ups on the pavers.What is included in the lighting and irrigation systems?
Lighting is a low-voltage system on a 150W Pro-Trade TR1 stainless-steel transformer with four Pro-Trade SL1 surface-mounted step lights, a Vista PR-6500 path light, and 12/2 low-voltage wire, all controlled through a Brilliance LED WiFi smart socket. Irrigation is a single anti-siphon drip valve assembly feeding Jain Quadra-Vinyl drip tubing with 23 non-pressure-compensating 1.0 GPH drippers across the new beds. Low-voltage and drip systems keep ongoing maintenance simple and easy to extend if planting changes later.Project topics
Project location
Approximate neighborhood near San Carlos. The pin is displaced by approximately 150 metres to protect client privacy.