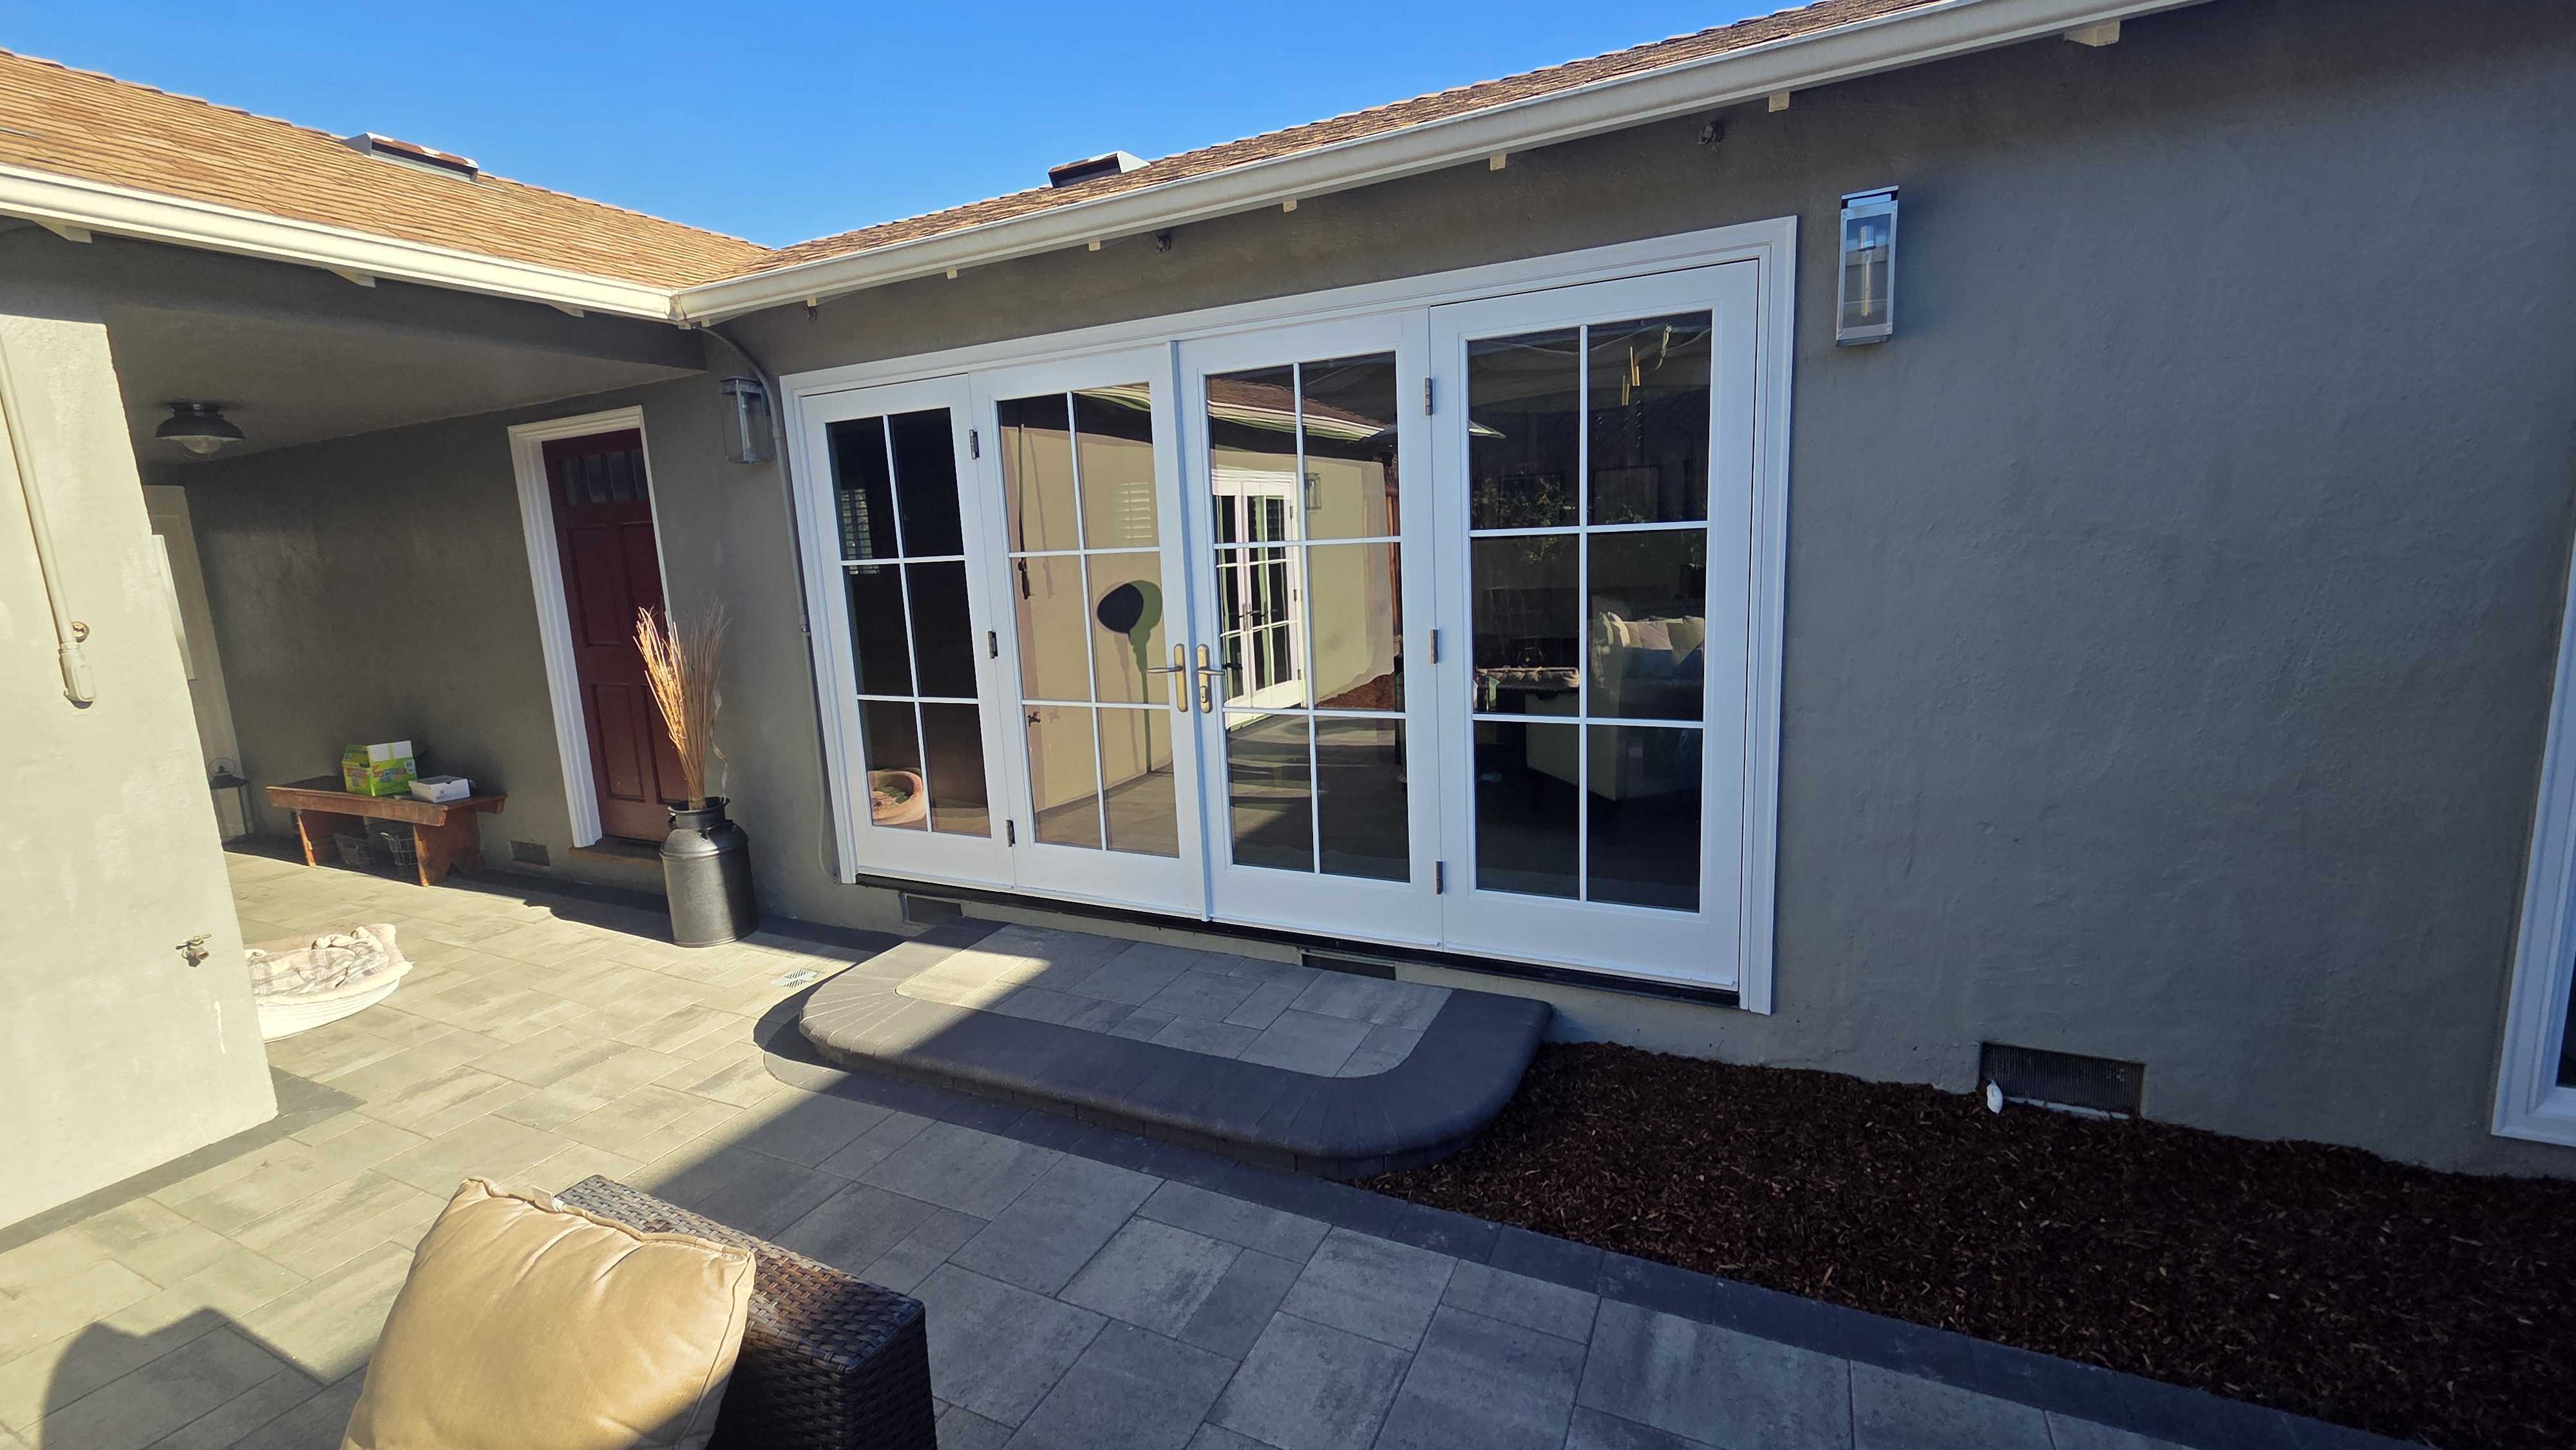
Finished residential paver patio with interlocking pavers installed in a running bond/ashlar layout and a segmental...

Paver Patio, Pavilion and Outdoor Kitchen in San Carlos

A San Carlos backyard rebuilt around 1,619 sq ft of Techo-Bloc Prescott pavers, a Basalite segmental block seat wall, a covered pavilion, and a Mont Alpi outdoor kitchen. Drainage was tied into the existing storm system in the same scope, with low-voltage lighting and refreshed planting throughout.

Location
San Carlos
Timeline
Pre-construction planning and material coordination ran for several weeks before site setup, the crew was on site for active install for about three weeks, and the final walkthrough closed out the main build with final checks and the last drain grates wrapped shortly after.
Style
Transitional

The Problem

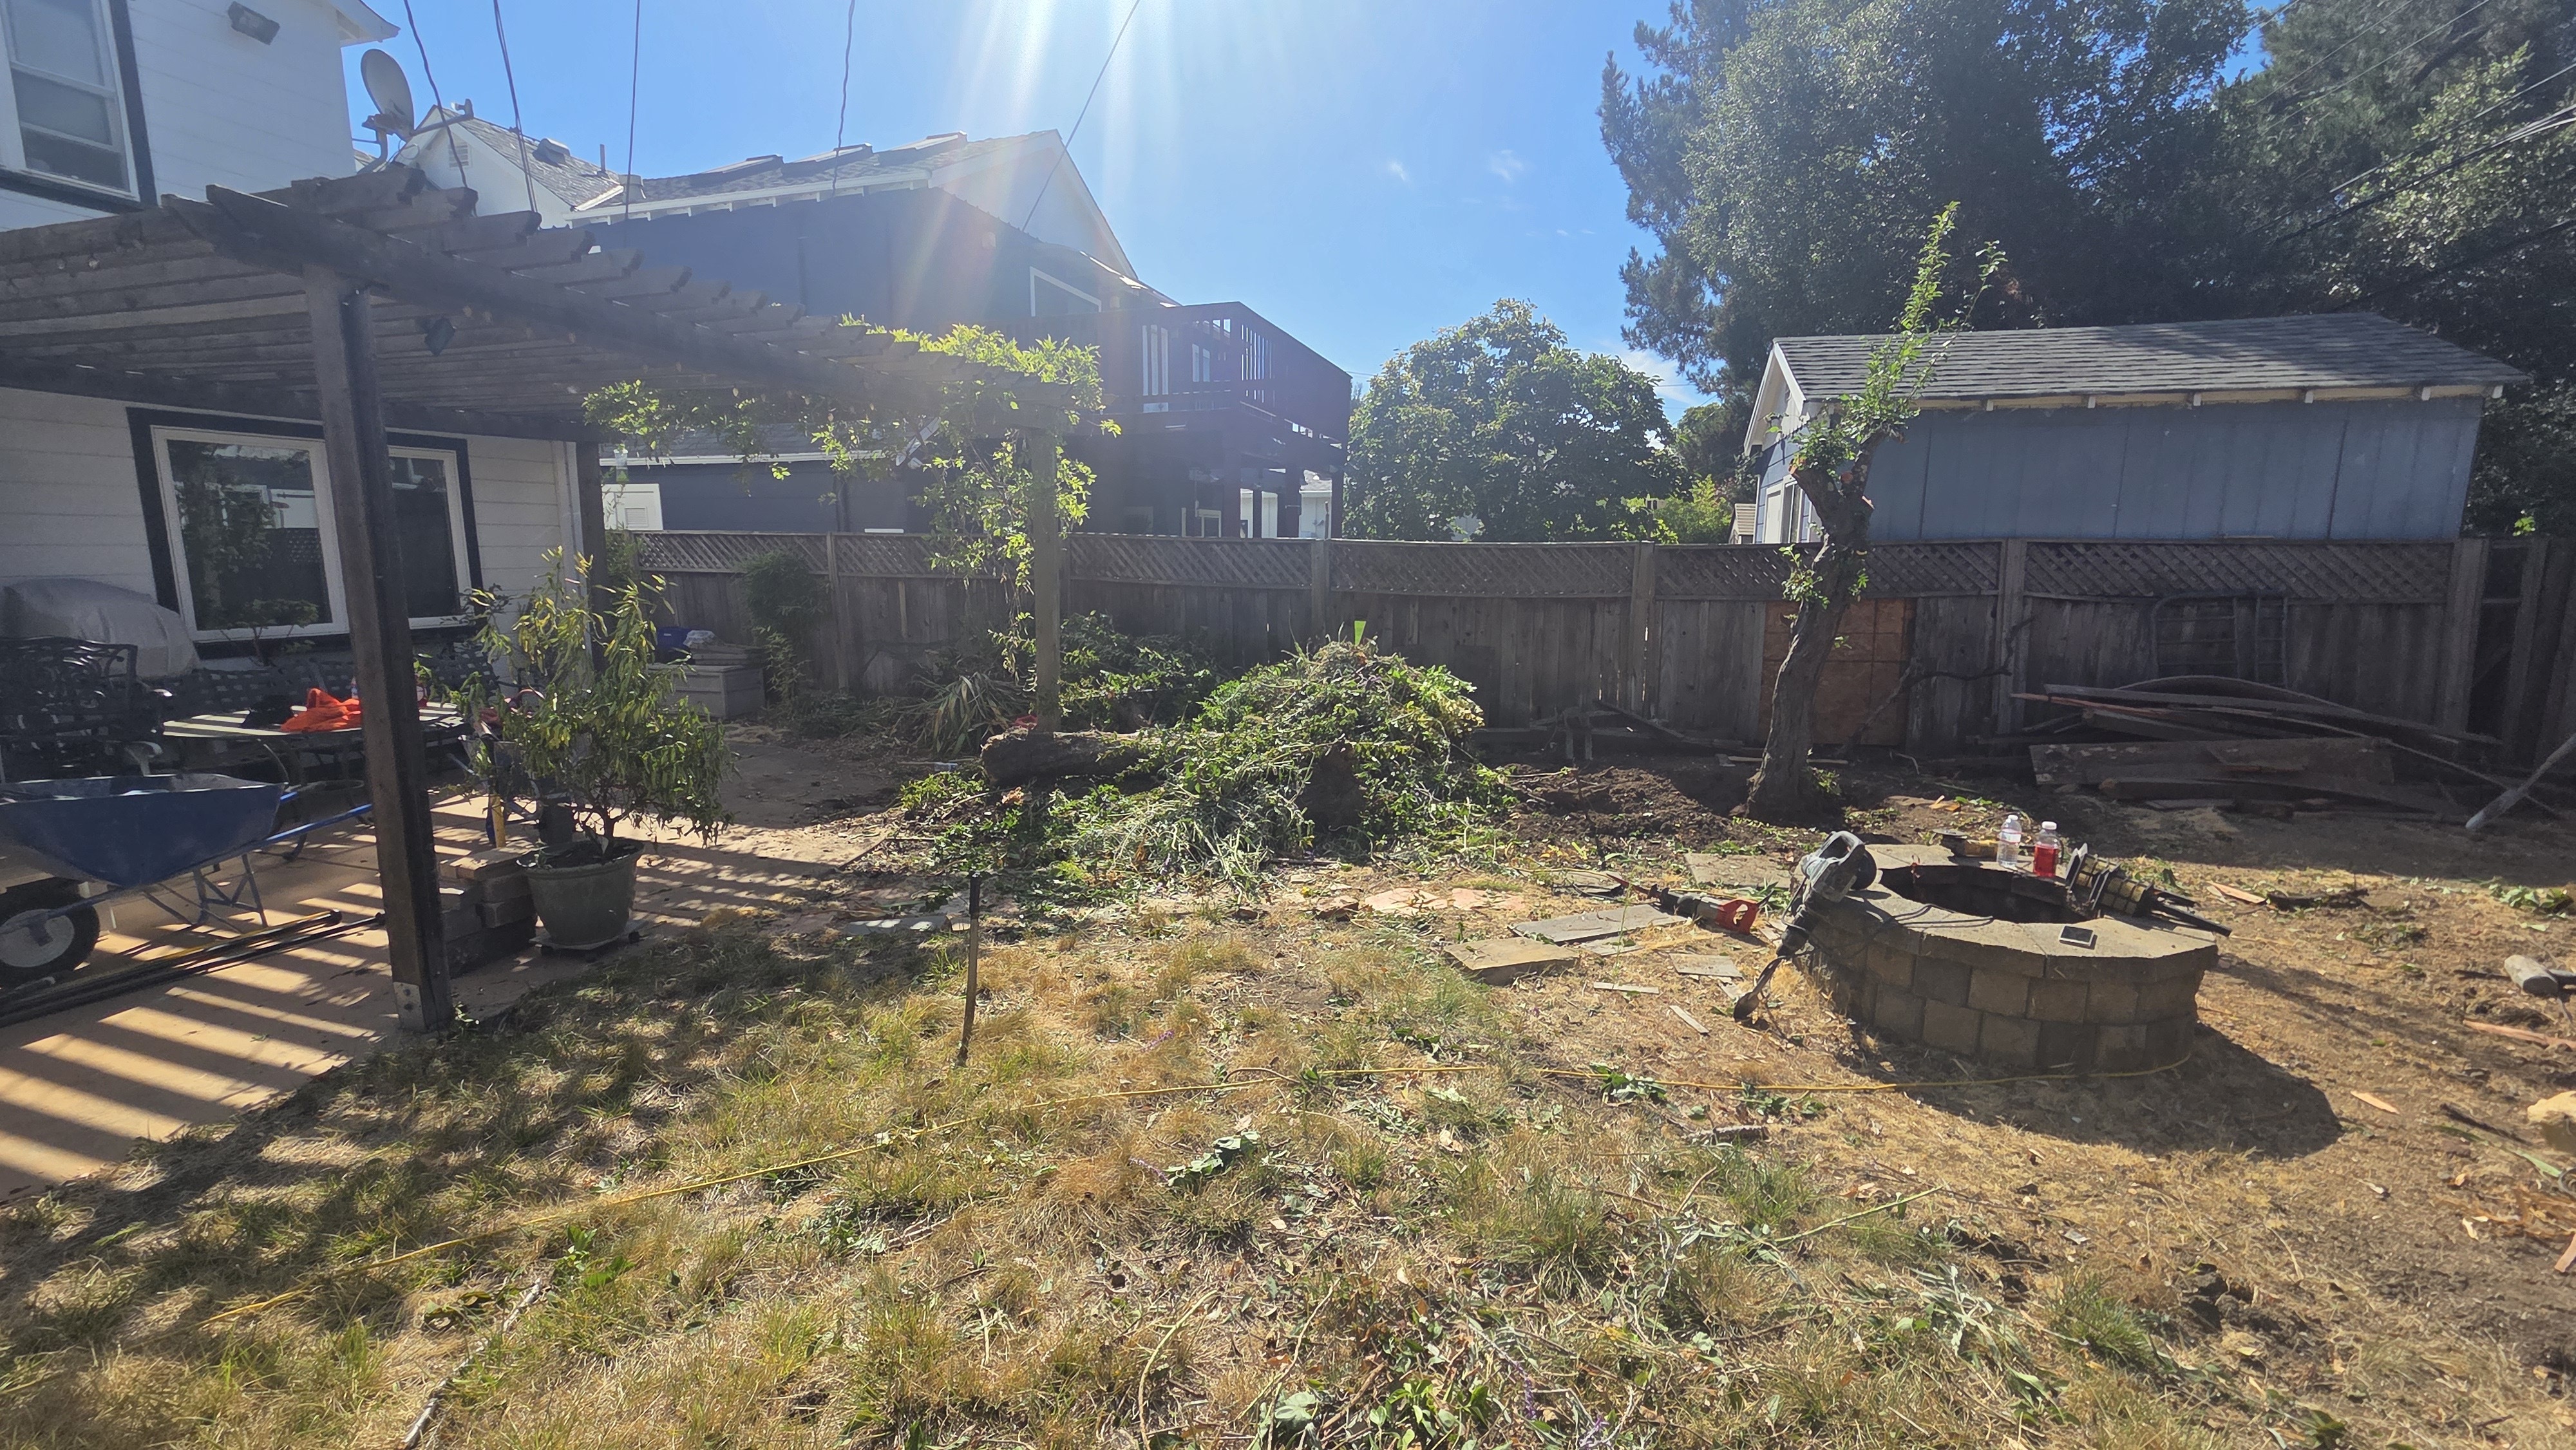
The existing backyard was a mix of patchy lawn, an aging concrete patio, a small wood pergola, and dry-stacked stone retaining, with no single usable hardscape footprint for dining or cooking.

Surface water and roof runoff had no organized path to the existing storm drain in the rear yard, leaving planting beds and the patio edge exposed to pooling.

The side yard between the house and the fence was a narrow, uneven access strip with stepping stones and loose soil, hard to walk on year-round.

Planting beds were tired and uneven, with overgrown shrubs, exposed conduit, and weathered low rock walls that did not match the homeowners' design direction.

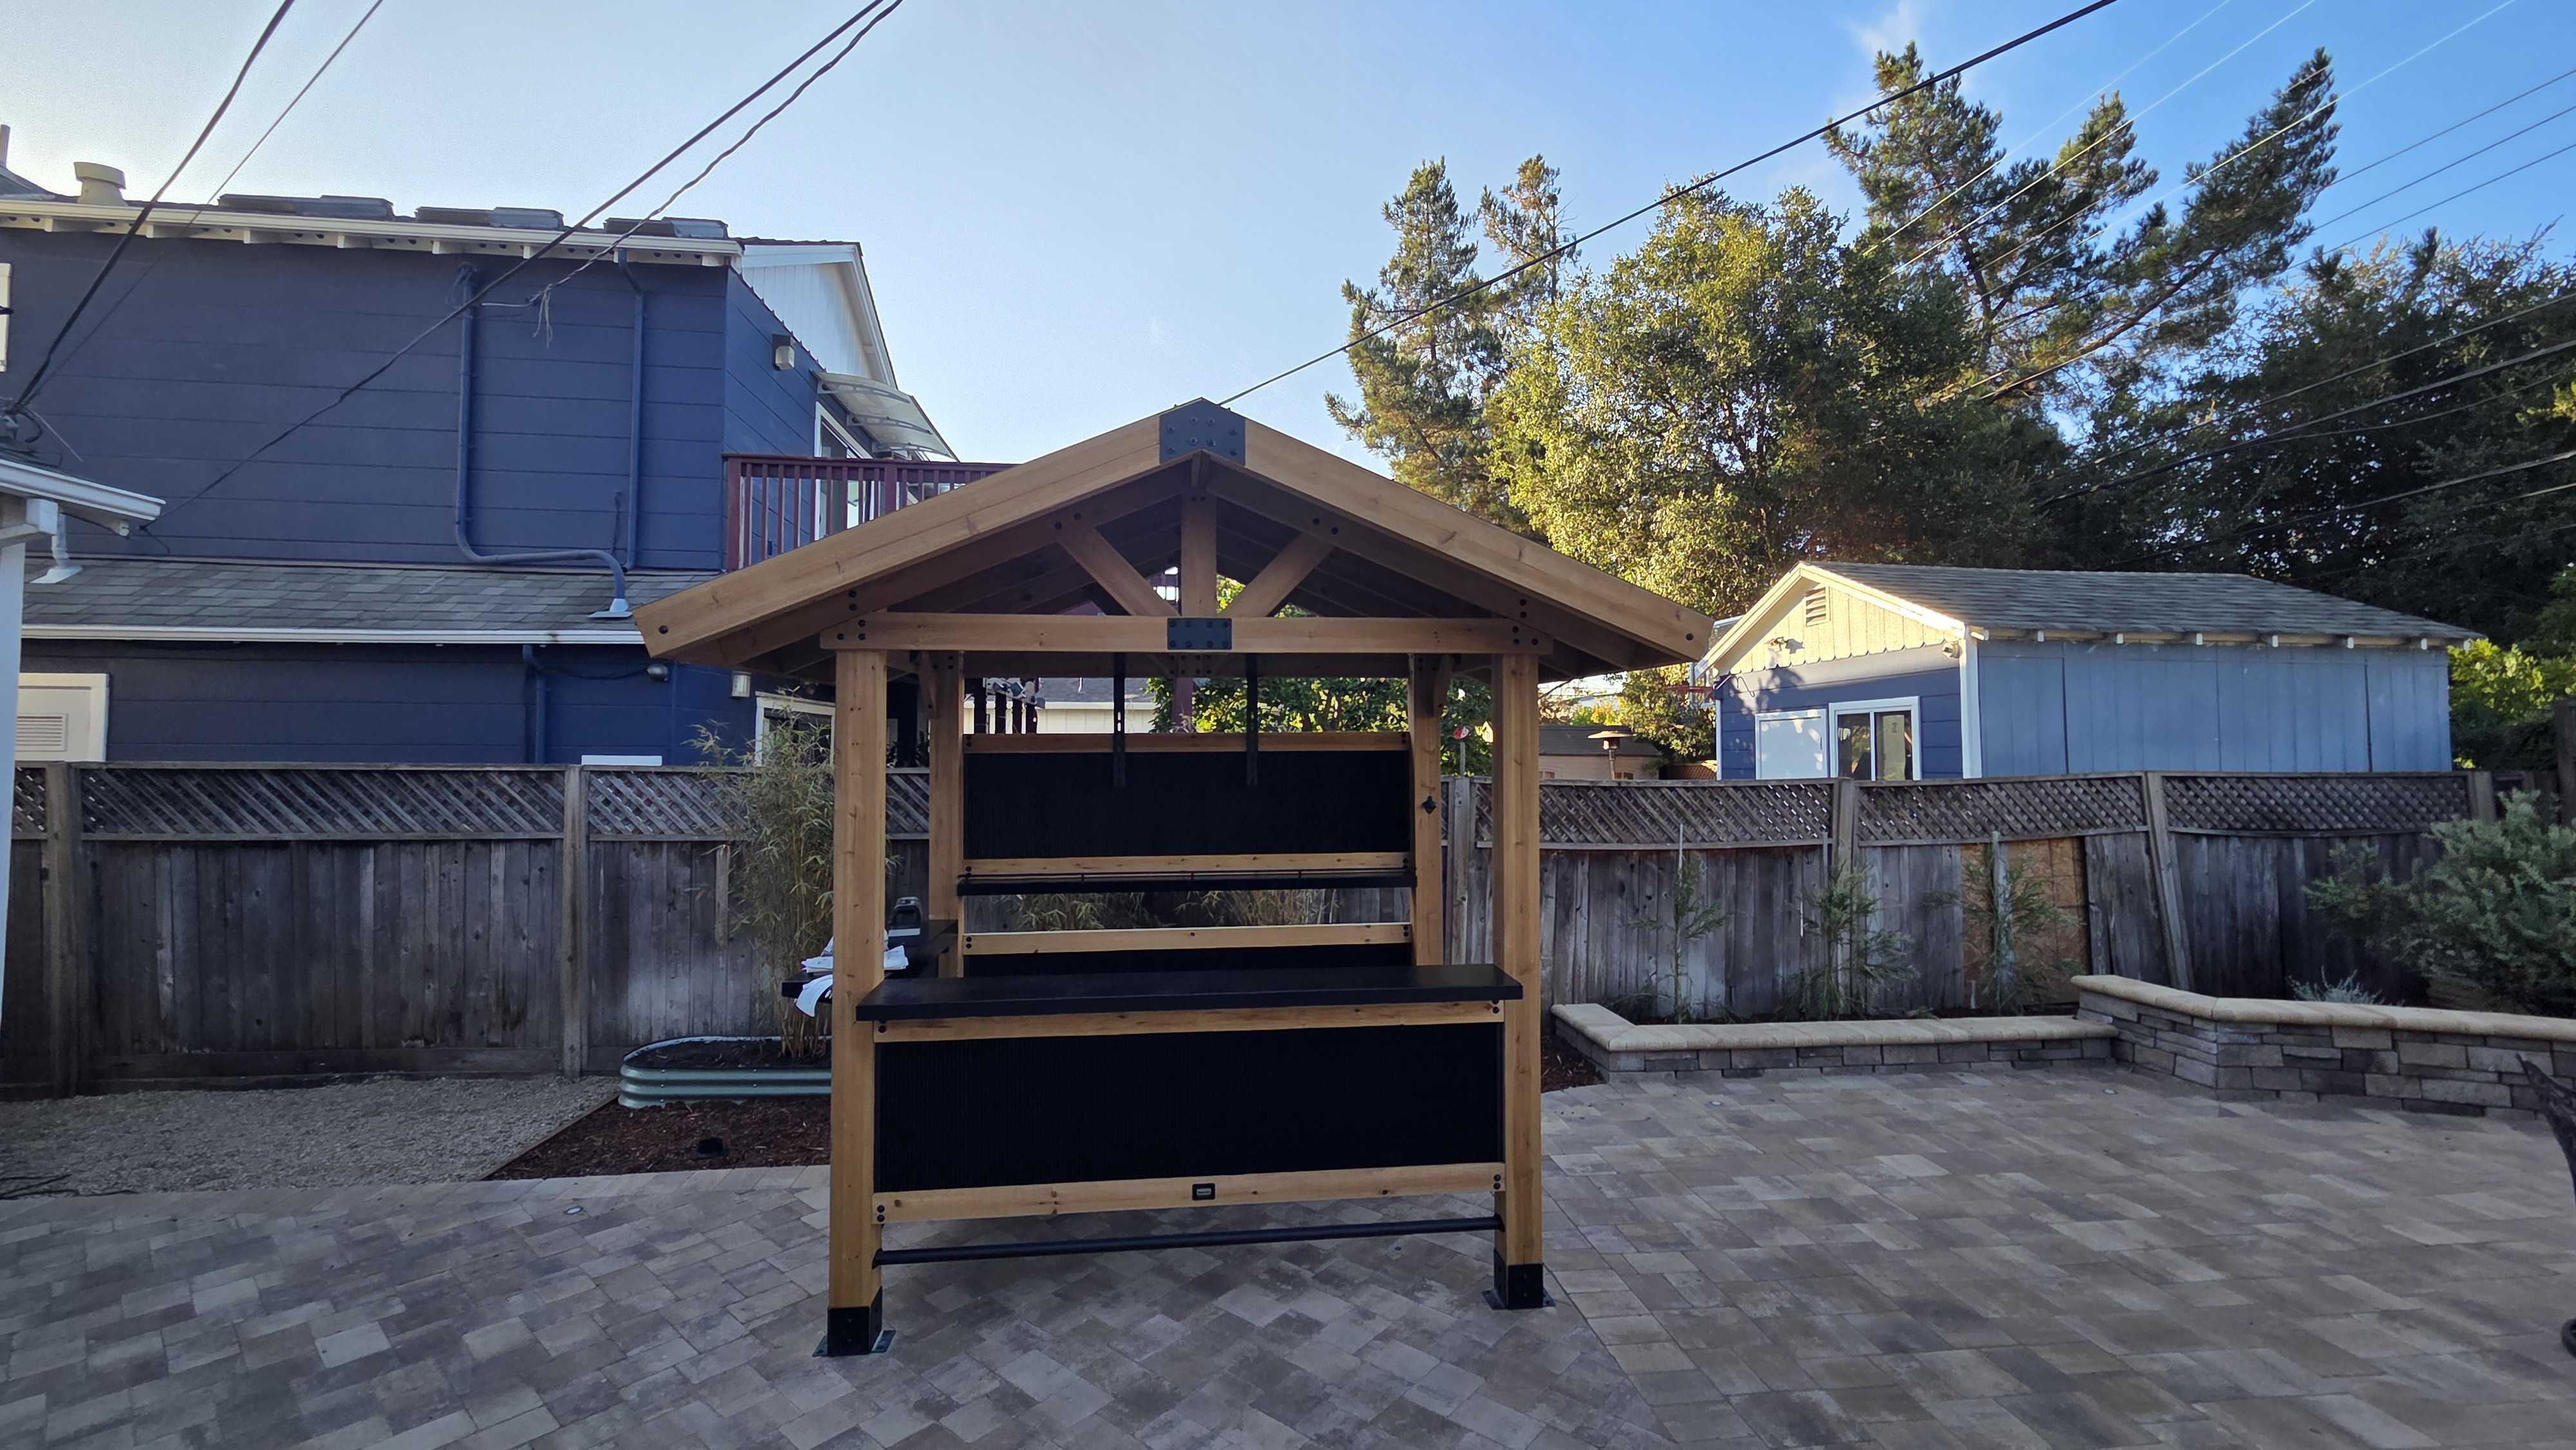
The packaged Mont Alpi outdoor kitchen island, as supplied, did not match the homeowners' preferred grill orientation, so the grill placement had to be coordinated with the manufacturer and homeowners after the main build.

Our Approach

The homeowners wanted one connected backyard built around dining, cooking, and a covered seating zone, with planting beds and drainage handled in the same scope so nothing would have to be reopened later. Sequoia Outdoor took on the full hardscape rebuild: 1,619 sq ft of Techo-Bloc Prescott pavers on geotextile fabric with polymeric sand joints, Marina Coping by Belgard 4x12 caps, a Basalite segmental block seat wall, a pavilion structure on four posts, and a Mont Alpi 805 Deluxe grill island with a side storage cabinet. The team coordinated with the homeowners' landscape designer on plantings, ran a one-valve drip irrigation system to the new beds, tied 3-inch SDR-35 drainage into the existing storm drain with NDS grates and a pop-up emitter, and installed Pro-Trade and Tru-Scape low-voltage lighting on a 300 watt transformer. After the main build was signed off, the team coordinated a third-party plumbing change to align the grill orientation with how the homeowners wanted to use the kitchen.

The Plan

A single connected backyard footprint anchored by a 1,619 sq ft Techo-Bloc Prescott paver patio, with the pavilion centered as a covered seating and dining zone.

A low segmental block seat-style retaining wall along the planting edge, capped with Marina Coping by Belgard 4x12 to double as informal seating.

A Mont Alpi 805 Deluxe grill island with fridge cabinet plus a Mont Alpi NEXT-SS slide-out storage cabinet, installed under the pavilion run.

Drainage tied into the existing rear-yard storm drain via 3-inch SDR-35 PVC, NDS square drain grates, a pop-up emitter, and a dry-well pit, with the routing called out so the homeowners knew it connected to the existing system.

Refreshed planting beds with mini bark mulch, weed cloth, decorative rock on the side strip, a planter box, and a one-valve drip irrigation system, coordinated with the homeowners' own landscape designer.

Low-voltage landscape lighting on a 300 watt Pro-Trade transformer with Tru-Scape dot lights, Pro-Trade ledge lights, FX up lights, and a Brilliance LED WiFi smart socket for scheduling.

The Build

The Result
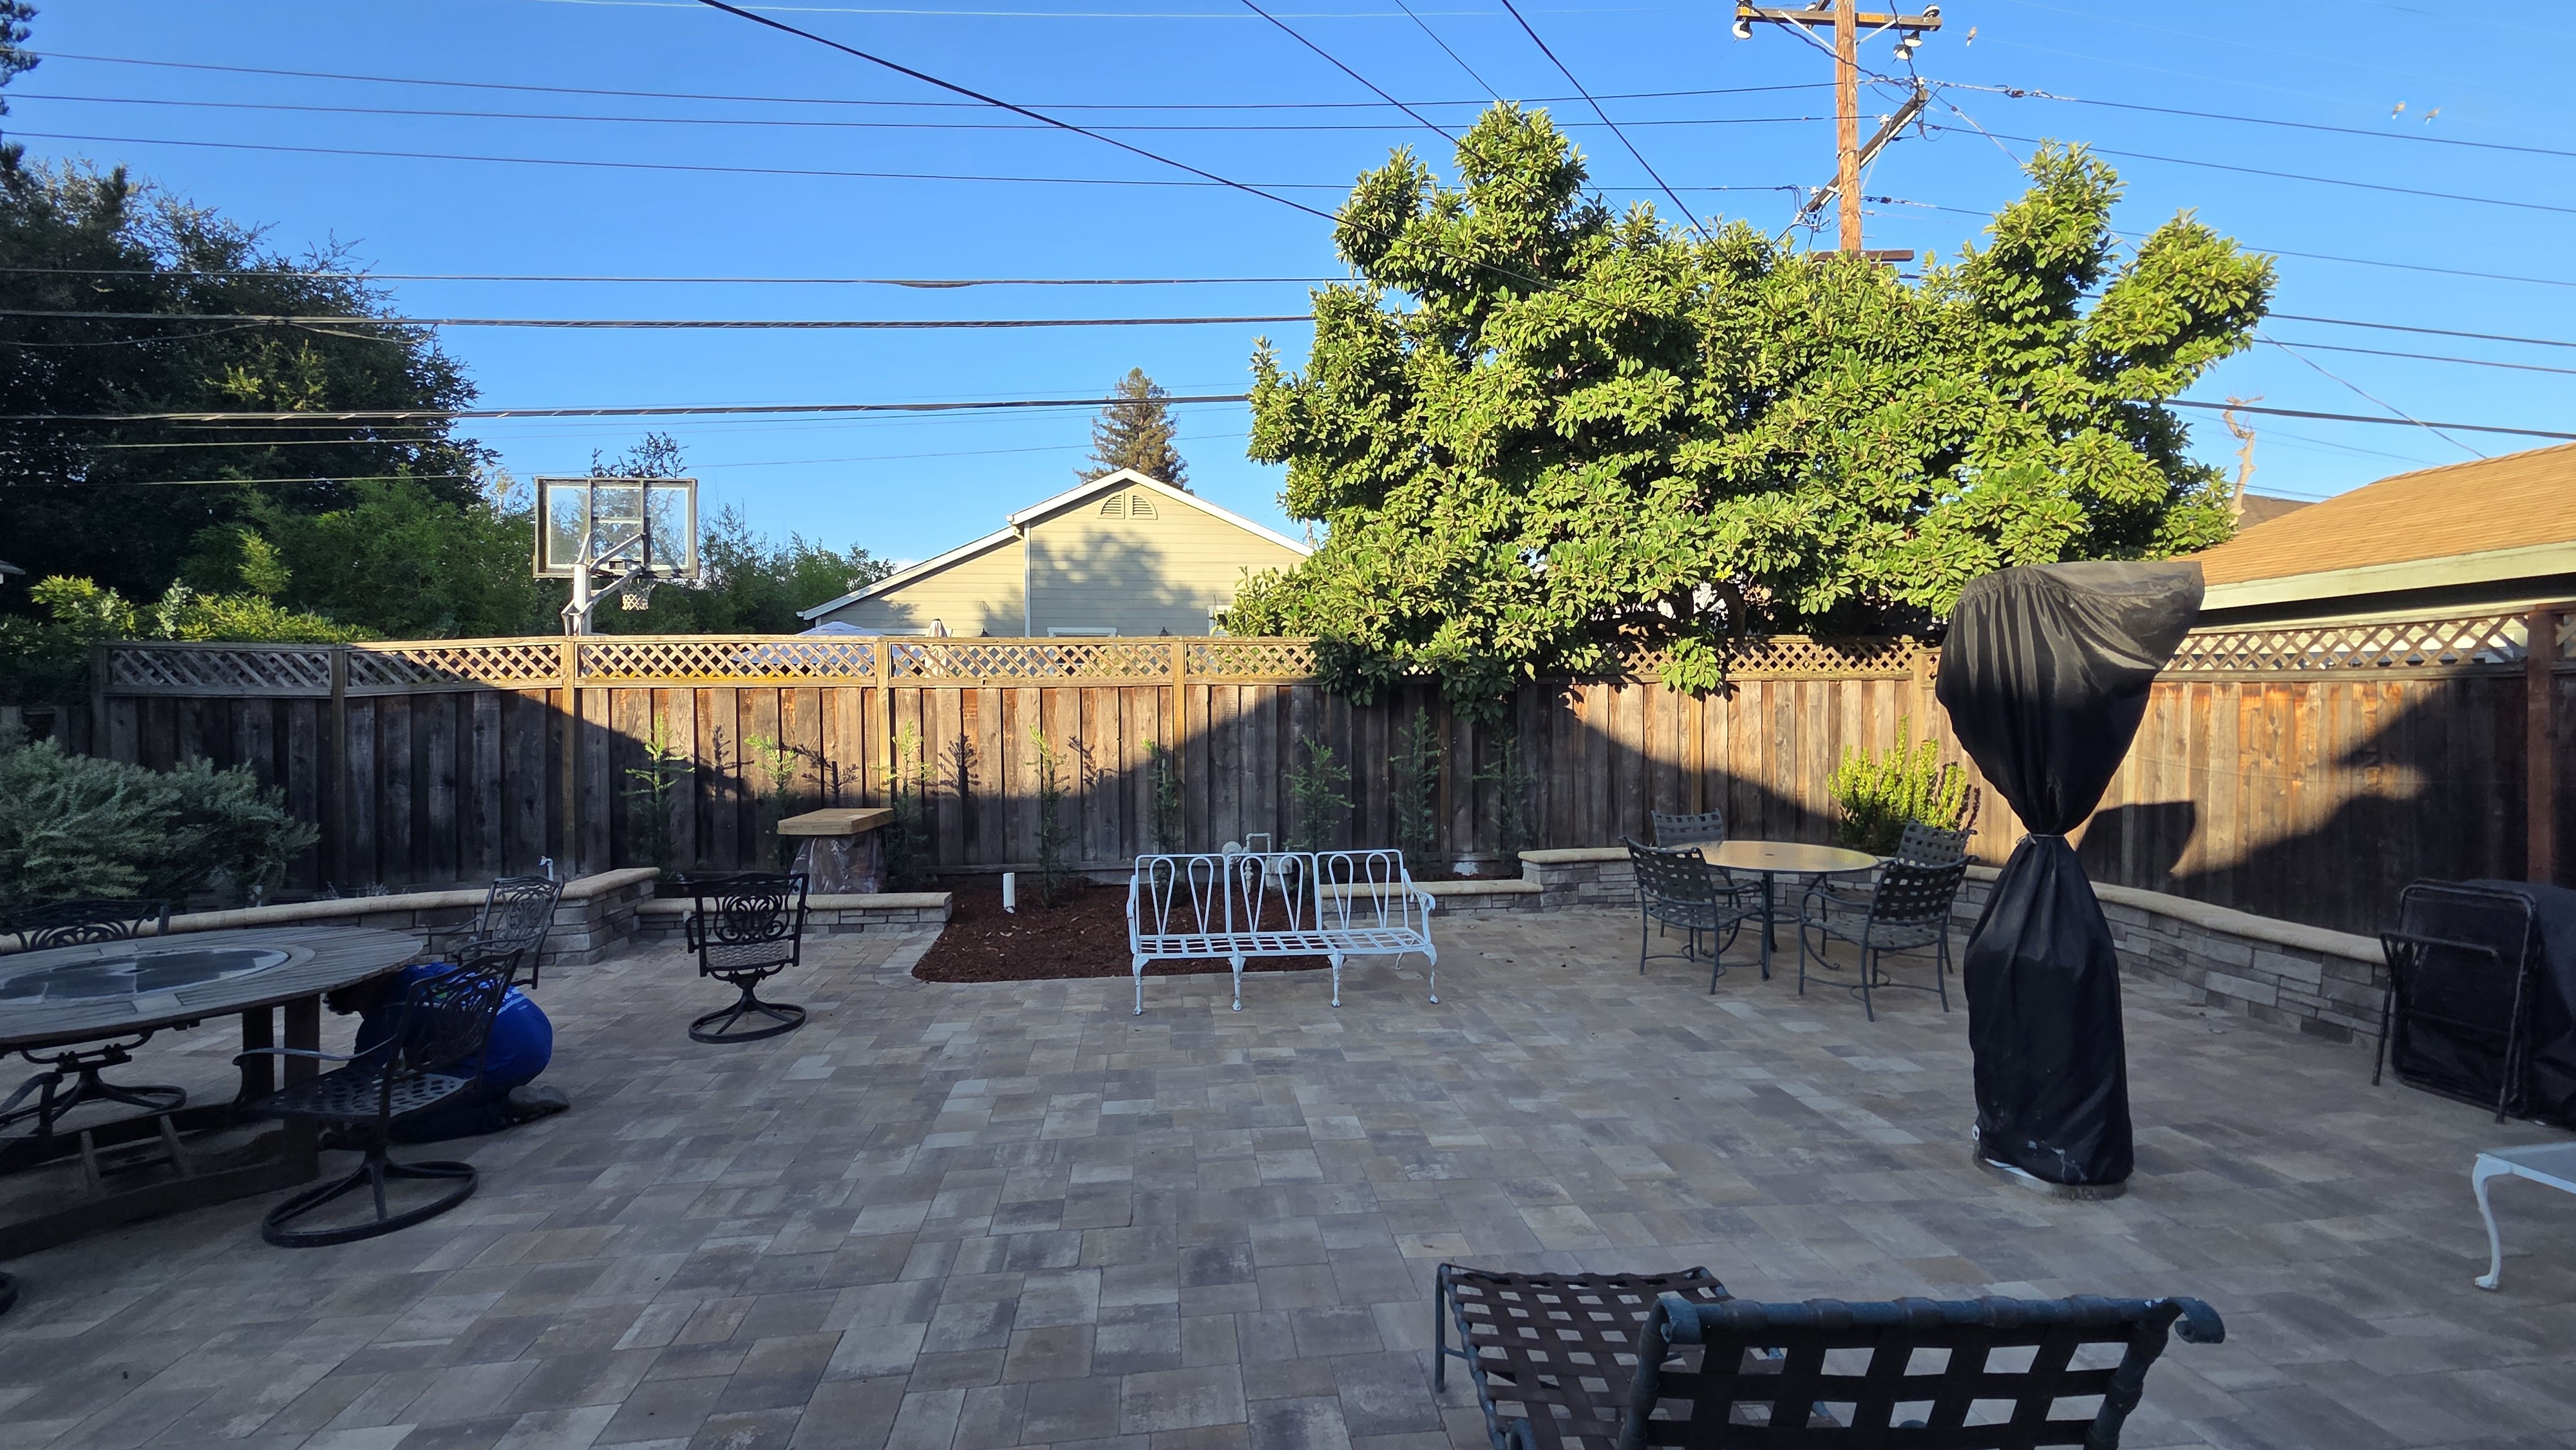
The yard now reads as one connected outdoor room: 1,619 sq ft of Techo-Bloc Prescott pavers, a low Basalite segmental block seat wall, a covered pavilion over the dining and cooking zone, a Mont Alpi outdoor kitchen, drainage tied into the existing storm drain, and refreshed planting beds replacing what had been a mix of patchy lawn, aging concrete and dry-stacked rock.
Finished Techo-Bloc paver patio with a low segmental seat wall curving along the planting beds and fence. After
Backyard site photo showing a patchy natural lawn with bare dirt and a circular block fire pit in the yard center.... Before
Finished Techo-Bloc paver patio with a low segmental seat wall curving along the planting beds and fence.

Investment Range

Toggle components on or off to estimate your project at a similar scope in San Carlos.

  • $28,000 – $32,500
  • $22,500 – $26,000
  • $17,000 – $19,500
  • $12,500 – $14,500
  • $4,500 – $5,500
  • $4,500 – $5,000
  • $4,000 – $4,500
  • $2,000 – $2,500
Estimated total

Estimates only — actual investment depends on site conditions, material selections, and scope.
FAQs

How much does a backyard rebuild like this cost in San Carlos?
This San Carlos project came in around $103,000 for a full backyard rebuild including 1,619 sq ft of Techo-Bloc Prescott pavers, a Basalite segmental block seat wall, a pavilion structure, a Mont Alpi outdoor kitchen, drainage tied into the existing storm drain, irrigation, low-voltage lighting, and refreshed planting. A similar San Mateo County paver-and-outdoor-kitchen project typically lands in the $95,000 to $110,000 range depending on access, drainage requirements, and outdoor kitchen package.
How long does a paver patio with an outdoor kitchen and pavilion take to build?
Most San Mateo County backyards of this scale, around 1,600 sq ft of pavers plus walls, a covered structure and an outdoor kitchen, run several weeks of active install. On this project the crew was on site for active install for about three weeks before the final walkthrough, with final checks including the last drain grates wrapped shortly after.
How is drainage handled when an existing storm drain is already on site?
The new drainage was tied into the existing rear-yard storm drain instead of discharging to the surface. We ran 3-inch SDR-35 PVC with NDS square drain grates, added 3-inch tees so the connection points were clearly identified, included a pop-up emitter for an overflow path, and added a dry-well pit with filter fabric and drain rock. Tying into an existing line is faster than building a new outfall, but only if the existing line is verified open and graded for the added flow.
What outdoor kitchen package was used and how is it serviced over time?
The kitchen is a Mont Alpi 805 Deluxe BBQ grill island with a fridge cabinet, paired with a Mont Alpi NEXT-SS slide-out storage cabinet, installed under the pavilion. As-built kitchen orientation should be confirmed against the homeowners' preferred grill placement before final assembly because changes to the as-shipped configuration can affect the manufacturer warranty. On this project the grill orientation was adjusted post-handoff through a third-party plumbing change with the homeowners' written approval.
What is included in the lighting and irrigation systems?
Lighting is a low-voltage system on a 300 watt Pro-Trade stainless steel transformer, with Tru-Scape dot lights, Pro-Trade ledge lights, and FX up lights, controlled through a Brilliance LED WiFi smart socket. Irrigation is a one-valve drip system sized for roughly 300 sq ft of planted area, with piping, heads and emitters serving the new beds. Low voltage and drip systems keep ongoing maintenance simple and easy to extend if planting changes later.