
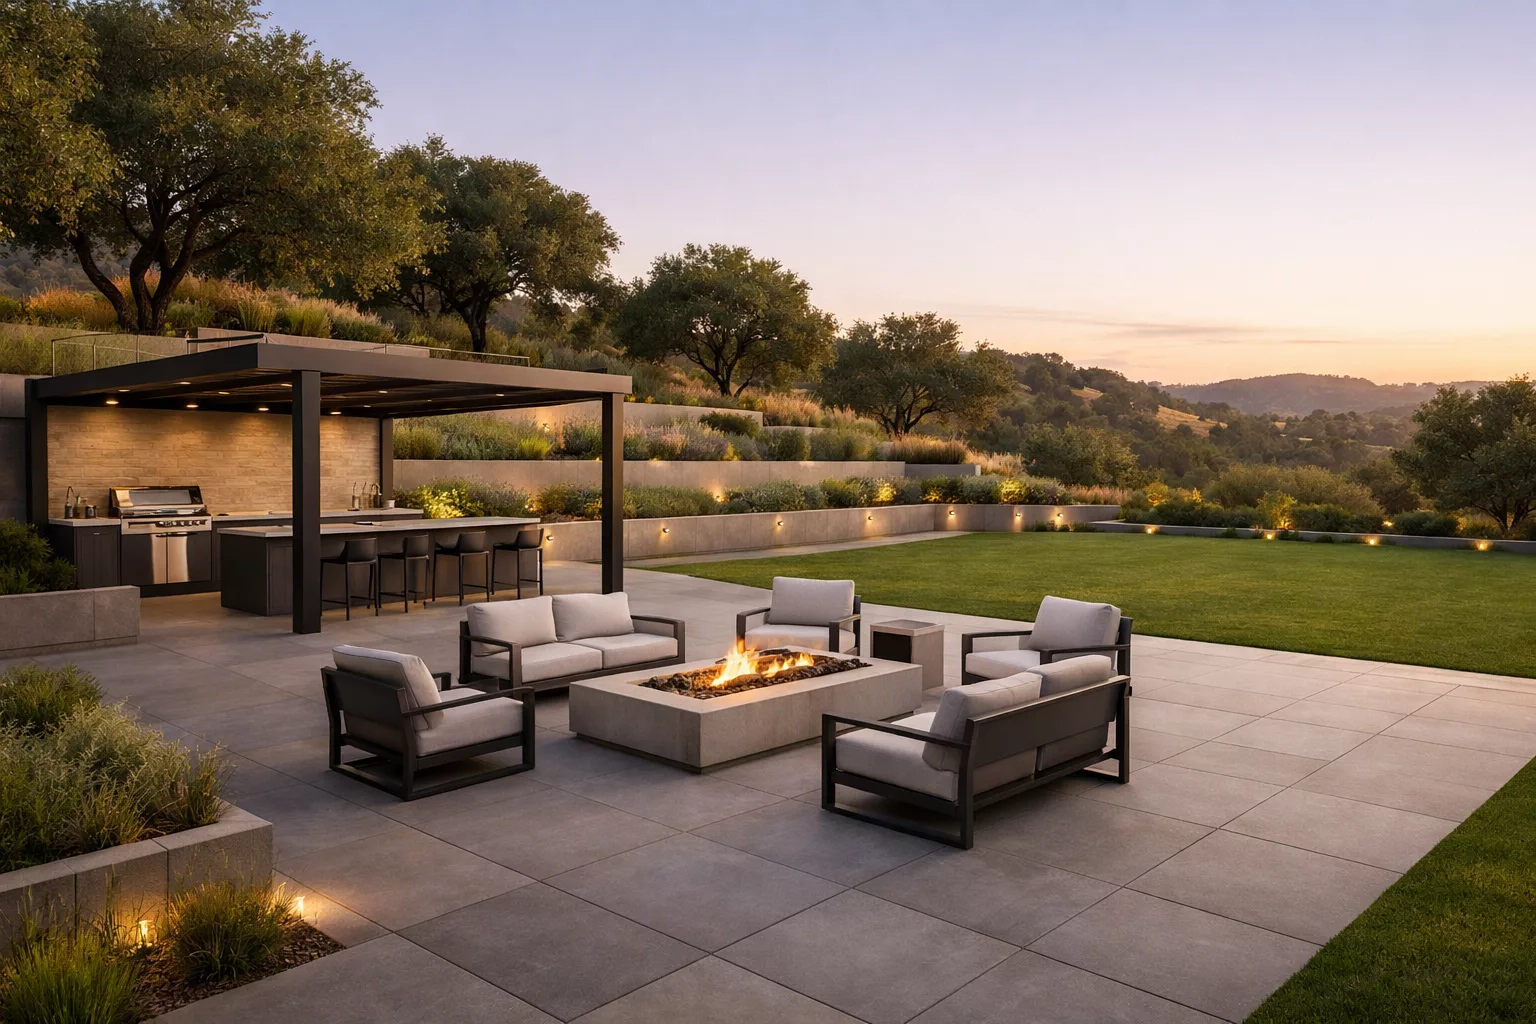


Project Fit & Investment Tiers
Sequoia Outdoor specializes in complete outdoor environments on the Peninsula. We do not provide minor repair services.
- Minimum Project Engagement: $25,000
- Published completed projects: $50,000 to $431,000 on this site, each shown with its scope and rounded investment
- On-Time Guarantee: Applies to all comprehensive design-build contracts.
On the steep, heavily regulated slopes of Woodside, Portola Valley, and Los Altos Hills, gravity and hydrostatic pressure are your property’s greatest threats. A failed retaining wall does not just ruin a landscape layout: it jeopardizes your home’s foundation and invites devastating legal liability. This 2026 guide breaks down the true cost of structural engineering, deep footings, soil export, and proper drainage required to secure Peninsula hillside estates.
Educational only (not engineering advice). Every site is unique. Always verify structural requirements with a licensed civil engineer and your local Authority Having Jurisdiction (AHJ).
TL;DR: Peninsula Retaining Wall & Hillside Costs (2026)
- $50k and up: Mid-height engineered walls (4 to 8 feet) integrated into a primary outdoor living zone with strict drainage control.
- $100k and up: Tiered hillside stabilization, extensive soil export, structural geogrid tiebacks, and heavy permitting coordination.
- $250k and up: Estate-scale structural programs with major grade transitions, deep reinforced concrete footings, and luxury masonry veneers.
- Biggest Cost Drivers: Surcharge loads (structures above the wall), soil type, export logistics, hydrostatic drainage engineering, and local Architectural Review Board (ARB) requirements.
- The Sequoia Difference: We hold Class A (General Engineering), C-8 (Concrete) and C-27 (Landscaping) classifications, so the excavation, the concrete and the landscape work sit inside one licensed scope, backed by documented subsurface proof.
Costs: Hillside Retaining Wall Programs (2026)
Evaluating retaining walls strictly by a “price per square foot” metric is a dangerous mistake. On Peninsula hillsides, the wall face is merely the final finish. True cost is dictated by excavation volume, soil export, reinforcement engineering, and complex water management.
| Program Level | Typical Investment | Core Scope Details |
|---|---|---|
| Focused Hillside Upgrade | $50k and up | Single-tier engineered wall (4 to 6 feet), deep base embedment, proper drainage aggregate, and integrated adjacent hardscape. |
| Expanded Structural Program | $100k and up | Tiered retaining systems, heavy excavation, significant soil export off the mountain, geogrid tiebacks, and formal permit engineering. |
| Estate Stabilization | $250k and up | Large structural retaining programs protecting building foundations, continuous property line coordination, and luxury masonry finishes. |
Cost Adders: What Turns a Wall Into a Structural Event
These variables are the primary reasons hillside engineering budgets scale rapidly on the Peninsula.
| Engineering Variable | Why It Matters | Where It Goes Wrong |
|---|---|---|
| Surcharge Loads | Driveways, swimming pools, or primary structures situated above the wall radically increase active lateral earth pressure. | Designing the wall structure based on exposed height only, ignoring the crushing weight above it. |
| Soil Export Logistics | Excavating for proper geogrid length requires moving large soil volumes. Hauling dirt manually down a steep access path requires significant labor. | No logistics or staging plan included in the proposal, leading to mid-project budget explosions. |
| Hydrostatic Drainage | Walls require strict water management behind the structure and a legal discharge path to the street or storm drain. | Treating drainage as a generic allowance with no engineered exit strategy. |
Wall Types: Selecting the Correct Structural System
The ideal wall matches the precise active lateral loads, drainage realities, and architectural vision of the estate.
| Wall System | Best Application | Critical Watch-Outs |
|---|---|---|
| Segmental Retaining Wall (SRW) | Most residential grade transitions, including complex tiered layouts. | Fails rapidly without precise sub-base compaction, proper drainage aggregate, and engineered geogrid layers. |
| Cast-in-Place Concrete | Modern architecture profiles, highly constrained property lines, and extreme vertical loads. | Forming integrity and waterproofing details are paramount. Crack control joints must be perfectly planned. |
| CMU Block with Veneer | High-end estates requiring masonry finishes that perfectly match the primary residence. | Rigorous waterproofing on the retained side is non-negotiable to prevent efflorescence from destroying the front veneer. |
Engineering Specs & Cross-Sections
Retaining walls blow out from hydrostatic pressure and poor embedment long before the block face ever fails. The invisible infrastructure behind the wall determines its lifespan.
| Structural Component | The Sequoia Spec | The Danger Sign |
|---|---|---|
| Base Embedment | Deep trench excavation to competent subgrade, compacted Class II base, and precise leveling. | No mechanical compaction method described in the contract. |
| Drainage Zone | Clean drainage aggregate wrapped in filter fabric directly behind the wall to relieve hydrostatic pressure. | Backfilling with native expansive clay soil directly against the blocks. |
| Heel Drain & Discharge | Rigid perforated PVC drain pipe at the footing base with a documented gravity discharge path. | No diagram showing where collected water ultimately exits the property. |
| Geogrid Reinforcement | Engineered structural mesh tying the wall face deeply into the retained soil mass. | No reinforcement plan utilized for walls over 3 feet or walls carrying surcharge loads. |
Permits, Code, and CSLB Compliance
In Atherton, Portola Valley, and Woodside, grading and retaining walls are under intense scrutiny. Per the California Building Code (Appendix J), any grading that alters historic drainage patterns, or walls exceeding specific heights (often 3 to 4 feet depending on local amendments) require stamped engineering and formal permits.
Permit and engineering thresholds are one question. Contractor licensing is a separate one, and the two get conflated constantly. California’s C-27 landscaping classification covers landscape systems and facilities that functionally improve the grounds, and it expressly includes preparing and grading plots of land in connection with them (16 CCR §832.27). CSLB’s own guidance is that a landscaping contractor can build a wall where it is part of a total landscaping project. What Sequoia adds is depth of classification: we hold Class A (General Engineering), C-8 (Concrete) and C-27 (Landscaping), plus D-06 and D-12, so excavation, concrete and landscape work sit inside one licensed scope rather than being split across subcontractors nobody is coordinating. Whoever you are considering, ask for their license number and check it yourself at cslb.ca.gov.
Protect Your Estate: Sequoia’s Due Diligence Advantage
As a successful Peninsula professional, you know the biggest risks are the ones you cannot see. Most contractors hope you never ask to see their operational backend. We built Sequoia to answer the hard questions proactively.
What to Ask Any Contractor, Including Us
- Excess Liability Insurance: We carry a $5,000,000 umbrella policy above our general liability coverage.
- Documented Subsurface Proof: We enforce a rigorous internal quality assurance protocol. Project managers are required to capture photo and video proof of base prep, drainage piping, and compaction before burial.
- Written On-Time Guarantee: The completion date is contracted in writing after the pre-construction walkthrough. Schedule credits apply to qualifying company-controlled delays under the published terms.
Quote Checklist: How to Compare Engineering Bids
If the engineering details are not explicitly written in the proposal, they will not be built in the field.
| Contract Item | What to Demand in Writing | The Red Flag |
|---|---|---|
| Drainage Plan | Detailed documentation showing exact cleanout locations and where water exits during heavy rain. | Drainage treated as a vague allowance with no diagrams. |
| Grading Plan | Engineered grading strategy with positive slopes away from foundations. | Grading left completely undefined in the scope. |
| Permits & Approvals | Clear language on who holds liability for pulling permits and passing inspections. | The contract explicitly states the homeowner is responsible for all approvals. |
Qualifying Questions (Speeds Up Your Estimate)
- City & Neighborhood: Atherton, Hillsborough, Portola Valley, Woodside, Menlo Park, Palo Alto, Los Altos Hills, Saratoga, Monte Sereno, Los Gatos.
- Scope: Retaining walls, slope stabilization, drainage routing, hardscape integration.
- Timeline: Ideal start date and any strict deadlines.
- Budget Range: $50k and up.
- HOA: Yes or no, and known property line constraints.
Frequently Asked Questions
What is Sequoia’s minimum project size?
Our minimum engagement is $25,000. The hillside projects with engineered retaining walls published in our Cost Index ran $180,000 to $431,000. We do not provide minor wall repairs.
Does the On-Time Guarantee apply to hillside projects?
Yes. Our On-Time Guarantee applies to all comprehensive design-build contracts. We evaluate soil conditions and permit cycles early to lock in a confirmed timeline.
Do I need permits for a retaining wall on the Peninsula?
Almost always. Retaining walls generally trigger mandatory permits based on height, surcharge loading, and proximity to property lines. Grading that alters drainage flow also requires review. We manage this entire process.
How long does a complex retaining wall project take?
Structural walls require significant civil engineering and city approvals, which can take 4 to 12 weeks depending on the jurisdiction. Active construction and excavation schedules follow permit issuance.
Service Area (Peninsula Focus)
We serve San Mateo and Santa Clara Counties, heavily focused on managing complex terrain in ultra-affluent pockets.
San Mateo County: Atherton (94027), Hillsborough (94010, 94062), Portola Valley (94028), Menlo Park (94025), San Carlos (94070), Woodside, and Emerald Hills.
Santa Clara County: Los Altos Hills (94022, 94024), Los Altos (94022, 94024), Saratoga (95070), Monte Sereno (95030), Palo Alto (94301, 94304, 94306), Cupertino (95014), Los Gatos (95030, 95032).
Secure Your Estate With Engineered Precision
We plan the entire system first: structural loads, hydrostatic drainage, utility routing, and CSLB-compliant scope documentation. Then we execute with real-time milestone tracking and a contracted completion date, set after the pre-construction walkthrough.