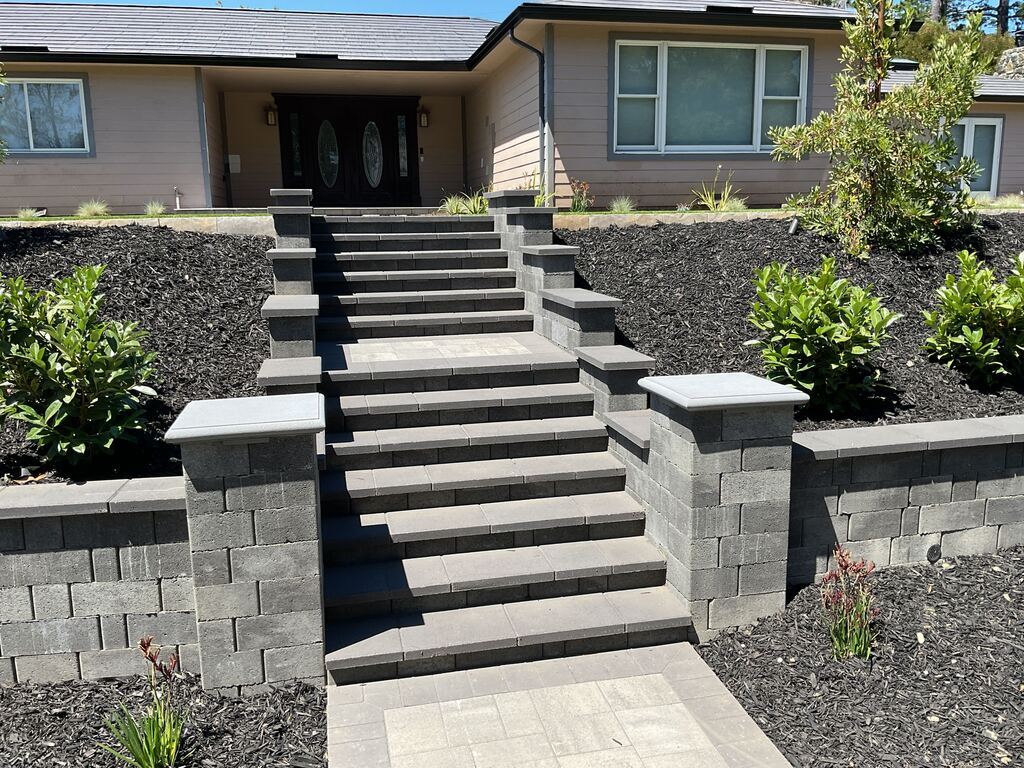
Wide gray paver staircase rising between capped segmental-block pilasters to the front door, flanked by mulched shrub beds.

Pavers, Turf and Walls in Hillsborough

Sequoia Outdoor paver, turf, wall, drainage and lighting project in Hillsborough, CA, with Belgard hardscape, artificial turf and planting areas.

Location
Hillsborough
Completed
July 2024
Style
Modern Hillside

The Problem

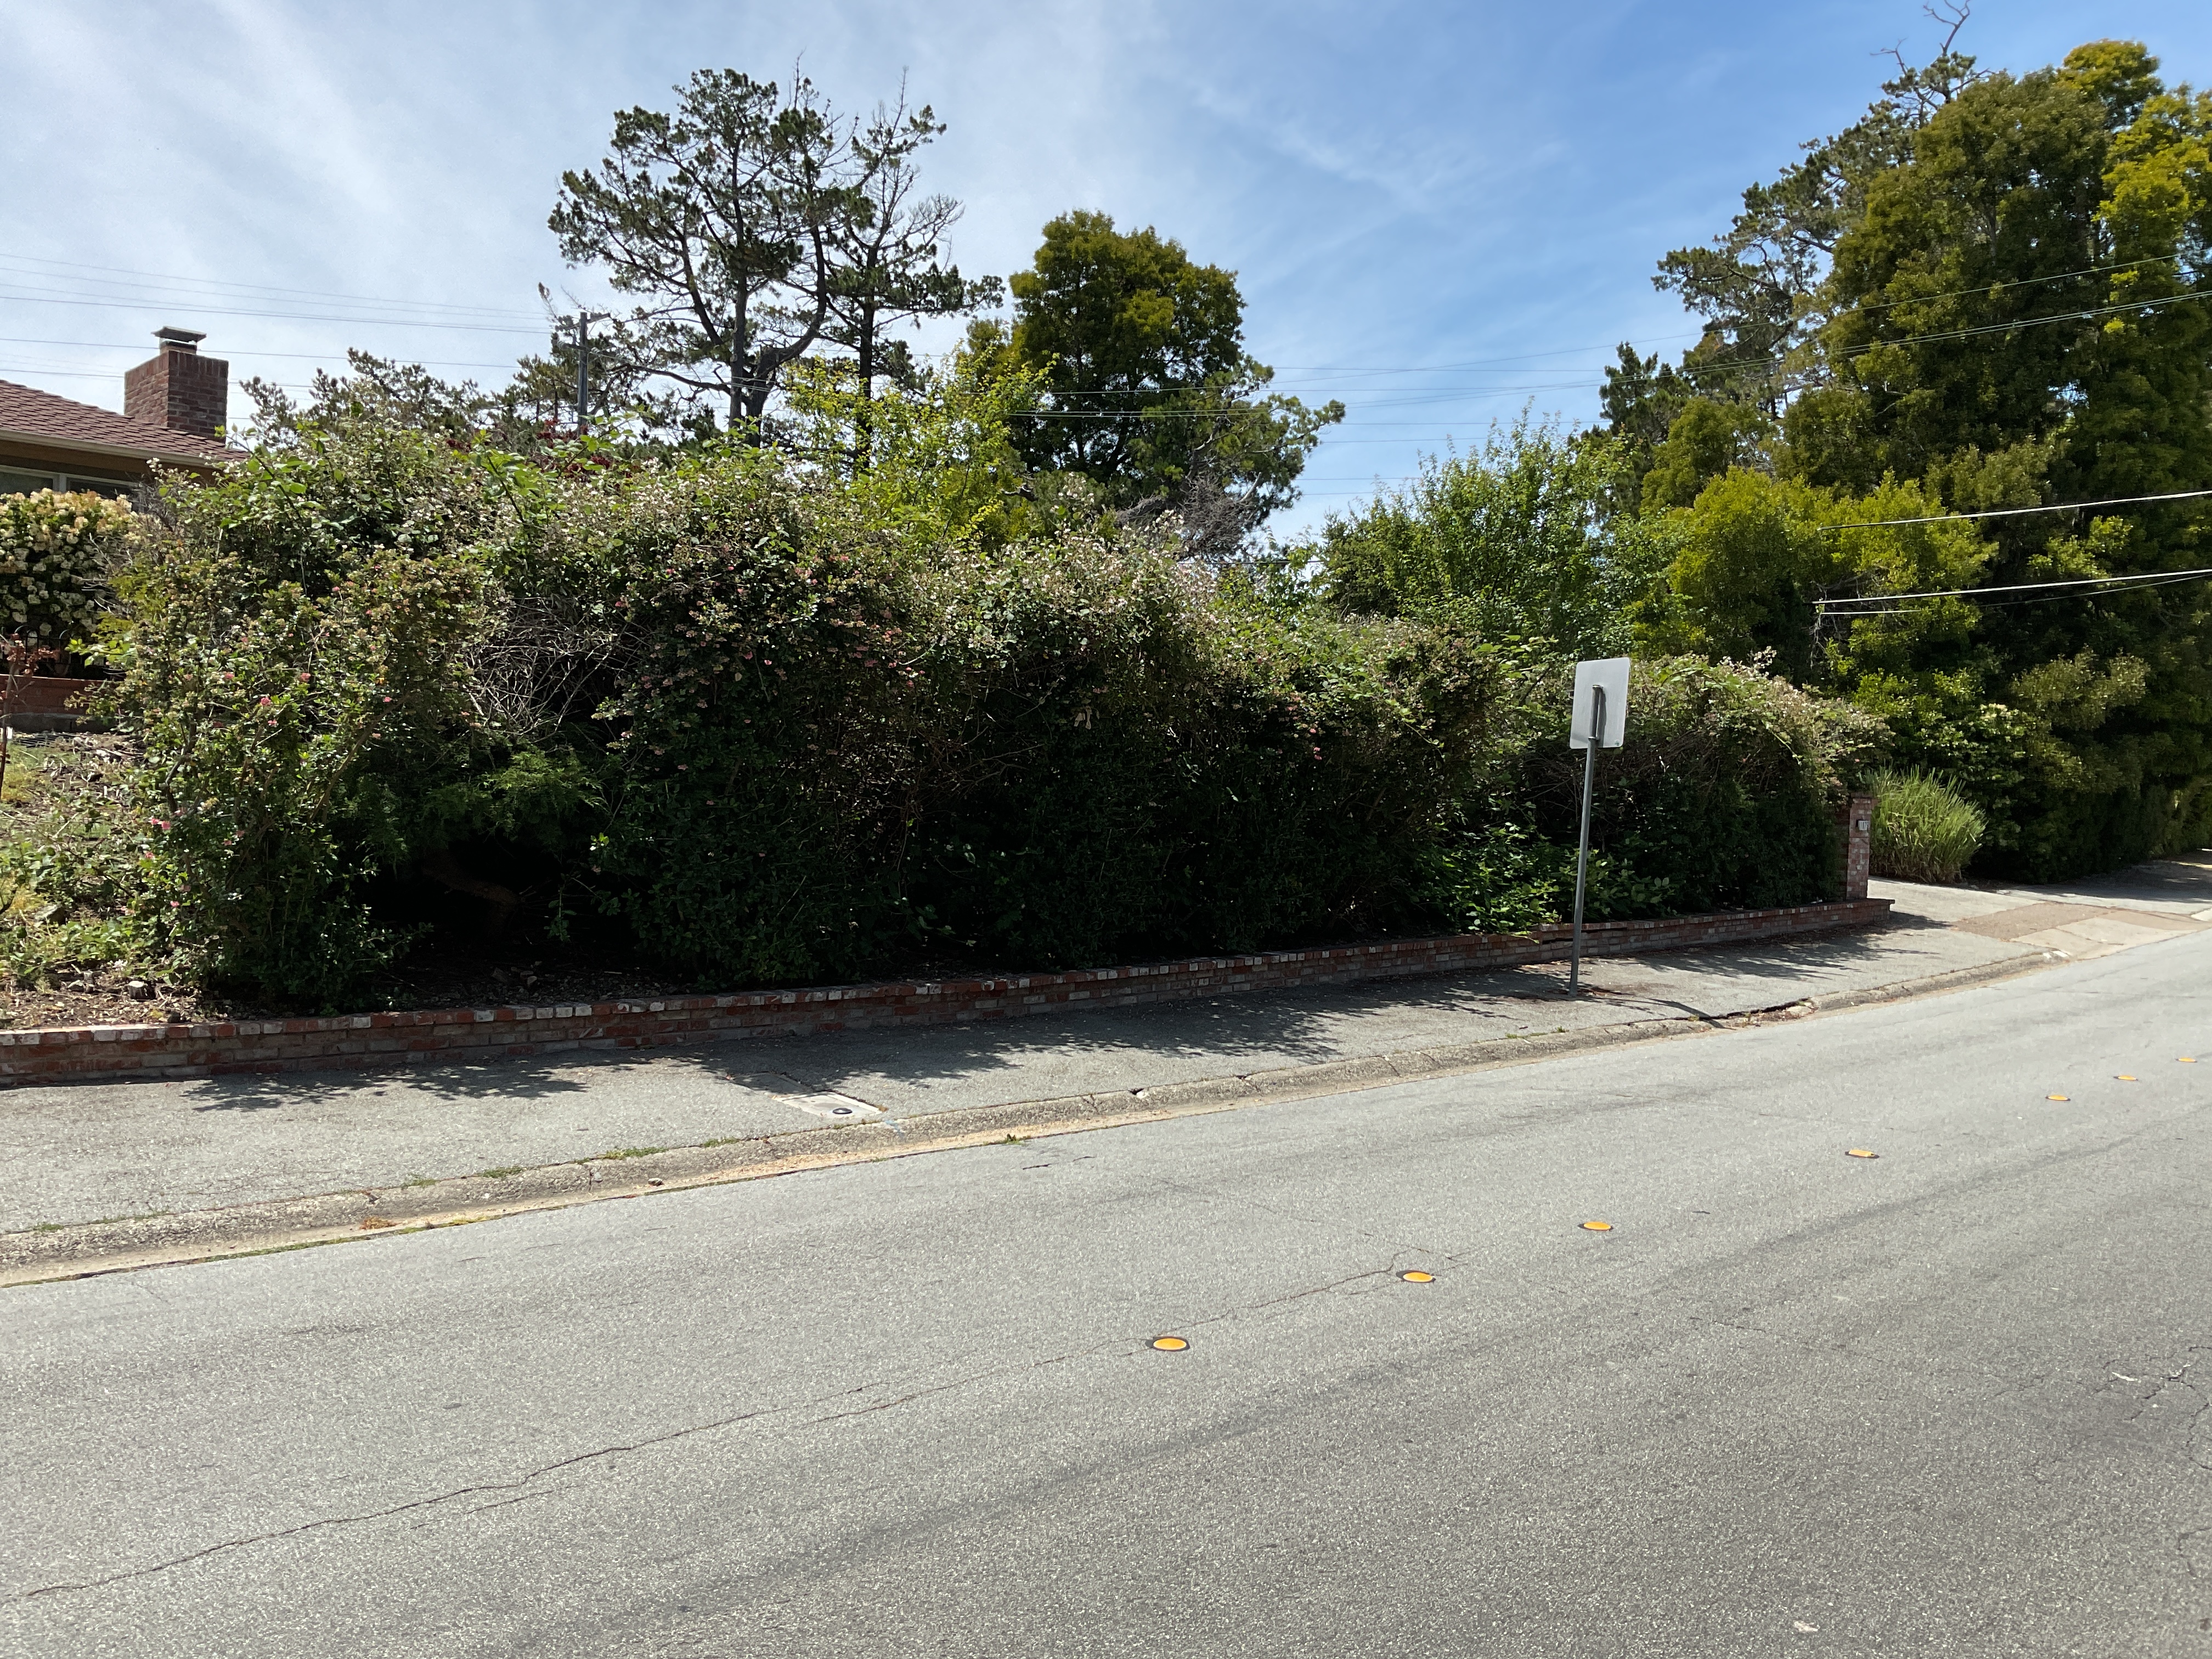
A low brick-and-iron wall and an overgrown hedge fronted the property, closing off the house and the entry from the street.

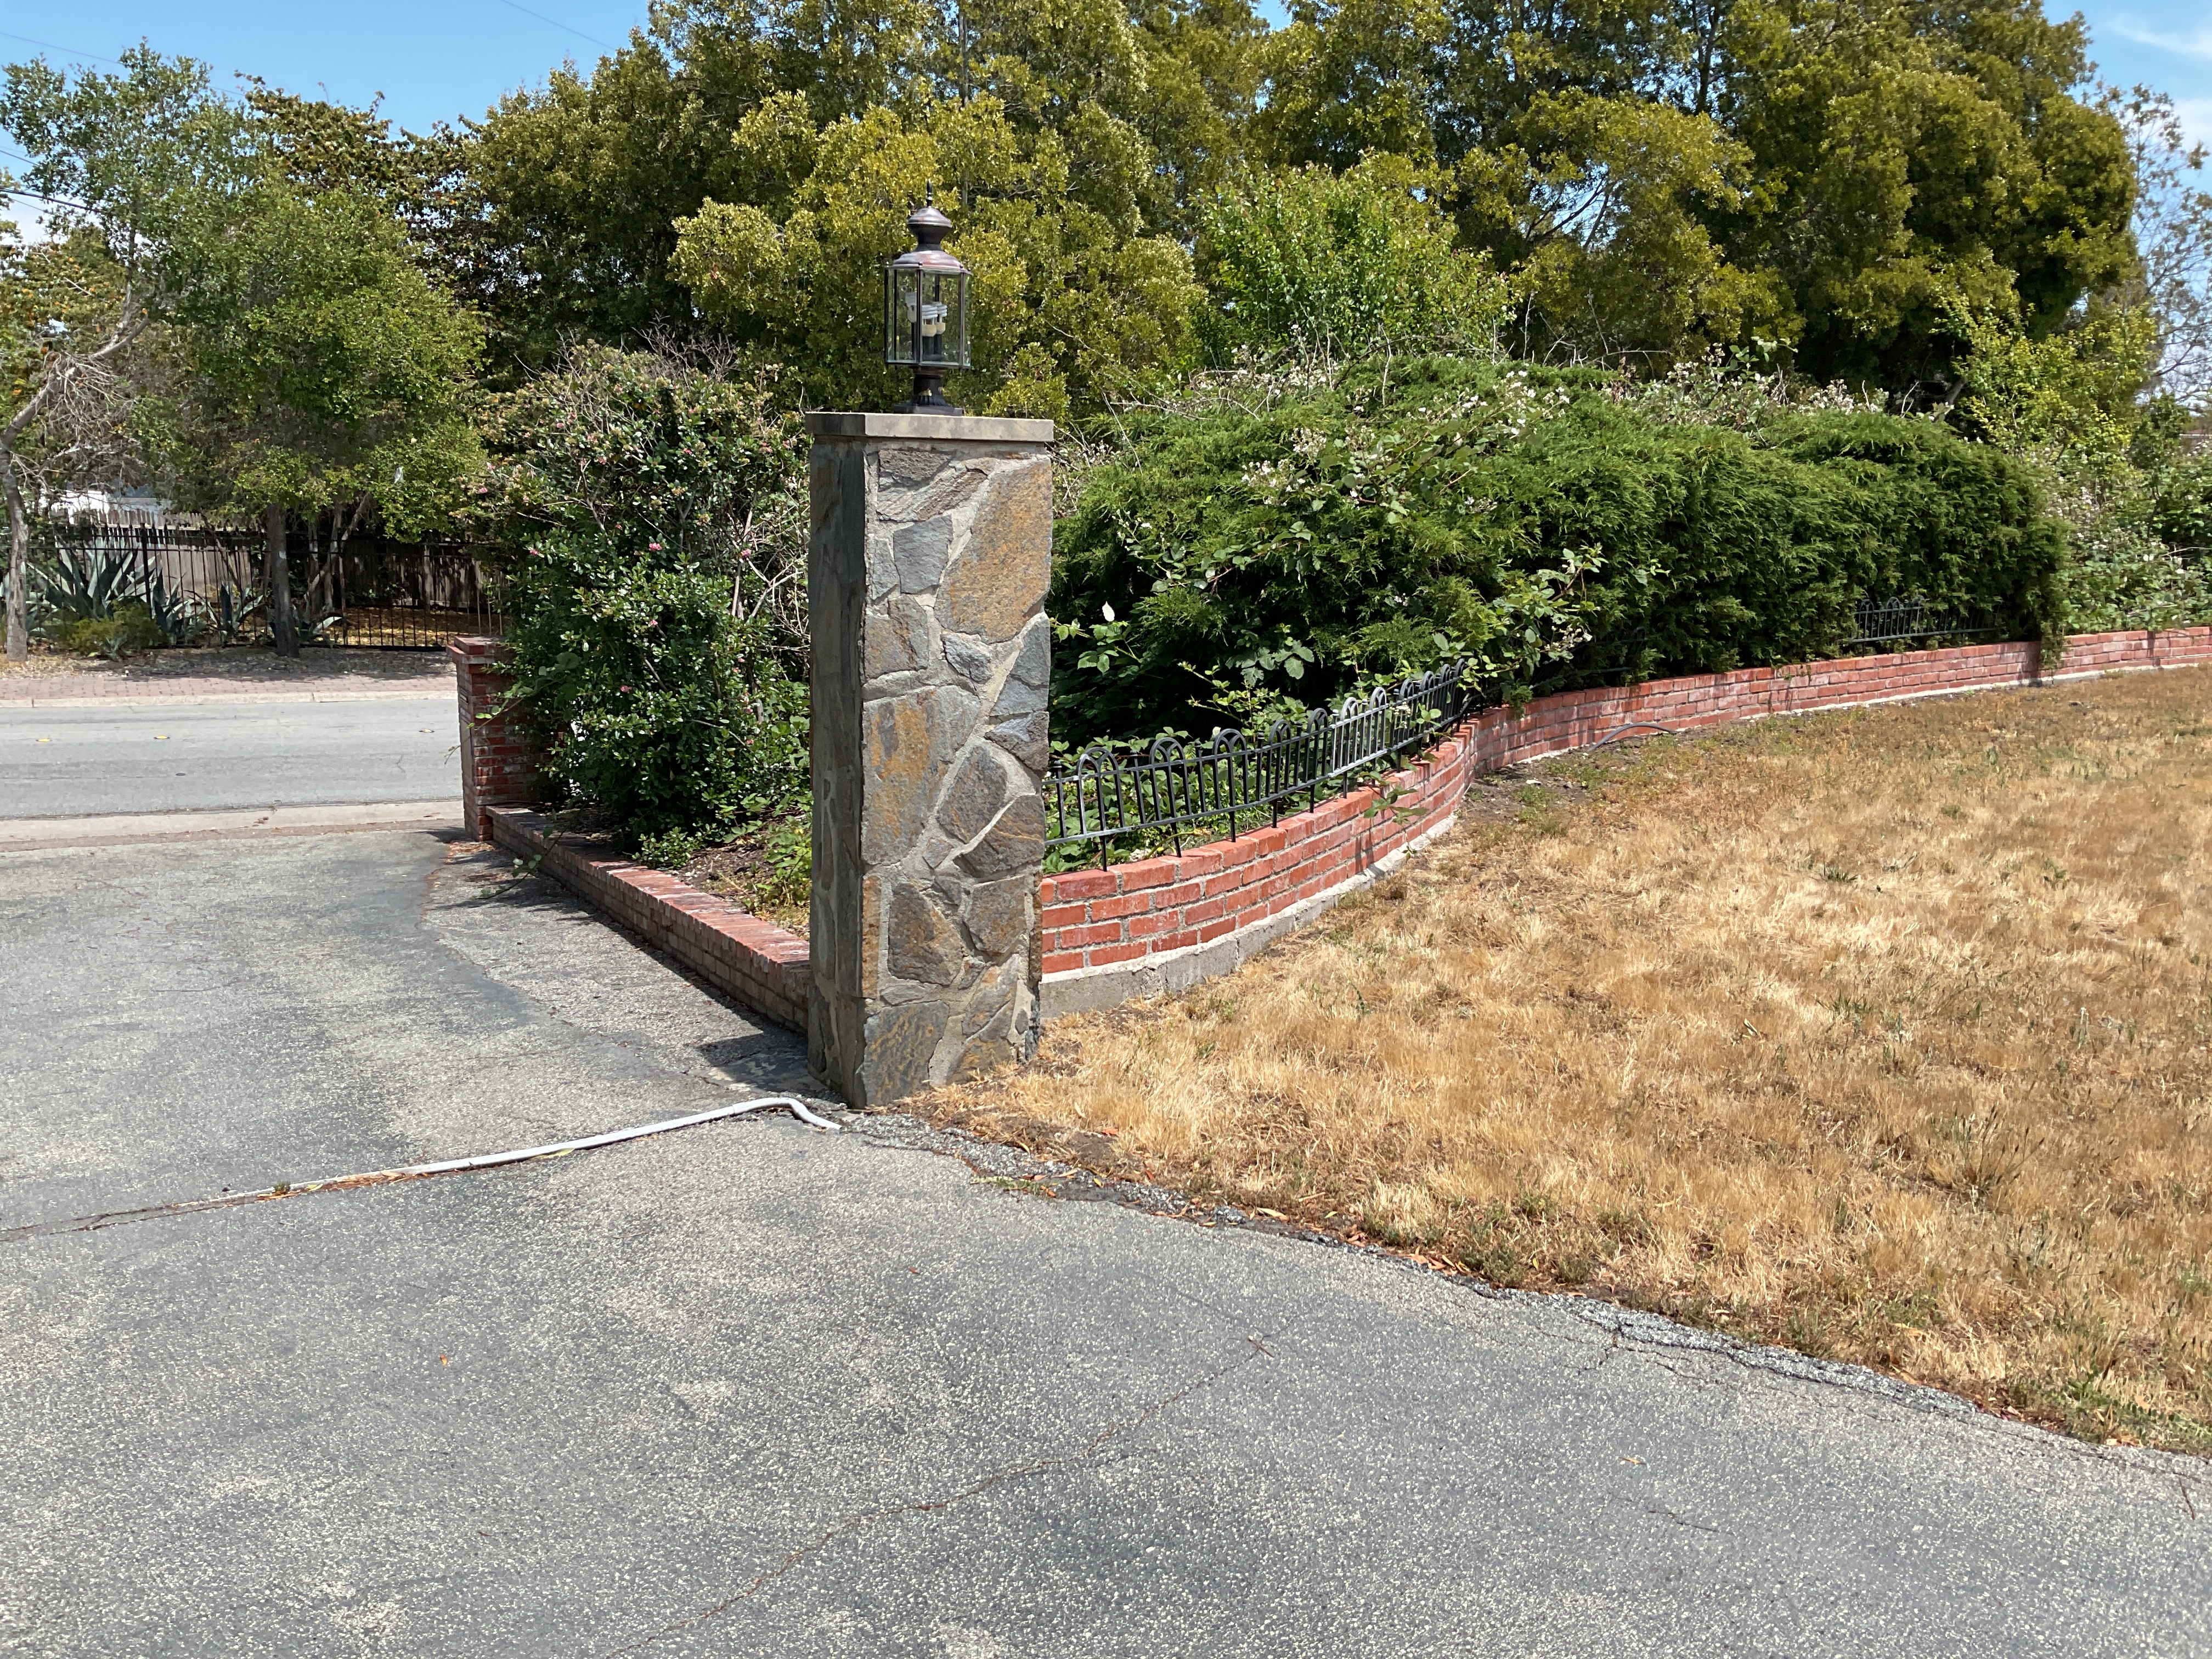
The lawn had browned out and the old hardscape paths were cracked and disconnected, so there was no clean way to move from the driveway up to the front door.

The hillside grade wasn't held, and drainage, irrigation, and lighting had been patched separately over the years rather than planned into the frontage.

Our Approach

The build started from the grade. Because the frontage climbs a hillside, Sequoia Outdoor set the tiered Belgard Melville retaining wall first — about 180 linear feet of it standing three feet high, plus a 22-foot stair-wall run — and let the rest of the plan follow that line. The grand entry staircase and its two capped pillars were built into the wall, the paver fields and turf were fitted to the terraces the wall created, and the drainage, irrigation, and low-voltage lighting were routed underneath before any surface went down. Because the Town of Hillsborough's landscape review and Fire Department approval were cleared first, the spring build ran without stopping for permits.

The Plan

Coordinate the full frontage — walls, steps, pavers, turf, planting, drainage, irrigation, and lighting — from a single 2D landscape plan rather than as separate surface updates.

Hold the hillside grade with a tiered Belgard Melville segmental wall under graphite caps, tie in a 22-foot stair-wall run, and frame the entry with two 16-square-foot capped pillars.

Lay roughly 1,300 square feet of Belgard pavers — about 1,068 square feet of Catalina Grana on the drives and paths, with about 225 square feet of Quarziti 2.0 stone as an accent — and set nine Belgard landing steps for the staircase.

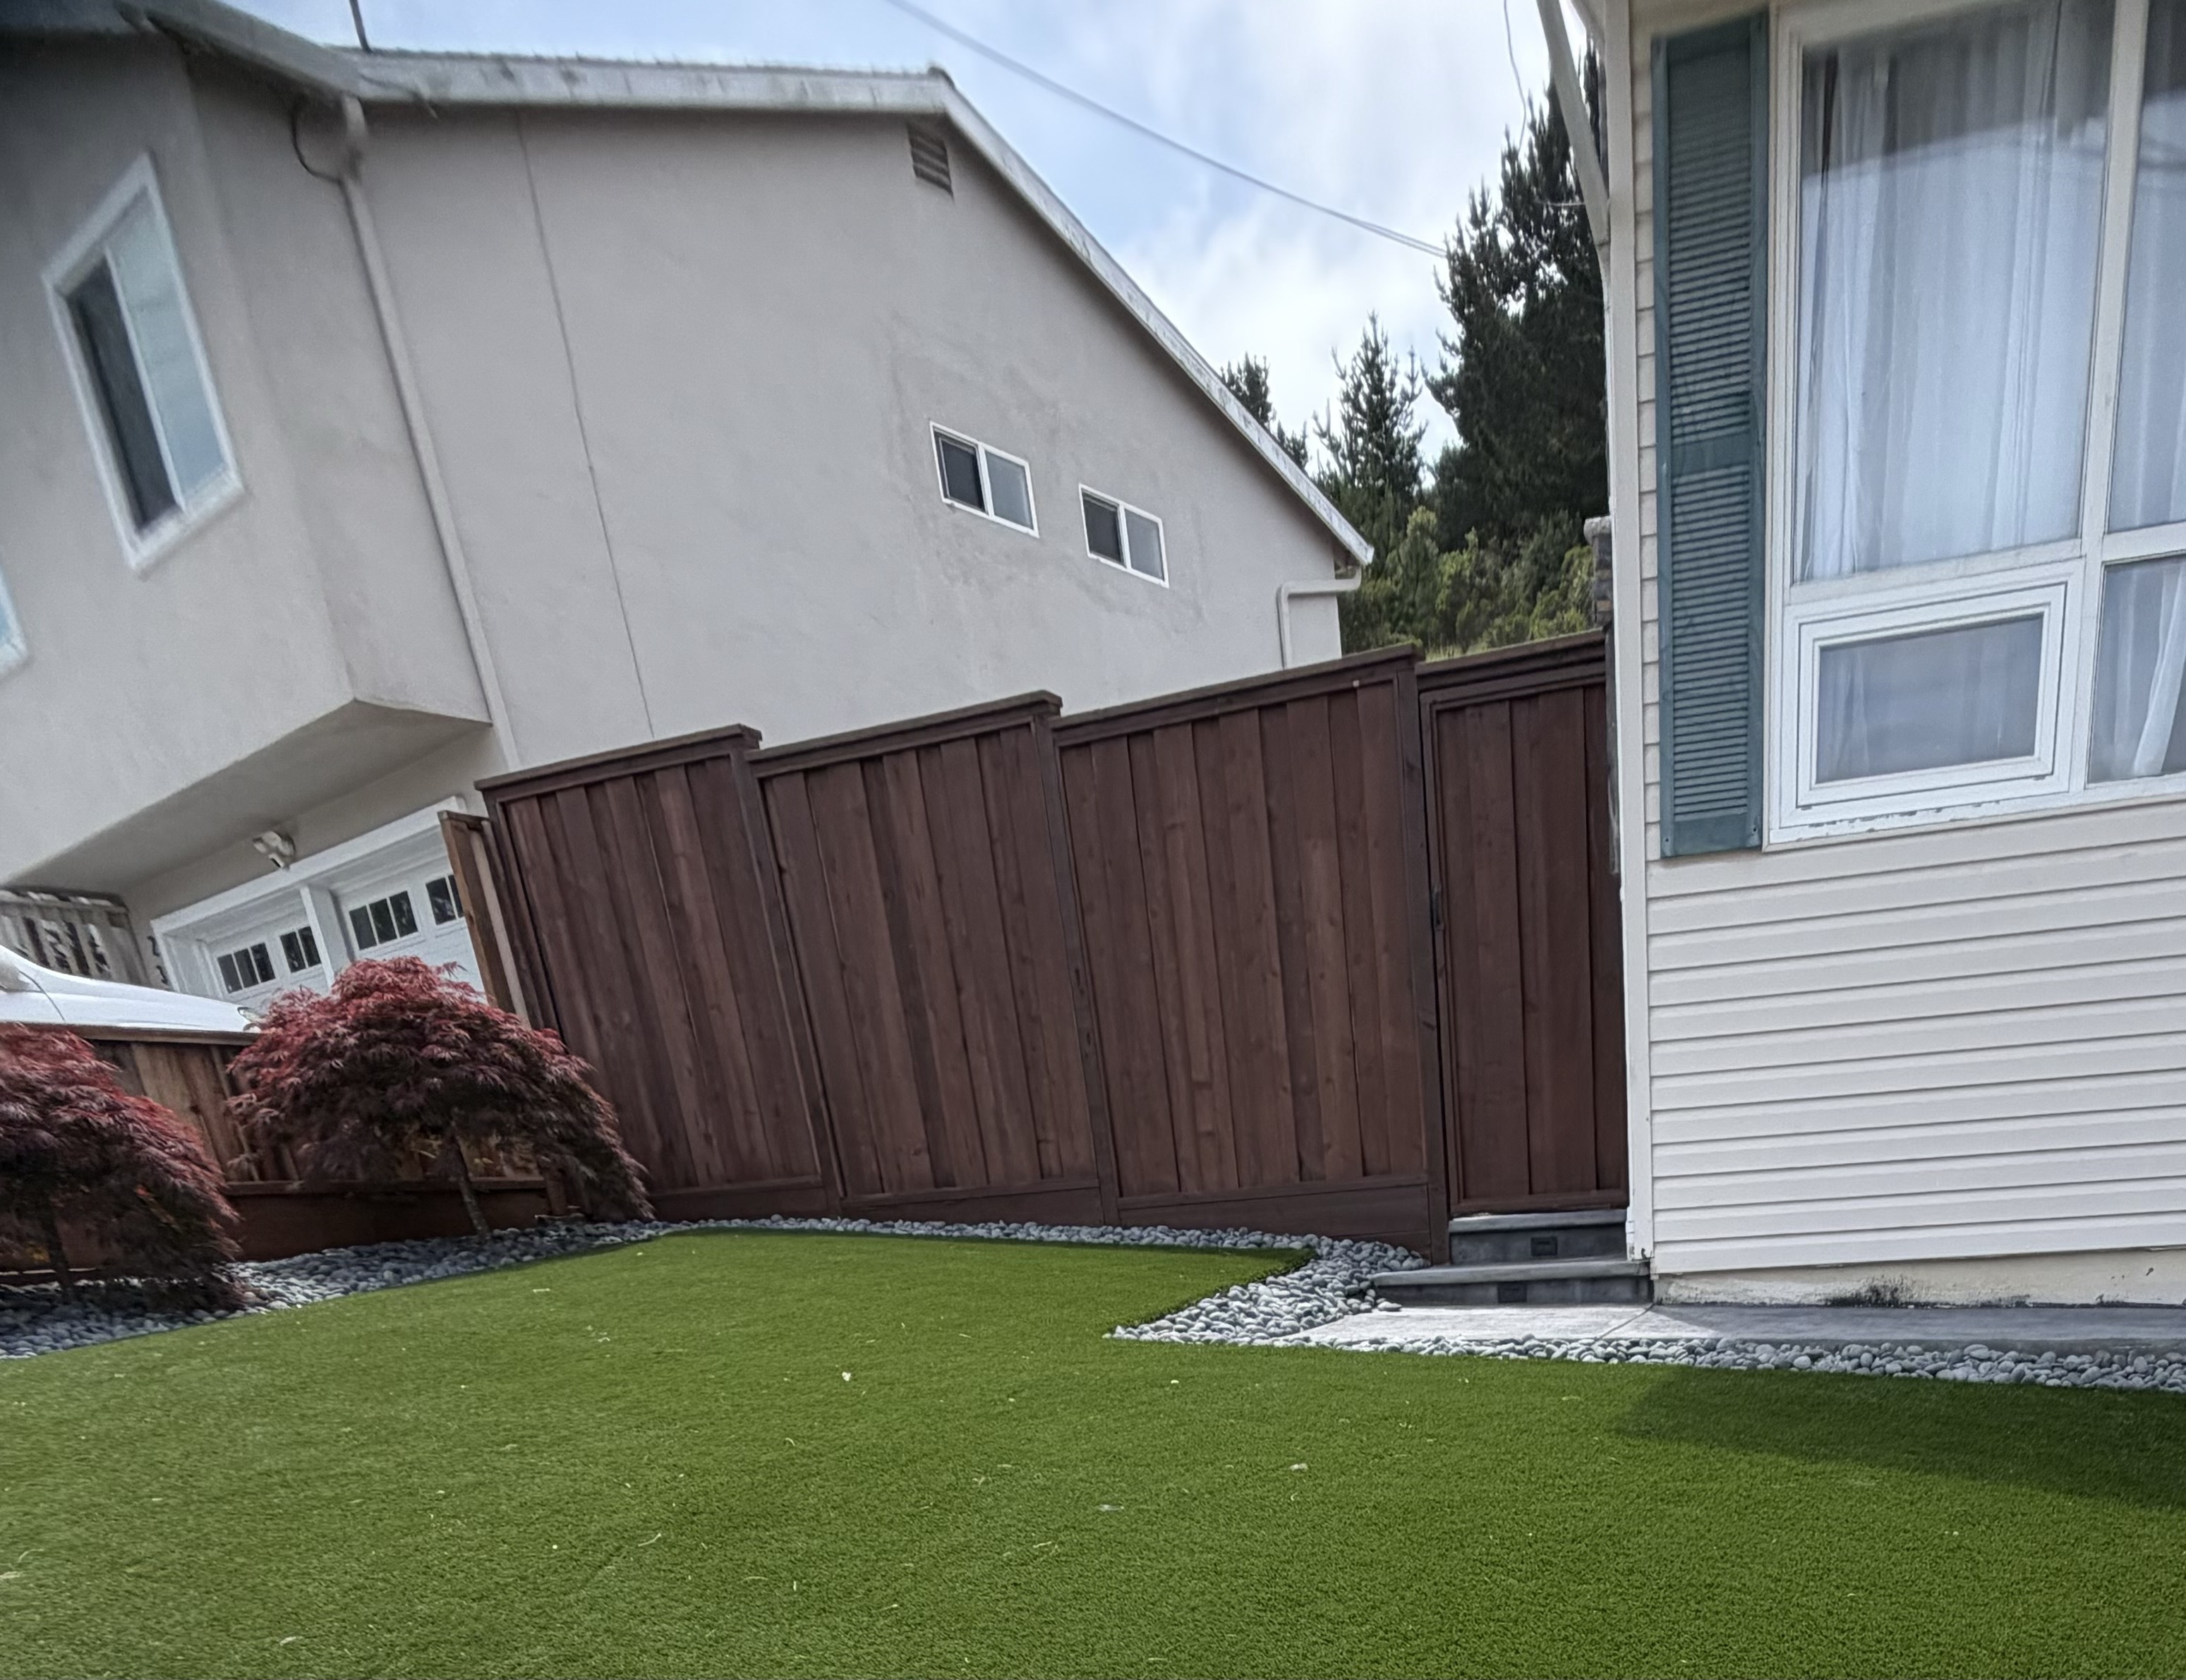
Set the artificial-turf lawn across the front and side yards, held to the planting beds by about 184 linear feet of Belgard Anglia edging.

Route a 3-inch SDR-35 storm-drain and perforated-pipe system with pop-up emitters, run a drip-irrigation system on new anti-siphon valves, and light the wall faces and steps with low-voltage fixtures.

The Build

The Result
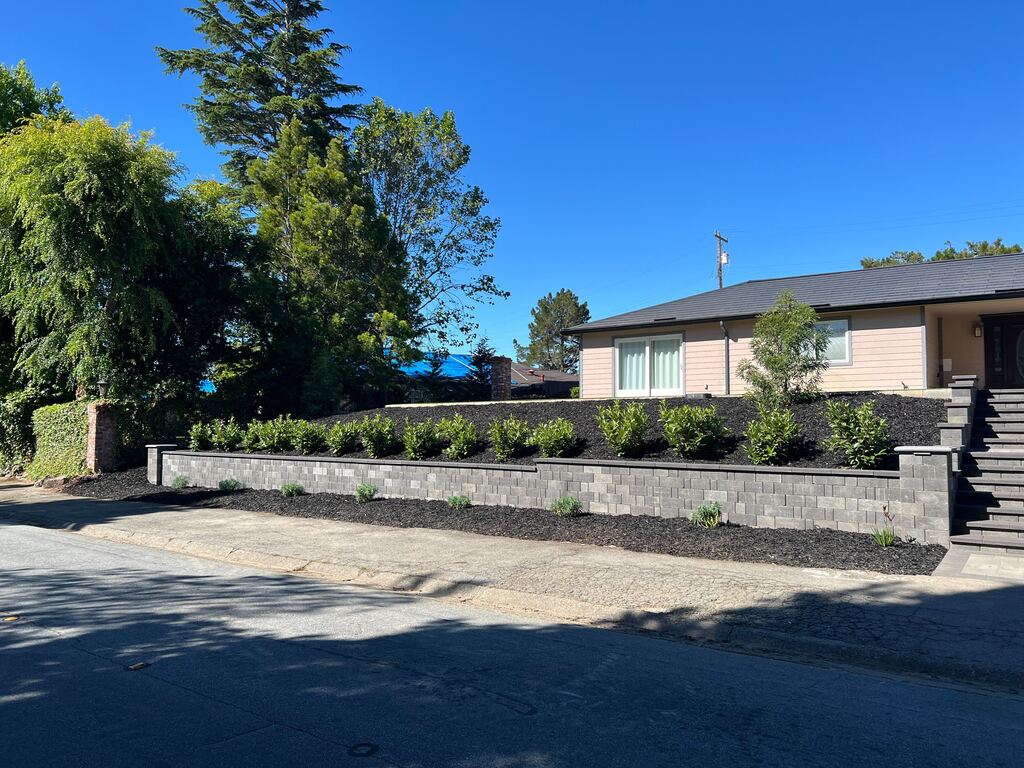
Today the approach works as one piece. From the driveway, the paver walk runs past the stone entry pillar and the new turf lawn to the grand staircase that climbs between capped pillars to the front door. The tiered wall holds the hillside behind fresh mulched planting beds, and after dark the low-voltage fixtures wash the wall faces and pick out the steps. Where there had been a cracked path, a browned lawn, and an overgrown hedge, the frontage now has clear circulation, held grade, and a lawn that stays green without water.
Long gray segmental-block retaining wall along the street with a freshly mulched terrace of new shrubs. After
Overgrown shrubs and hedge behind the old low brick street wall before the project. Before
A new segmental retaining wall terraces the street frontage for planting.
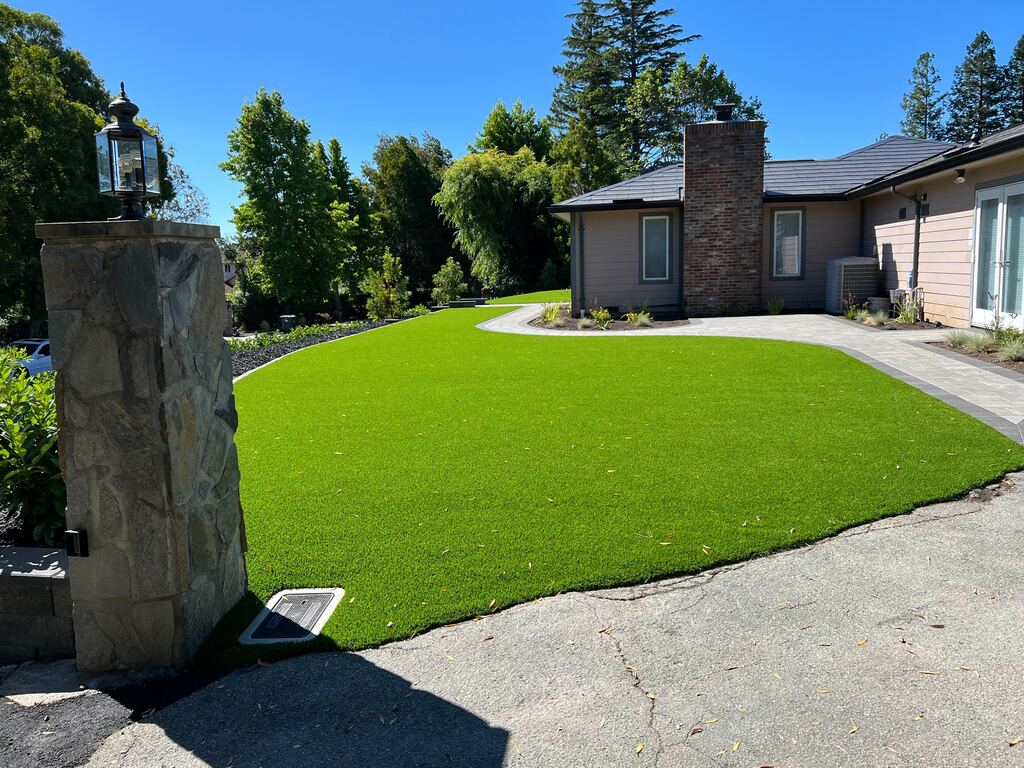
Artificial-turf lawn beside the stone entry pillar and lantern, edged by a curved paver walkway. After
Existing stone entry pillar and brick-and-iron wall beside a dried-out lawn before the rebuild. Before
Green artificial turf replaces the dry lawn beside the stone entry pillar.

Investment Range

Toggle components on or off to estimate your project at a similar scope in Hillsborough.

  • $85,500 – $97,500
  • $51,500 – $59,000
  • $65,500 – $74,500
  • $17,500 – $20,500
  • $12,000 – $14,000
  • $8,000 – $9,500
Estimated total

Estimates only — actual investment depends on site conditions, material selections, and scope.
FAQs

What does a similar paver, turf, and retaining-wall project in Hillsborough cost?
A similar Hillsborough frontage with pavers, artificial turf, a tiered retaining wall, an entry staircase, drainage, irrigation, lighting, and planting-area installation typically falls around $235k to $270k, depending on wall scope, site access, drainage needs, lighting count, and material selections.
How long did the project take?
About 17 weeks of active construction, though the calendar ran from a fall 2023 start to completion in July 2024. The gap was the Town of Hillsborough's landscape review and Fire Department approval, which were cleared over the winter before the spring build.
Does a project like this need Town of Hillsborough review?
Yes. This project went through the Town of Hillsborough's Administrative Review of Landscaping and Fire Department approval before construction started. Requirements vary by property and scope, so a licensed contractor can tell you what your specific plan triggers before you mobilize.
Can pavers, turf, drainage, and lighting all be built from one plan?
Yes. This frontage coordinated the Belgard pavers, artificial turf, storm-drain and perforated pipe, drip irrigation, planting beds, and low-voltage lighting from a single landscape plan, so the surface layout and the underground work were set to fit together rather than retrofitted later.
What maintenance should homeowners expect with artificial turf and drip irrigation?
Artificial turf still needs periodic rinsing, grooming, and debris removal, but no mowing or watering. The drip-irrigation zones and valve assemblies feeding the planting beds should be checked seasonally for coverage and timing, especially where mulch and new plants are part of the same install.