
Case study
Outdoor Living, Garden Paths, and Greenhouse in Menlo Park
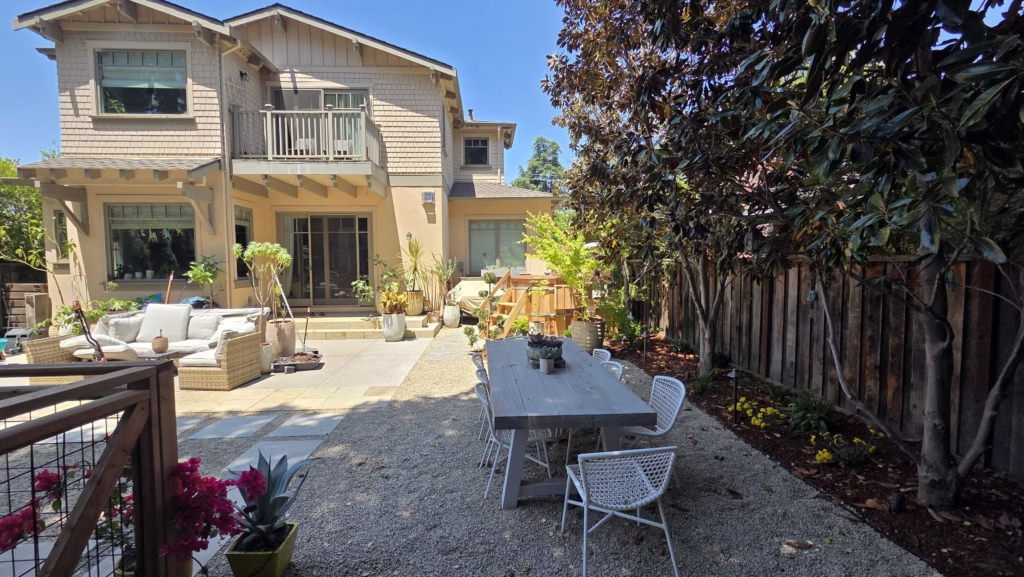
Menlo Park backyard rebuilt with lawn, planting, stone paths, greenhouse, wire fence and gates, lighting, irrigation and drainage for a functional garden-forward space.
- Location
- Menlo Park
- Scope
- Lighting
- Completed
- June 2025
- Investment
- $105,000–$120,000
Full project details
- Timeline
- Work ran across the build from mid-May into early June 2025.
The challenge
The backyard had potential but was not functioning as a usable outdoor space.
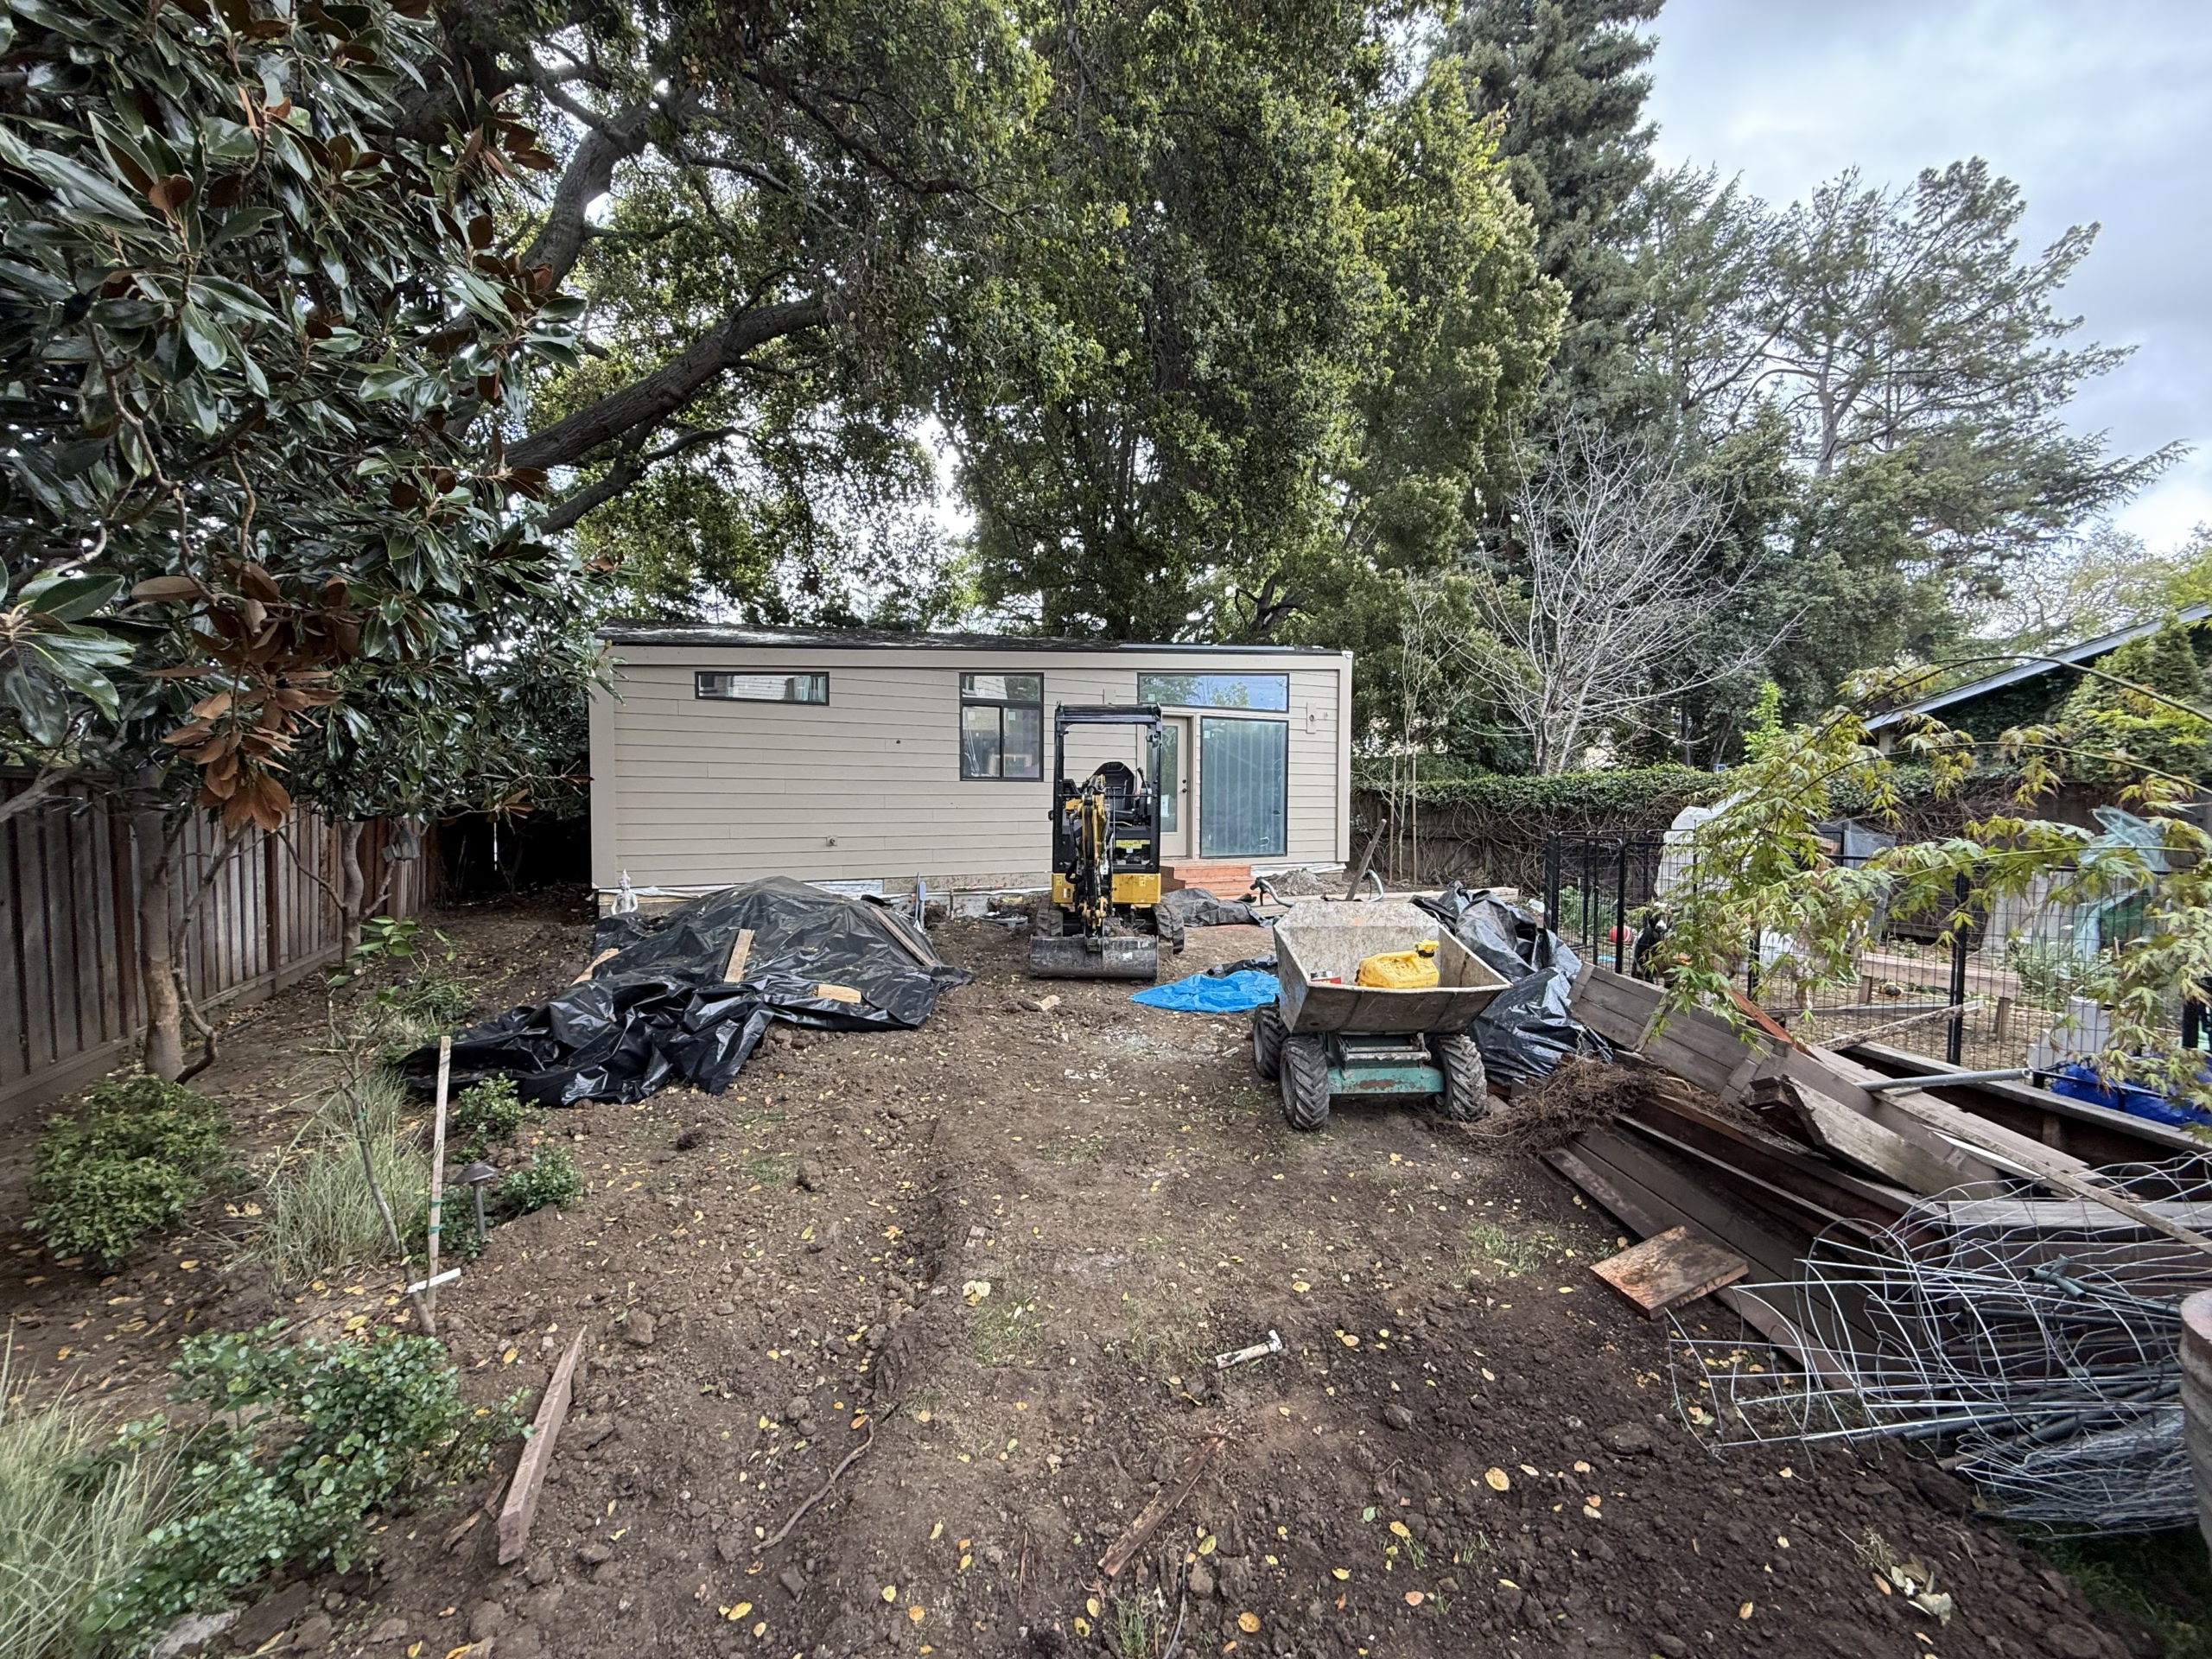
The back and side yards needed clearer circulation and defined zones instead of leftover dirt and construction access areas.
The outdoor plan needed to connect the garden, fenced enclosure, greenhouse, lawn, and side-yard circulation into one usable layout.
Our approach
The team organized the back and side yards into usable outdoor zones with lawn, planting, stone paths, a wire fence and gates, greenhouse area, irrigation, drainage, and lighting.The outcome
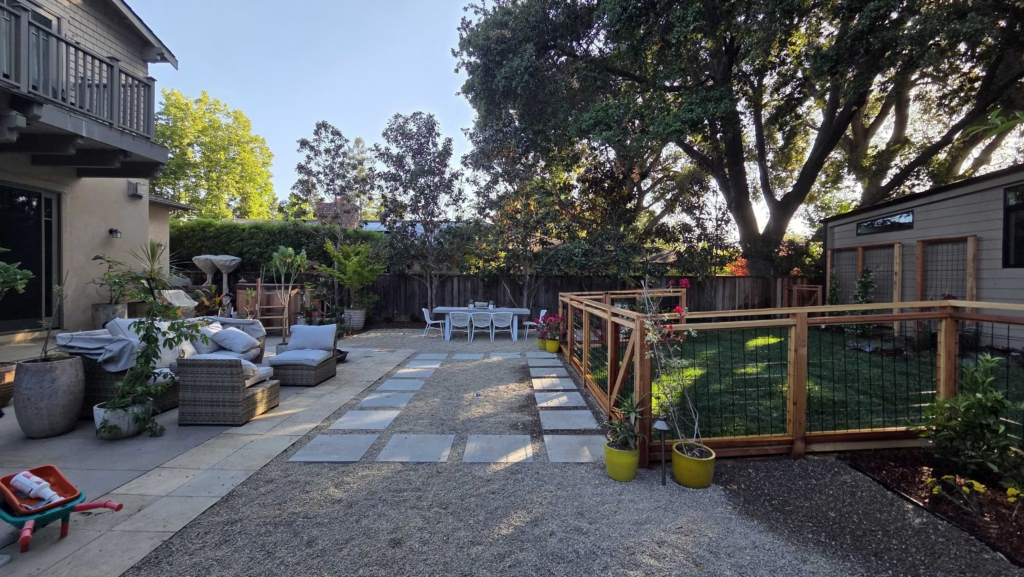
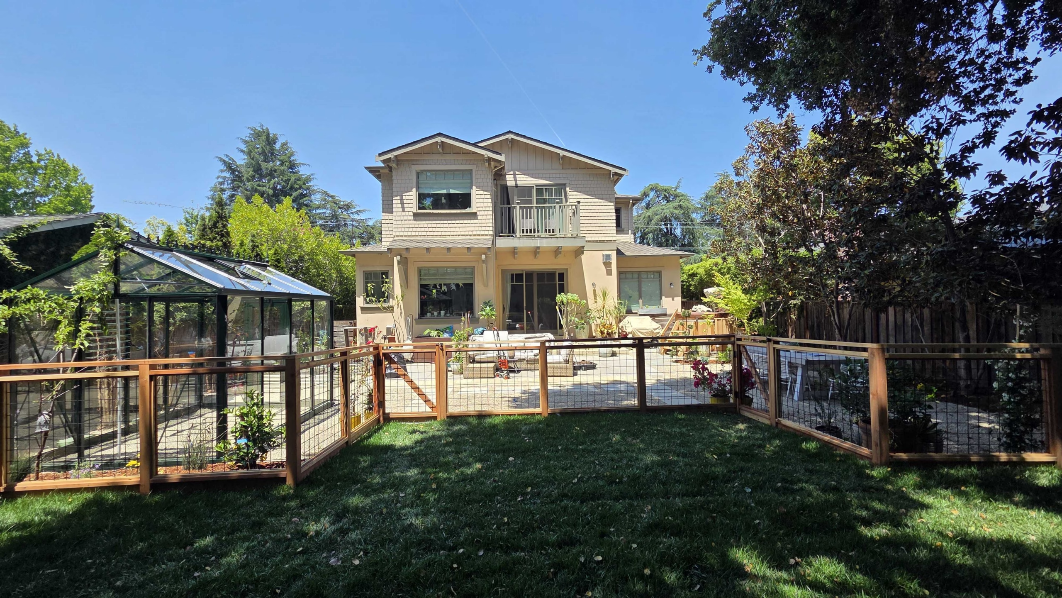
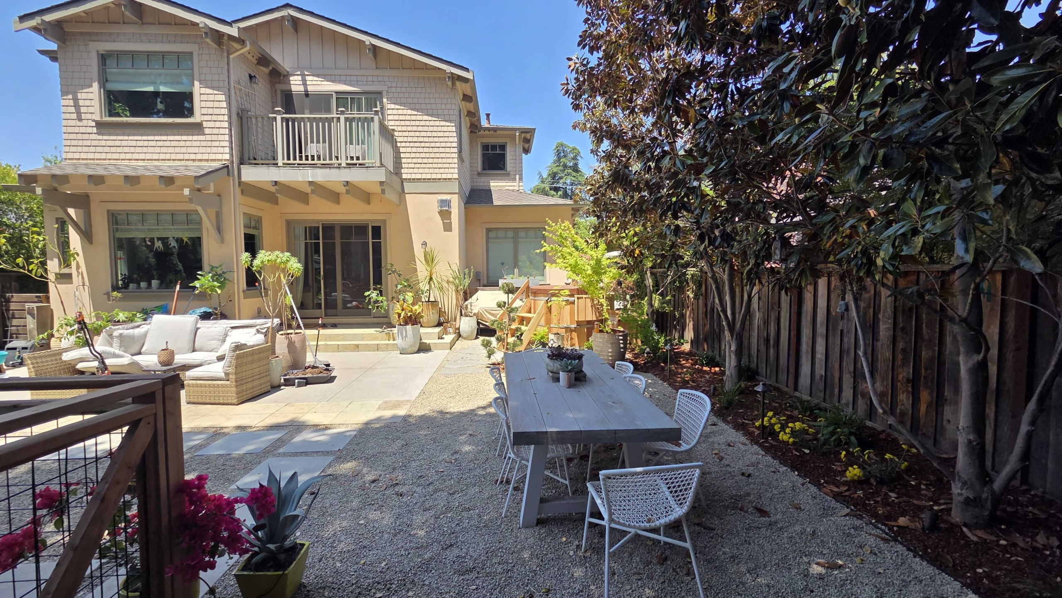
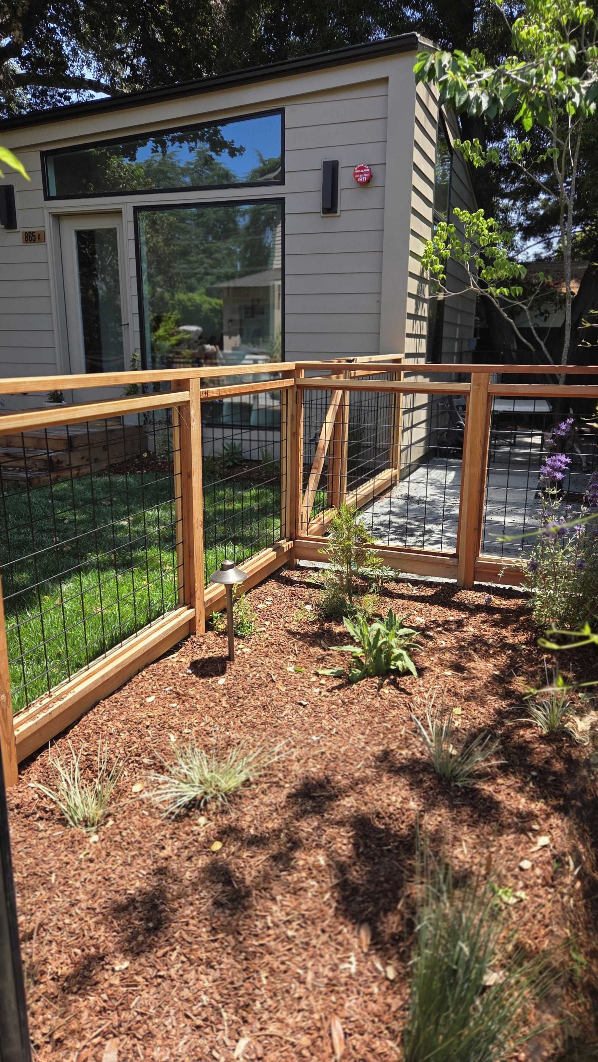
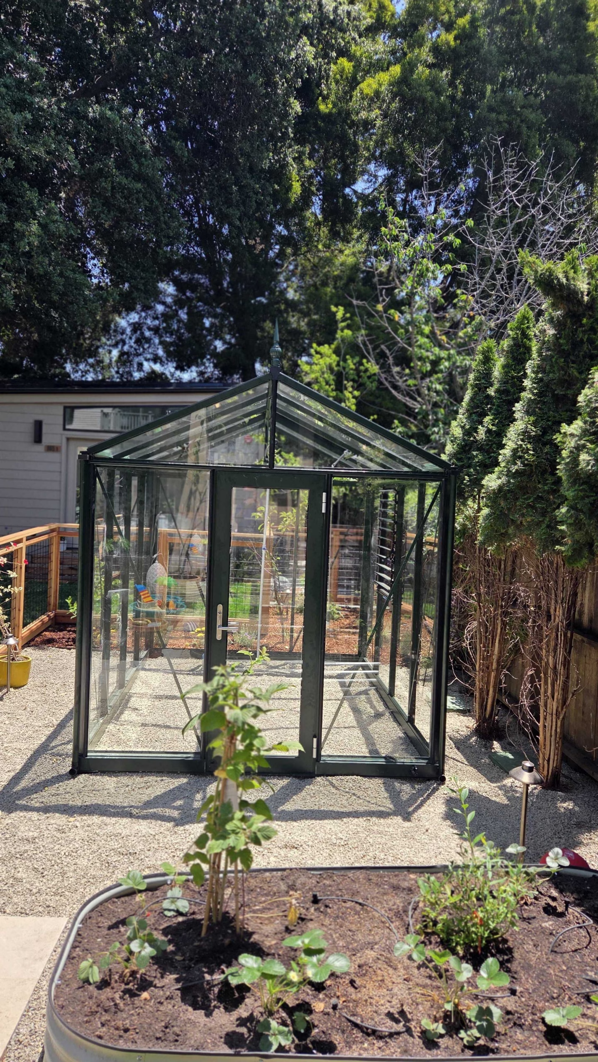
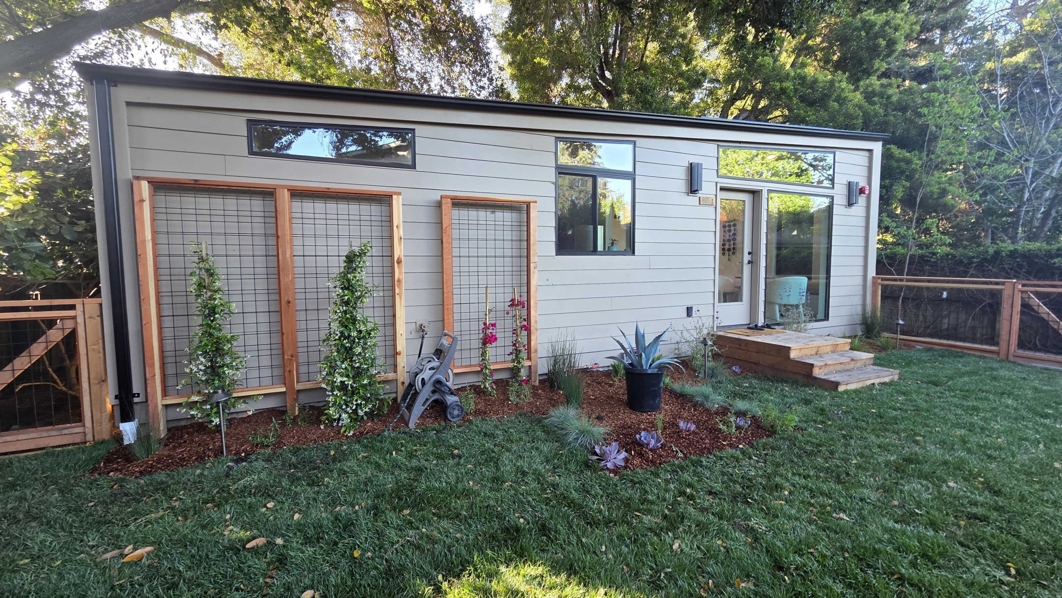
The finished project shows a usable backyard with lawn, planting, outdoor seating, stone paths, a wire fence and gates, greenhouse area, soaking-tub zone, lighting, irrigation, and drainage support.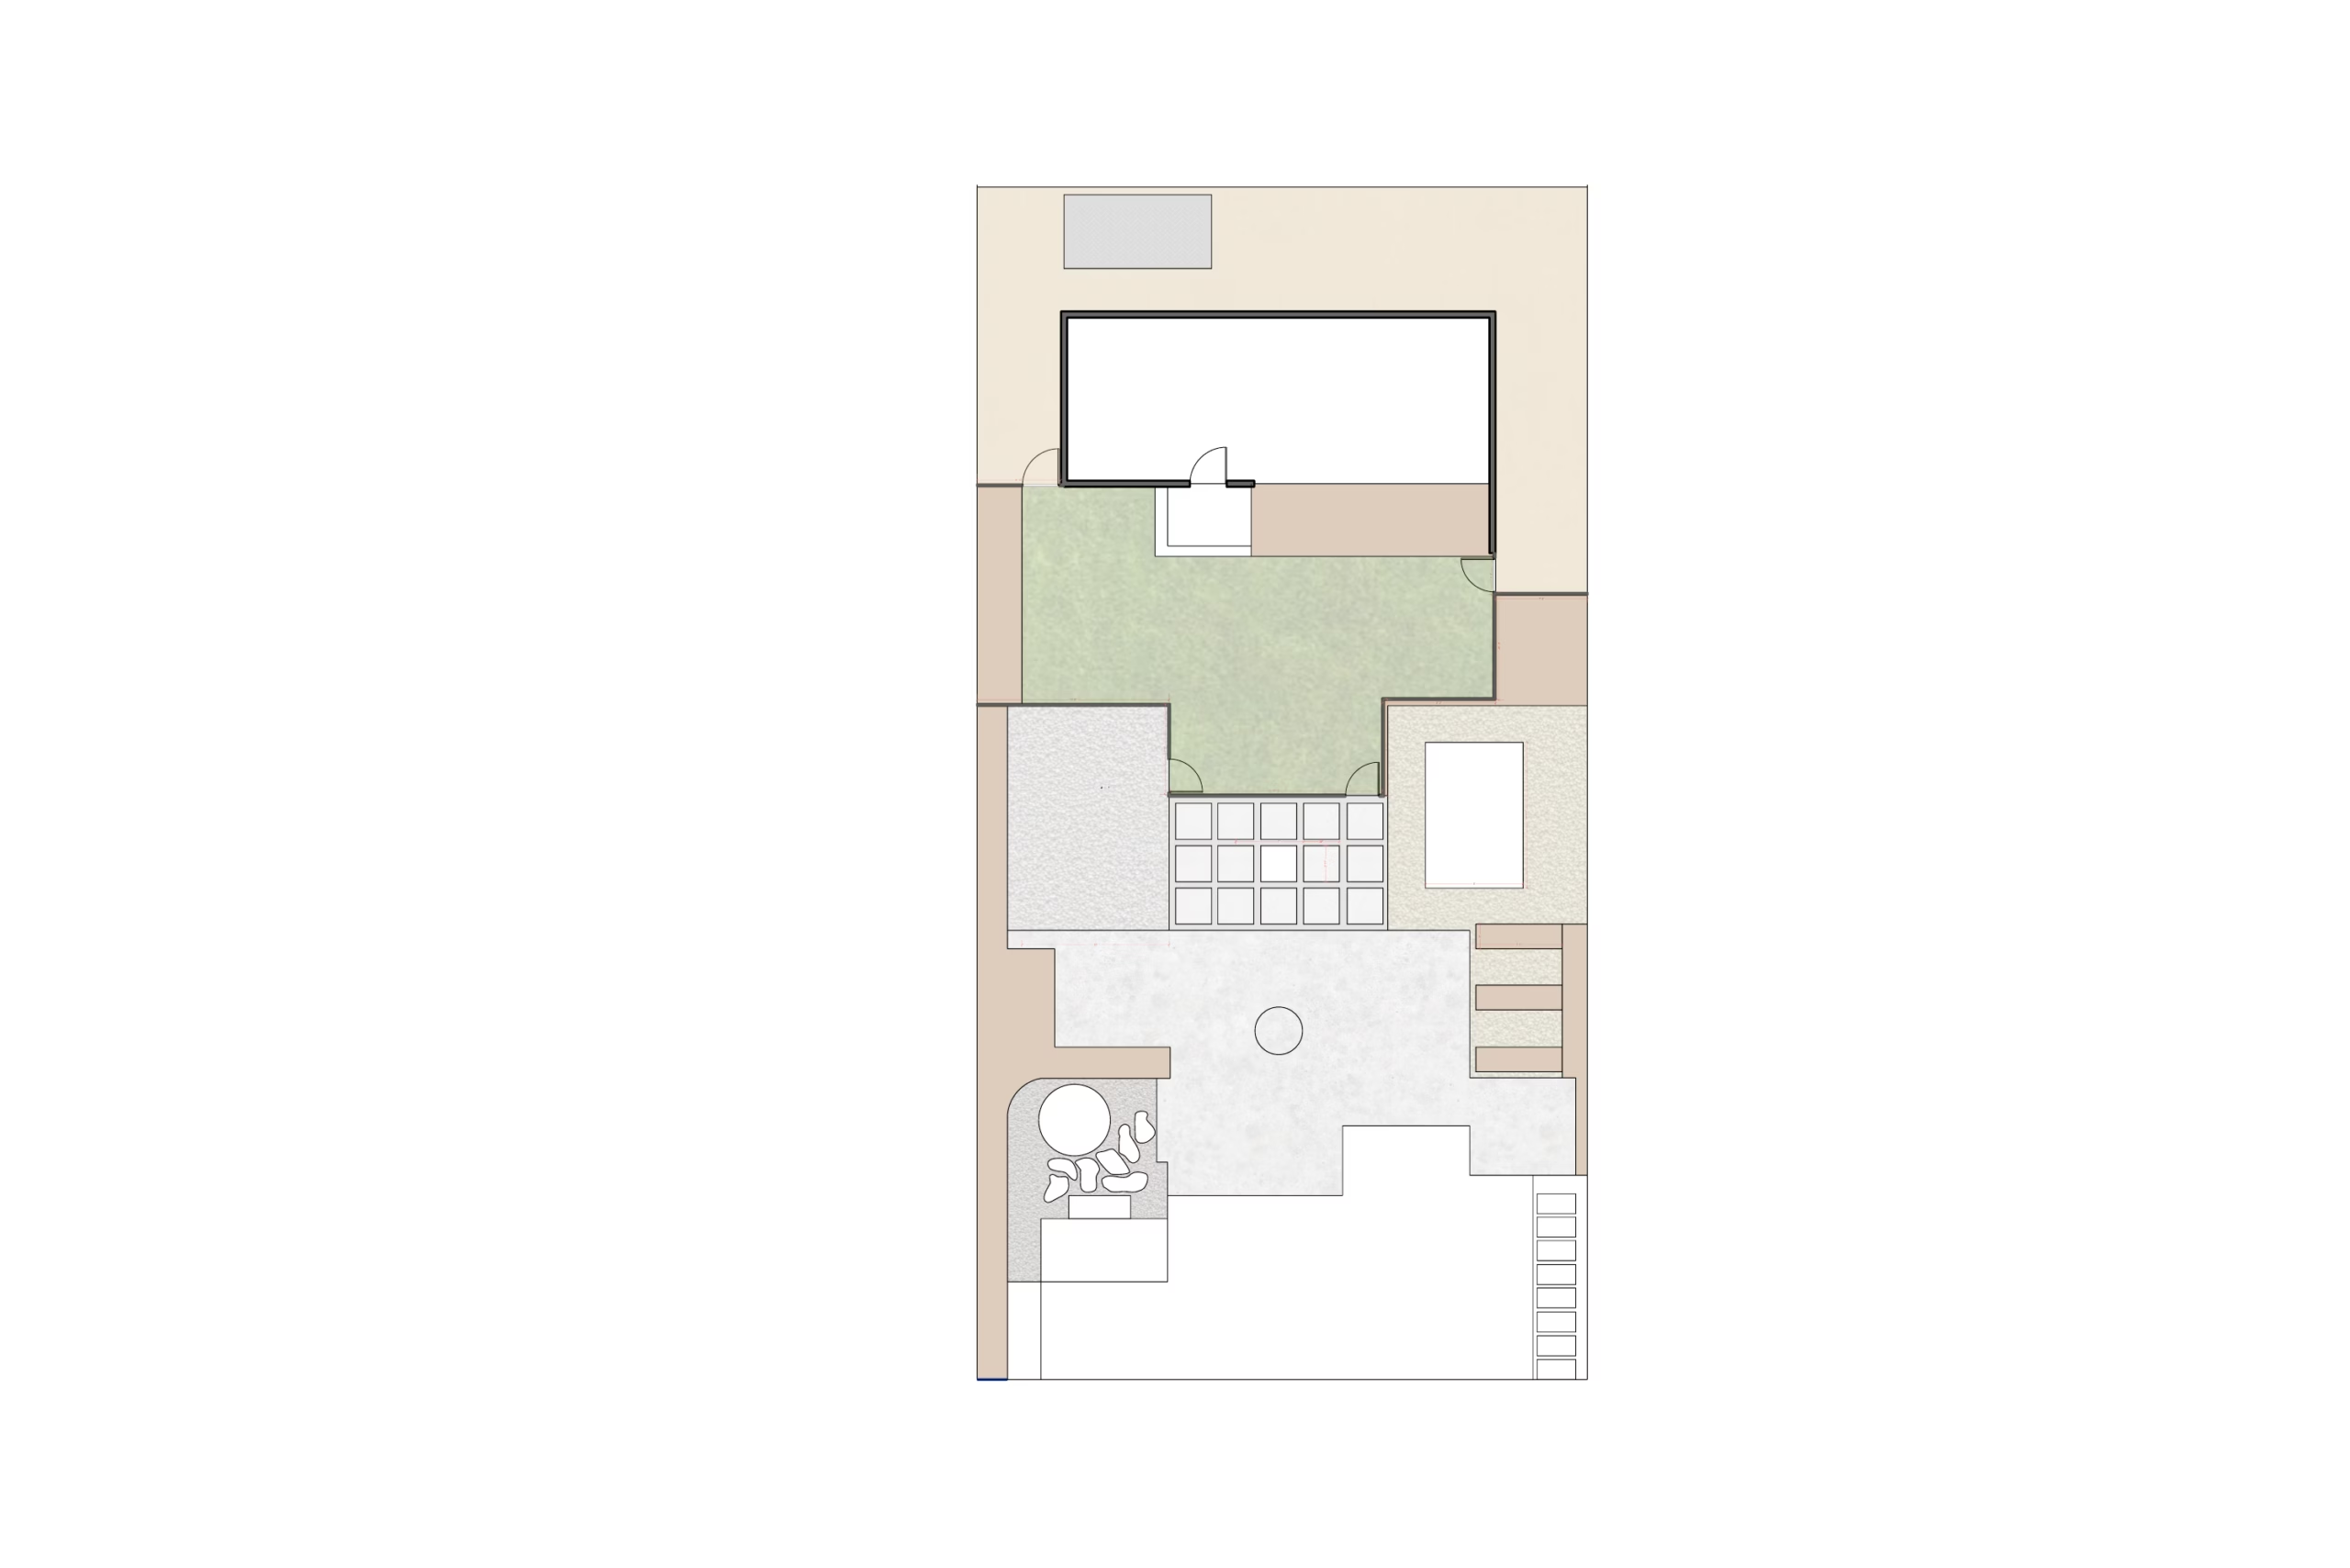
The plan
Organize the back and side yards so lawn, planting, greenhouse, fenced enclosure, seating, and circulation each have a clear zone.
Create multiple functional zones instead of treating the lot as one open yard.
Connect the lawn, greenhouse, fenced enclosure, planting, and side-yard circulation with gravel and stepping-stone paths.
Support the planting and lawn with irrigation, drainage, topsoil, and lighting across the back and side-yard zones.
Build highlights
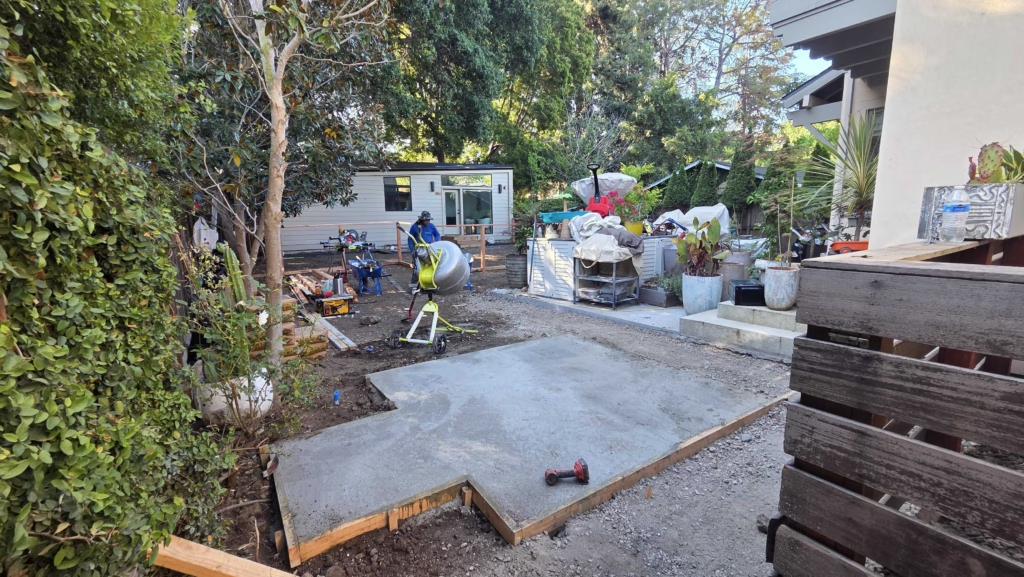
Demo and site preparation
Remove and prepare soil areas across the back and side yards for new lawn, planting, paths, and outdoor-living features.
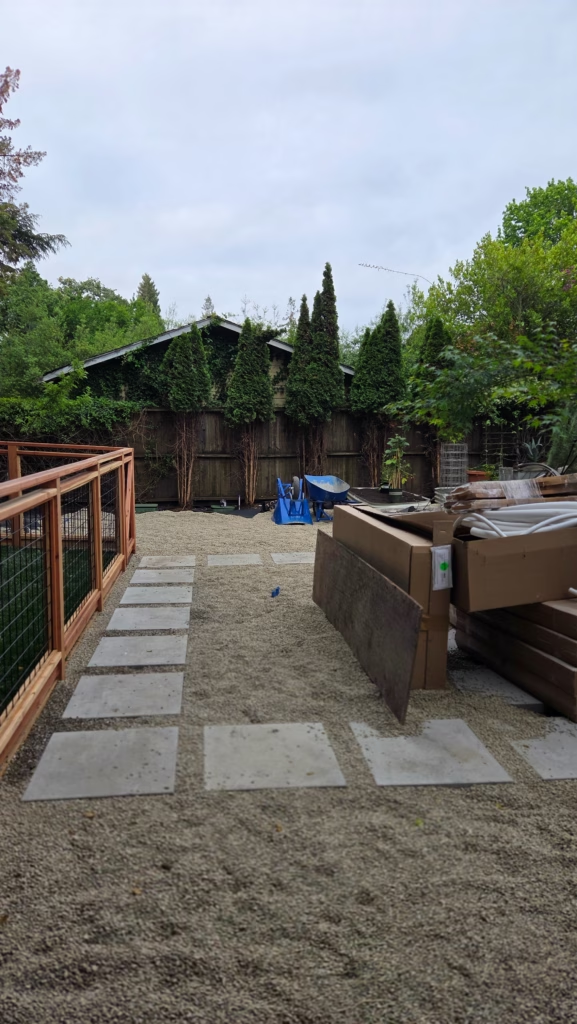
Drainage, irrigation, and utilities
Install drainage, irrigation controls, water-line support, and low-voltage lighting infrastructure for the new outdoor zones.
Hardscape, paths, and structures
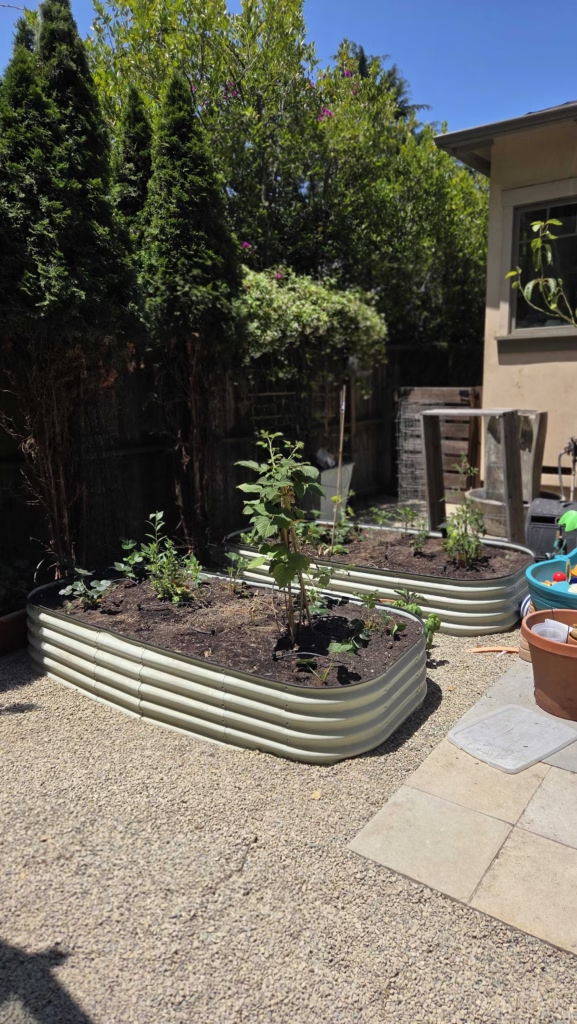
Build the stepping-stone paths, gravel zones, planter or containment elements, wire fence and gates, and greenhouse-related layout pieces.
Lawn, planting, and finish details
Install sod, planting, mulch, decorative rock, bark, lighting, and final garden-zone details.
Before and after
Project gallery
Frequently asked questions
What was built in this Menlo Park backyard project?
The scope includes lawn and soil prep, planting, mulch and bark, decorative rock and gravel, stepping stones, drainage, irrigation, lighting, water-line work, a Japanese hot tub installation, a 40-inch wire fence and gates, and a glass greenhouse area.What was the investment range for this project?
Comparable Menlo Park projects at this scope fall in the $105,000 to $120,000 range. Figures on this page are rounded from signed proposals and published as a range rather than an exact total.How was the outdoor layout organized?
The layout connects lawn, planting, seating, greenhouse, fenced enclosure, gravel, and stepping-stone circulation so the back and side yards work as related outdoor zones.Should homeowners confirm permit or HOA requirements?
Yes. Requirements vary by property and scope, so Menlo Park homeowners should verify current permit and HOA requirements with a licensed contractor or attorney before starting comparable work.Why were drainage and irrigation included?
The lawn, planting, gravel paths, greenhouse area, and outdoor-use zones needed practical water management and irrigation support across the back and side yards.Project topics
Project location
Approximate neighborhood near Menlo Park. The pin is displaced by approximately 150 metres to protect client privacy.