
Atherton · Landscape design-build
Landscape Design & Build in Atherton, CA
Sequoia Outdoor designs and builds landscapes for Atherton homeowners, bringing planting, patios, pathways, lighting and outdoor living into one coordinated plan. Whether you are updating a backyard or reworking the whole property, we start with how you want to use the space, and what the existing site needs.
Explore a documented Atherton project, understand the design and construction budget, and request a consultation for your property.
Free consultation and design presentation. Construction project minimum: $25,000. Design services quoted separately.
Atherton snapshot
Service area
Atherton, Peninsula & South Bay
Published Atherton case study
1, plus 1 photographed build
Construction project minimum
$25,000
Verified reviews
80 review listings and recommendations across six platforms as of 2026-08-30
See What We Built in Atherton
Two Sequoia projects in Atherton are documented with photographs taken on site. One is published as a full case study with its scope and range; the other is a photographed build without a written breakdown. Projects in neighboring towns are in their own section below.
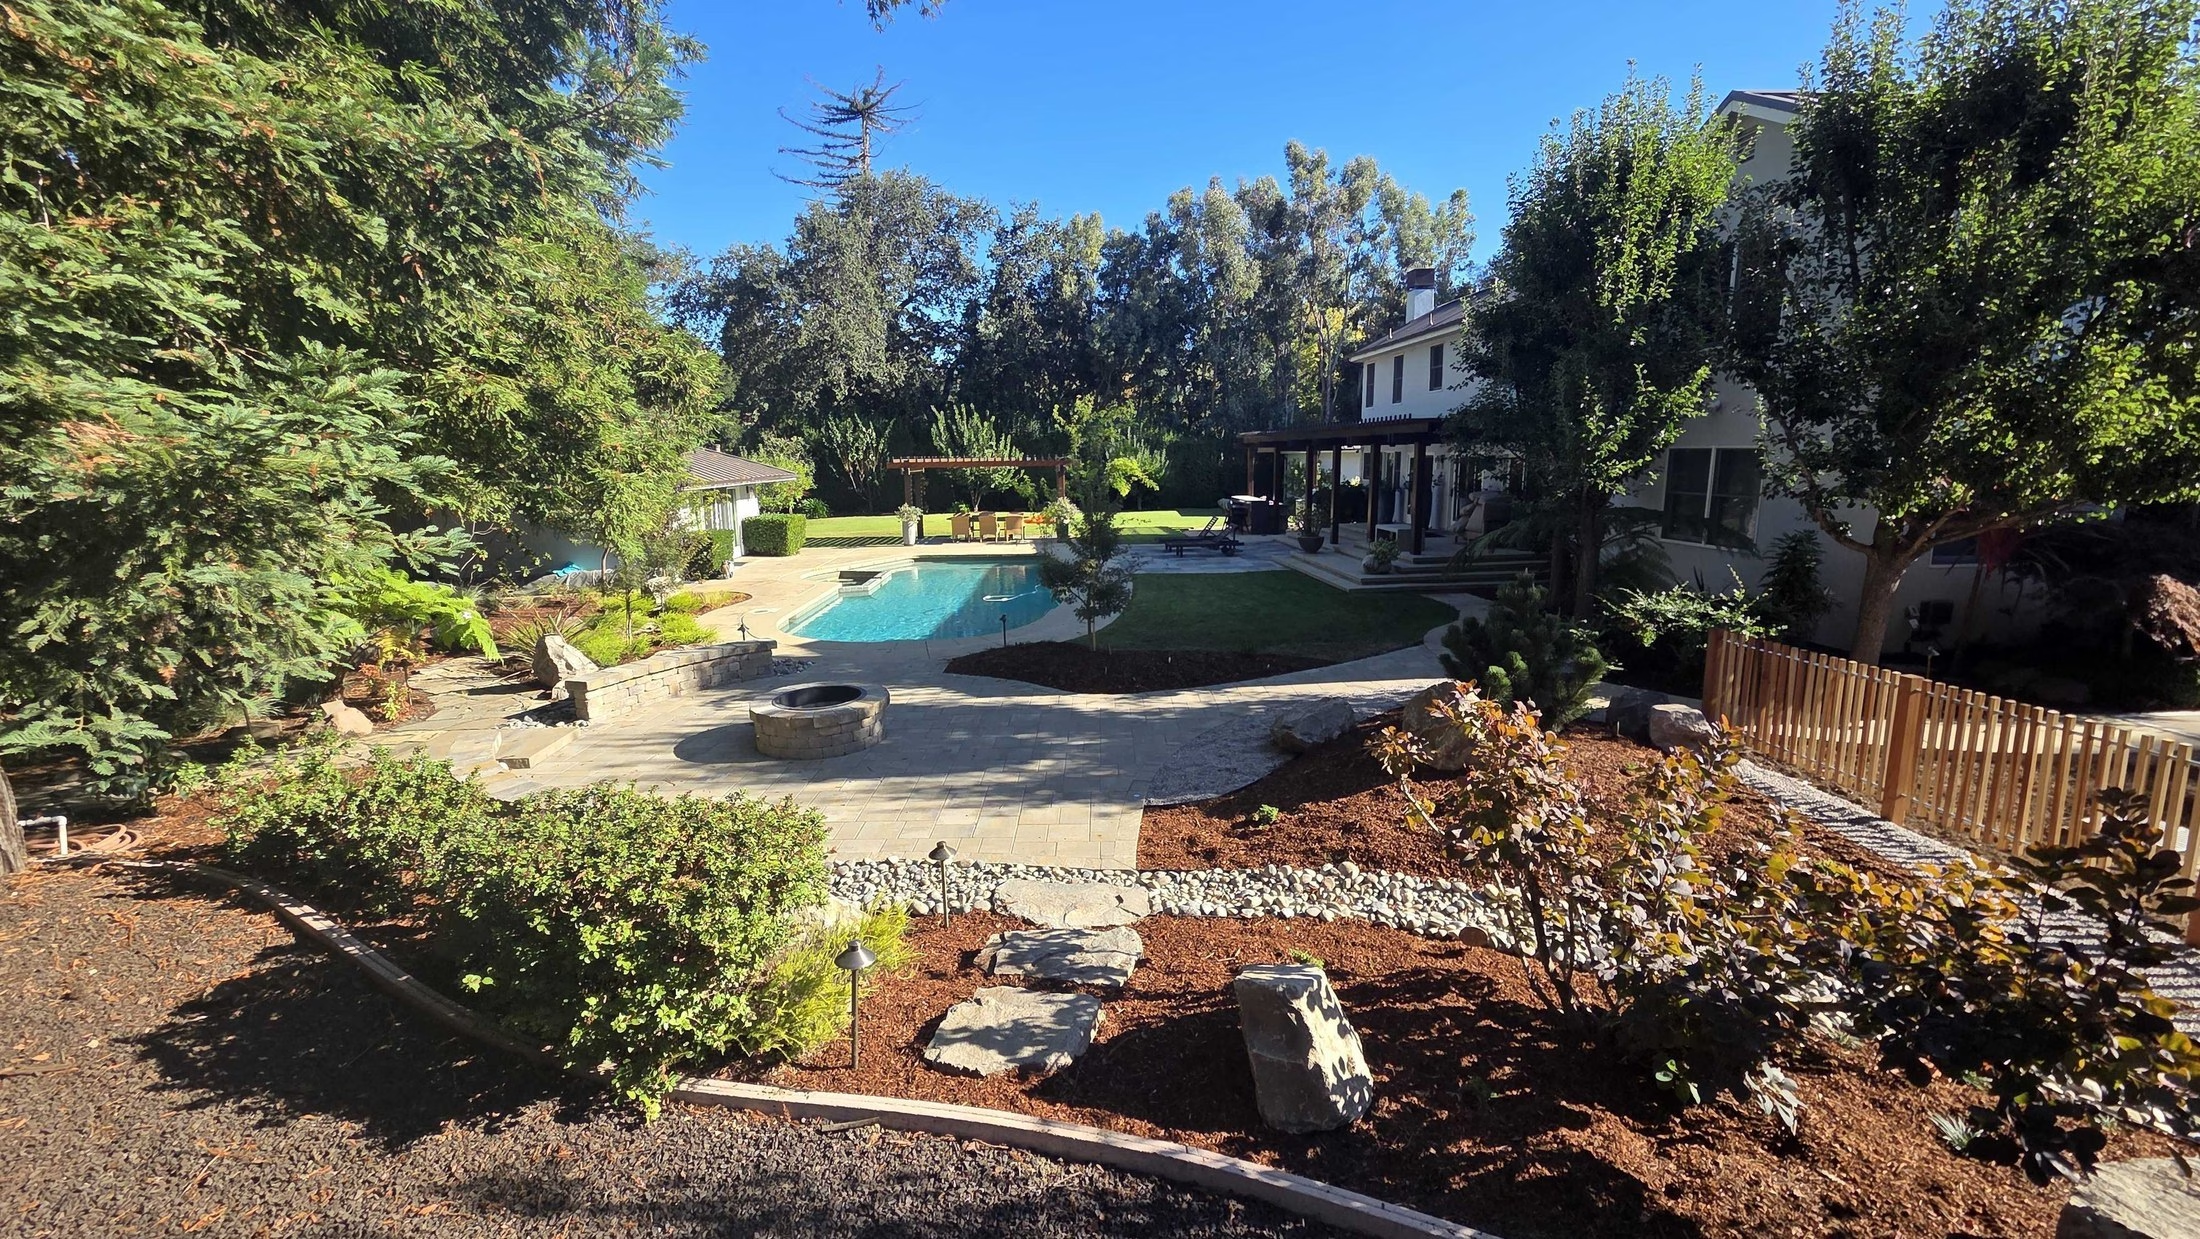 Atherton · published case study
Fire Pit Terrace, Cobble Rock Channel and Sport-Court Surround
At this Atherton property the outdoor areas needed to connect around an existing pool, mature redwoods and a separately built sport court. Sequoia combined a paver gathering terrace, a fire feature, a decorative rock channel, planting, lighting and custom fencing into one coordinated landscape. The work also regraded the lawn beside the pool and re-piped irrigation along the new fence line.
- Location
- Atherton
- Completed
- December 2025
- Published range
- $96,150–$106,360
- Selected details
- 363 sq ft Belgard Avalon Slate terrace, a dry channel of sixteen boulders and Fresno cobble, 12 brass path lights on a dimmable transformer, 137 new plants and five 24-inch box trees
- Scope distinction
- Sequoia completed the surrounding landscape. A separate specialty contractor built the sport court, the pool was existing, and the pergola line covers existing frames rather than new structures
Selected Atherton Projects
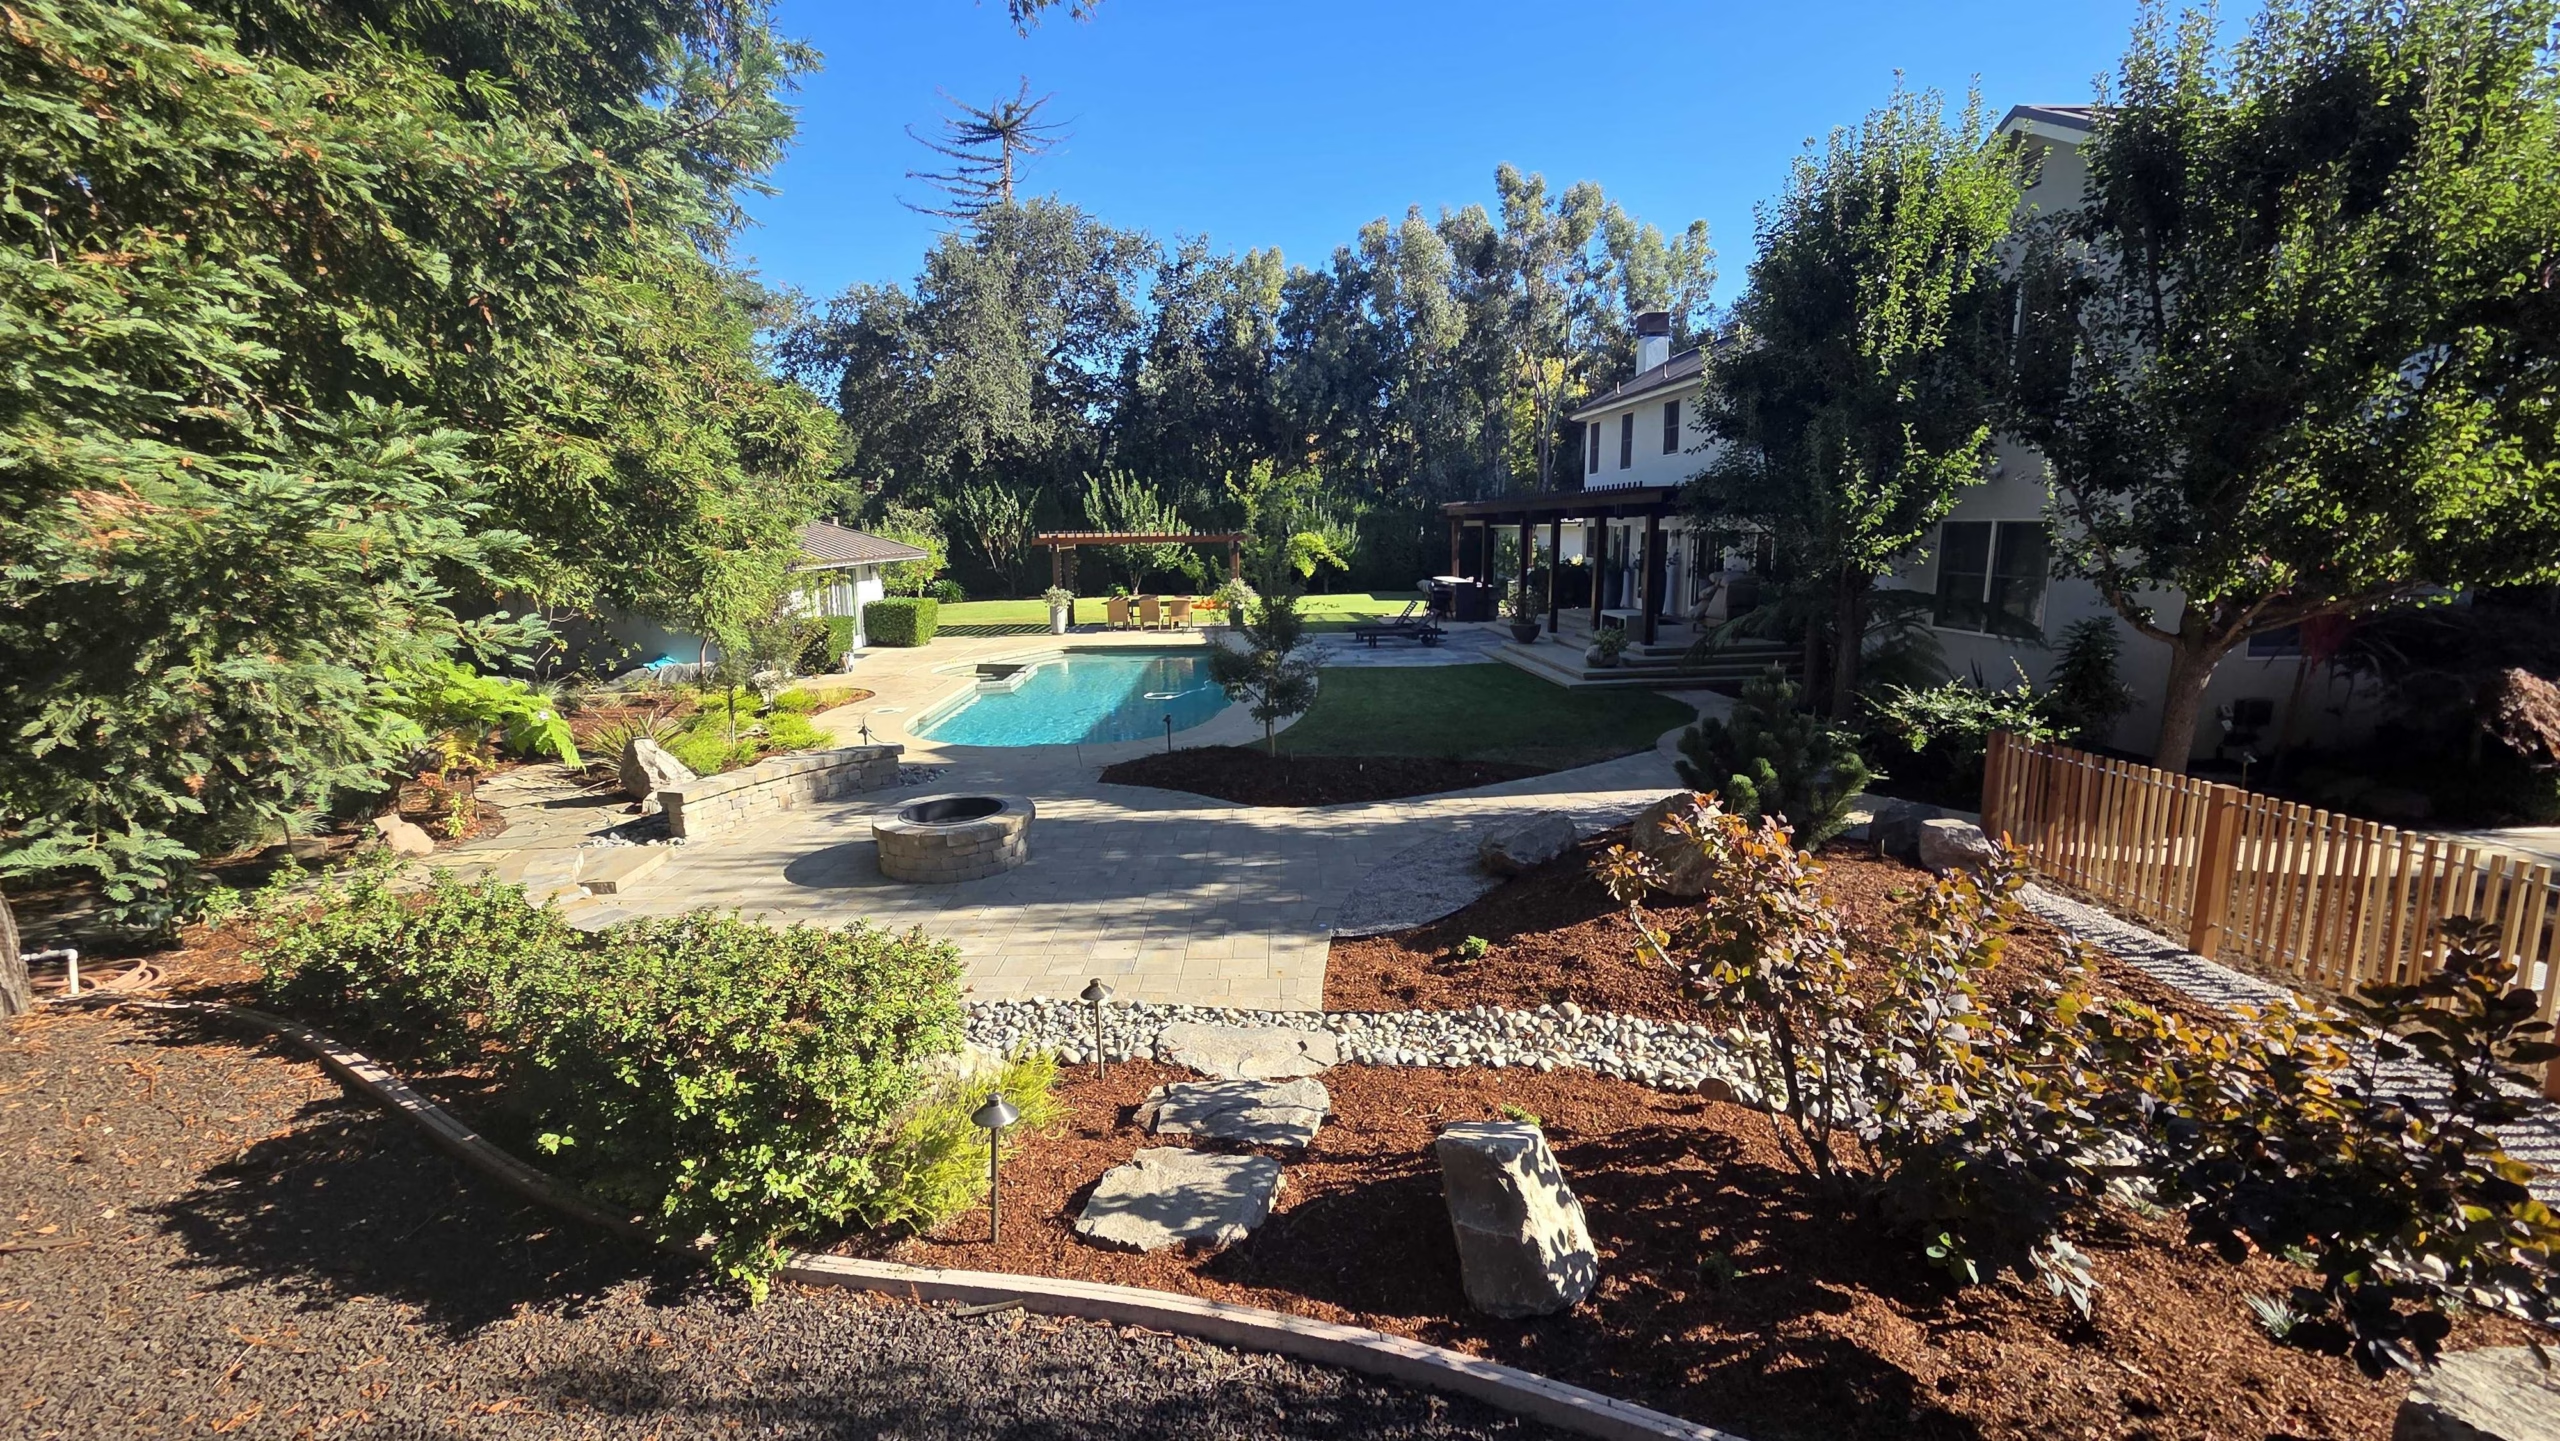
About the figures. Published ranges are rounded from the signed proposal. Confirm whether subsequent changes are included before describing any figure as a final project cost. See every published Sequoia case study.
Recent projects in neighboring towns
Two published case studies from towns next to Atherton. Ranges are rounded from the signed proposals, and the town is named on each card.
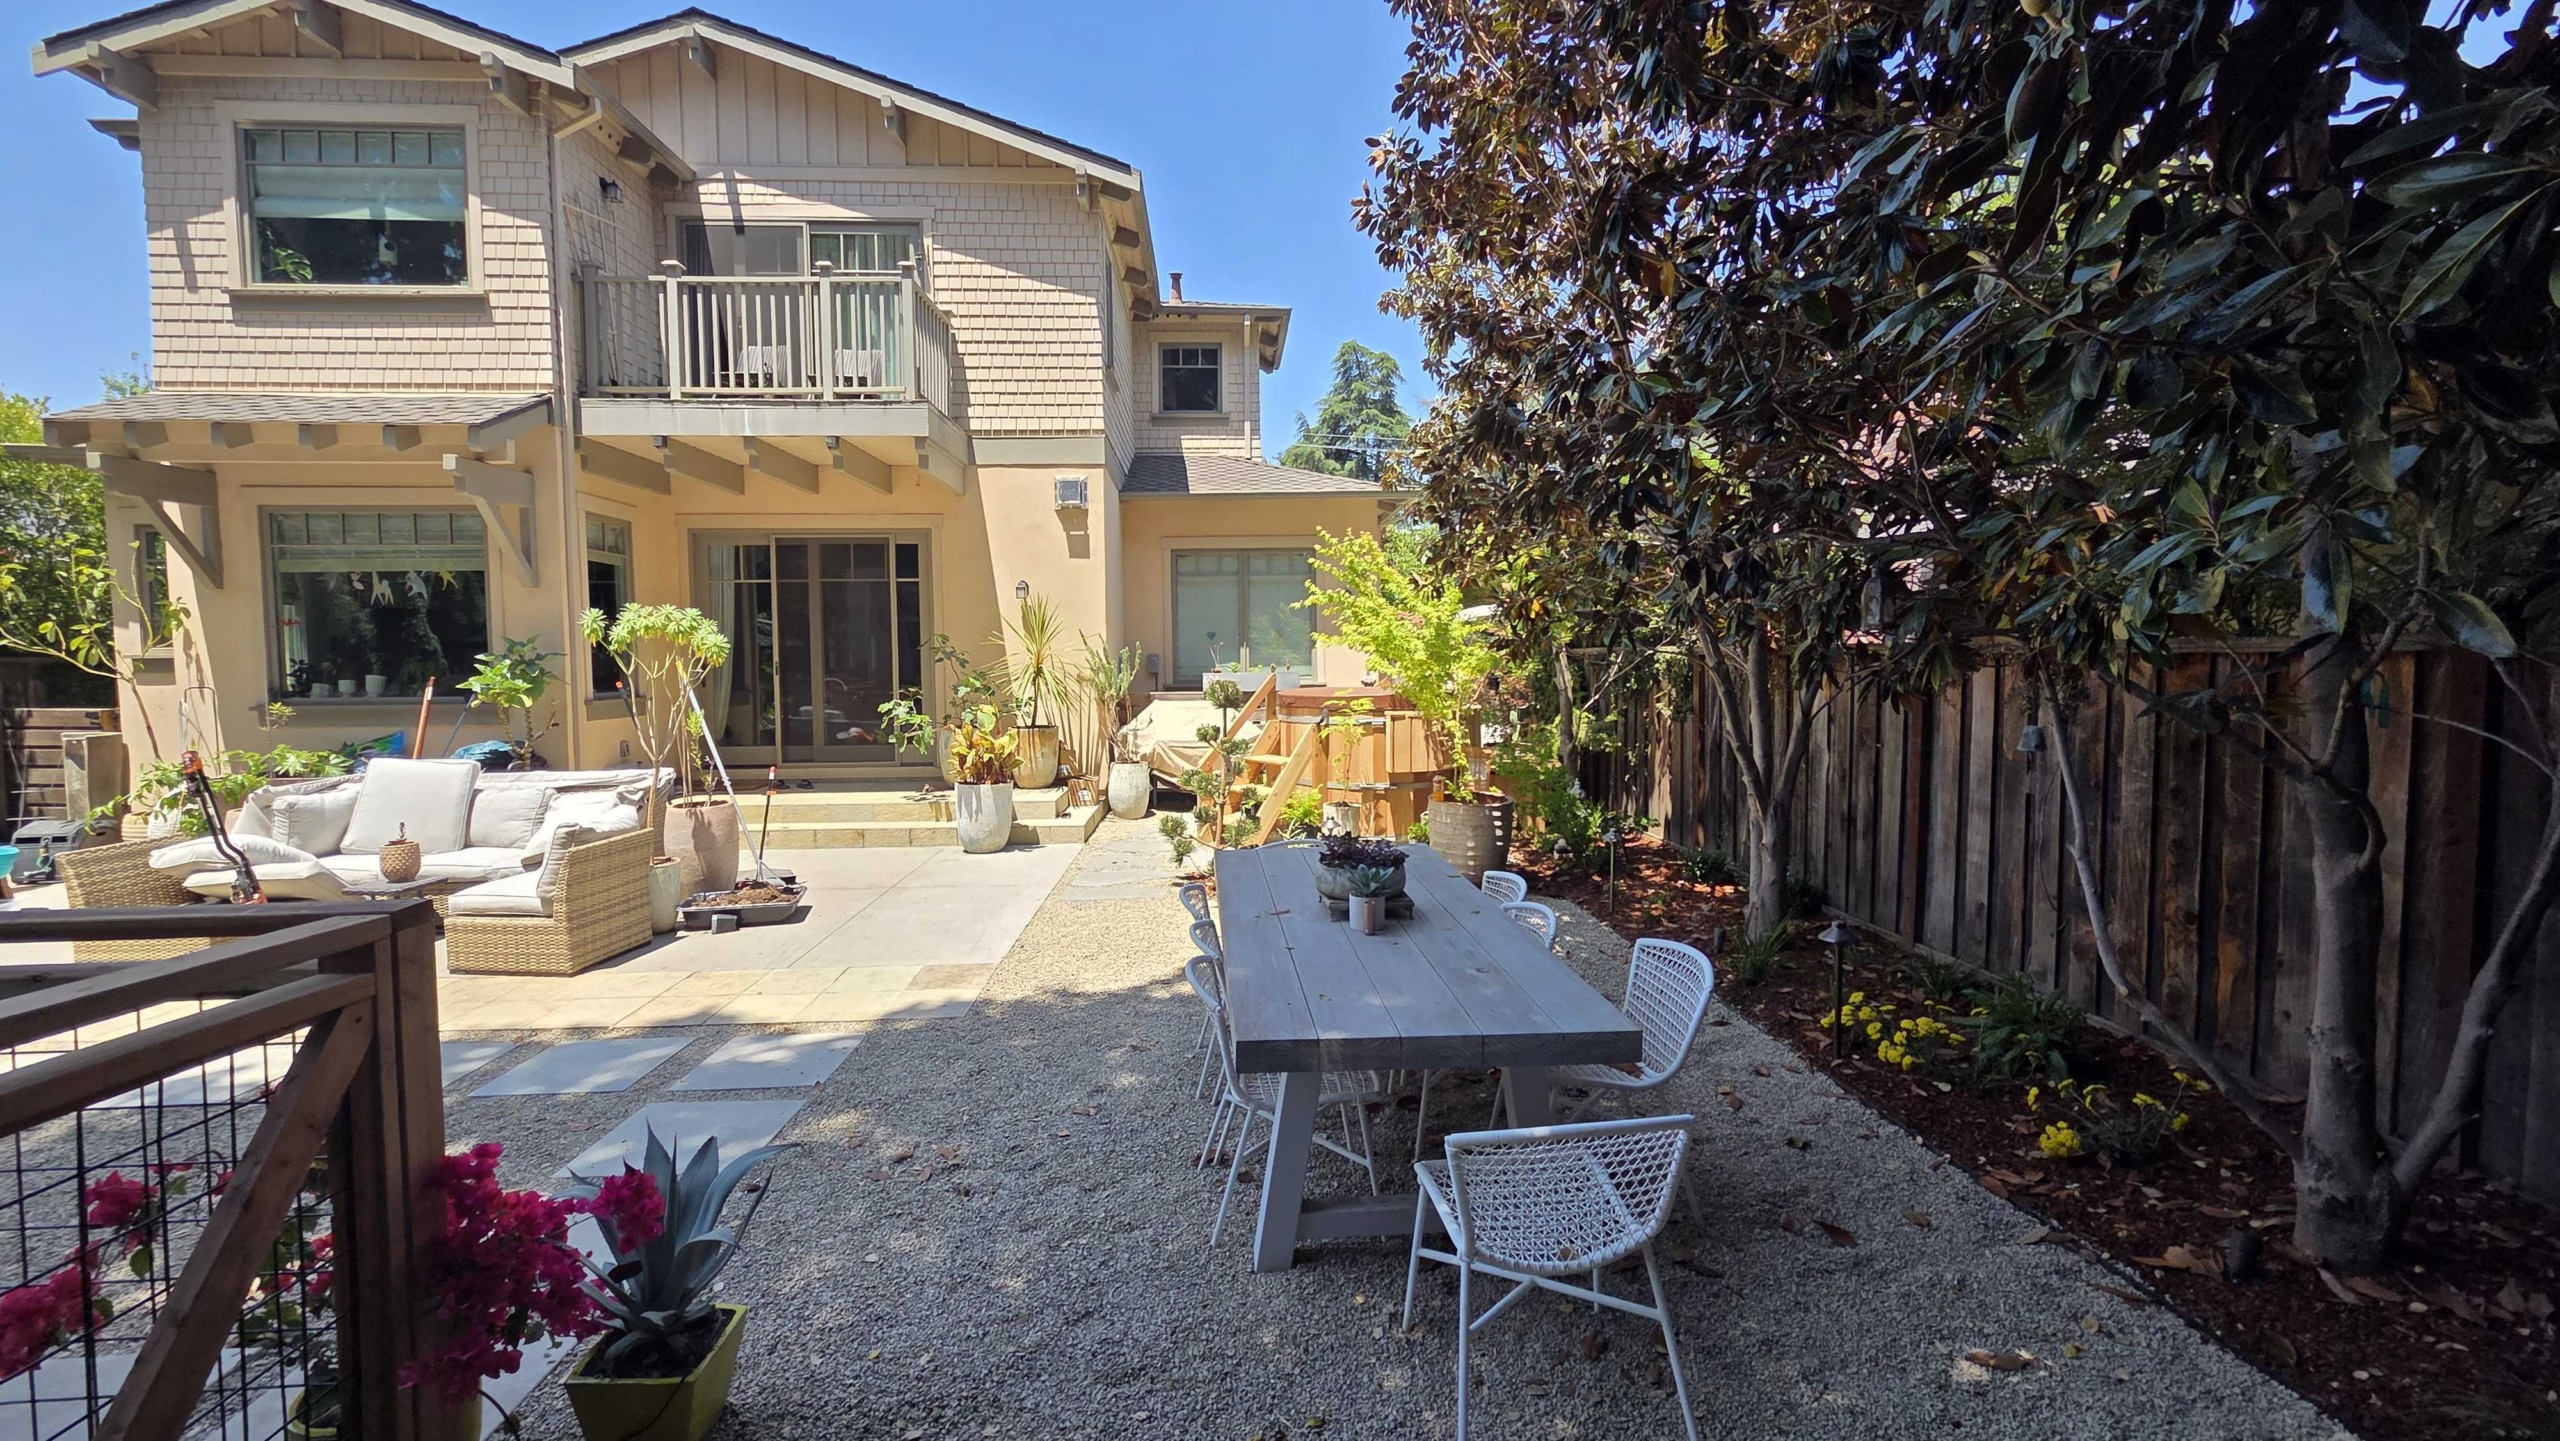 Menlo Park
Outdoor Living, Garden Paths and Greenhouse
Lawn, planting, stone paths, greenhouse, fencing, lighting, irrigation and drainage.
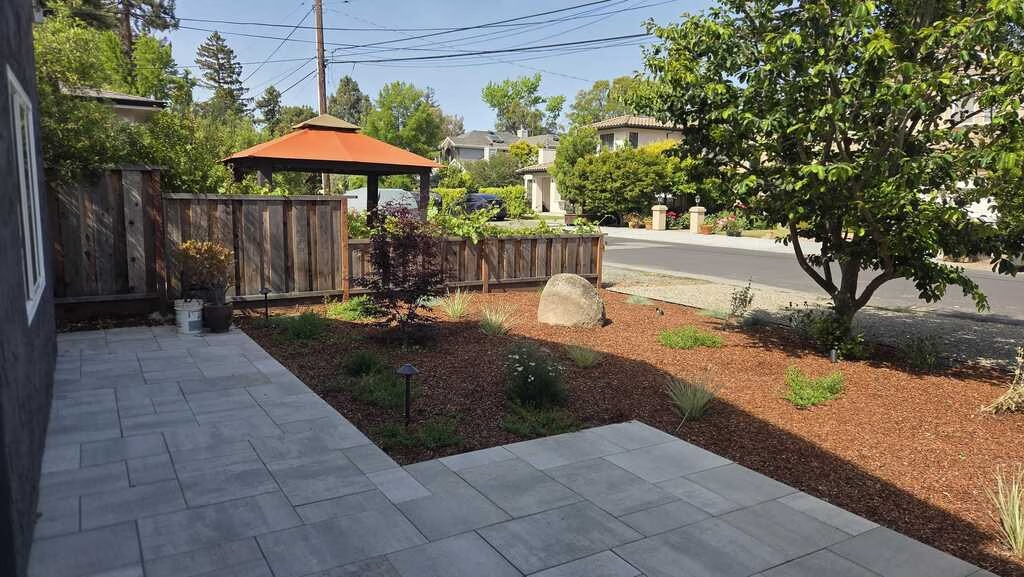 Palo Alto
Pavers, Lighting and Planting
About 3,800 sq ft of Belgard paving with drainage, irrigation, fencing, planting beds and low-voltage lighting.
Planning a Landscape Renovation in Atherton
A useful landscape plan resolves more than the appearance of the finished yard. Before choosing materials, consider existing trees, privacy, irrigation, drainage, and how the new work connects to the house and the outdoor features you are keeping.
Existing trees and construction access
Tree protection belongs at the beginning of the design process. Patio locations, excavation, utility routes and equipment access should be considered alongside the trees that will remain. Atherton publishes heritage-tree and tree-protection requirements, and work near protected trees may require additional review. The Town’s standard is specific: trees to be preserved are fenced at six feet in minimum 12-gauge chain link on two-inch galvanized posts driven at least two feet deep at no more than ten-foot spacing, and that detail has to appear on the grading, demolition and building permit plans. Construction sites also file quarterly arborist reports. The Town Arborist does not consult on private property, so any required assessment comes from a private arborist and belongs in the project scope with a named responsible party. Atherton arborist services and tree protection.
Privacy and landscape screening
Privacy planting should be planned around mature plant size, available light, irrigation and the spaces you actually want to screen. For projects involving new construction, Atherton identifies landscape screening as a requirement with its own checklist and agreement. Confirm whether a screening plan applies to your project before the planting layout is finalized; a backyard refresh does not automatically trigger one. Town guidance on landscape screening.
Drainage and hardscape changes
Review drainage before replacing a driveway, expanding a patio or changing finished grades. Atherton’s grading and drainage checklist and criteria consider earthwork, disturbed area, impervious surfaces and changes to runoff, so a project can need review even when the goal is simply a new outdoor surface, and the Town’s materials distinguish replacing a surface from repairing one. Not all pavers are permeable, and changing a material does not by itself remove a requirement: a permeable system needs its own open-graded base, void space and an outlet, designed on purpose. Town grading and drainage resources.
Water-efficient planting and irrigation
Plant selection and irrigation should be designed together: group plants with compatible water needs and account for the property’s sun, shade and existing vegetation. Atherton adopted the state Model Water Efficient Landscape Ordinance by reference, and its submittal page states the ordinance applies to new landscape projects of 500 square feet or more and rehabilitated landscapes of 2,500 square feet or more, with a prescriptive compliance option available under 2,500 square feet. Confirm the applicable documentation against the Town’s current checklist before installation rather than against an older downloaded form. Atherton landscape submittal requirements.
Requirements depend on the property and the proposed scope. Confirm applicable approvals with the Town before construction. Local guidance reviewed 4 September 2026.
Landscape Design and Construction Services in Atherton
Grouped by what a homeowner is actually trying to do. Each linked page carries the scope it covers, its pricing floor and the completed projects behind it.
Front and backyard renovations
Coordinate circulation, gathering spaces, planting and the features you are keeping, drawn as one scheme rather than added a piece at a time.
Patios and pathways
Connect the home, the garden and the places you actually walk to, with finished elevations and drainage settled before the first unit goes down.
Driveways and pool surrounds
Materials and transitions planned around the intended use, from vehicle loads at the drive to grip and heat around the water. We surface pool decks; we do not build pools.
Outdoor living
Cooking, gathering and shade integrated into the landscape rather than parked on it, with utilities routed during base work.
Planting and irrigation
Planting beds, irrigation zones and the surrounding hardscape designed as one system: plants grouped by water need and mature size, valves and lines placed before the surfaces close over them. Quoted within the landscape scope rather than as a standalone service.
Landscape lighting
Paths, steps, gathering areas and trees lit by zone on a transformer sized with room to grow. The Atherton project above runs 12 brass path lights on a dimmable transformer.
Design fees and construction budgets
What Does Landscape Design and Construction Cost in Atherton?
Design fees and construction costs cover different parts of the project, so they are quoted separately and shown separately here.
Design services
Consultation and presentation
An hour on the property: existing conditions, grade, access, irrigation, the features you are keeping and how you want to use the space. Drawings are not produced at this visit. The presentation that follows, where we walk you through your options and their pricing live, is free as well. Design work itself begins after a design agreement.
Concept plan
A scaled plan of the finished property, dimensioned and called out, quoted before the work starts.
3D rendering
Viewpoints of the finished landscape when a plan drawing is not enough to picture it. An option, not an automatic inclusion.
Additional design services
Fuller documentation, and any specialist input a property needs, quoted against the actual scope.
Design is contracted and quoted separately from construction, and the fee scales with the deliverables: a concept plan starts at $1,000, a full master plan is commonly in the low thousands, and a complete documentation set for a large or complex property runs into the tens of thousands. Each design package includes two rounds of small revisions, the adjustments that come up on any design: rounding a corner, nudging a scope. Revisions beyond those, and changes to the design layout or planting plan, are billed hourly at the rate stated in your design agreement, agreed in writing before any extra work starts. If you enter into a construction contract with us within 30 days of your final design being delivered, an amount equal to the design fee is deducted from that contract. These figures match the main landscape design-build page.
Construction
Sequoia’s construction project minimum is $25,000. That is an entry threshold, not a typical price for a complete Atherton landscape renovation. Your construction proposal depends on the site, demolition, access, materials, drainage, planting and the features you select.
One documented Atherton project$96,150–$106,360The fire-pit terrace, rock channel and sport-court surround above. Rounded from the signed proposal, and one project rather than an Atherton average.
Per-square-foot rates live on the service page for each scope, where their inclusions and exclusions are stated. A paving rate covers paving; walls, steps, drainage and features are itemized separately on a proposal. What 16 signed proposals cost shows the full spread across the Peninsula and South Bay.
Pricing reviewed 4 September 2026.
From consultation to handover
- 01
Consultation
We walk the property and discuss priorities, site conditions and budget.
- 02
Design scope
Deliverables, fees, materials and the revision allowance are agreed before design work begins.
- 03
Construction preparation
Applicable approvals, specialist responsibilities, the final scope and the schedule are resolved before mobilization.
- 04
Build and handover
The agreed work is completed and reviewed with you at a final walkthrough.
Your scheduled completion date is confirmed after the pre-construction walkthrough. Eligible delays within Sequoia’s control are addressed through schedule credits under the published terms and signed addendum. Read the schedule-credit terms.
Atherton landscape design and build FAQs
Do you provide landscape design and construction in Atherton?
Yes. Sequoia Outdoor serves Atherton homeowners with landscape design-build services, including planting, hardscape and outdoor living improvements.
Is the initial landscape consultation free?
Yes, and so is the presentation that follows it. The on-site visit and the live walkthrough of your options and pricing are both free. Design work begins after a design agreement, so the scope and the fee are agreed before any drawing starts.
Can you redesign a yard around existing trees and a pool?
Yes. Existing features can help shape the design. Their condition, nearby construction, access and applicable protection requirements need to be evaluated before the layout is finalized.
Will my Atherton landscaping project need permits?
It depends on the work. Grading, drainage changes, structures, tree-related work and qualifying landscape installations can involve different requirements. Confirm the approvals and the responsible professionals during project planning.
Can you improve privacy while reducing landscape water use?
Privacy planting and water-efficient irrigation can be considered together. Appropriate choices depend on the available space, light, desired screening, and the needs of existing trees and plants.
What should I budget for construction?
Sequoia’s construction project minimum is $25,000. The total depends on the property and the scope. Review the documented Atherton project above for an example, then request a site-specific proposal.
Can I see a completed Atherton project?
Yes. Our published Atherton case study includes project photography, scope details and an investment breakdown.
How does the completion guarantee work?
The scheduled completion date is confirmed after the pre-construction walkthrough. Qualifying delays within Sequoia’s control are handled through schedule credits, subject to the published terms and signed addendum.
Serving Atherton and the surrounding Peninsula
Sequoia Outdoor serves Atherton from its Peninsula and South Bay operation. There is no Atherton office; crews, trade partners and deliveries reach the town on a normal working drive.
Let’s Plan Your Atherton Landscape
Tell us what you want to change, which existing features you want to keep, and how you want the finished space to feel. We will discuss your priorities, assess the site and explain the next steps for design and construction.