
Palo Alto · Landscape design-build
Landscape Design & Build in Palo Alto, CA
Sequoia Outdoor is a licensed landscape design-build contractor serving Palo Alto. We bring patios, driveways, planting, irrigation, drainage and outdoor living features into one coordinated plan, then build the approved scope. Explore our completed local projects, compare investment ranges and start with a site consultation.
Construction project minimum: $25,000. Design services quoted separately.
Palo Alto snapshot
Service area
Palo Alto, Peninsula & South Bay
Published Palo Alto case study
1 of 5 documented local builds
Construction project minimum
$25,000
Verified reviews
80 review listings and recommendations across six platforms as of 2026-08-30
Landscape projects completed in Palo Alto
Five Sequoia projects in Palo Alto are documented with photographs taken on site. One of them is published as a full case study with its scope and investment; the other four are gallery examples, shown here as photographs rather than written case studies. Investment figures below are complete project totals, not paver-only prices and not a Palo Alto average.
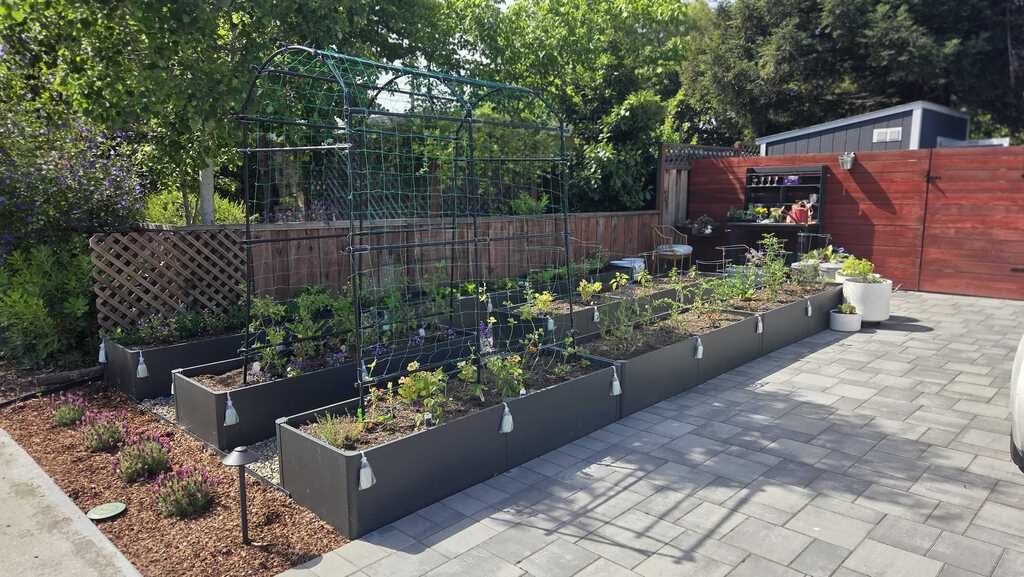 Palo Alto · published case study
Pavers, Lighting and Planting in Palo Alto
This Palo Alto renovation coordinated 3,800 square feet of Belgard paving with drainage, irrigation, fencing, planting-bed finishes and low-voltage lighting across the property. The published total investment was $155,000–$180,000.
- Paving
- 3,800 sq ft of Belgard across driveway, walkway and patio, with 57 lin ft of Melville curb edging
- Water and power
- 260 lin ft of SDR-35 drain line, 77 lin ft perforated, 9 irrigation valve zones, 33 low-voltage fixtures
- Completed
- February 2025. Hardscape ran through December, then a winter pause waiting on client-supplied materials before planting and finish work
Four more Palo Alto projects, as gallery examples
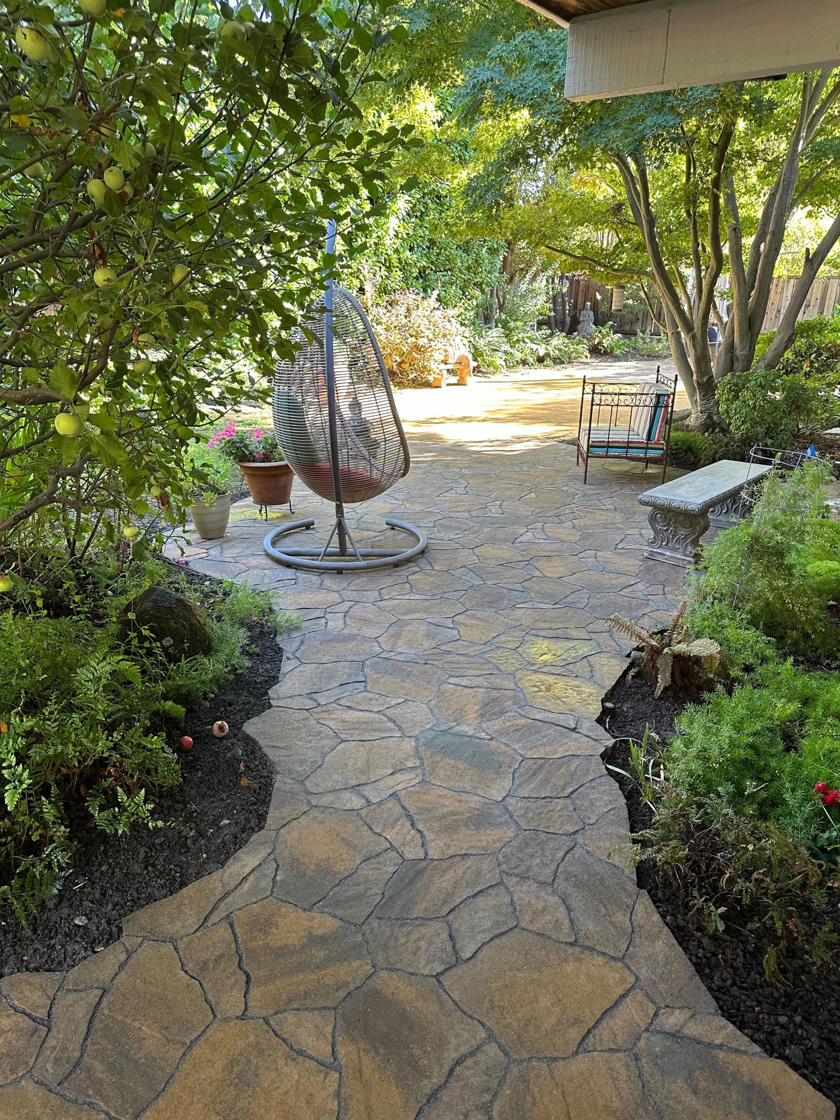
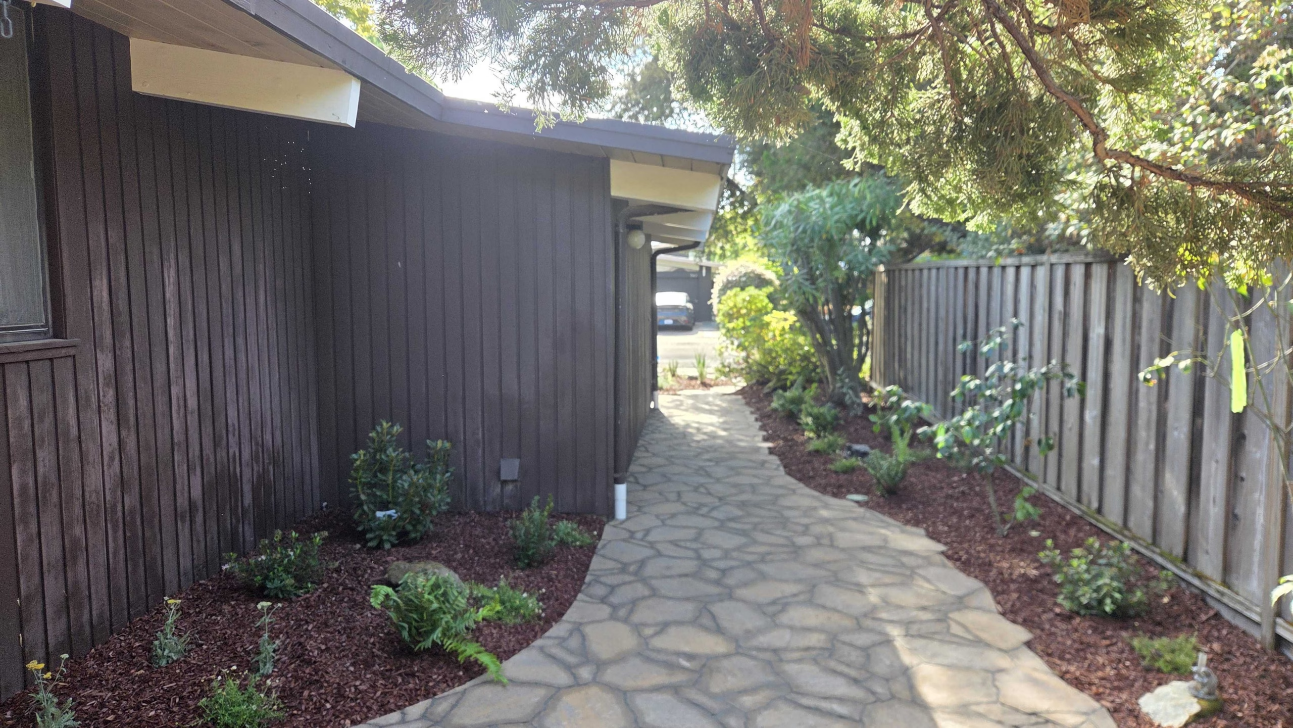
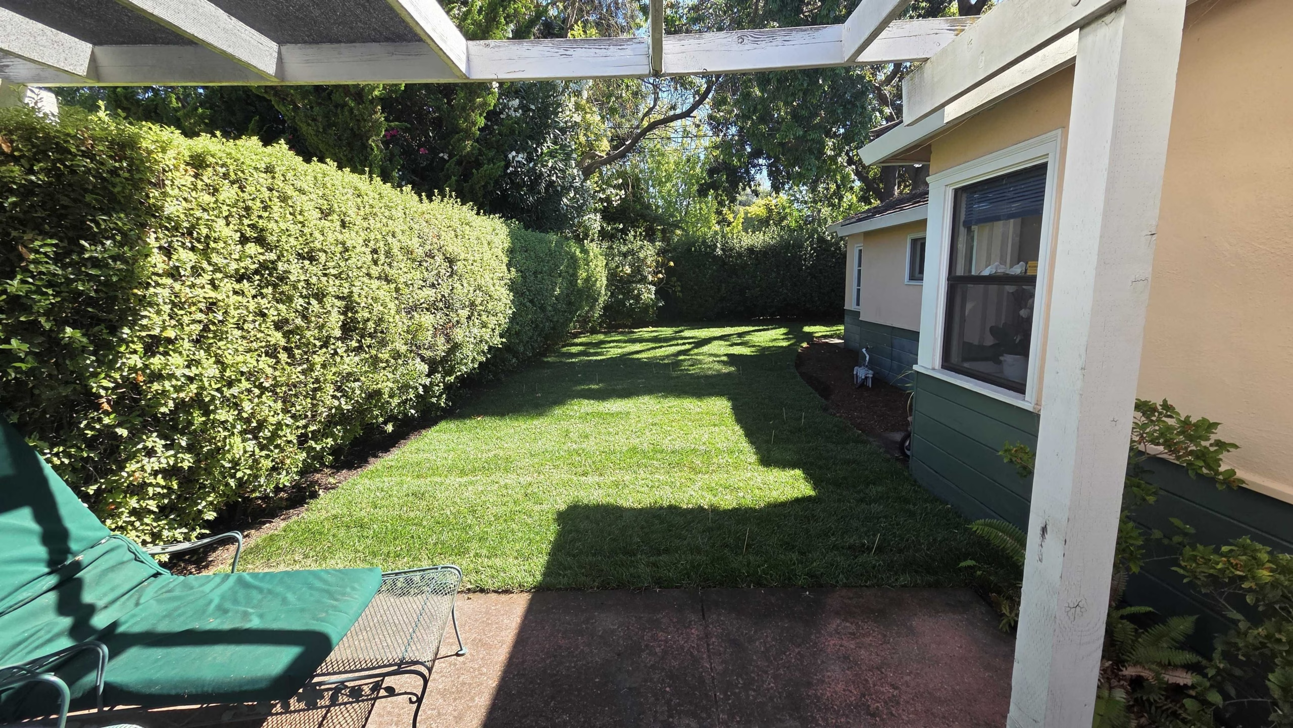
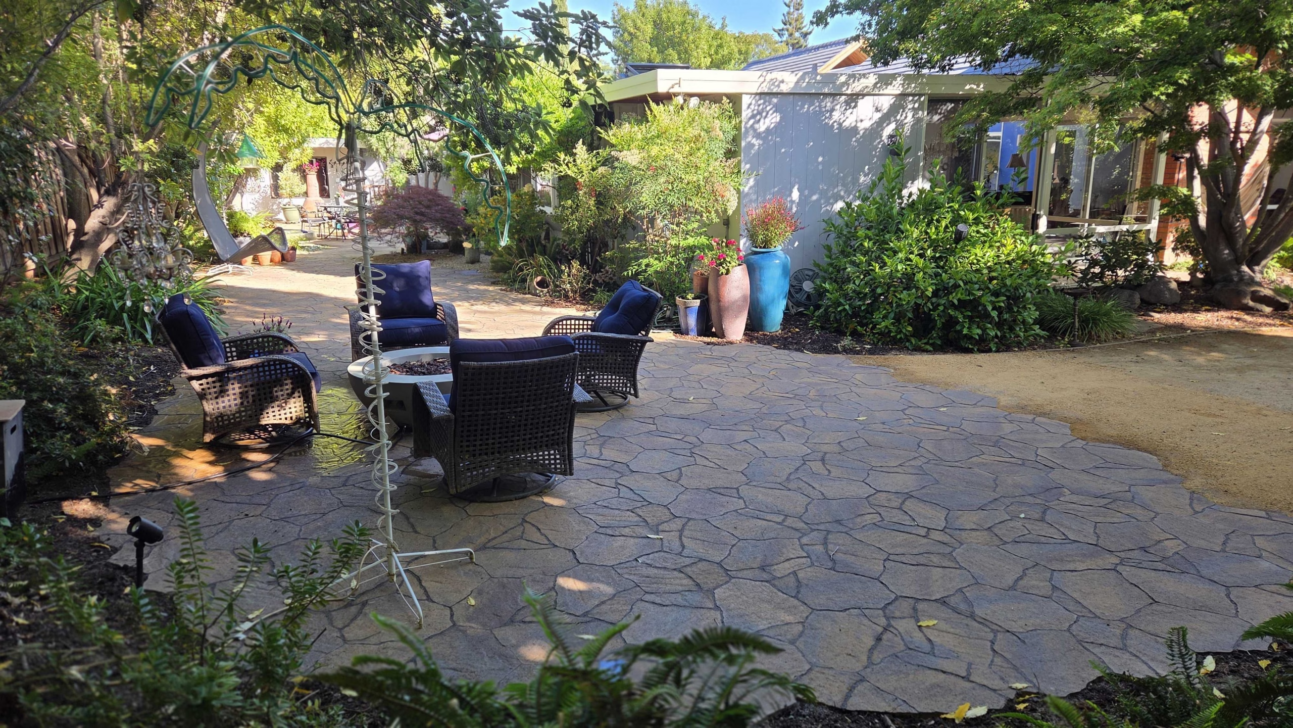
These four are photographed builds without a written case study, so there is nothing further to link to. Neighborhood and completion month come from the project record. See every published Sequoia case study.
Recent projects in neighboring cities
These two are published case studies from towns next to Palo Alto. They are included because the scope and site conditions are comparable, not because they are Palo Alto projects.
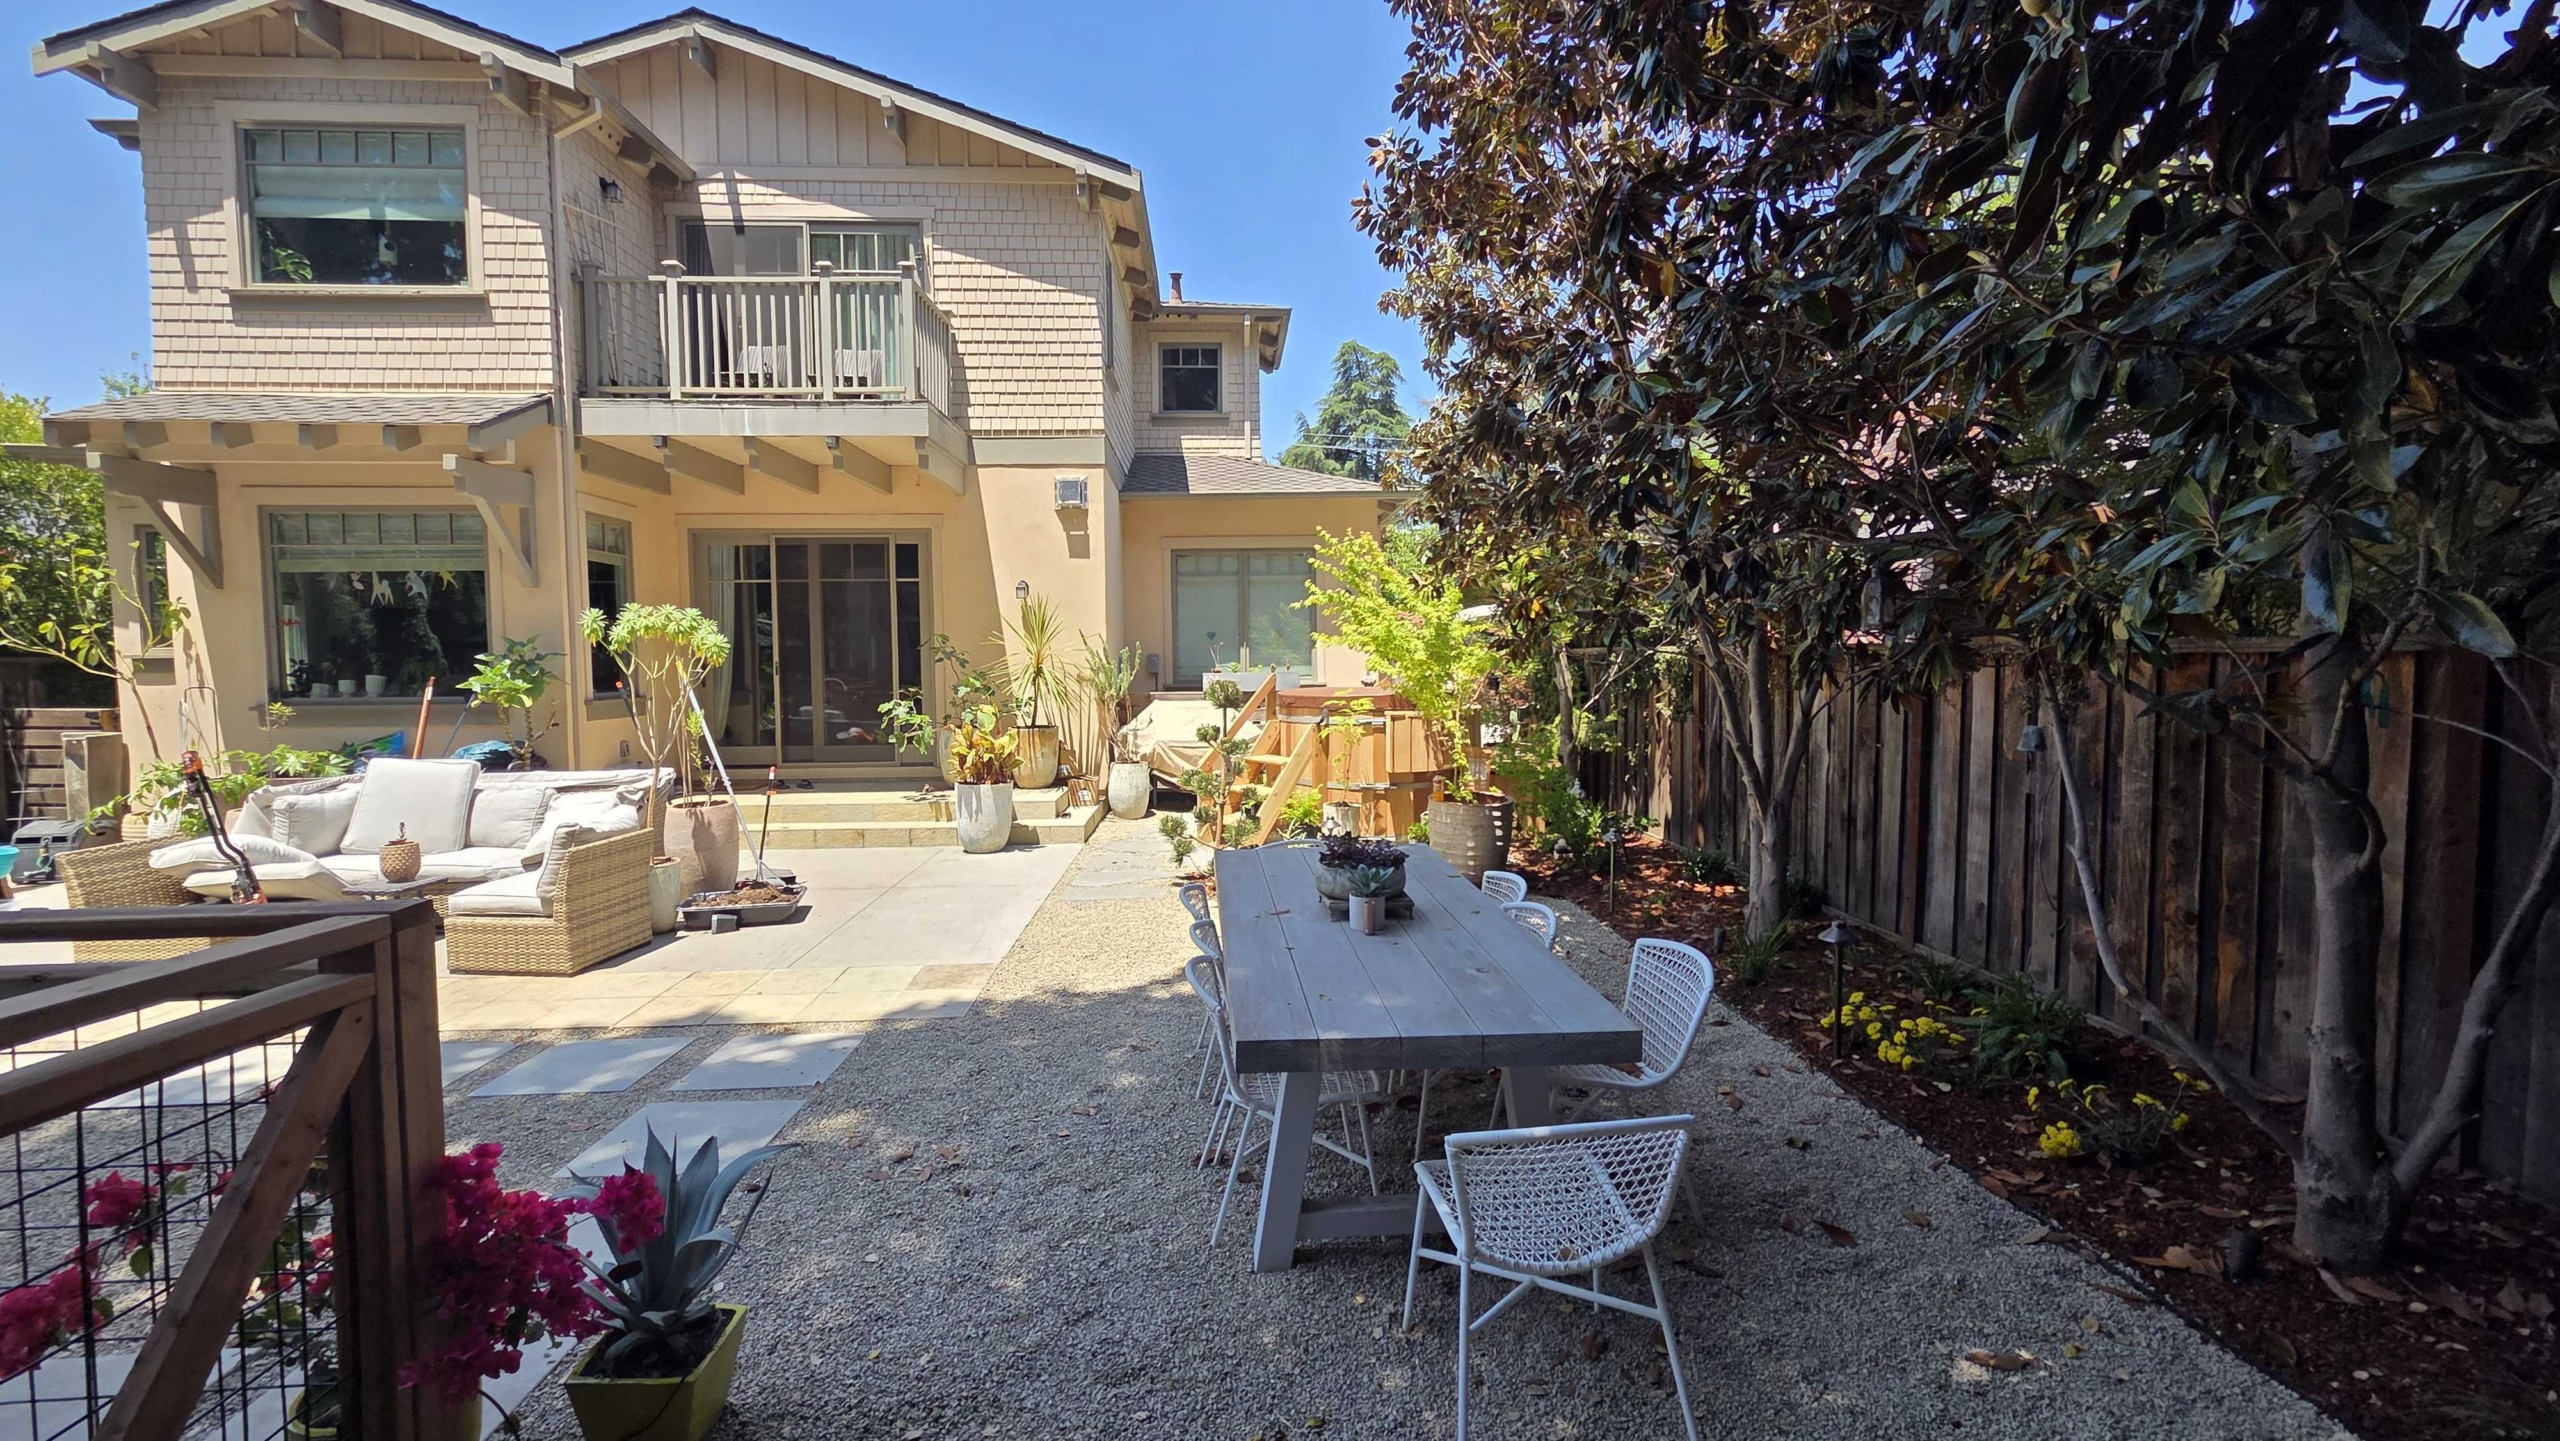 Menlo Park
Outdoor Living, Garden Paths and Greenhouse in Menlo Park
Lawn, planting, stone paths, greenhouse, fencing, lighting, irrigation and drainage.
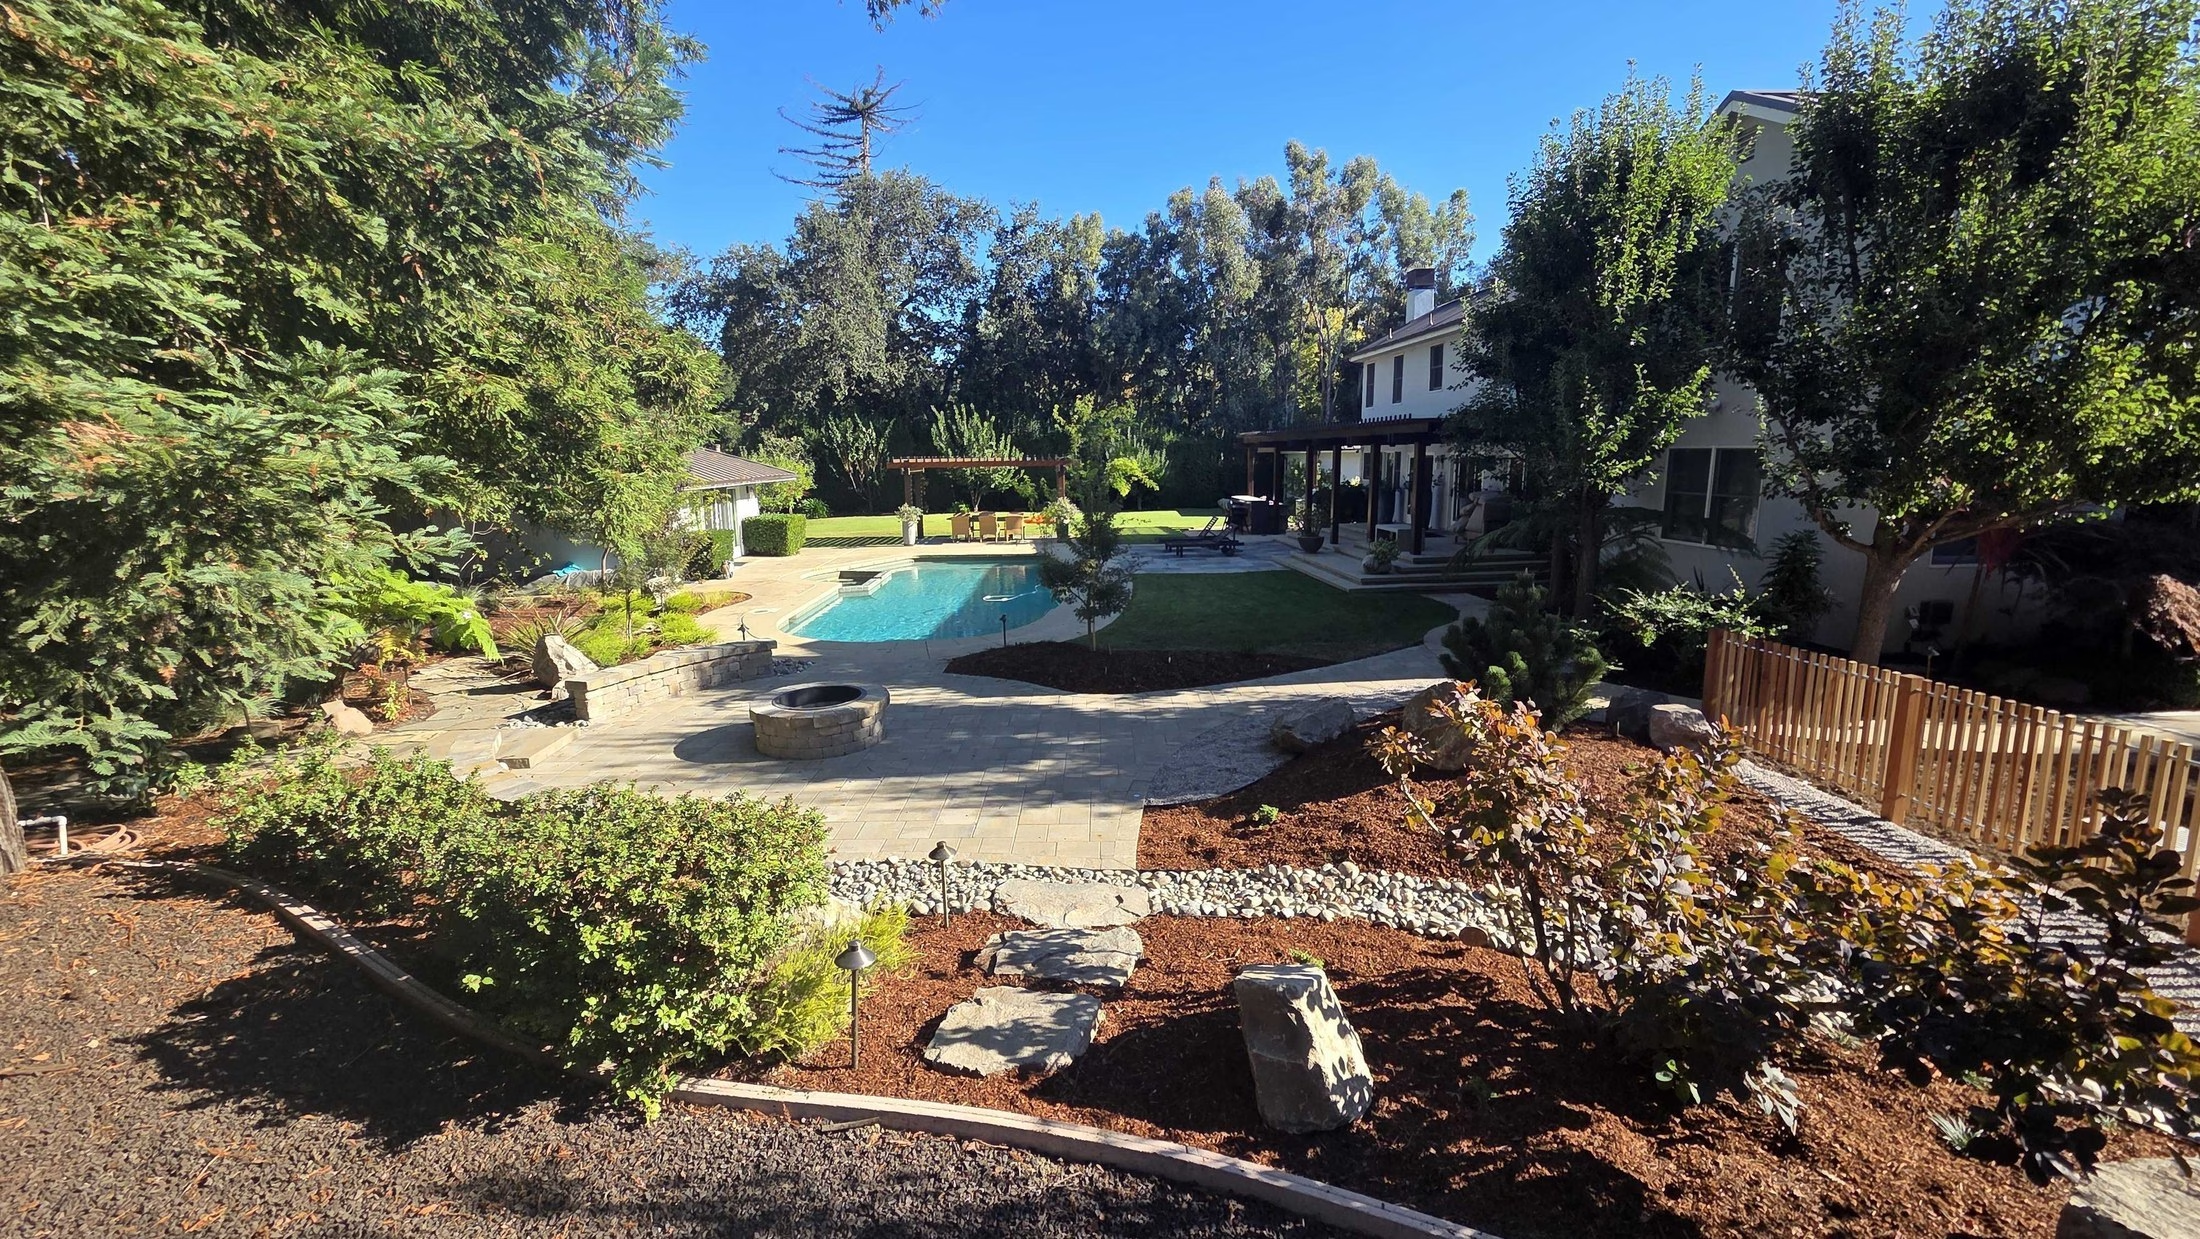 Atherton
Fire Pit Terrace, Cobble Rock Channel and Sport-Court Surround in Atherton
A dry rock channel of boulders and cobble, a paver fire-pit terrace, slat fencing and 12 brass path lights.
What we design and build in Palo Alto
Each service has its own page with the scope it covers, its pricing floor and the completed projects behind it.
Landscape design-build
The whole property planned and built by one licensed team: layout, materials, grading, drainage and construction on one contract.
Backyard design and construction
Patios, planting, lawns and outdoor features drawn as one backyard scheme rather than added one at a time.
Front-yard design
Entry paths, driveway aprons, low-water planting and lighting, planned around the trees and the parking you need.
Paver patios
Patio fields on a compacted aggregate base, with finished elevations and drainage settled before the first paver.
Paver driveways
Remove-and-replace driveways detailed for vehicle loads, with the base depth and edge restraint written into the proposal.
Walkways and entry paths
Paths and steps that connect the entry, side yard and back garden at comfortable rises and consistent materials.
Pool-deck pavers
Deck surfaces and coping around the water, chosen for grip and heat and detailed to drain away from the pool.
Retaining walls
Segmental and stone-veneer walls, steps and the drainage behind them, where a grade change has to be held.
Artificial turf
Low-water lawns and putting greens on a drainage base, specified against the water rules that apply to your address.
Outdoor living
Complete outdoor rooms: outdoor kitchens, pergolas, landscape lighting, fire pits and water features, coordinated with the hardscape.
Planning a landscape renovation in Palo Alto
Four things that shape a Palo Alto plan before taste does. Requirements change, so we confirm the current rule for your address during planning rather than quoting one here.
Protect established trees before excavation
Trees can influence where a patio, utility trench or retaining wall belongs. Before excavation, identify the trees affected by the work and determine whether city protection requirements or arborist involvement apply. Plan equipment access and material storage around required protection areas, not after construction begins. Palo Alto protects street trees, designated heritage trees, locally native species from 11.5 inches in diameter and most mature trees from 15 inches, and a removal permit is separate from any building permit. Read the City’s tree ordinance guidance.
Resolve drainage with the layout
Plan finished elevations and water routes at the same time as the patio and planting layout. Downspouts, drain locations, existing grades and the proposed discharge route all affect the design. Where appropriate, evaluate a properly designed permeable pavement system rather than assuming every paver installation is permeable: permeable systems need their own open-graded base, void space and an outlet, and they are a design decision, not a default. The Palo Alto project above carried 260 linear feet of solid drain line and 77 feet of perforated pipe for exactly that reason. Palo Alto watershed protection and stormwater rebates.
Design planting and irrigation together
Choose plants for their mature size, sun exposure and water needs, then group irrigation accordingly. Confirm whether the proposed landscape triggers water-efficiency documentation, and review current rebate requirements before purchasing materials or starting work. Valley Water’s landscape conversion rebate requires a pre-inspection and a written notice to proceed before anything is removed, so the sequence matters more than the plant list. Valley Water landscape rebates.
Check permits and property-specific constraints
What needs review depends on the work and the property. Structural features, retaining walls above a threshold height, gas and electrical work, changes to drainage and anything near a protected tree can each pull in a different counter: planning, building, public works or urban forestry. Some hardscape work needs no permit at all. We identify the likely requirements during planning and put who submits what in the proposal. Start the Palo Alto permit process.
Local guidance reviewed 3 September 2026. Links go to the City of Palo Alto and Valley Water.
Design fees and construction, separately
What does landscape design and construction cost in Palo Alto?
Design services and construction are quoted separately, so this section keeps them apart. Design fees buy drawings; the construction minimum applies to the build.
Design services
Consultation and presentation
An hour on your property with the design team: existing conditions, grade, access, irrigation and what has to come out. You leave with an exact figure for the design work. The presentation that follows, where we walk you through your options and their pricing live, is free as well. Design work itself begins after a design agreement.
Concept plan
A scaled plan of the finished property, dimensioned and called out. This is the document a city or HOA submission wants and the one the crew builds from.
3D visualization
Multiple viewpoints of the finished yard, when a plan drawing is not enough to picture it. It is an option quoted with your design package, not something produced during the first site visit.
Larger design packages
Feature design packages and fuller documentation are quoted against the scope. Every package states its deliverables and its revision allowance before you commit.
Design is contracted and quoted separately from construction, and the fee scales with the deliverables: a concept plan starts at $1,000, a full master plan is commonly in the low thousands, and a complete documentation set for a large or complex property runs into the tens of thousands. Each design package includes two rounds of small revisions, the adjustments that come up on any design: rounding a corner, nudging a scope. Revisions beyond those, and changes to the design layout or planting plan, are billed hourly at the rate stated in your design agreement, agreed in writing before any extra work starts. If you enter into a construction contract with us within 30 days of your final design being delivered, an amount equal to the design fee is deducted from that contract. Full detail is on the landscape design-build page.
Construction
Sequoia’s construction project minimum is $25,000. Your proposal depends on the size and scope of the work, access, demolition, drainage, utilities, materials and features selected.
Documented Palo Alto example$155,000–$180,000The complete investment on the published Palo Alto paving, drainage and lighting project above. It is one project, not a minimum and not a local average.
Unit rates vary by service and by the scope each one covers, so they are published on the service pages rather than combined here. What 16 signed proposals cost shows the full spread across the Peninsula and South Bay.
Pricing reviewed 3 September 2026.
From the first site visit to the finished landscape
- 01
Consultation and project fit
We walk the property and talk through goals, existing conditions, priorities, access and budget, and confirm whether the project is a fit before anyone draws anything.
- 02
Design and scope agreement
Layout, materials, design deliverables and any required approvals are established. Optional 3D visualization and the revision allowance are agreed as part of the package.
- 03
Pre-construction and build
Logistics, the approved scope and the construction schedule are confirmed, then site work, utilities and installation are coordinated by one project manager with documented updates.
- 04
Walkthrough and closeout
We review the completed work and how the installed systems operate, and hand over care information and the warranty documentation that applies to your scope.
The scheduled completion date is confirmed after the pre-construction walkthrough. Eligible delays within Sequoia’s control are addressed through schedule credits under the published terms and signed addendum. Read the schedule-credit terms.
Palo Alto landscape design and build FAQs
Do you provide landscape design and construction in Palo Alto?
Yes. Sequoia Outdoor serves Palo Alto as part of its Peninsula and South Bay service area. The team coordinates landscape design and construction, including hardscape, planting, irrigation, drainage and outdoor living features.
How much does a Palo Alto landscape project cost?
Sequoia’s construction project minimum is $25,000. The cost depends on scope and site conditions. The published Palo Alto paving, drainage and lighting project shown above had a total investment of $155,000 to $180,000.
What does the landscape design phase include?
The proposal defines the design deliverables, which may include site analysis, a scaled concept plan, material selections and optional 3D visualization. Design fees and any qualifying construction credits are confirmed before work begins.
Can you renovate the front and backyard together?
Yes. A coordinated plan can connect entry paths, driveways, patios, planting, irrigation and outdoor living areas while planning drainage and utilities across the property.
Can you work around existing trees?
Tree retention is considered during design. We evaluate how the proposed work affects trees and coordinate any required protection measures, city review or arborist involvement before excavation.
Will my project need permits?
It depends on the work and the property. Structural features, utility work, drainage changes and protected trees can each require additional review, and some hardscape work requires no permit at all. We identify the likely requirements during planning and confirm them with the City before construction.
Are rebates available for water-wise landscaping or permeable paving?
Programs may be available for eligible projects. Valley Water’s landscape conversion rebate requires a pre-inspection and a written notice to proceed before work starts, and Palo Alto runs its own stormwater rebates. Review the current requirements before purchasing materials or starting work; eligibility and approval are not automatic.
Can I see completed Palo Alto projects?
Yes. This page shows one published Palo Alto case study with its full scope and investment, plus four more photographed local builds as gallery examples. Additional homeowner references can be shared with the homeowner’s permission.
Serving Palo Alto and the surrounding Peninsula and South Bay
Sequoia Outdoor serves Palo Alto from its Peninsula and South Bay operation. There is no Palo Alto office; crews, trade partners and deliveries reach the city on a normal working drive.
Ready to plan your Palo Alto project?
Tell us the space and the scope. We will walk your property, confirm the fit and set a real completion date in writing.