
Case study
Front and Backyard Pavers, Redwood Fence and Planting in Foster City
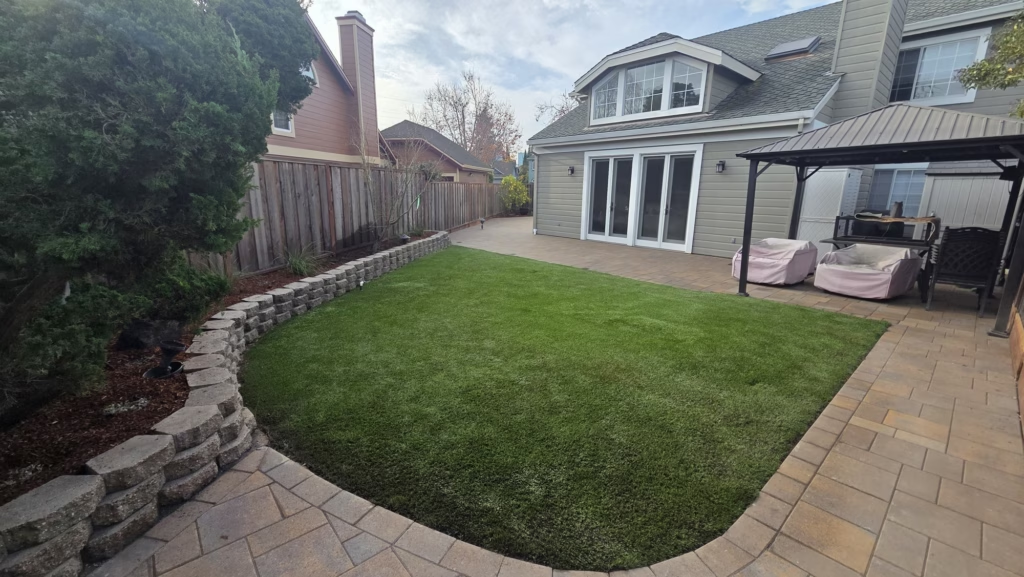
A Foster City front and backyard rebuilt with 1,413 sq ft of Belgard Catalina Grana pavers, replacing an exposed aggregate patio and side-yard walk out back and adding a front walkway and paver entry steps, plus seven square grate drains, redwood fencing and 654 sq ft of new planting beds on new irrigation.
- Location
- Foster City
- Scope
- Drainage
- Completed
- January 2026
- Project size
- 1513
- Investment
- $72,500–$85,200
Full project details
- Timeline
- Sold September 30, 2025. Build ran December 1, 2025 to January 23, 2026 (54 calendar days), with three approved change orders. Project closed out January 30, 2026.
The challenge
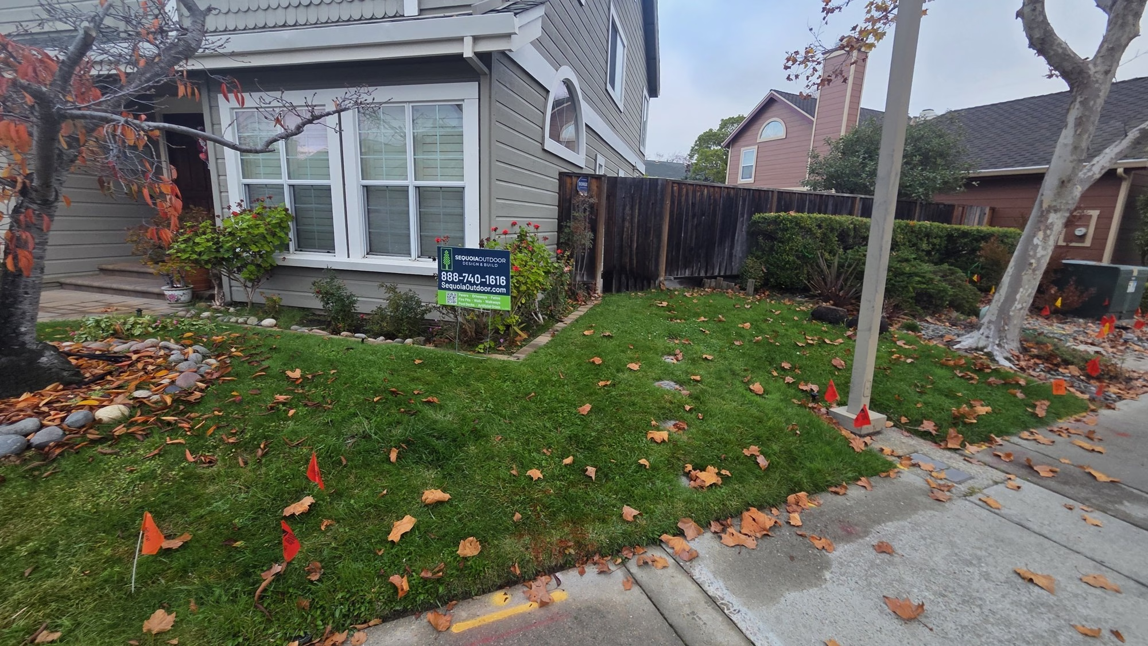
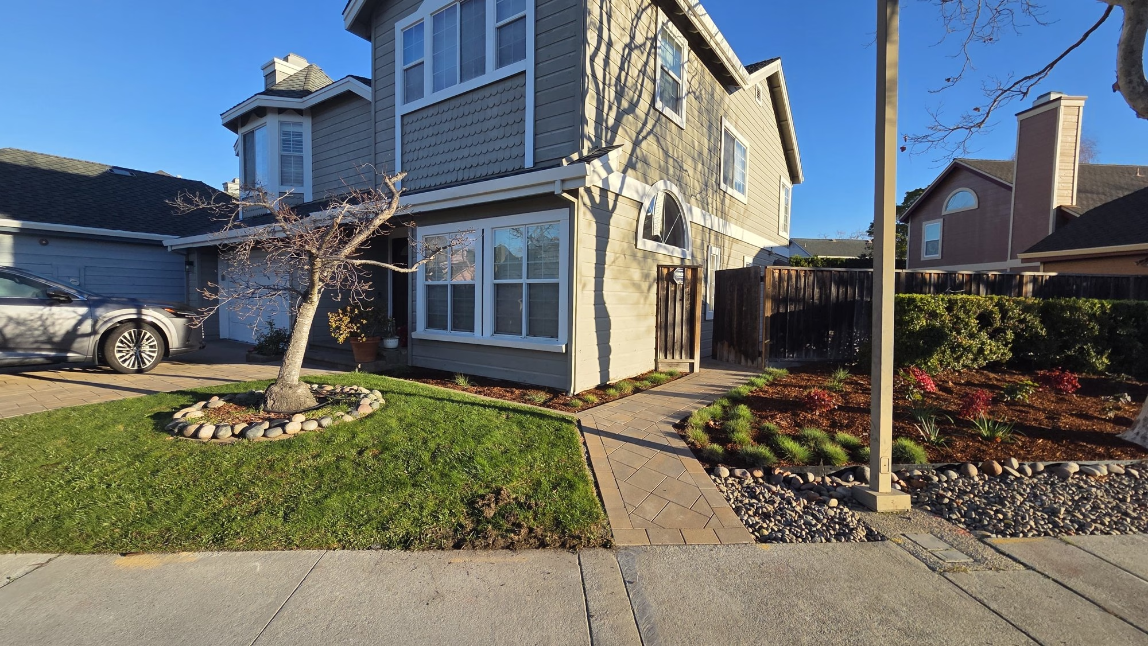
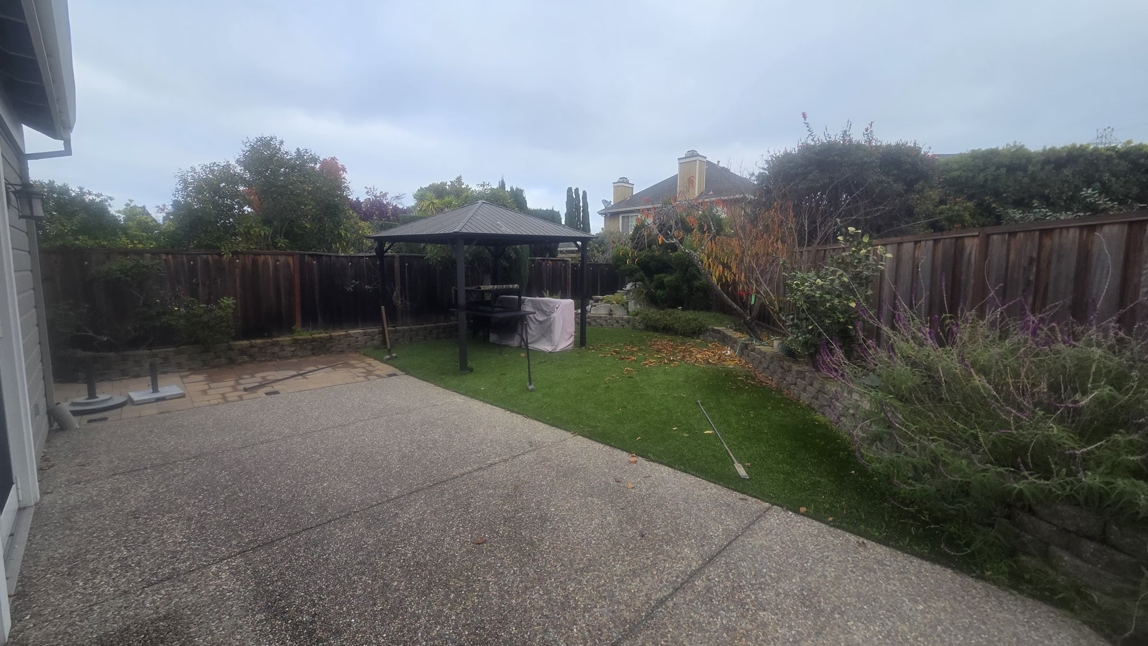
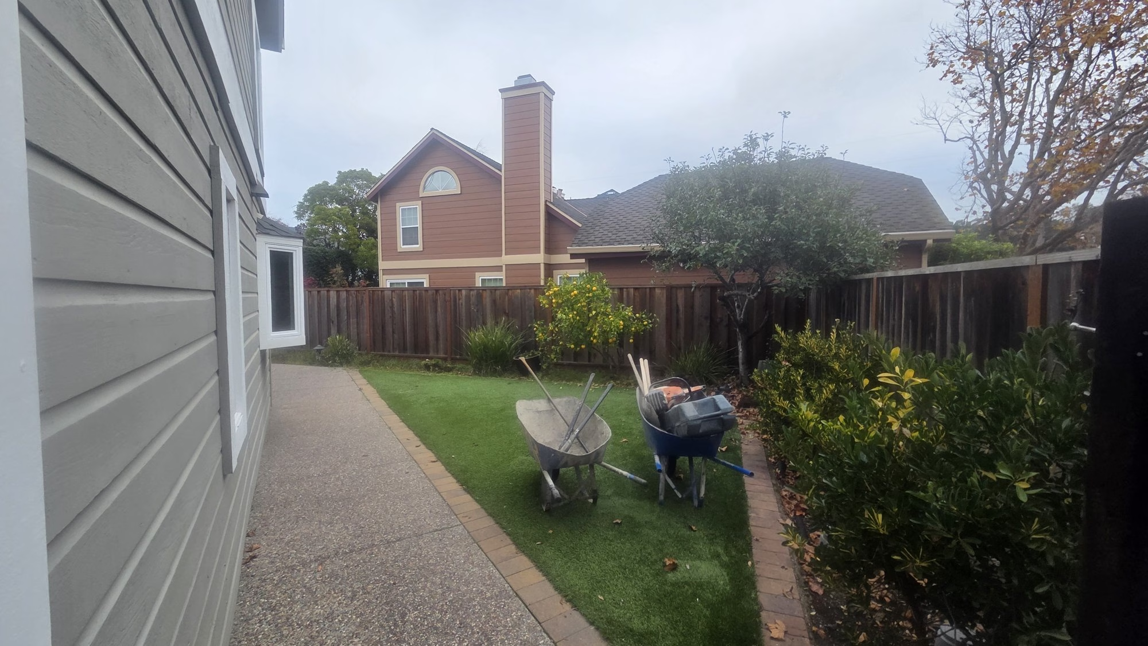
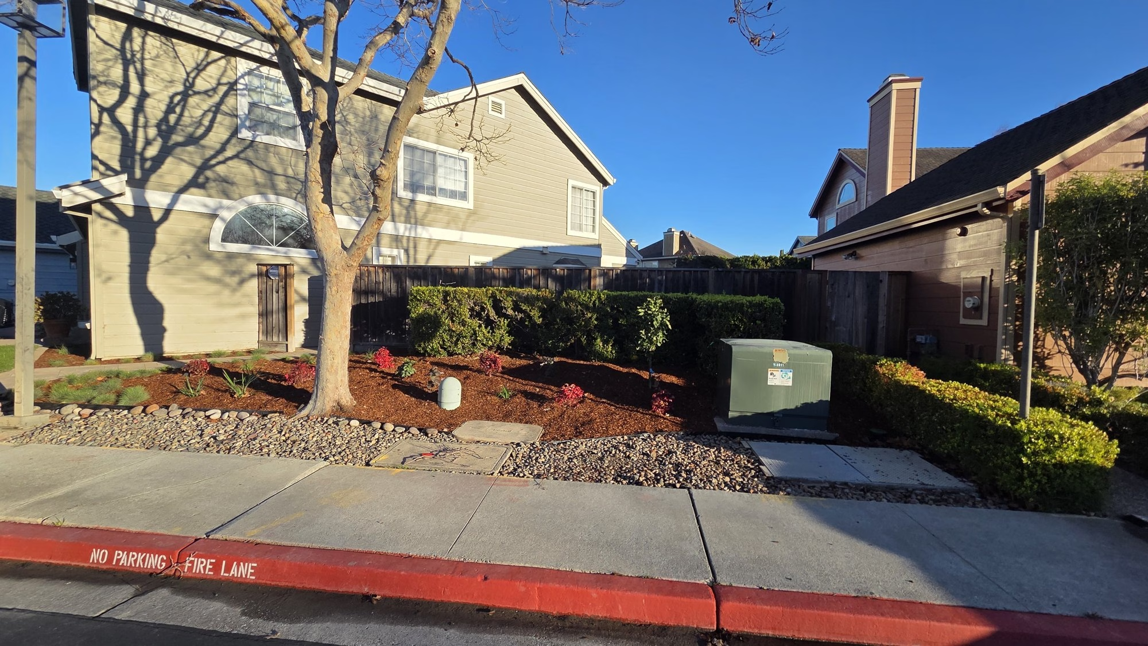
This Foster City house had lawn across the front, from the sidewalk up to the bay window and the side gate. Out back, an exposed aggregate concrete patio ran along the house past the French doors toward a gazebo, with turf and block planter walls beside it, and the side yard was a concrete walk next to a strip of turf.
The front and back yards were dated and lacked proper function. The goal was to tie the property together with pavers and greenery, flowers and turf, and to make the spaces feel cozy.
Our approach
Sequoia Outdoor's solution brought hardscape, the yard's turf and fresh flowers in garden beds together, front and back. The crew removed 29 shrubs, three small trees, an existing wall or footing and 16 ln ft of old fence, excavated and hauled off 170 cu ft, and took 2 in. of soil off 754 sq ft. Seven 6 in. NDS square drain grates and six downspout adapters were connected with 40 ft of 3 in. SDR-35 pipe, 20 ft of it perforated. Over base and sand, the crew laid 1,413 sq ft of Belgard Catalina Grana Large 3-Piece 60mm pavers along the back of the house, around the turf and down the side yard, and out front for a walkway from the sidewalk to the side gate and the landing at the front door, with G2 Alliance polymeric sand in the joints. The two entry steps were rebuilt in pavers over a concrete step foundation and capped with 19 ln ft of Belgard 4x12 bullnose coping in Toscana, and 17 ln ft of Belgard Anglia edger in Toscana edges the beds at the entry. In the back corner, 16 ln ft of 6 ft redwood good-neighbor fence went up and a low block wall was laid between a new bed and the turf; 34 ln ft of fence base boards were replaced, and 14 ln ft of 40 in. horizontal-slat redwood fence now screens the bins in the side yard. To finish, 654 sq ft of new beds got weed cloth, two cubic yards of planting soil, 36 one-gallon plants, 92 plants from 4 in. pots, one 15-gallon plant and brown mini bark, on a new irrigation system with two valve zones and a Hunter PCZ drip control zone kit, and 100 sq ft of decorative rock went down over weed cloth with 38 ln ft of black steel edging.The outcome
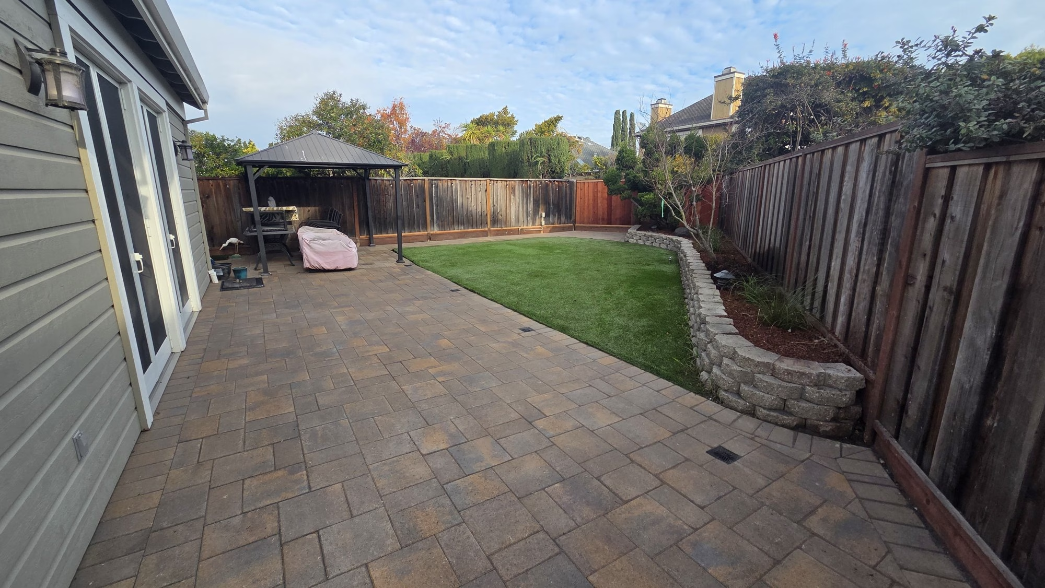
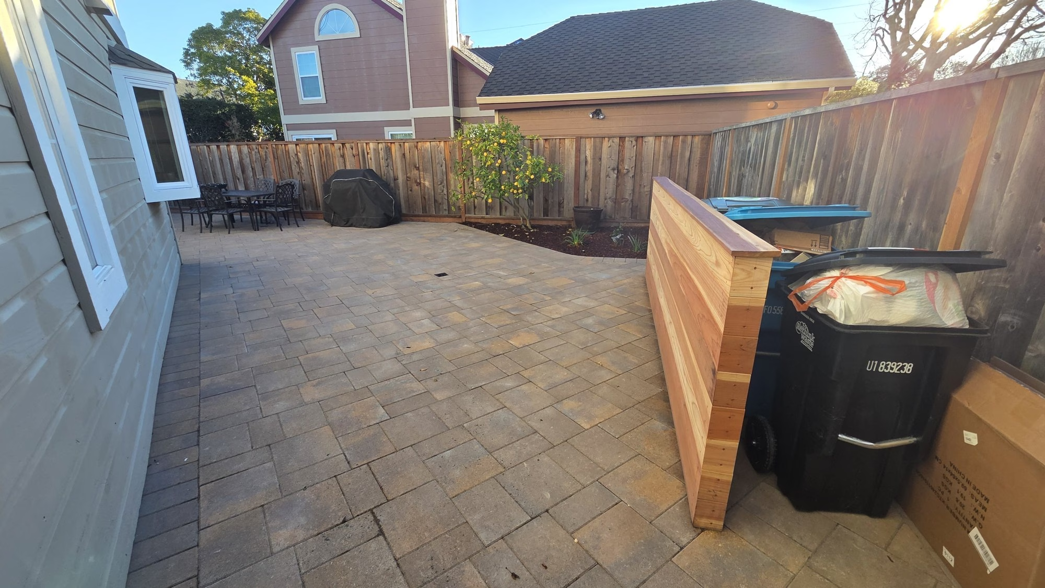
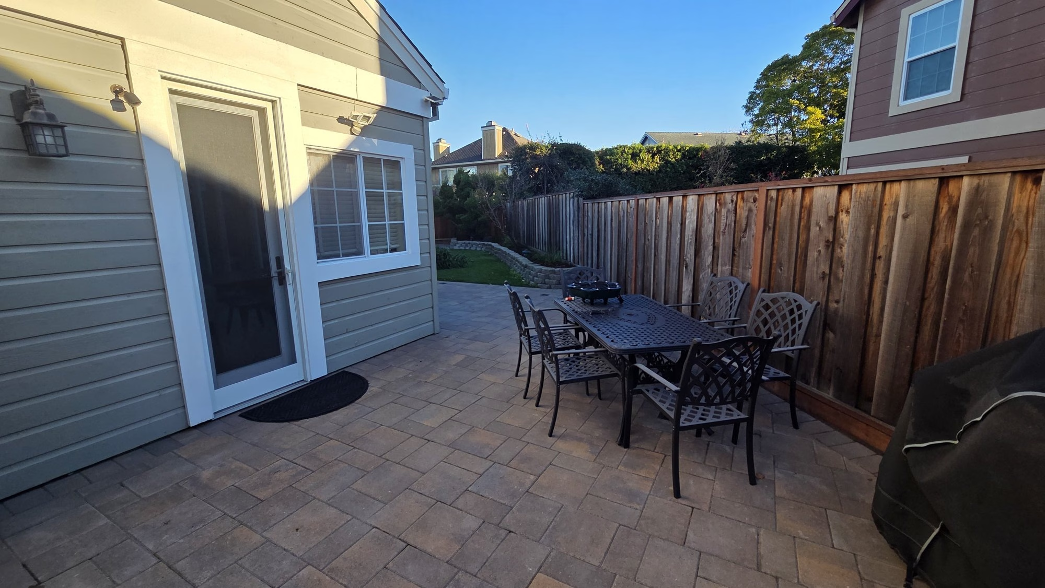
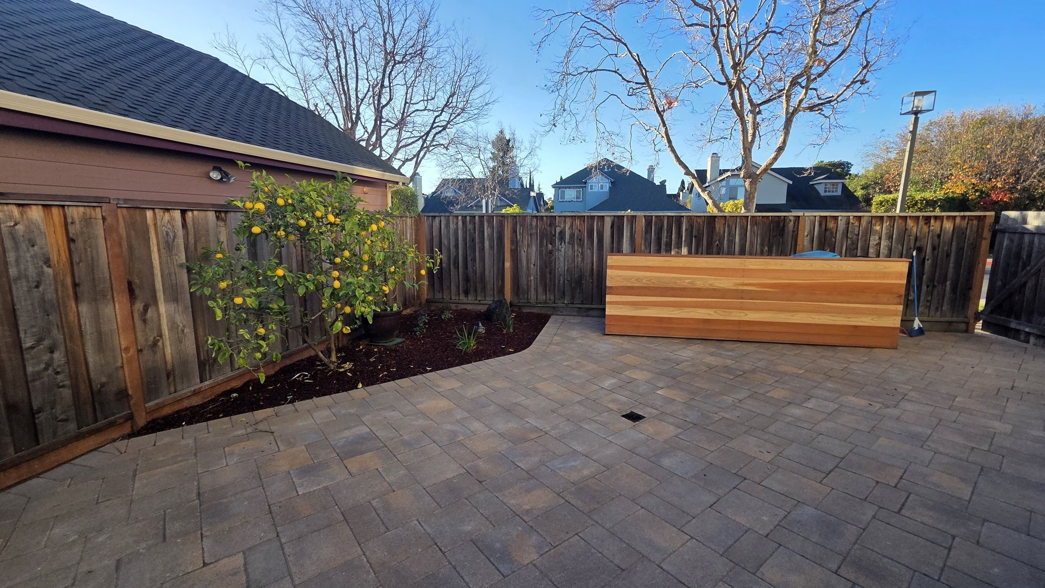
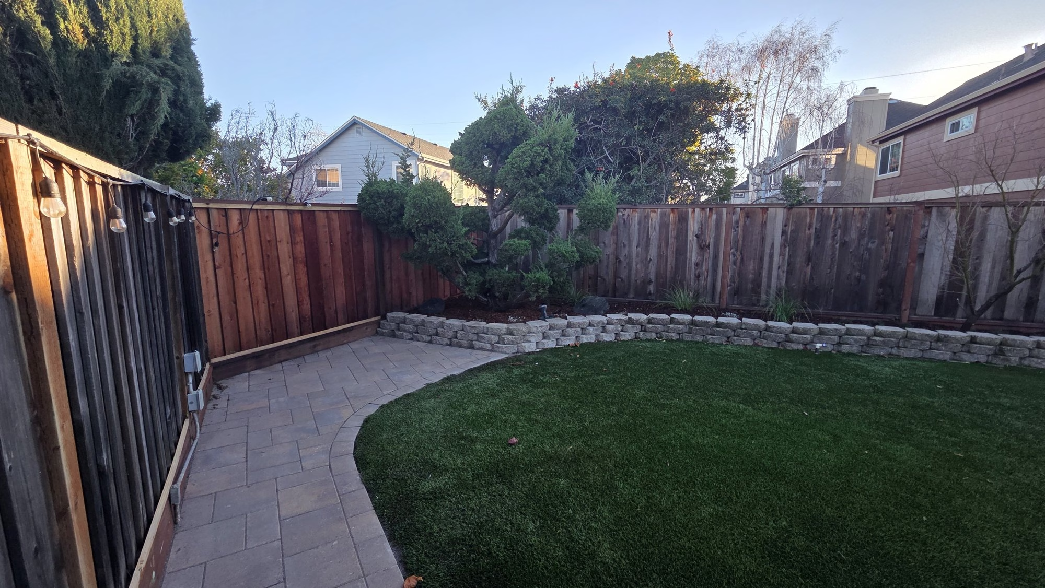
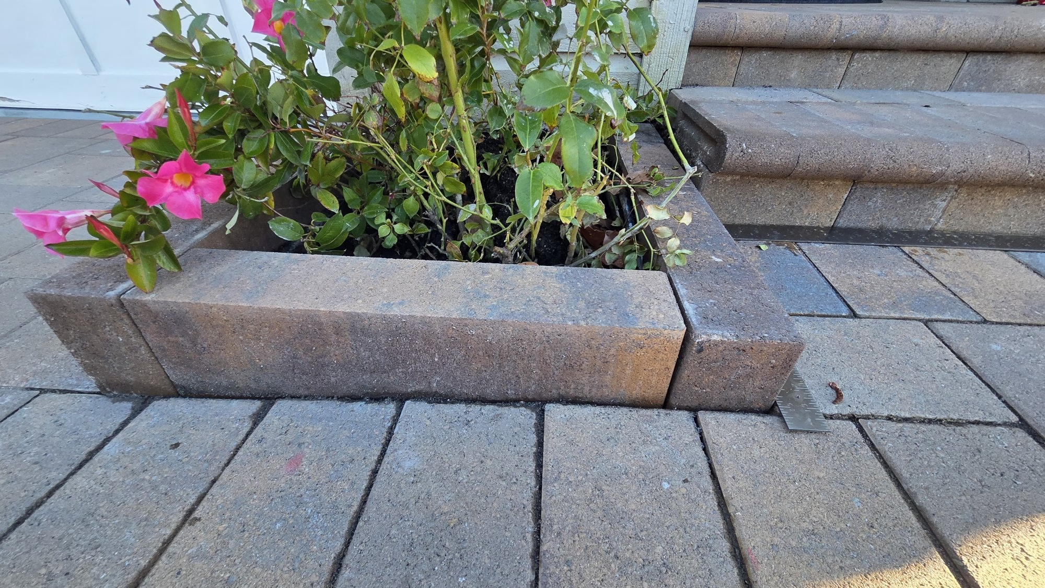
Out back, Belgard Catalina Grana paving now runs from the French doors along the house, wraps the turf in a curve and continues along the fence and down the side yard, with square drain grates set flush in the surface. A new redwood fence section and a low block wall finish the back corner, a small tree sits in a planted bed along the fence, and the horizontal-slat redwood screen hides the bins. At the front, a paver walkway laid on the diagonal inside a border runs from the sidewalk to the side gate between new beds in brown bark, decorative rock lines the sidewalk with black steel edging between it and the beds, and the rebuilt entry steps carry Toscana bullnose treads. The build ran December 1, 2025 to January 23, 2026, and the project closed out January 30, 2026.Build highlights
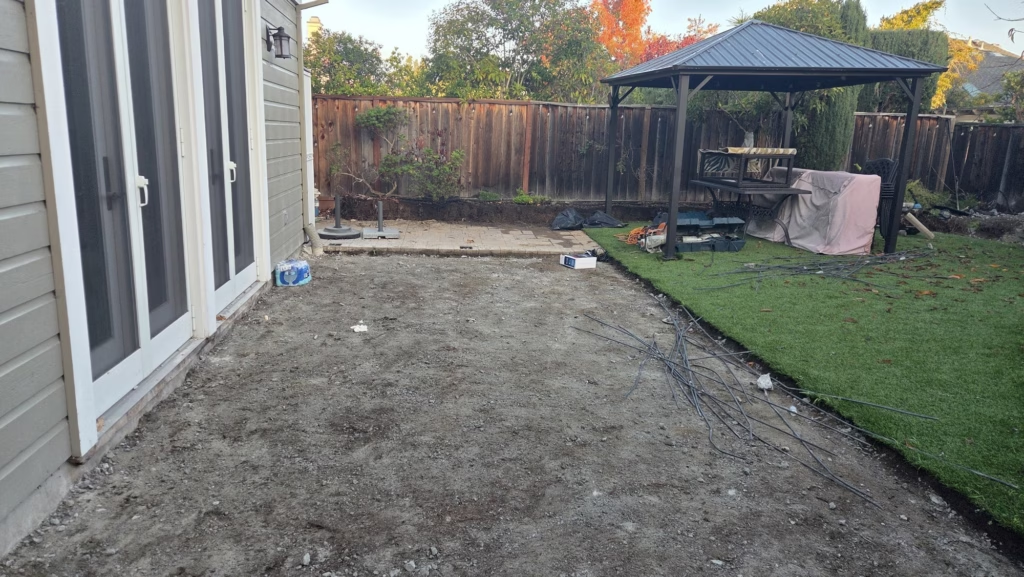
Clearing and excavation
Twenty-nine shrubs and three small trees came out with an existing wall or footing, 170 cu ft of excavation was hauled off, and 2 in. of soil was removed across 754 sq ft, clearing the ground for the new paving and beds.
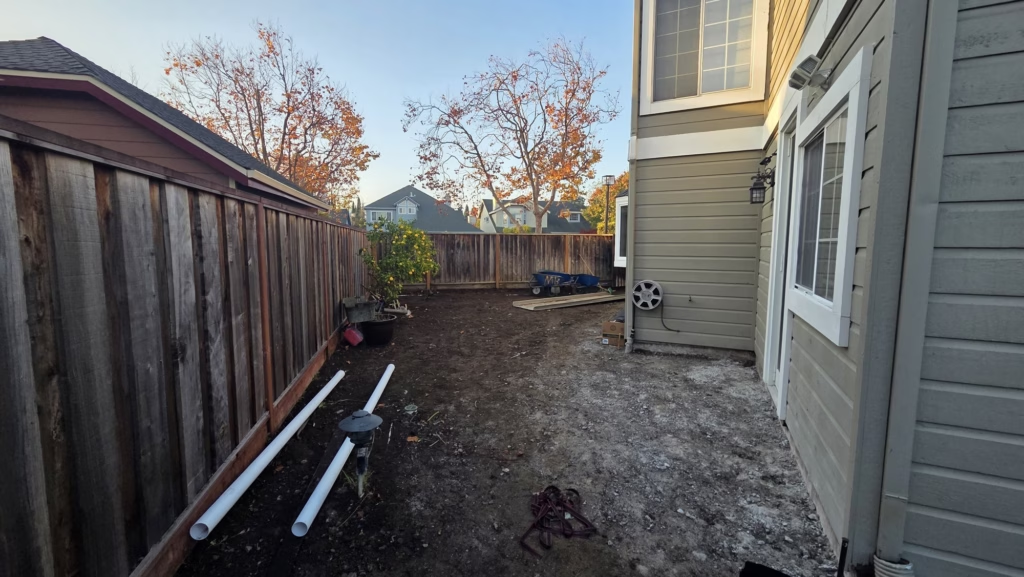
Drain pipe and downspout connections
Seven 6 in. NDS square drain grates, set in the new paving, and six downspout adapters were connected with 40 ft of 3 in. SDR-35 pipe, 20 ft of it perforated.
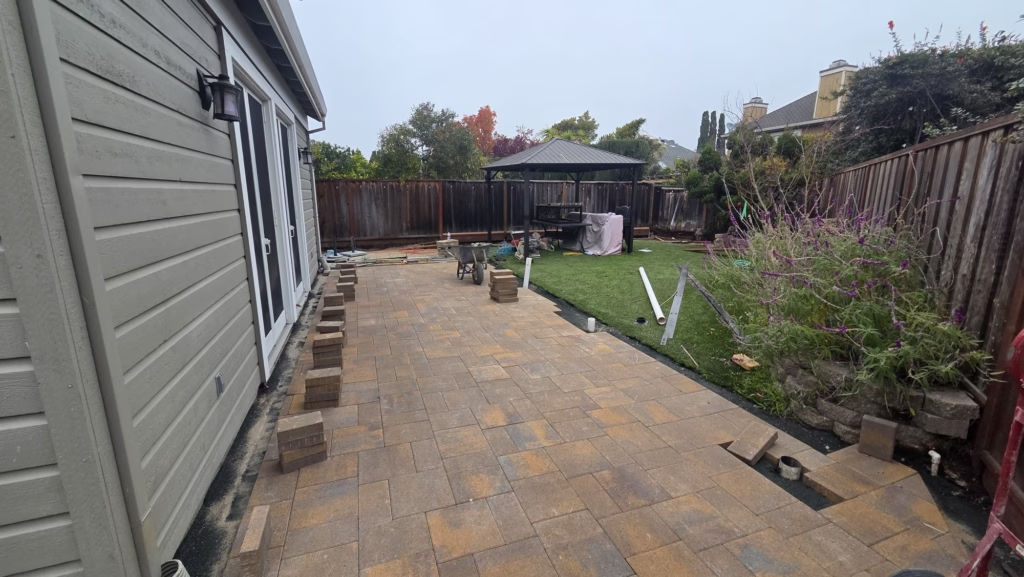
Belgard Catalina Grana paving
1,413 sq ft of Belgard Catalina Grana Large 3-Piece 60mm pavers went down over base and sand, along the house, around the turf and through the side yard out back and along the new walkway and entry out front, with G2 Alliance polymeric sand in the joints.
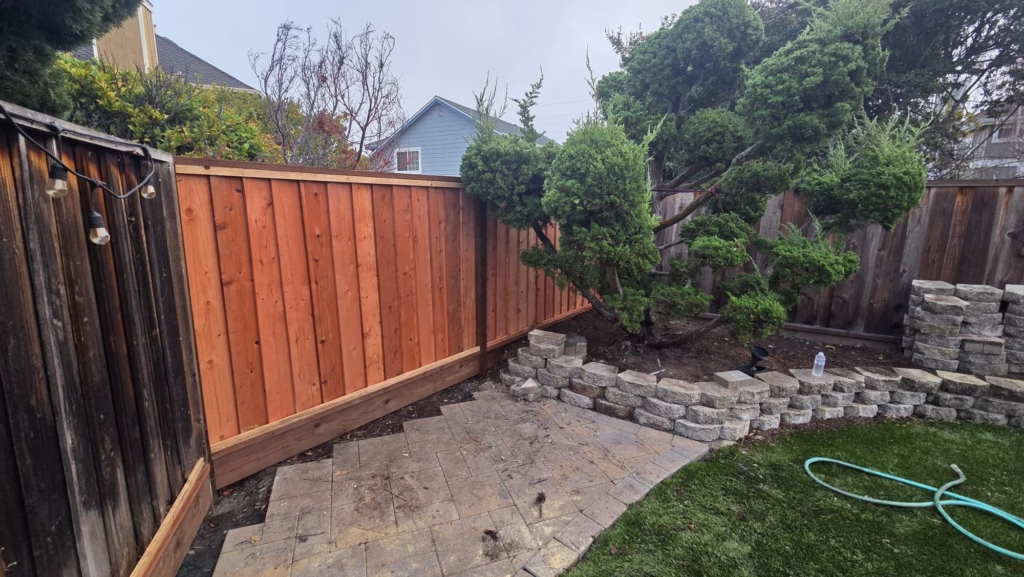
New fence section and low block wall
In the back corner, 16 ln ft of old fence came out and 6 ft redwood good-neighbor fence with posts every 8 ft went in, while a low block wall was laid between a new bed and the turf. Along the existing fence, 34 ln ft of base boards were replaced.
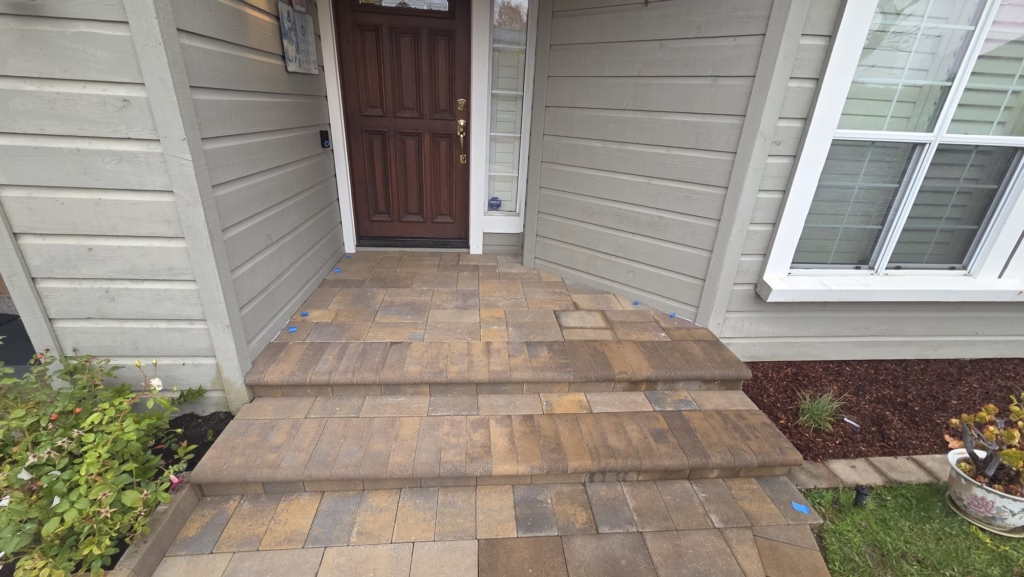
Rebuilt entry steps
The two front entry steps were rebuilt in pavers over a concrete step foundation and capped with 19 ln ft of Belgard 4x12 bullnose coping in Toscana, with Belgard Anglia edger in Toscana along the bed beside them.
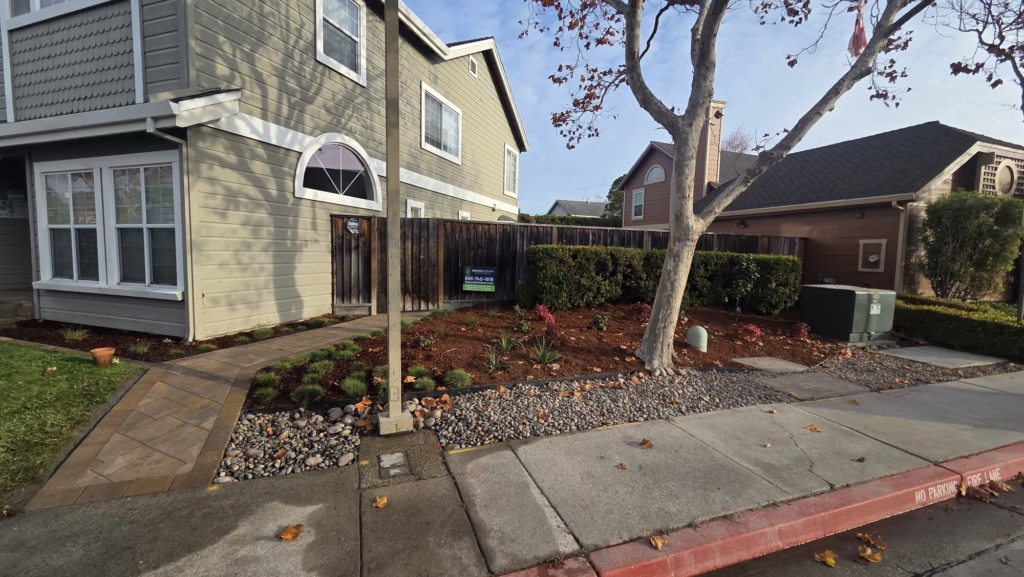
Planting, rock and irrigation
The new beds, 654 sq ft in all, got weed cloth, two cubic yards of planting soil and brown mini bark, with 36 one-gallon plants, 92 plants from 4 in. pots and one 15-gallon plant on a new irrigation system: two complete valve zones and a Hunter PCZ drip control zone kit. Along the sidewalk, 100 sq ft of decorative rock went in over weed cloth, held off the beds by 38 ln ft of black steel edging.
Before and after
Project gallery
Frequently asked questions
How much does a front and backyard paver project like this cost in Foster City?
This project ran between $68,000 and $76,000 as built: the signed contract plus the changes approved during the build, covering 1,413 sq ft of Belgard Catalina Grana pavers with rebuilt paver entry steps, seven square grate drains with downspout connections, redwood fencing and a horizontal-slat screen, a low block wall, 654 sq ft of new planting beds on new irrigation with decorative rock and steel edging, and the demolition and haul-away that came first. That as-built range is the project cost. The line-item table on this page allocates the same scope against our 2025 price book rather than reproducing the contract, and every line carries its own low and high, so adding the extremes together produces a wider band ($72,500 to $85,200) than the as-built range itself. Read the table as where the work sat, not as a second price. This project's line items price the Belgard paver material along with its installation; the plants, the decorative rock and the block wall are itemized as installation only. Figures are rounded for client privacy. Our project minimum is $25,000. See how this project compares across everything we have published on the Bay Area landscaping cost index.What exactly was installed?
1,413 sq ft of Belgard Catalina Grana Large 3-Piece 60mm pavers over base and sand, with G2 Alliance polymeric joint sand, for the back patio, side yard, front walkway and entry; two rebuilt paver entry steps on a concrete step foundation, capped with 19 ln ft of Belgard 4x12 bullnose coping in Toscana; 17 ln ft of Belgard Anglia edger in Toscana; a low block wall (installation only); seven 6 in. NDS square drain grates and six NDS downspout adapters connected with 40 ft of 3 in. SDR-35 pipe, 20 ft of it perforated; 16 ln ft of 6 ft redwood good-neighbor fence with posts every 8 ft; 14 ln ft of 40 in. horizontal-slat 1x6 redwood fence, finished on one side, stain not included; 34 ln ft of fence base board replacement; 36 one-gallon plants, 92 plants from 4 in. pots and one 15-gallon plant, with two cubic yards of planting soil; weed cloth and brown mini bark over 654 sq ft of beds; 100 sq ft of decorative rock over weed cloth; 38 ln ft of black 3/16 in. by 4 in. steel edging; and a new irrigation system with two complete valve zones (piping, heads and emitters) and a Hunter PCZ drip control zone kit with a 25 PSI pressure regulator. First, the crew removed 21 small and eight medium shrubs, three small trees, an existing wall or footing, and 16 ln ft of old fence, excavated 170 cu ft, took 2 in. of soil off 754 sq ft, and hauled it all away.How long did it take?
The build ran December 1, 2025 to January 23, 2026: 54 calendar days, with three approved change orders. The project was sold September 30, 2025 and closed out January 30, 2026.Are 60mm pavers thick enough for a patio and walkway?
Yes. A 60 mm paver, 2.36 in. thick, is the standard for patios, walkways and steps that carry foot traffic; areas that carry vehicles, such as driveways, usually call for a thicker 80 mm paver. On this project, 1,413 sq ft of Belgard Catalina Grana Large 3-Piece 60mm pavers went down for the back patio, side yard, front walkway and entry, over base and sand with G2 Alliance polymeric sand in the joints.Why connect downspouts to drain pipe when you repave around the house?
A downspout that empties onto new paving sends roof water across the surface, where it can pool against the house or work in at the edges of the pavers. An adapter at the foot of the downspout carries that water into buried pipe instead, and grate drains set in the paving pick up the rain that lands on it. On this project, six NDS downspout adapters and seven 6 in. NDS square drain grates were connected with 40 ft of 3 in. SDR-35 pipe, 20 ft of it perforated.Can part of an old wood fence be replaced instead of the whole run?
Often, yes. When most of a fence is still standing straight, the parts that wear first can be replaced on their own: the base boards that sit closest to the soil, or a section that is past repair. On this project, 16 ln ft of old fence in the back corner was replaced with 6 ft redwood good-neighbor fence with posts every 8 ft, and 34 ln ft of base boards were replaced along the fence that stayed.Who managed the project?
A dedicated Sequoia project manager ran the build day to day and posted photo updates to the project channel from the first site visit through the finished front and back yards.Project topics
Project location
Approximate neighborhood near Foster City. The pin is displaced by approximately 150 metres to protect client privacy.