Case study
Paver Pool Deck and Retaining Wall in Hillsborough
A Hillsborough pool deck of cracked concrete replaced with 1,294 sq ft of Belgard Dimensions pavers over 100 ft of new 4 in. drain pipe, with a capped Belgard Melville wall in place of the old retaining wall.
- Location
- Hillsborough
- Scope
- Drainage
- Completed
- August 2026
- Project size
- 1294
- Investment
- $51,000–$59,100
Full project details
- Timeline
- Sold May 30, 2026. Build ran June 16 to July 6, 2026 (21 calendar days), with one approved change order. Project closed out August 26, 2026.
The challenge
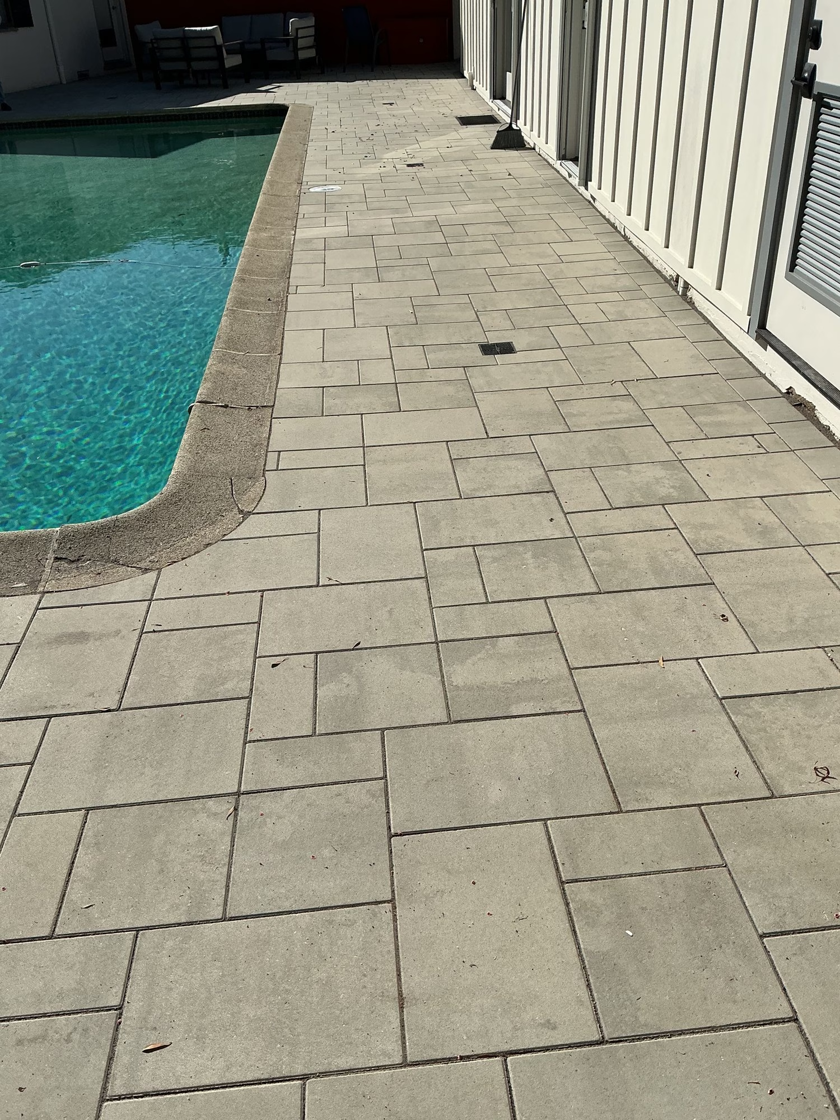
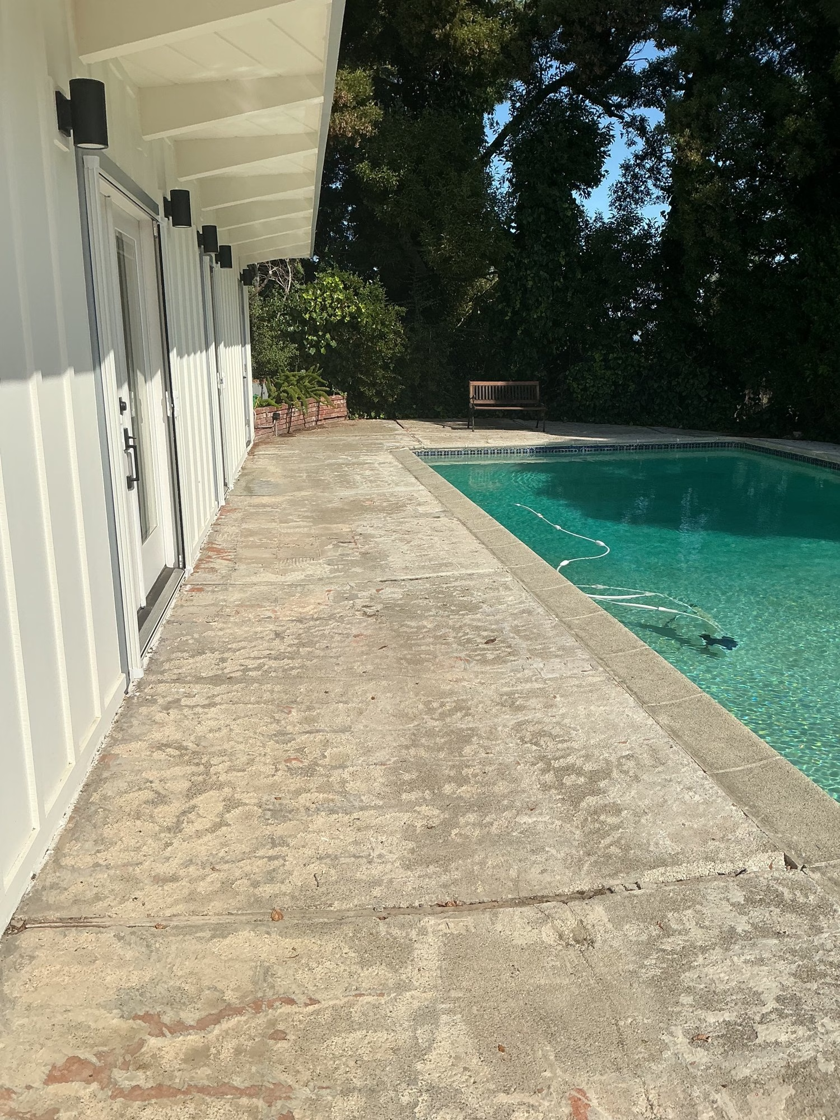
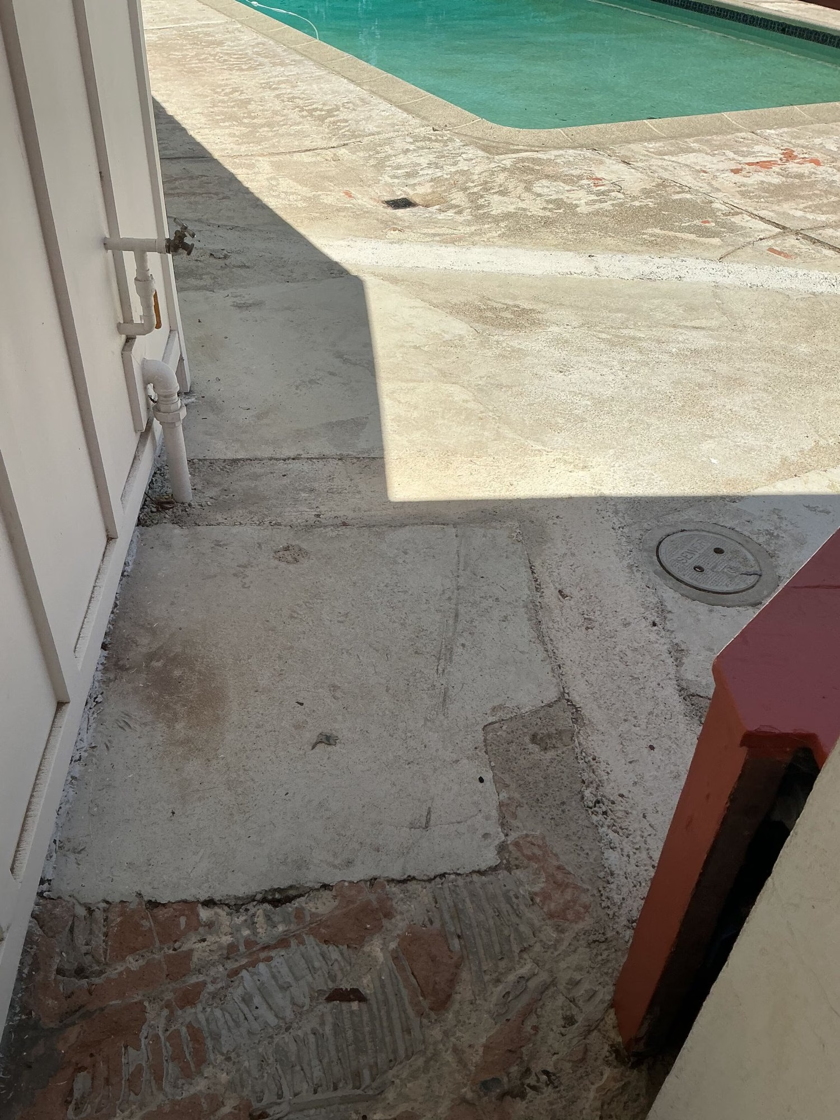
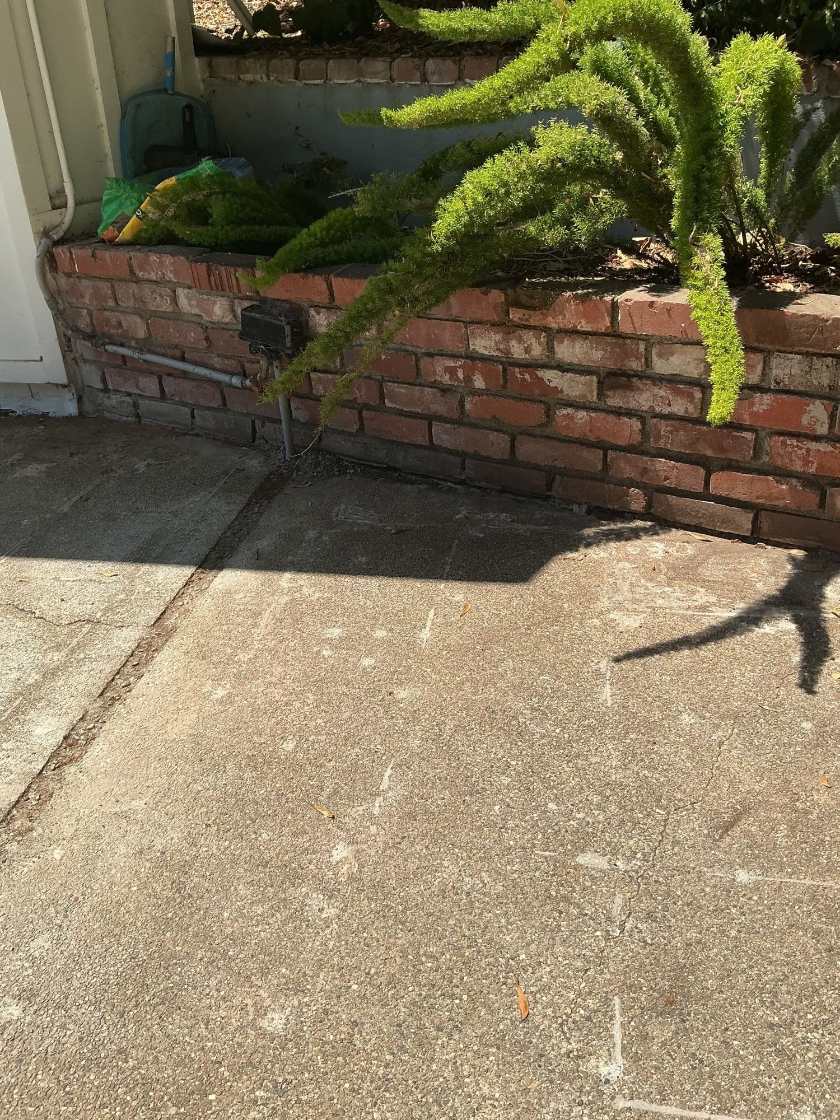
This Hillsborough backyard is built around a pool, with a long walk between the pool and a white board-and-batten building, a wood deck near the house, a hedge along the back and a low brick wall holding up a raised planter in one corner. The hardscape around the pool was concrete, and it had become outdated and cracked, with patches and stains across it.
The owners asked for help, and the concept was simple: remove the existing hardscape around the pool and replace it with modern pavers.
Our approach
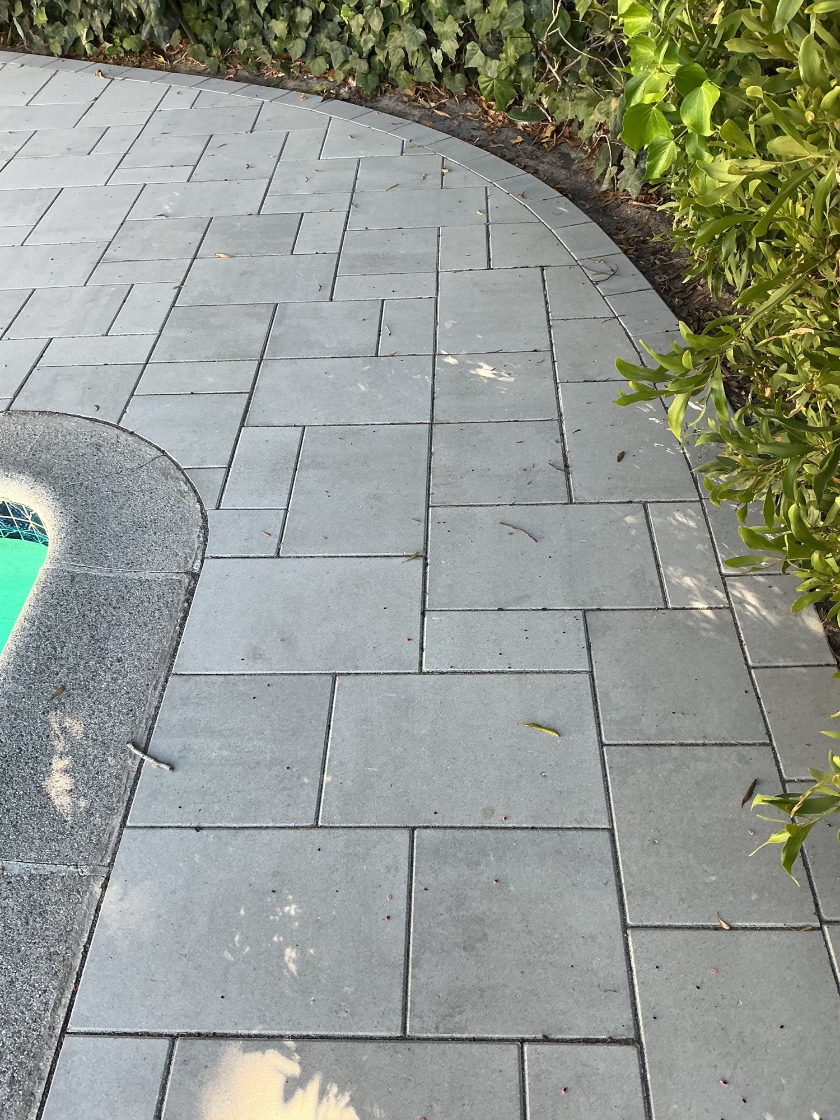
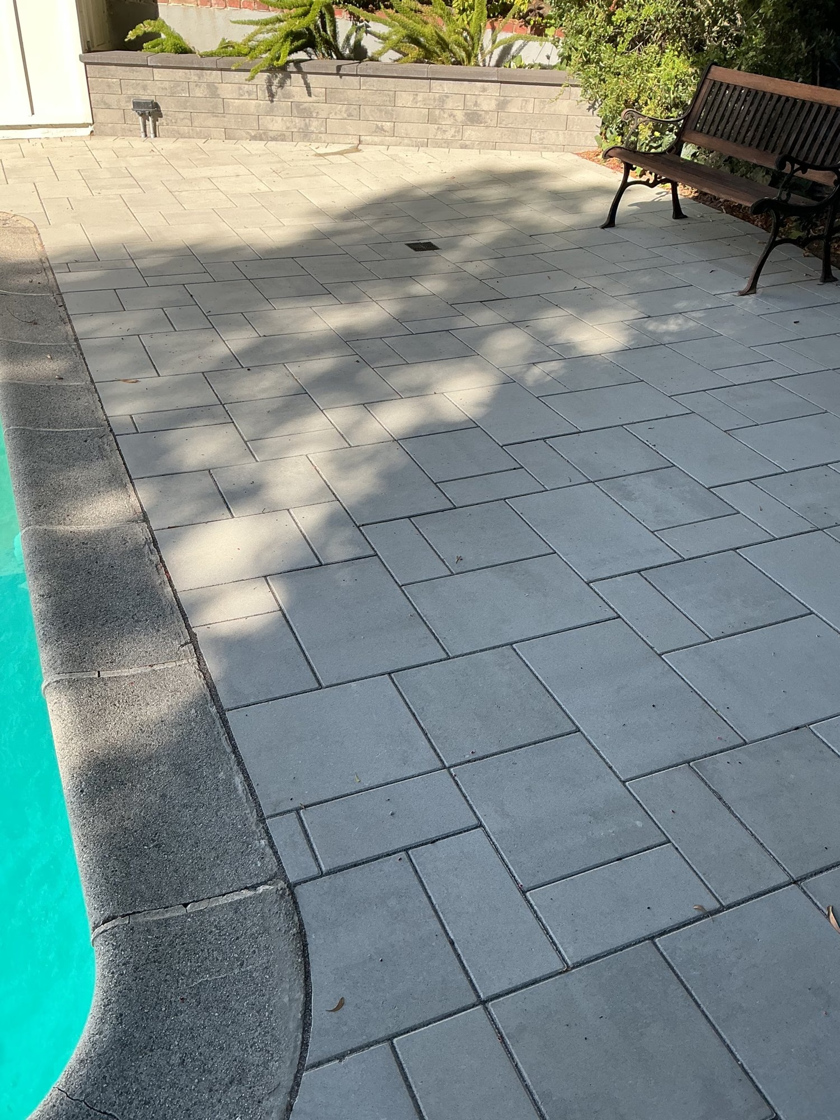
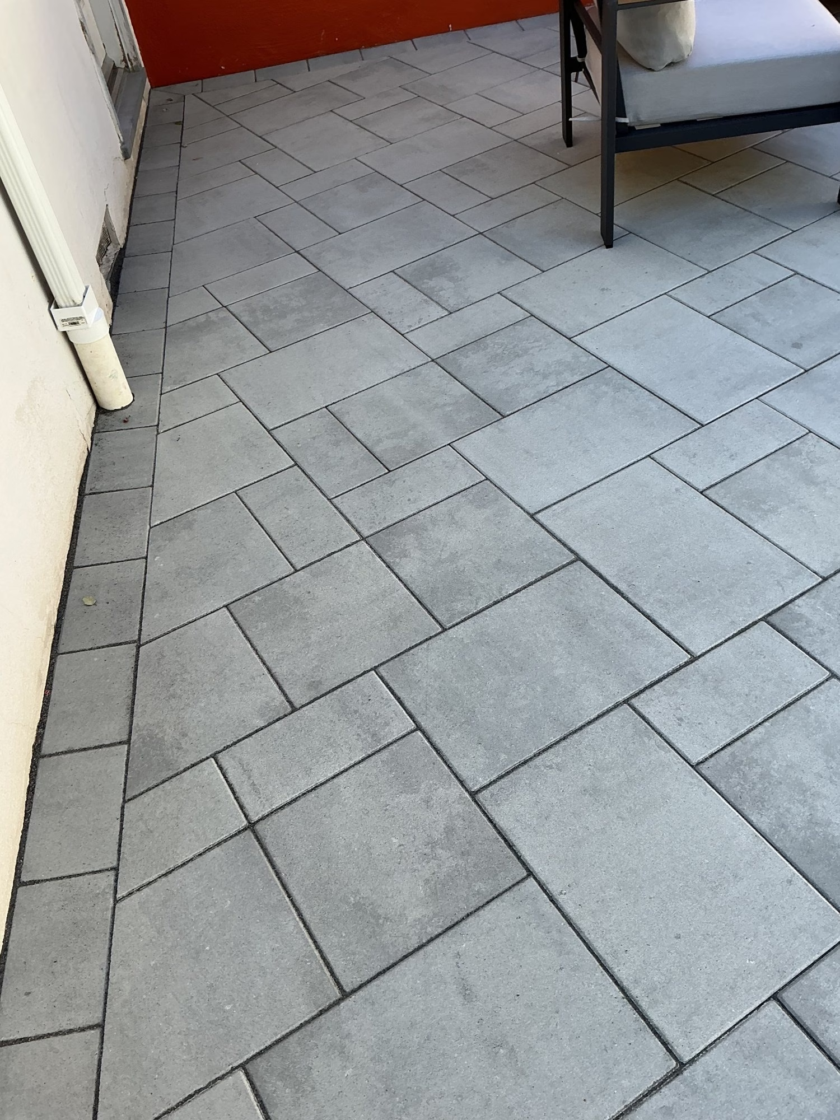
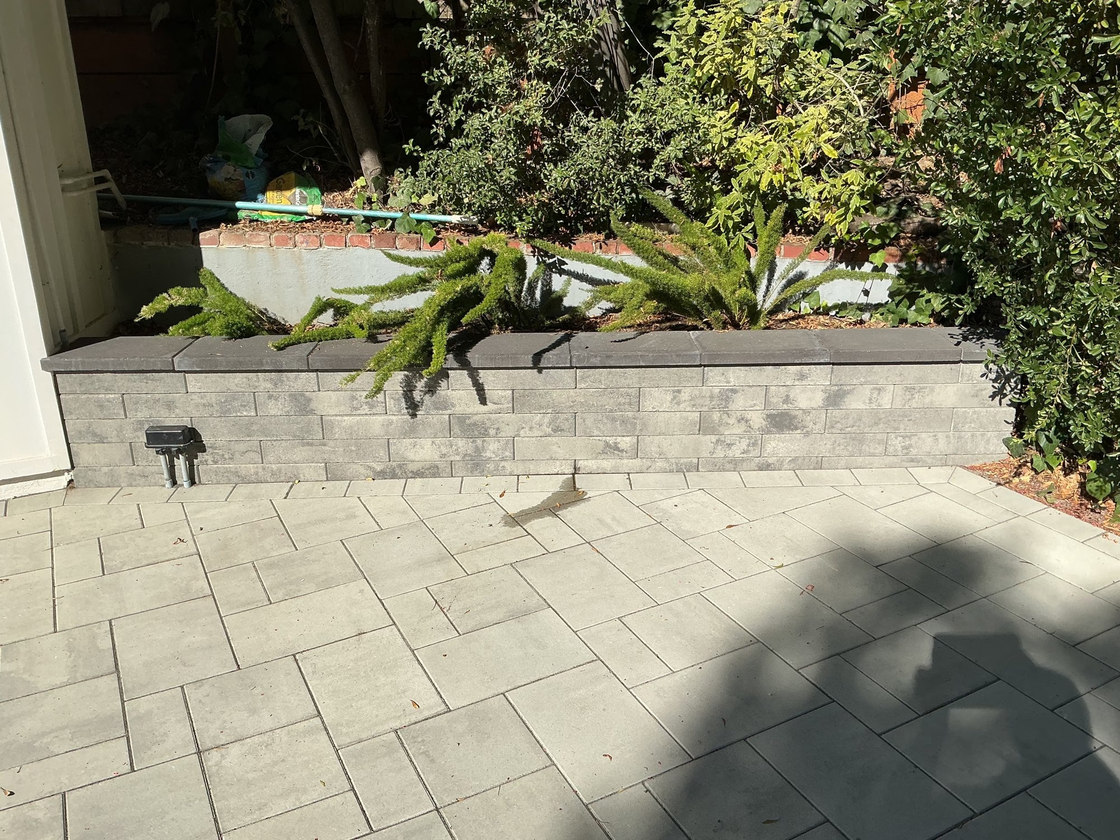
Sequoia Outdoor replaced the concrete around the pool with Belgard pavers and put a new wall in place of the old retaining wall at the raised planter. The old concrete was broken out and hauled away, and 100 ft of 4 in. SDR-35 drain pipe went in with three 4 in. NDS drain grates. The crew then laid 1,294 sq ft of Belgard Dimensions pavers around the pool (1,143 sq ft of Dimensions 12 three-piece pavers in a premium color and 151 sq ft of Dimensions Accent 6x9 pavers) and locked the joints with G2 Alliance polymeric sand. At the planter, the old brick wall was demolished and hauled away, and a Belgard Melville wall went in, finished with 15 ln ft of Melville wall cap.The outcome
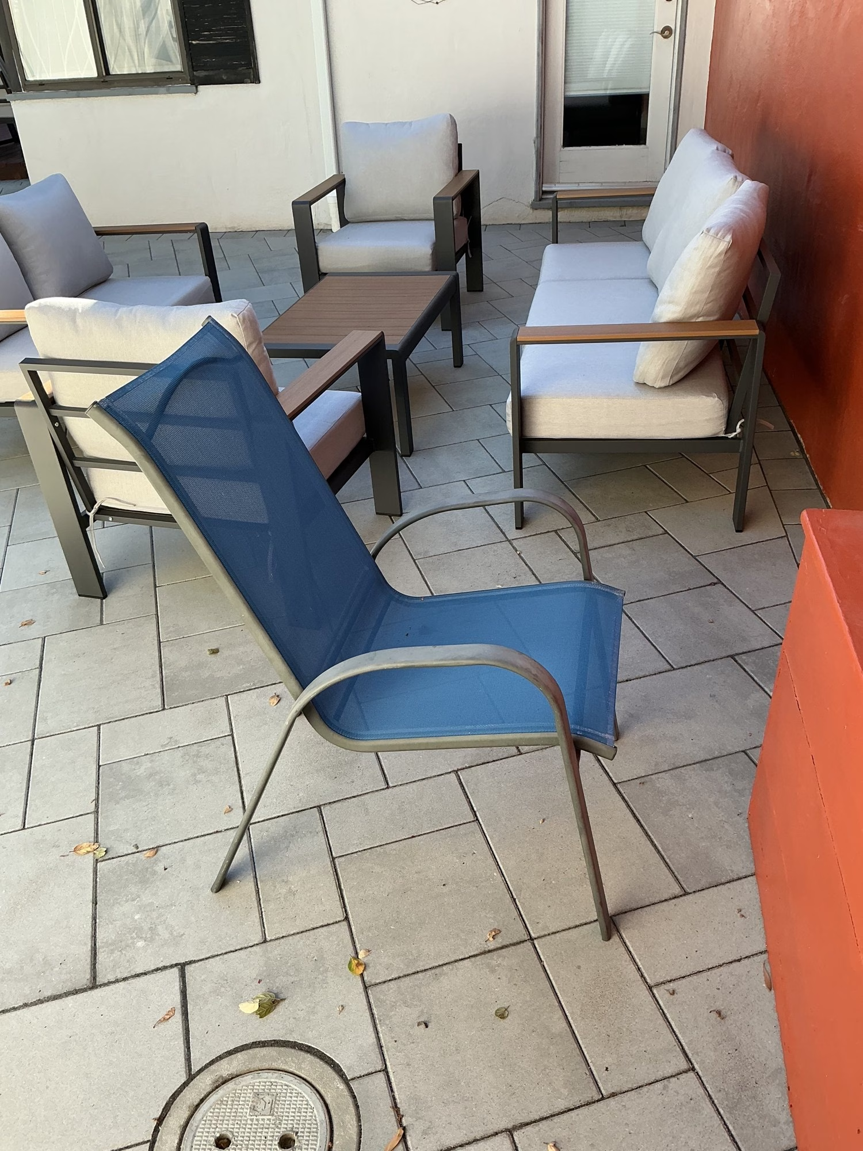
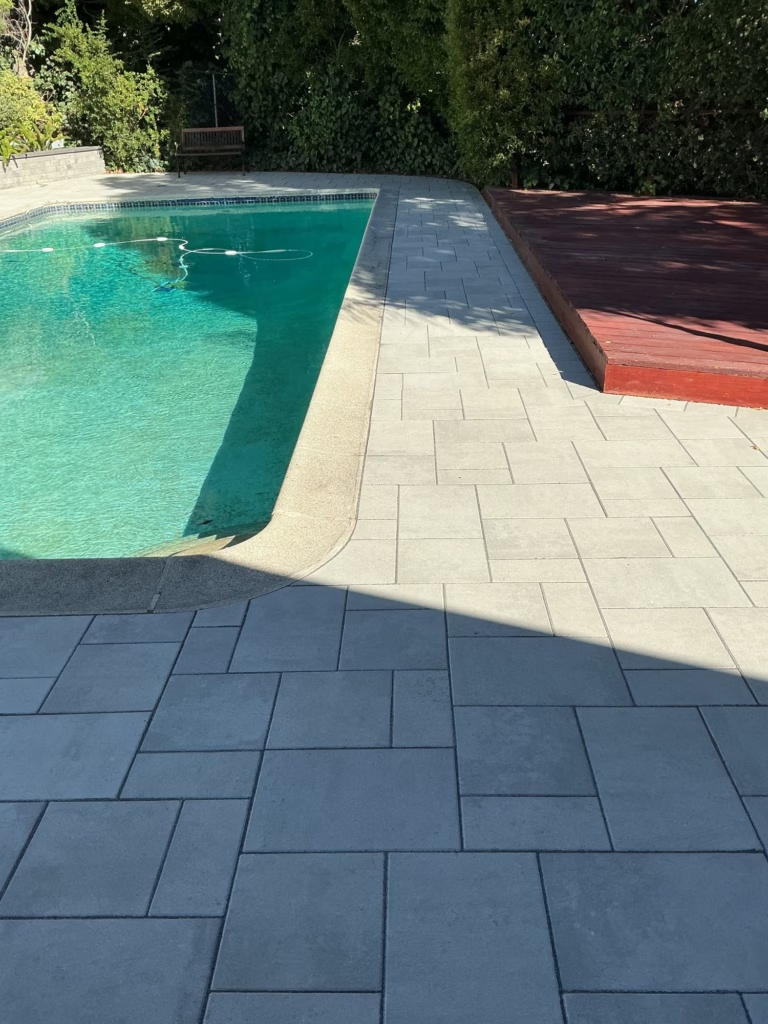
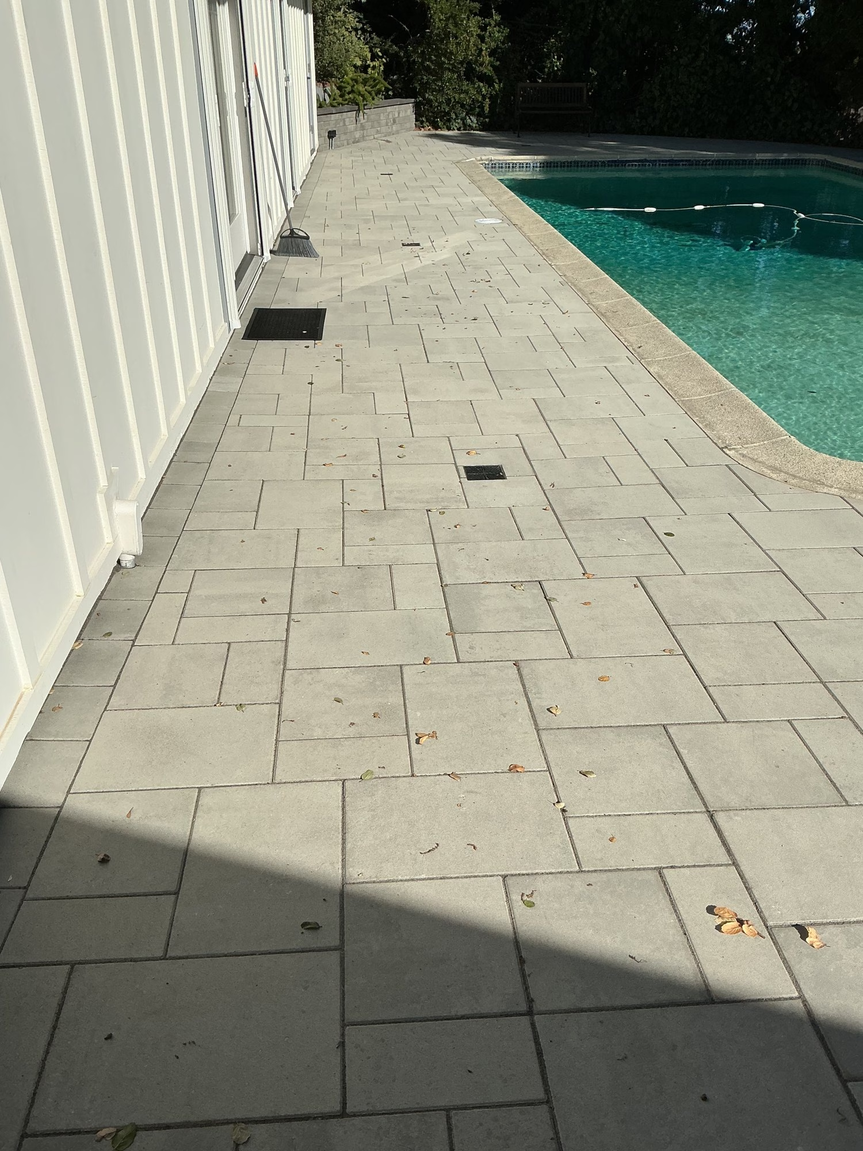
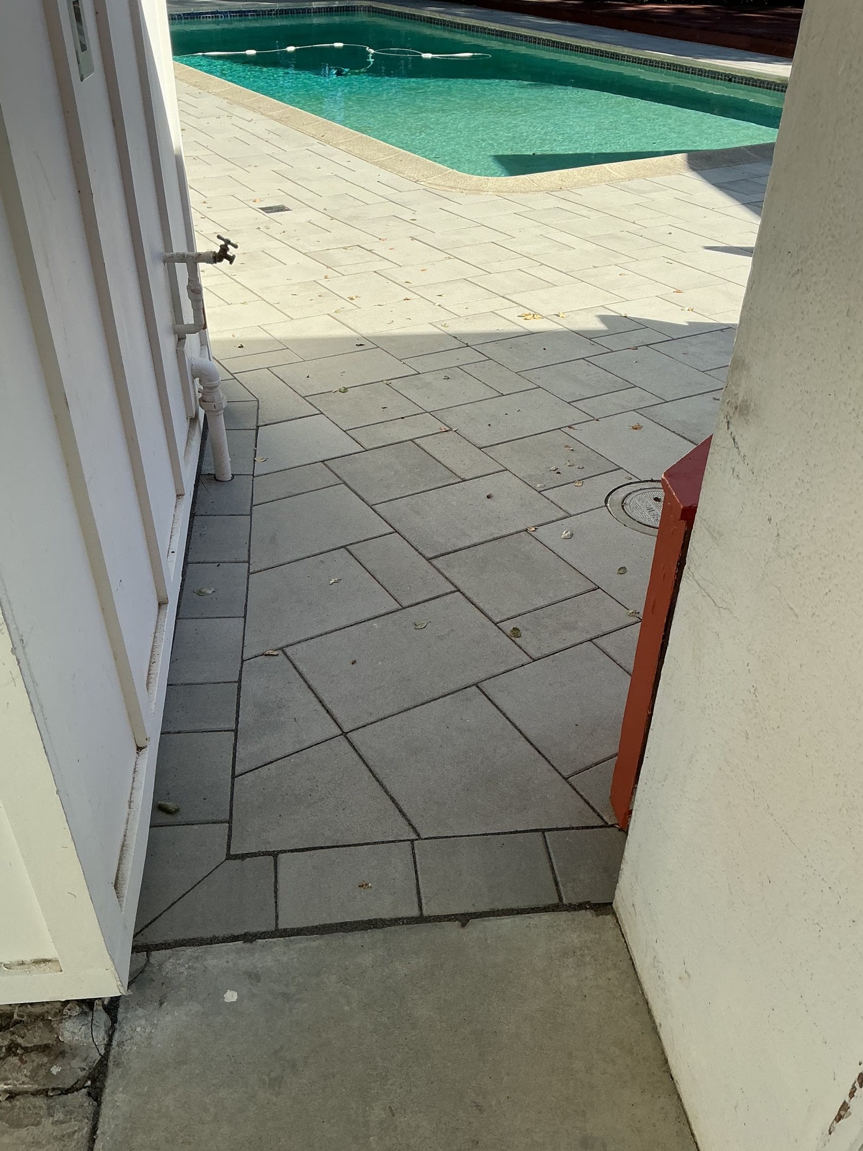
The finished deck is 1,294 sq ft of Belgard paving around the pool, most of it in a three-piece pattern, running from the side passage and the walk along the building to the hedge and the edge of the wood deck. The pavers are cut to follow the coping at the pool's rounded corner, drain grates sit flush in the paving, and in the corner by the hedge the new capped Melville wall holds the raised planter. The build ran June 16 to July 6, 2026, and the project closed out August 26.Build highlights
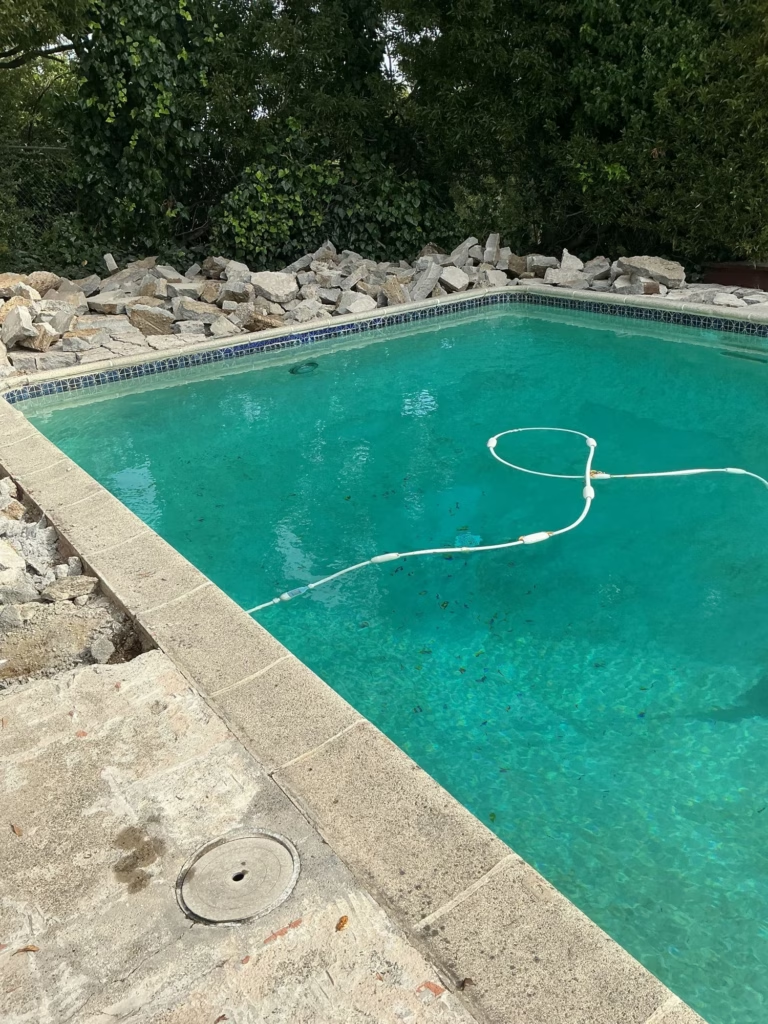
Old concrete out
The cracked concrete around the pool was broken out and hauled away, with the pool coping left in place for the new paving to meet.
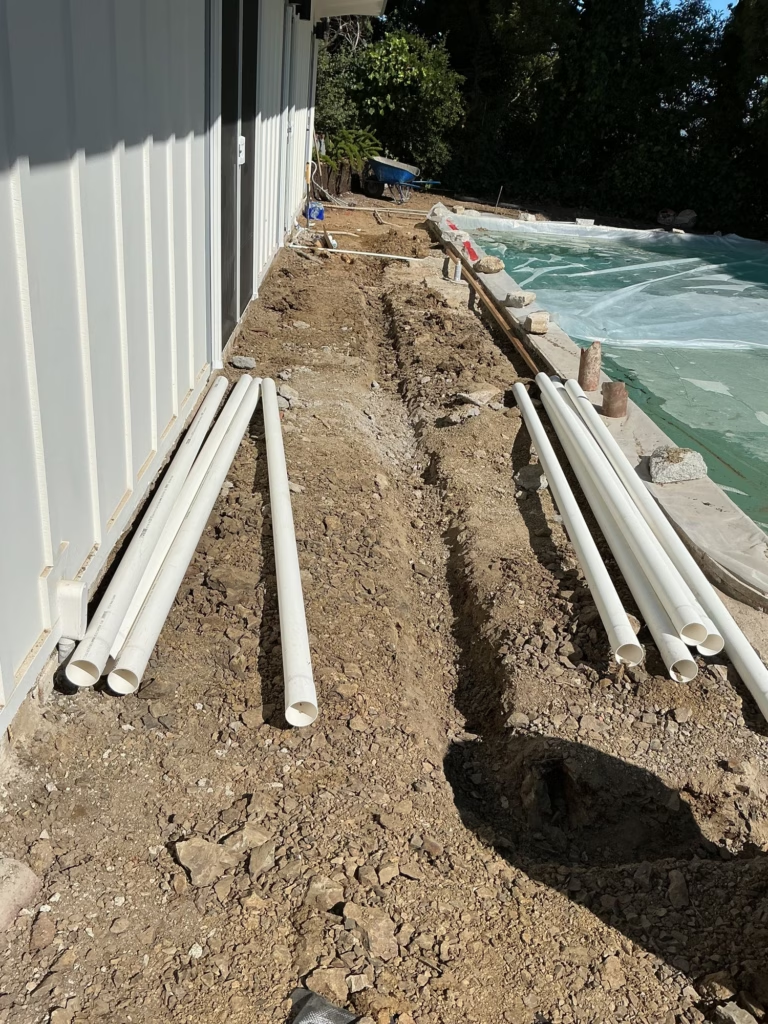
New drain lines
100 ft of 4 in. SDR-35 drain pipe was laid in trenches across the deck area ahead of the paving, with three 4 in. NDS drain grates.
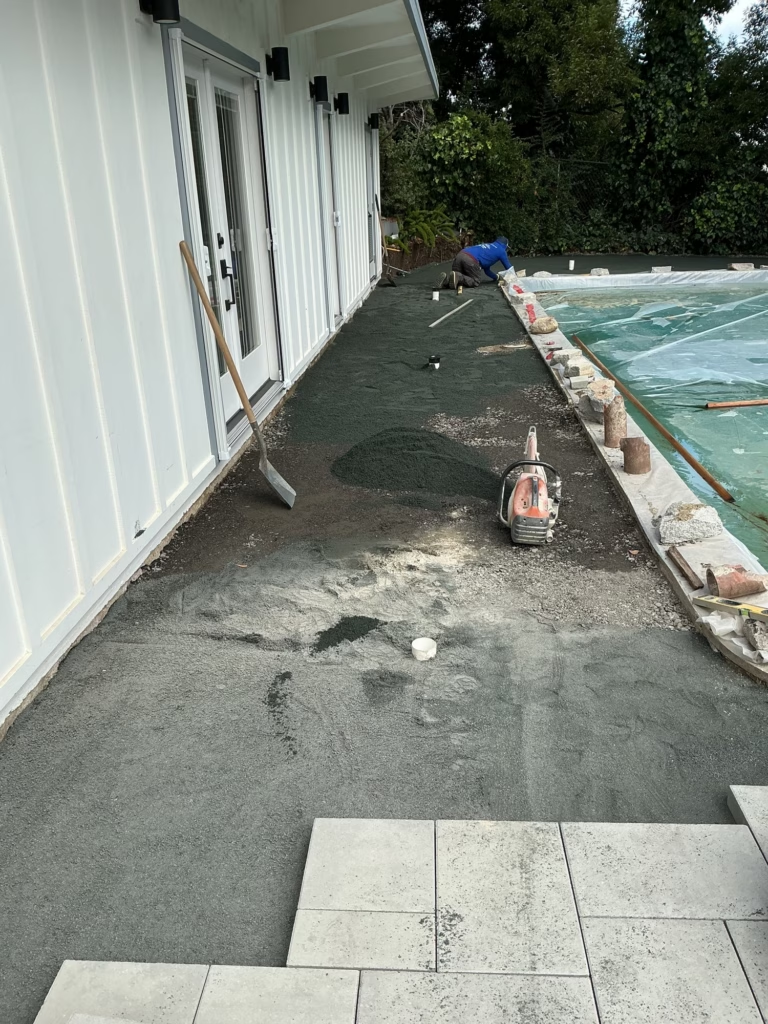
Belgard pavers go down
1,294 sq ft of Belgard Dimensions pavers went down around the pool: 1,143 sq ft of Dimensions 12 three-piece pavers in a premium color and 151 sq ft of Dimensions Accent 6x9 pavers.
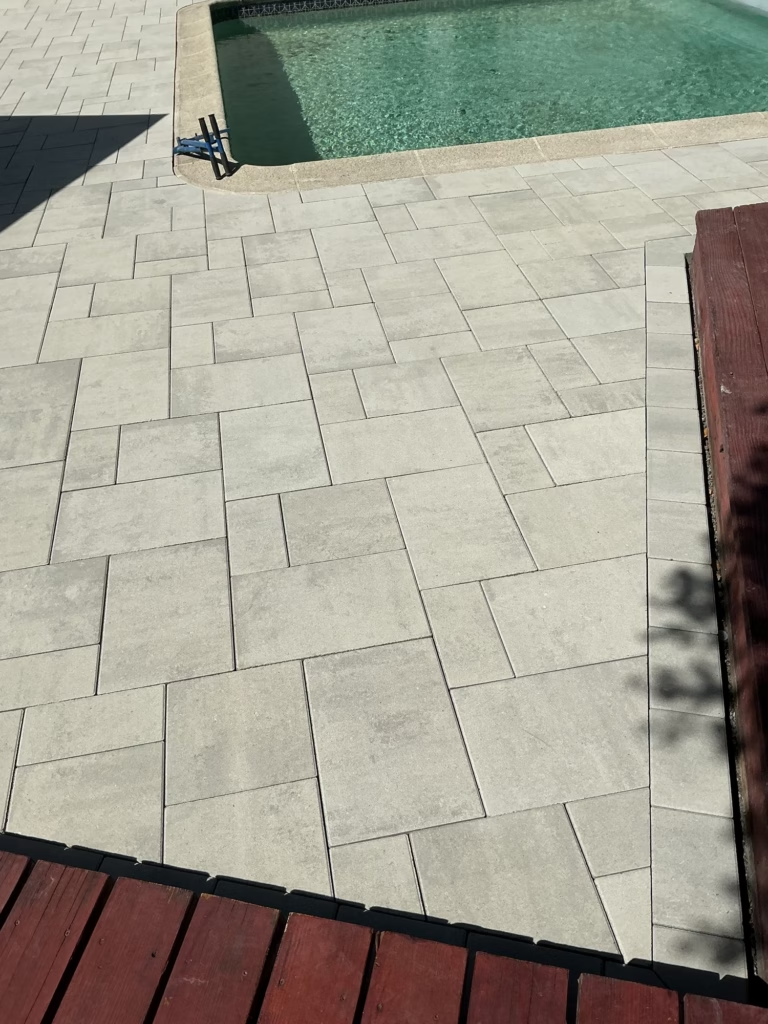
Cut to the coping and deck
Pavers were cut to meet the pool coping and fitted tight against the edges of the wood deck, and G2 Alliance polymeric sand went into the joints.
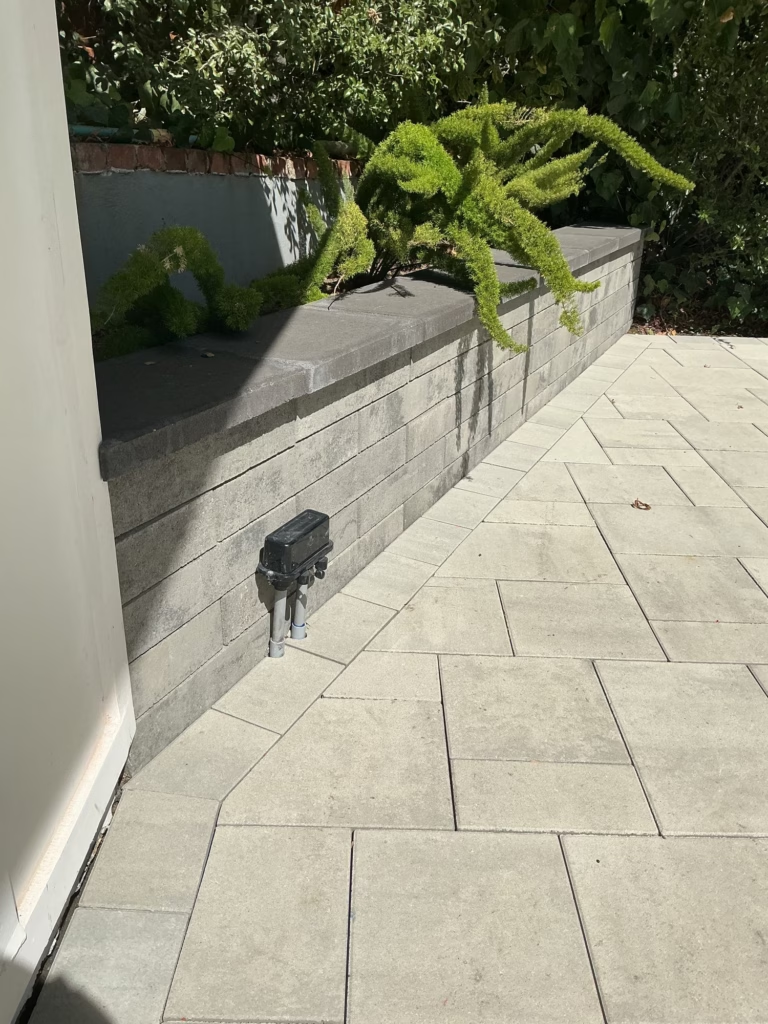
Melville wall at the planter
The old brick wall at the raised planter was demolished and hauled away, and a Belgard Melville wall took its place, finished with 15 ln ft of Melville wall cap.
Before and after
Project gallery