On-Time or You Get Paid. (650) 844-2388 See guarantee terms

Case study

Retaining Walls, Paver Pool Deck and Hillside Planting in Hillsborough

A Hillsborough backyard slope rebuilt in terraces: 400 sq ft of Belgard Steeple Crest retaining wall, a stucco-finished block wall, 2,610 sq ft of Belgard Dimensions pavers around the pool and on the patio, gravel paths edged in steel, 34 lights and more than 300 plants.
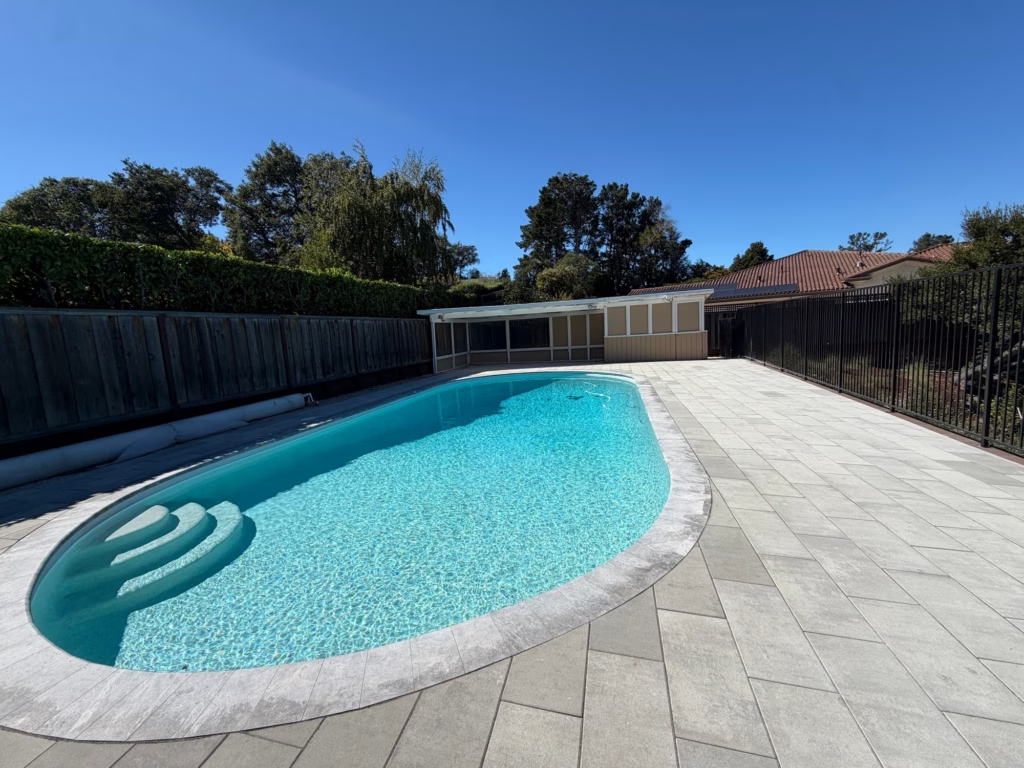
Pool in a new deck of light gray 12x24 pavers in a Hillsborough backyard
Location
Hillsborough
Scope
Drainage
Completed
September 2026
Project size
4130
Investment
$301,100–$350,700
Full project details
Timeline
Sold March 16, 2026. Build began April 13, 2026, with four approved change orders adding scope through early September. Project closed out September 15, 2026.

The challenge

The yard behind this Hillsborough house climbs from the back of the house to a pool at the top of the lot. Before the project, the slope below the pool fence was dry grass, scrub and loose rock, and the pool sat in an older exposed-aggregate deck.

The scope covered the whole hillside: walls to hold the grade, a new paver deck around the pool, a patio and pergola for the outdoor kitchen, gravel paths and steps between the levels, planting, irrigation and lighting, plus a front-yard refresh.

Our approach

Sequoia Outdoor rebuilt the slope as a series of terraces. The lower wall is 280 sq ft of Belgard Steeple Crest with 70 ln ft of cap, built with geogrid and a perforated drain pipe in drain rock behind it. A second Steeple Crest wall of 120 sq ft went in where an old wall came out, and a third-level wall of 170 sq ft of block was finished in stucco and capped with Steeple Crest, also with geogrid and drain pipe behind it. Around the pool the crew laid 1,550 sq ft of Belgard Dimensions 12x24 pavers with polymeric joint sand, and another 1,050 sq ft on the first-level patio. A 250 sq ft pergola was installed on four posts for the outdoor kitchen. Gravel paths and steps of crushed California Gold over weed cloth, 1,120 sq ft in all with 340 ln ft of weathering steel edging and 84 sq ft of 24x36 paver pads, connect the levels. The planting is 258 plants with 8 cu yd of planting soil and 3,000 sq ft of bark mulch, on four new irrigation zones run by a Hunter WiFi controller, and 34 low-voltage fixtures (17 path, 10 ledge and 7 up lights) run from a WiFi-controlled transformer. Out front, a 180 sq ft paver patio was laid, a 220 sq ft gravel path was edged in steel, 25 ln ft of 6 ft hog-wire fence went up, and the lawn was re-sodded.

The outcome

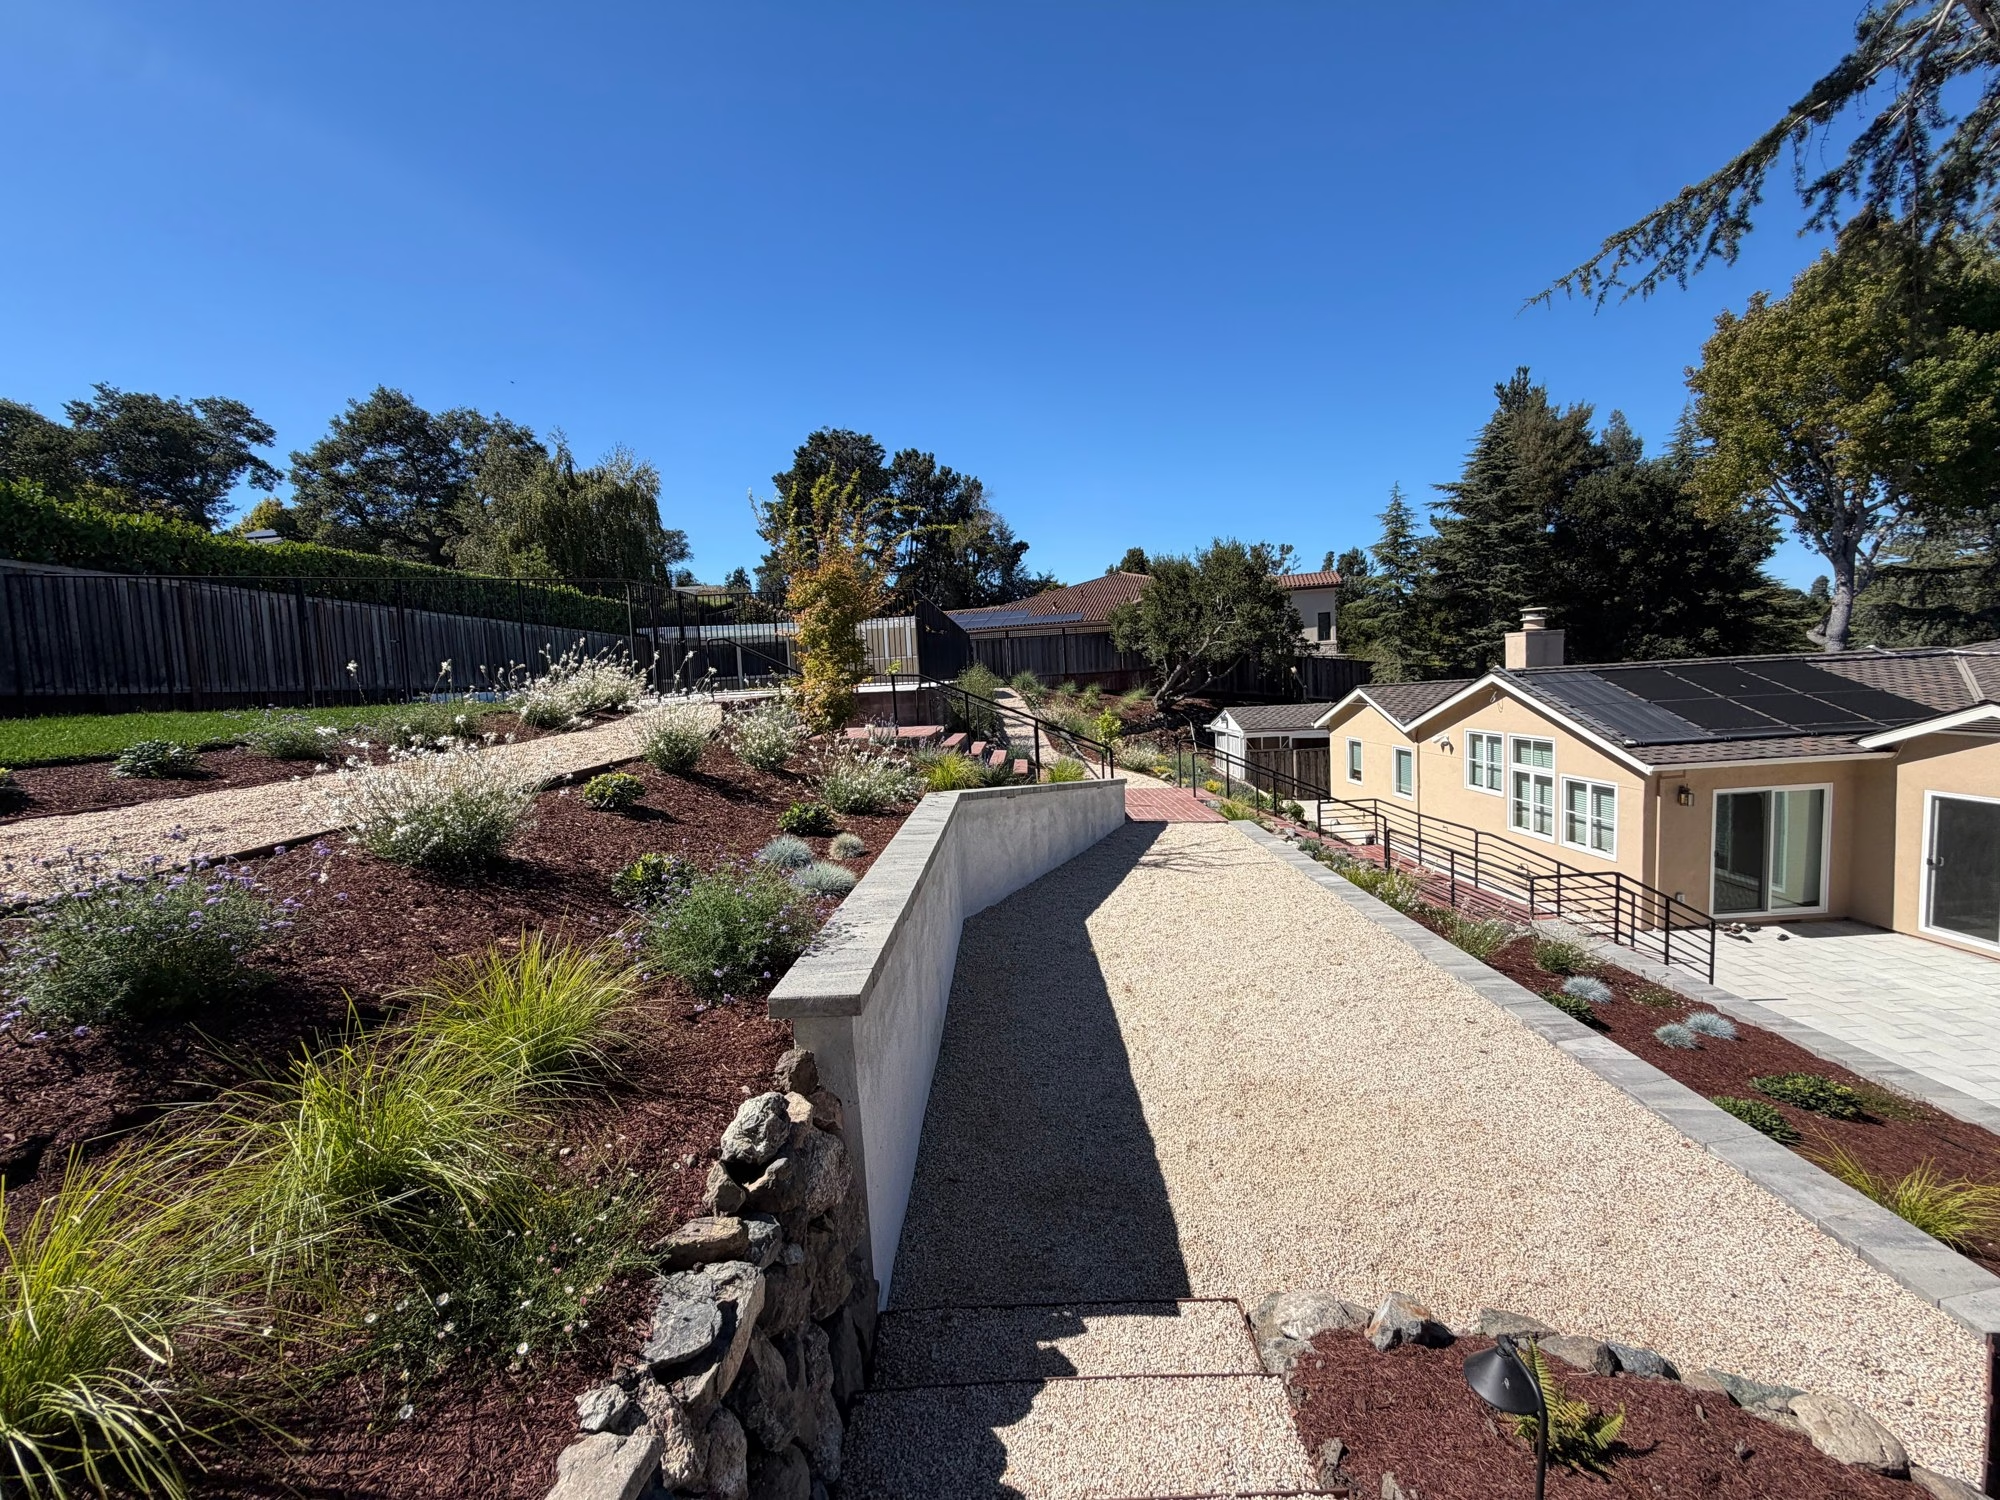
The hillside now steps down from the pool fence in planted terraces, held by new walls and crossed by gravel paths and steel-edged steps. The pool sits in a deck of light gray 12x24 pavers, a pergola covers the outdoor kitchen patio, and path, ledge and up lights run on a WiFi-controlled transformer. The build began April 13, 2026, and the project closed out September 15.

Build highlights

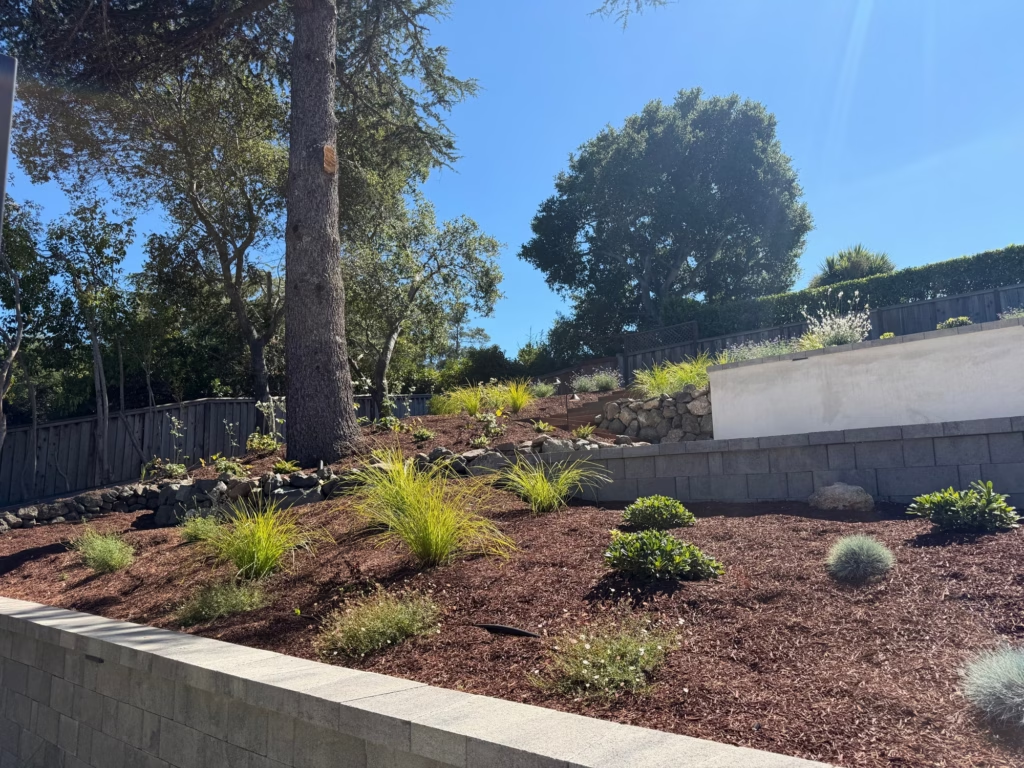
Stucco-finished wall above a block wall, with new planting and bark mulch on a Hillsborough hillside

Walls that hold the slope

Belgard Steeple Crest walls and a stucco-finished block wall hold the hillside in terraces, with geogrid and perforated drain pipe built in behind them.
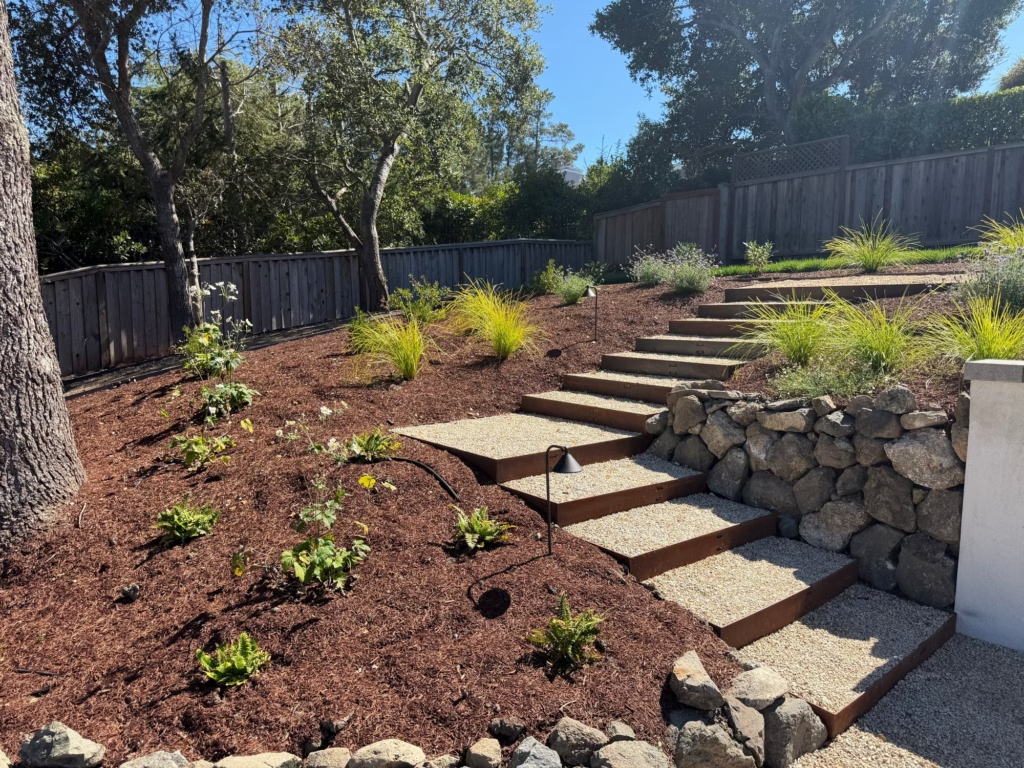
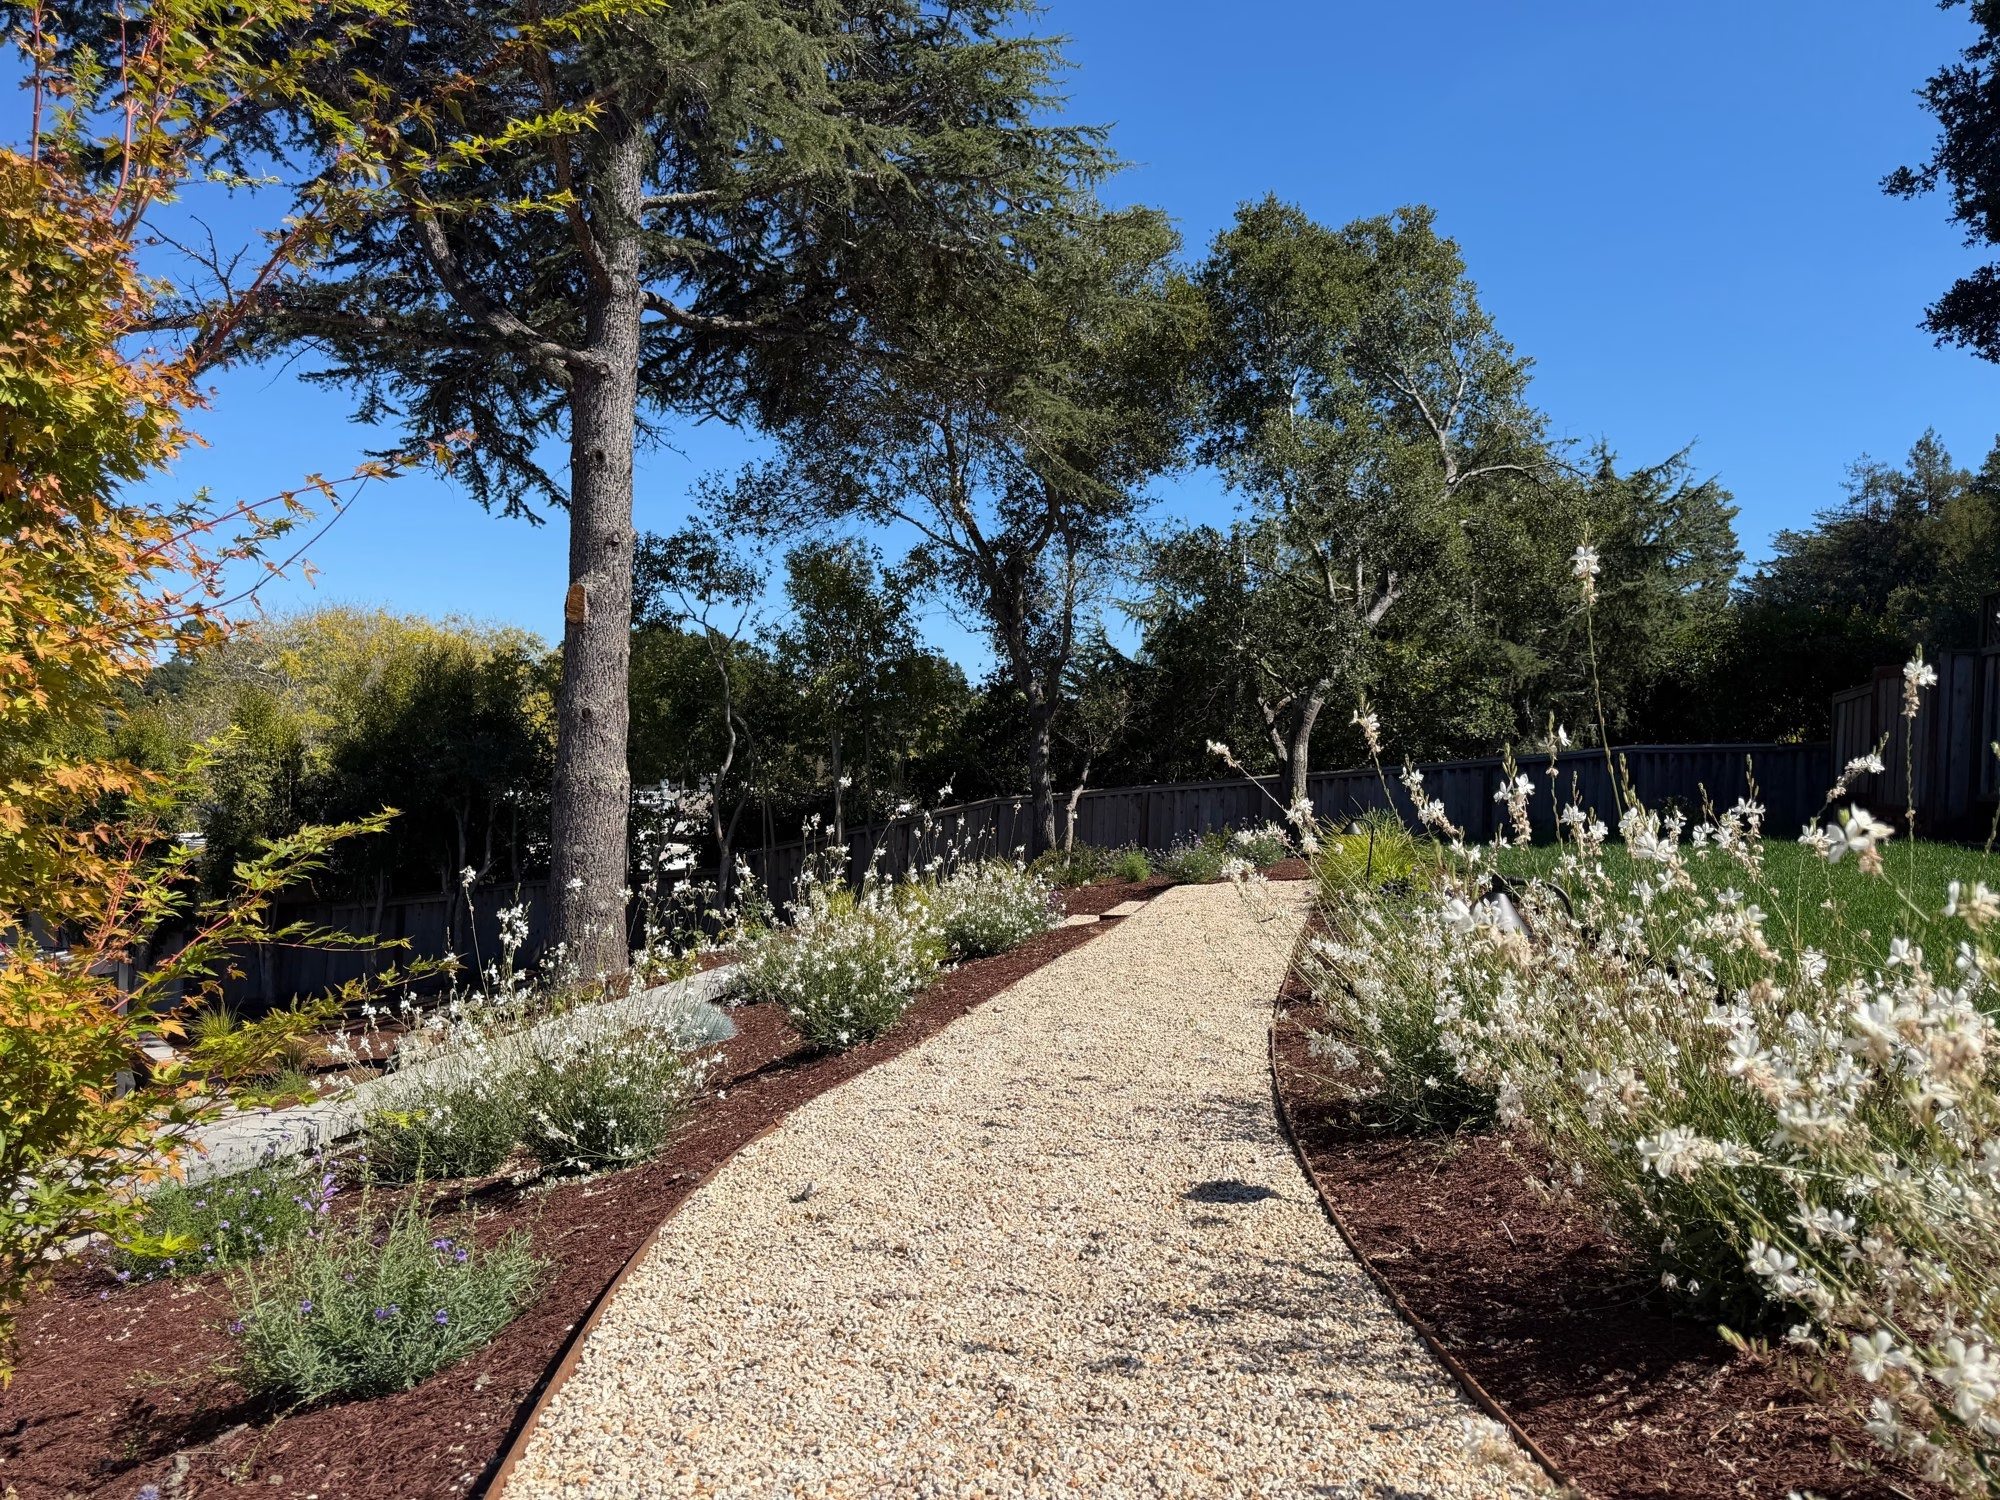
Gravel steps with steel risers climbing a planted slope beside a stone wall

Gravel steps between the levels

Gravel steps edged in steel climb the slope between the planted terraces, with low-voltage path lights along the way.
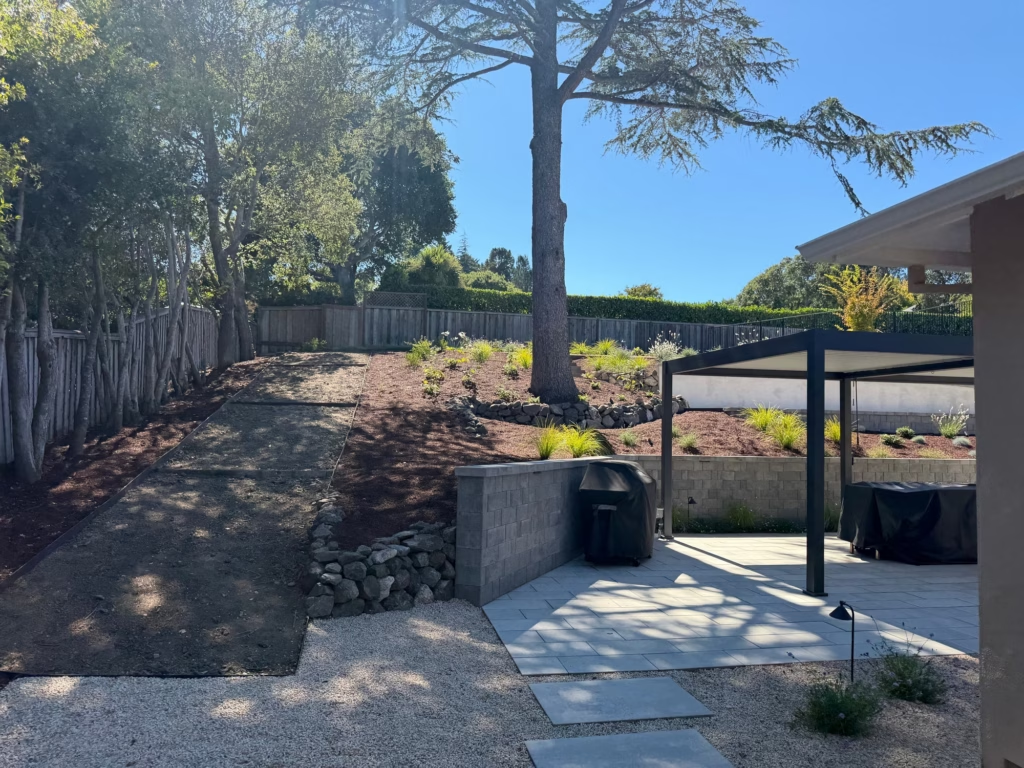
Pergola over a paver patio with a grill, a gravel path running beside it

Pergola for the outdoor kitchen

A 250 sq ft pergola installed on four posts covers the outdoor kitchen patio, with conduit run in for power.
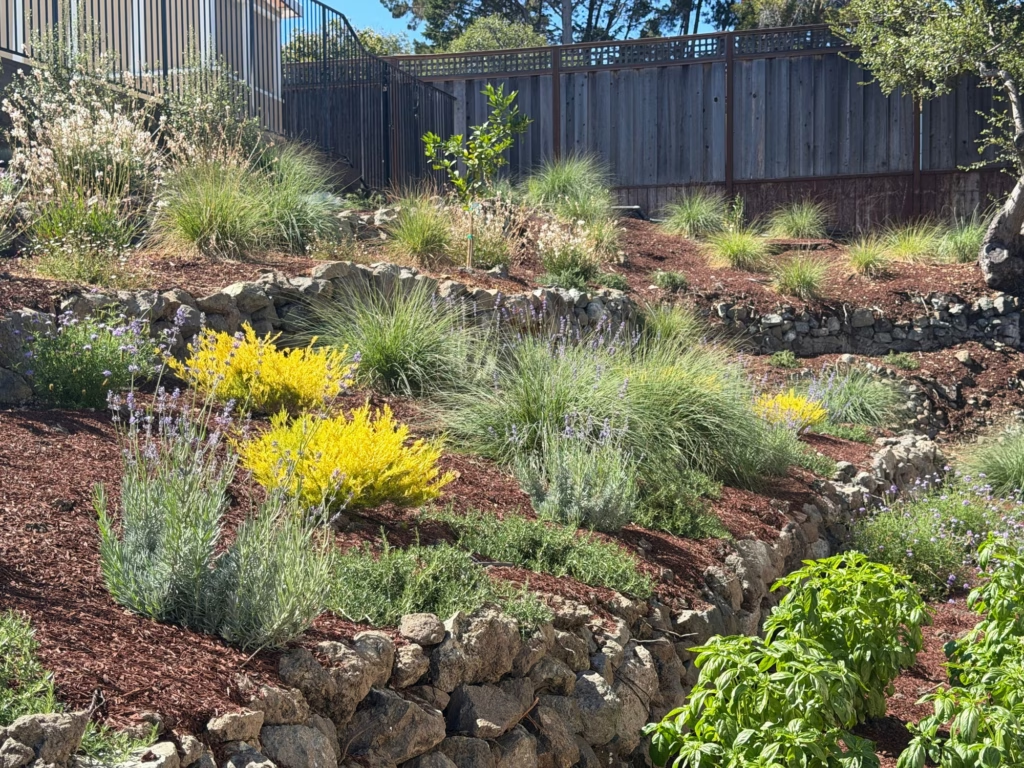
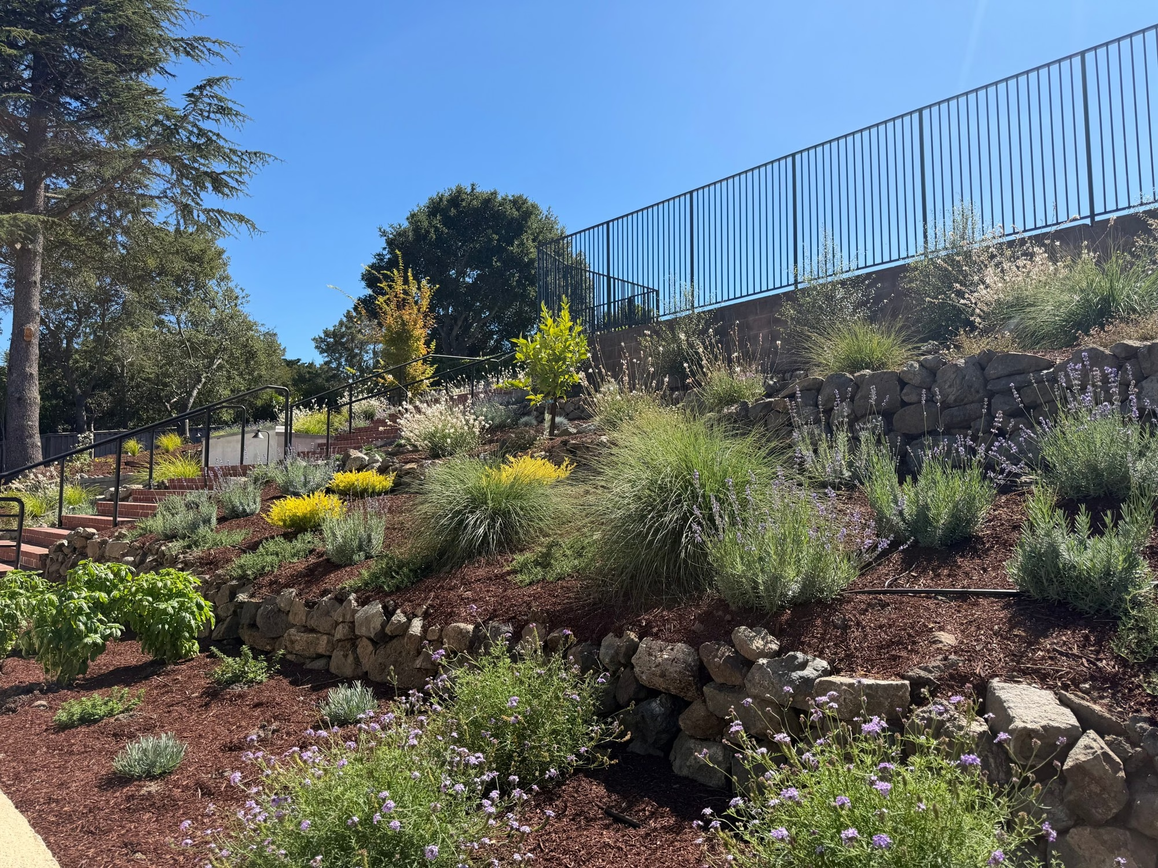
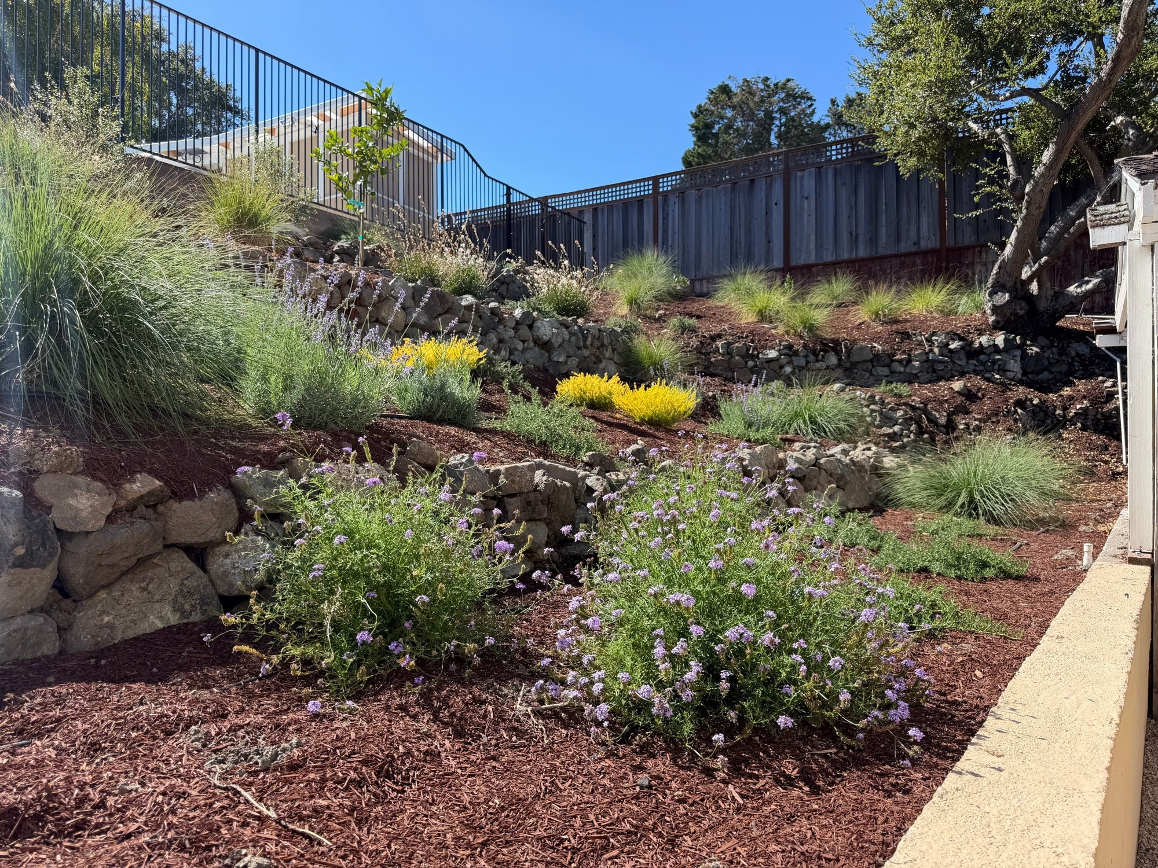
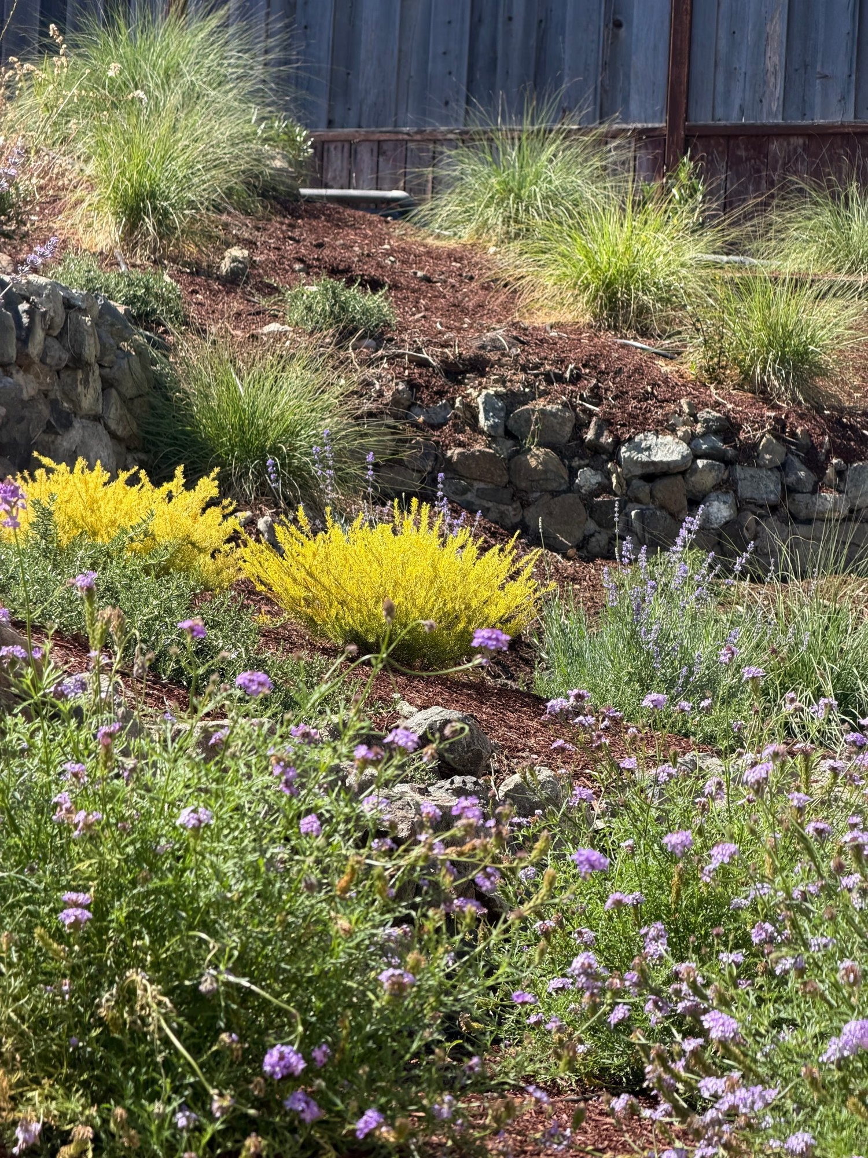
Terraced hillside planting of grasses, lavender and yellow shrubs between stone walls

Terraced planting

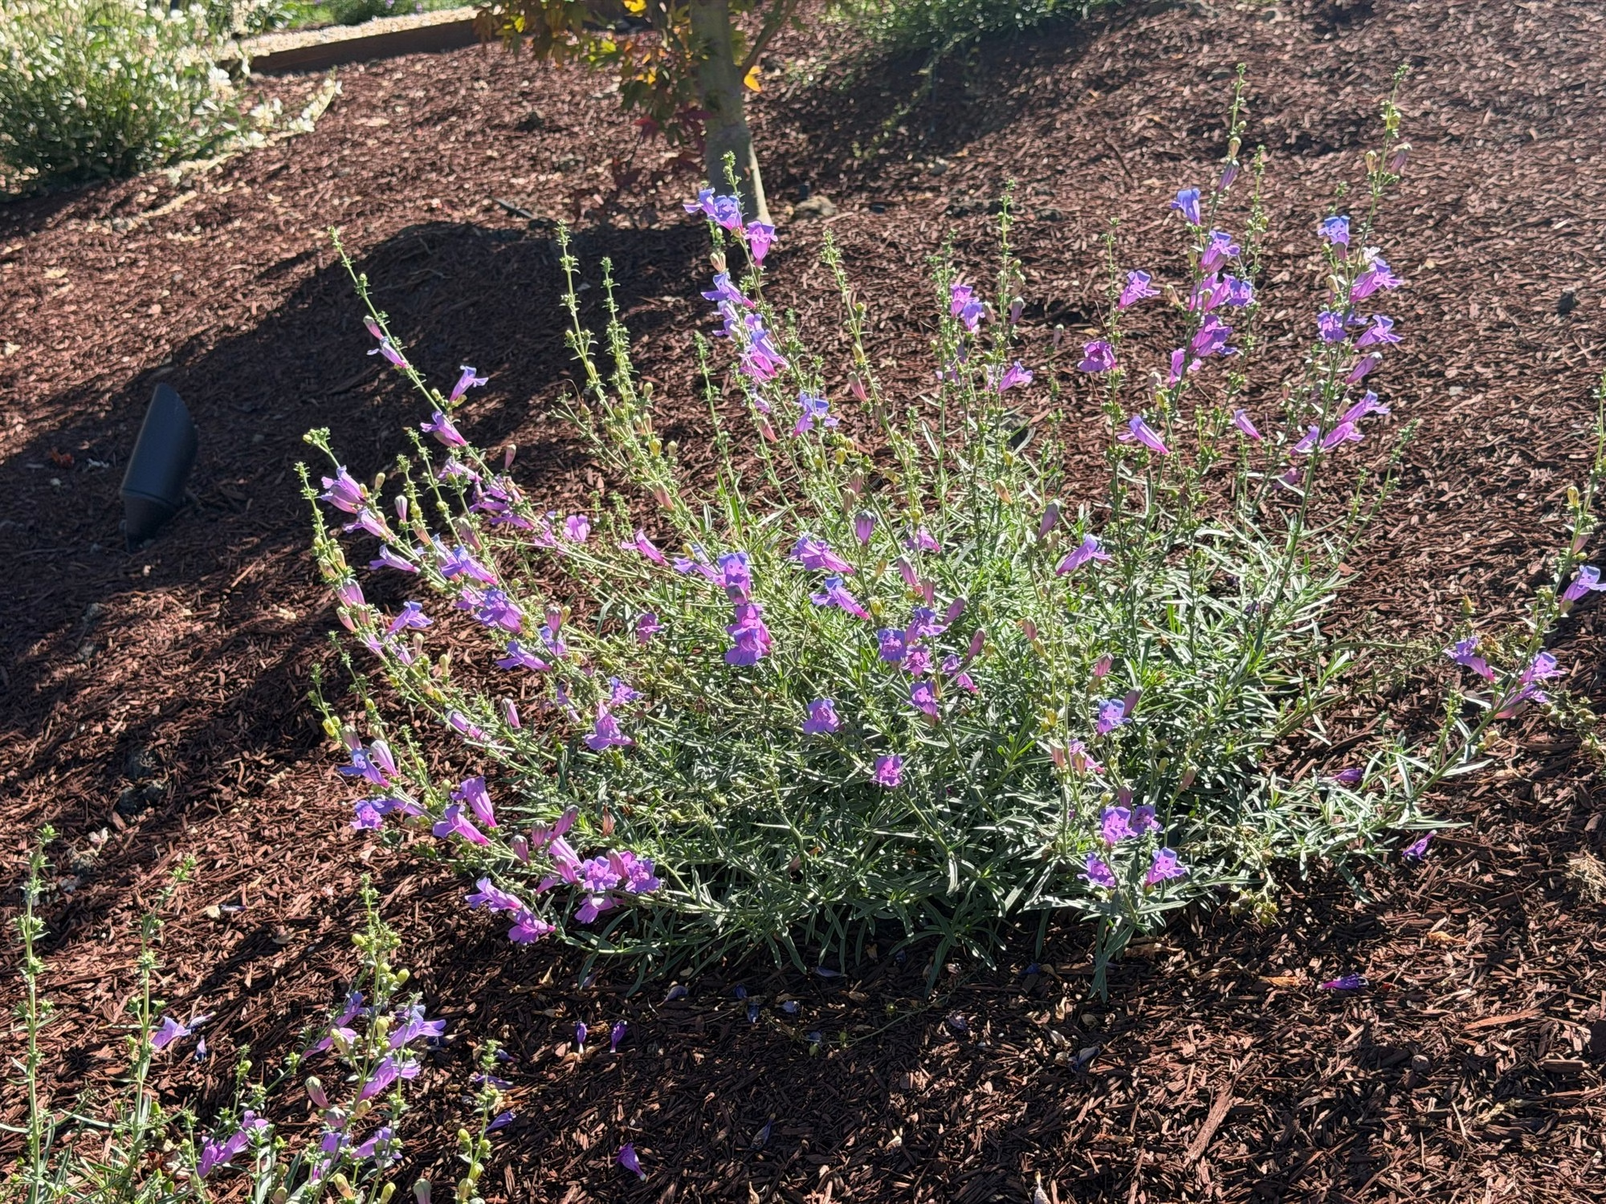
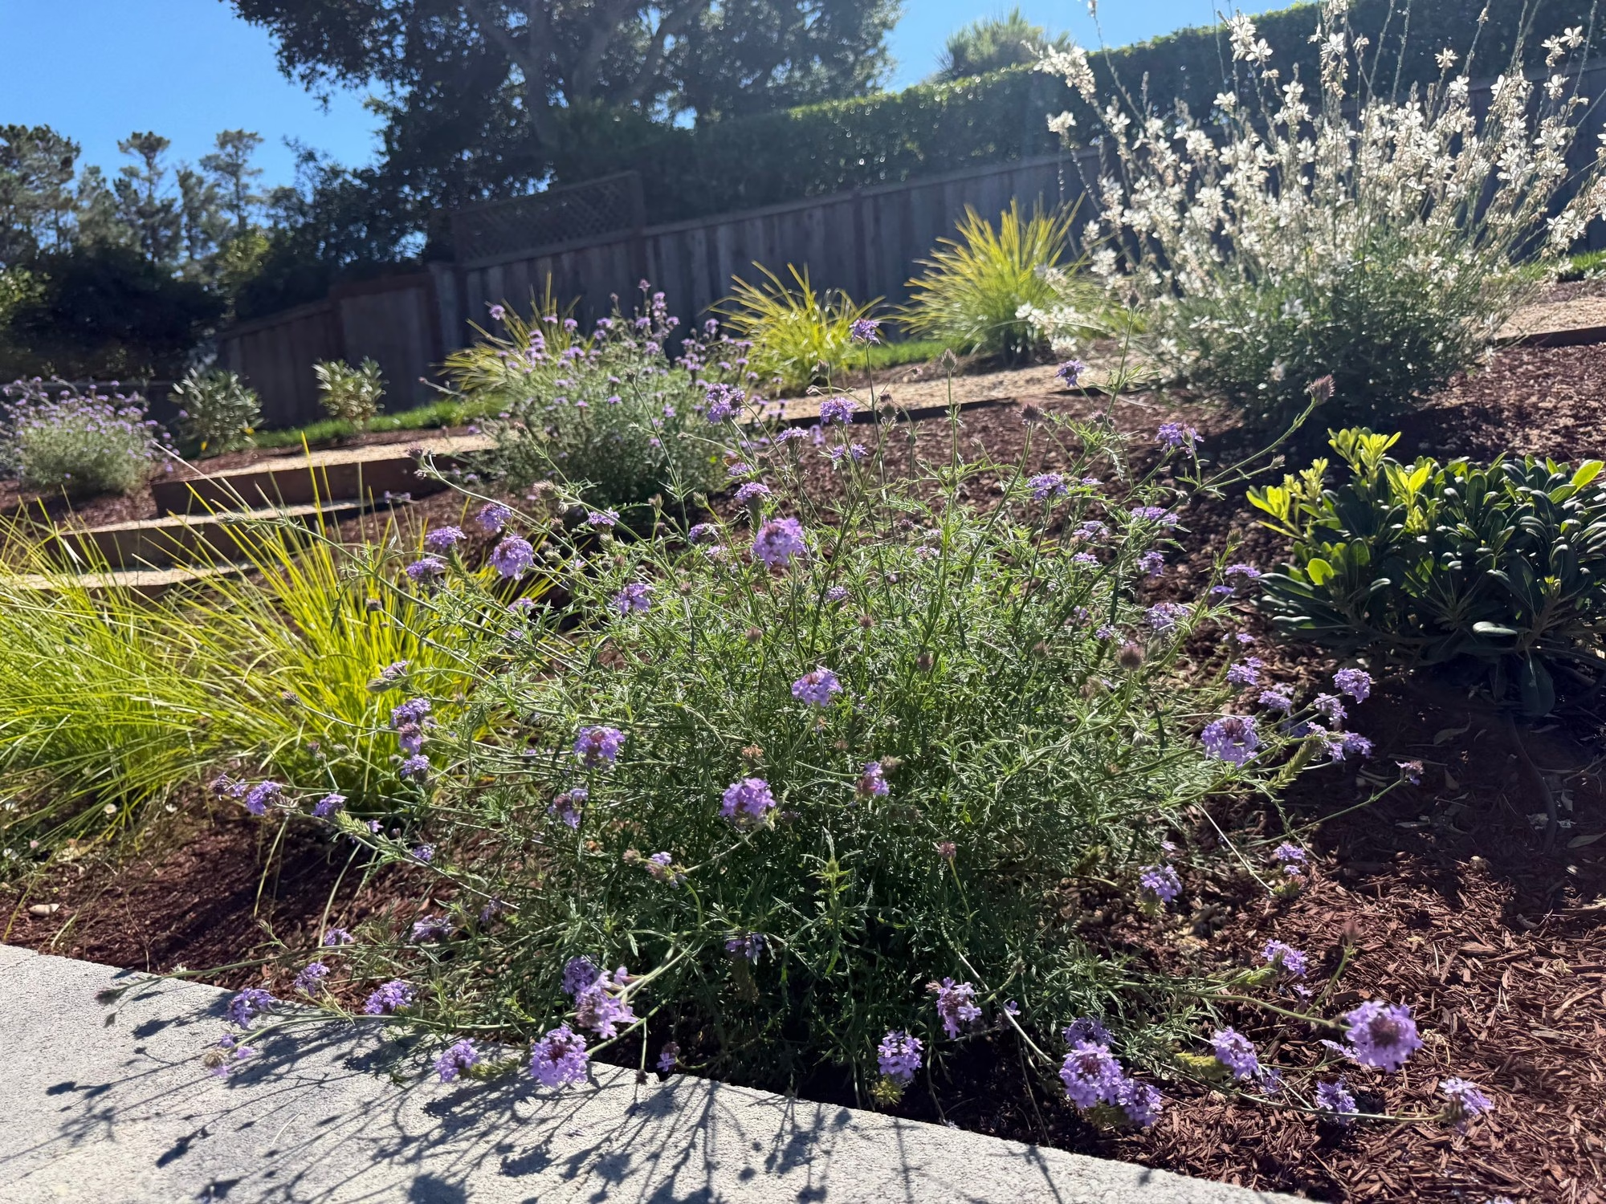
258 plants went into the terraces, on four new irrigation zones and under 3,000 sq ft of bark mulch.
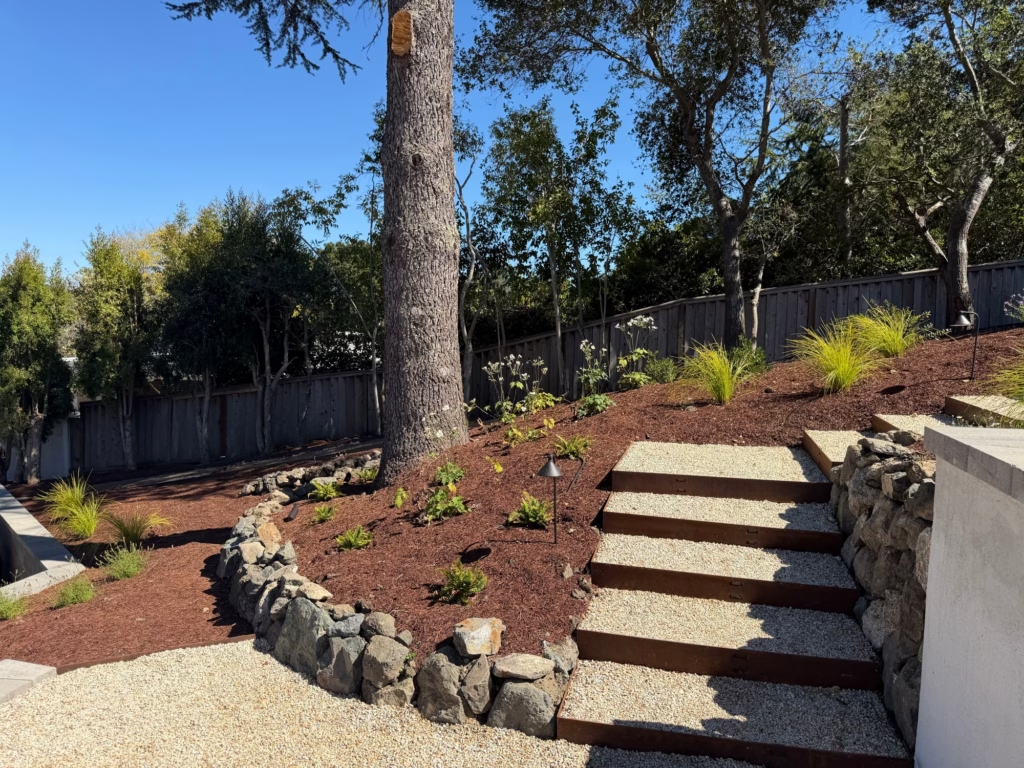
Path light beside gravel steps and a curved stone border under a tall tree

Lighting on every level

17 path lights, 10 ledge lights and 7 up lights run from a WiFi-controlled transformer, so the paths and steps can be used after dark.

Before and after
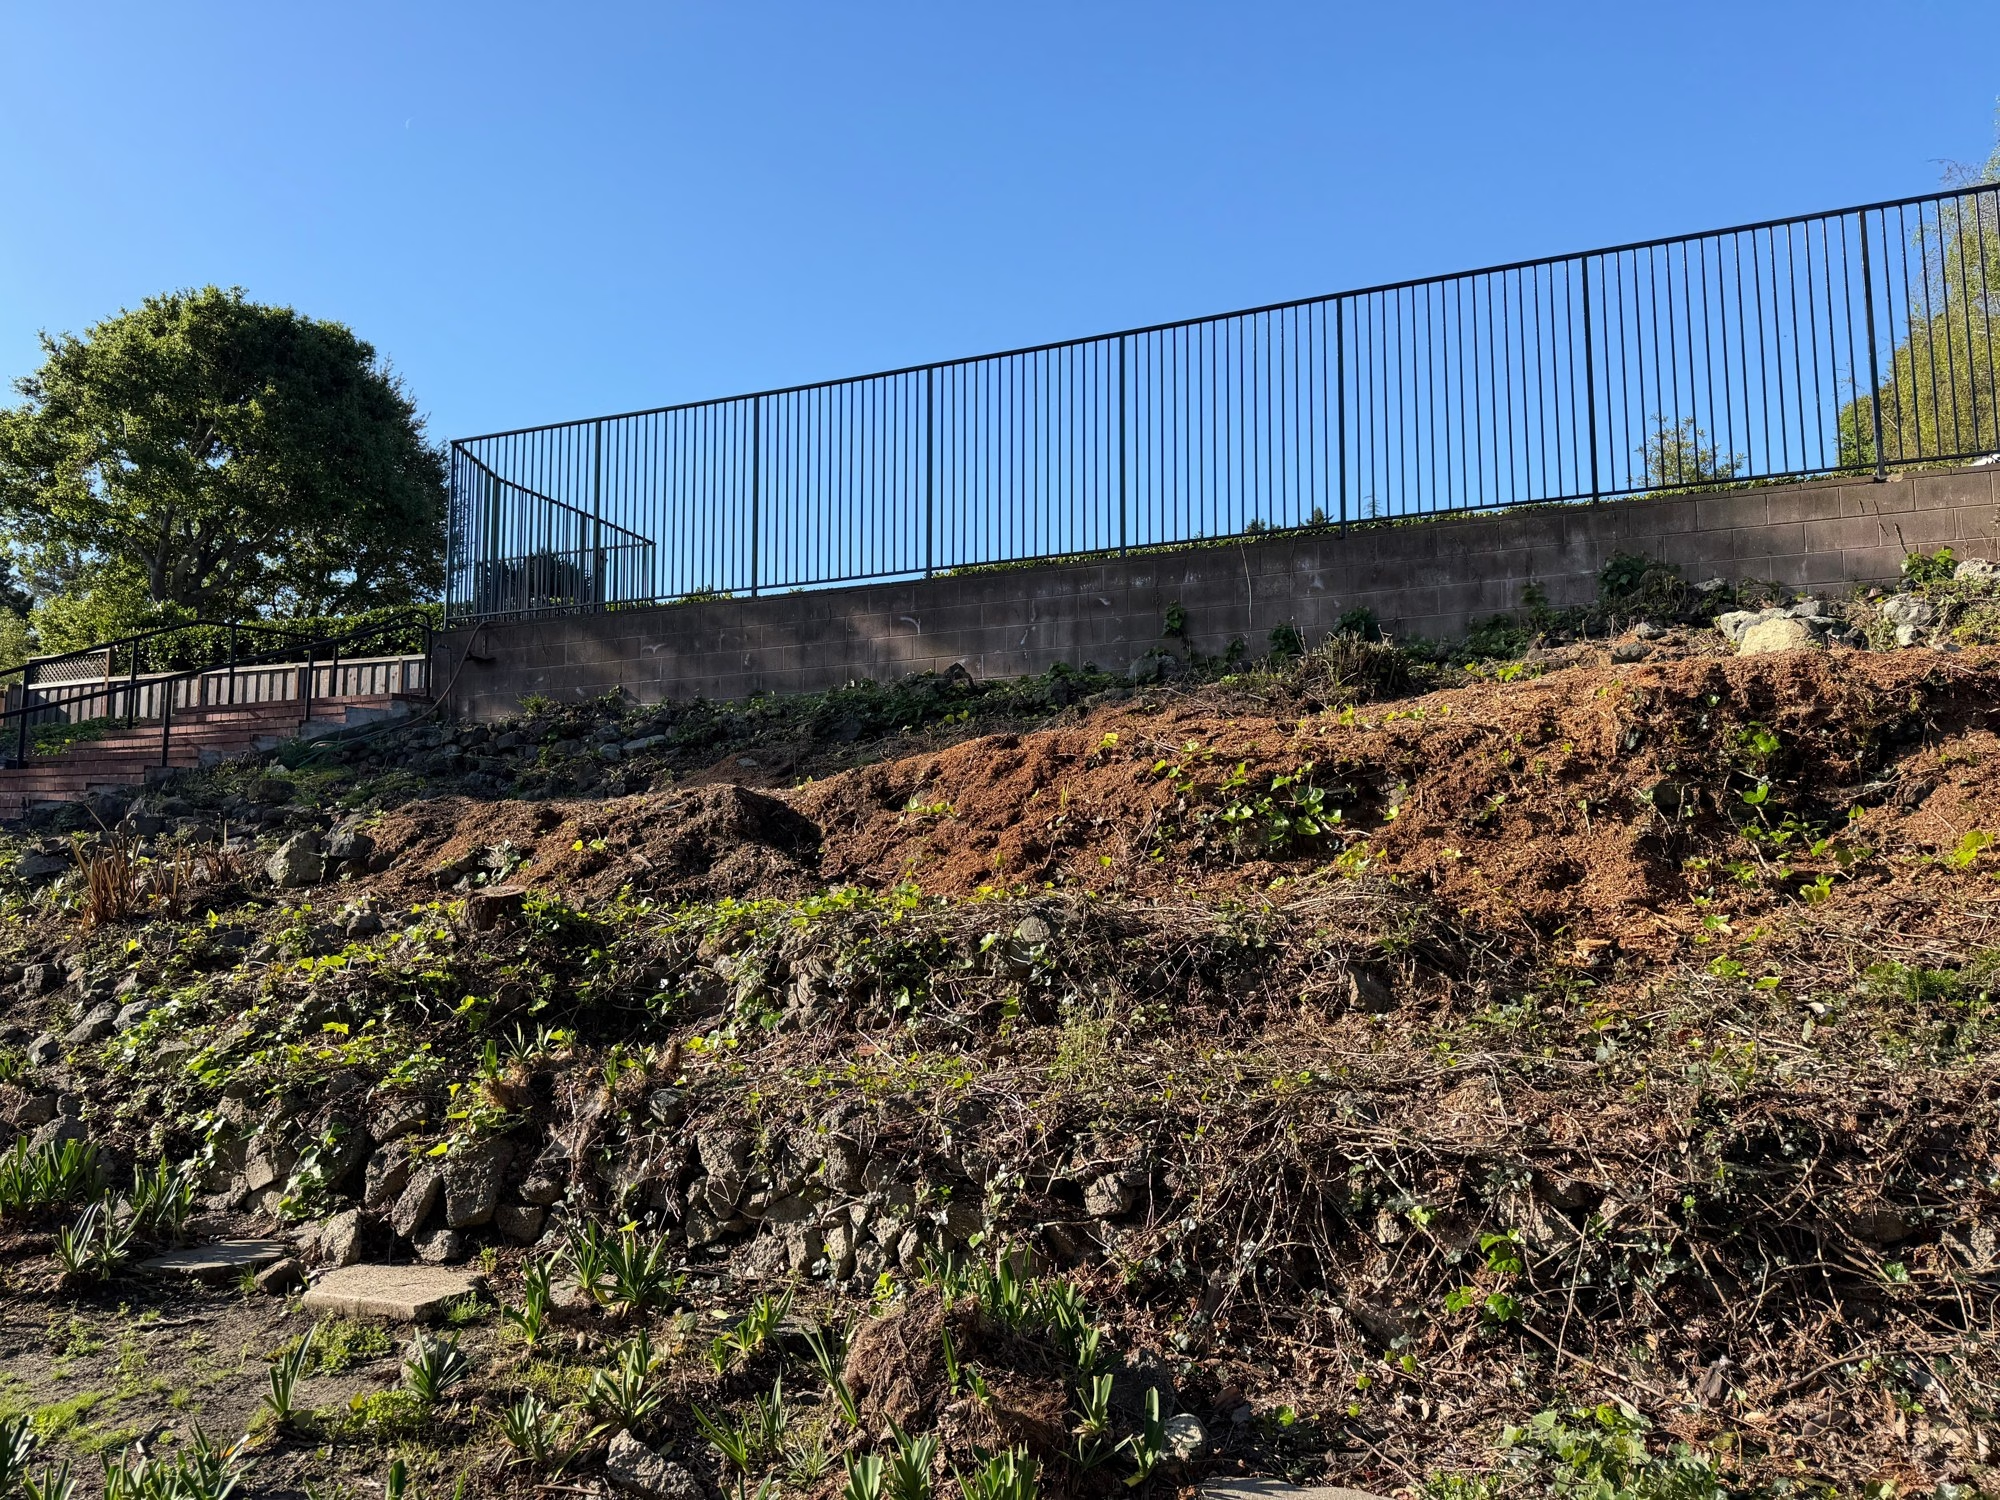
Before — a cleared, rocky slope below a black metal pool fence in HillsboroughAfter — planted terraces with stone walls below the same black metal pool fence
The slope below the pool fence, before and after: the same fence runs along the top of the wall in both photos.

Frequently asked questions

How much does a hillside backyard with retaining walls and a paver pool deck cost in Hillsborough?This project ran between $276,000 and $306,000 as built: the signed contract plus the changes approved during the build, covering three retaining walls, 2,610 sq ft of pool deck and patio pavers, gravel paths and steps, a pergola, planting, irrigation, lighting and a front-yard refresh. That as-built range is the project cost. The line-item table on this page allocates the same scope against our 2026 price book rather than reproducing the contract, and every line carries its own low and high, so adding the extremes together produces a wider band ($301,100 to $350,700) than the as-built range itself. Read the table as where the work sat, not as a second price. The 180 sq ft front patio was priced as installation only; its pavers are not itemized. Figures are rounded for client privacy. Our project minimum is $25,000. See how this project compares across everything we have published on the Bay Area landscaping cost index.
What exactly was installed?Three retaining walls: 280 sq ft and 120 sq ft of Belgard Steeple Crest wall with 100 ln ft of Steeple Crest cap, and a 170 sq ft block wall finished in stucco with 42 ln ft of cap, with geogrid behind two of them and 142 ln ft of perforated drain pipe in drain rock behind all three; 1,550 sq ft of Belgard Dimensions 12x24 pavers around the pool and 1,050 sq ft on the first-level patio, with G2 Alliance polymeric joint sand, and pool-house steps with 12 ln ft of Belgard Melville treads; 1,120 sq ft of crushed California Gold paths over weed cloth with 340 ln ft of weathering steel edging and 84 sq ft of Belgard Dimensions 24x36 pads; a 250 sq ft pergola installed on four posts with 20 ft of conduit; 258 plants with 8 cu yd of planting soil and 3,000 sq ft of bark mulch; four irrigation zones on a Hunter WiFi controller; 17 path lights, 10 ledge lights and 7 up lights on a Vista WiFi transformer; new sod in the backyard; 60 ft of 3 in. drain line with two pop-up emitters; and out front, a 180 sq ft paver patio, a 220 sq ft gravel path with steel edging, 25 ln ft of 6 ft hog-wire fence, 500 sq ft of sod, new planting and one irrigation zone.
How long did it take?The project was sold March 16, 2026, and the build began April 13. Four approved change orders added scope as the work went on, the last in early September, and the project closed out September 15, 2026.
Why do retaining walls need geogrid and drainage behind them?A wall holding a slope carries the weight of the soil behind it and of the water in that soil. Geogrid is laid in layers into the backfill so the soil works with the wall instead of pushing on it, and a perforated pipe in drain rock at the base lets water out before it builds pressure. On this hillside the 280 sq ft and 170 sq ft walls have geogrid, and all three walls have perforated drain pipe in drain rock with a filter sock behind them.
How do gravel paths hold up on a slope?Gravel stays where it belongs on a slope when it is contained. Here the crushed California Gold sits over weed cloth inside 340 ln ft of weathering steel edging, and raw steel borders hold the edges on the hillside, so the gravel stays on the path and the mulch stays in the beds. Crushed rock locks together better than round pea gravel, which helps on steps and grades.
Who managed the project?A dedicated Sequoia project manager ran the build day to day and posted photo updates to the project channel from the first site visit through the final planting.

Project topics

Want a project like this?

Tell us your space and scope. We will walk your property, set a real date in writing, and show you exactly how it gets built.