
Landscape design-build in San Bruno, California
Landscape Design & Build in San Bruno, CA
Plan a San Bruno landscape around how you want to use the yard and what the lot requires. Sequoia Outdoor designs and builds paver patios and driveways, walls and steps, decks and pergolas, outdoor kitchens, planting, drainage and lighting as one coordinated project.
Many San Bruno lots slope, and the documented project below started with the drainage before a single paver was chosen. Whether you want a focused improvement or a full outdoor living build, the process begins with the site, your priorities and a realistic scope.
Construction projects start at $25,000. Design is quoted separately. Qualifying design fees may be credited toward construction.
San Bruno snapshot
Service area
San Bruno, Peninsula & South Bay
Documented San Bruno work
1 published case study, plus 2 photographed builds
Construction project minimum
$25,000
Review footprint
80 review listings and recommendations across six platforms as of 2026-08-30
A Hillside Backyard Built Around the Willow
On a sloped San Bruno lot, a cracked concrete patio and a lawn that never filled in became a set of connected outdoor rooms organized around the property’s mature weeping willow: a multi-pattern paver terrace, stacked-stone seat and retaining walls, a cedar pergola, a low composite deck and a stone-clad outdoor kitchen with a countertop pizza oven, tied together with new drainage, planting, lighting and a small spillway water feature. Crew on site 18 February to substantial completion 22 May 2026, 65 active build days.


What the design decided
Water first. Runoff came toward the house off the slope, so PVC drain lines, two dry-well leaching systems and a sump pump with basin went in before any finish work, and the grade was terraced with stacked-stone walls that double as seating. The willow stayed and became the anchor for the patio and seat wall rather than a tree to remove. The paver field mixes three styles over a compacted base with polymeric joint sand, the pergola and a 389 sq ft deck handle the step off the house, and the kitchen sits against the house wall so the terrace stays open. Lighting, 150-plus plants including seven 24-inch box trees, and a six-valve WiFi irrigation system finished it.


The material plan
This is Sequoia’s own material plan for the project, the drawing used to price and build it: the three paver fields (Blu 80 Slate, Westmount and Villagio), the TimberTech deck, Prescott walls with Piedimonte caps, crushed-granite beds, the two water features and the lighting layout. It is not a permit set, not an engineered drawing and not a City approval.

What it cost
- Pavers and hardscape, 3,182 sq ft in three styles
- $125,000–$142,000
- Planting, beds and irrigation (150+ plants, WiFi controller)
- $57,000–$65,000
- Site work, drainage and sump pump system
- $39,000–$45,000
- Outdoor kitchen with pizza oven and limestone counter
- $34,000–$39,000
- Techo-Bloc Prescott seat and retaining walls
- $31,000–$35,000
- TimberTech deck and steps, 389 sq ft
- $29,500–$34,000
- Pergola, vine trellis and fence
- $28,000–$32,000
- Landscape lighting, 38 fixtures
- $25,500–$29,500
- Two fountains with spillway and auto-fill
- $8,500–$9,500
- Published project range
- $377,500–$431,000
What this figure is. It covers the documented scope above, from the drainage to the fountains, and not the design fee. The range is rounded from the signed proposal and the additional scope the owners approved during the build, so it is not a verified final expenditure, not a San Bruno average and not a quote for another property. A large project by any measure; a focused yard improvement starts at the construction minimum. Completed May 2026.
More San Bruno Project Photos
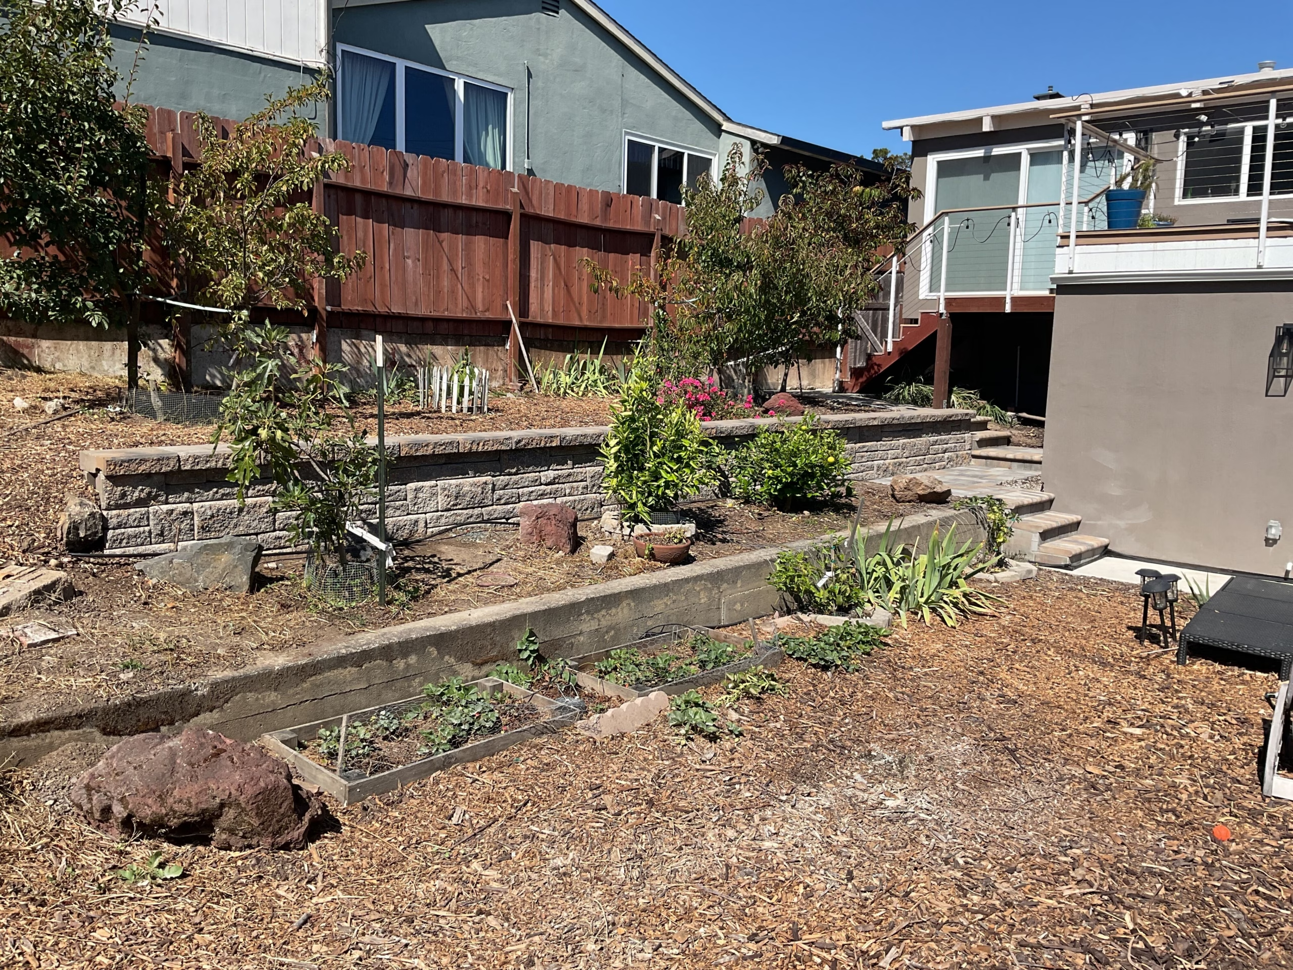
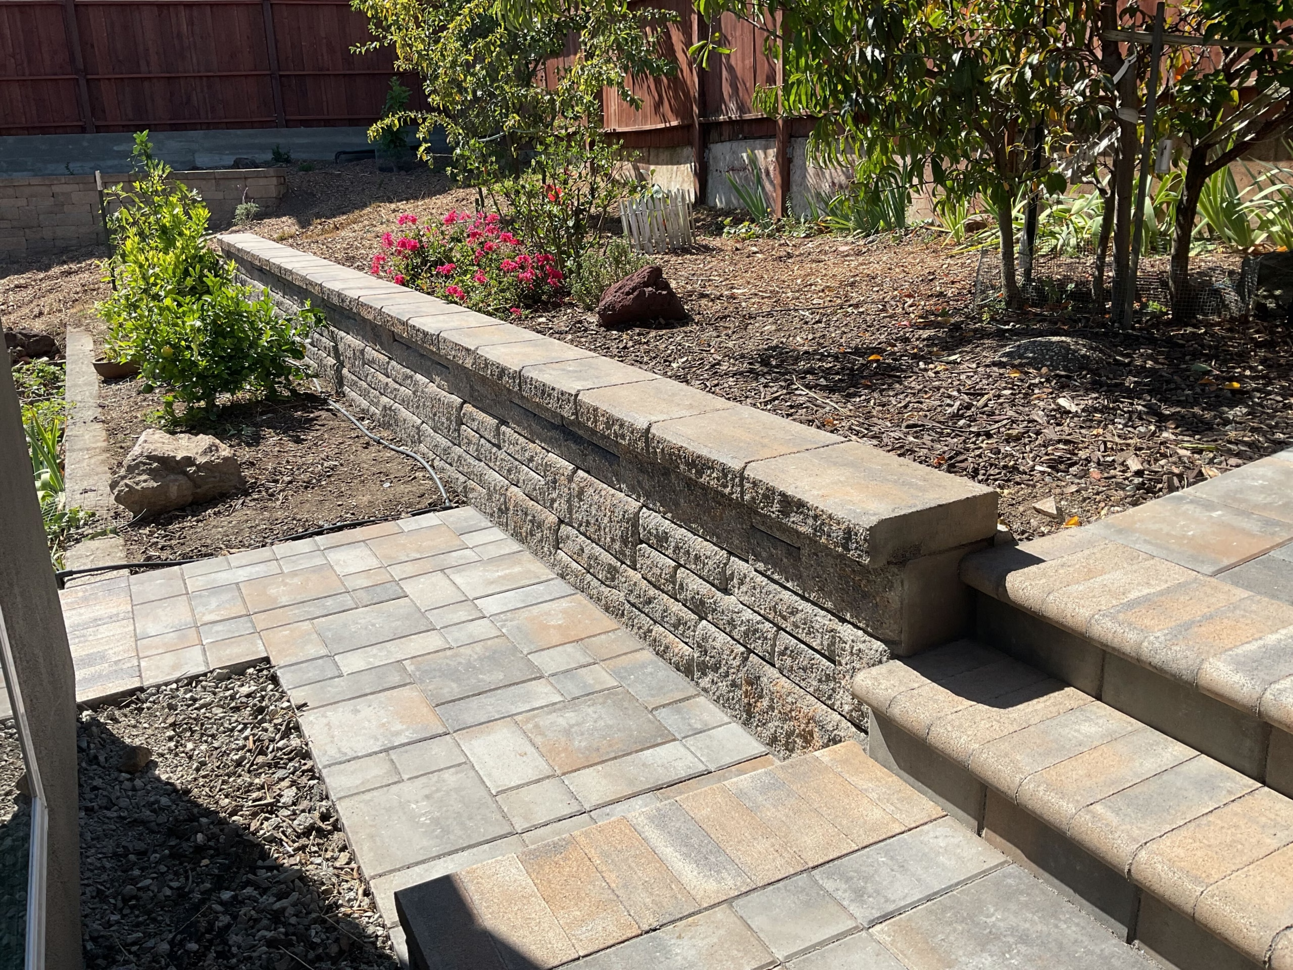
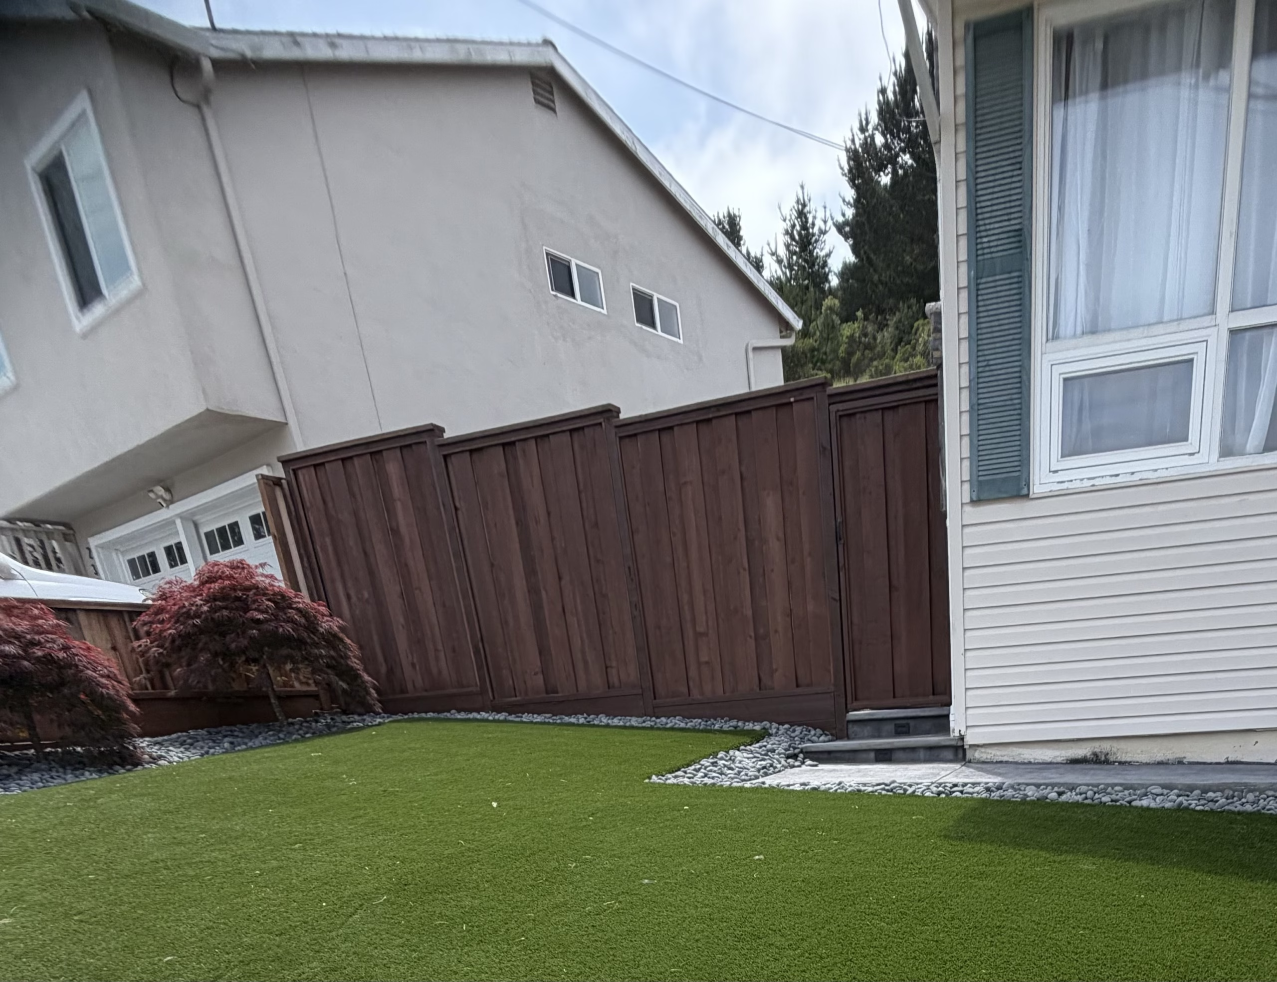
Two further San Bruno builds, photographed on site. Neither has a written case study, so no scope, budget or completion detail is quoted for them beyond what the photographs show. Each is a separate property. Browse every documented Sequoia project.
Two published hillside projects nearby
Hillsborough and San Mateo are separate cities a few miles south with their own tree, drainage and permit rules. Both projects terraced a slope, which is why they are shown here. Each range is rounded from that project’s signed proposal and is not typical San Bruno pricing. See the full case-study library.
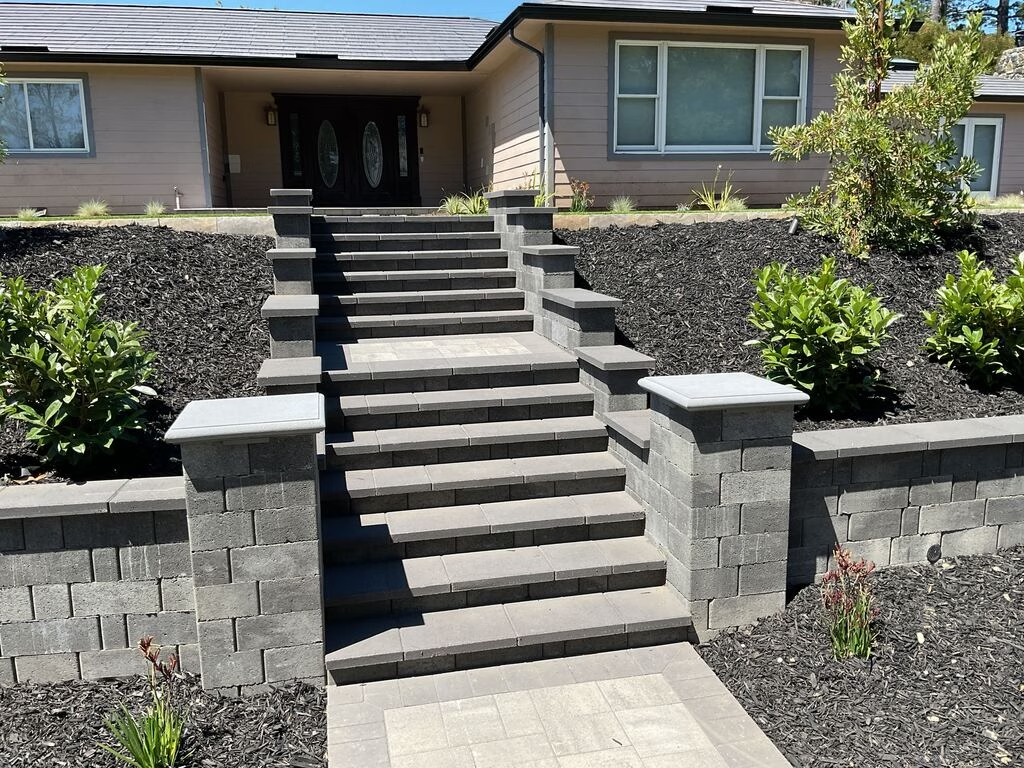 Hillsborough
Pavers, Turf and Walls in Hillsborough
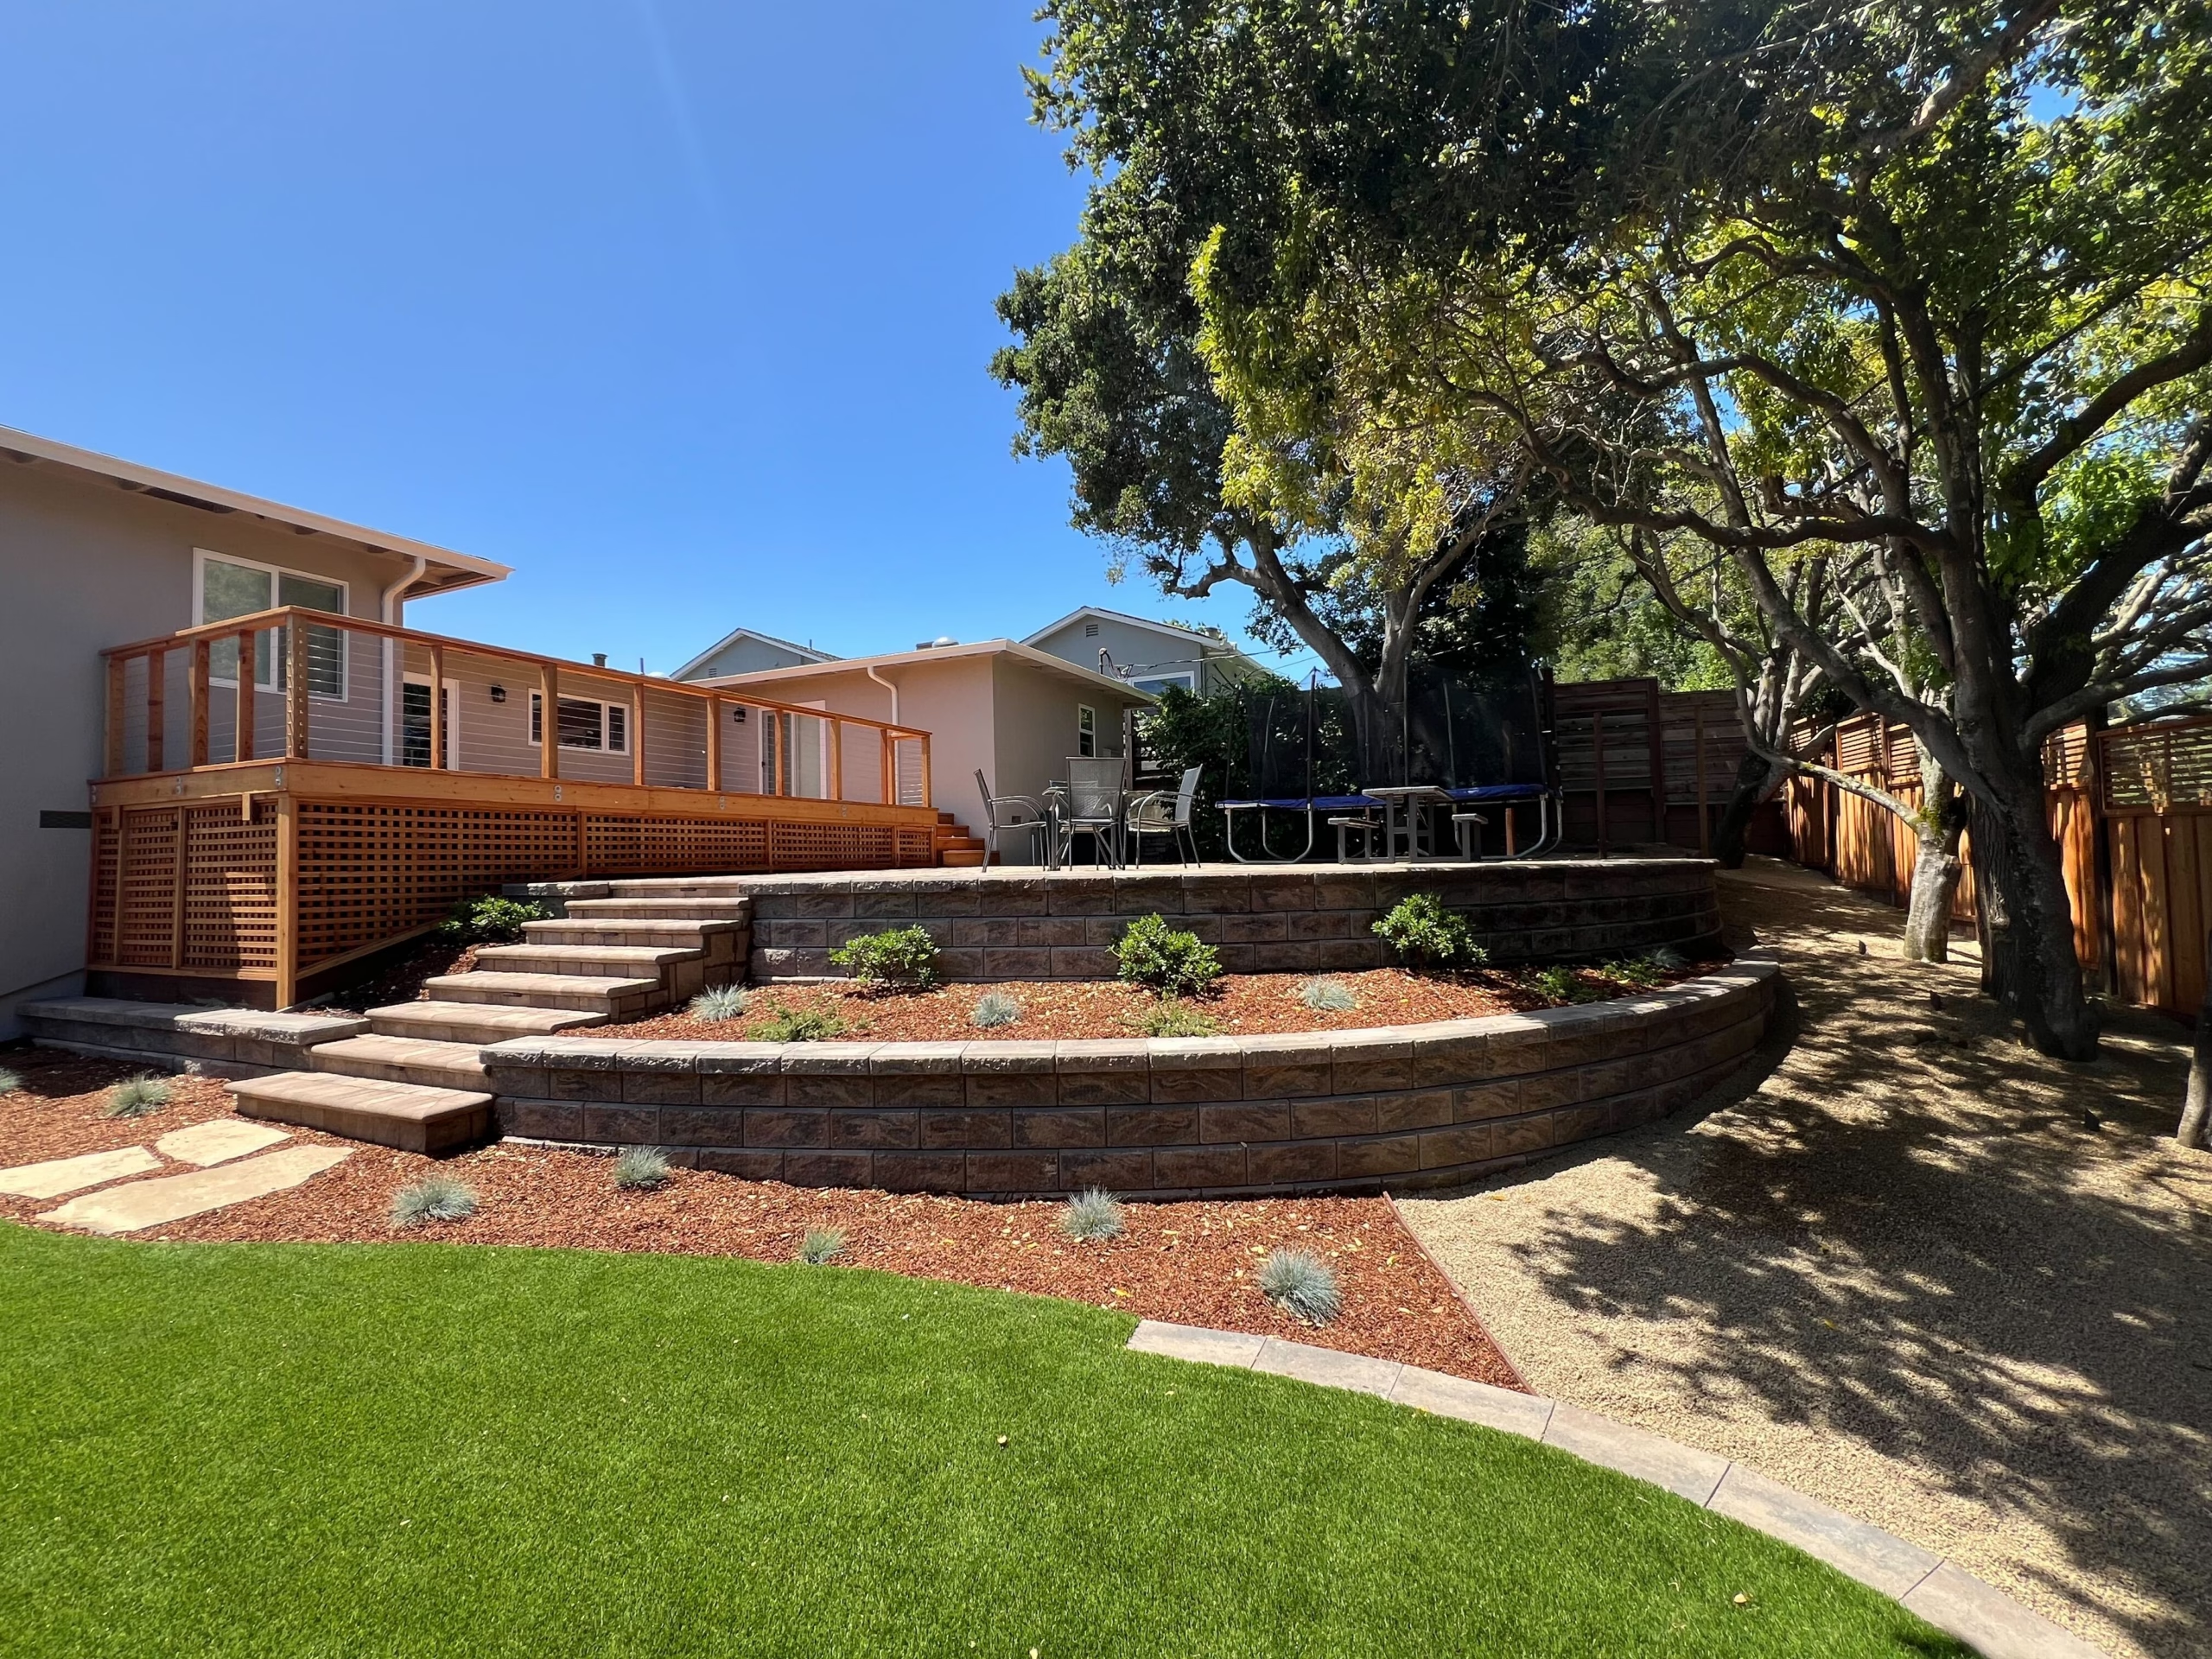
Belgard paving, artificial turf, retaining walls, drainage, lighting and planting areas across the property.
 San Mateo
A Terraced Backyard Built Into a San Mateo Hillside
Calstone paving, artificial turf and retaining walls terracing a slope, with drainage, planting and low-voltage lighting.
Planning a Landscape Around Your San Bruno Property
Six things worth settling before materials are chosen. Not every San Bruno lot slopes, sits in a fire zone or has a heritage tree, and a straightforward yard does not need the process a complicated site does.
Slope, drainage and grading
Where the lot falls, where water goes now and where the hardscape will sit are settled before the layout is fixed. On a sloped San Bruno lot that usually means drain lines, a dry well or a sump before the patio, and retaining walls that hold the grade rather than decorate it. Substantial grading, drainage changes, walls or structures may need review or professional input, and the City issues grading permits through Public Works, separately from building permits. We design and build landscapes; we do not provide geotechnical engineering or slope-stability analysis, and where that expertise is needed it comes from a licensed professional named in the scope. Public Works permits.
Heritage trees start at six inches
San Bruno’s threshold is lower than its neighbors’. A native Bay, Buckeye, Oak, Redwood or Monterey Pine is a heritage tree at a trunk diameter of six inches measured 54 inches above natural grade, and any other species at ten inches. A permit is required to remove one, and also to prune away more than one-quarter of its crown or root system, which is the part that matters when a patio or trench is planned under a canopy. The City asks for a certified arborist report with the request, requires a separate heritage tree permit even when there is a planning or building permit, and requires replacement (two 15-gallon trees or one 24-inch box per tree removed) or an in-lieu fee. We do not employ a certified arborist; where a report is required it comes from a private arborist. Trees on private property.
Driveways, sidewalks and the planting strip
Anything built in the public right-of-way needs an encroachment permit from Public Works, and the right-of-way includes the sidewalk, curb and gutter, planting strip, driveway cut and street. A Minor Encroachment Permit covers sidewalk, curb drain and driveway-approach work, which is the permit a new paver driveway usually needs and rarely gets budgeted. The work must be done by a state-licensed contractor holding a City business license, with insurance certificates naming the City. Encroachment permits.
Fire Hazard Severity Zones are new here
On 10 July 2025 the City adopted the State Fire Marshal’s updated Fire Hazard Severity Zone maps, which place parts of San Bruno in Moderate, High or Very High zones for the first time. In a mapped zone, new construction and qualifying alterations follow Wildland-Urban Interface building standards, 100-foot defensible space applies, and the City says Zone 0 rules (no combustible material within five feet of a structure, in Very High zones) are coming. The Fire Department is inspecting to the 0 to 5, 5 to 30 and 30 to 100 foot zones. For a landscape plan the practical effect is what goes against the house: mulch, fencing and planting choices in the first five feet. No landscape makes a property fireproof. Check your address on the City GIS or the state viewer before the design assumes either way. Fire Hazard Severity Zones and landscaping and vegetation requirements.
Planting, irrigation and rebates
Plant selection, hydrozones, irrigation design and the maintenance you actually want are planned together. San Bruno runs its own water utility through the Public Works Water Division, and qualifying new or rehabilitated landscapes tied to a permit may be subject to the state Model Water Efficient Landscape Ordinance as the City applies it; the thresholds are confirmed with the Building Division for your project rather than assumed. The City partners with BAWSCA on the Lawn Be Gone lawn-conversion rebate and with the countywide program on rain barrel rebates. We do not publish the amounts because they change; the conditions decide eligibility before the figure does, and artificial turf is not a rebate route. Water rebates.
Building permits run through MGO Connect
Since 1 July 2024 the Building Division processes permits electronically in MGO Connect, the MyGovernmentOnline portal: application, plan submittal, plan-review fees and inspection scheduling all happen there. Which permits a landscape project needs depends on the scope. Structures, walls above the code threshold, gas and electrical for an outdoor kitchen, grading, drainage connections and tree impacts can each involve a different review, and a building-permit exemption does not remove an encroachment or heritage tree permit. Confirm the set for your address before construction. Apply for a building permit.
Requirements depend on the property and the proposed work, and not every item above applies to every project. Confirm what applies to your address with the City before construction. Local guidance reviewed 4 September 2026 on sanbruno.ca.gov.
One coordinated plan for the entire outdoor space
Each linked page carries the scope it covers, its pricing floor and the completed projects behind it. Mowing, cleaning and ongoing garden maintenance are not services we sell.
Design, backyard and front yard
How the design phase works and what it costs, then gathering spaces, planting, lawn areas and circulation drawn as one scheme rather than a list of features.
Pavers: driveways, patios, walkways and pool decks
Base, drainage and levels settled before the pattern is chosen. A driveway approach in the right-of-way needs its own permit.
Retaining walls and steps
Level changes evaluated alongside drainage and structural requirements rather than after them.
Outdoor kitchens, bars and fire
Cooking, serving and fire features placed within the layout, with gas and electrical routed during base work.
Lighting, shade and water
Evening use, shade and sound considered as part of the plan, not added at the end.
Artificial turf
Where a low-water lawn makes sense and where it does not, including rebate eligibility.
Budget and design fees
What does a San Bruno landscape project cost?
Construction and design are contracted separately, so they are quoted separately and shown separately here.
Sequoia Outdoor offers a free initial one-hour onsite consultation, and the presentation that follows it is free as well. Concept plans start at $1,000, and more detailed design work is quoted according to the project. Construction projects have a $25,000 minimum, and qualifying design fees may be credited toward construction: if you enter into a construction contract with us within 30 days of your final design being delivered, an amount equal to the design fee is deducted from that contract.
The documented San Bruno project$377,500 to $431,000One property, rounded from its own signed proposal and approved added scope. A full outdoor living build with drainage, walls, deck, pergola, kitchen, planting, lighting and fountains. Not a San Bruno average, not a patio price, and not a quote for another property.
The eventual price depends on scope, access, grading, drainage, materials, structures, utilities, planting, approvals and other property-specific requirements. On a sloped lot the ground work can matter as much as the finishes, and a right-of-way or heritage tree permit adds time before it adds cost.
Ask for the split before you commit. A proposal should separate design services, construction, specialist work such as arborist input or engineering, and anything excluded. If those sit in one number, you cannot tell what a change to one of them costs.
What 16 signed proposals cost shows the full spread across the Peninsula and South Bay.
Pricing reviewed 4 September 2026.
From first visit to completed landscape
- 01
Initial consultation
The property, your priorities, intended use, timing and investment expectations.
- 02
Site discovery
Access, grade, drainage, existing trees, utilities, structures and the other visible constraints.
- 03
Concept and design
Layout, features, materials and planting direction, to the design scope you selected.
- 04
Scope and construction proposal
The work Sequoia will perform, with assumptions, allowances and exclusions identified.
- 05
Approvals and preparation
Which City, fire, utility, engineering, arborist or other approvals may apply, and which of those services are inside the scope. Sequoia does not perform every specialty itself.
- 06
Construction and walkthrough
The approved scope coordinated, progress communicated, and the finished work reviewed with you.
The scheduled completion date is confirmed after the preconstruction walkthrough, not at the initial consultation. Schedule credits apply only to qualifying company-controlled delays and remain subject to the signed agreement and its exclusions. Read the schedule-credit terms.
Every claim here links to the thing that backs it
Sequoia Outdoor’s website currently reports 80 review listings and recommendations across six platforms as of 2026-08-30. That is a count of listings and recommendations, not of customers and not of San Bruno projects. Read the review archive. The license is CSLB #1099847, verifiable on the state board’s register. The on-time schedule credit is subject to its complete published terms.
San Bruno landscape design and build FAQs
Do you provide landscape design and construction in San Bruno?
Yes. Sequoia Outdoor designs and builds landscapes in San Bruno from its Peninsula and South Bay operation. Design deliverables and construction work are defined and priced through their respective agreements.
Is the initial consultation free?
Yes, and so is the presentation that follows it. The initial one-hour on-site visit and the live walkthrough of your options and pricing are both free. Design work is separate, with concept plans starting at $1,000 and further deliverables quoted for the project.
Do I need drainage work before a paver patio on a sloped San Bruno lot?
Usually, yes. The documented San Bruno project trenched PVC drain lines, two dry-well leaching systems and a sump pump with basin before the patio went in, so water moves off the slope and away from the house. Grading permits are issued by Public Works separately from building permits, and drainage changes may need review. Pavers or gravel alone do not resolve a drainage problem.
Which trees are protected in San Bruno?
Native Bay, Buckeye, Oak, Redwood and Monterey Pine trees at a trunk diameter of six inches or more, measured 54 inches above natural grade, and any other tree at ten inches or more. Removing one, or pruning more than a quarter of its crown or roots, needs a heritage tree permit from the Community Services Department with a certified arborist report, even when a planning or building permit is also involved.
Do I need a permit for a new driveway approach or sidewalk work?
Yes. Any work in the public right-of-way, which includes the sidewalk, curb and gutter, planting strip and driveway cut, needs an encroachment permit from San Bruno Public Works. A Minor Encroachment Permit covers sidewalk, curb drain and driveway-approach work, and the contractor must be state-licensed with a City business license.
Is my property in a Fire Hazard Severity Zone?
It may be. On 10 July 2025 San Bruno adopted the State Fire Marshal’s updated maps, which place parts of the city in Moderate, High or Very High zones for the first time. Check your address on the City GIS or the statewide viewer. In a mapped zone, 100-foot defensible space applies, qualifying construction follows Wildland-Urban Interface standards, and Zone 0 rules for the first five feet from a structure are coming. No landscape makes a property fireproof.
How are building permits handled in San Bruno?
Electronically. Since 1 July 2024 the Building Division processes permits through MGO Connect, the MyGovernmentOnline portal, including plan submittal, fees and inspection scheduling. Encroachment, grading and heritage tree permits are separate applications through Public Works and Community Services.
Can I see an example of your San Bruno work?
Yes. The published San Bruno case study includes before-and-after photographs, the material plan, the scope and a published range of $377,500 to $431,000 for the documented project. Two further San Bruno builds are shown here as photographs, with no scope or budget quoted for them.
Does Sequoia guarantee the completion date?
Sequoia publishes an On-Time Schedule Credit policy. The scheduled completion date is confirmed after the preconstruction walkthrough, not at the first consultation. Credits apply only to qualifying company-controlled delays and remain subject to the signed agreement, its exclusions and the complete published terms.
The San Bruno case study · San Bruno building permits · Heritage tree permits · On-Time Schedule Credit terms
San Bruno and Nearby Communities We Serve
Sequoia Outdoor serves San Bruno from its Peninsula and South Bay operation; there is no San Bruno office. Three things are worth confirming for your own address before design begins, because each changes who reviews the work: whether the lot slopes enough to need grading review, whether any tree on it meets the six-inch heritage threshold, and whether the parcel sits in one of the fire hazard zones adopted in July 2025.
Let’s Plan Your San Bruno Landscape
Tell us what you want to change, how you hope to use the space, and the investment range you are considering. We will visit the property, discuss the appropriate design scope and explain the next step.
Construction projects start at $25,000. Design is quoted separately.