On-Time or You Get Paid. (650) 844-2388 See guarantee terms

Case study

Paver Pool Deck and Retaining Wall in Hillsborough

A Hillsborough pool deck of cracked concrete replaced with 1,294 sq ft of Belgard Dimensions pavers over 100 ft of new 4 in. drain pipe, with a capped Belgard Melville wall in place of the old retaining wall.
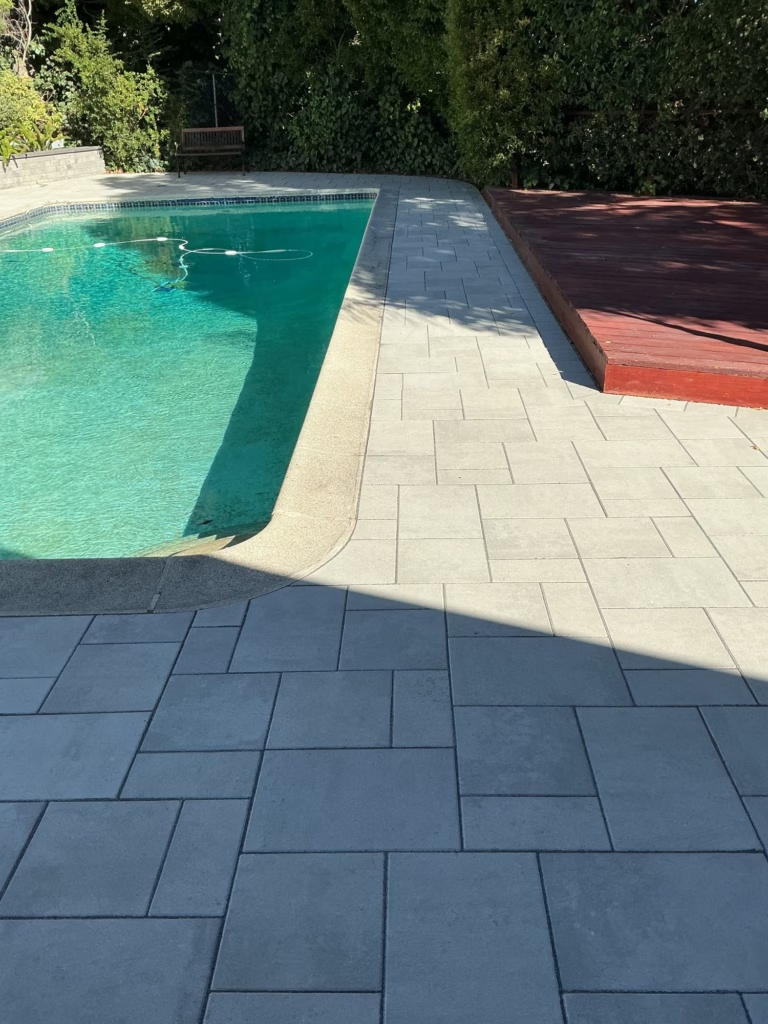
Light gray Belgard pavers around a pool, beside a red-stained wood deck and a tall hedge in a Hillsborough backyard
Location
Hillsborough
Scope
Drainage
Completed
August 2026
Project size
1294
Investment
$51,000–$59,100
Full project details
Timeline
Sold May 30, 2026. Build ran June 16 to July 6, 2026 (21 calendar days), with one approved change order. Project closed out August 26, 2026.

The challenge

This Hillsborough backyard is built around a pool, with a long walk between the pool and a white board-and-batten building, a wood deck near the house, a hedge along the back and a low brick wall holding up a raised planter in one corner. The hardscape around the pool was concrete, and it had become outdated and cracked, with patches and stains across it.

The owners asked for help, and the concept was simple: remove the existing hardscape around the pool and replace it with modern pavers.

Our approach

Sequoia Outdoor replaced the concrete around the pool with Belgard pavers and put a new wall in place of the old retaining wall at the raised planter. The old concrete was broken out and hauled away, and 100 ft of 4 in. SDR-35 drain pipe went in with three 4 in. NDS drain grates. The crew then laid 1,294 sq ft of Belgard Dimensions pavers around the pool (1,143 sq ft of Dimensions 12 three-piece pavers in a premium color and 151 sq ft of Dimensions Accent 6x9 pavers) and locked the joints with G2 Alliance polymeric sand. At the planter, the old brick wall was demolished and hauled away, and a Belgard Melville wall went in, finished with 15 ln ft of Melville wall cap.

The outcome

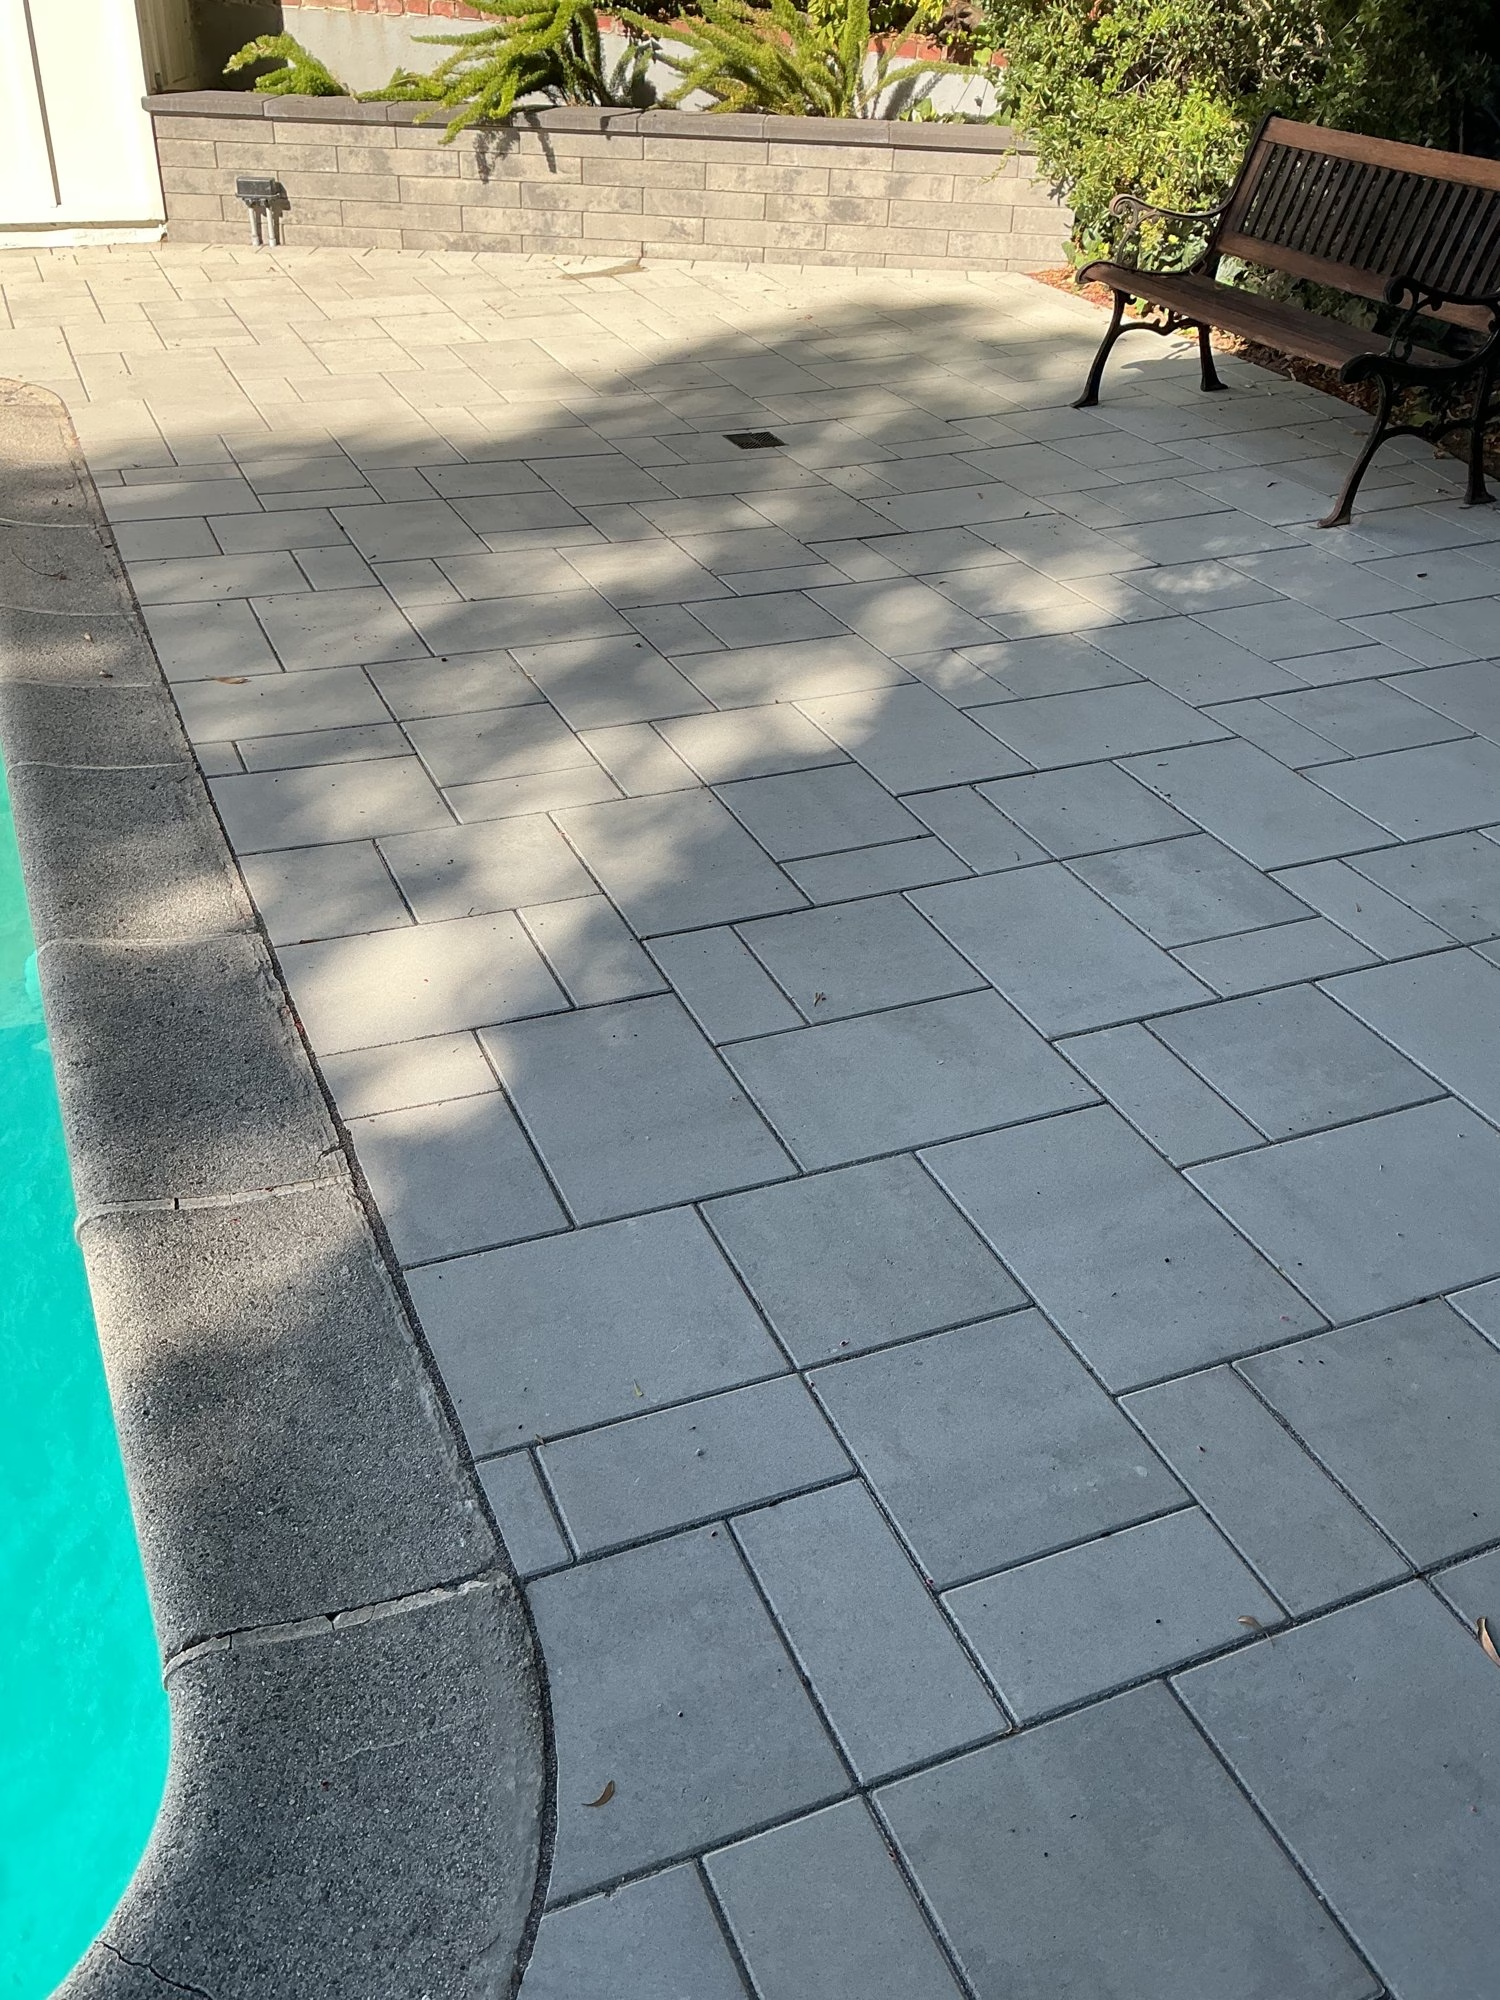
The finished deck is 1,294 sq ft of Belgard paving around the pool, most of it in a three-piece pattern, running from the side passage and the walk along the building to the hedge and the edge of the wood deck. The pavers are cut to follow the coping at the pool's rounded corner, drain grates sit flush in the paving, and in the corner by the hedge the new capped Melville wall holds the raised planter. The build ran June 16 to July 6, 2026, and the project closed out August 26.

Build highlights

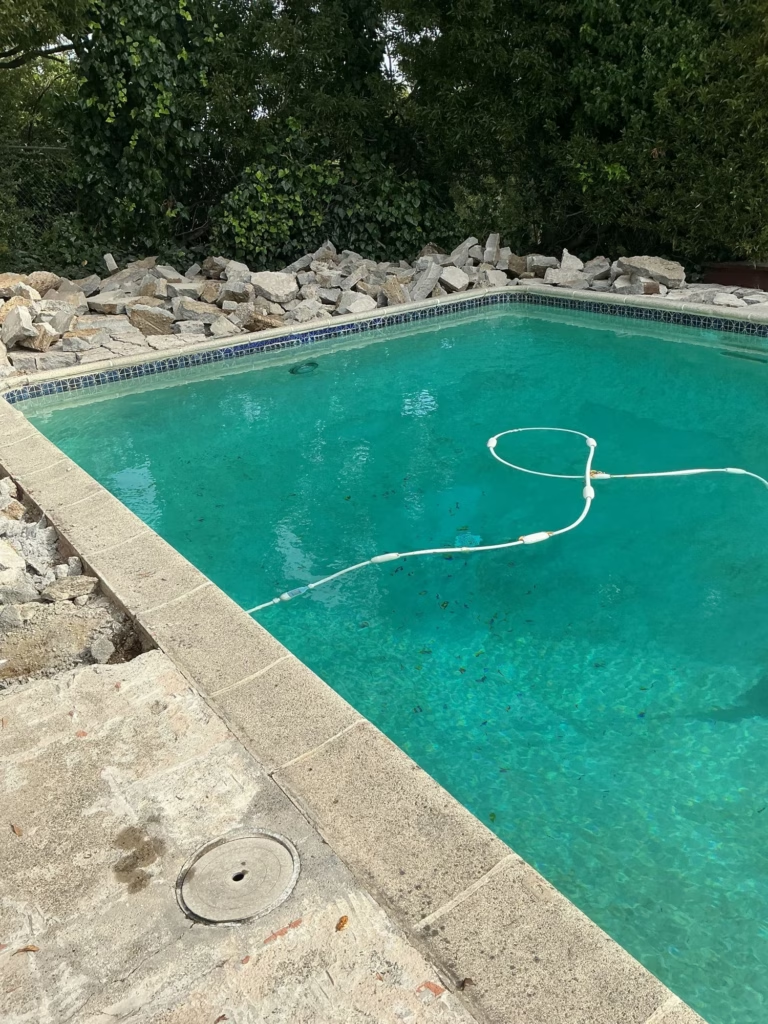
Broken-out concrete piled at the far end of a pool in Hillsborough, with the coping still in place

Old concrete out

The cracked concrete around the pool was broken out and hauled away, with the pool coping left in place for the new paving to meet.
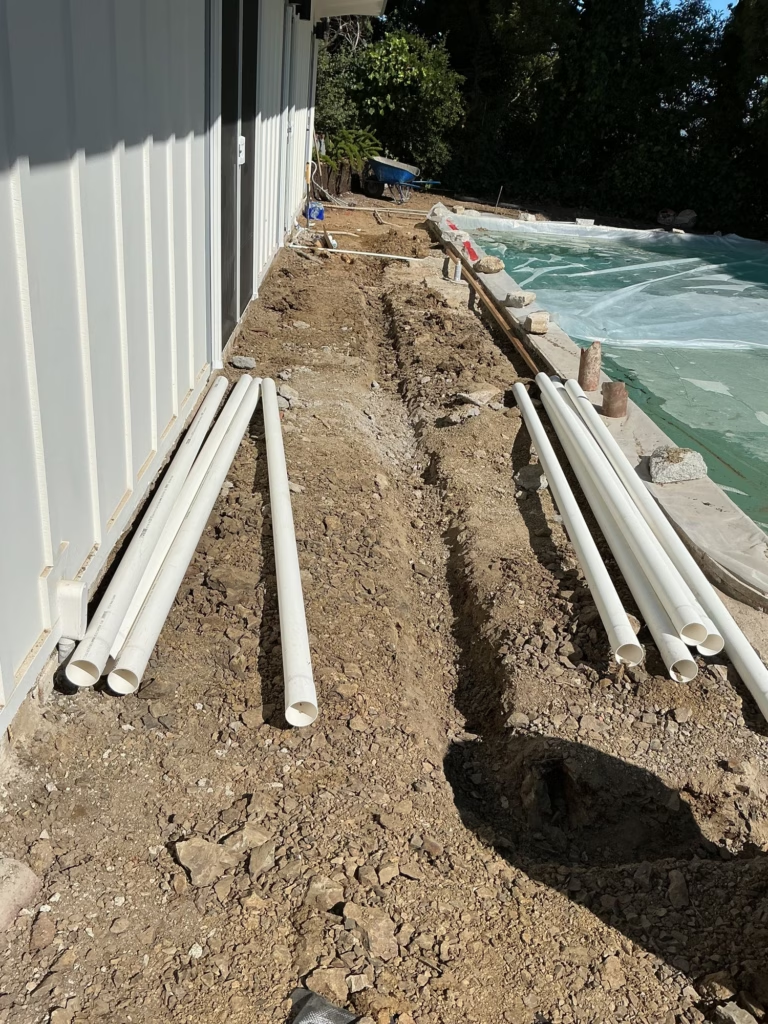
Lengths of white drain pipe laid beside a trench along a board-and-batten building, pool under a protective cover

New drain lines

100 ft of 4 in. SDR-35 drain pipe was laid in trenches across the deck area ahead of the paving, with three 4 in. NDS drain grates.
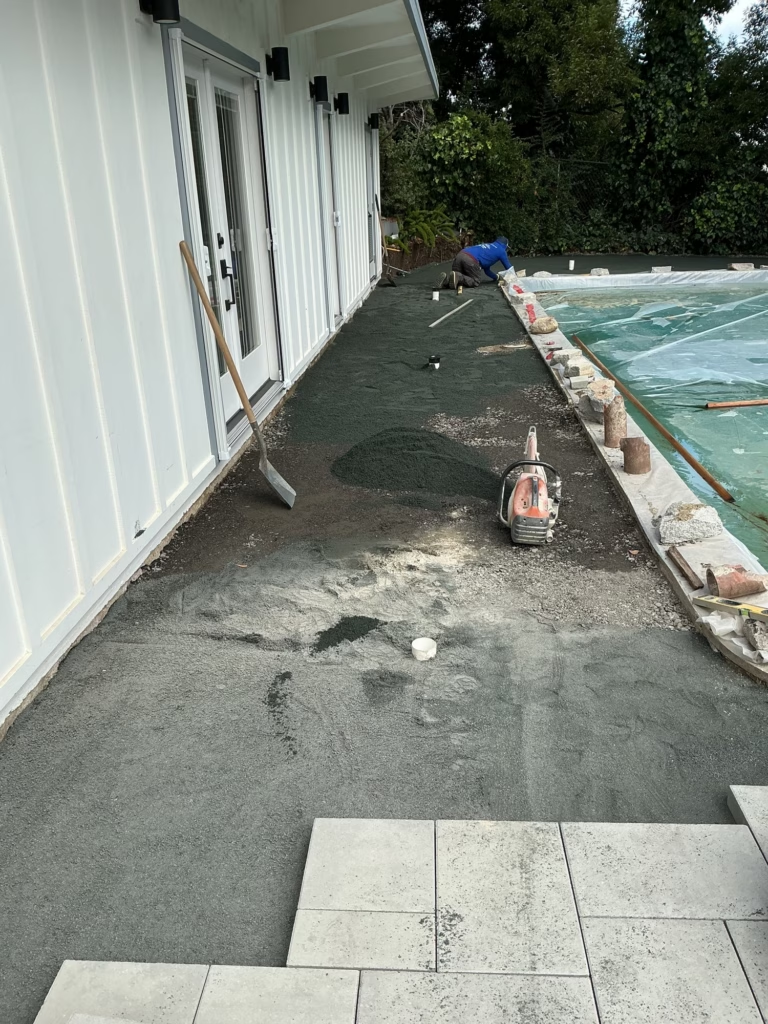
First light gray pavers set at the end of a prepared walk along a board-and-batten building, pool under cover at right

Belgard pavers go down

1,294 sq ft of Belgard Dimensions pavers went down around the pool: 1,143 sq ft of Dimensions 12 three-piece pavers in a premium color and 151 sq ft of Dimensions Accent 6x9 pavers.
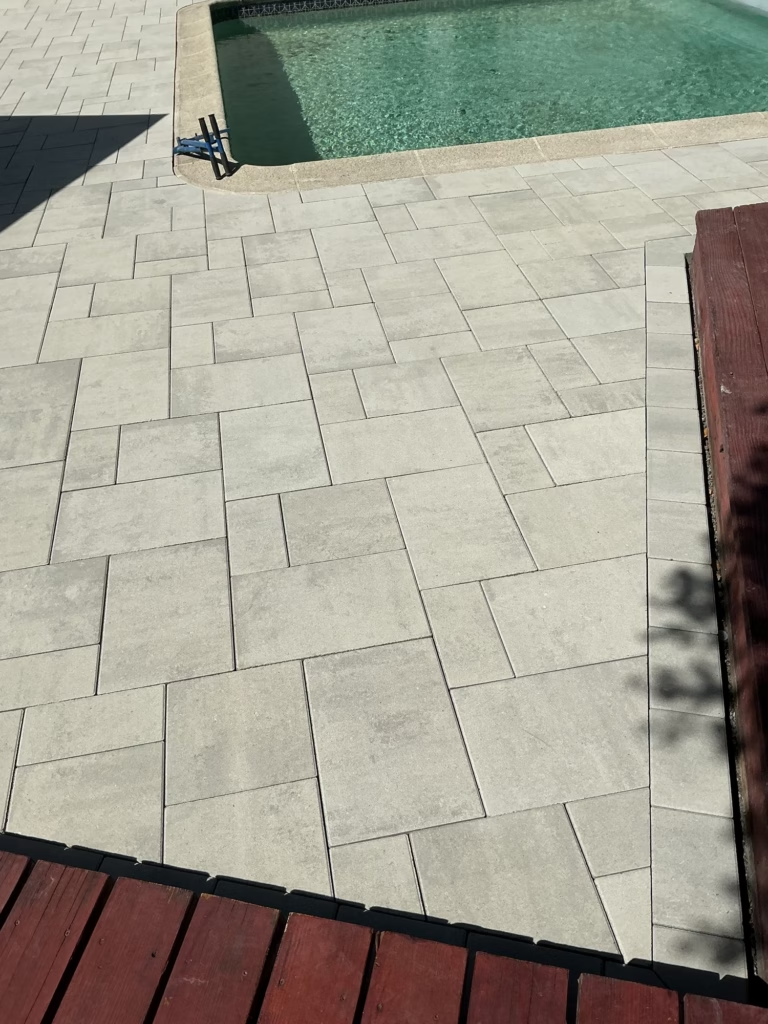
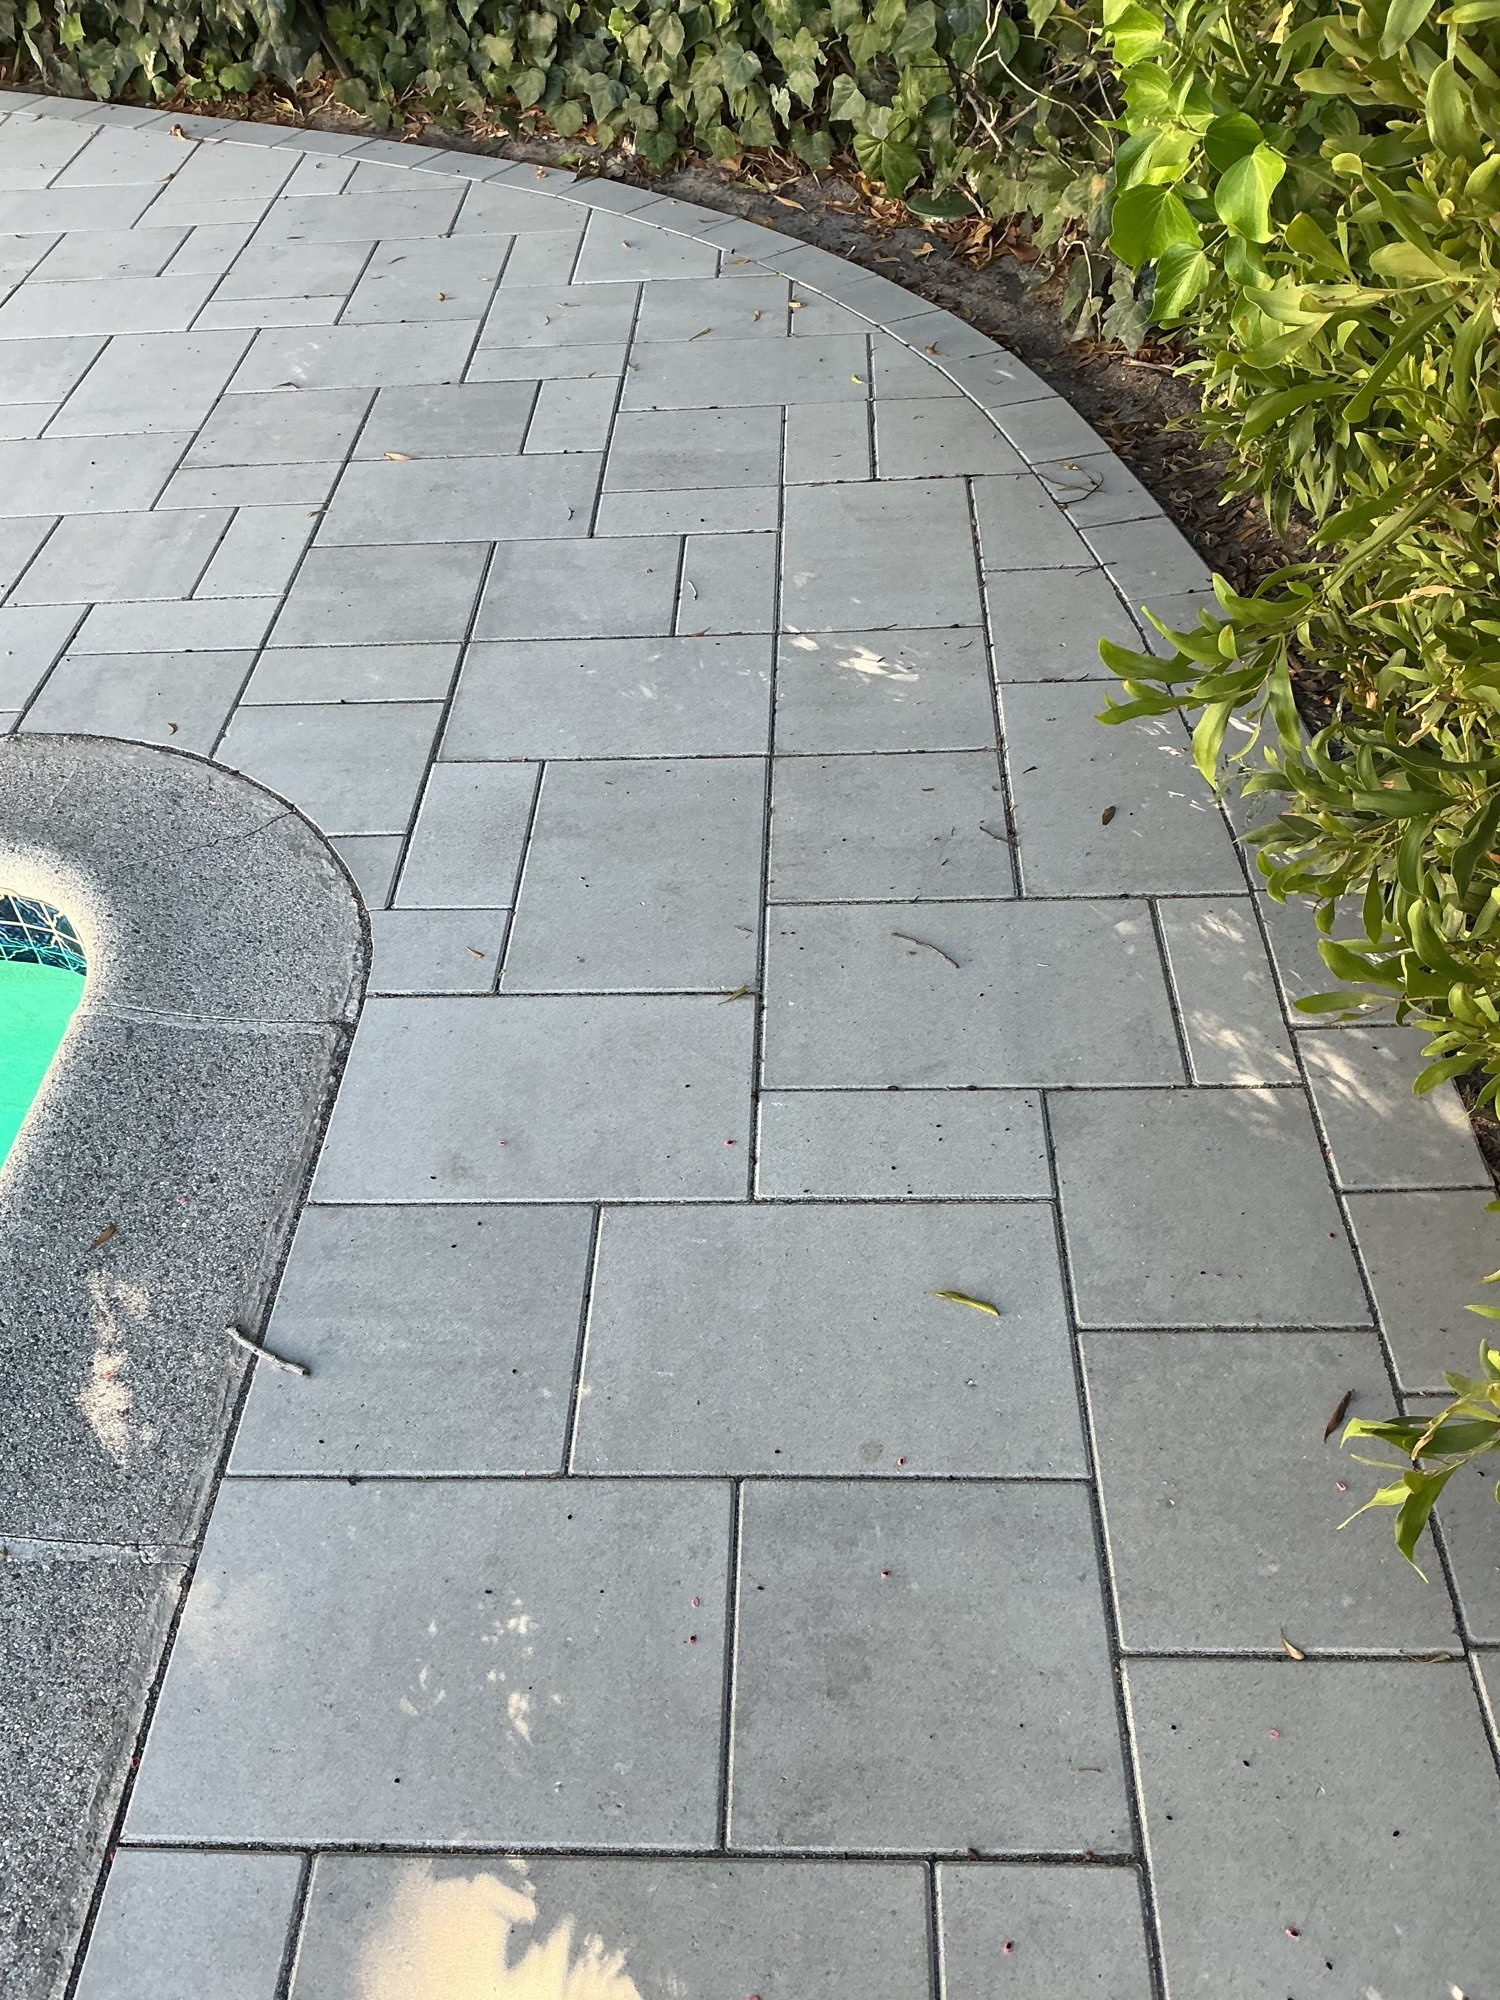
Light gray pavers fitted between a pool corner and the edges of a red-stained wood deck

Cut to the coping and deck

Pavers were cut to meet the pool coping and fitted tight against the edges of the wood deck, and G2 Alliance polymeric sand went into the joints.
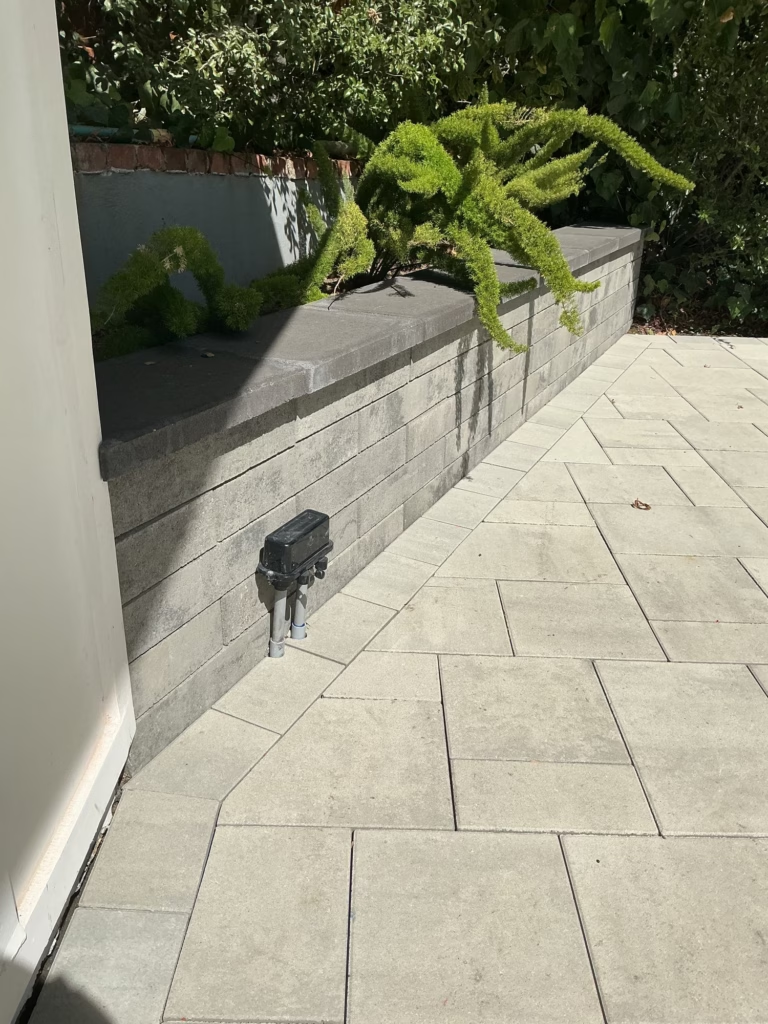
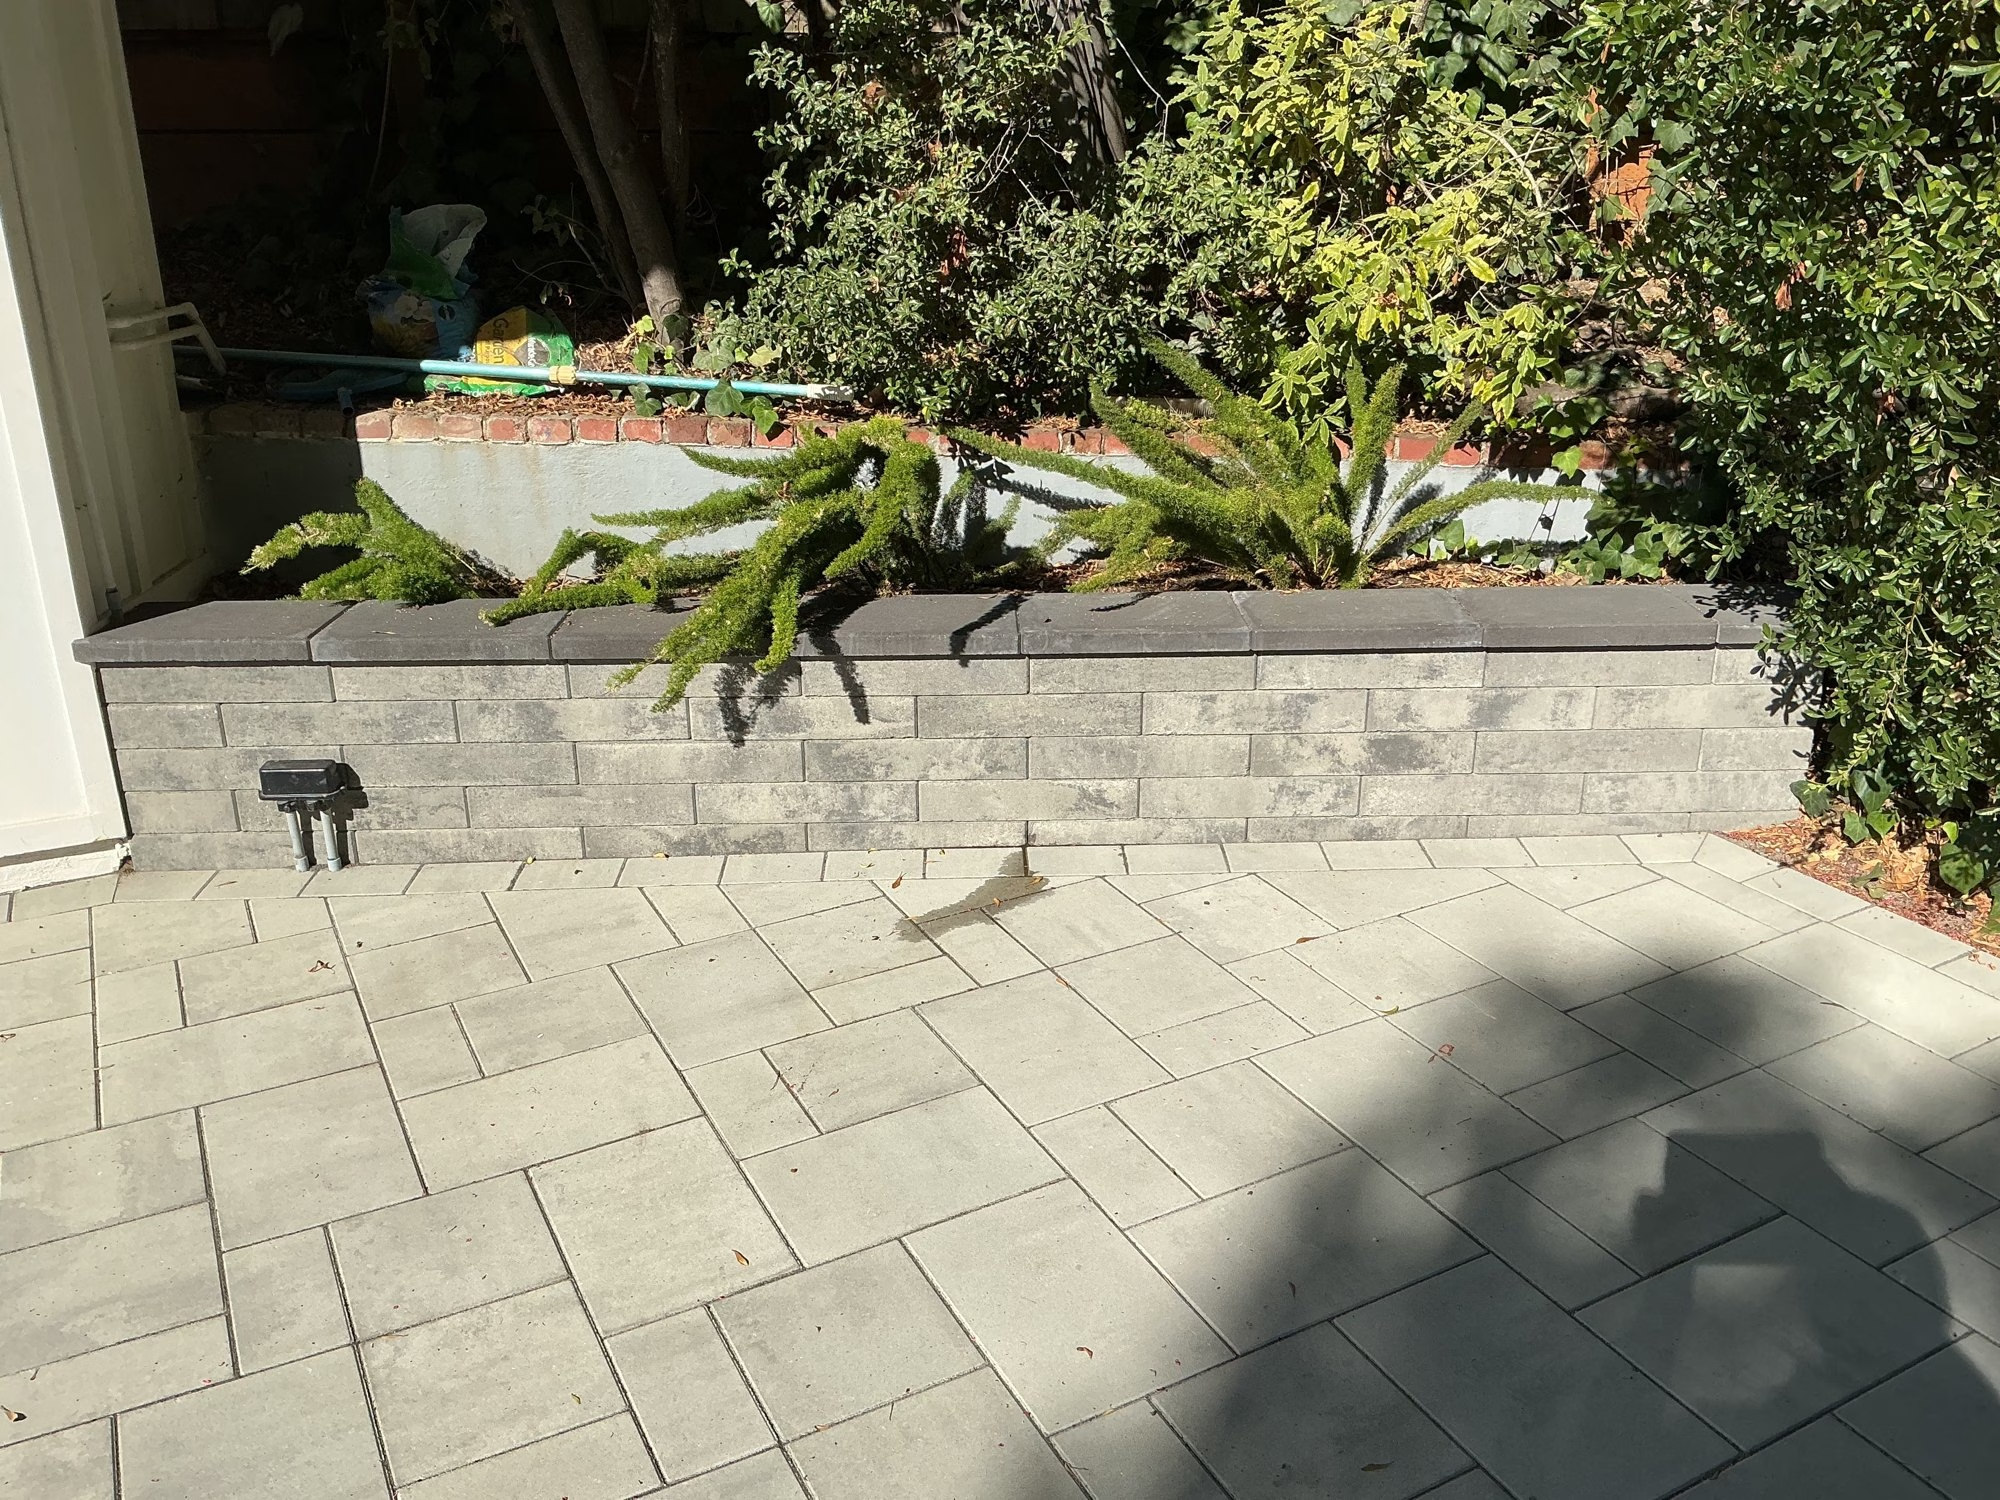
New gray Belgard Melville wall with a dark cap holding a raised planter of ferns, new pavers along its base

Melville wall at the planter

The old brick wall at the raised planter was demolished and hauled away, and a Belgard Melville wall took its place, finished with 15 ln ft of Melville wall cap.

Before and after
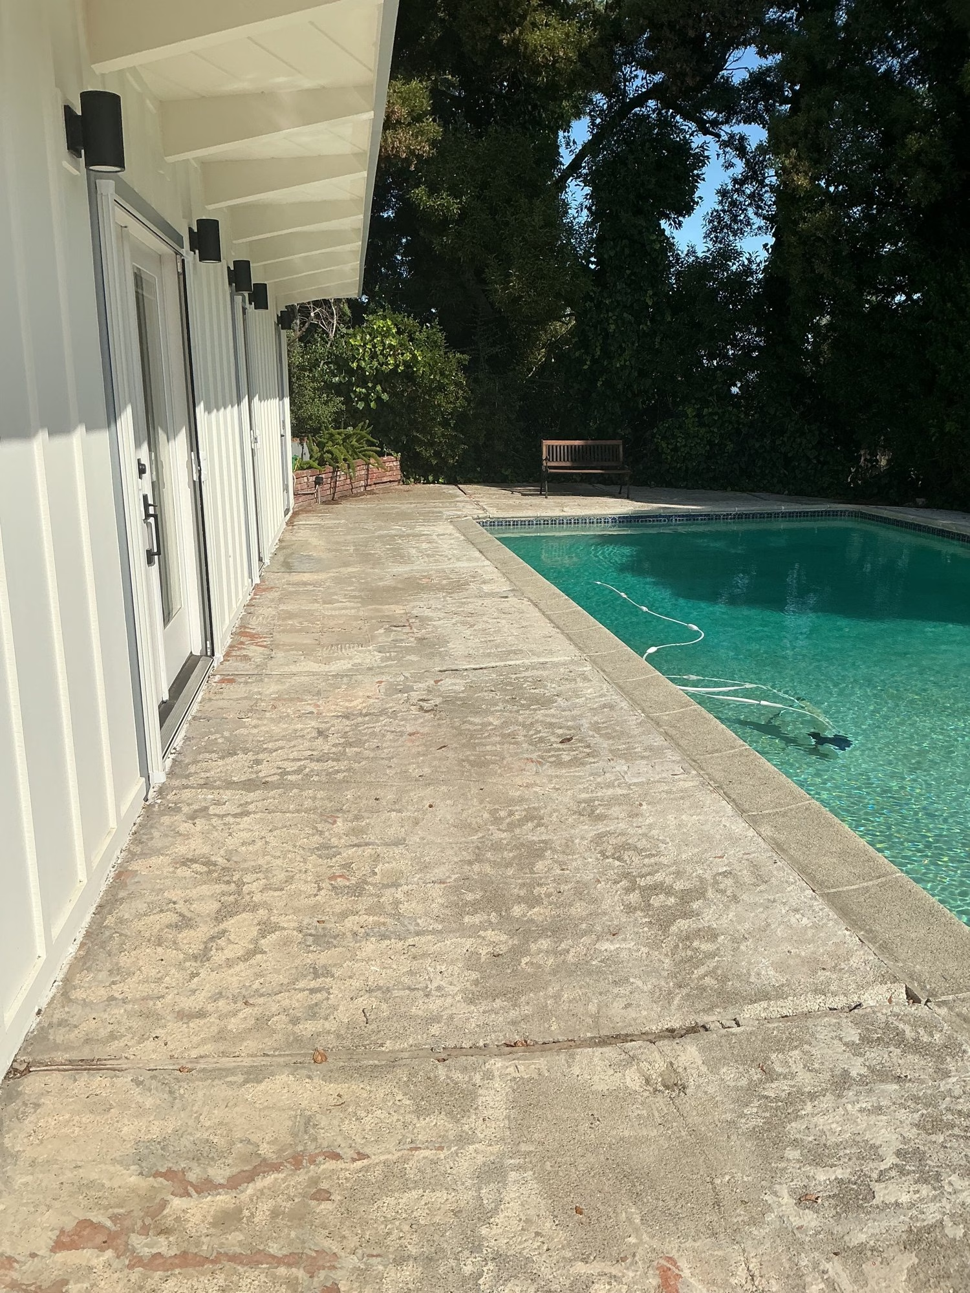
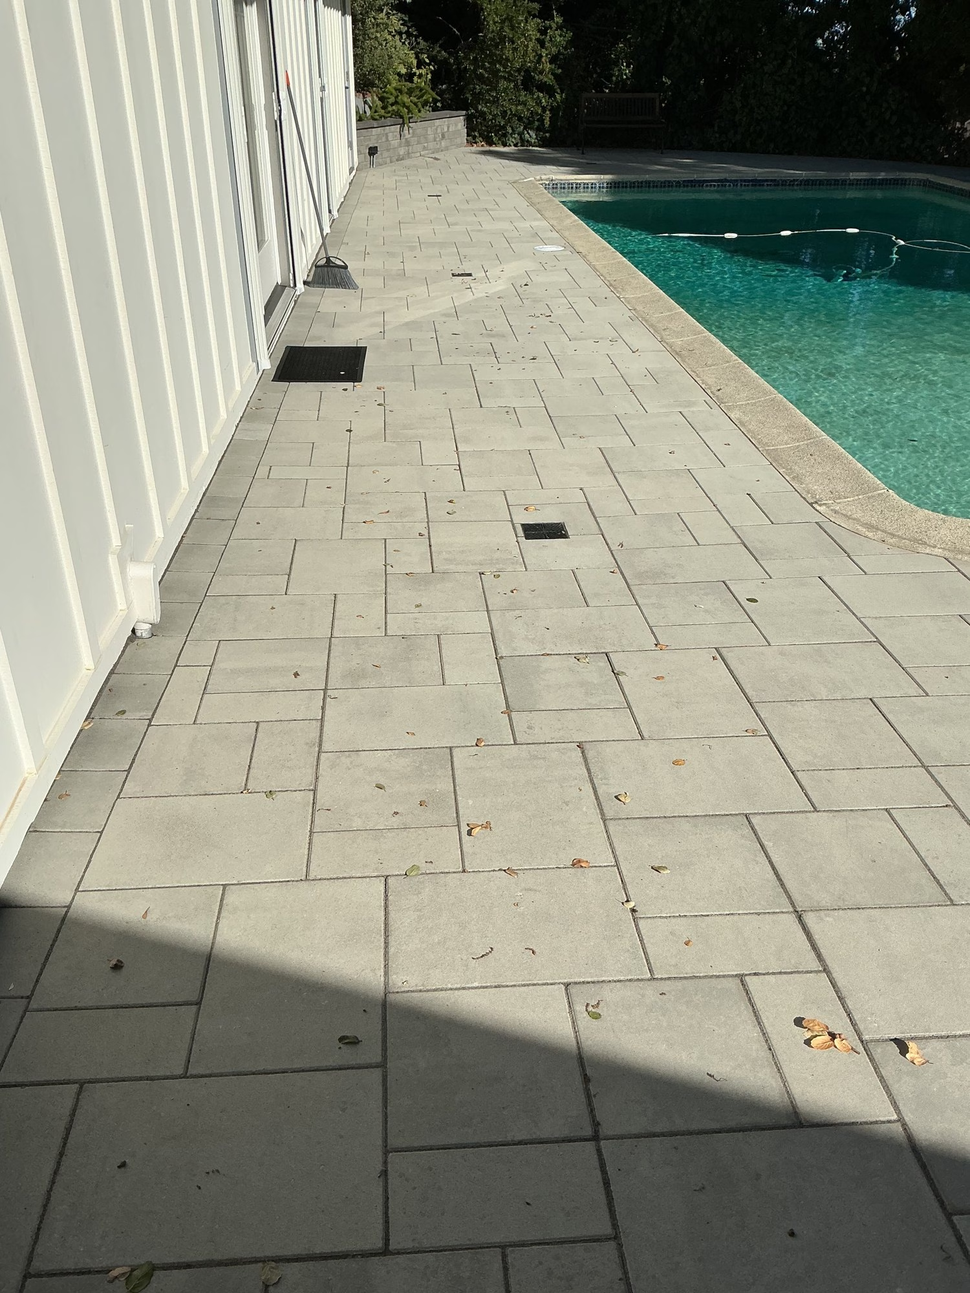
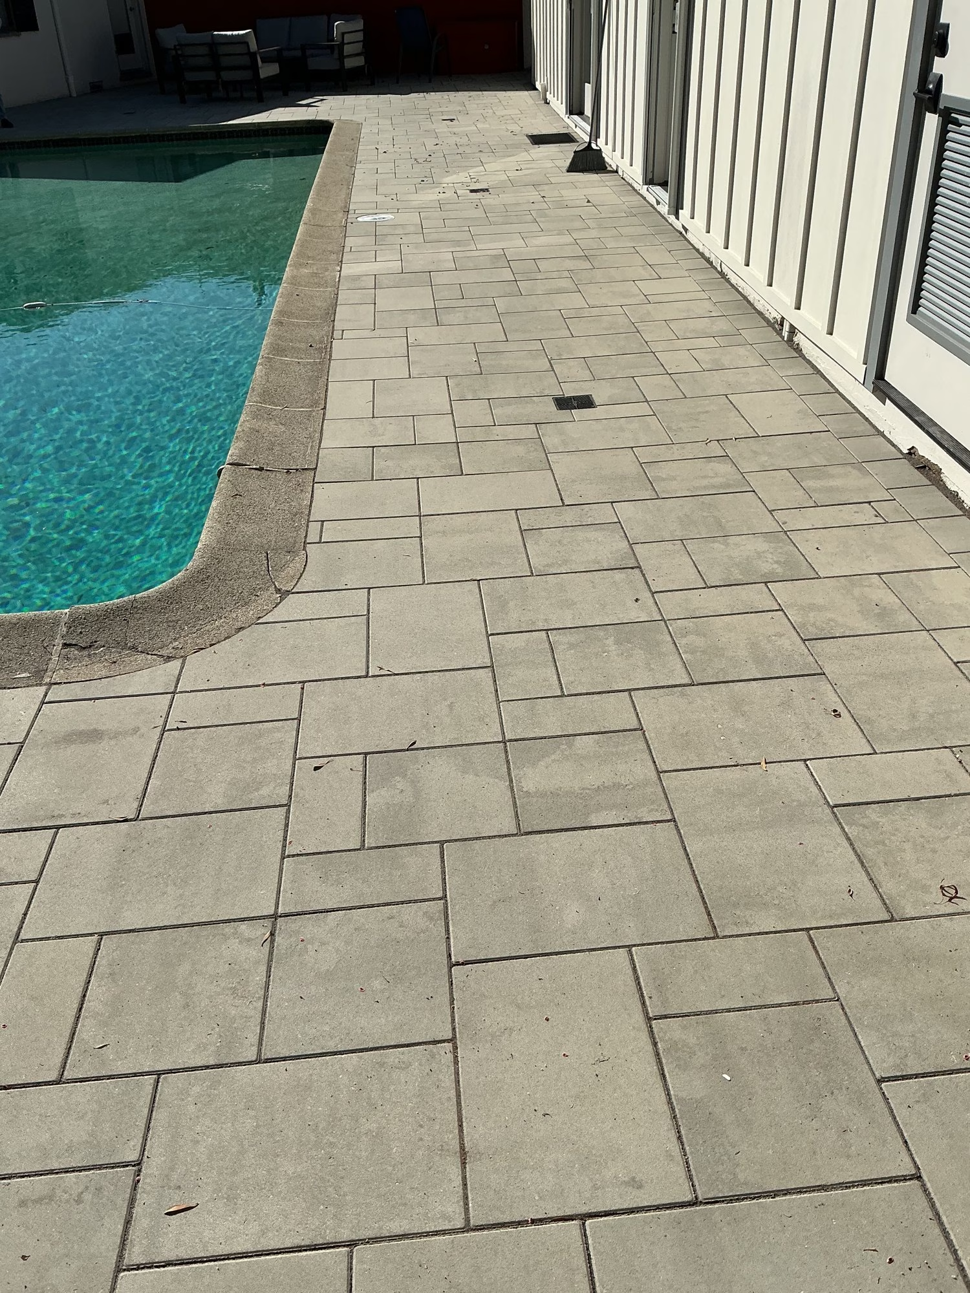
Before — cracked, stained concrete walk between a white board-and-batten building and a pool in HillsboroughAfter — light gray paver walk between the same building and the pool, with drain grates set in the paving
Along the building, same board-and-batten wall, doors and pool edge in both photos: cracked, stained concrete became Belgard paving with drain grates set into it.
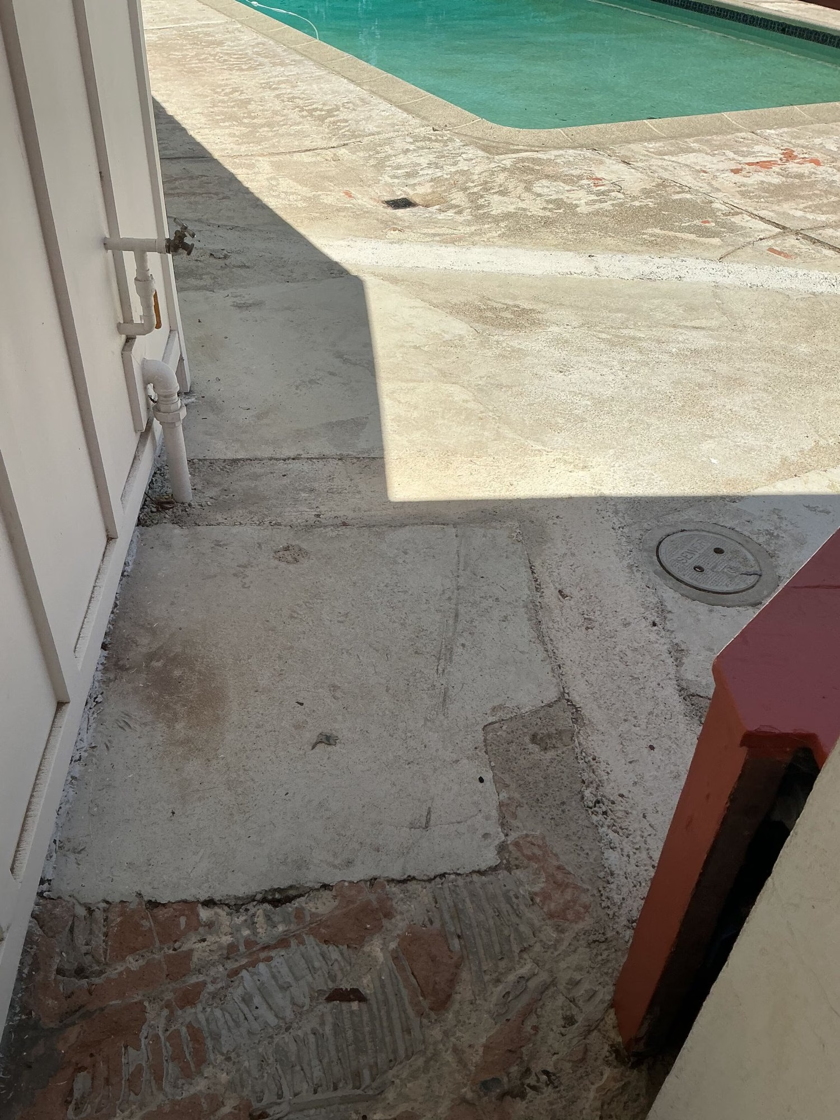
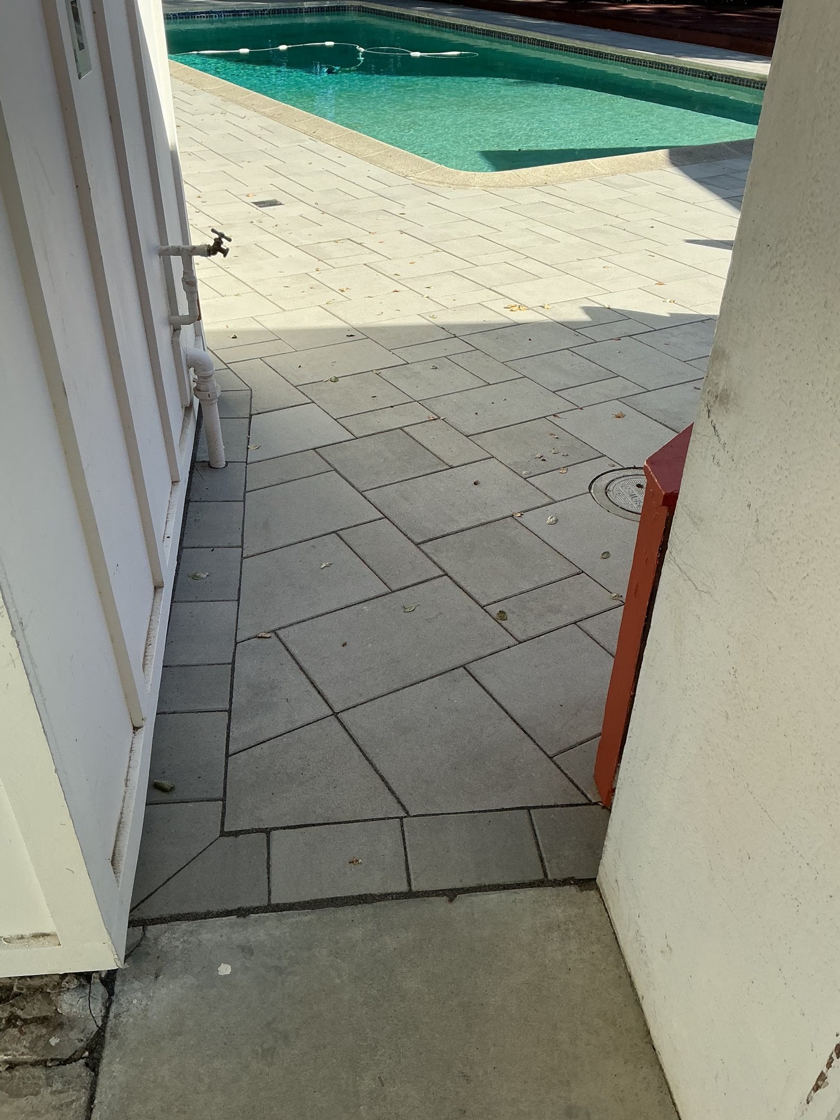
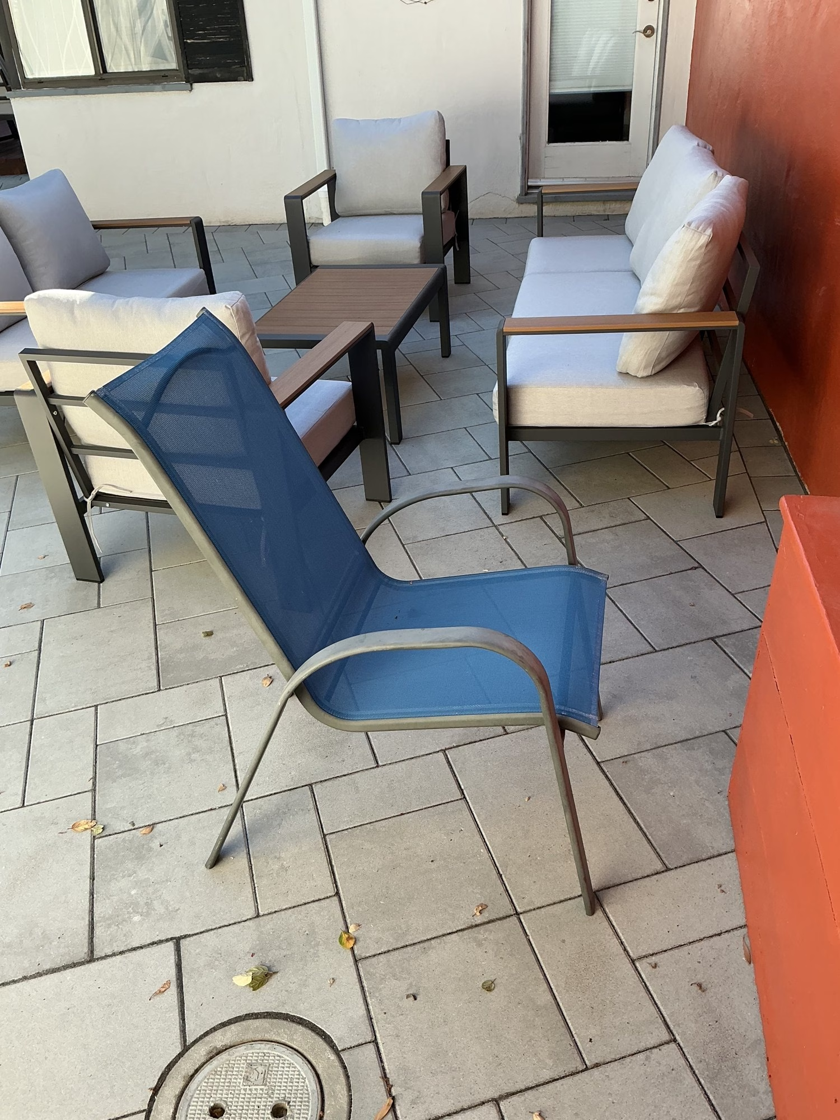
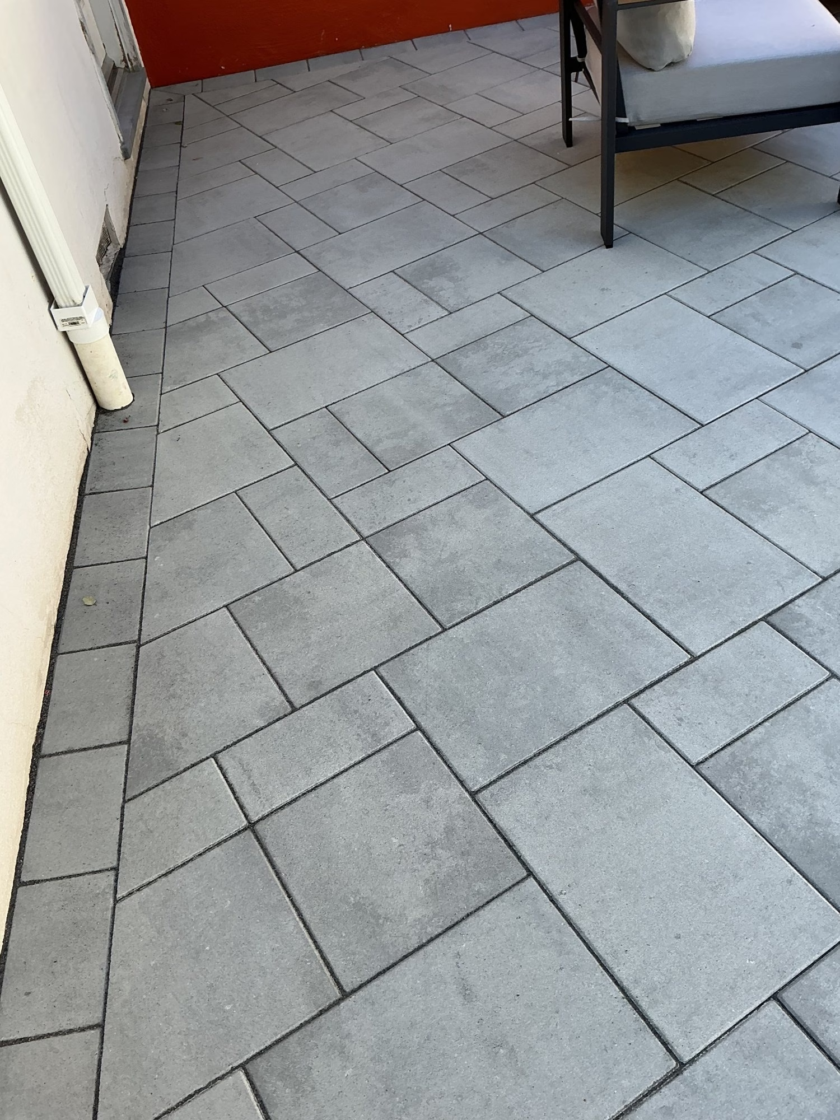
Before — patched concrete in the side passage, looking toward the poolAfter — light gray pavers running through the side passage toward the pool
Through the side passage, same white pipe on the wall, orange post and round utility lid in both photos: patched concrete became Belgard pavers running through to the pool.
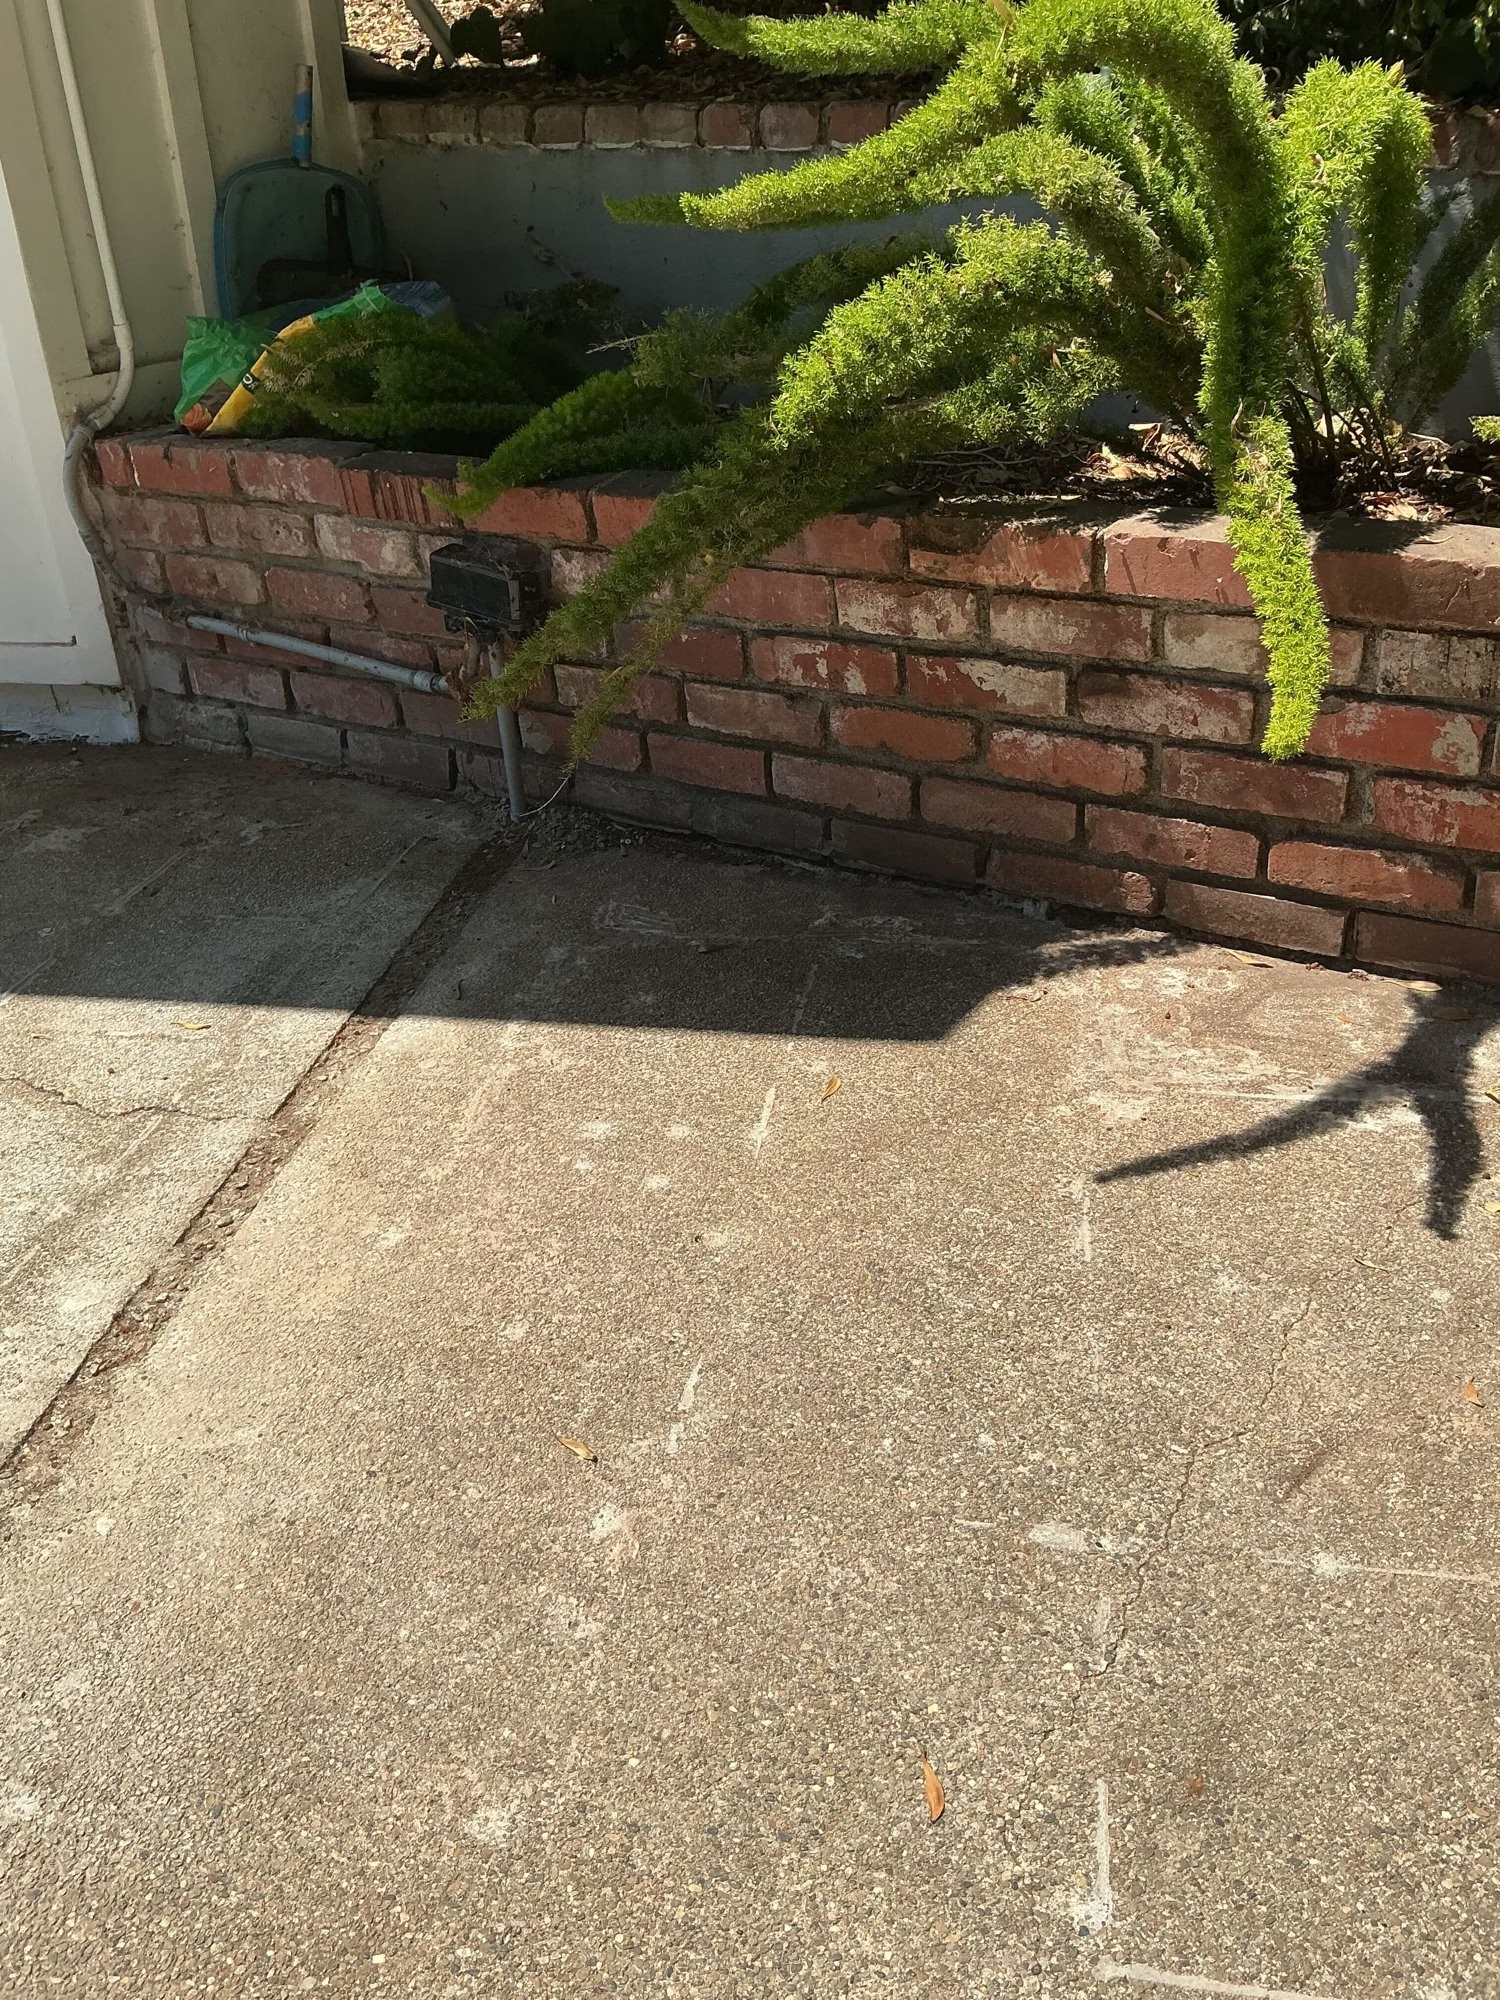
Before — old red brick planter wall with ferns, above stained concreteAfter — gray Belgard Melville wall with a dark cap at the same raised planter, new pavers at its base
At the raised planter, same black utility box at the base and same upper wall behind in both photos: the old brick wall became a capped Belgard Melville wall, with the new pavers running up to it.

Frequently asked questions

How much does a paver pool deck like this cost in Hillsborough?This project ran between $49,000 and $55,000 as built: the signed contract plus the changes approved during the build, covering 1,294 sq ft of Belgard Dimensions pavers around the pool, 100 ft of new 4 in. drain pipe with three drain grates, a Belgard Melville wall in place of the old retaining wall, and haul-away of the old concrete and wall. That as-built range is the project cost. The line-item table on this page allocates the same scope against our 2026 price book rather than reproducing the contract, and every line carries its own low and high, so adding the extremes together produces a wider band ($51,000 to $59,100) than the as-built range itself. Read the table as where the work sat, not as a second price. This project's line items price the Belgard pavers, their installation, the joint sand and the haul-away; demolition of the old concrete is not itemized as a separate line. Figures are rounded for client privacy. Our project minimum is $25,000. See how this project compares across everything we have published on the Bay Area landscaping cost index.
What exactly was installed?1,294 sq ft of Belgard Dimensions pavers around the pool: 1,143 sq ft of Dimensions 12 three-piece pavers in a premium color and 151 sq ft of Dimensions Accent 6x9 pavers, with G2 Alliance polymeric joint sand; 100 ft of 4 in. SDR-35 drain pipe with three 4 in. NDS drain grates; and a Belgard Melville wall with 15 ln ft of Melville wall cap at the raised planter. First, the old concrete around the pool and the old wall at the planter were removed and hauled away.
How long did it take?The build ran June 16 to July 6, 2026: 21 calendar days, with one approved change order. The project was sold May 30 and closed out August 26, 2026.
Why replace a concrete pool deck with pavers?Poured concrete is rigid, so as the ground under it shifts and the slab ages, it tends to crack, and repairs show as patches. A paver deck is built from individual units with joints between them, so it can flex slightly with the ground instead of cracking through, and a damaged or stained paver can be lifted out and replaced on its own. Here, outdated, cracked concrete around the pool gave way to 1,294 sq ft of Belgard Dimensions pavers with G2 Alliance polymeric sand in the joints.
Does a paver pool deck need drainage?It needs somewhere for water to go. A pool deck takes splash-out and rain, and where the paving runs between a pool and a building there is little room to shed it, so water can pond on the surface or collect against the walls. Drain grates set into the paving collect that water and carry it away through buried pipe. On this project, 100 ft of 4 in. SDR-35 drain pipe went in before the paving, with three 4 in. NDS drain grates.
Can the pool coping stay when the deck is replaced?Often, yes. The coping is the cap along the edge of the pool and the deck is the paving around it, so when the coping is sound the old deck can be removed up to it and the new paving fitted against it, with care at that edge. On this project the line items cover the deck paving, drainage and the planter wall, not the coping, and the new pavers were cut to follow the pool's coping, including its rounded corner.
Who managed the project?A dedicated Sequoia project manager ran the build day to day and posted photo updates to the project channel from the first site visit through the finished pool deck.

Project topics

Want a project like this?

Tell us your space and scope. We will walk your property, set a real date in writing, and show you exactly how it gets built.