Case study
Retaining Walls, Paver Pool Deck and Hillside Planting in Hillsborough
A Hillsborough backyard slope rebuilt in terraces: 400 sq ft of Belgard Steeple Crest retaining wall, a stucco-finished block wall, 2,610 sq ft of Belgard Dimensions pavers around the pool and on the patio, gravel paths edged in steel, 34 lights and more than 300 plants.
- Location
- Hillsborough
- Scope
- Drainage
- Completed
- September 2026
- Project size
- 4130
- Investment
- $301,100–$350,700
Full project details
- Timeline
- Sold March 16, 2026. Build began April 13, 2026, with four approved change orders adding scope through early September. Project closed out September 15, 2026.
The challenge
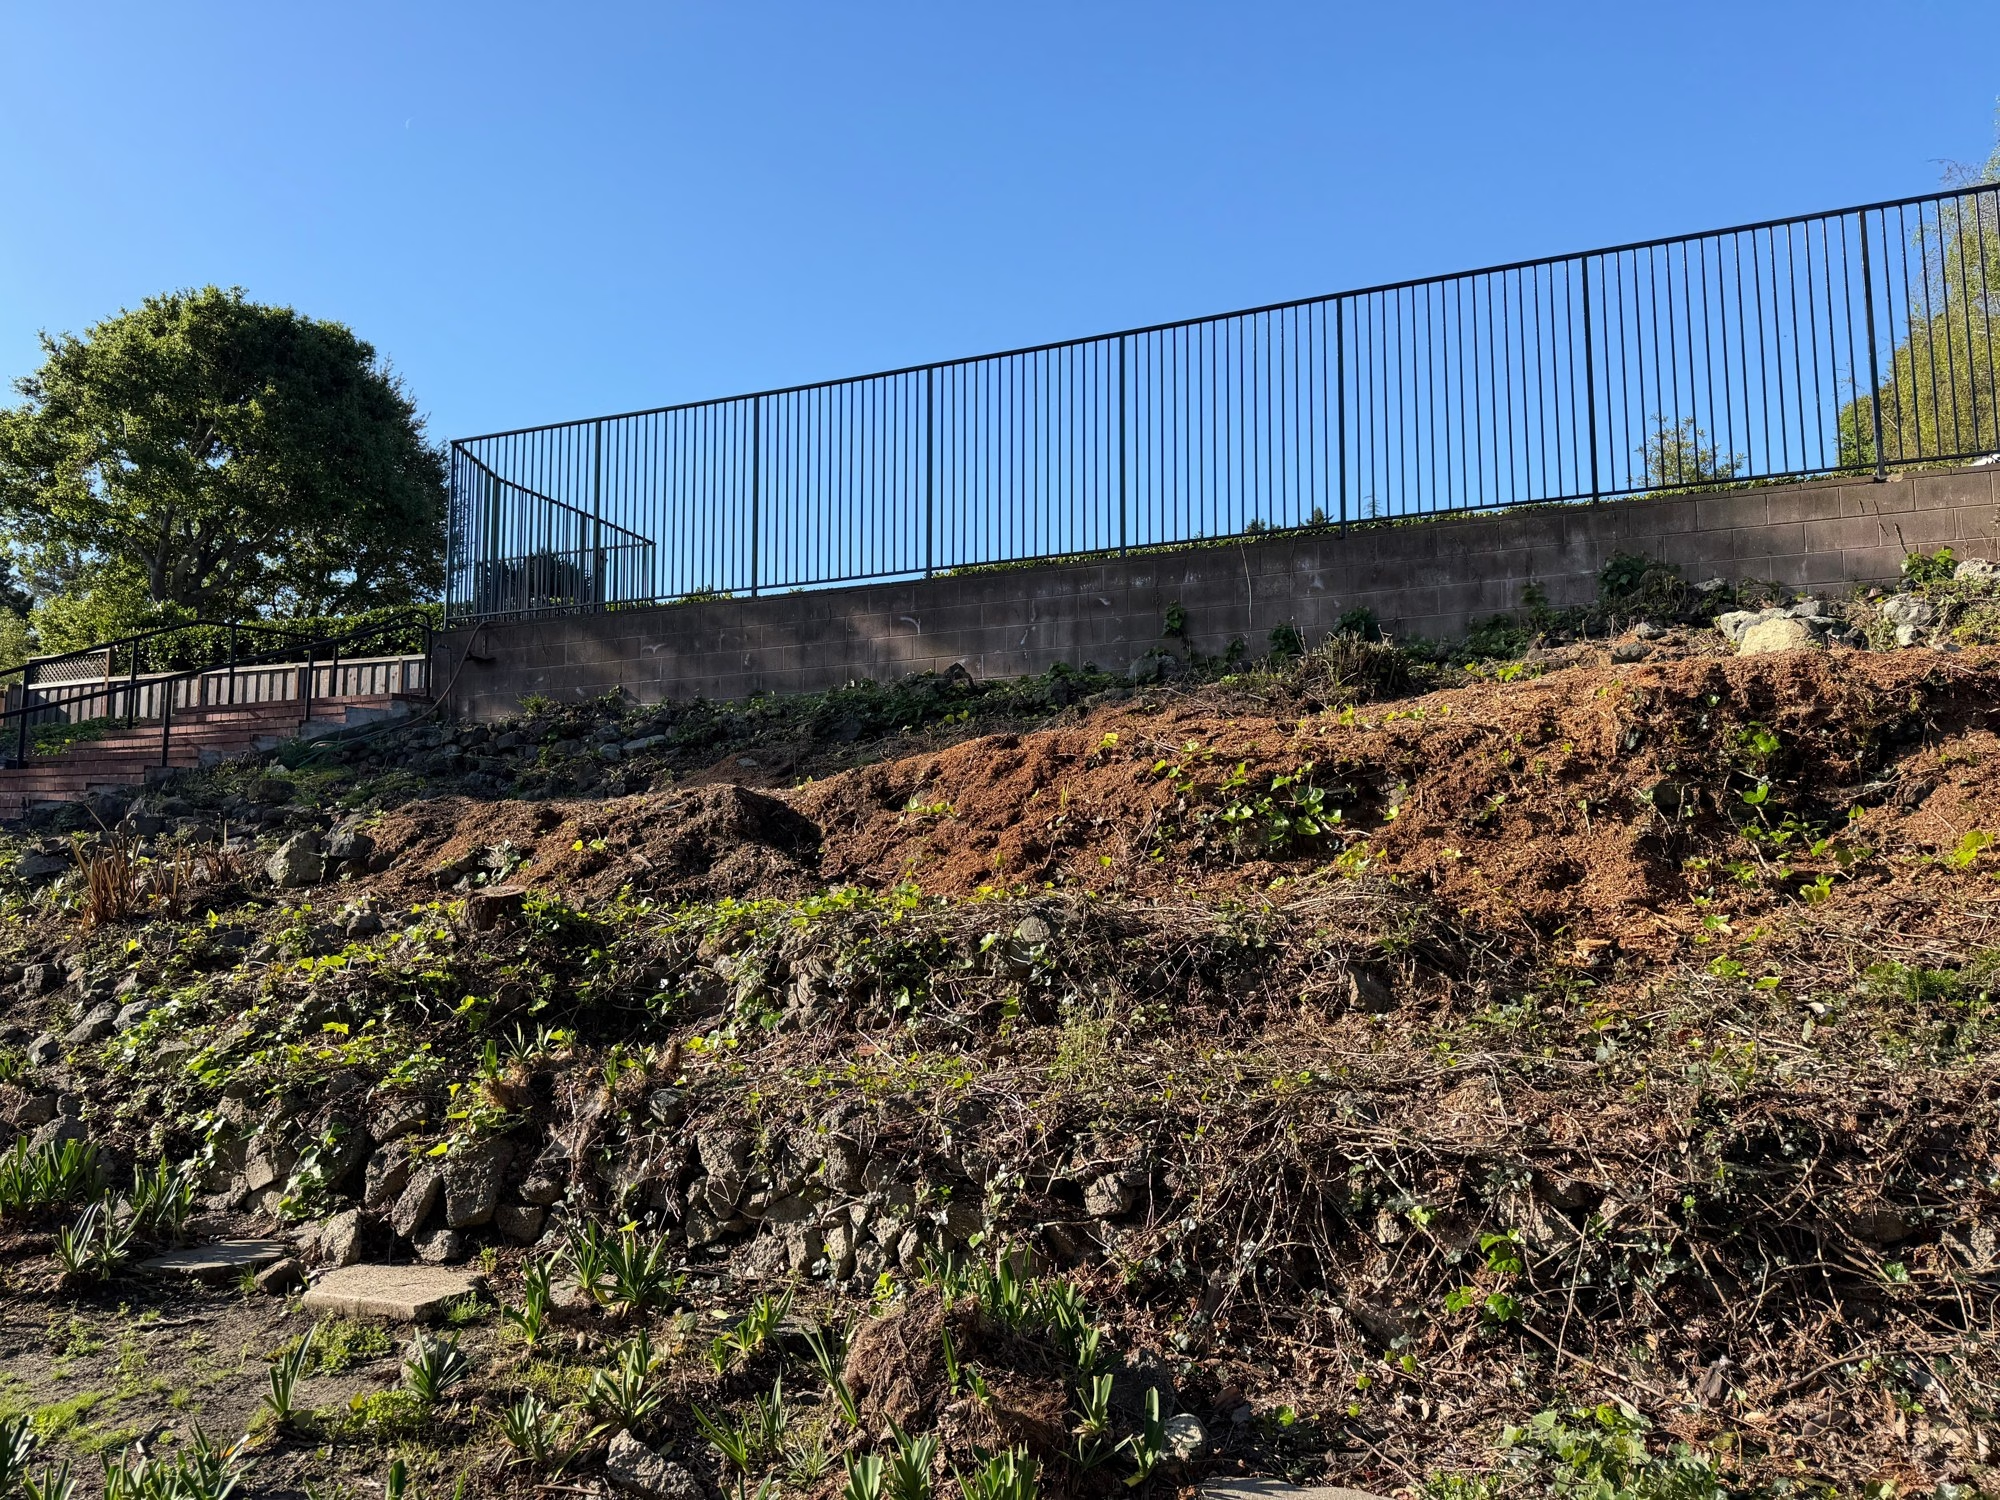
The yard behind this Hillsborough house climbs from the back of the house to a pool at the top of the lot. Before the project, the slope below the pool fence was dry grass, scrub and loose rock, and the pool sat in an older exposed-aggregate deck.
The scope covered the whole hillside: walls to hold the grade, a new paver deck around the pool, a patio and pergola for the outdoor kitchen, gravel paths and steps between the levels, planting, irrigation and lighting, plus a front-yard refresh.
Our approach
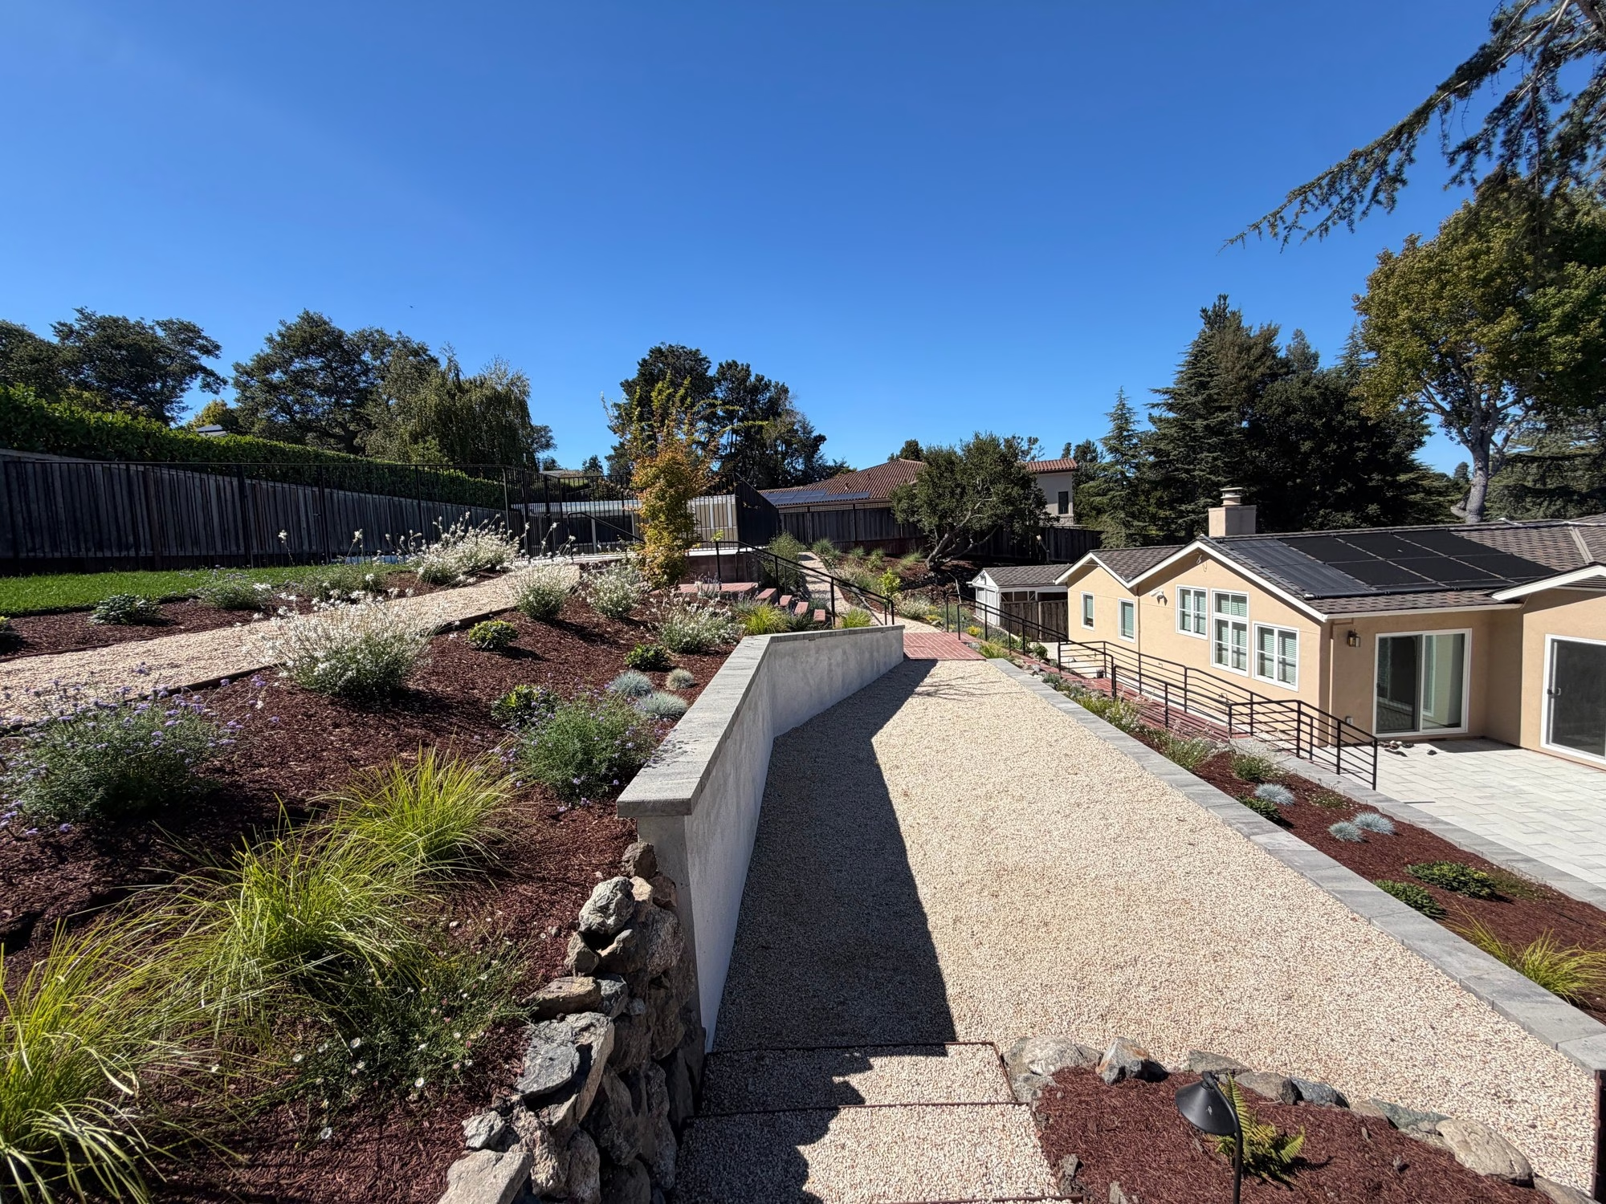
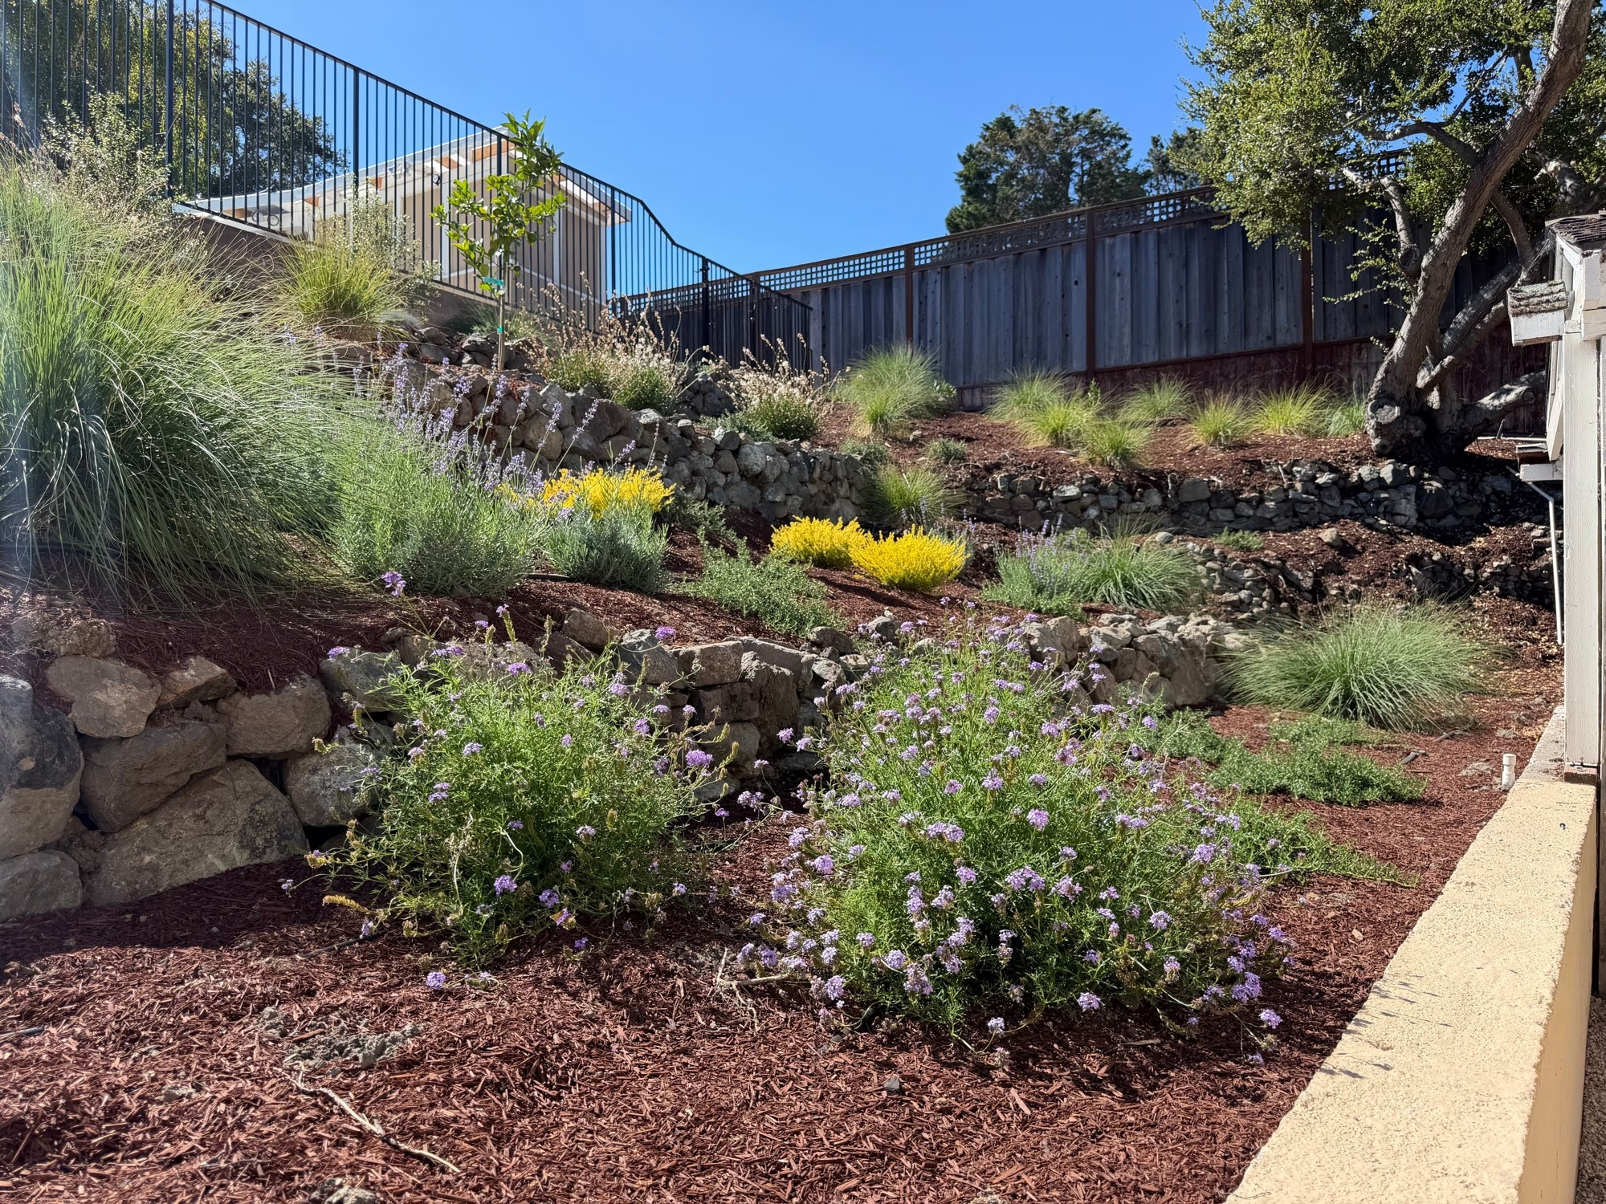
Sequoia Outdoor rebuilt the slope as a series of terraces. The lower wall is 280 sq ft of Belgard Steeple Crest with 70 ln ft of cap, built with geogrid and a perforated drain pipe in drain rock behind it. A second Steeple Crest wall of 120 sq ft went in where an old wall came out, and a third-level wall of 170 sq ft of block was finished in stucco and capped with Steeple Crest, also with geogrid and drain pipe behind it. Around the pool the crew laid 1,550 sq ft of Belgard Dimensions 12x24 pavers with polymeric joint sand, and another 1,050 sq ft on the first-level patio. A 250 sq ft pergola was installed on four posts for the outdoor kitchen. Gravel paths and steps of crushed California Gold over weed cloth, 1,120 sq ft in all with 340 ln ft of weathering steel edging and 84 sq ft of 24x36 paver pads, connect the levels. The planting is 258 plants with 8 cu yd of planting soil and 3,000 sq ft of bark mulch, on four new irrigation zones run by a Hunter WiFi controller, and 34 low-voltage fixtures (17 path, 10 ledge and 7 up lights) run from a WiFi-controlled transformer. Out front, a 180 sq ft paver patio was laid, a 220 sq ft gravel path was edged in steel, 25 ln ft of 6 ft hog-wire fence went up, and the lawn was re-sodded.The outcome
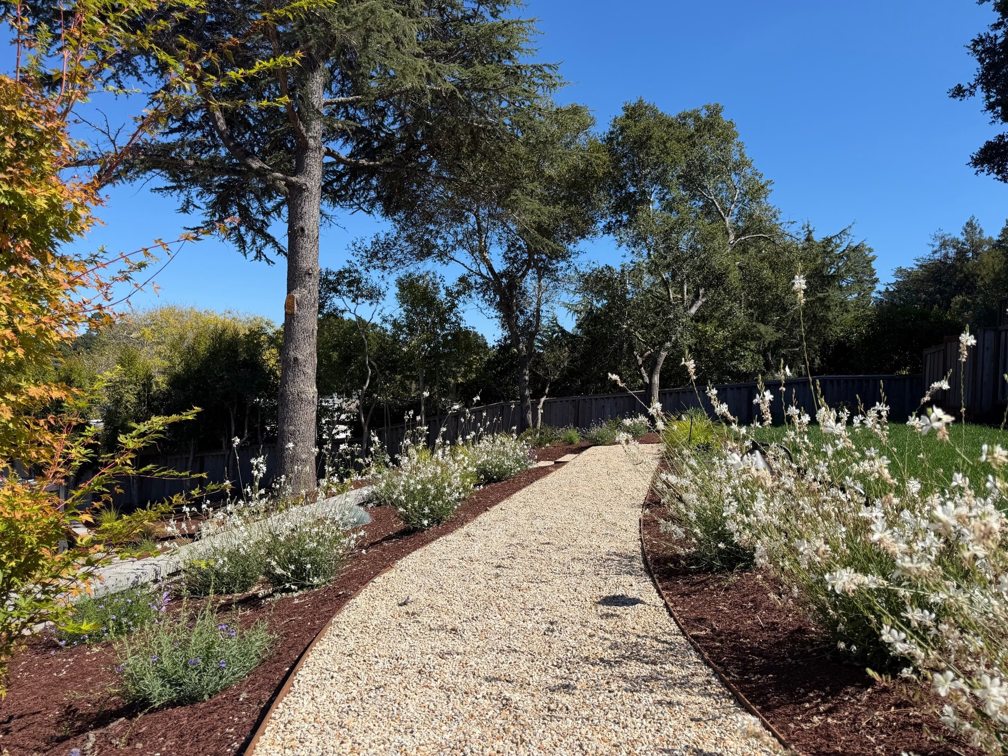
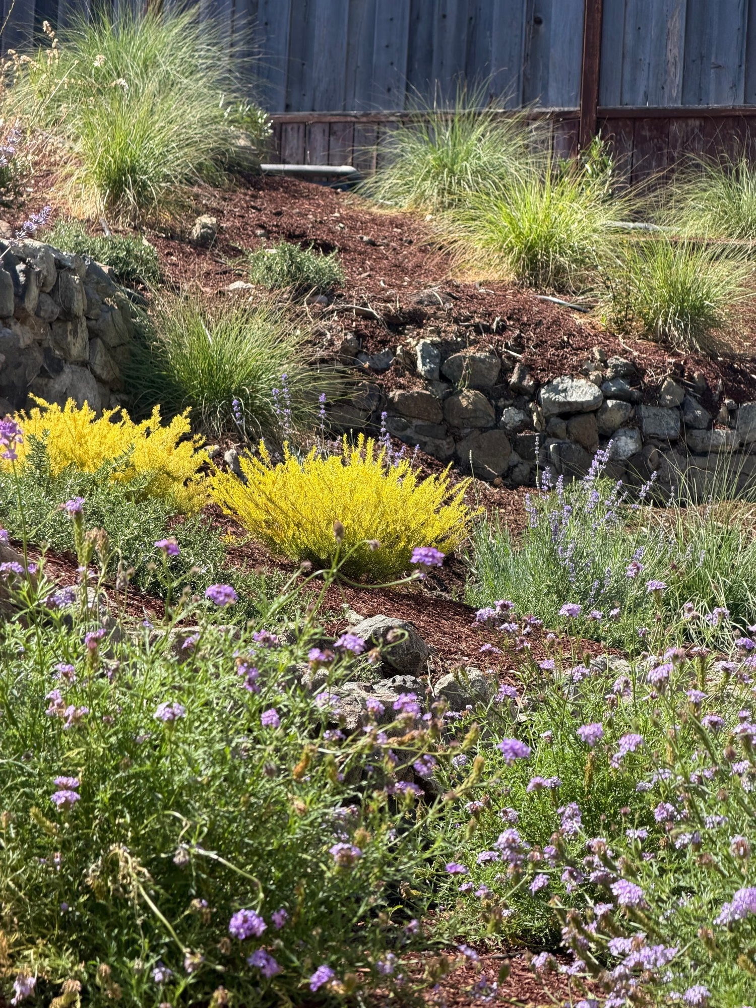
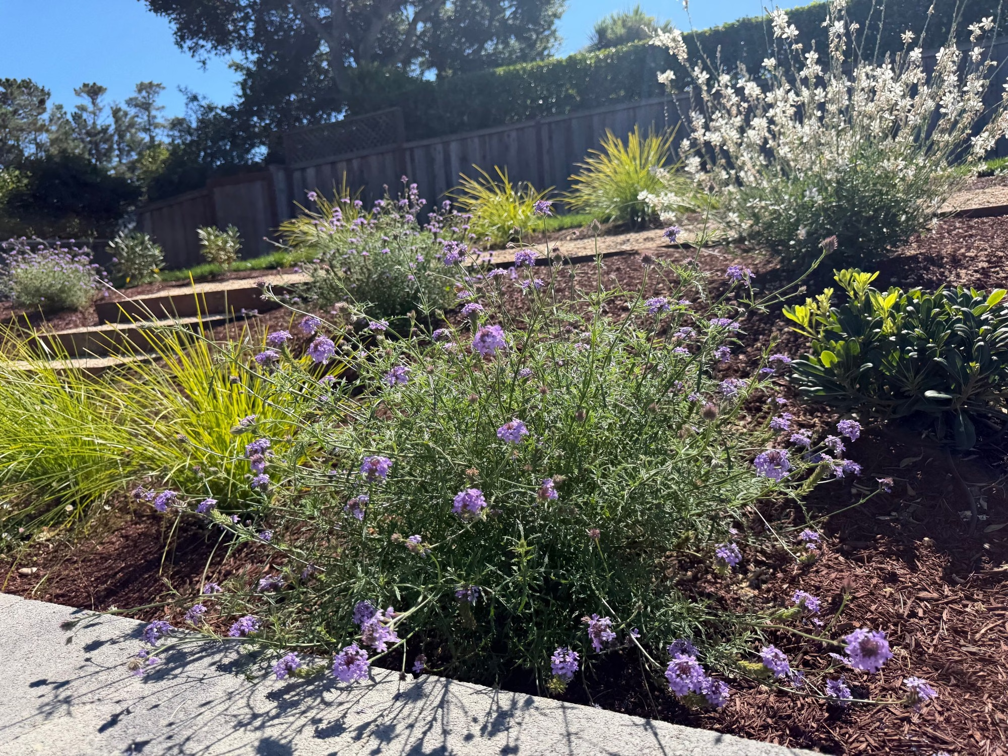
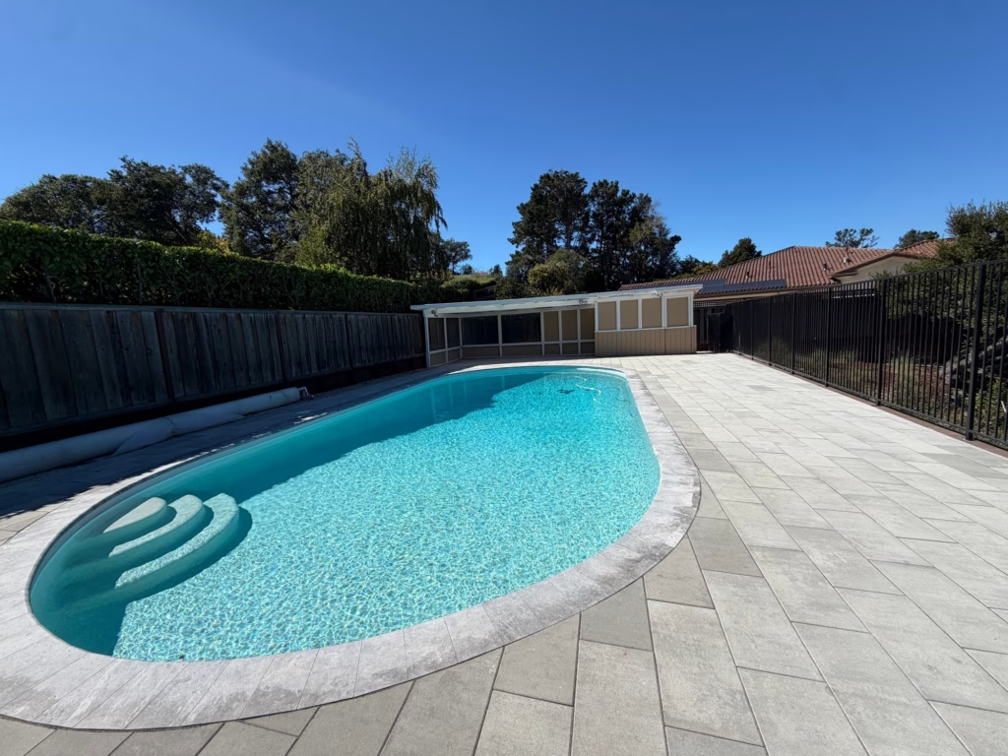
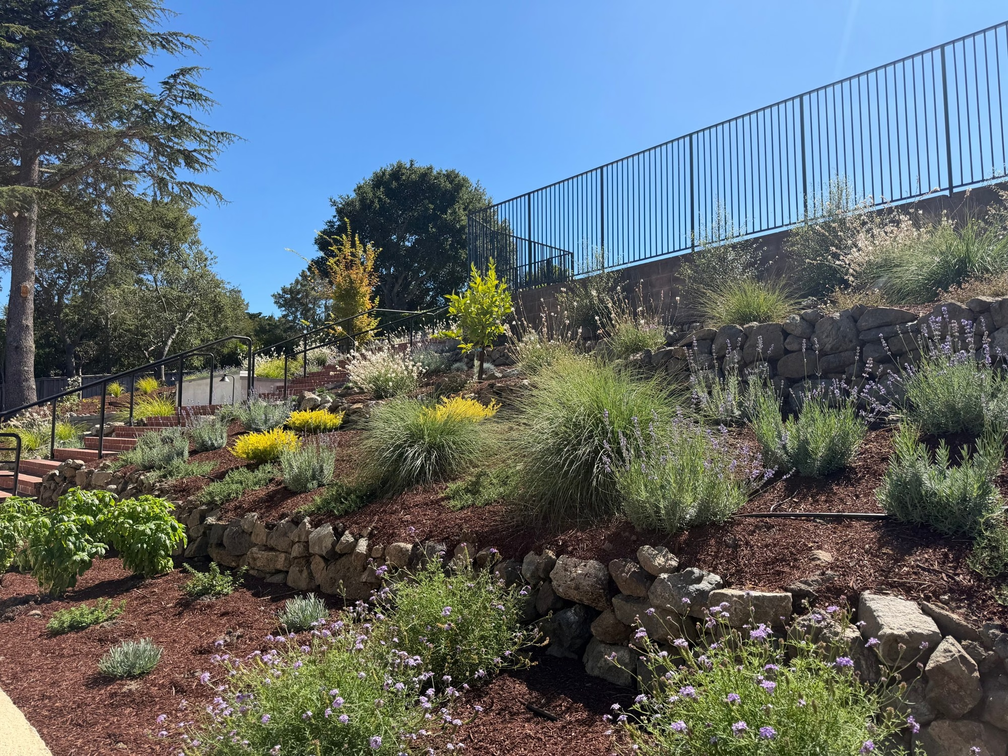
The hillside now steps down from the pool fence in planted terraces, held by new walls and crossed by gravel paths and steel-edged steps. The pool sits in a deck of light gray 12x24 pavers, a pergola covers the outdoor kitchen patio, and path, ledge and up lights run on a WiFi-controlled transformer. The build began April 13, 2026, and the project closed out September 15.Build highlights
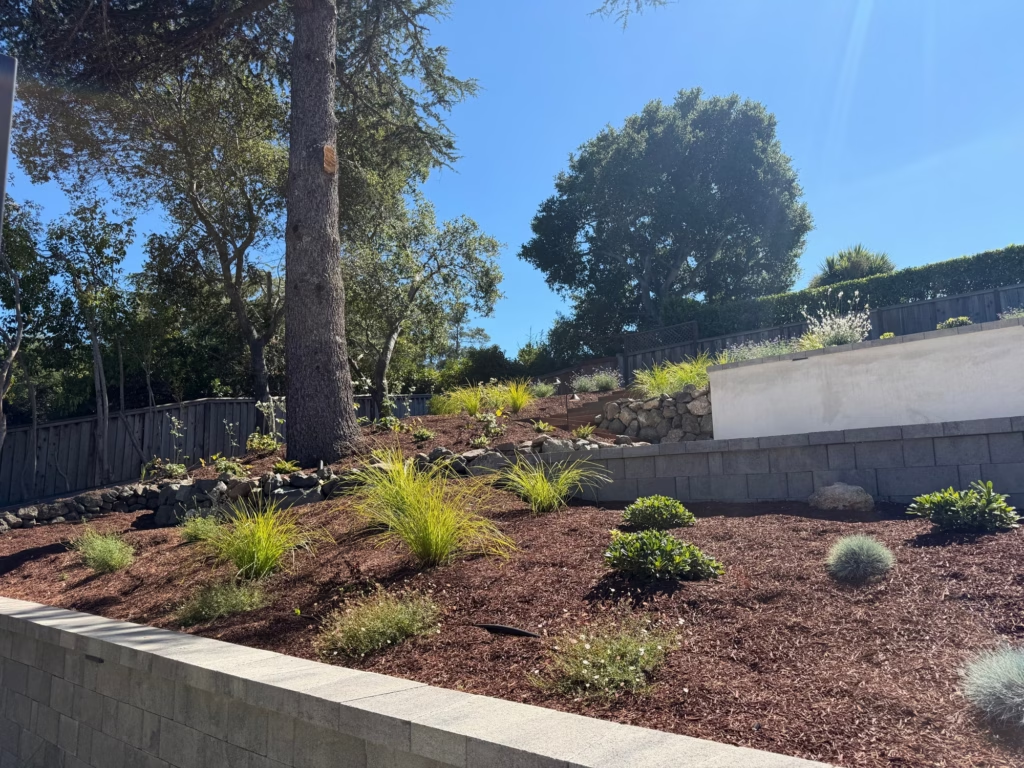
Walls that hold the slope
Belgard Steeple Crest walls and a stucco-finished block wall hold the hillside in terraces, with geogrid and perforated drain pipe built in behind them.
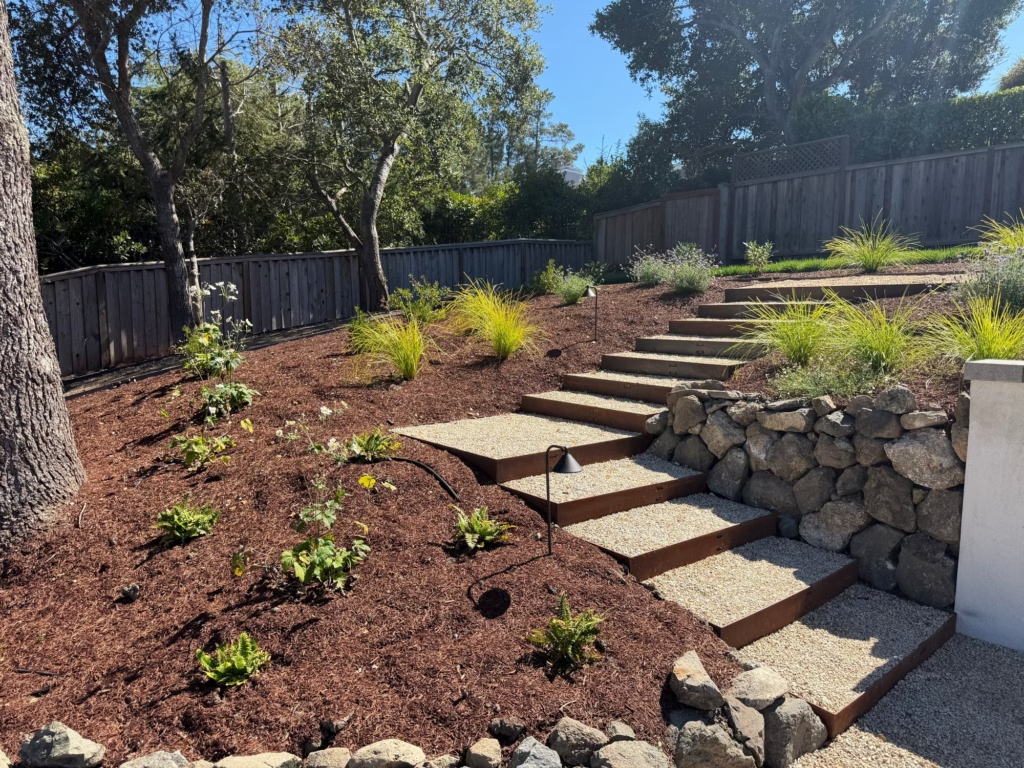
Gravel steps between the levels
Gravel steps edged in steel climb the slope between the planted terraces, with low-voltage path lights along the way.
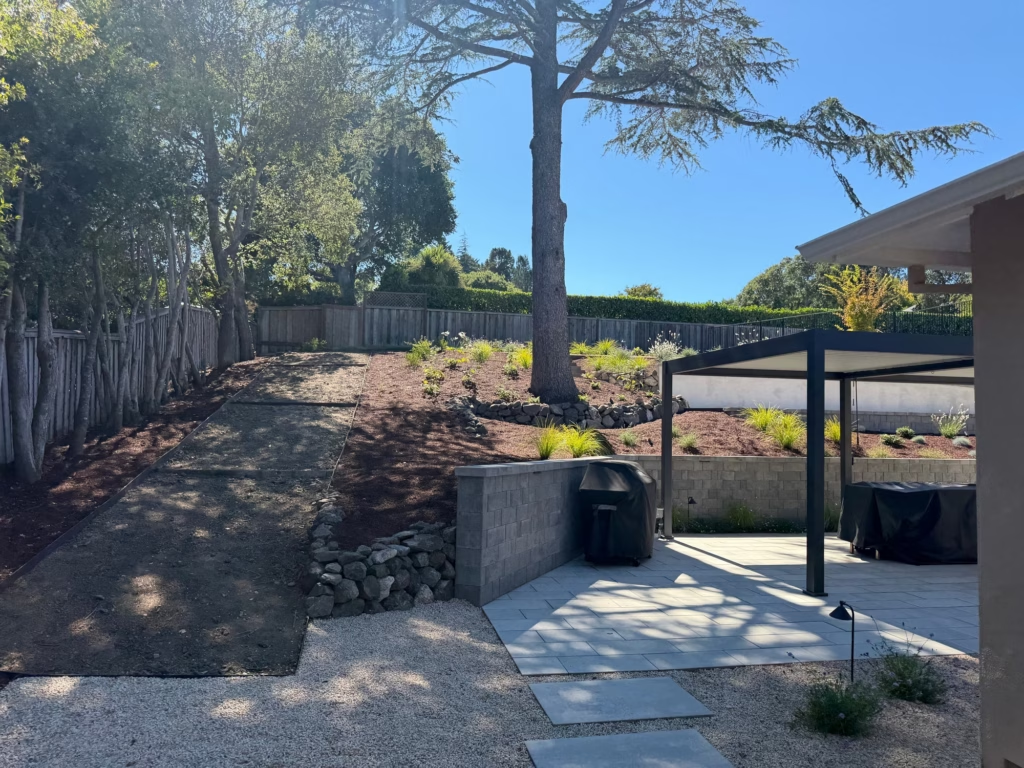
Pergola for the outdoor kitchen
A 250 sq ft pergola installed on four posts covers the outdoor kitchen patio, with conduit run in for power.
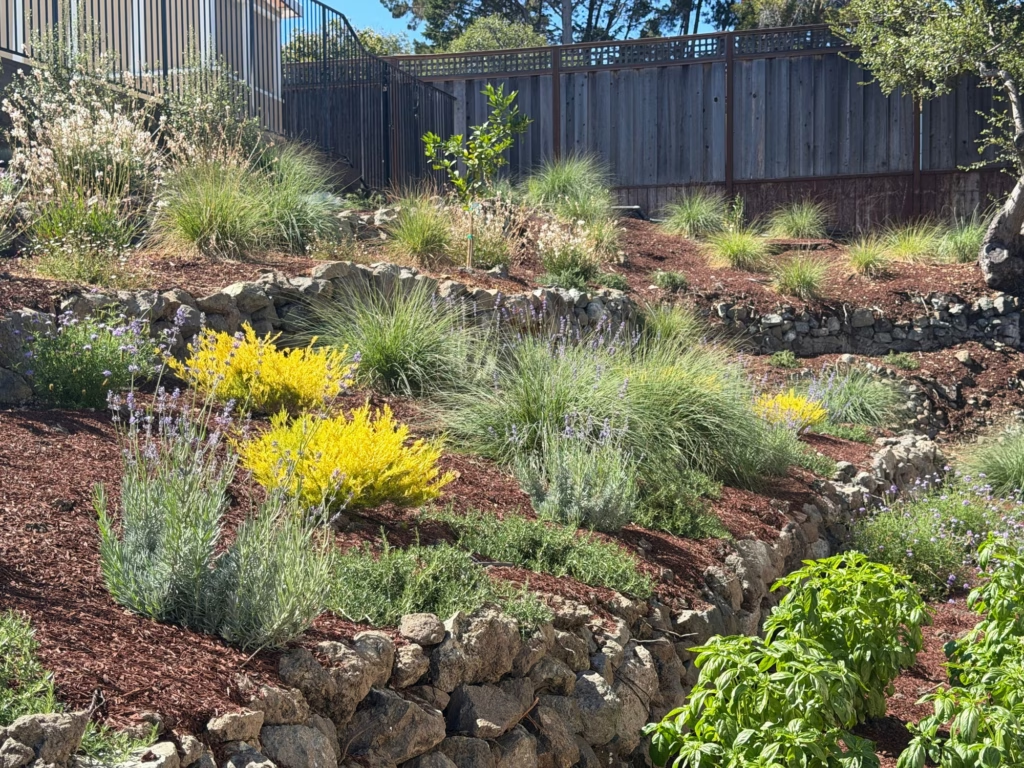
Terraced planting
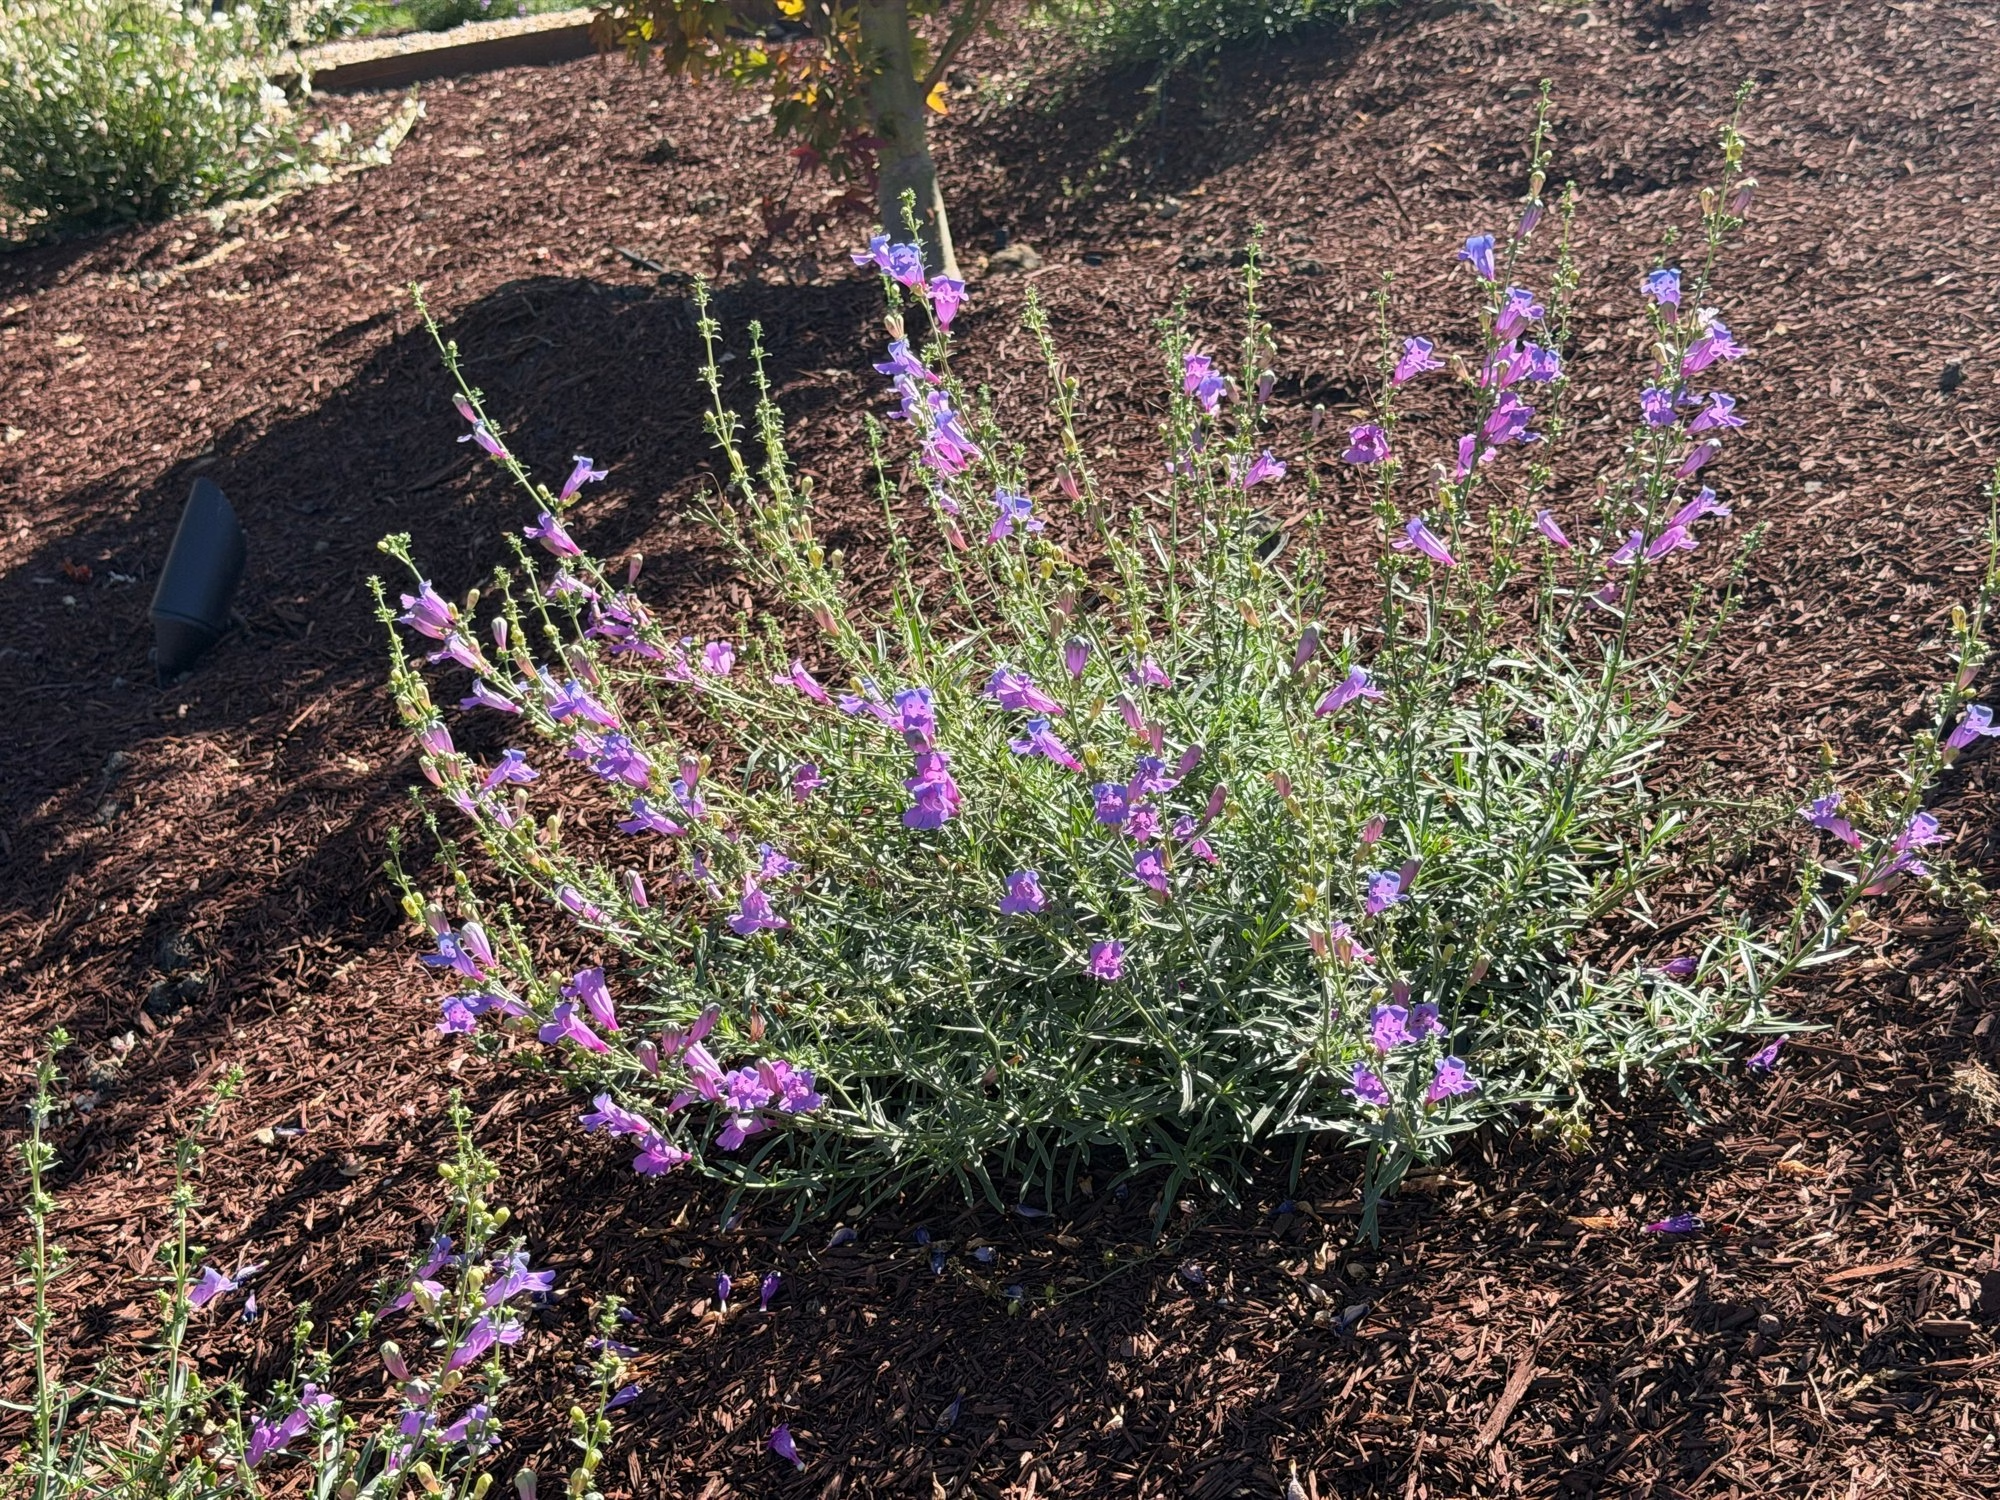
258 plants went into the terraces, on four new irrigation zones and under 3,000 sq ft of bark mulch.
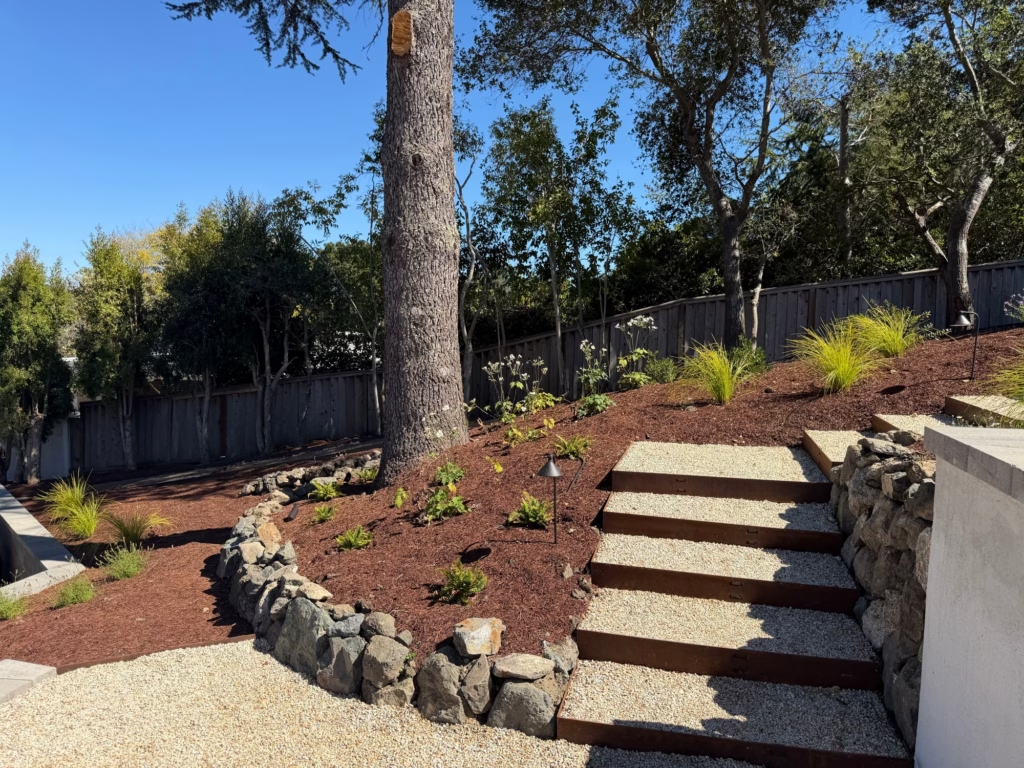
Lighting on every level
17 path lights, 10 ledge lights and 7 up lights run from a WiFi-controlled transformer, so the paths and steps can be used after dark.
Before and after
Project gallery