Case study
Pavilion, Redwood Screens, Turf and New Planting in San Bruno
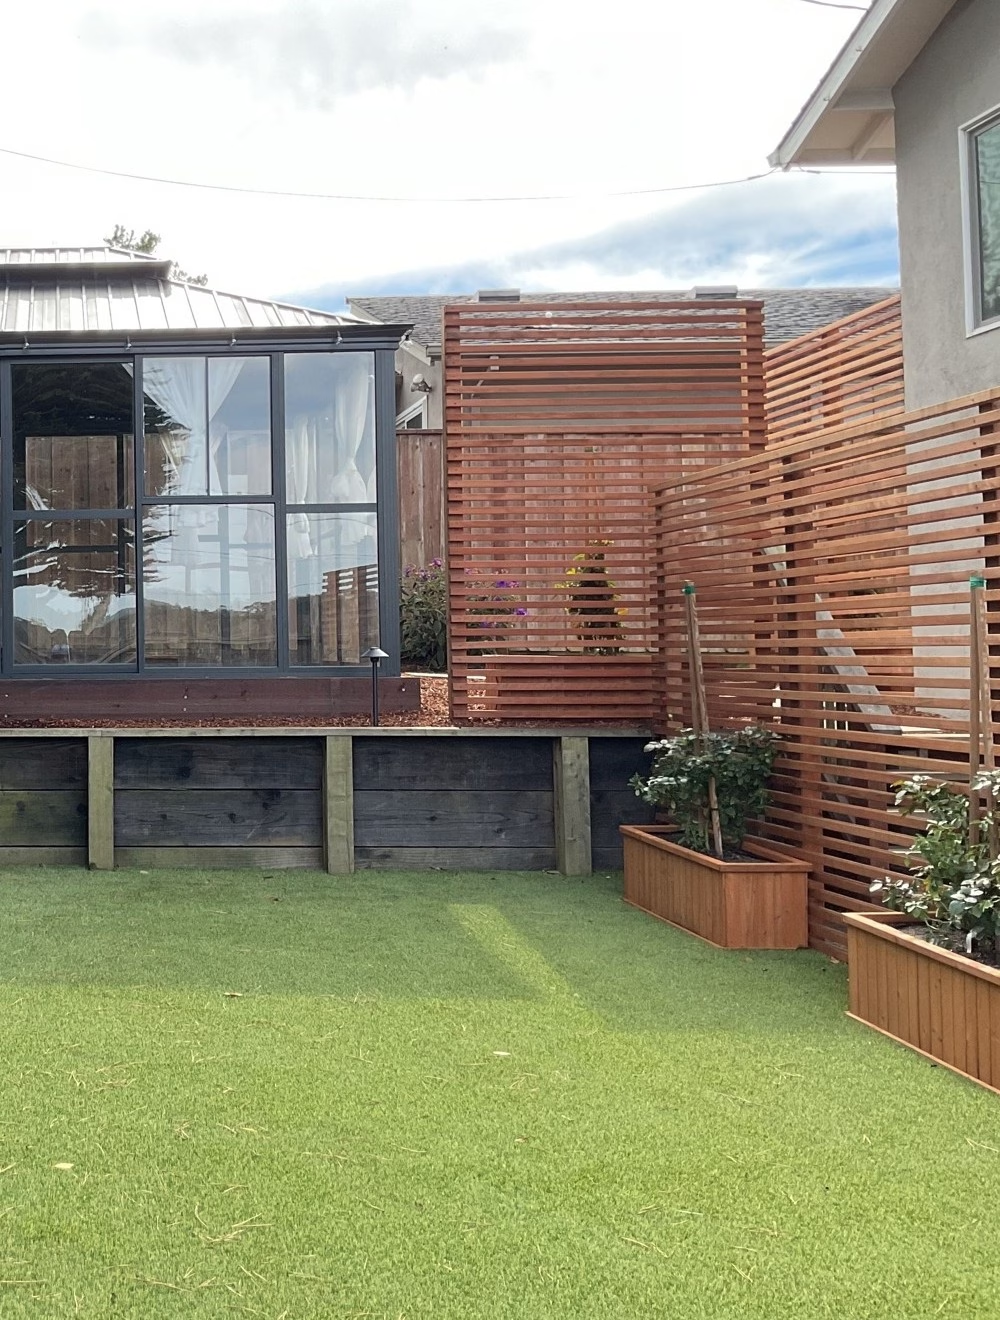
A San Bruno front and back yard redone with 819 sq ft of artificial turf, a 240 sq ft pavilion, 38 ln ft of 8 ft redwood screens, 17 low-voltage lights, 204 new plants and three box trees.
- Location
- San Bruno
- Scope
- Artificial Turf
- Completed
- October 2026
- Project size
- 954
- Investment
- $68,500–$81,200
Full project details
- Timeline
- Sold July 13, 2026. Build ran August 24 to September 15, 2026 (23 calendar days), with three approved change orders. Project closed out October 23, 2026.
The challenge
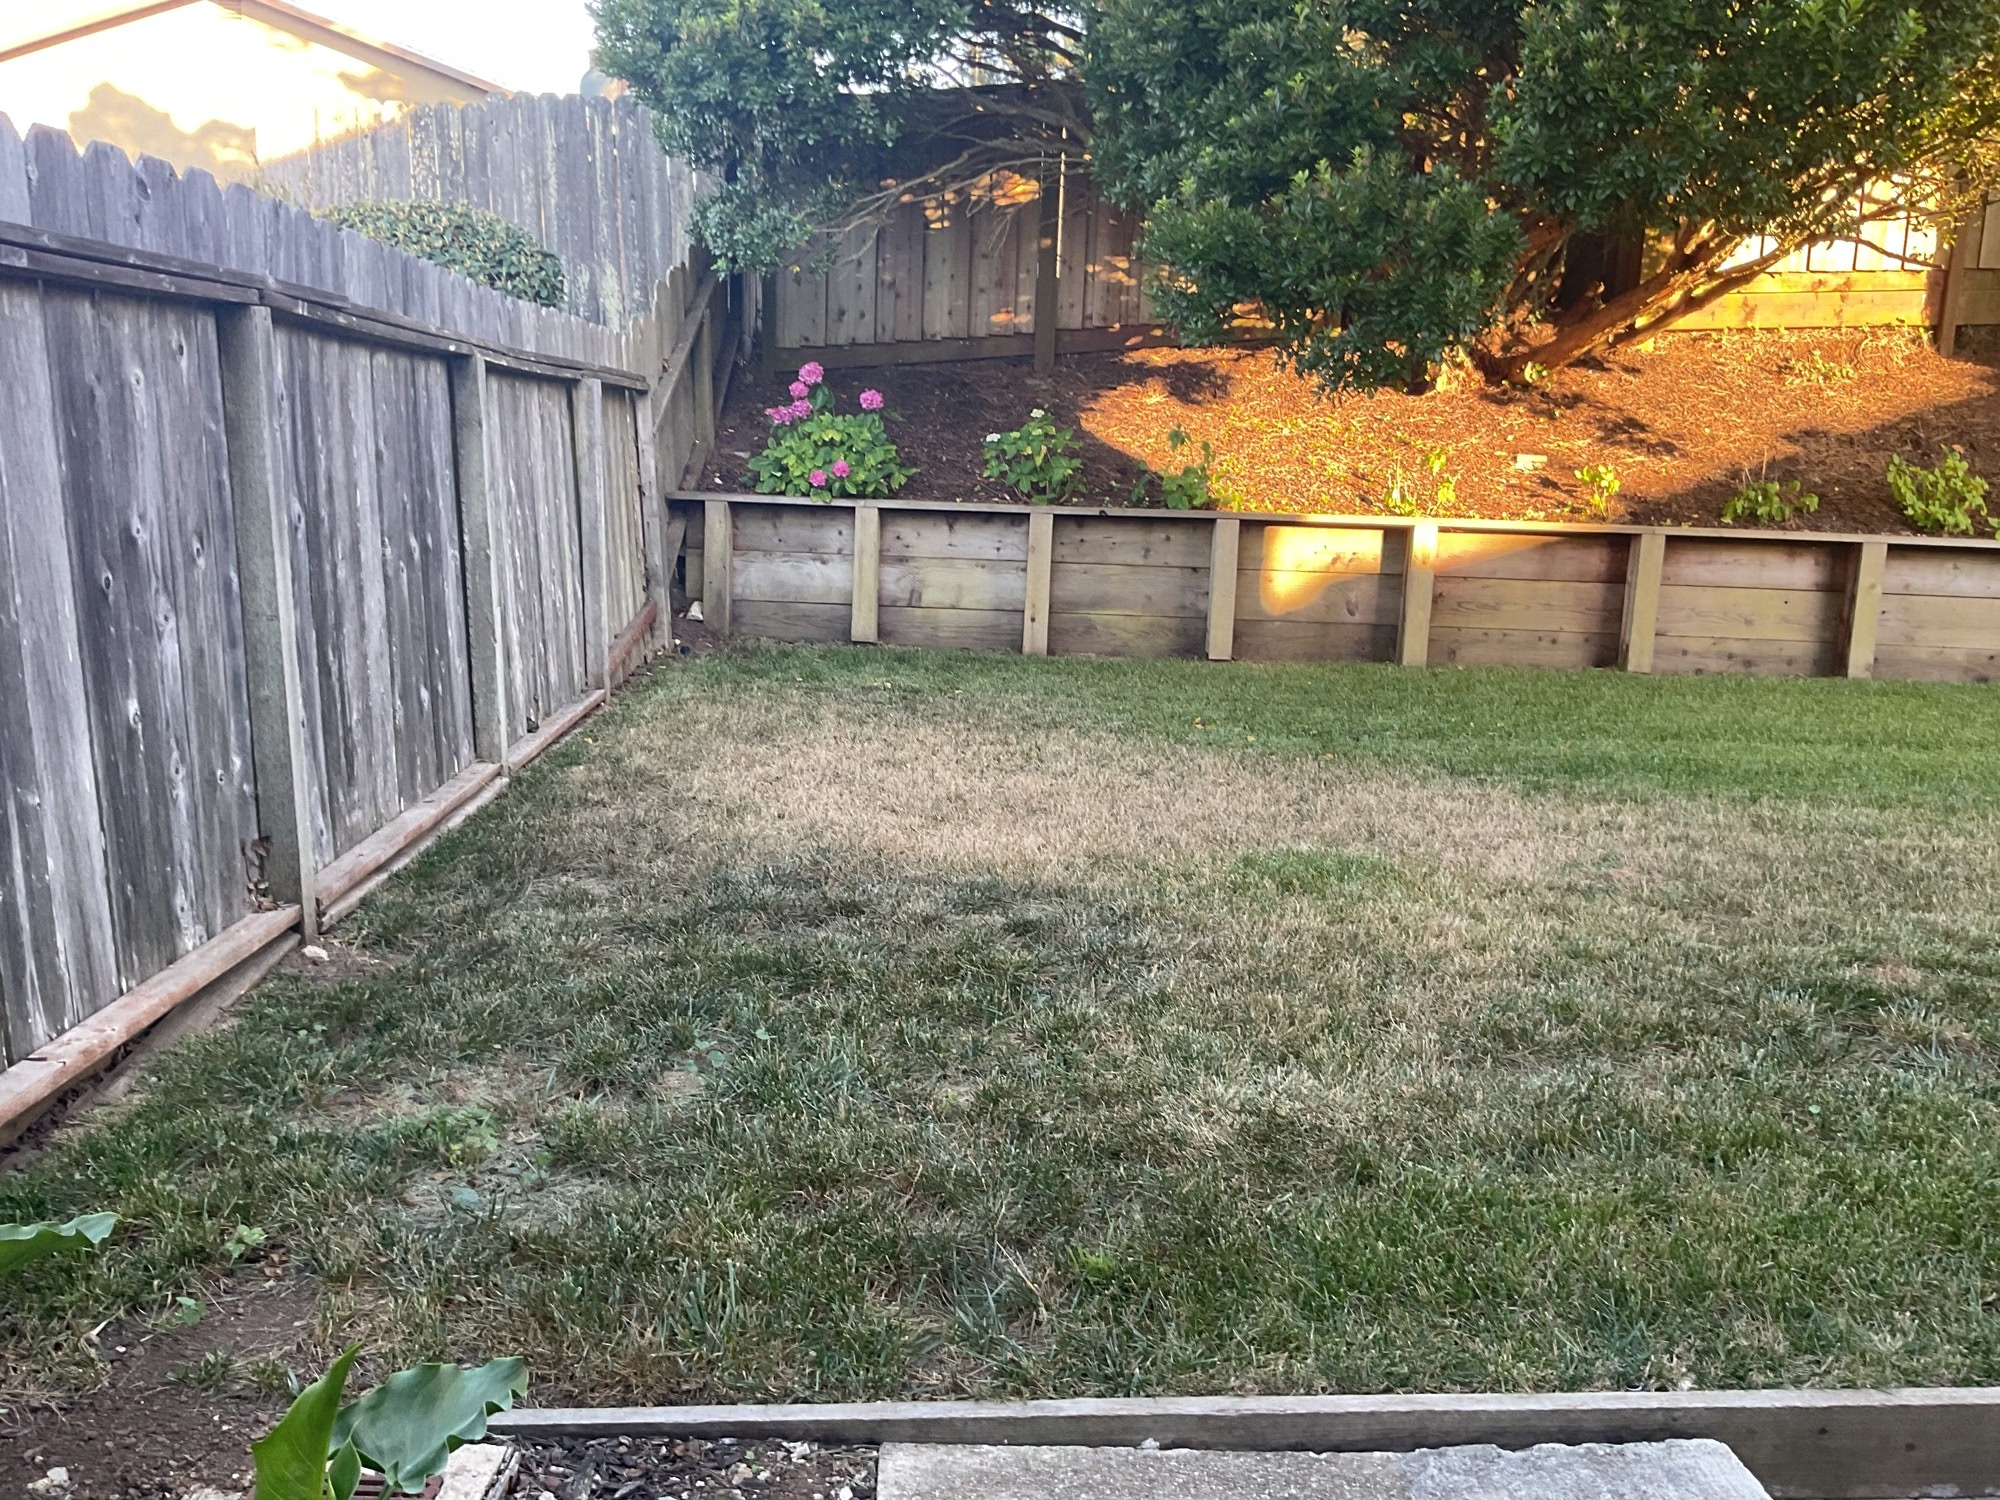
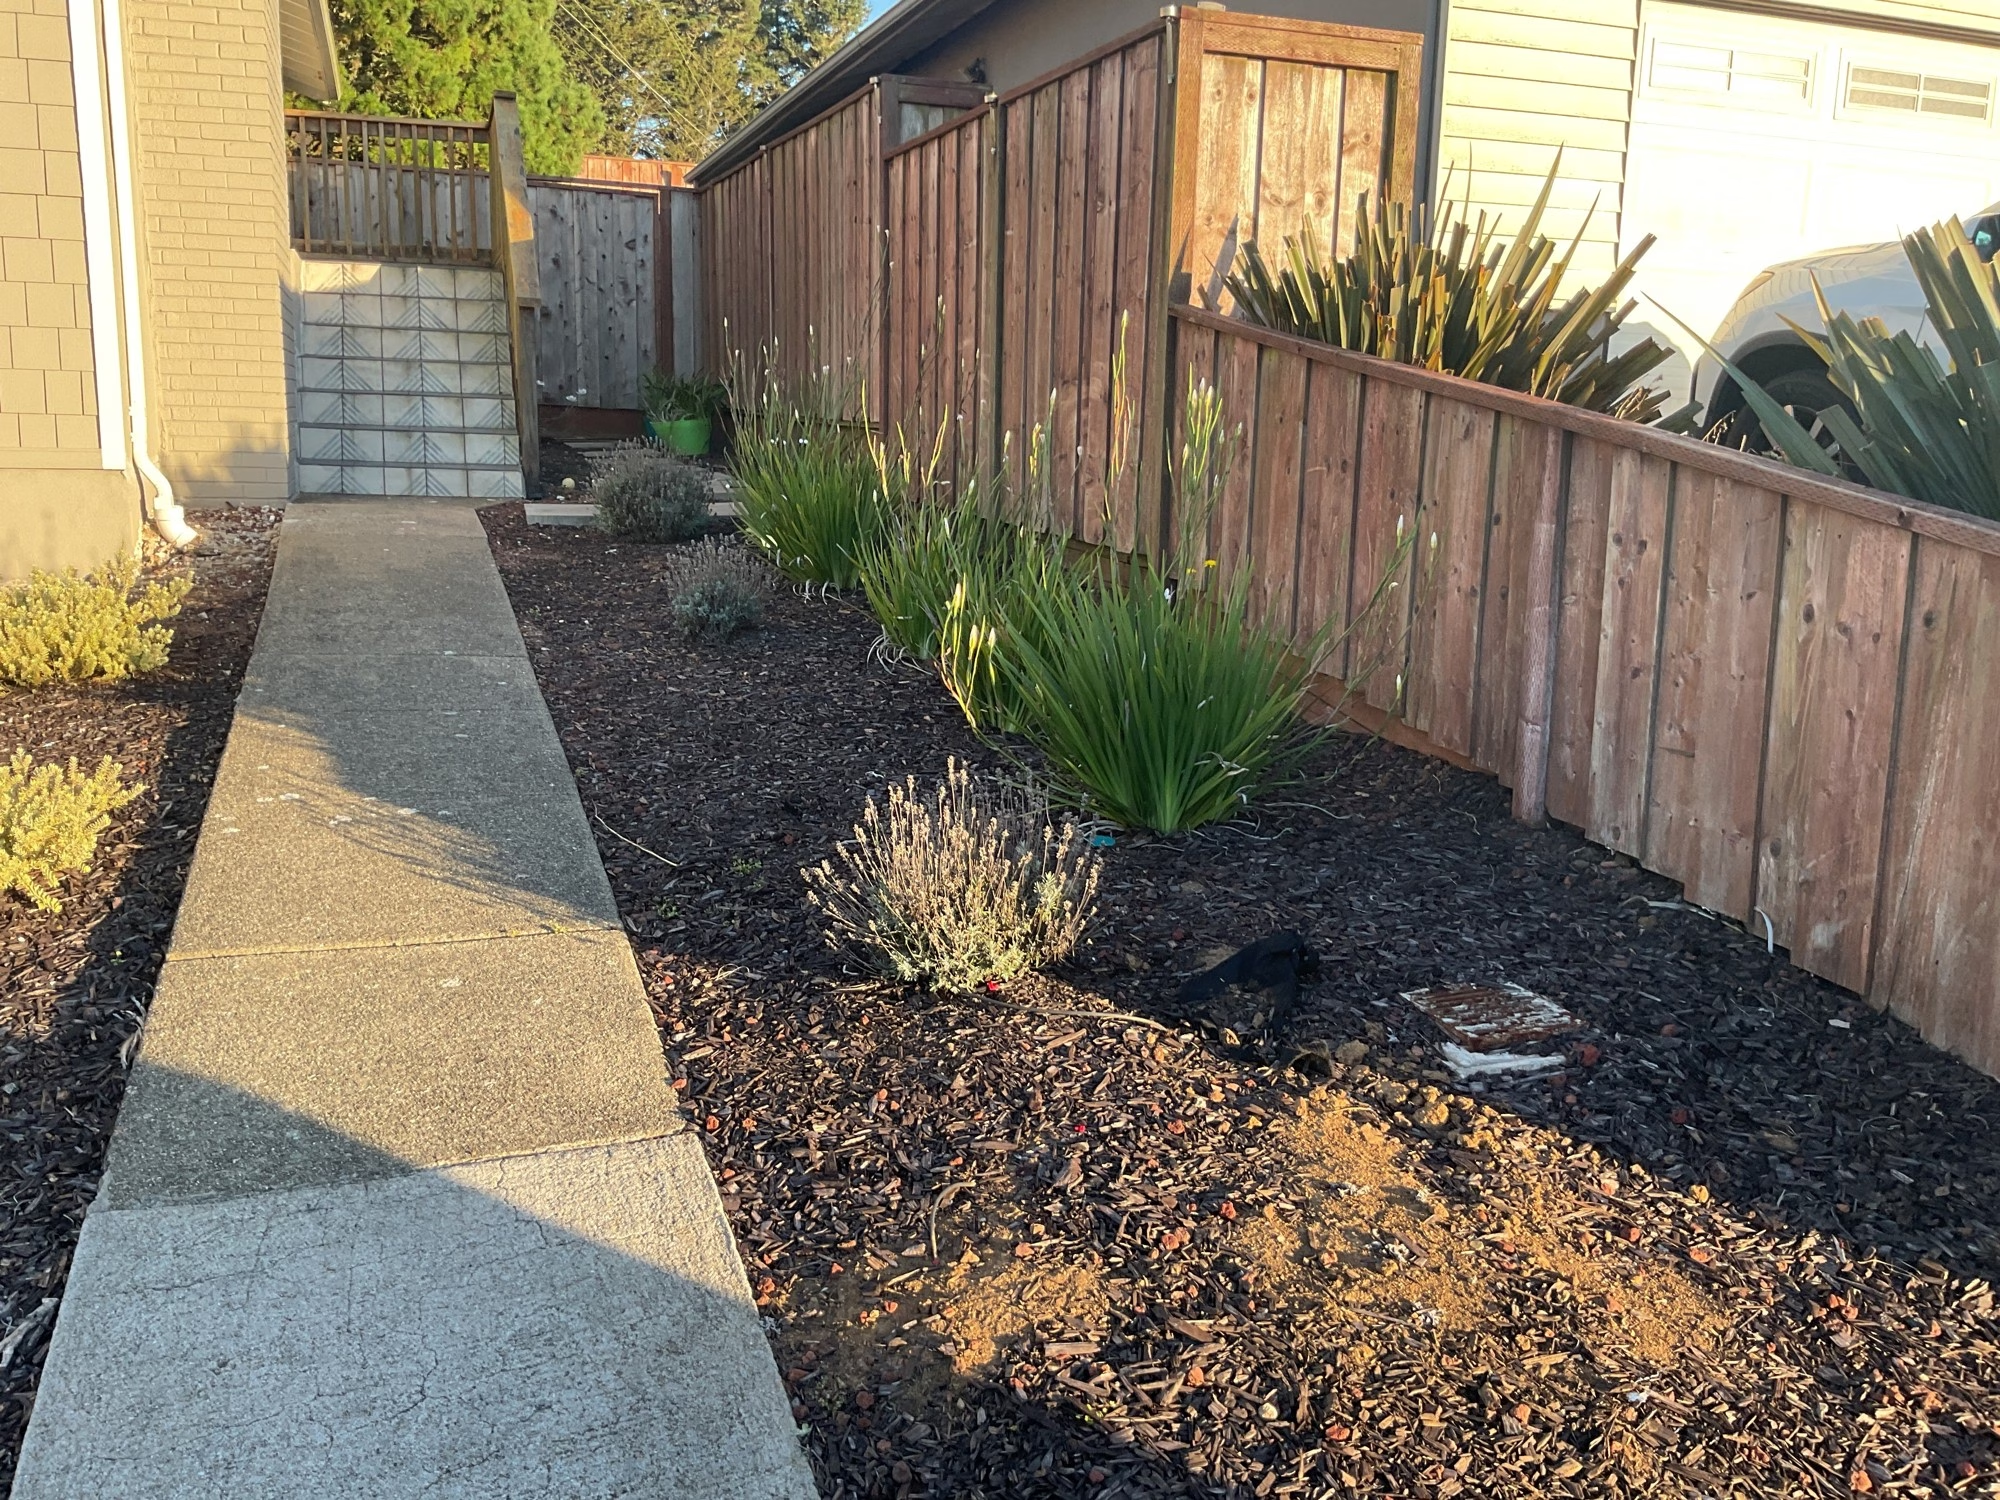
Before the project, the backyard of this San Bruno house was a dry, patchy lawn below an old timber retaining wall, and the side yards and front beds were bare soil and dark mulch with a few shrubs.
The scope covered the whole lot: artificial turf in the backyard, a pavilion on new footings with redwood privacy screens, new planting on drip irrigation front, side and back, and low-voltage lighting.
Our approach
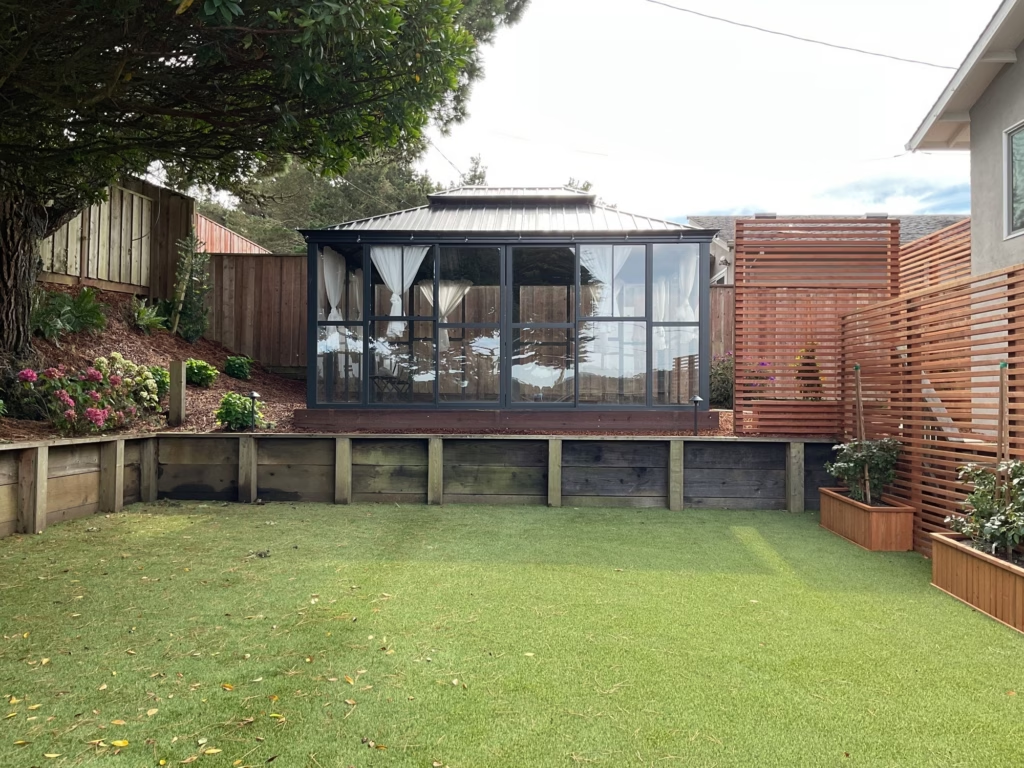
Sequoia Outdoor removed 2 in. of soil across 2,115 sq ft of planting area and laid 819 sq ft of West Coast Natural 105 artificial turf with Envirofill infill in the backyard. A 240 sq ft pavilion went up on six concrete footings with 64 ln ft of perimeter panels, and 38 ln ft of 8 ft redwood slat screen, sealed, now runs along the house and the side yard. 135 sq ft of Brooklyn pavers in Rosewood went in with polymeric joint sand, and 12 ln ft of Belgard Melville step tread was built into new steps. 124 one-gallon, 75 five-gallon and 5 fifteen-gallon plants, three 24 in. box trees and 35 bulbs were planted under 2,115 sq ft of brown mini bark, on a drip system run by a Hunter X2 controller with WiFi. 12 path lights and 5 up lights on a 150 W transformer light the front walk and the beds.The outcome
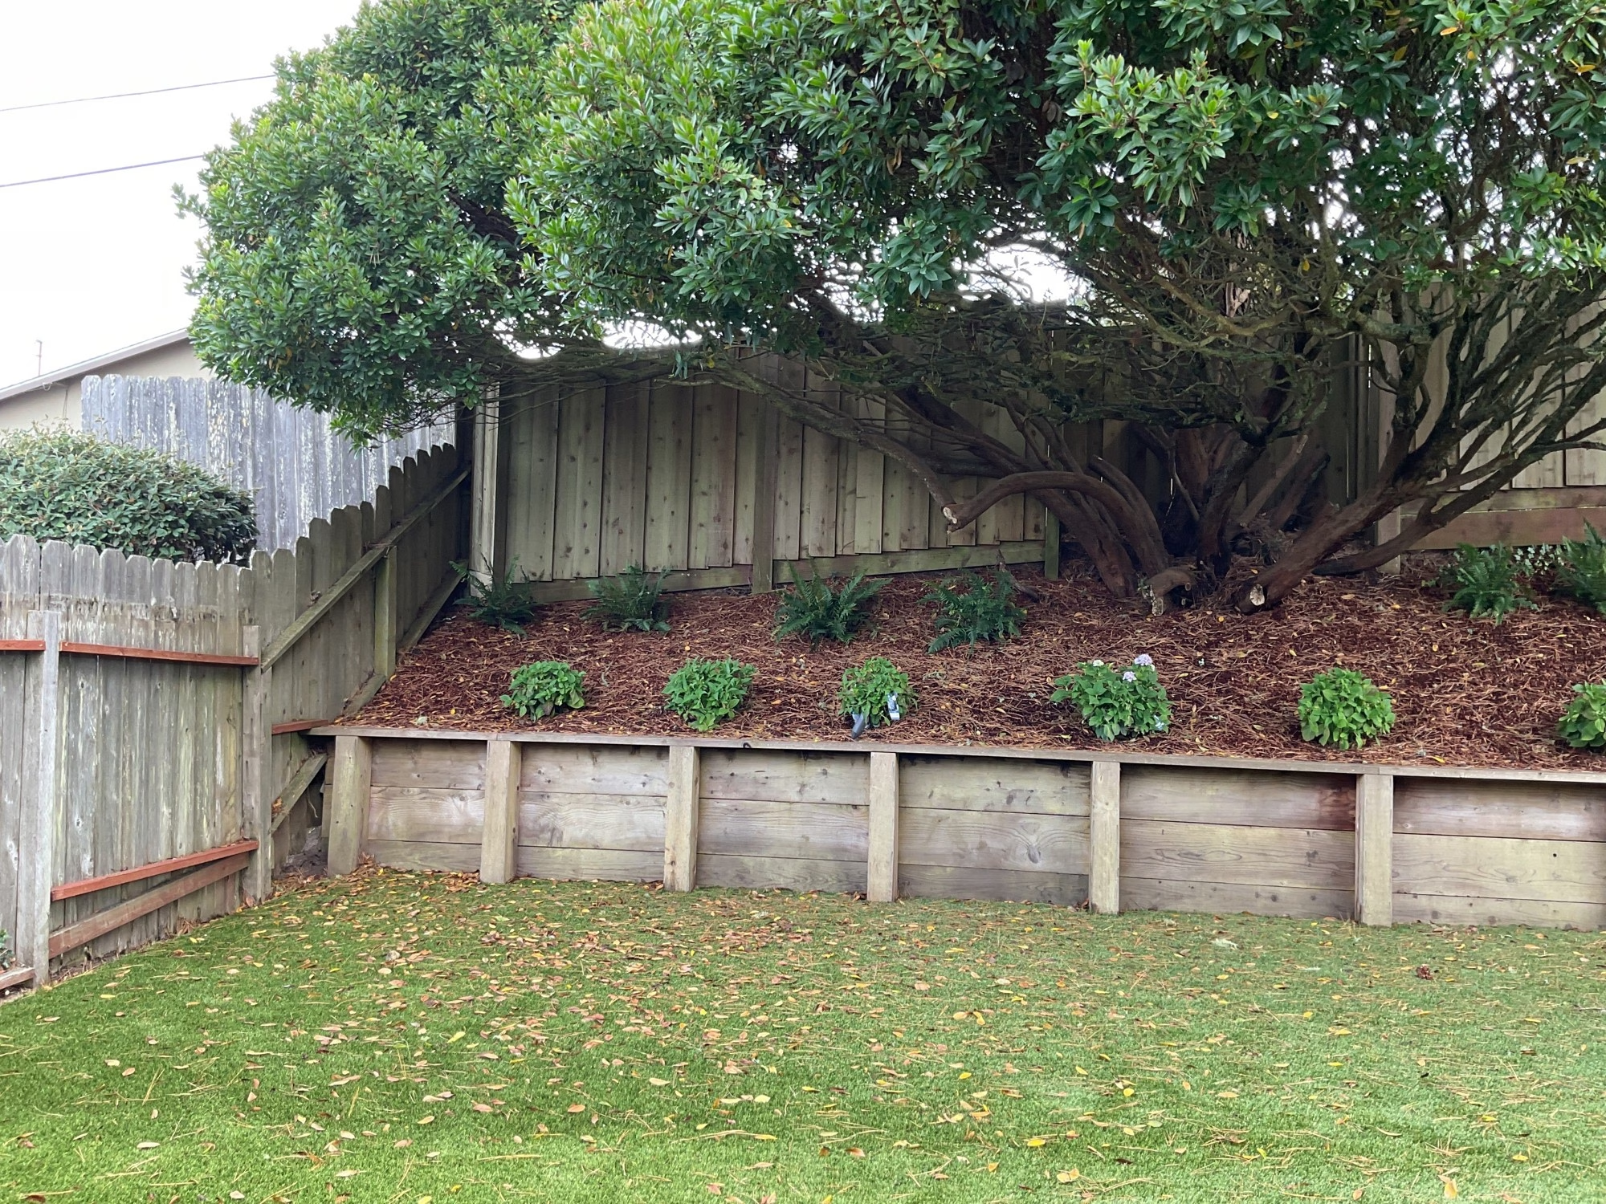
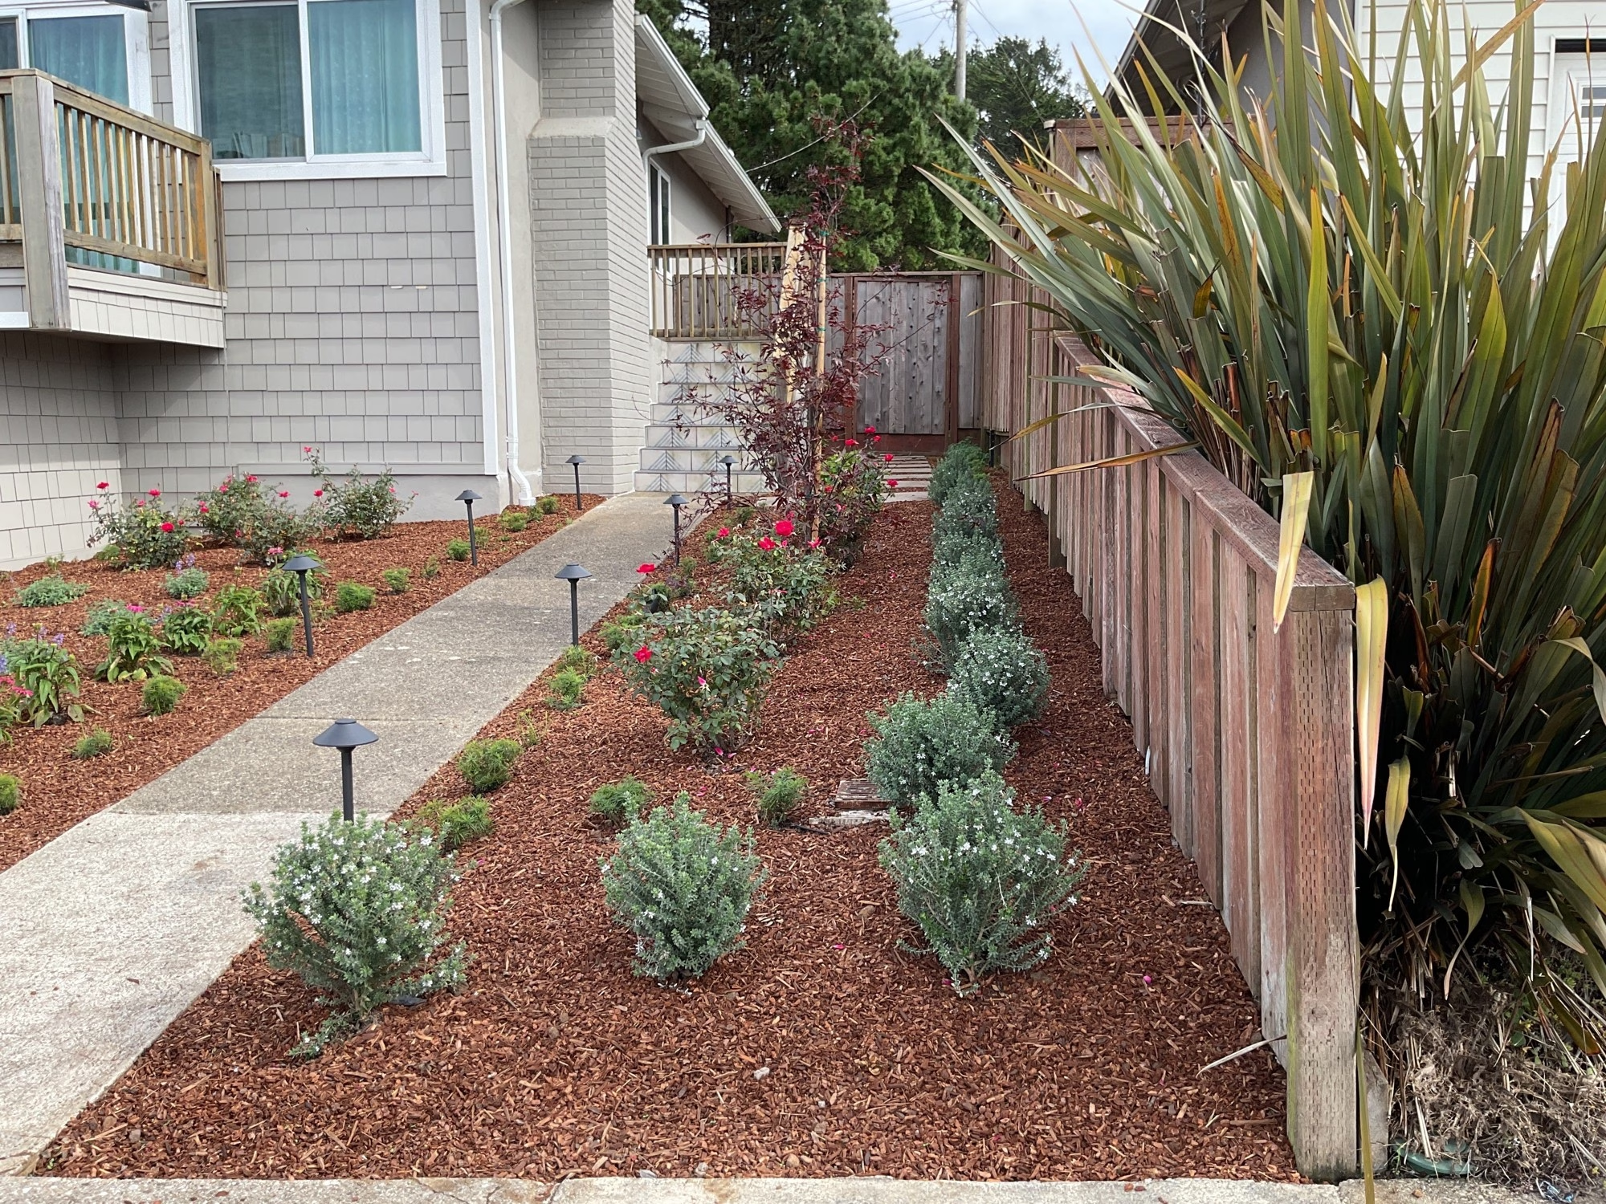
The backyard is now a turf lawn below the old timber wall, with the pavilion and redwood screens above and beside it, and the front and side yards are planted beds in brown bark with path lights along the walk. The build ran August 24 to September 15, 2026, and the project closed out October 23.Build highlights
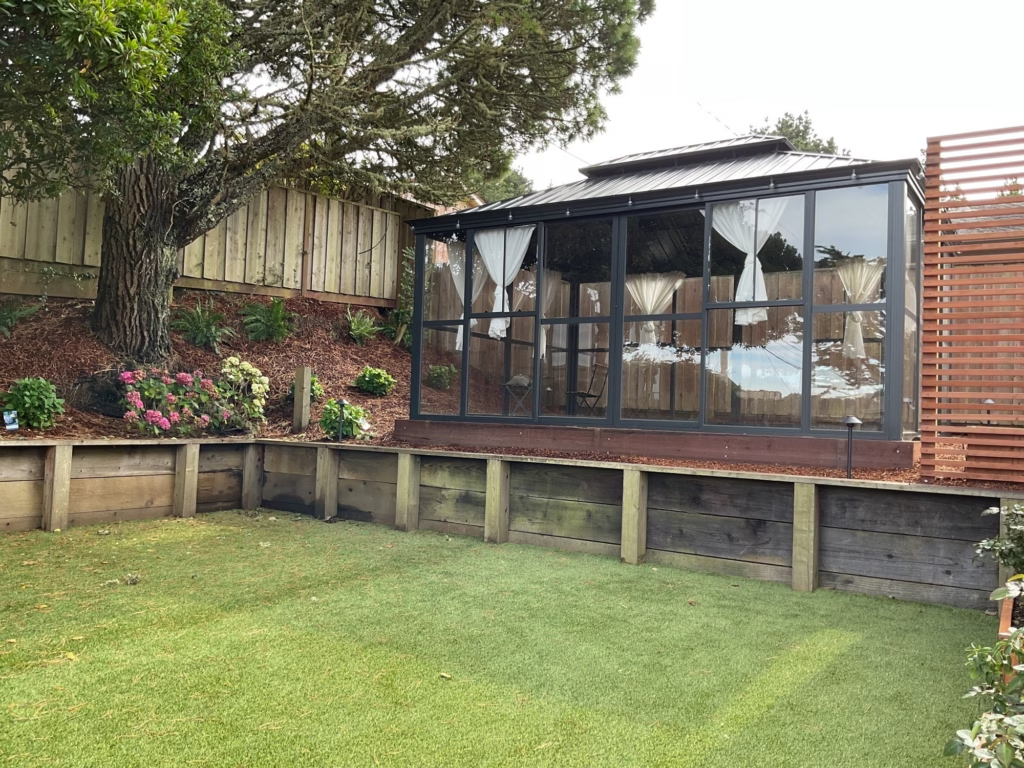
A pavilion on new footings
A 240 sq ft pavilion stands on six concrete footings, with 64 ln ft of perimeter panels.
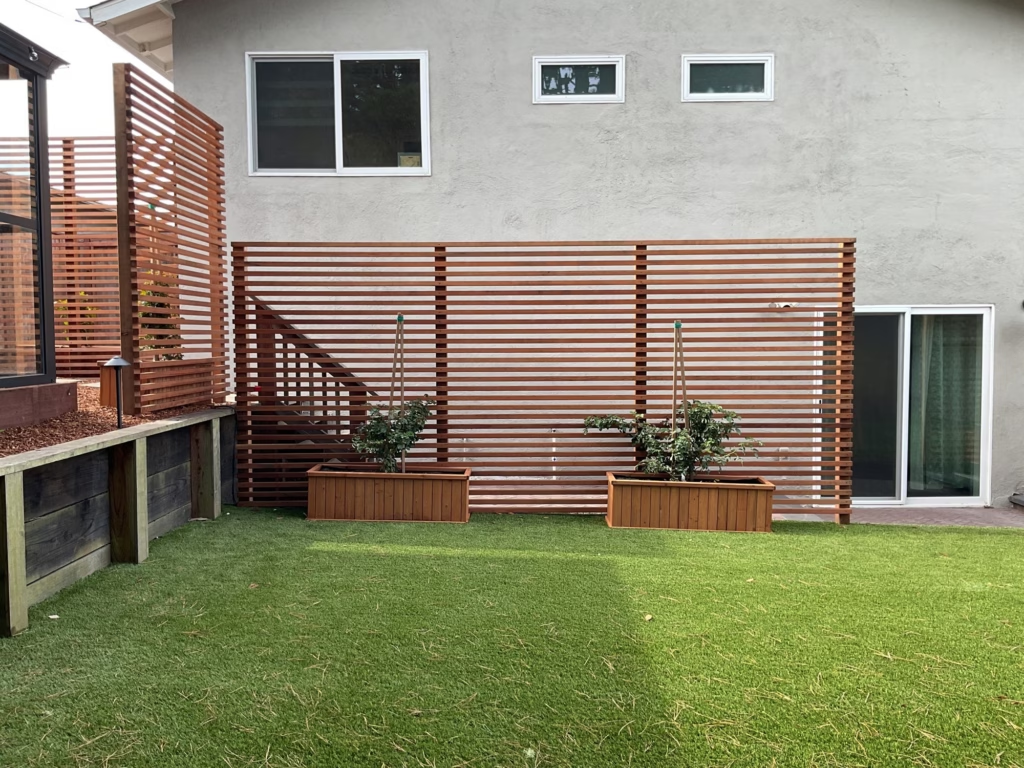
Redwood screens along the house
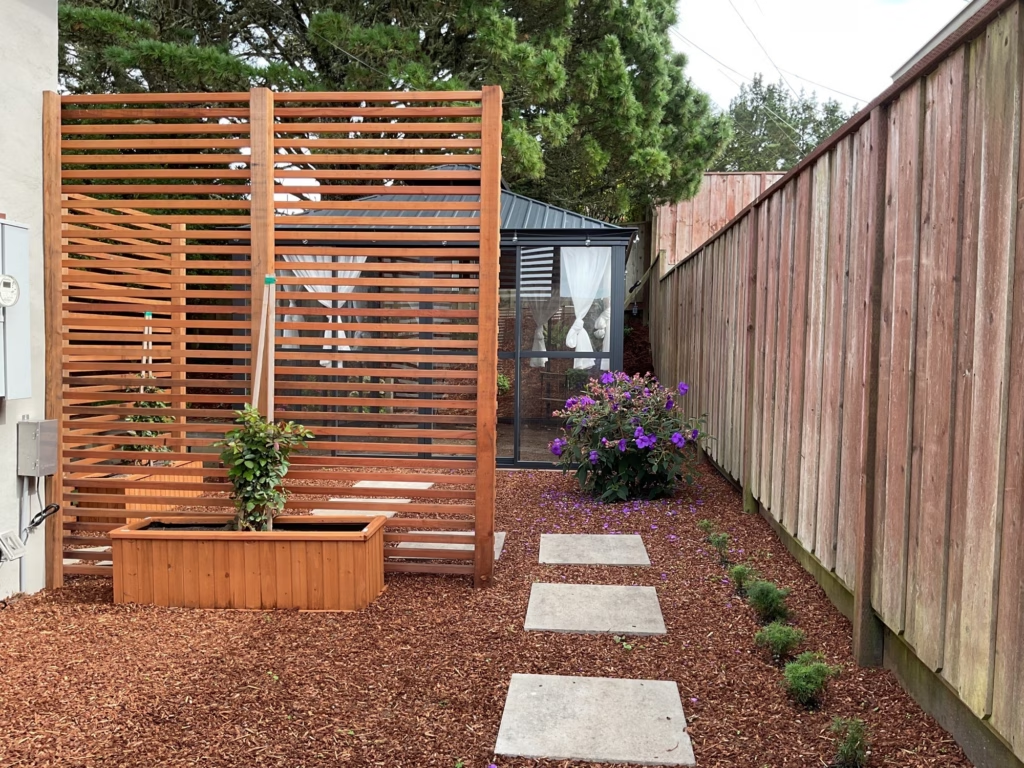
38 ln ft of 8 ft redwood slat screen, sealed, runs along the house and the side yard.
The side yard
New plants in brown bark line the side yard beside a redwood screen, with the pavilion beyond.
Front beds and path lights
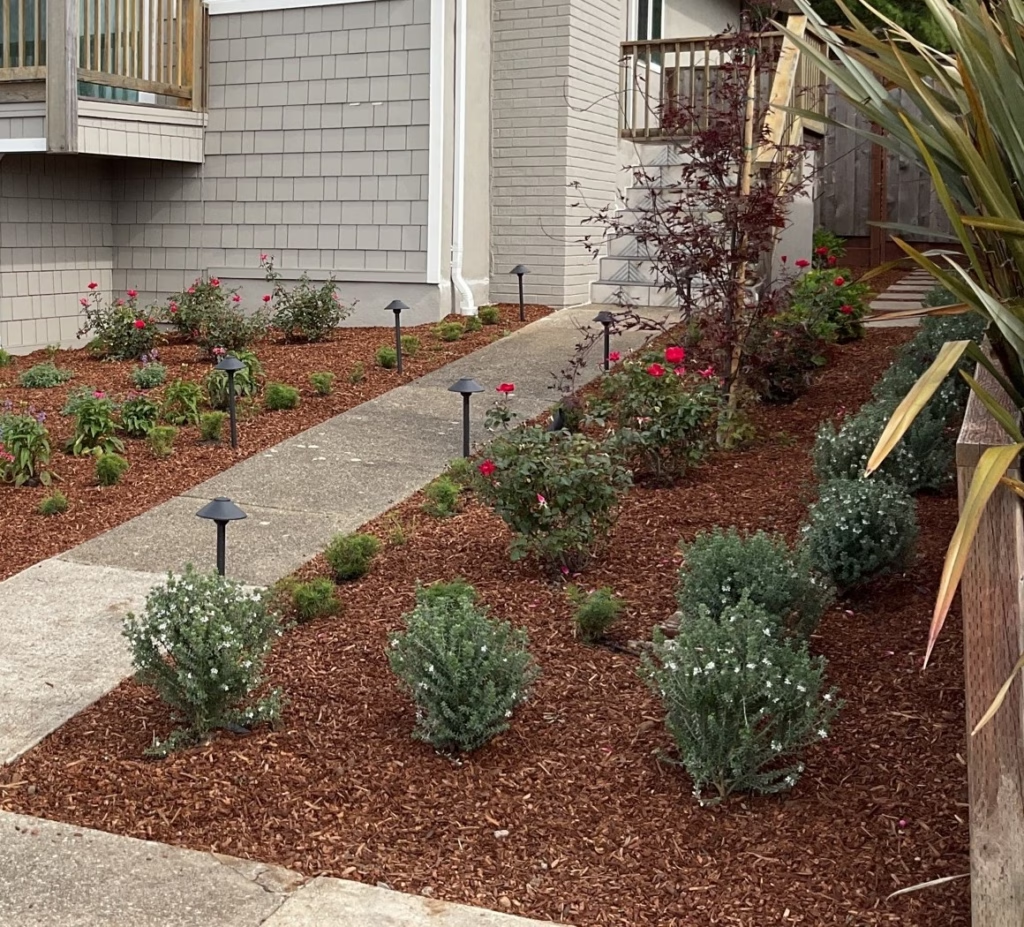
New shrubs and roses in brown bark line the front walk, lit by low-voltage path lights.
Before and after
Project gallery