Case study
Paver Driveway and Drainage in San Mateo
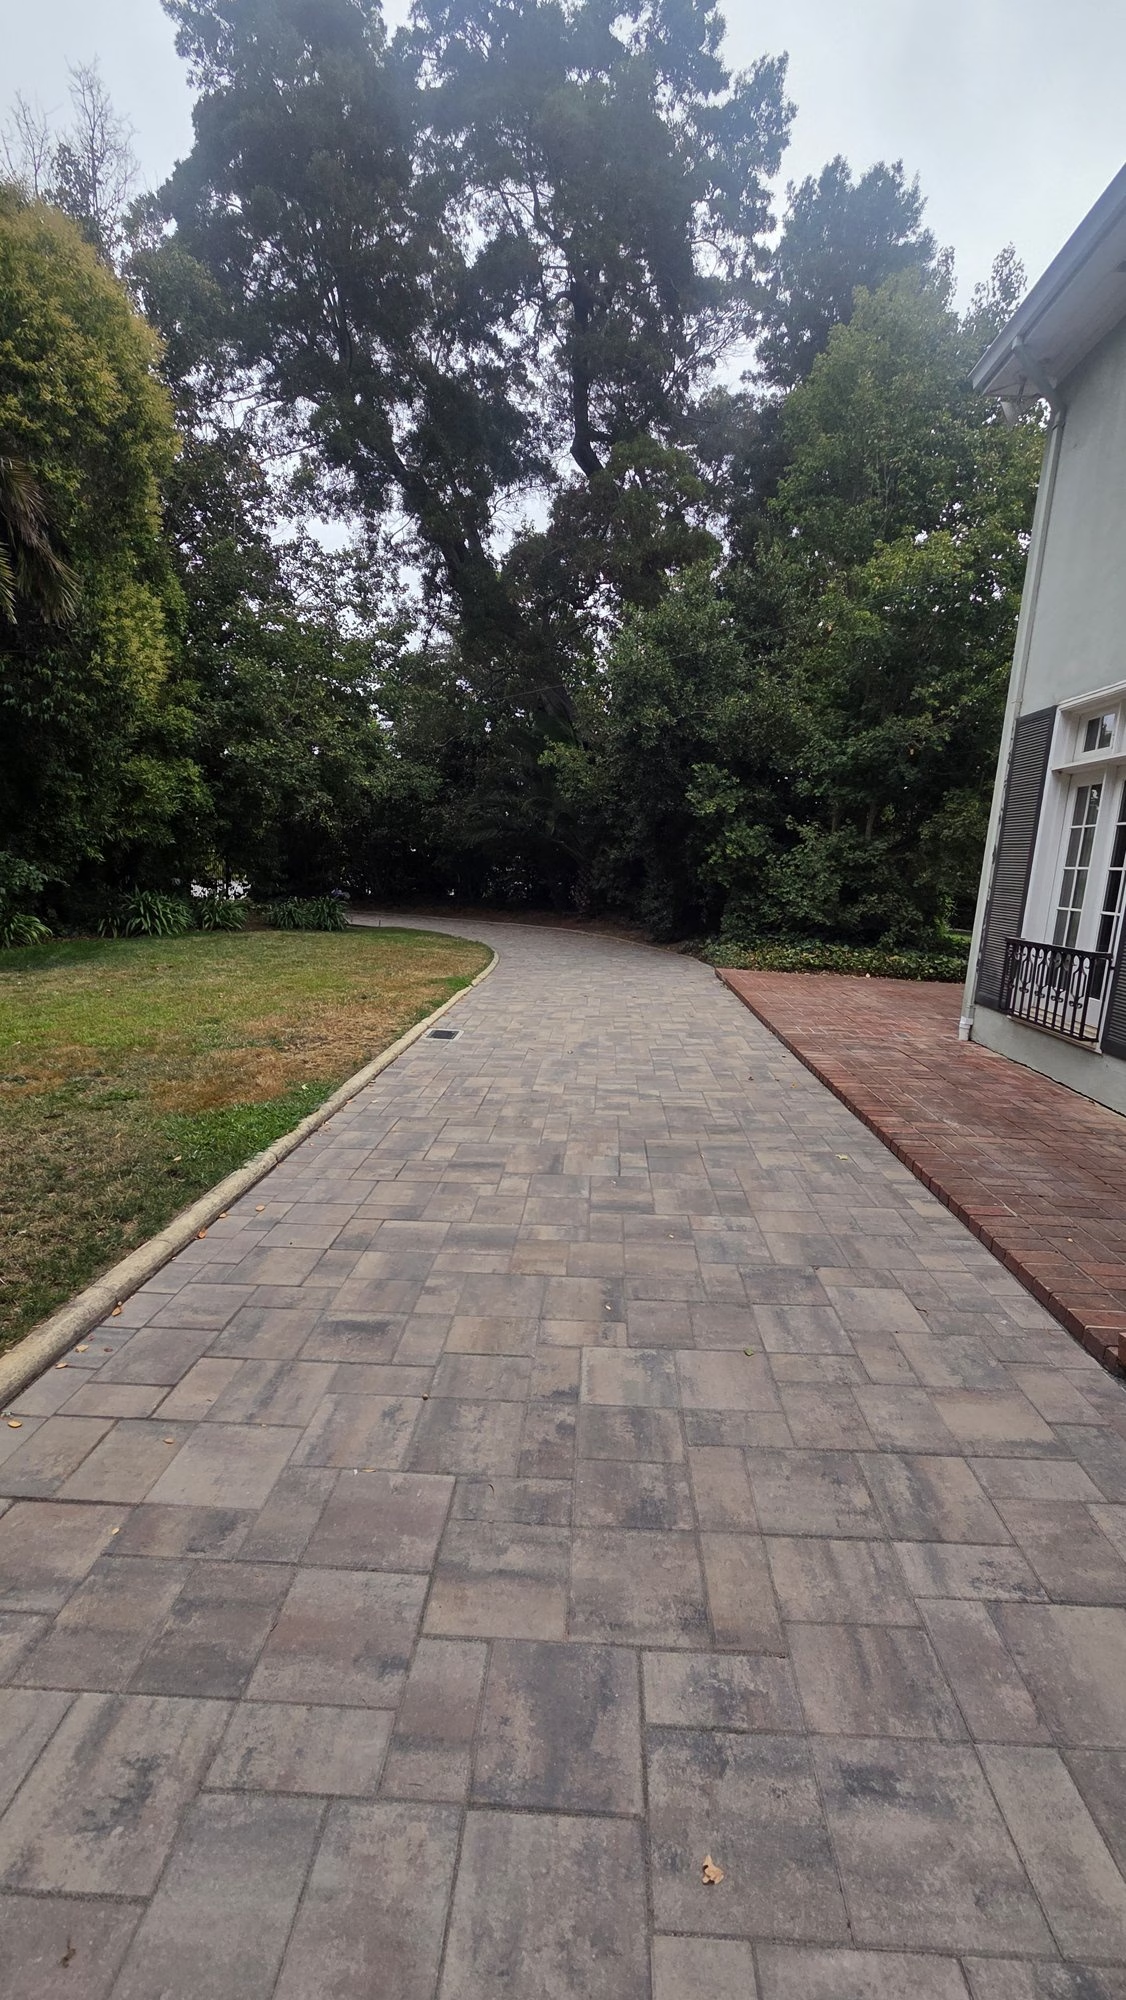
A long San Mateo driveway of gravel and cracked paving rebuilt as 1,975 sq ft of pavers over a new drainage system, with four catch basins, 180 ft of drain pipe, brick walkway repair and a new concrete apron at the street.
- Location
- San Mateo
- Scope
- Drainage
- Completed
- August 2026
- Project size
- 1975
- Investment
- $46,900–$54,700
Full project details
- Timeline
- Sold July 2, 2026. Build ran July 20 to July 31, 2026 (12 calendar days), with one approved change order. Project closed out August 27, 2026.
The challenge
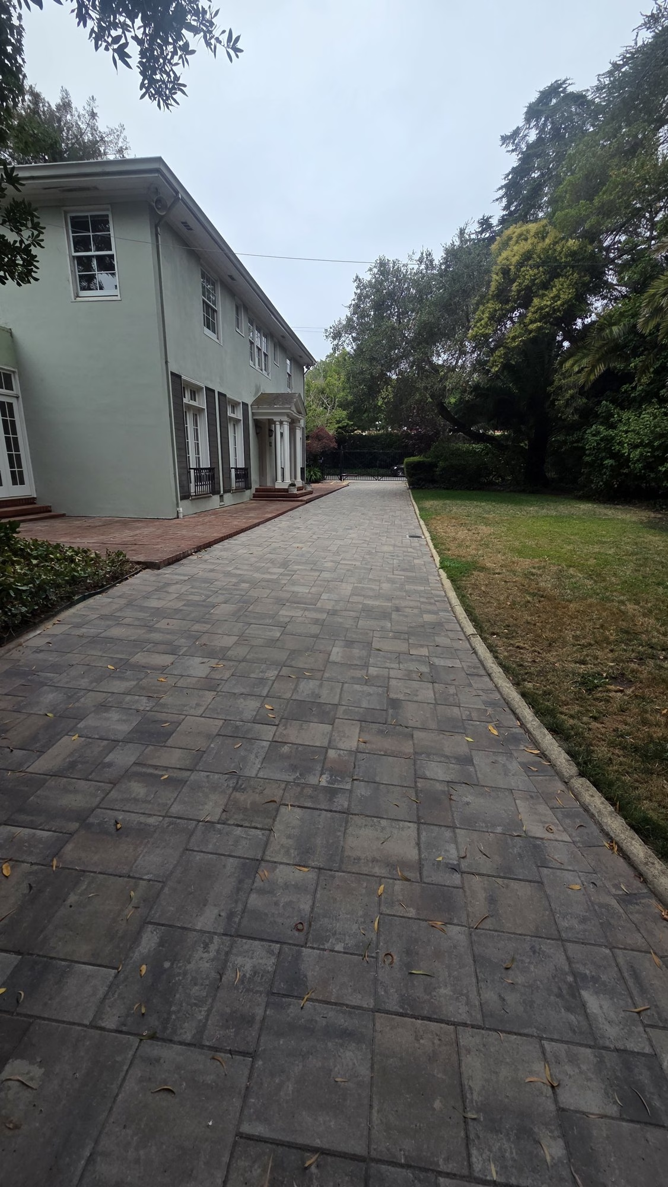
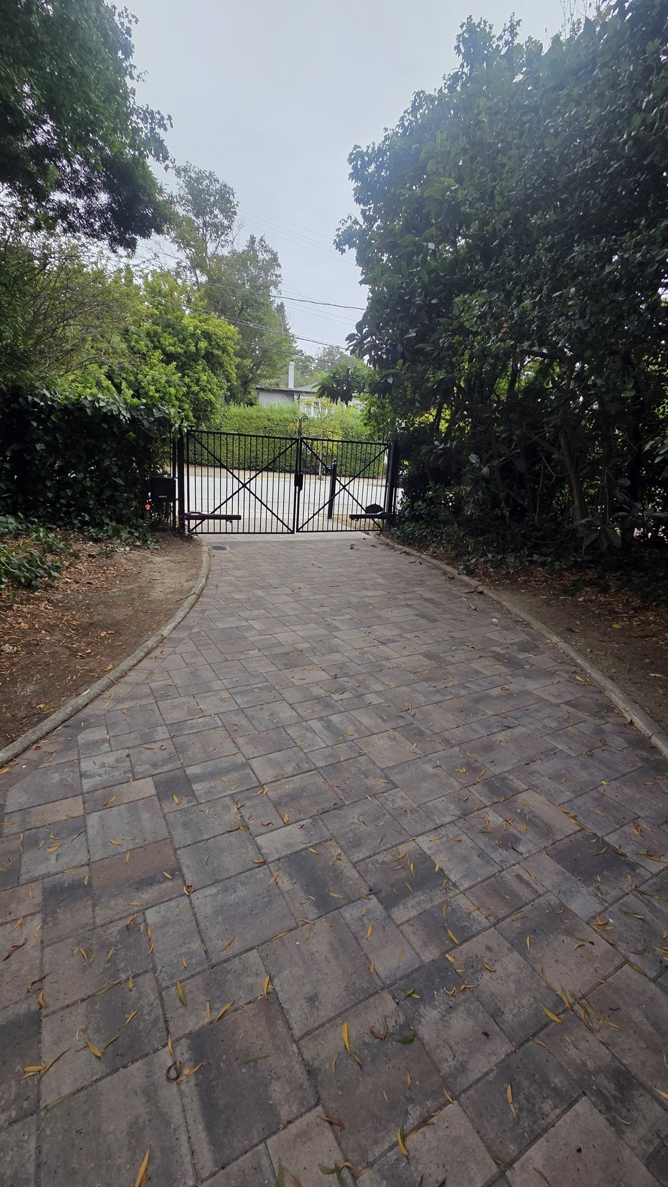
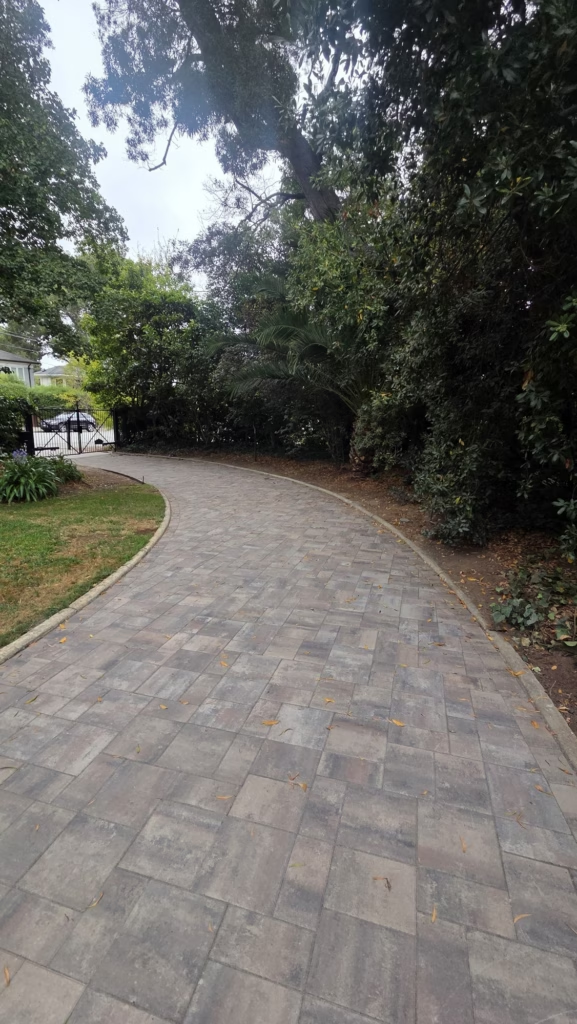
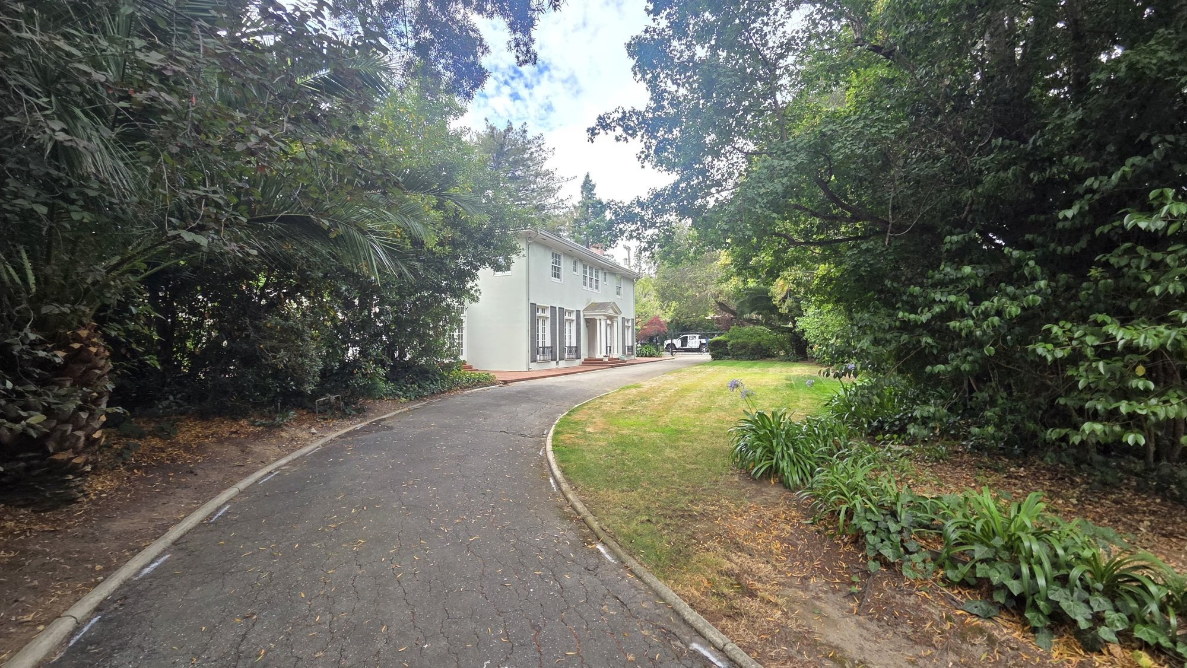
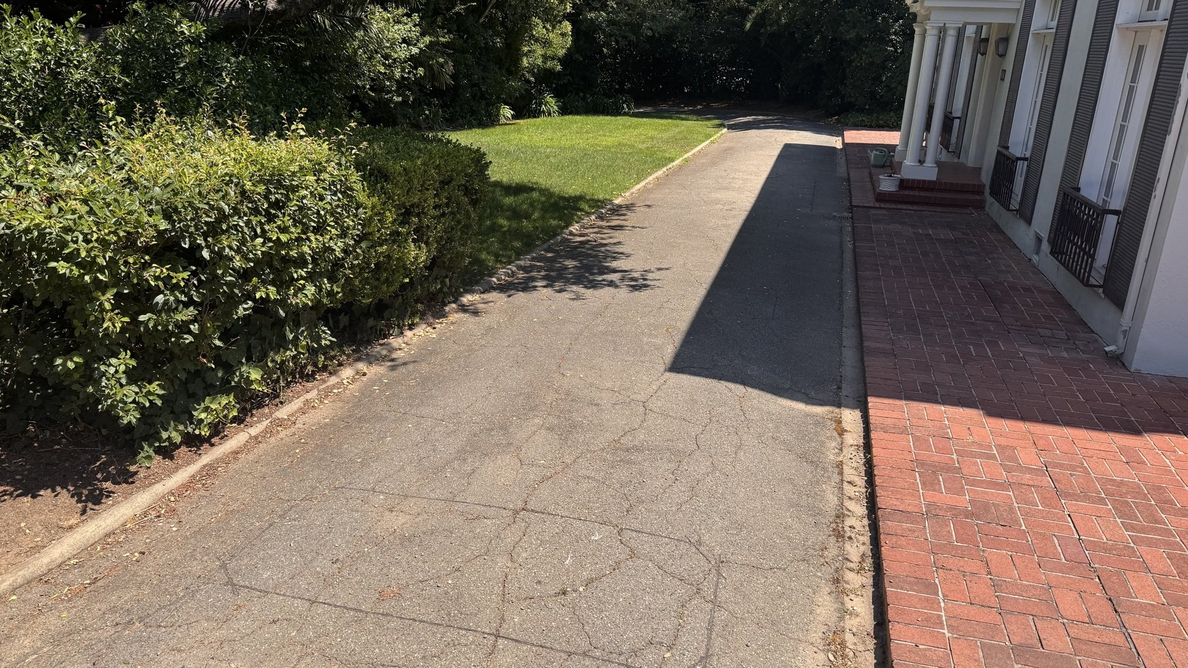
This San Mateo driveway runs the full length of the house: in through the street gate, around a curve under mature trees, and along the brick walkway past the columned entry. It had become a patchwork of gravel and dated, cracked paving.
The owners wanted it rebuilt in a stronger material that would look right with the house, and they wanted the new surface to have a drainage system under it.
Our approach
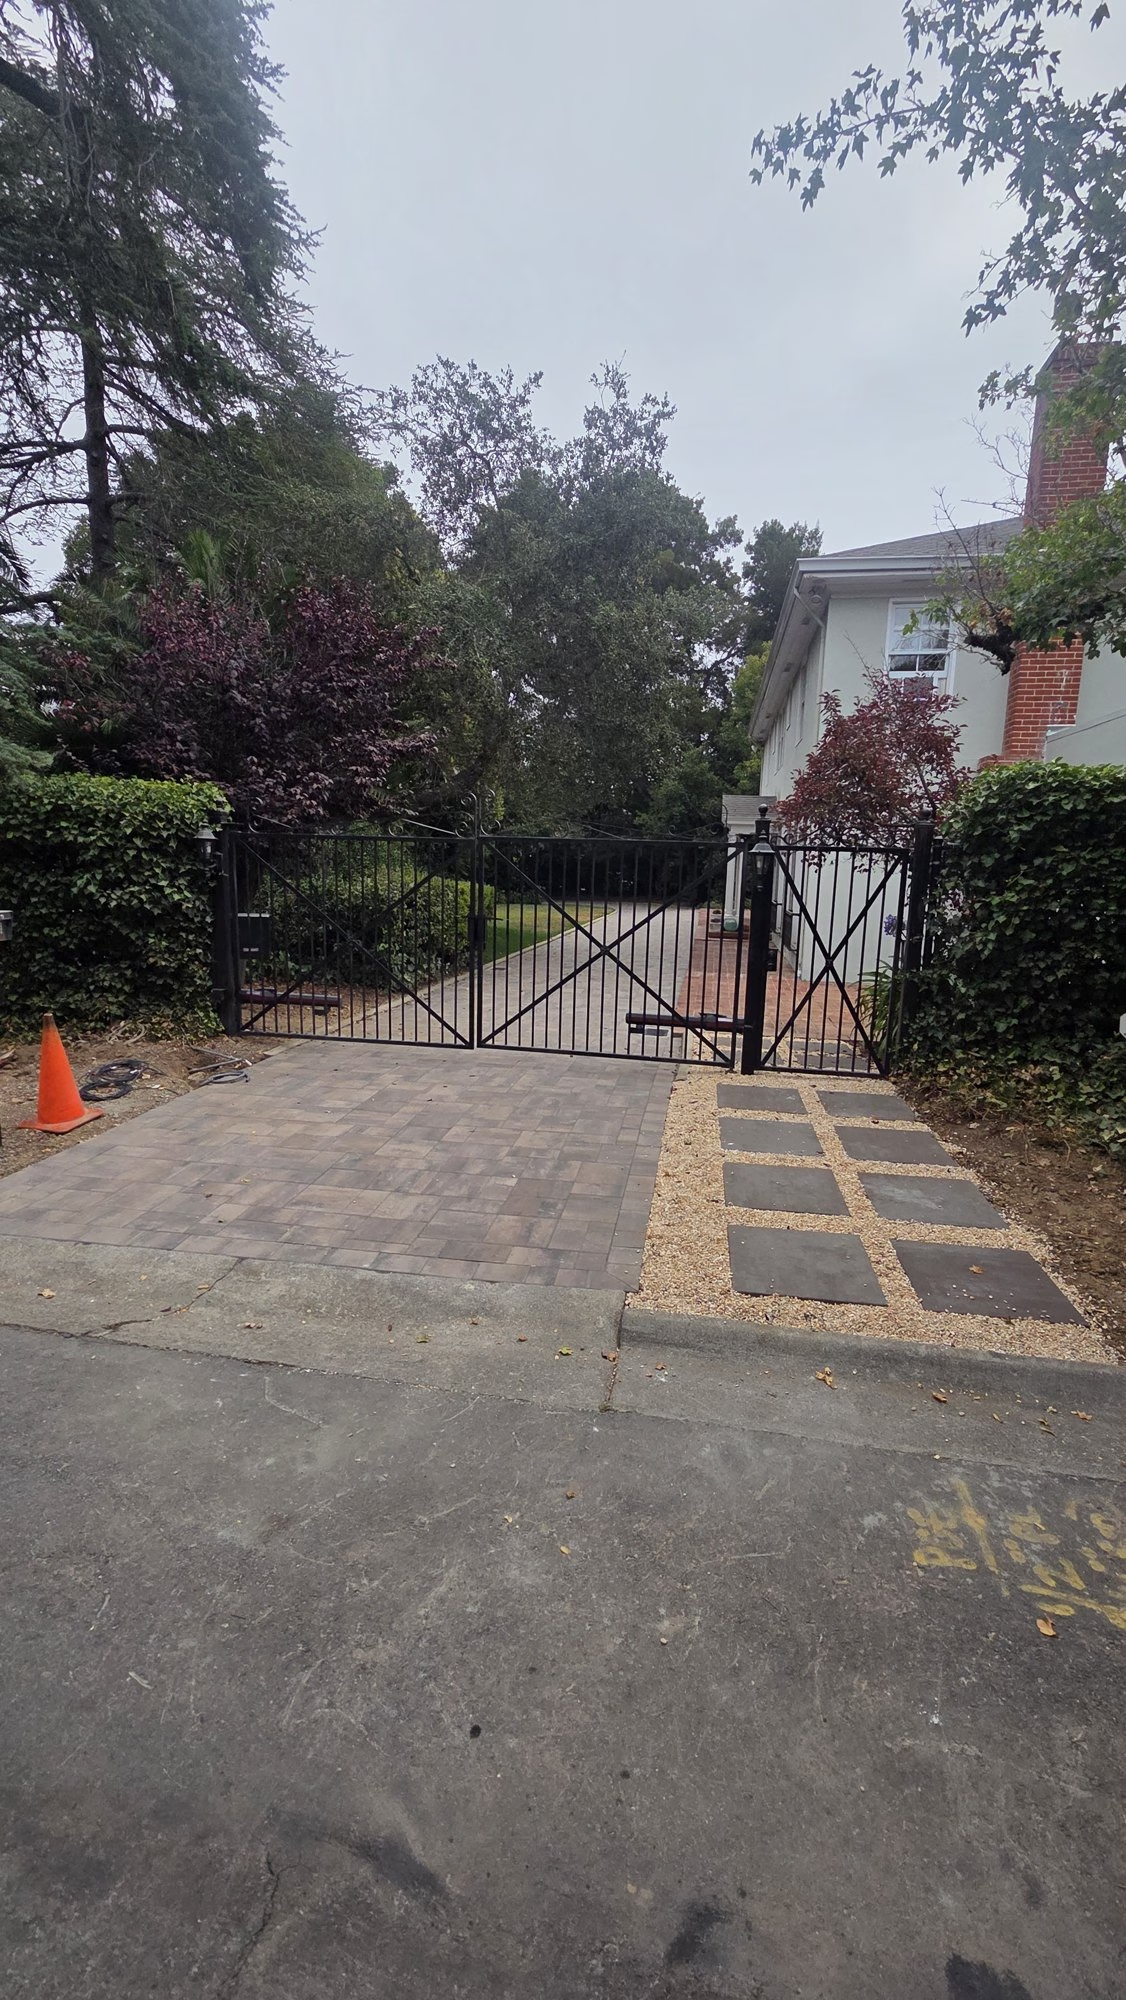
Sequoia Outdoor replaced the old surface with a paver driveway and built the drainage into it. Four 9 in. NDS catch basins were set along the drive and tied into 180 ft of 3 in. SDR-35 drain pipe, with two downspout connections from the house. Over a compacted base the crew installed 1,975 sq ft of pavers, with G2 Alliance polymeric sand in the joints of 1,935 sq ft of it. Where the new paving meets the house, 42 sq ft of the existing brick walkway was repaired so the two surfaces join cleanly. At the gate, ten stepping stones were set beside the drive, and at the street a 35 sq ft, 6 in. concrete slab was formed, reinforced with rebar and broom finished.The outcome
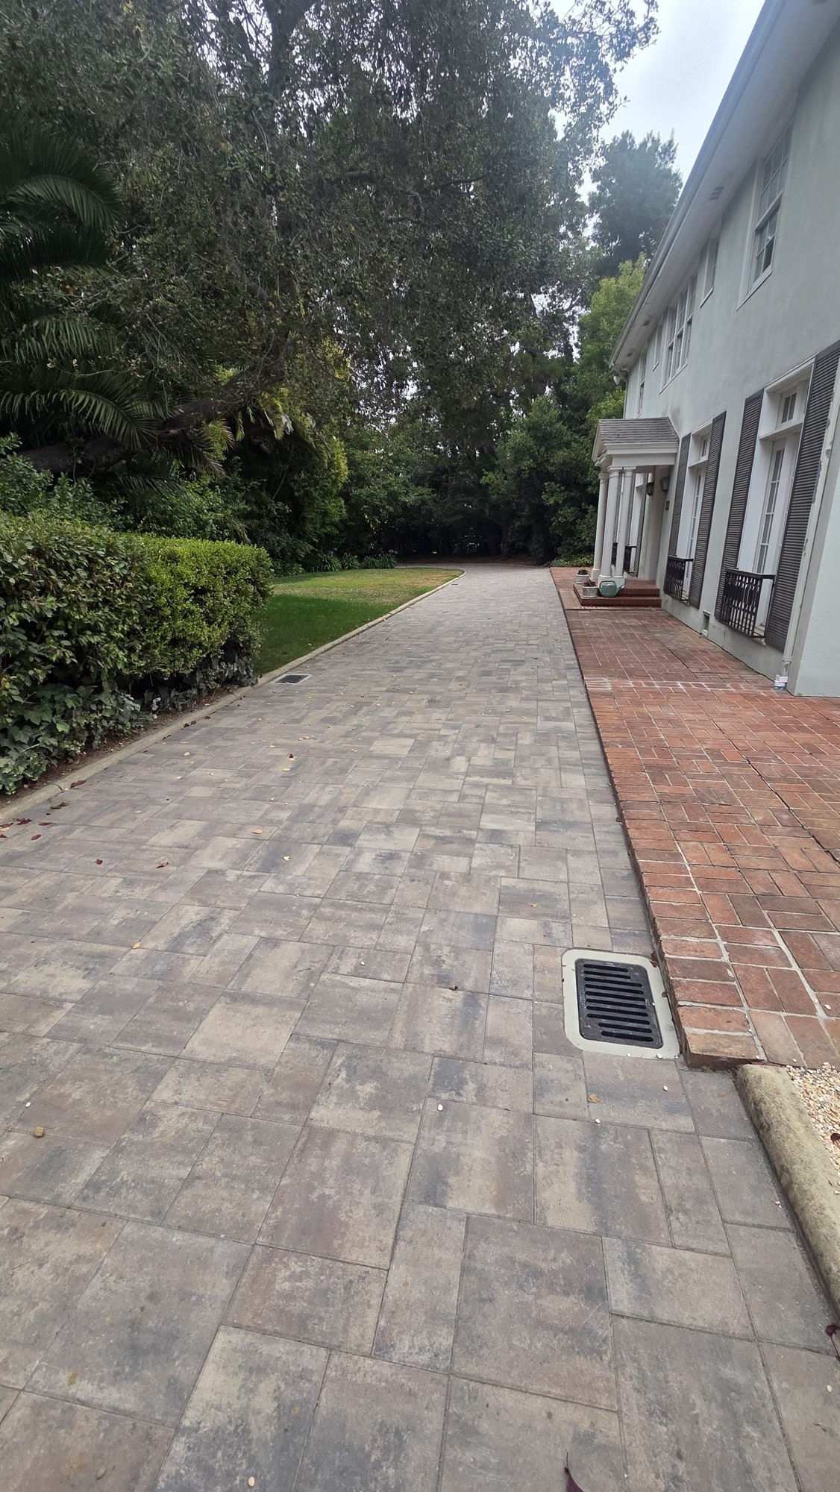
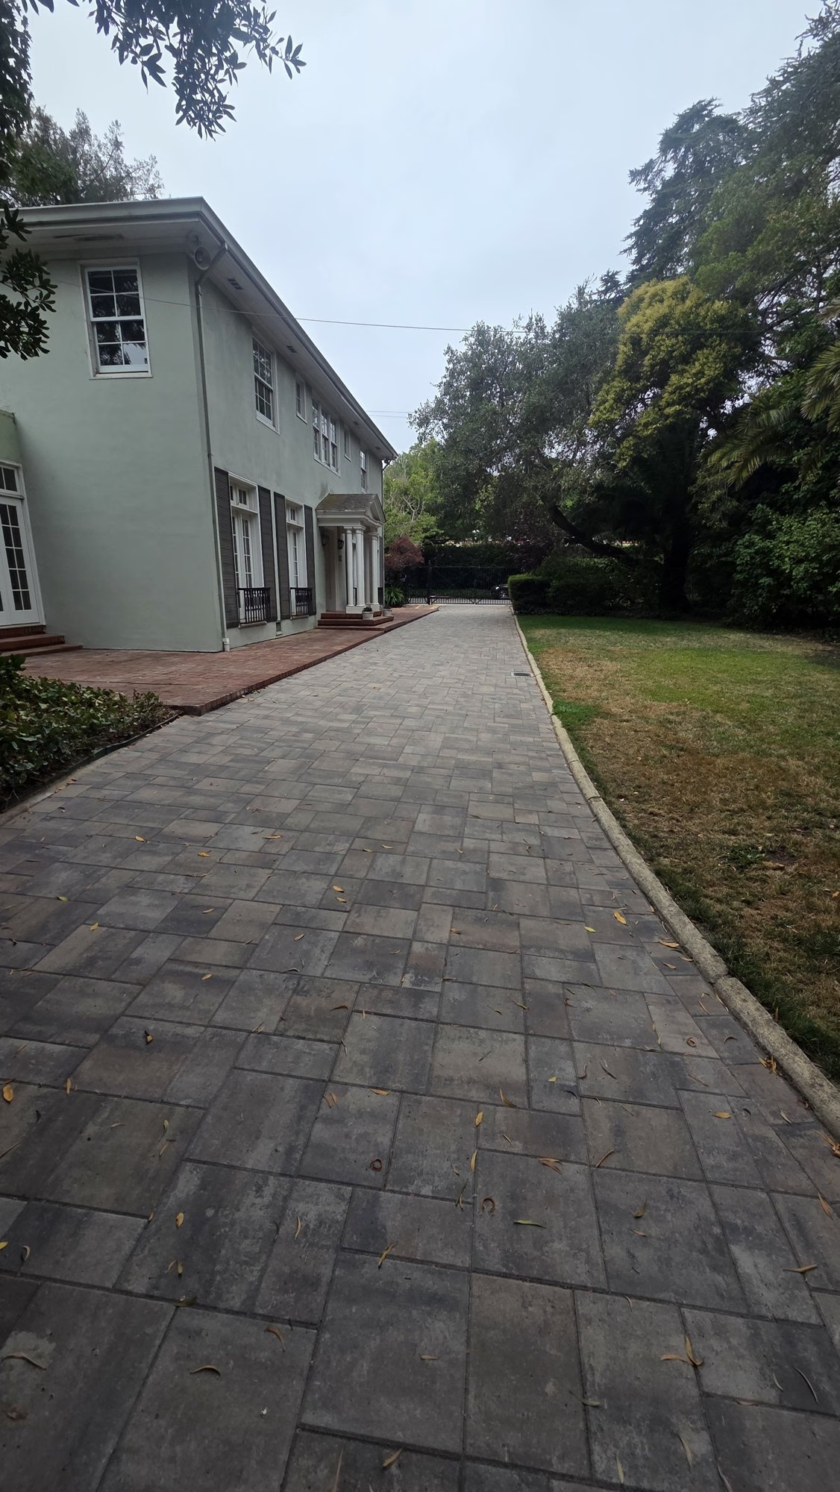
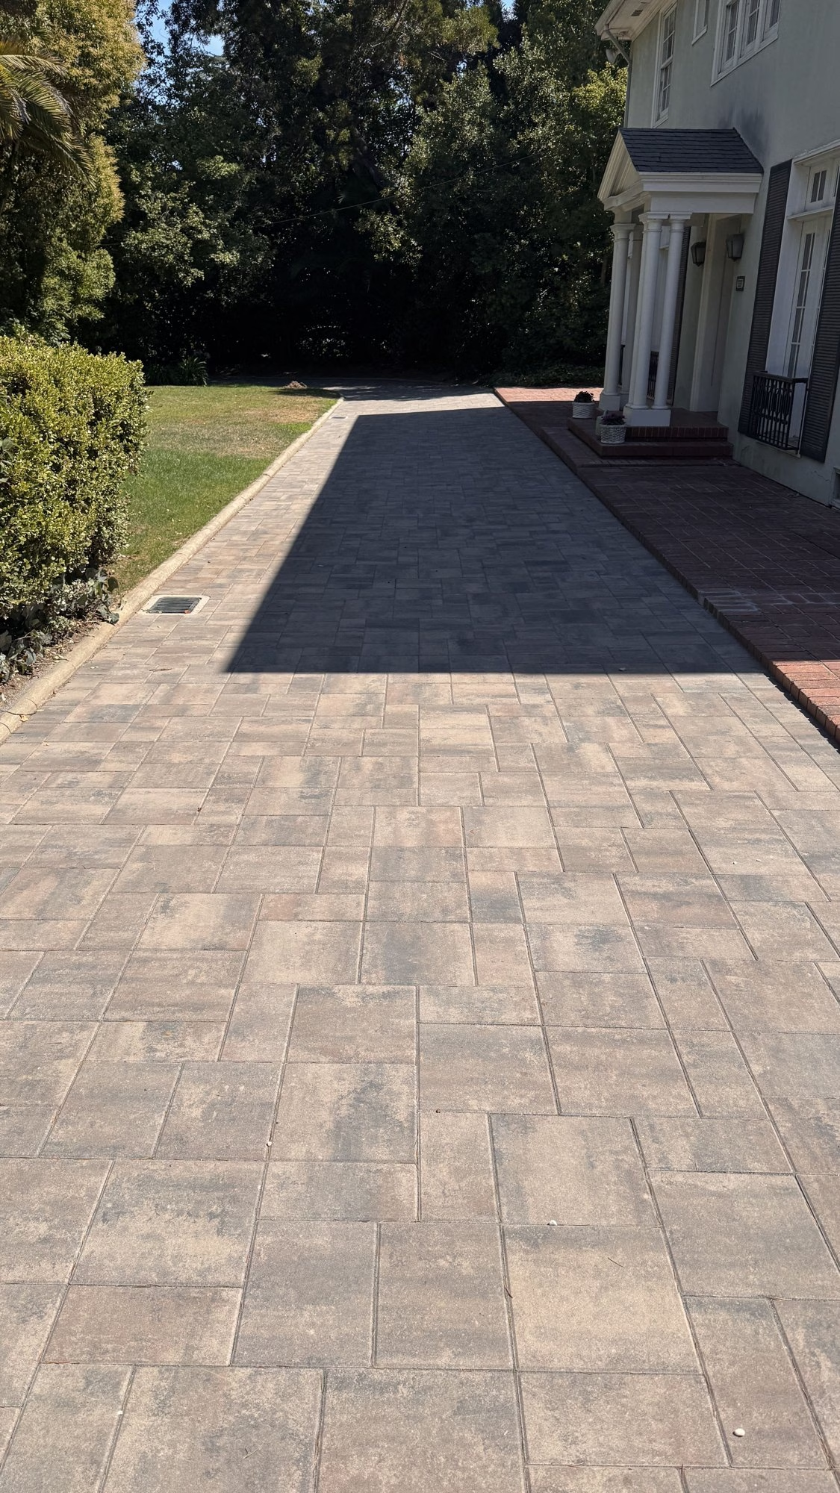
The finished driveway is 1,975 sq ft of pavers from the street gate to the front entry, with four catch basins built into the surface that carry water into 180 ft of buried pipe. The repaired brick walkway now meets the pavers with a clean edge, stepping stones lead in beside the gate, and a new concrete apron finishes the entry at the street. The build ran July 20 to July 31, 2026, and the project closed out August 27.Build highlights
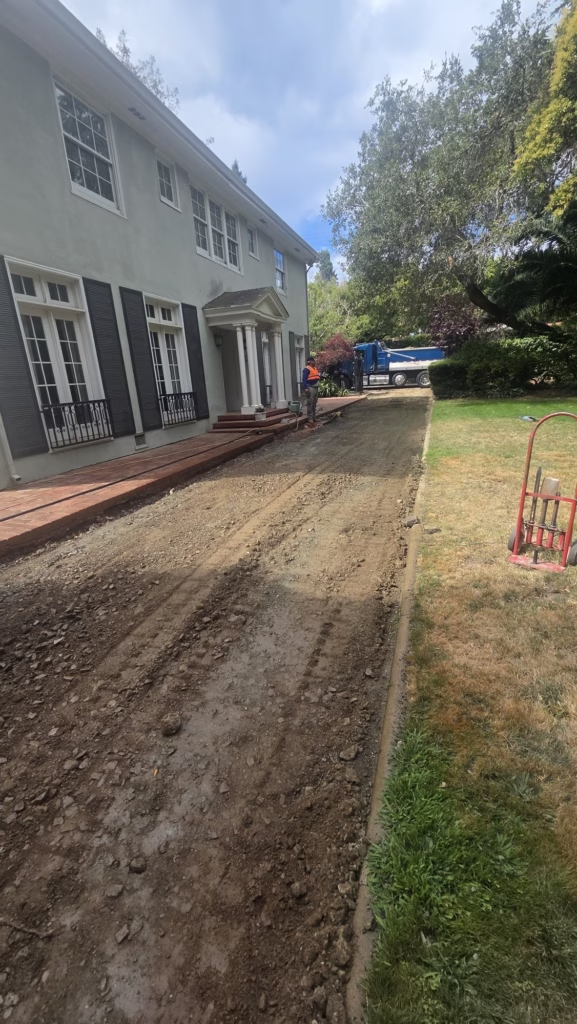
Old surface out
The worn driveway came out along the full length of the house, opening the ground for the new drainage and base.
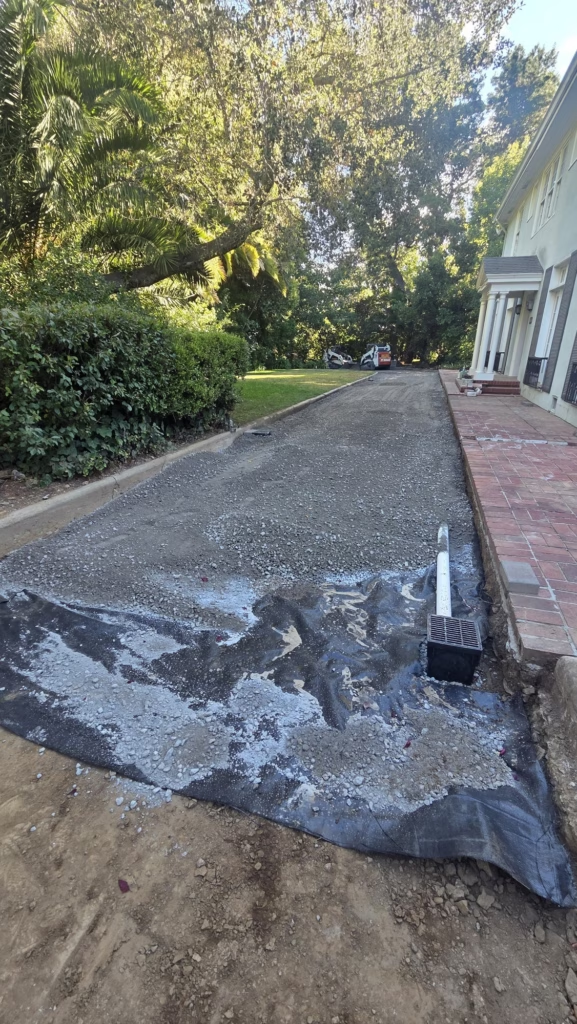
Drainage built in
Four 9 in. NDS catch basins tied into 180 ft of 3 in. SDR-35 drain pipe, with two downspout connections from the house, so water has a path out from under the drive.
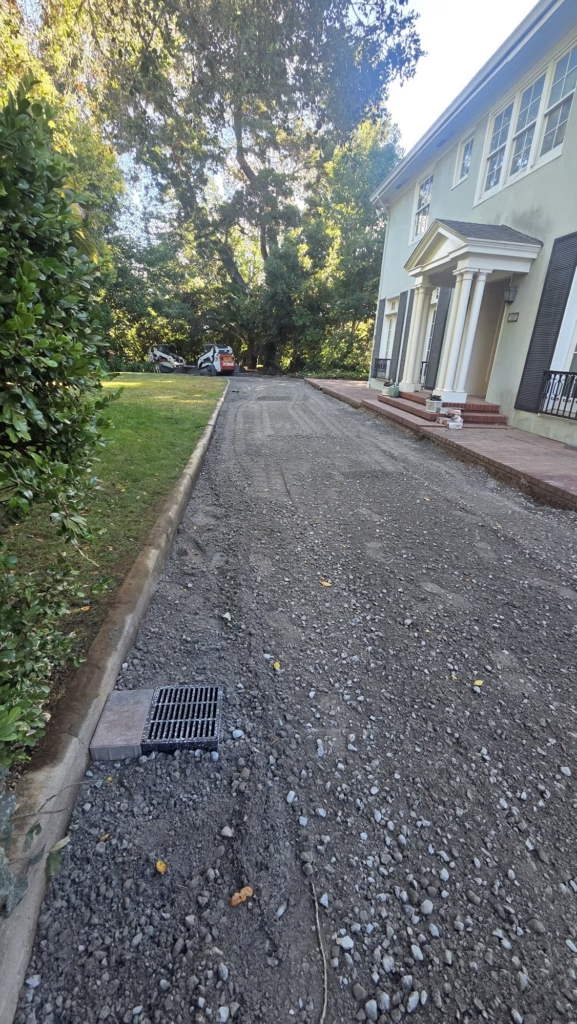
Compacted base
Base rock spread and compacted to grade, with the catch basin grates set to the finished height of the paving.
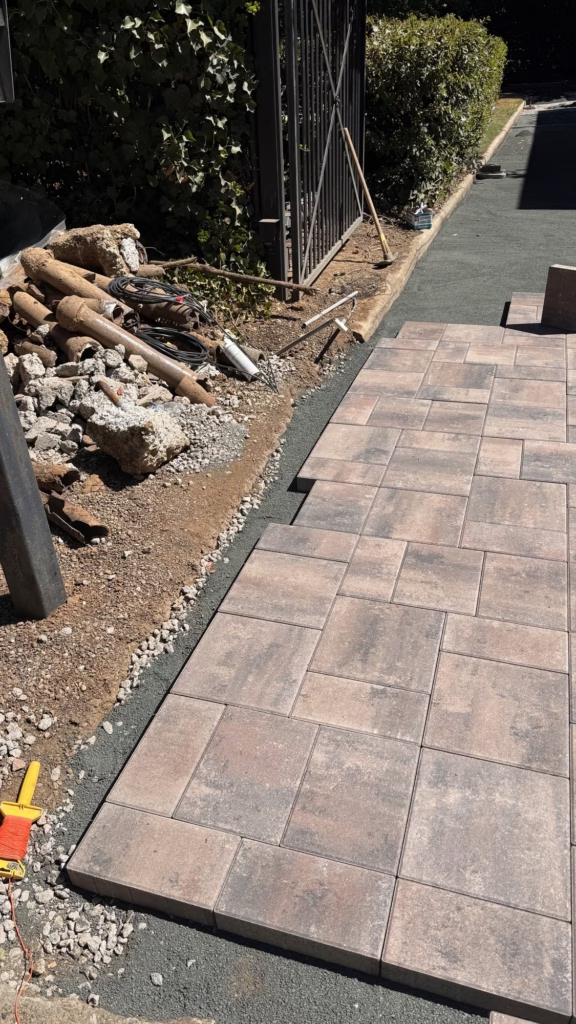
Pavers from the gate in
Paving started at the street gate and worked up the drive: 1,975 sq ft in total, 1,935 sq ft of it with joints locked by G2 Alliance polymeric sand.
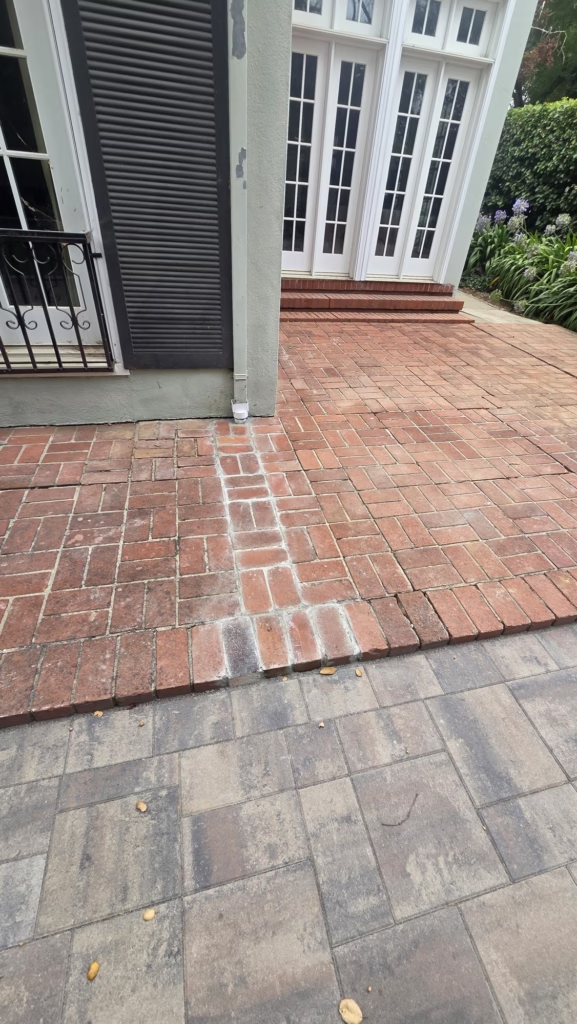
Brick walkway repair
42 sq ft of the existing brick walkway was repaired where it meets the new paving, so the old brick and the new pavers share one clean edge.
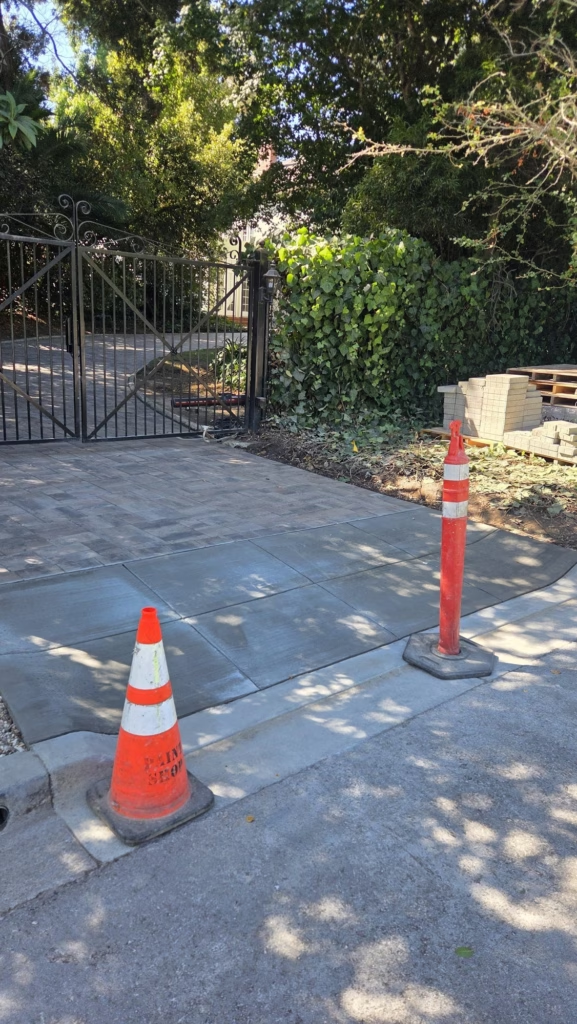
Concrete apron at the street
A 35 sq ft, 6 in. concrete slab formed, reinforced with rebar and broom finished at the street entry.
Before and after
Project gallery