On-Time or You Get Paid. (650) 844-2388 See guarantee terms

Case study

Backyard Pavers, Pergola and Outdoor Kitchen Area in San Mateo

A San Mateo backyard of lawn and older pavers rebuilt with 2,000 sq ft of 12x24 pavers, Melville tread steps, a 200 sq ft pergola over the outdoor kitchen area, stepping pads, a decomposed granite area for a fire pit, planting and 18 landscape lights.
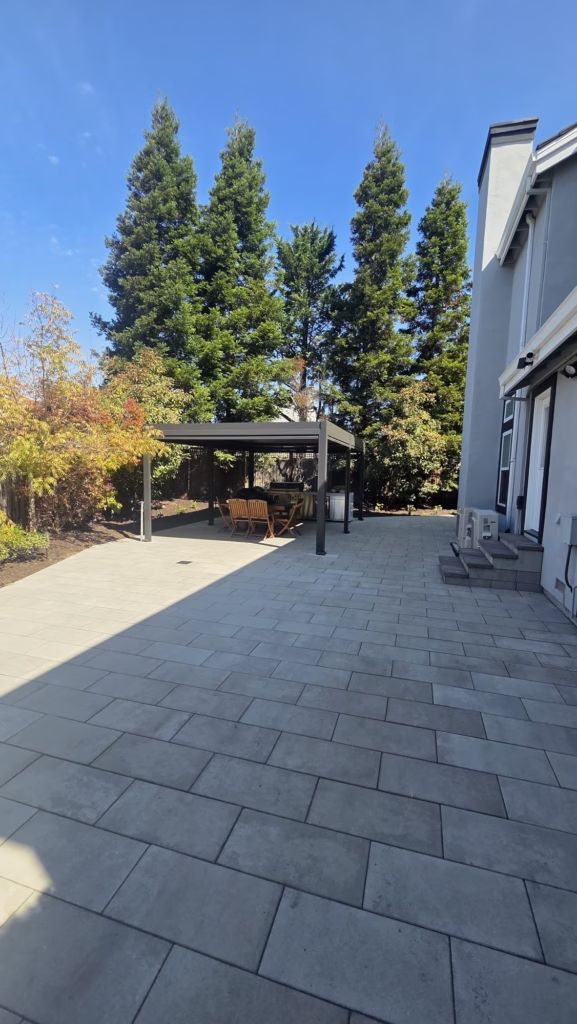
Gray paver patio leading to a black pergola under tall trees beside a two-story San Mateo house
Location
San Mateo
Scope
Drainage
Completed
August 2026
Project size
2340
Investment
$106,100–$123,900
Full project details
Timeline
Sold May 1, 2026. Build ran July 13 to August 12, 2026 (31 calendar days), with one approved change order. Project closed out August 27, 2026.

The challenge

Behind this San Mateo house, the yard was mostly lawn, bordered by mature trees and a wood fence, with an older paver path curving along the house and a small paver patio by a side door.

The space was pleasant but lacked character. The owners wanted hardscape to liven it up, with stepping-stone paths and new planting that would break the yard into distinct areas.

Our approach

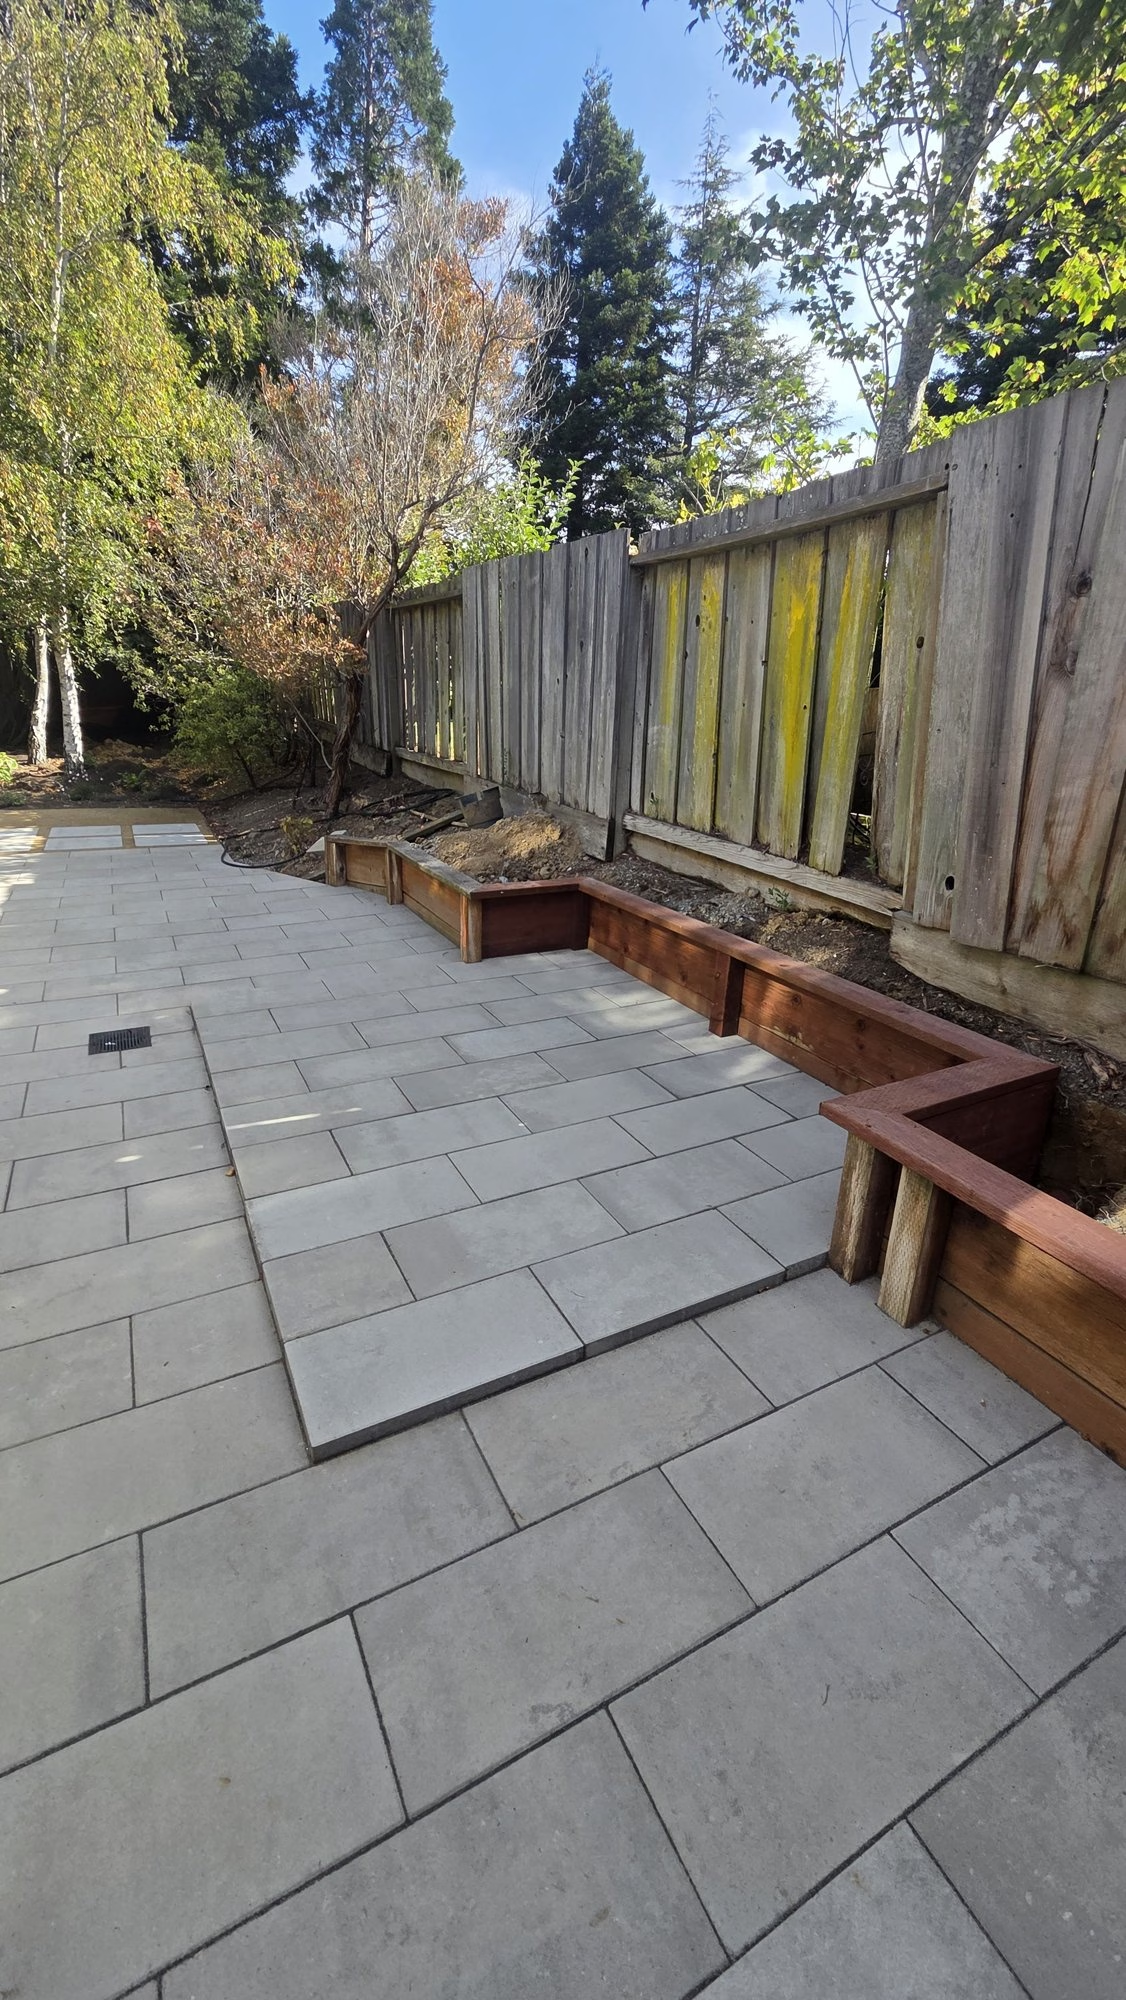
Sequoia Outdoor redesigned the yard as a set of connected areas with modern shapes and clean lines: a main patio and walkways, an outdoor kitchen area under a pergola, and a decomposed granite area for a fire pit, joined by stepping-stone paths. The crew removed the lawn, five trees, ten shrubs, a small shed and a section of fence, ran 60 ft of 3 in. SDR-35 drain pipe, and trenched 40 ft of 1 in. PVC conduit. Over a compacted base they laid 2,000 sq ft of 12x24 pavers for the patio and the walkways along the house, 1,800 sq ft of it Belgard Dimensions locked with G2 Alliance polymeric joint sand, and built paver steps at the doors with 40 ln ft of Belgard Melville step treads. A 200 sq ft pergola went up on six posts over the outdoor kitchen area. Beside the walkway, 160 sq ft of Belgard 24x24 stepping pads lead back to 340 sq ft of stabilized decomposed granite edged with 40 ln ft of black steel edging, and 26 ln ft of wood retaining wall in 2x12 pressure-treated boards on 4x4 posts went in along a side fence. To finish, the crew set 30 one-gallon and 10 five-gallon plants in 670 sq ft of brown chip mulch on drip irrigation tied into two existing valves, and installed 12 Pro-Trade path lights and six up lights on a 150W transformer with a WiFi smart socket.

The outcome

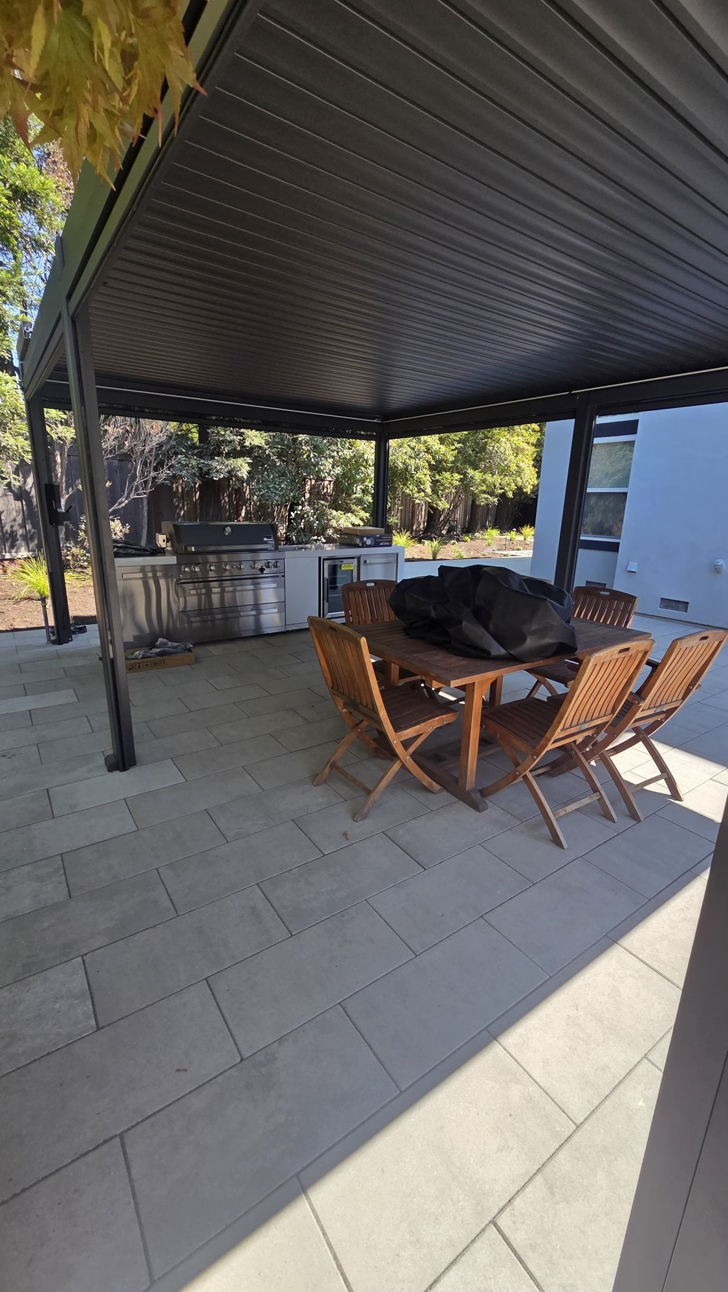
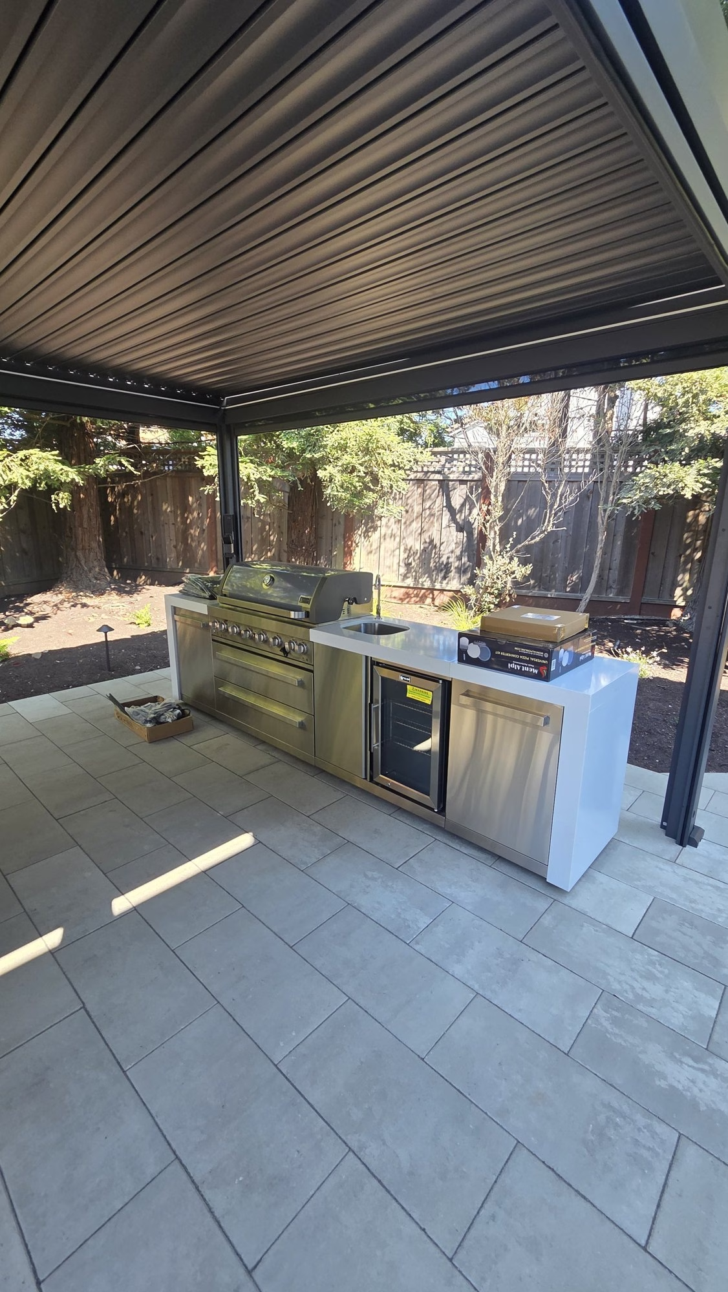
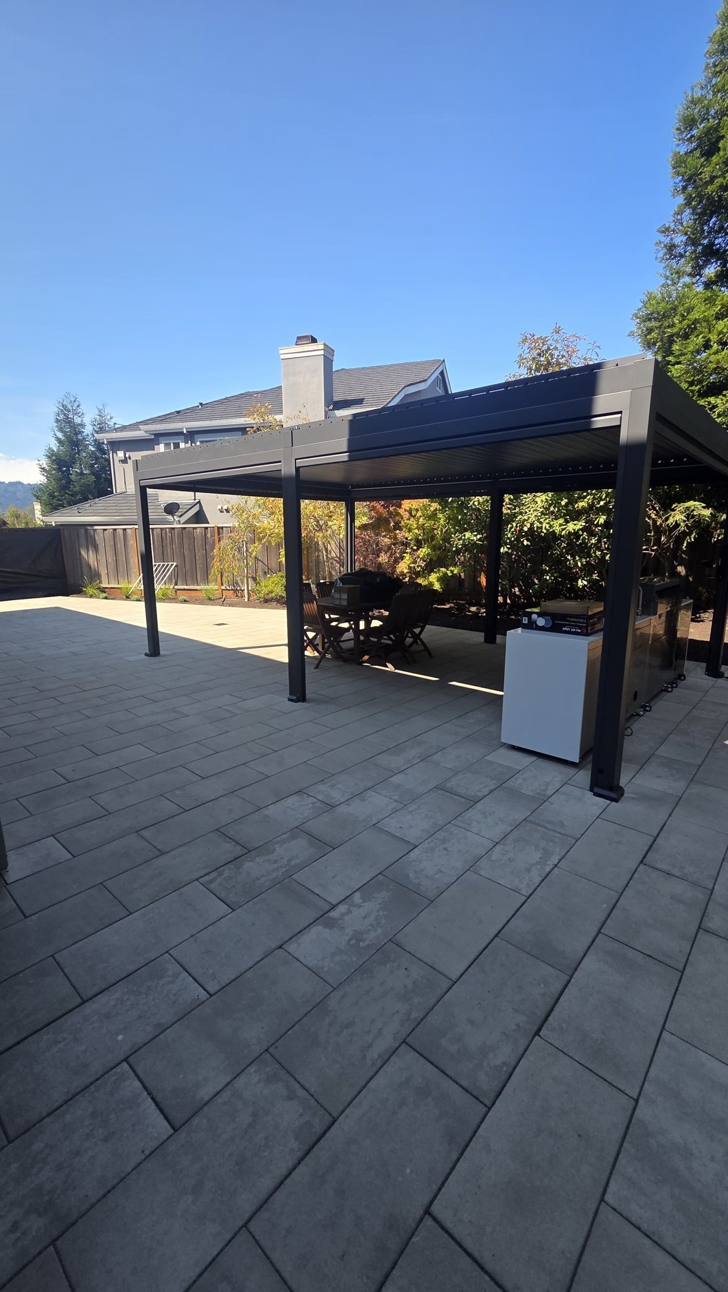
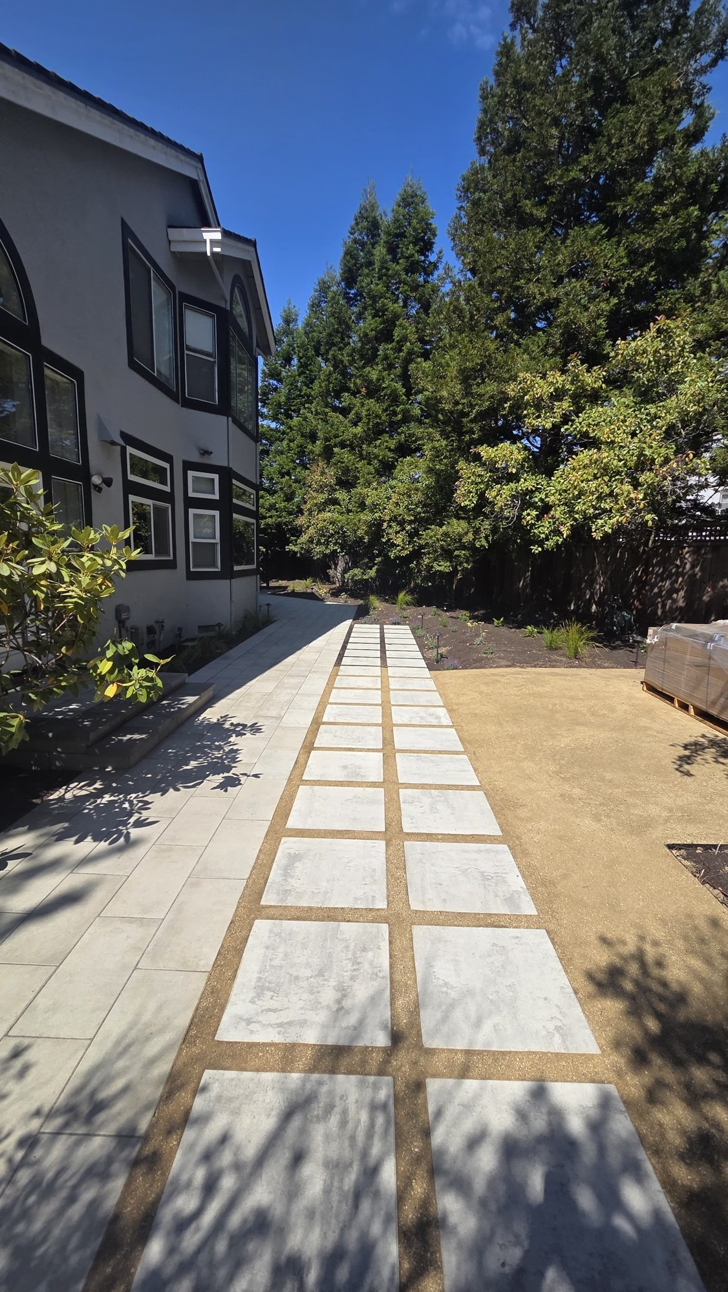
The finished yard runs in clean, straight lines: gray 12x24 paving carries from the main patio along the house, Melville tread steps meet the doors, and at the far end a 200 sq ft pergola shelters the outdoor kitchen area and a dining table. Two rows of 24x24 stepping pads lead back to the decomposed granite area set aside for a fire pit, a wood retaining wall holds the soil along a side fence, and 18 Pro-Trade fixtures light the paths and the new California-inspired planting. The build ran July 13 to August 12, 2026, and the project closed out August 27.

Build highlights

Bare soil along a two-story San Mateo house after demolition, with the old stone step still at the side door

Lawn and old paving out

The lawn, five trees, ten shrubs, a small shed, a section of fence and the old paver path and patio came out, taking the yard down to soil for the new layout.
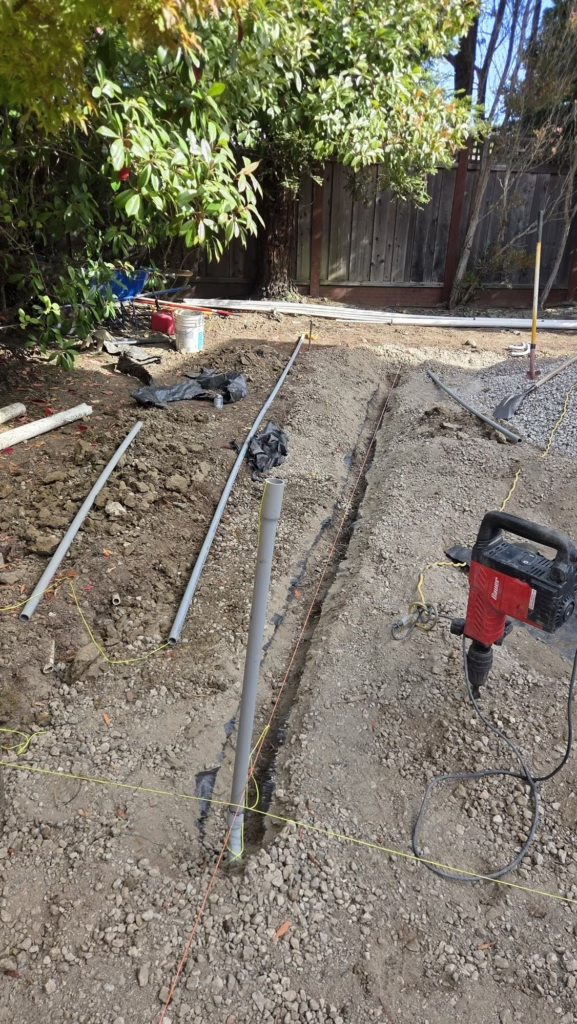
Gray PVC conduit laid in a trench through the gravel base of a San Mateo backyard

Drain pipe and conduit

60 ft of 3 in. SDR-35 drain pipe went in below grade, and 40 ft of 1 in. PVC conduit was trenched and backfilled, with wiring and connection by an electrician not included.
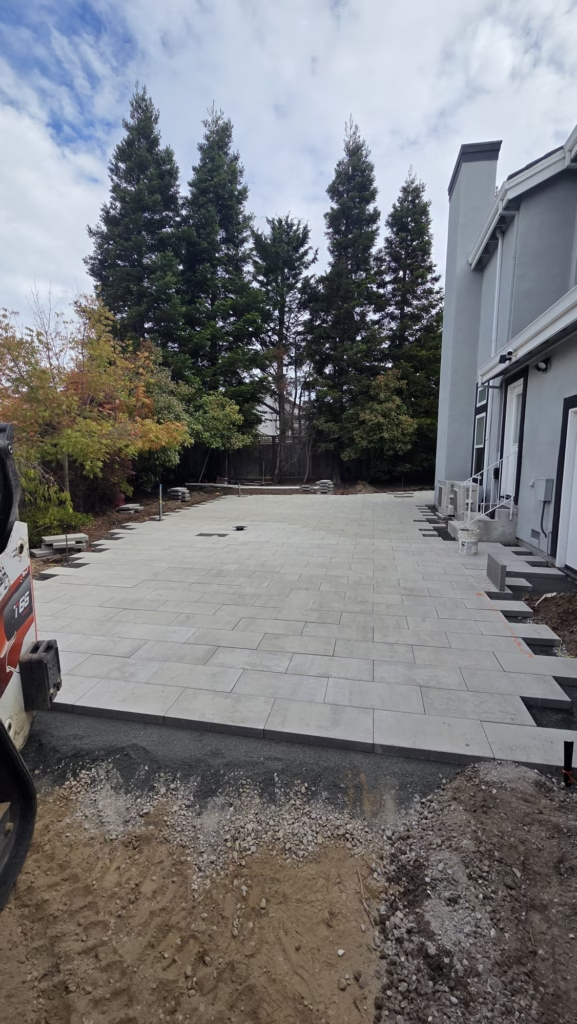
Gray 12x24 pavers being laid across a backyard patio toward a row of tall trees

12x24 paving

Over a compacted base, the crew laid the main patio and the walkways in 12x24 pavers, 2,000 sq ft in all, with 1,800 sq ft of it Belgard Dimensions locked with G2 Alliance polymeric sand.
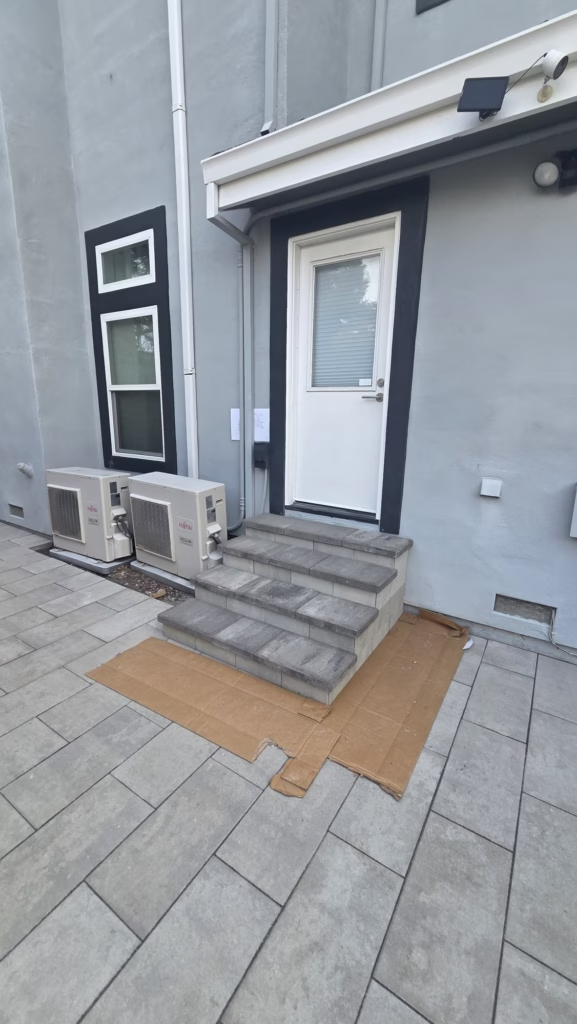
Three paver steps with Melville treads at a back door beside two air conditioning units

Steps with Melville treads

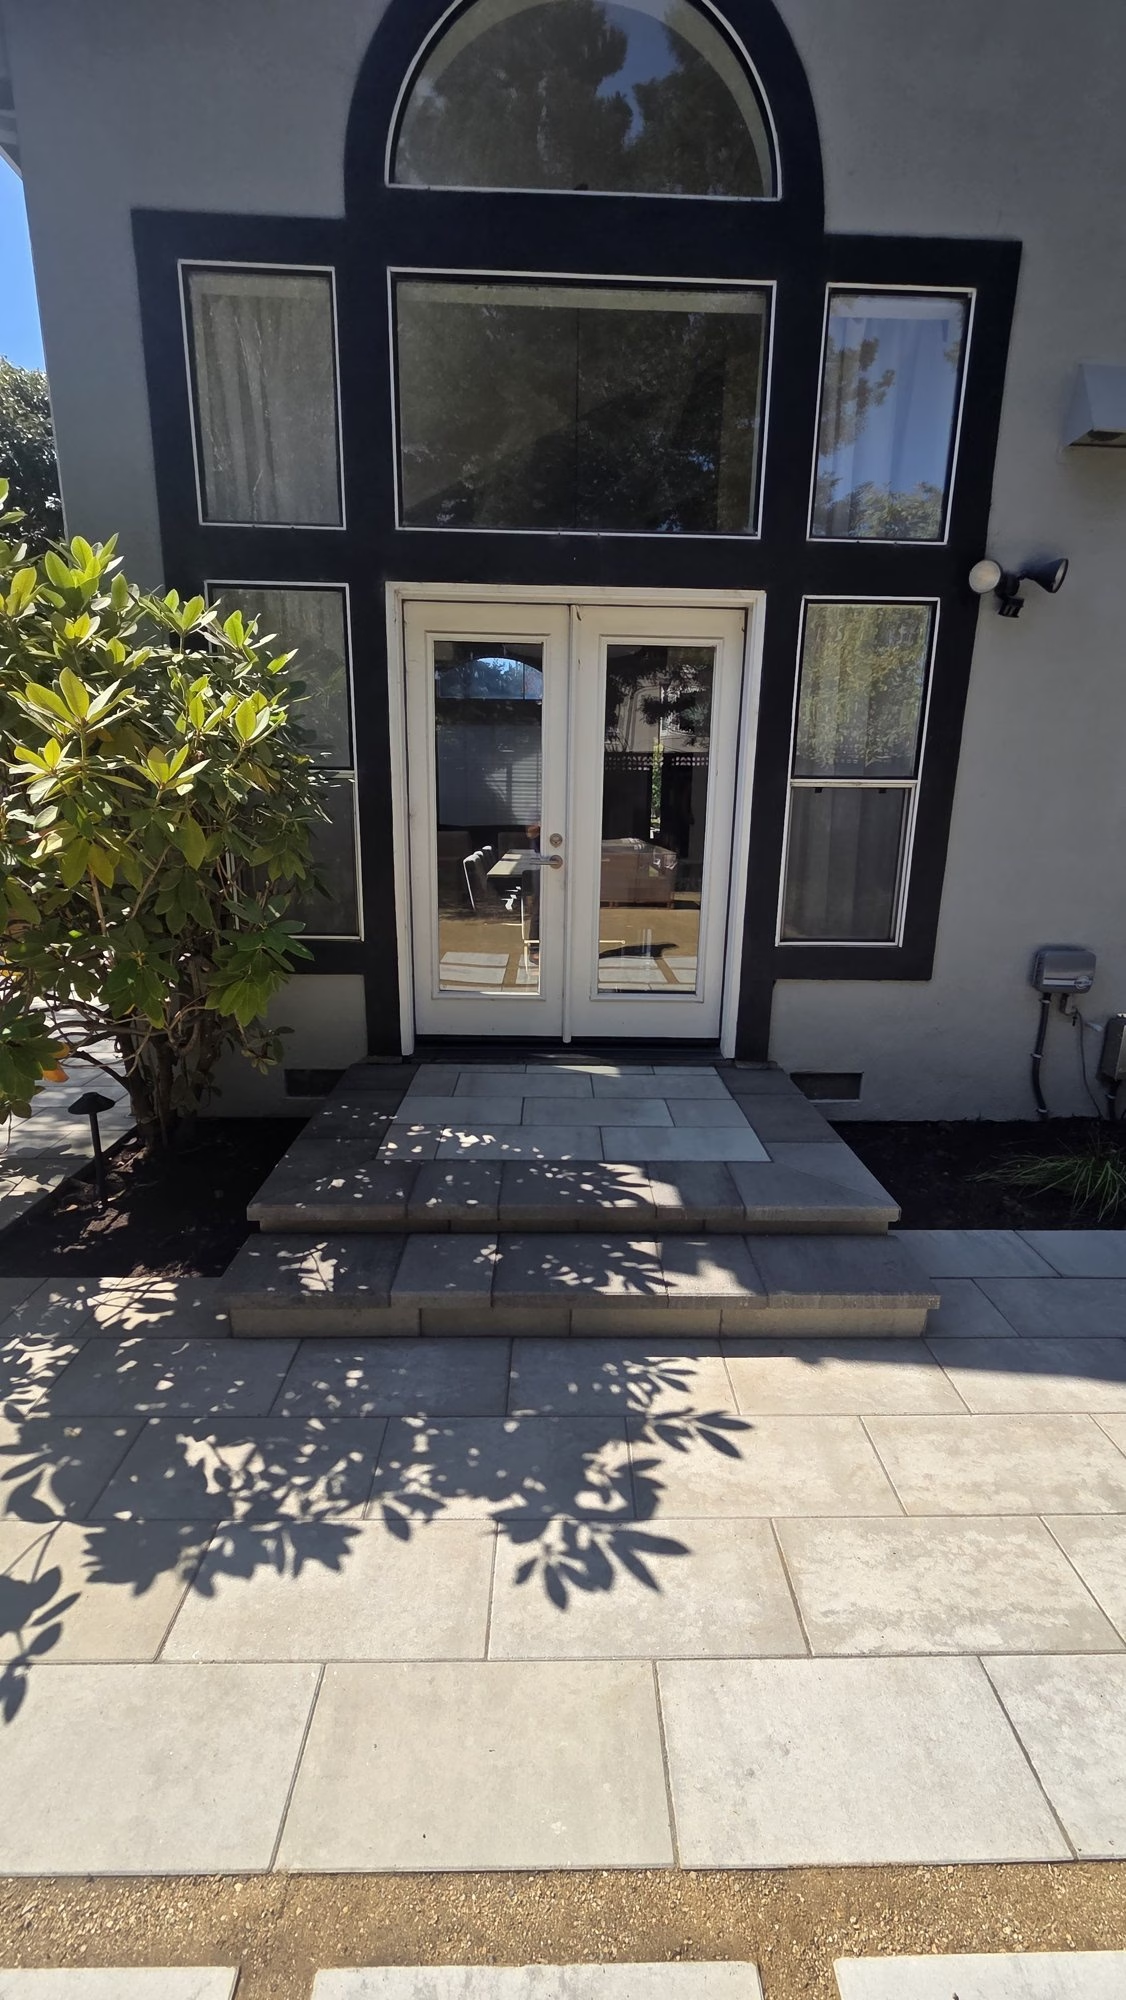
Where the doors sit above the patio, the crew built paver steps and capped them with 40 ln ft of Belgard Melville step treads.
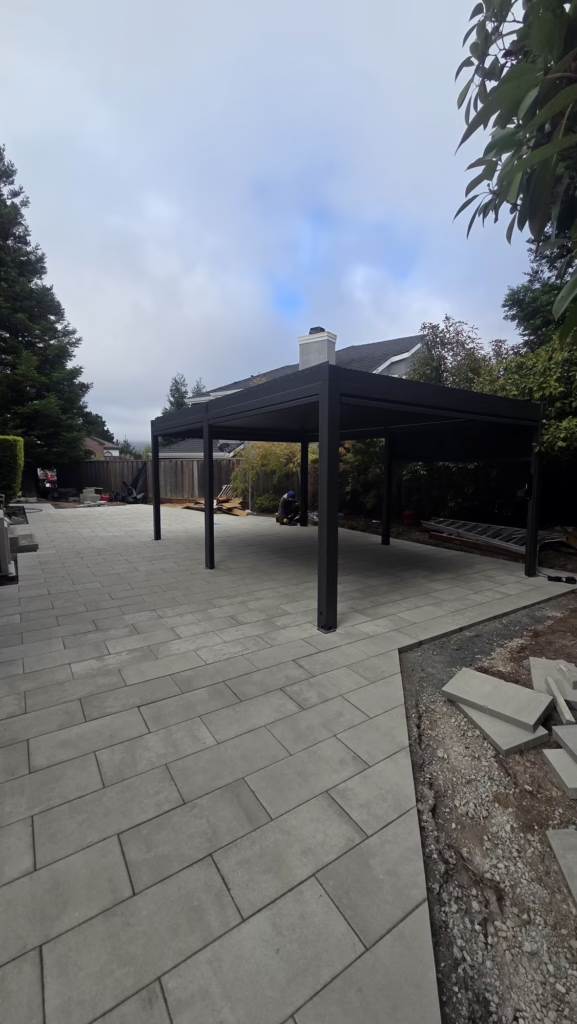
Black pergola frame standing on new gray pavers in a San Mateo backyard

Pergola on the new patio

A 200 sq ft pergola went up on six posts at the far end of the patio, framing the outdoor kitchen area.
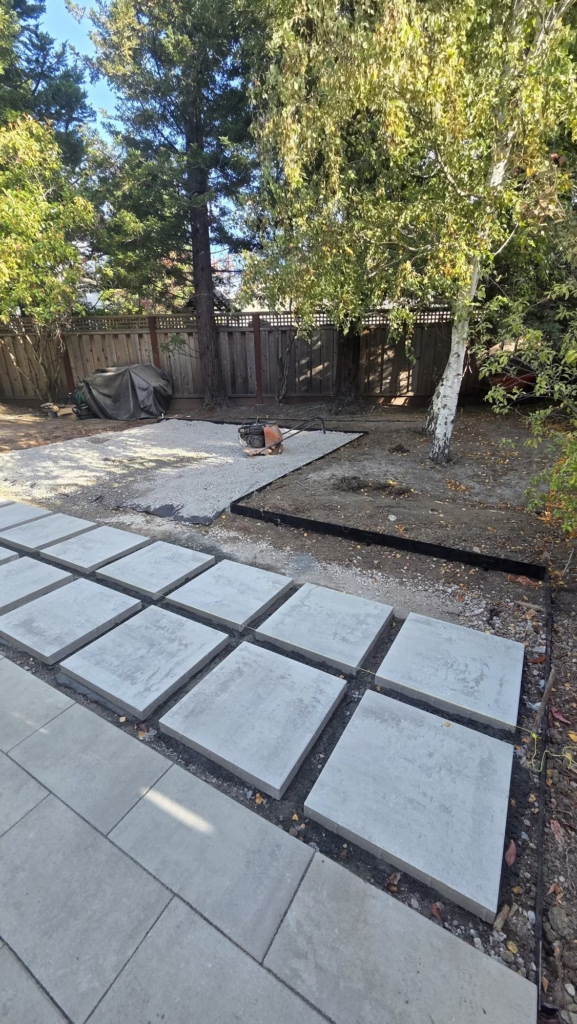
Square stepping pads set beside a paver walkway, with black steel edging along the prepared base for the decomposed granite area

Stepping pads and decomposed granite

160 sq ft of Belgard 24x24 stepping pads were set beside the walkway, leading back to a 340 sq ft area of stabilized decomposed granite edged with 40 ln ft of black steel edging.
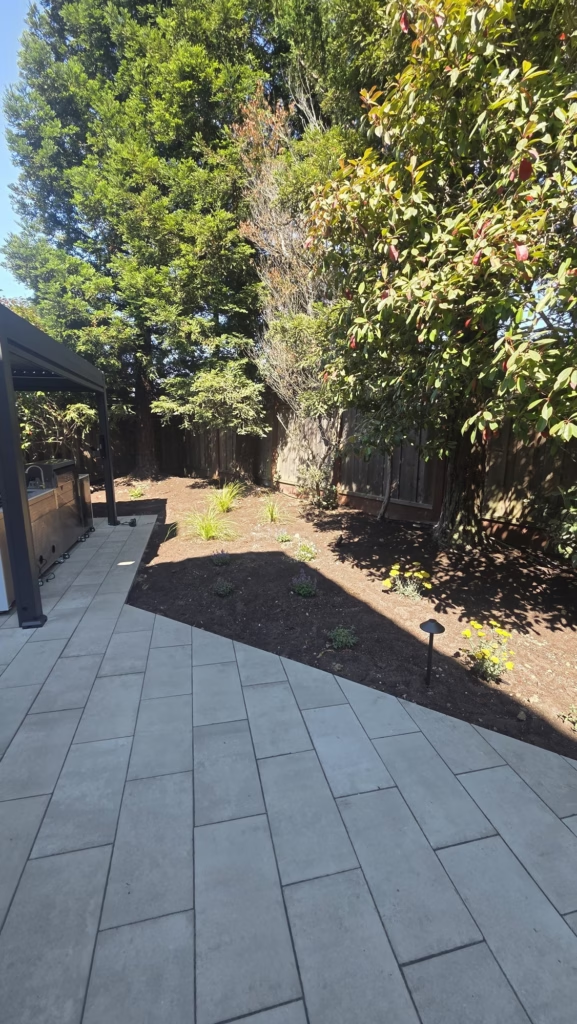
Paver walkway beside a newly planted, mulched bed with a black path light and the pergola at left

Planting, drip and lighting

Forty new plants went into mulched beds on new drip irrigation tied to two existing valves, and 12 path lights and six up lights went in on a 150W transformer with WiFi control.

Before and after
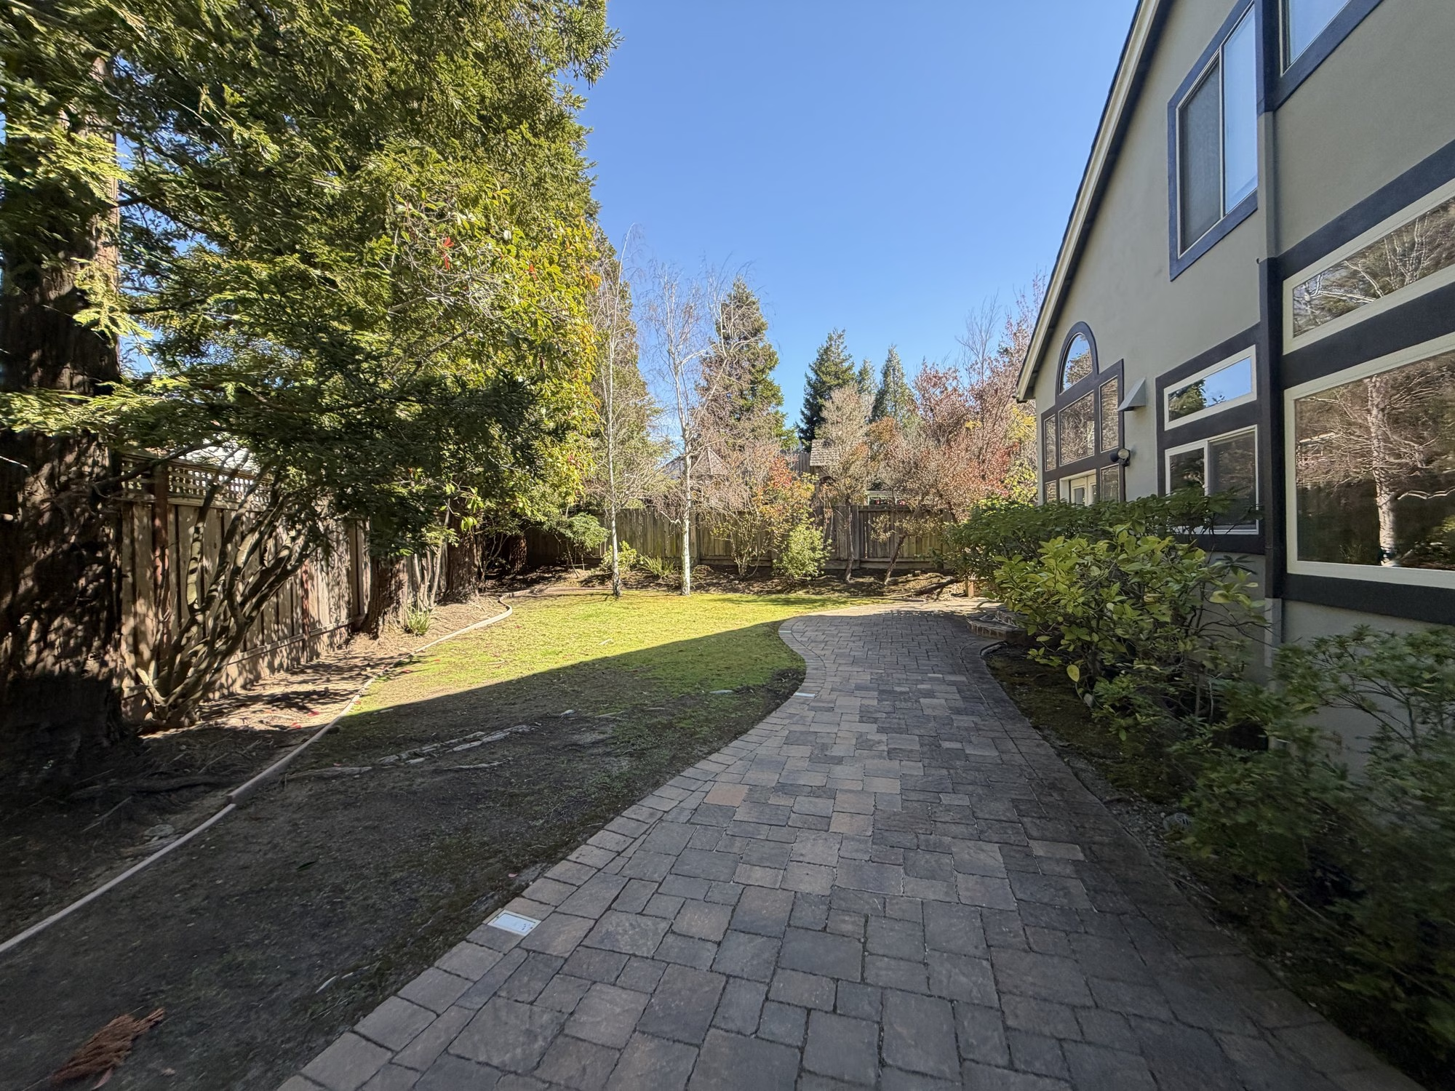
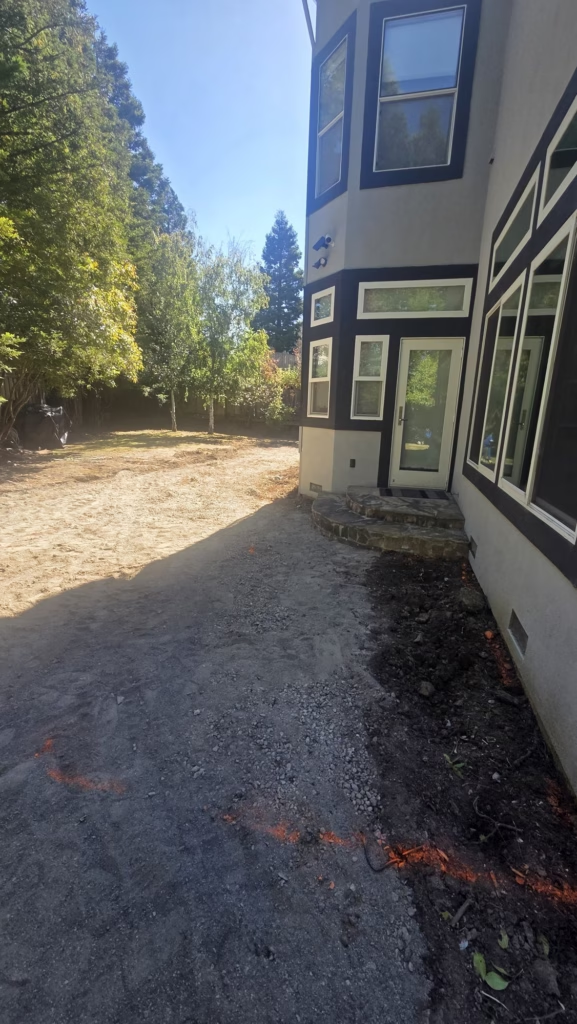
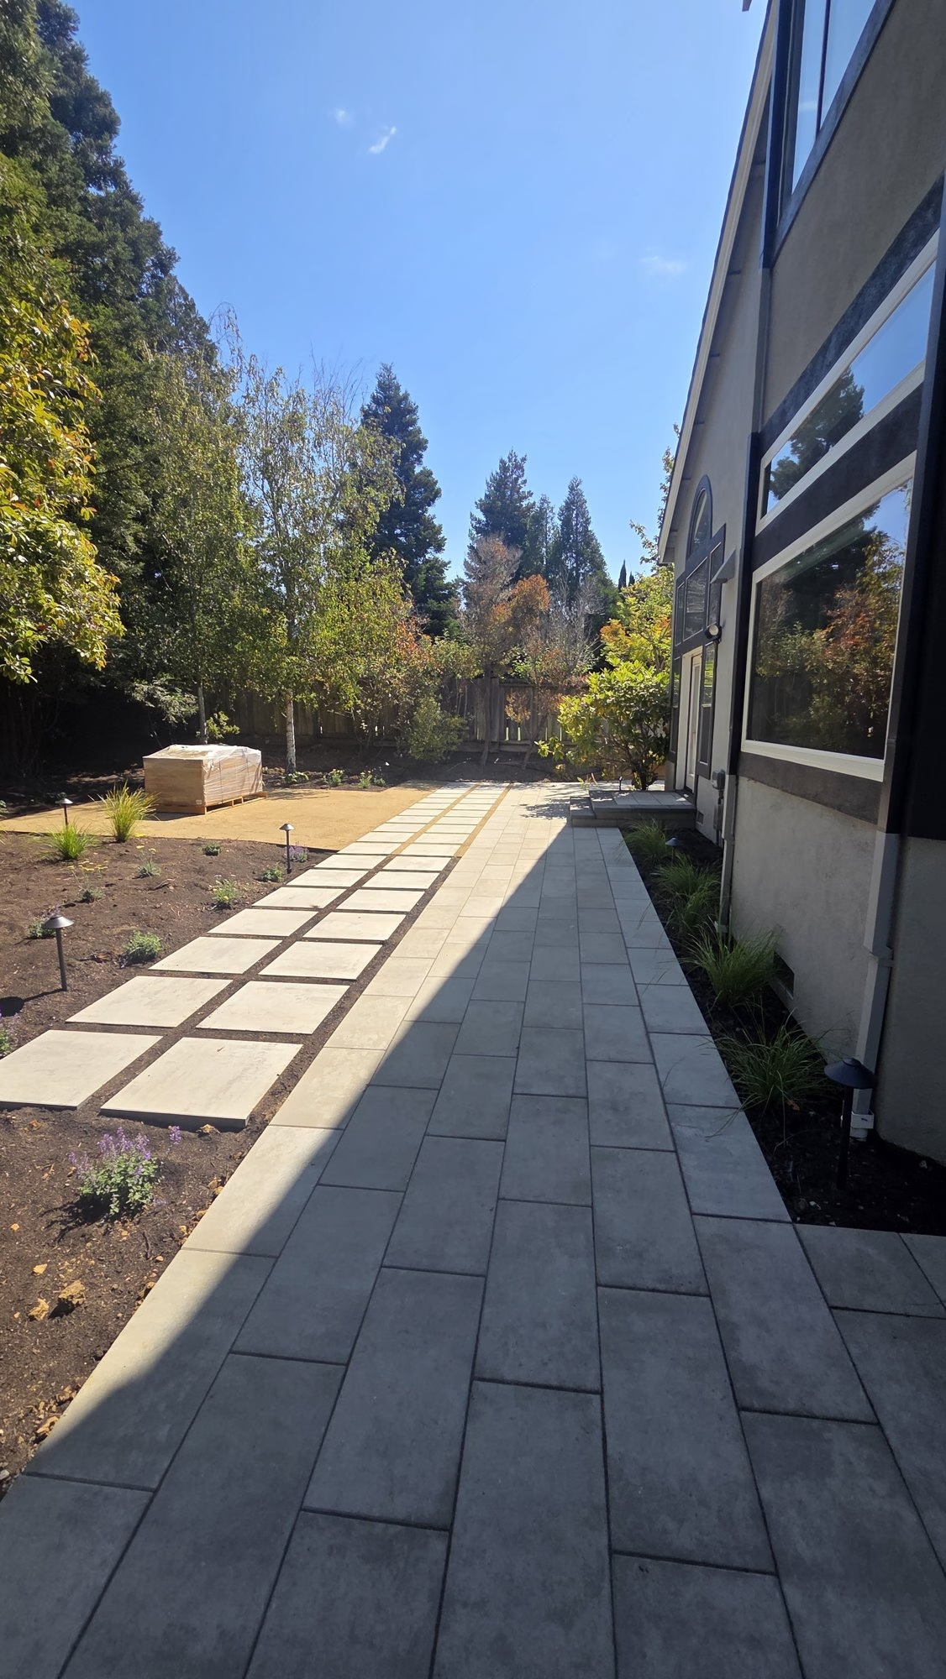
Before — curving older paver path between a lawn and the back of a two-story San Mateo houseAfter — straight gray paver walkway along the house, with stepping pads and new planting to the left
Along the back of the house, same arched window and birch trees in both photos: the curving paver path and lawn became a straight 12x24 paver walkway, with stepping pads leading back to the decomposed granite area.
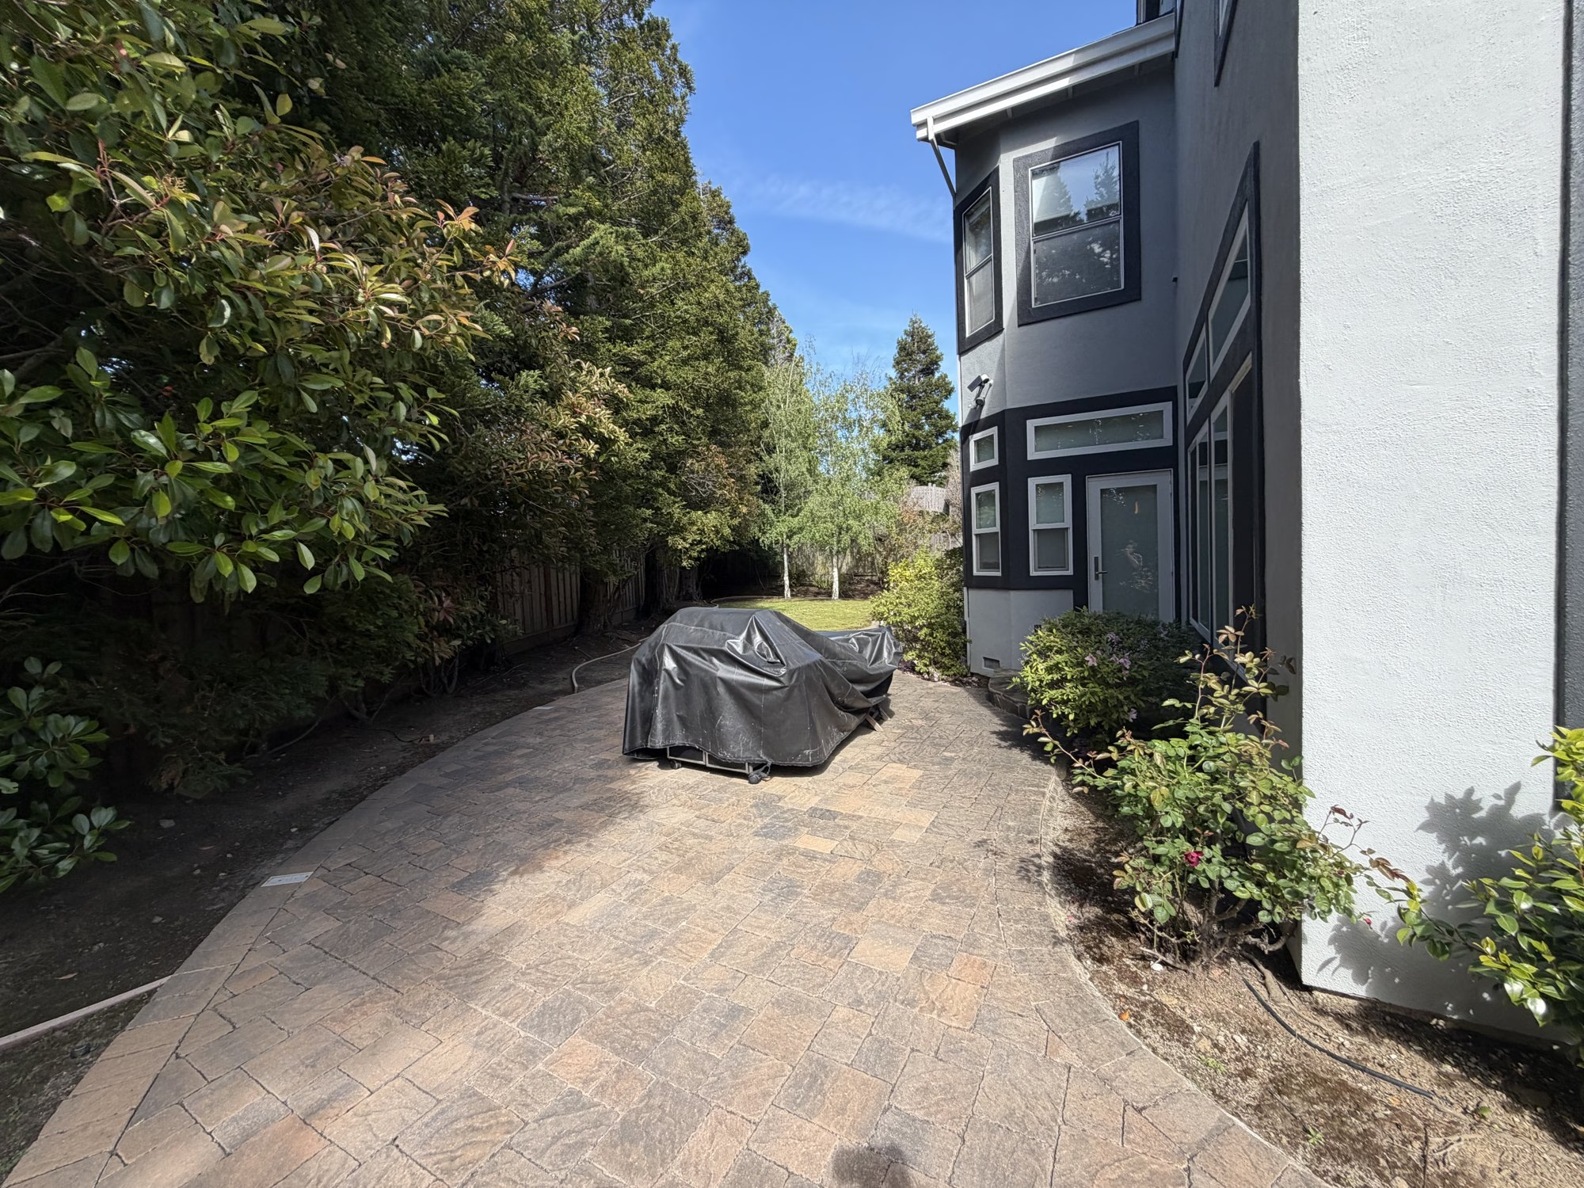
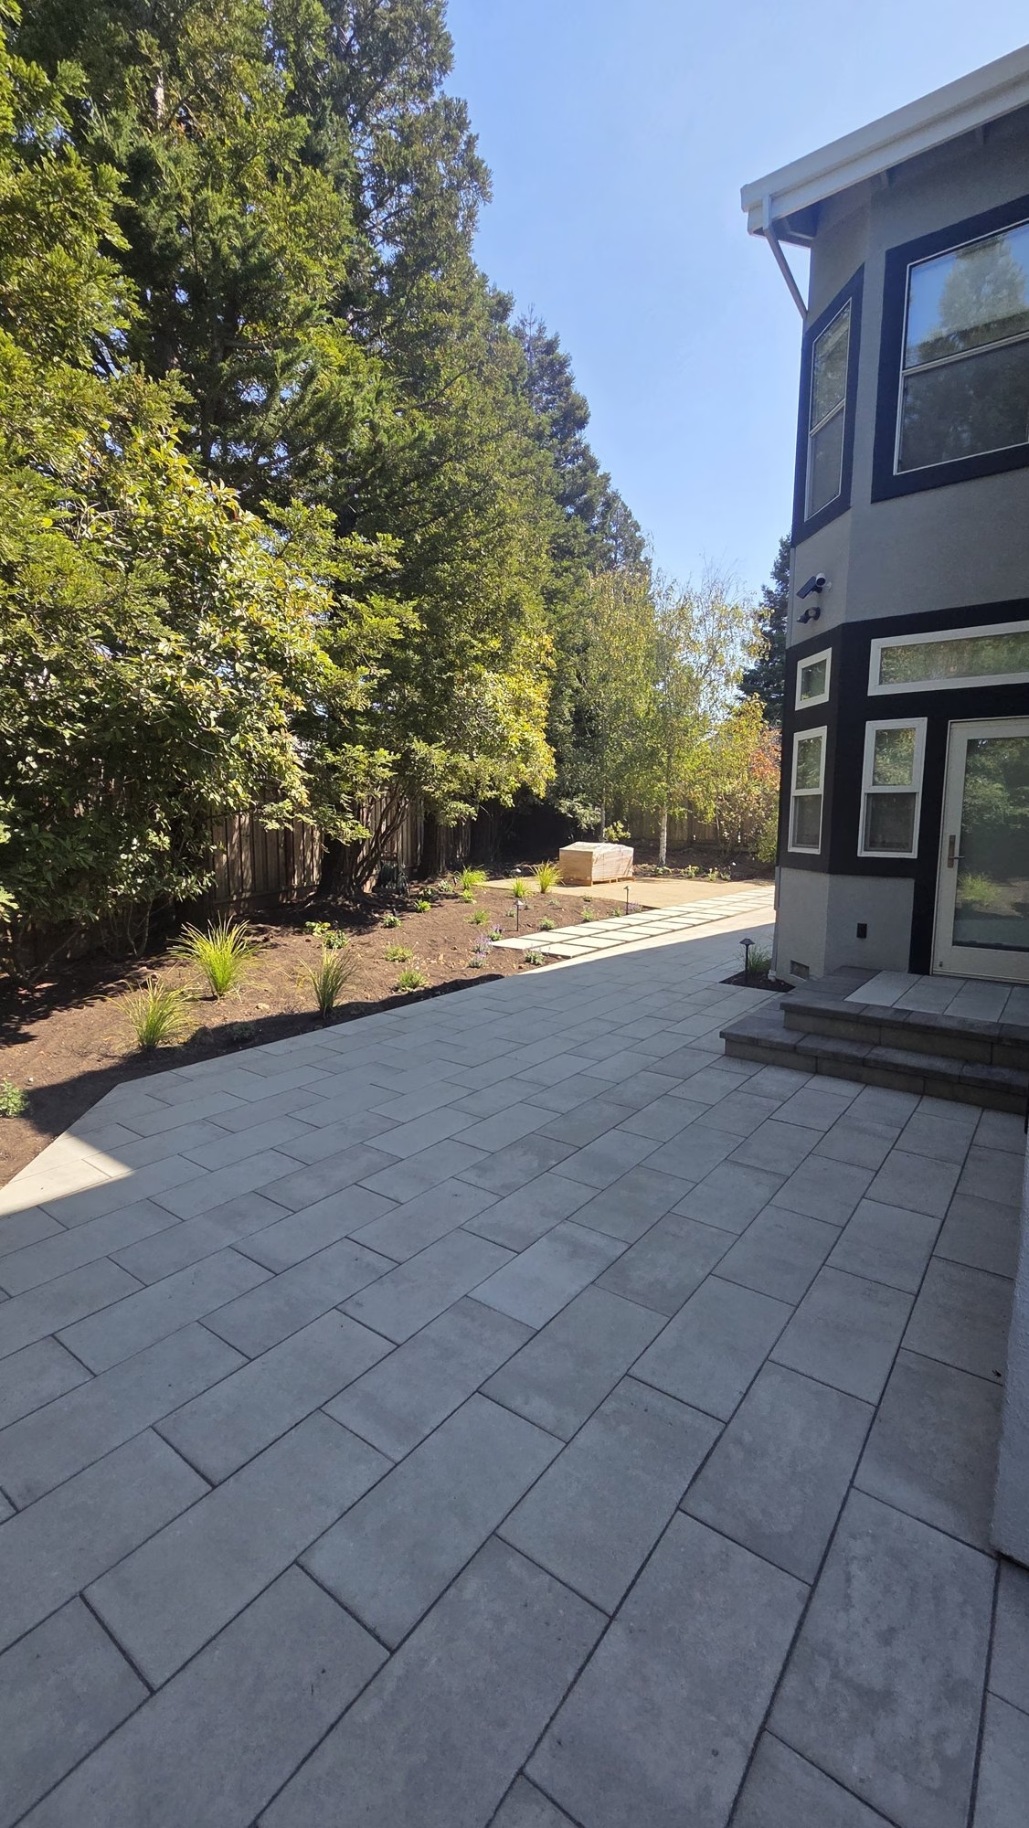
Before — older paver patio with a covered grill beside a bay window and side doorAfter — gray paver patio with new steps at the side door and a mulched planting bed
At the side door, same bay window in both photos: the older paver patio became 12x24 paving, with new paver steps at the door and a planted bed along the trees.

Frequently asked questions

How much does a backyard paver and pergola project like this cost in San Mateo?This project ran between $102,000 and $114,000 as built: the signed contract plus the changes approved during the build, covering 2,000 sq ft of 12x24 pavers with Melville tread steps, a 200 sq ft pergola over the outdoor kitchen area, stepping pads and a stabilized decomposed granite area, a wood retaining wall, drain pipe and conduit, planting with drip irrigation, landscape lighting, and the demolition and haul-away that came first. That as-built range is the project cost. The line-item table on this page allocates the same scope against our 2026 price book rather than reproducing the contract, and every line carries its own low and high, so adding the extremes together produces a wider band ($106,100 to $123,900) than the as-built range itself. Read the table as where the work sat, not as a second price. This project's line items price the pergola installation, its six posts and one assembly line; the pergola structure and the kitchen island are not itemized as material. Figures are rounded for client privacy. Our project minimum is $25,000. See how this project compares across everything we have published on the Bay Area landscaping cost index.
What exactly was installed?2,000 sq ft of 12x24 paving for the patio and walkways over a compacted base, 1,800 sq ft of it itemized as Belgard Dimensions 12x24 pavers with G2 Alliance polymeric joint sand; paver steps with 40 ln ft of Belgard Melville step treads; a 200 sq ft pergola installed on six posts, plus on-site assembly; 160 sq ft of Belgard 24x24 stepping pads; 340 sq ft of stabilized decomposed granite with 40 ln ft of black 3/16 in. by 4 in. steel edging; 26 ln ft of wood retaining wall in 2x12 pressure-treated boards on 4x4 posts, 2 ft maximum height; 60 ft of 3 in. SDR-35 drain pipe; 40 ft of 1 in. PVC conduit, trenched and backfilled, with wiring and connection by an electrician not included; 12 Pro-Trade PTH1 path lights and six Pro-Trade BUL1 up lights, all 2700K LED, on a 150W stainless steel Pro-Trade TR1 transformer with a Brilliance LED WiFi smart socket; 30 one-gallon and 10 five-gallon plants; 670 sq ft of brown chip mulch; and drip irrigation (150 ft of drip line with 1.0 GPH emitters and 60 ft of 3/4 in. PVC) reconnected to two existing valves, with 12 old sprinkler lines cut and capped. First, the crew removed 1,000 sq ft of lawn outside the paved areas, five trees, ten shrubs, a small shed, a section of fence and an existing wall or footing, and hauled it away.
How long did it take?The build ran July 13 to August 12, 2026: 31 calendar days, with one approved change order. The project was sold May 1 and closed out August 27, 2026.
Do 12x24 pavers need a different base than smaller pavers?They need the same compacted base, built flatter. A 12x24 paver spans more ground than a standard paver, so it bridges small dips instead of settling into them, and any unevenness in the base or bedding layer shows up as rocking or uneven edges between pavers. The base should be compacted in lifts and the bedding layer screeded flat before the first paver goes down. On this project, 2,000 sq ft of 12x24 paving went over a compacted base, 1,800 sq ft of it Belgard Dimensions with G2 Alliance polymeric sand in the joints.
What does an outdoor kitchen area under a pergola need?Three things: a flat, solid floor, pergola posts that are properly set, and any gas, water or power planned before the paving goes in, so the finished patio does not have to be opened up later. Here the kitchen area sits on the same 12x24 paving as the rest of the patio, so a stainless grill island and a dining table share one flat surface under a 200 sq ft pergola on six posts. The kitchen island itself is not itemized in this project's line items.
Why stepping pads and decomposed granite instead of lawn?They give a large yard a defined path and a separate open area without paving all of it. Stabilized decomposed granite stays firmer underfoot than loose gravel, needs no mowing, and lets more water into the ground than solid paving. On this project, 160 sq ft of Belgard 24x24 stepping pads run beside the walkway to 340 sq ft of stabilized decomposed granite set aside for a fire pit, with 40 ln ft of black steel edging holding the granite off the planting beds.
Who managed the project?A dedicated Sequoia project manager ran the build day to day and posted photo updates to the project channel from the first site visit through the final planting and lighting.

Project topics

Want a project like this?

Tell us your space and scope. We will walk your property, set a real date in writing, and show you exactly how it gets built.