On-Time or You Get Paid. (650) 844-2388 See guarantee terms

San Mateo & Santa Clara counties · Design-build

Outdoor living contractors for the Peninsula & South Bay

Sequoia Outdoor plans and builds cohesive outdoor spaces: patios and kitchens, pergolas, fire features, lighting and water features. One accountable team manages the design, site work, utilities, permitting when required, and construction.

CA Lic #1099847

/

$2M GL · $5M umbrella

/

On-time completion guarantee

/

100+ Peninsula & South Bay builds

Planning ballpark

From $25,000

whole-project minimum. Every feature is itemized inside it.

Project minimum

$25,000

Completion date

In writing

Verified reviews

80 review listings and recommendations across six platforms as of 2026-08-30

The direct answer

What does an outdoor living contractor do?

An outdoor living contractor designs and constructs the permanent features that make a yard function like an extension of the home. That can include the patio, outdoor kitchen, shade structure, fire feature, lighting, water feature, utilities, drainage and retaining walls. A design-build contractor coordinates those elements as one system instead of treating each feature as a separate project.

Sequoia Outdoor is that contractor for San Mateo and Santa Clara counties. We hold California license #1099847 (classifications A, C-8, C-27, D-06 and D-12), draw the plan for the work we will build, run the licensed trade partners each feature calls for under one contract and one schedule, and put the completion date in writing. You get one proposal, one project manager and one number to hold us to, instead of a patio company, a kitchen builder and an electrician negotiating on your lawn.

One system, not nine projects

Plan the whole outdoor room before building the pieces

The features are the easy part. What makes a yard work is a set of decisions that have to be made before anything is poured, and most of them are invisible once the space is finished. These are the nine we settle on the plan.

Circulation
How people move between the house, the kitchen and the seating. The grill should not sit on the only path to the door, and the dining table needs a route that does not cross the fire pit.
Sun, wind, shade and smoke
Where the afternoon sun lands, where the wind comes from, and where grill and fire-pit smoke will drift. A pergola or a fire feature in the wrong corner gets used twice a year.
Gas, electrical, water and drainage routes
Sleeves and conduit go in during base work, before pavers or slab. Trenching back through a finished patio is the most expensive way to add a light.
Pergola foundations and structural loads
Posts carry roof and wind loads, and sometimes a louvered roof, down to footings below the patio. The footings are sized and placed before the patio, not after.
Patio elevations and surface drainage
Finished heights at the door, the kitchen and the lawn are set together, so water runs away from the house and every step is a comfortable rise.
Appliance clearances and ventilation
Grill islands need clearance to combustibles, vents for enclosed gas appliances, and counter depth that suits the equipment you actually buy.
Lighting zones and transformer capacity
Paths, the kitchen, seating and trees are separate zones on a transformer sized with room to add fixtures later.
Retaining walls and changes in grade
On most Peninsula lots the flat pad has to be made. Walls, steps and the drainage behind them are designed with the patio they hold up.
Access for repairs and replacement
Valve boxes, the transformer, pump vaults and appliance service panels stay reachable, so a failed part is a service call rather than demolition.

What we design and build

Outdoor living features we design and build

Each feature has its own page with its pricing floor, the documented projects behind it and the decisions that move the number. This is where each one fits in a complete outdoor space.

Patios and pavers

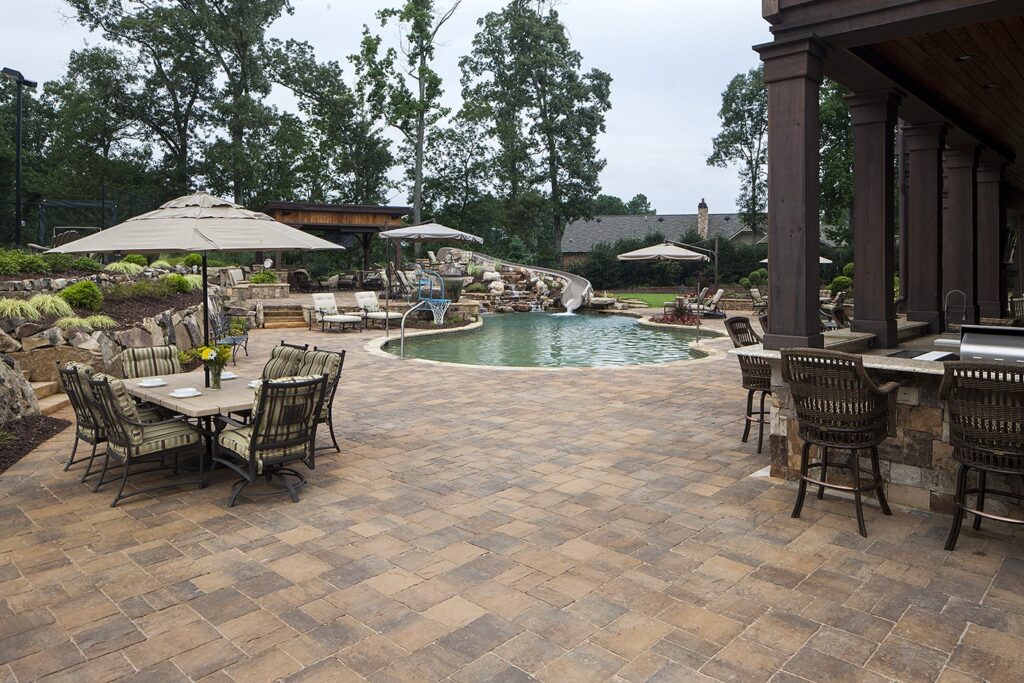
The floor of the outdoor room. Paver patios on a compacted Class II base carry the kitchen, the seating and the fire feature, and set the finished heights everything else is built to. Large patio fields on this site start at $36 per square foot, with sleeves for utilities placed during base work.

Patios and pavers pricing and projects

Outdoor kitchens

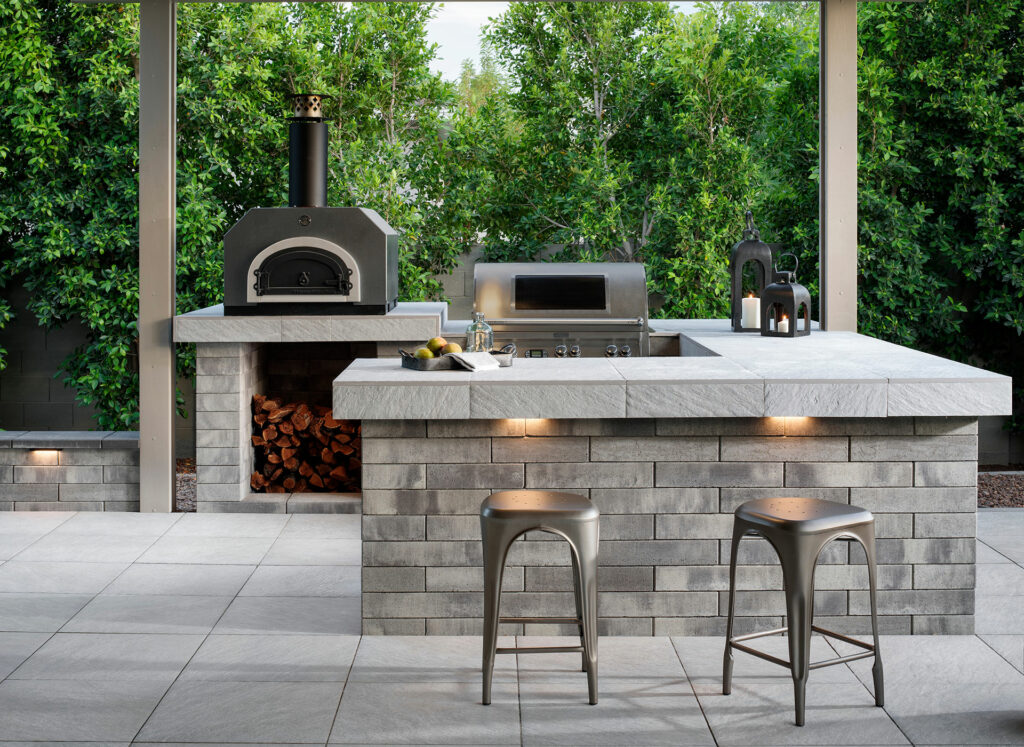
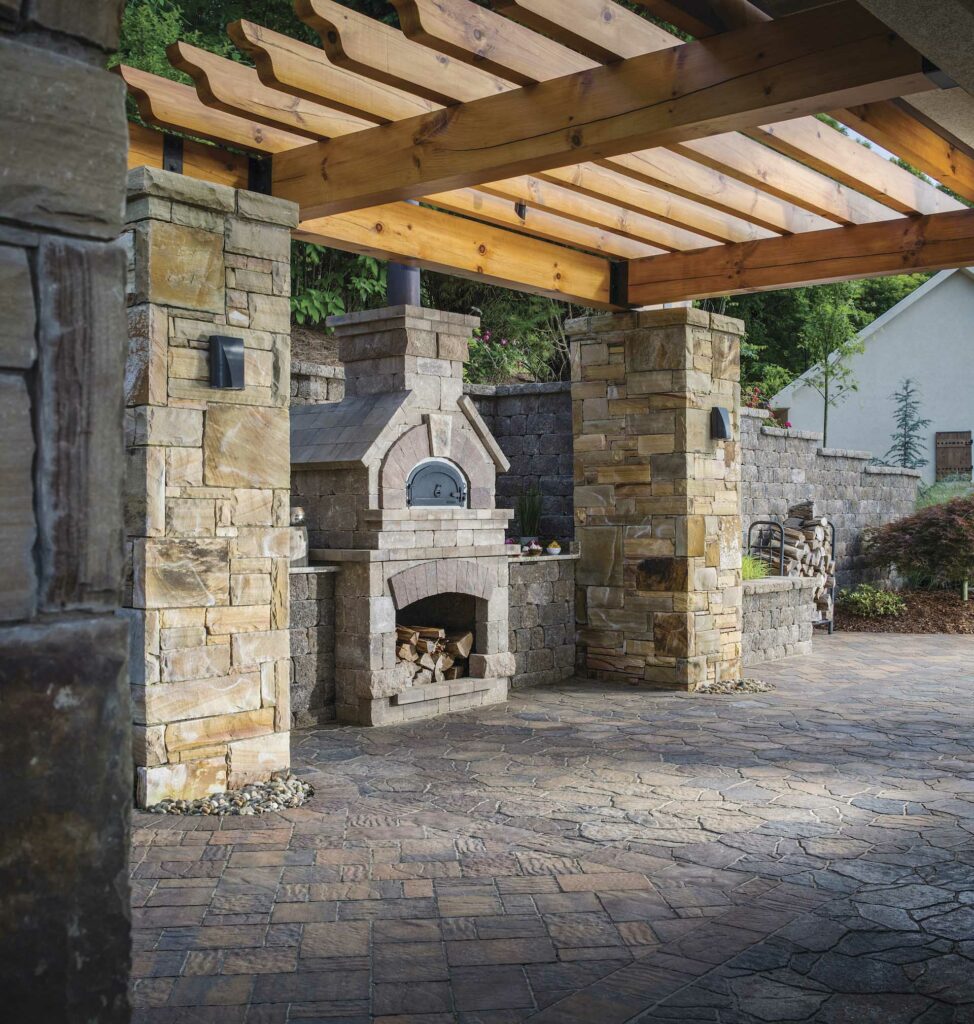


Grill islands, counters, storage and pizza ovens built in block or steel frame with stone or stucco finishes, with gas and electrical routed during base work. Kitchen scopes start at $20,000 inside a qualifying project, and the kitchen page breaks down documented kitchens as line items inside larger contracts.

Outdoor kitchens pricing and projects

Fire pits

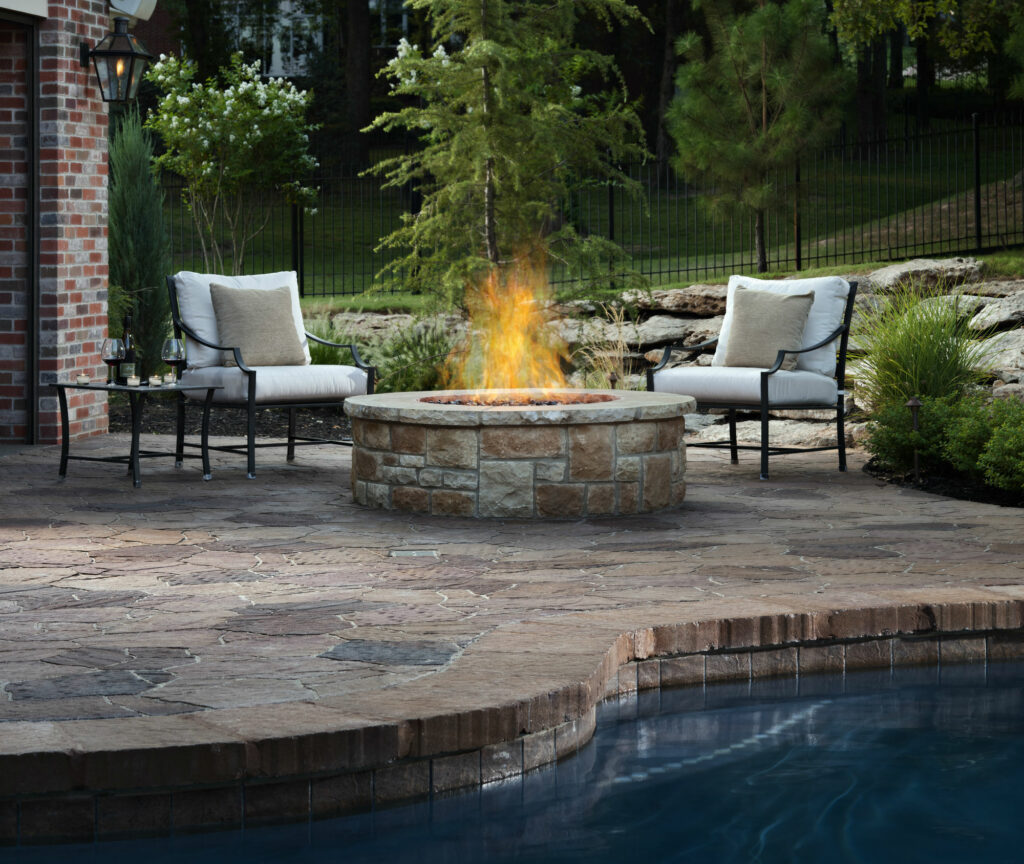

Gas fire pits with seat walls, built in block and finished to match the patio, with the burner, key valve and gas line sized together. Fire features start at $8,000 inside a qualifying project; the fire pit page covers burner sizes, clearances and the Atherton terrace rebuilt around an Elements burner.

Fire pits pricing and projects

Outdoor fireplaces

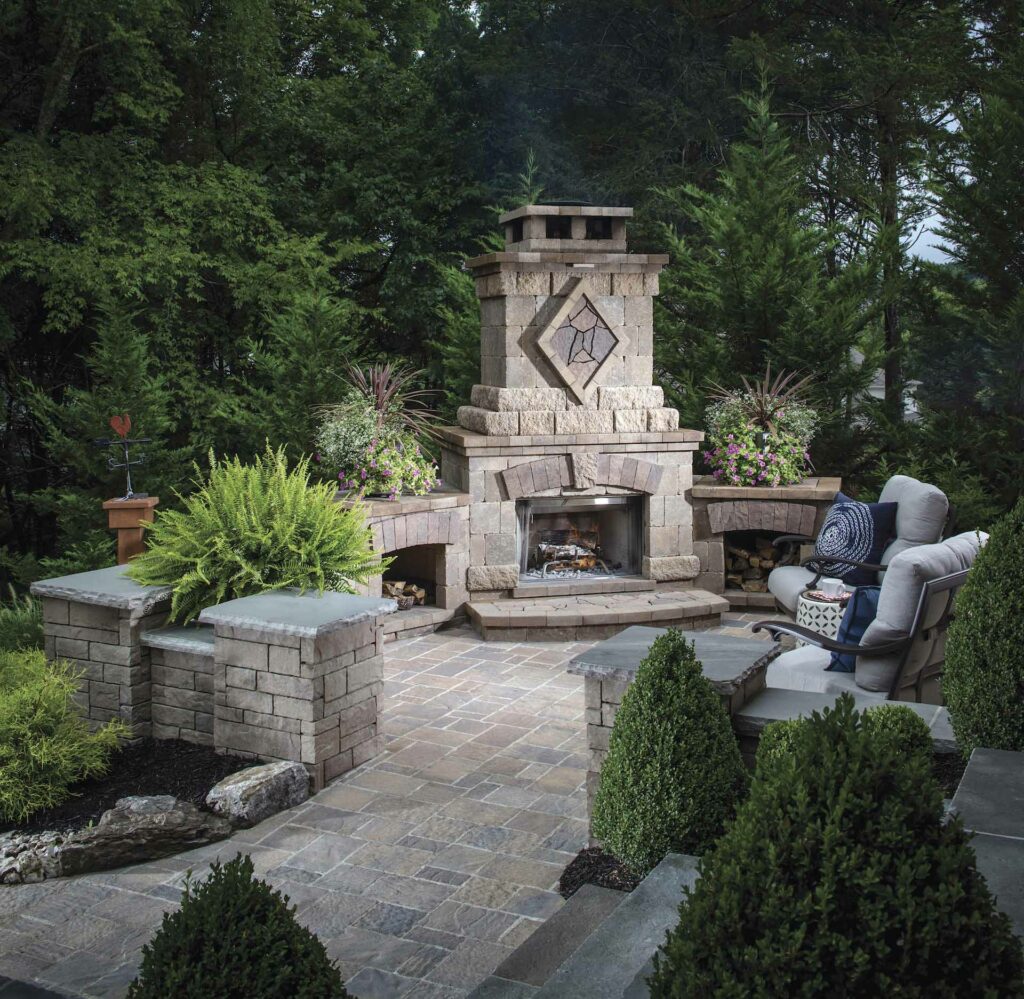
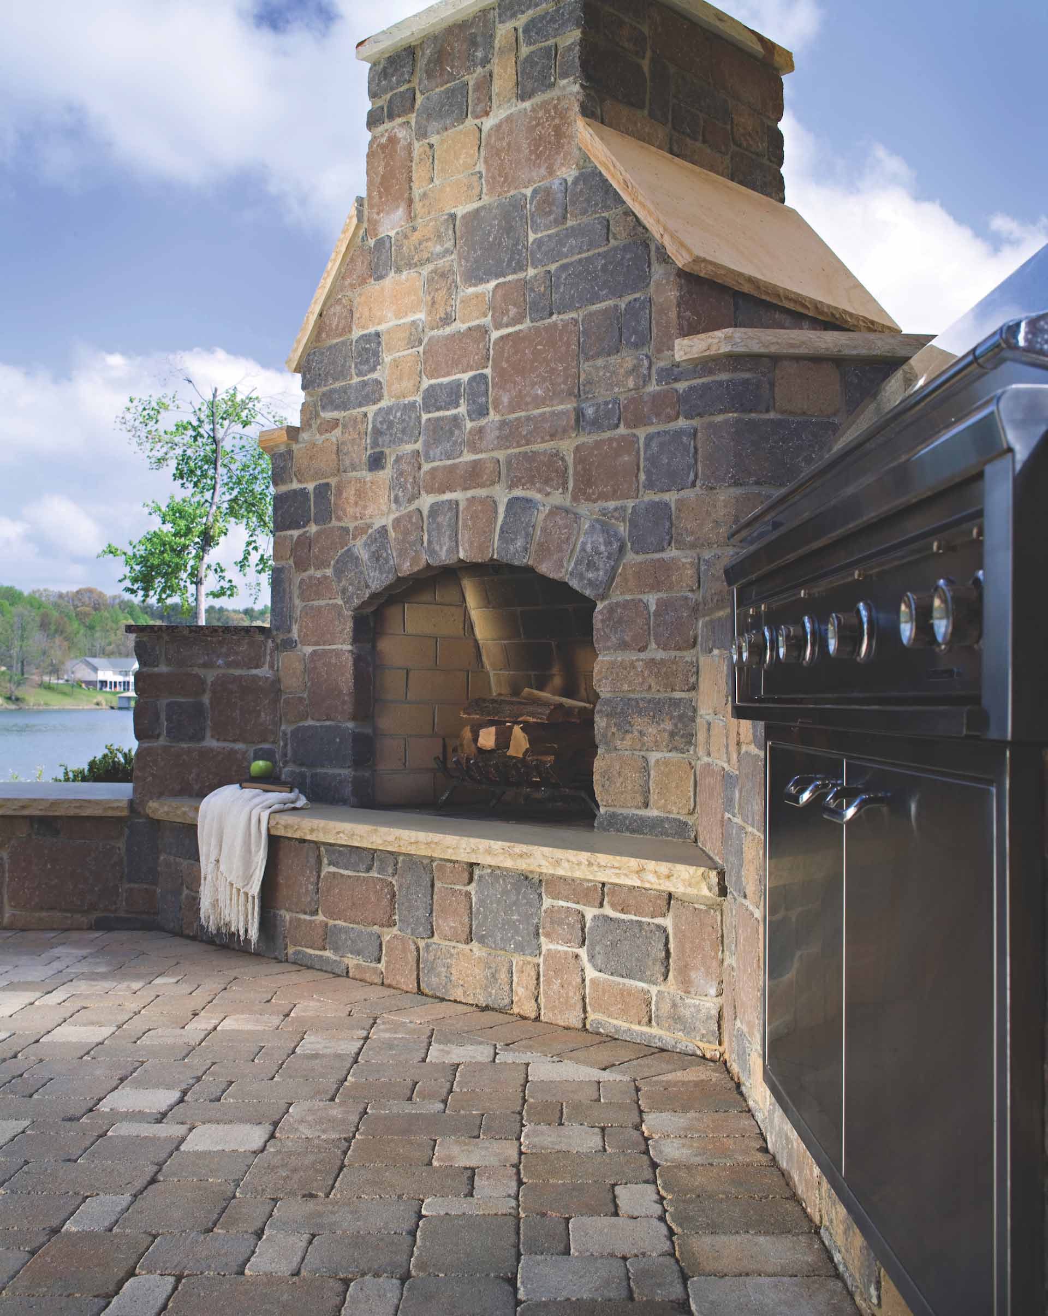
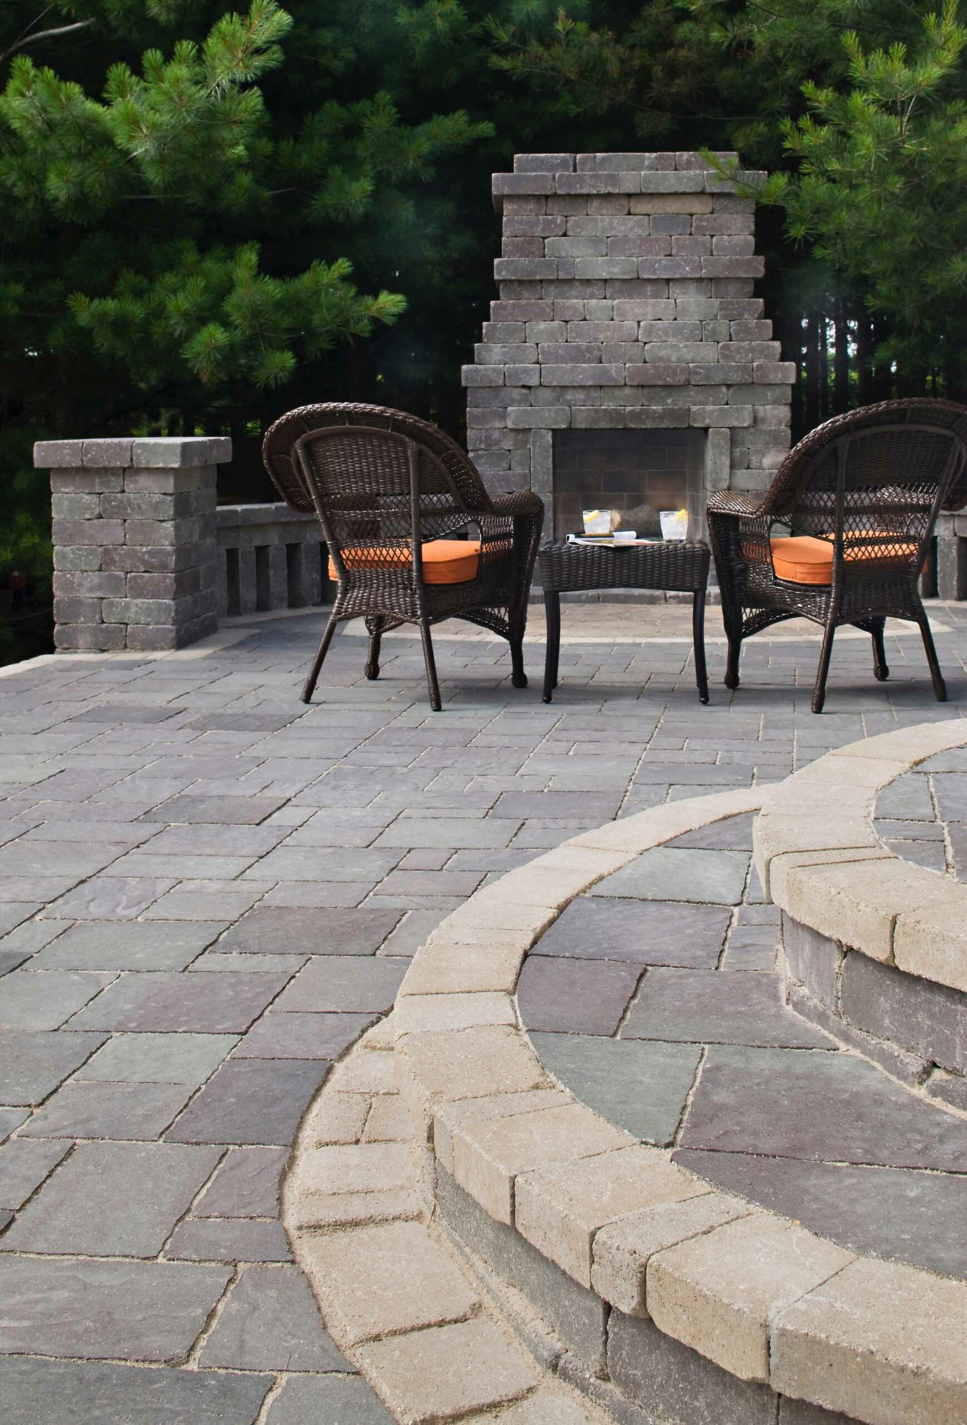
A masonry or steel-framed fireplace with a real flue anchors a seating area and extends the season, and it needs a footing, clearances and often a permit. Fireplace scopes start at $15,000 inside qualifying projects; the fireplace page explains what decides the number.

Outdoor fireplaces pricing and projects

Landscape lighting

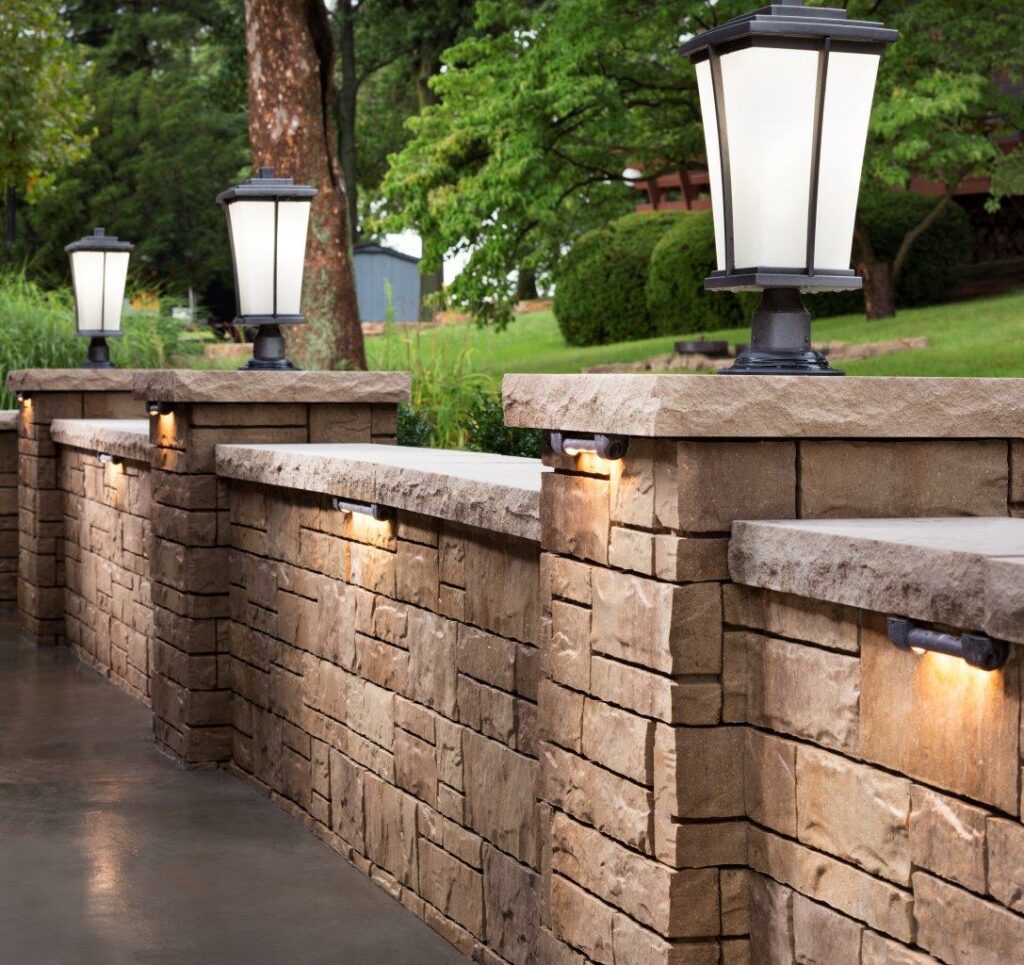
Low-voltage systems planned by zone: paths, steps, the kitchen, seating and trees on a transformer with capacity to grow. Complete systems start at $4,000; the lighting page shows documented systems from 12 to 38 fixtures and what each one cost.

Landscape lighting pricing and projects

Water features

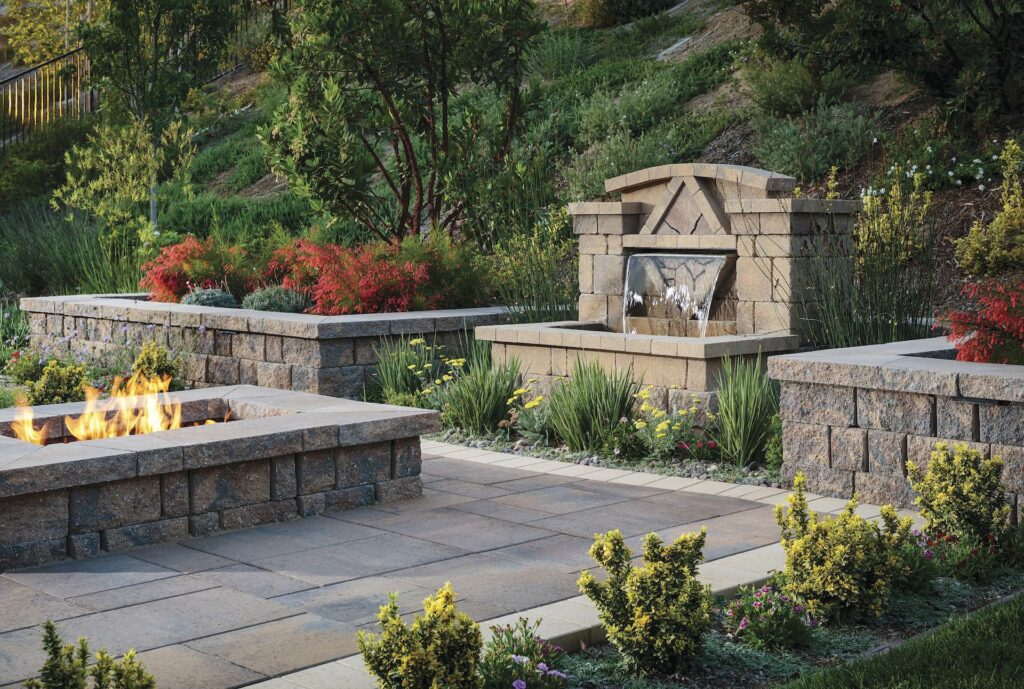
Pondless fountains, basalt columns, spillways and sheer descents, with the reservoir, pump, auto-fill and power planned into the hardscape. Designed features start at $8,000; the water feature page covers types, upkeep and the pair of fountains built into the San Bruno project.

Water features pricing and projects

Plan by how you live

Start with how you want to use the yard

Most homeowners arrive with a feature in mind. The better starting point is what you want to do out there, because that decides which features earn their space and which ones you can skip.

01

Cooking and dining

The kitchen goes where the cook can see the table and the grill smoke clears the seating, and the patio is sized for the table you own rather than the one in the rendering.

PatioOutdoor kitchenBar seatingLightingShade
02

Entertaining

Seat walls hold a crowd without furniture, a fire pit gives the evening a center, and the paths between kitchen, bar and seating are wide enough for two people to pass.

Fire pitSeat wallsBarLightingCirculation
03

More year-round use

Shade for August and heat for November: a louvered or solid roof, infrared heaters wired at the start, and a fireplace that makes the space usable on a 50-degree evening.

PergolaPavilionHeatersFireplaceLighting
04

A quieter retreat

A fountain covers street noise, layered planting and a slat screen give privacy, and the lighting is shielded and warm rather than bright.

Water featurePlantingLow-glare lightingPrivacy screening
05

Making a slope usable

The flat room is built first: terraces held by walls with drainage behind them, steps at a comfortable rise, and step lights so the yard is safe after dark.

TerracingRetaining wallsDrainageStepsLighting
06

A complete family yard

Turf that drains, a patio the whole family can eat on, shade over the table, a place to gather around fire, and storage for the things that otherwise live on the patio.

TurfPatioShadeKitchenGathering areaStorage
Real projects, real numbers

Published ranges from outdoor living projects

Three finished builds, published with the town and with ranges rounded from each project’s signed scope rather than a verified final expenditure. Each case study itemizes its own range line by line. See every completed project and its investment.

Finished San Bruno backyard: TimberTech deck with steps off the house, paver patio, stone-capped planter walls and young treesSan Bruno

A Hillside Backyard Built Around the Willow

Challenge
A cracked concrete patio and a slope shedding water toward the house, on a lot the family wanted to use as real outdoor rooms.
Built
3,182 sq ft of Techo-Bloc pavers, stone kitchen with pizza oven, cedar pergola, seat and retaining walls, TimberTech deck, 38-fixture lighting, two fountains, drainage with sump system, 150+ plants.
On site
65 active build days, February 18 to May 22, 2026
Investment$377,500–$431,000
Read the case study
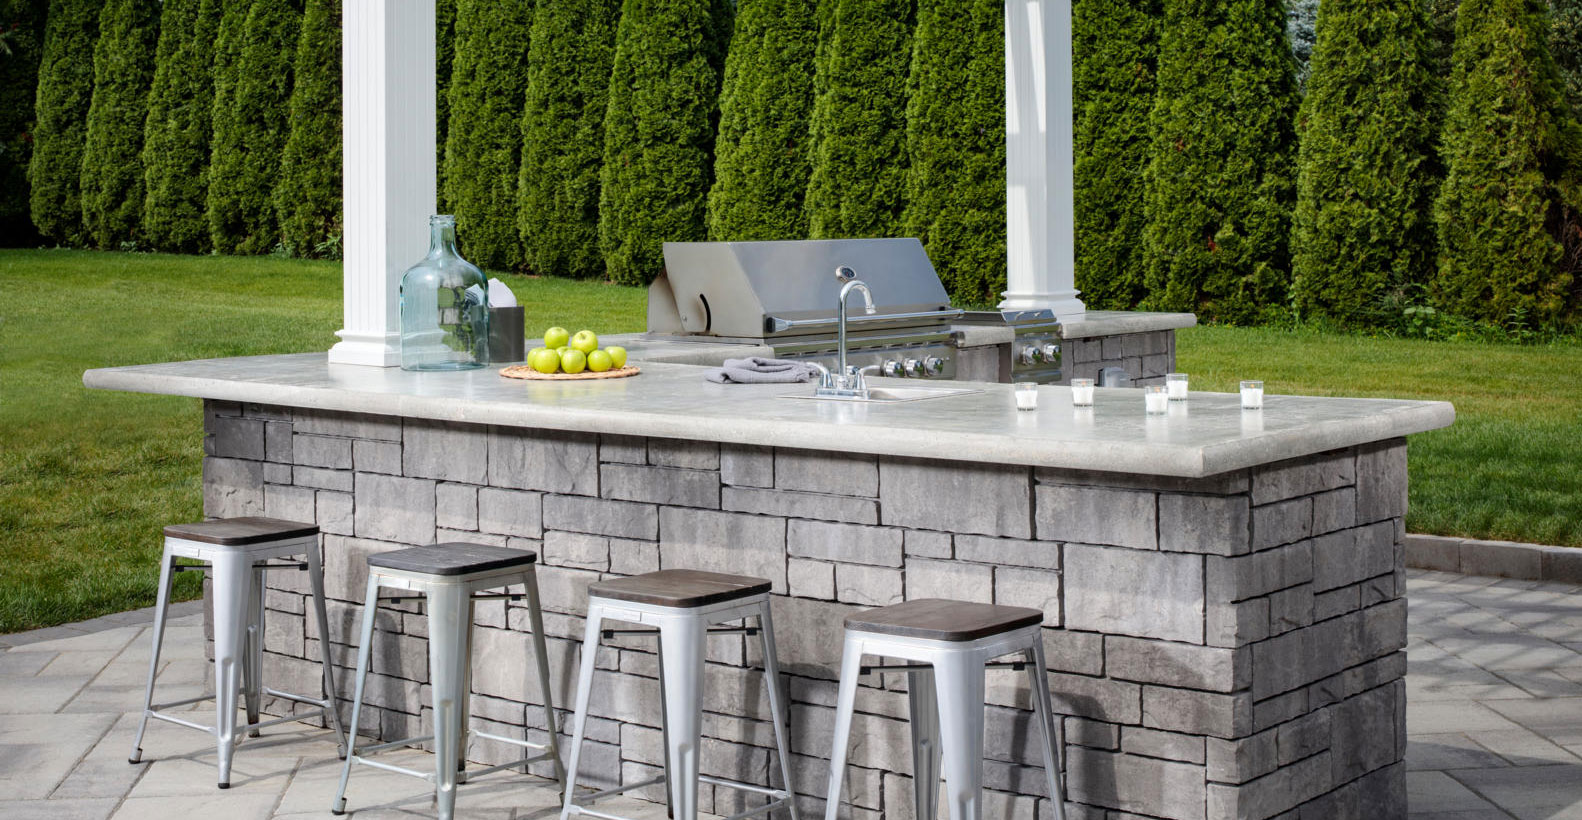
Stacked-stone outdoor kitchen with stainless grill and honed stone counter in warm evening light, on the paver patioBelmont

A Belmont Backyard Built Around a Stone Outdoor Kitchen

Challenge
A dated aggregate patio and a narrow deck step broke the yard into mismatched zones, with a propane grill in the corner where the kitchen belonged.
Built
L-shape stacked-stone kitchen with stainless grill, large-format paver patio and side walkway, segmental retaining and seat walls, wide composite step with planter, screening hedges, drainage.
On site
March 10 to April 4, 2025, about four weeks on site
Investment$125,000–$145,000
Read the case study
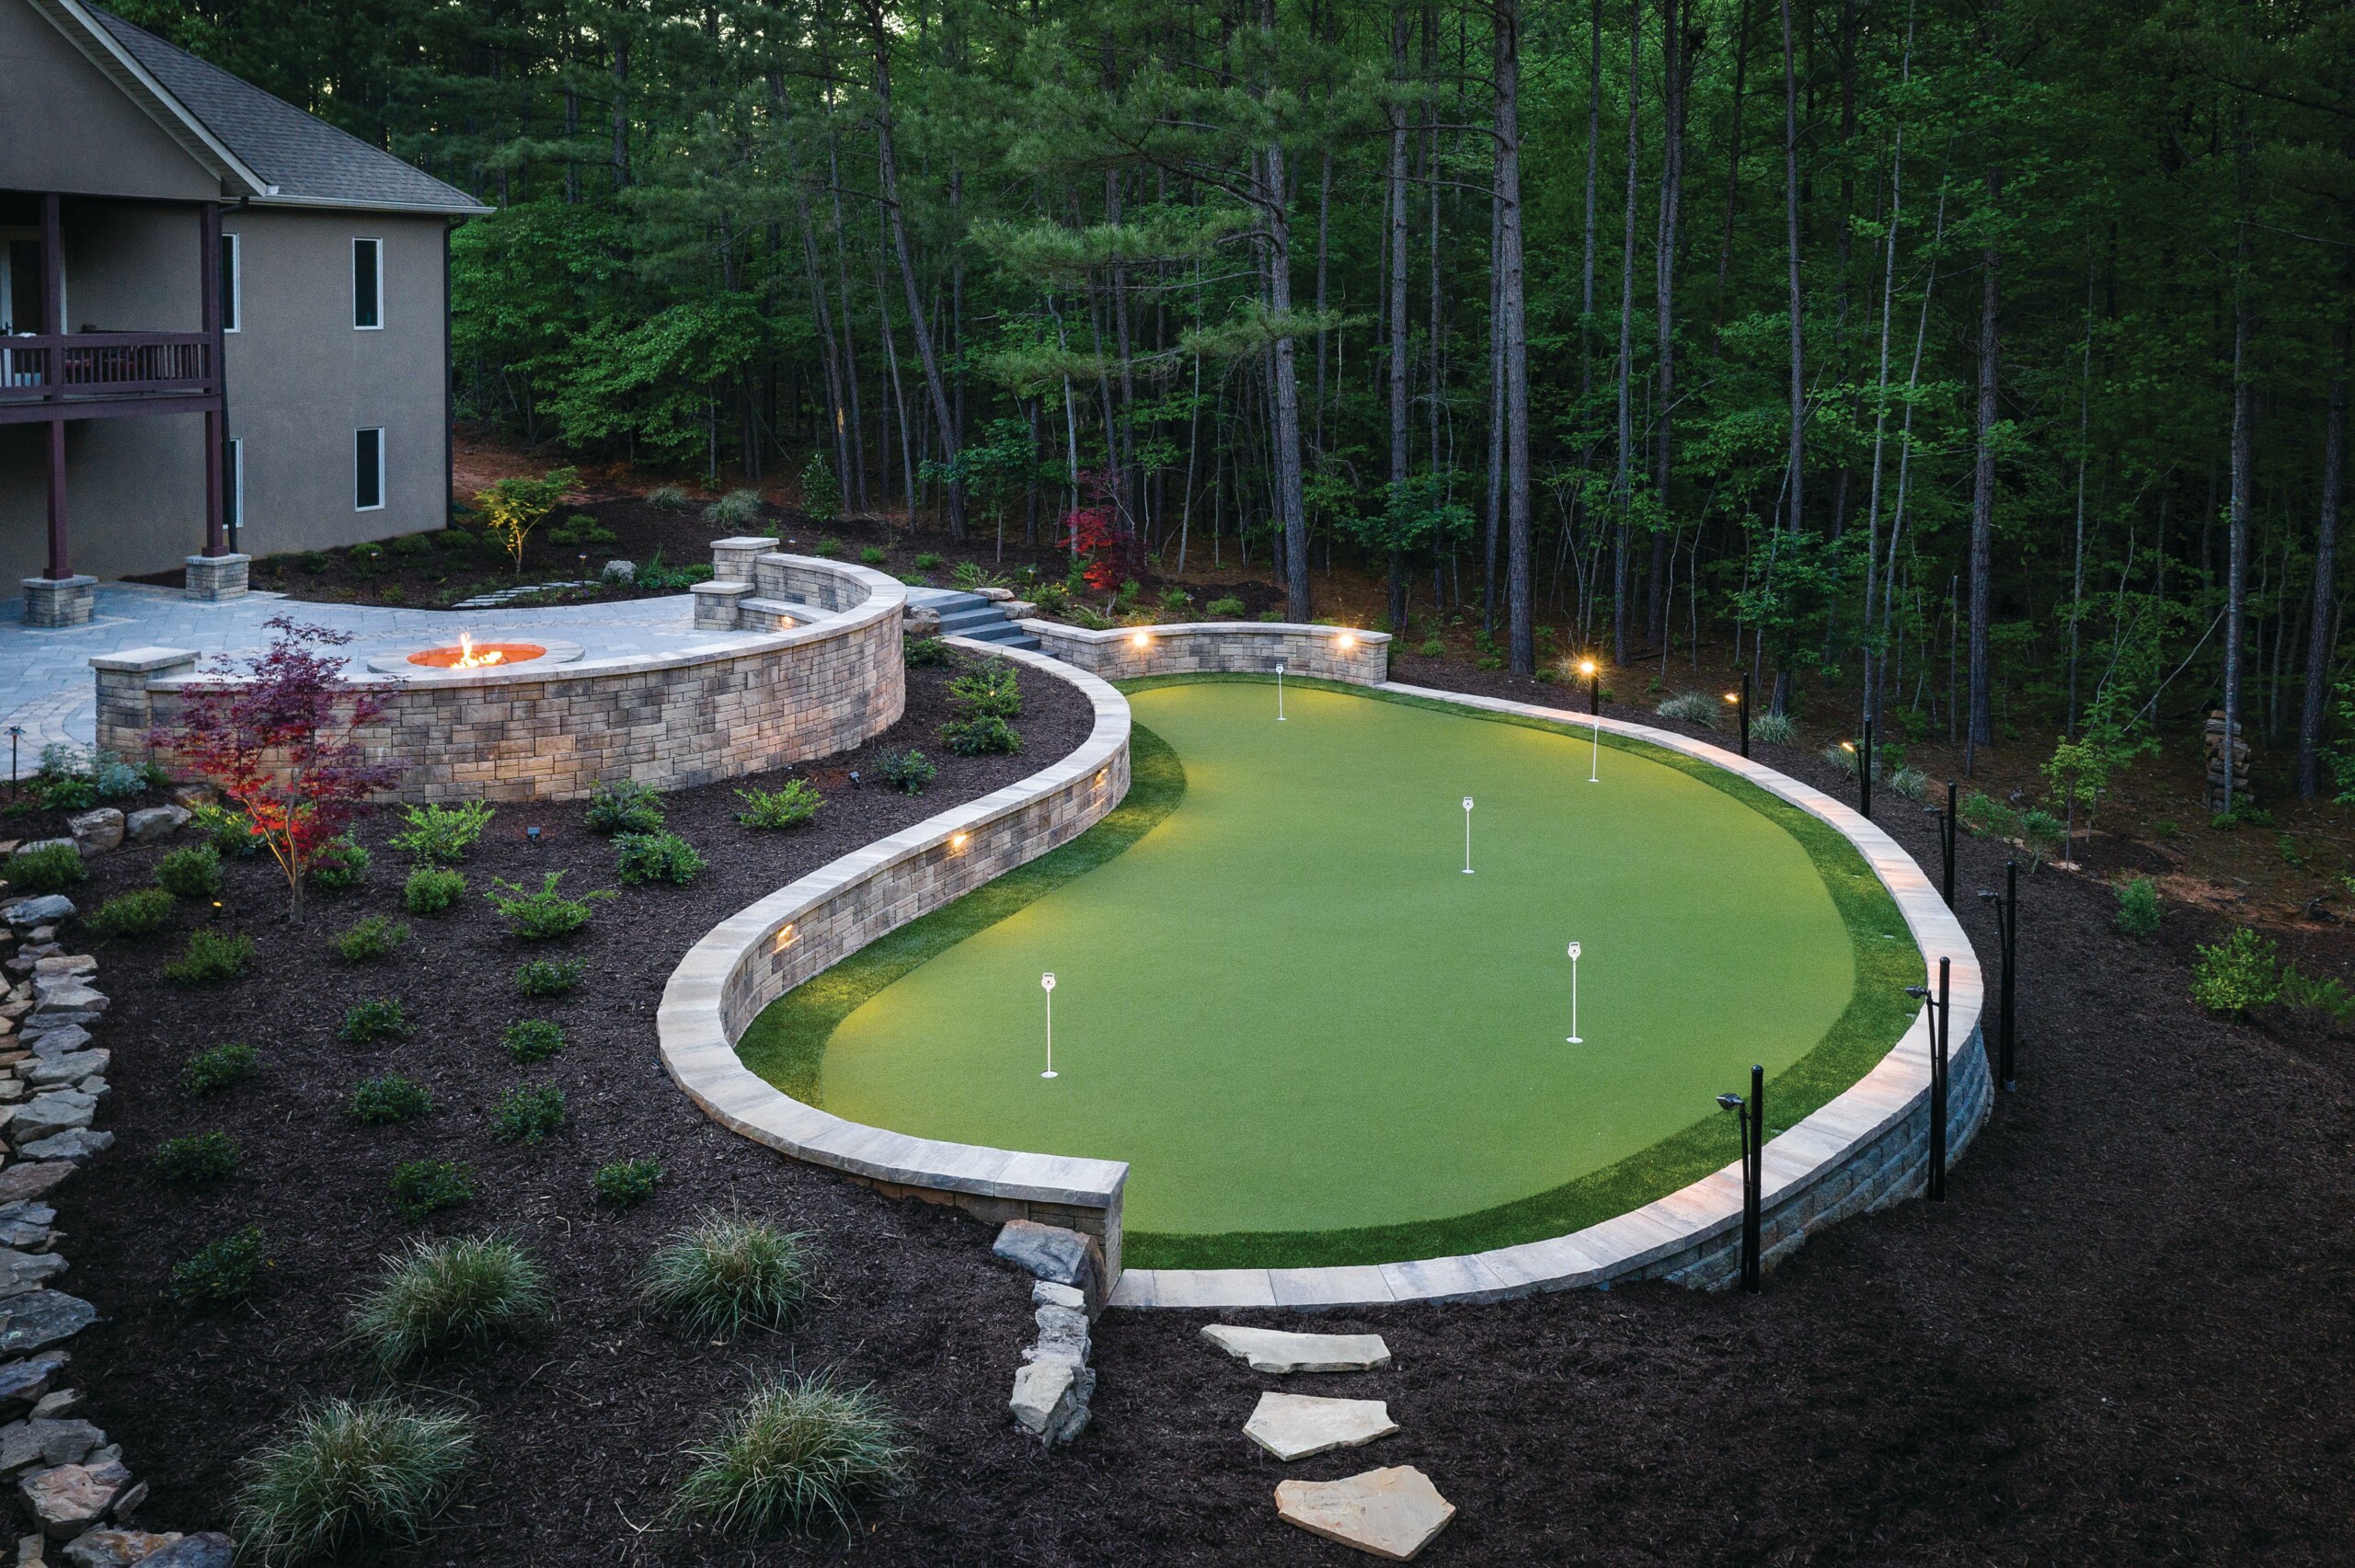
Finished San Carlos backyard: curved paver patio beside an artificial turf lawn, tiered retaining walls and raised fire-pit seatingSan Carlos

Turf Lawn, Paver Patio and Raised Fire Pit in San Carlos

Challenge
A worn lawn, loose pavers and patio runoff with no path to the storm drain, plus dry-stacked walls that did not match the plan.
Built
242 sq ft Belgard Catalina Grana patio, 614 sq ft of turf, raised fire pit and seat bench with new caps, stucco CMU wall, rock beds with steel edging, path and step lighting, drainage tied to the storm drain.
On site
About four weeks of active install
Investment$50,000–$60,000
Read the case study

Real, as-sold pricing

What does an outdoor living project cost in the Bay Area?

Sequoia Outdoor has a $25,000 project minimum. A single feature may represent part of that investment, while a complete outdoor living project combining hardscape, utilities, structures and multiple amenities can reach well into six figures.

FeatureWhat the floor coversFloor
Outdoor kitchensA single island with a built-in grill, storage doors and a finished counter, inside a larger projectFrom $20,000
Outdoor barsCounter seating built as an extension of the kitchen islandPriced after site review
Fire pitsThe fire feature itself: block pit, burner, key valve and gas line, with seat walls itemizedFrom $8,000
Outdoor fireplacesThe fireplace component with its footing, firebox and flue, inside a qualifying projectFrom $15,000
Pergolas and shade structuresFootings, assembly and integration on a unit you supplyFrom $11,500
Landscape lightingA complete low-voltage system: transformer, cable, fixtures and zonesFrom $4,000
Water featuresA designed pondless feature with reservoir, pump and auto-fillFrom $8,000
Patios and supporting hardscapeInstalled paver field on a compacted base for large patios; small and detailed areas price higherFrom $36 / sq ft
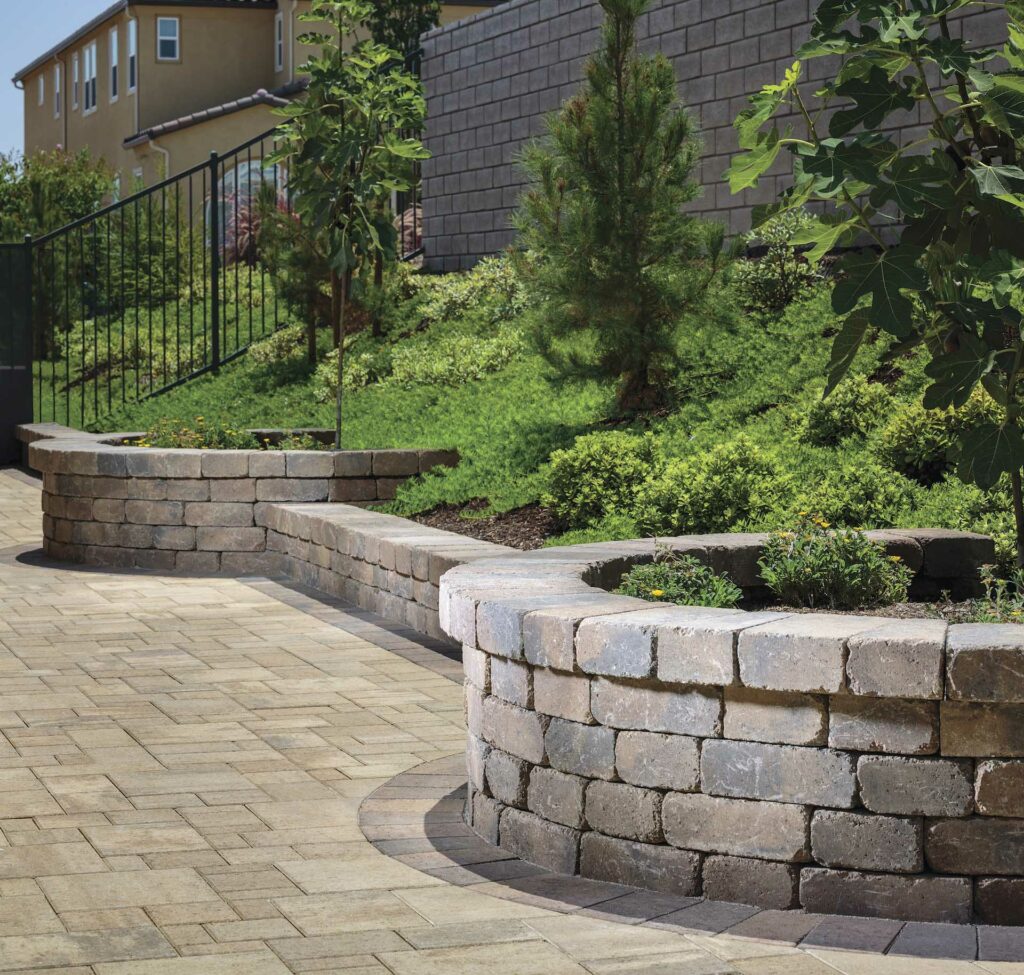
Retaining and seat wallsA wall and steps scope; hillside programs on this site run to $97,500From $4,500
Complete multi-feature projectsHardscape, utilities, structures and several features under one contract; published projects run $50,000 to $431,000From $25,000

Project minimum$25,000A $20,000 kitchen line can sit inside a larger contract. The minimum applies to the whole project, not to each feature.

What moves the number

  • Site access. A yard reached through a 36-inch gate is hand-carried and priced that way.
  • Demolition and haul-off. Concrete, old decks and stumps have to leave before anything arrives.
  • Grading and drainage. The flat pad, the walls that hold it and where the water goes.
  • Utility distances. How far gas, power and water have to run from the house.
  • Structure and footing requirements. Pergola posts, fireplace foundations and walls that carry a load.
  • Appliances. Grills, ovens, refrigeration and heaters, each with its own clearances.
  • Finish materials. Porcelain, natural stone and stone veneer against standard pavers and block.
  • Permits. Plan check, inspections and any engineering a city asks for.
  • Number of integrated features. Each feature adds its own utilities, footings and finish work.

Where these floors come from

Every floor is the one its feature page publishes, taken from signed Peninsula and South Bay proposals and the current price book, and the two-sided figures are completed projects with their scope on this site. Your number comes from a site visit and the scope you choose, itemized line by line in a written proposal. What 16 signed proposals cost shows the full spread.

Pricing reviewed 3 September 2026.

How it gets built

One accountable team from concept to sign-off

The completion date is set at the pre-construction walkthrough, written into the contract and backed by schedule credits. Read the complete guarantee terms.

  1. 01

    Project-fit consultation

    We walk the property, listen to how you want to use the yard, and confirm that the scope and budget fit before anyone draws anything.

  2. 02

    Concept and budget alignment

    Layout, priorities and options are settled with an initial investment direction, so the design phase starts from a number you have already seen.

  3. 03

    Design and approvals

    Materials, dimensions, utilities and construction details are finalized, along with any permit or HOA documents the project needs.

  4. 04

    Construction and documentation

    One project manager coordinates site work, utilities, structures and finish installation. Base depths, conduit, footings and drainage are photographed before they are covered.

  5. 05

    Final walkthrough and closeout

    Installed systems are tested, completion is documented, and we walk through the warranty terms in your contract and the care each feature needs.

Approvals

Permits depend on the features and the city

Permit requirements vary by city and project scope. Attached or roofed structures, gas lines, electrical work, plumbing, taller retaining walls and certain fire features may require permits or additional review. HOA approval may also apply. During planning, Sequoia identifies the likely requirements and documents who is responsible for each submission in the proposal.

What commonly triggers review

Gas, structure, height and roofs

New gas lines and gas appliances, new 120-volt circuits, plumbing for a sink, pergolas and pavilions above a city’s size threshold or attached to the house, retaining walls above four feet or carrying a load, and fireplaces in some cities. Low-voltage lighting and a freestanding fire pit usually do not, but the rule is the city’s, not ours.

How we handle it

Named in the proposal, sequenced against the date

The proposal states which approvals the project is likely to need and who submits each one. Approvals run in sequence, so they are scheduled against the completion date before the contract is signed rather than discovered afterwards. Town-by-town detail is in our Peninsula permits and HOA playbook.

Permit guidance reviewed 3 September 2026. Cities change thresholds; we confirm the current rule for your address during planning.

Why one team

Why homeowners use one design-build team

Eight things you can check rather than take on faith: a license number, published terms, insurance certificates, itemized paperwork and sixteen projects with their numbers attached.

One team coordinates design and construction
The plan is drawn by the company that has to build it, under California license #1099847, so elevations, footings and utility routes are settled before they are priced.
Written completion-date guarantee
The completion date goes in the contract and is backed by schedule credits. The full terms are published.
Licensed, bonded and insured
CSLB license #1099847 in classifications A, C-8, C-27, D-06 and D-12, the contractor bond the state requires, $2M general liability and a $5M umbrella.
Itemized proposals and change orders
Every feature is a line with its own number, and any change during the build is a written change order you approve before the work happens.
Buried work photographed before cover
Base depths, conduit, sleeves, footings and drainage are photographed and posted to your project portal before they disappear under the finish.
Local experience with slopes, access and drainage
Most Peninsula and South Bay yards are not flat. The published projects show terraces, sump systems, storm-drain tie-ins and tight side-yard access handled inside the scope.
Published projects with real investment ranges
Sixteen completed builds on this site carry their scope and rounded investment, from $50,000 to $431,000. See the case studies.
Dedicated project communication
A project manager runs the build, and a client portal carries the schedule, daily updates, photos and every contract document.

Warranty terms are written per scope, two years on pavers, walls, drainage, lighting and turf and one year on stone, masonry, irrigation, pergolas, fire features and appliances, with the full terms in your contract. What to ask any contractor before you sign.

Where we build

Outdoor living construction across two Bay Area counties

Sequoia Outdoor serves San Mateo and Santa Clara counties. The Peninsula and the South Bay are both a normal drive for our crews, trade partners and deliveries, and every town below has its own permit counter, tree rules and soil, which is why each has its own page.

Building in San Mateo itself? The San Mateo outdoor living page carries the projects, investment ranges and site conditions specific to that city, including the Sugarloaf hillside terrace and kitchen.

Questions

Outdoor living contractor FAQs

What does an outdoor living contractor do?

An outdoor living contractor plans and builds permanent backyard features such as patios, kitchens, fire features, pergolas, lighting, water features and retaining walls. A design-build contractor can coordinate the layout, utilities, site preparation and construction under one team.

How much does an outdoor living project cost?

Sequoia Outdoor has a $25,000 project minimum. Outdoor kitchen line items start at $20,000, and the documented kitchens on this site run from $20,000 to $41,000 as a line inside larger contracts, while complete multi-feature outdoor spaces published here run from $50,000 to $431,000. Site conditions, utilities, structures, materials and project scale determine the final price.

Can one contractor build the patio, kitchen, pergola and lighting?

Yes. Coordinating these features through one design-build team aligns elevations, foundations, utility routes, drainage, lighting and finish materials before construction begins.

Do outdoor kitchens and pergolas require permits?

Sometimes. Gas, plumbing and electrical work, attached or roofed structures, structural foundations and other project conditions can trigger city permits. Requirements depend on the feature, its size and the municipality.

Does Sequoia design the space before construction?

Yes. Depending on the project, the design phase can include site analysis, concept planning, material selection, construction details, HOA documentation and 3D visualization. Your proposal lists the deliverables included for your project.

How long does an outdoor living project take?

The schedule depends on design, permits, site work and project size. Published Sequoia projects range from about four weeks on site for a Belmont backyard, March 10 to April 4, 2025, to 65 active build days for a larger San Bruno hillside transformation. Each contracted project receives its own written schedule.

Can Sequoia build one feature instead of remodeling the entire yard?

Yes, when the feature and its supporting work meet the $25,000 project minimum and our service criteria. The consultation confirms whether the project is a fit.

Where does Sequoia build outdoor living spaces?

Sequoia serves communities throughout San Mateo and Santa Clara counties, including San Mateo, Belmont, Burlingame, Atherton, Palo Alto, Los Altos, Los Gatos, Saratoga, Cupertino, San Jose and nearby Peninsula and South Bay communities.

Ready to plan your outdoor living space?

Tell us the space and how you want to use it. We will walk your property, confirm the fit, and set a real completion date in writing.